
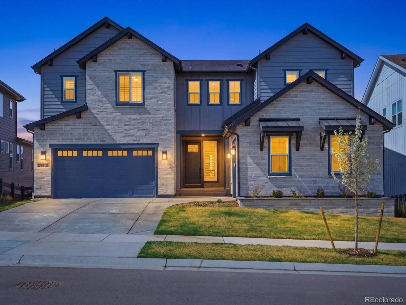
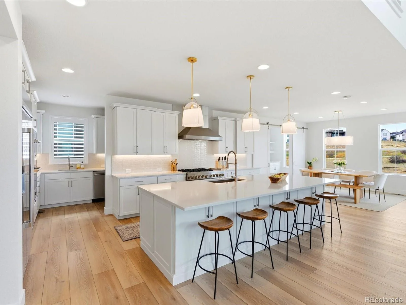
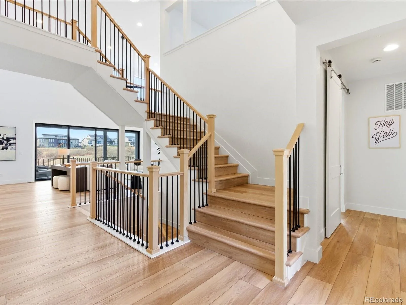
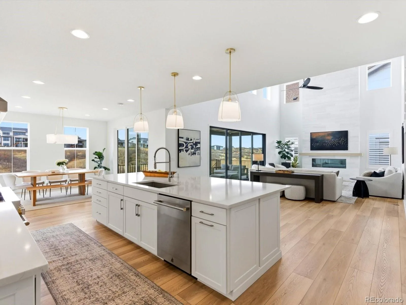
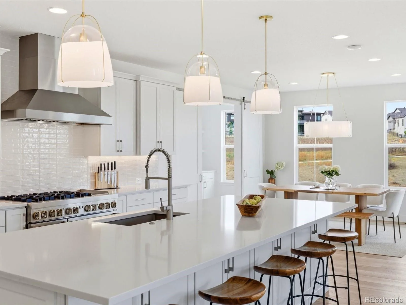
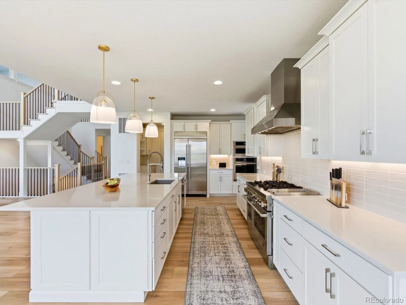
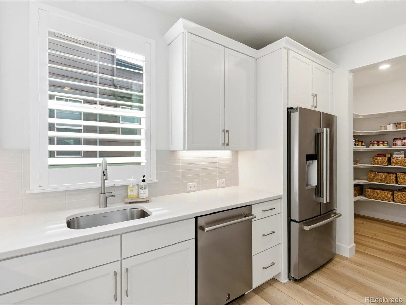
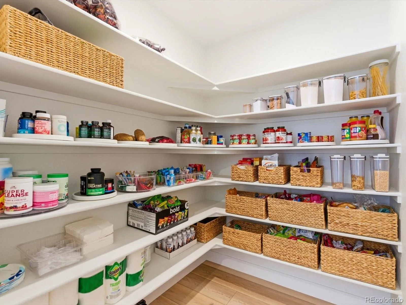
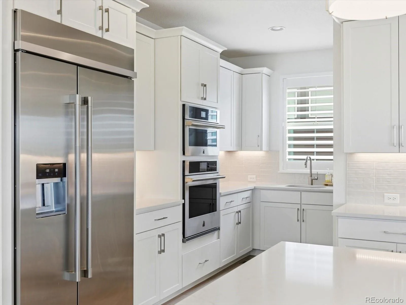
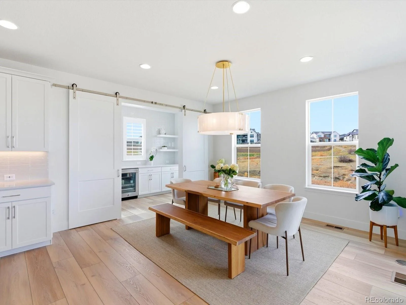
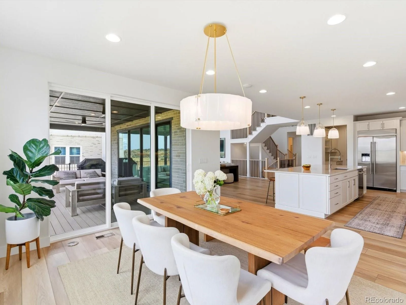
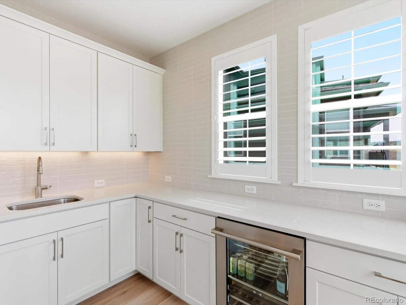
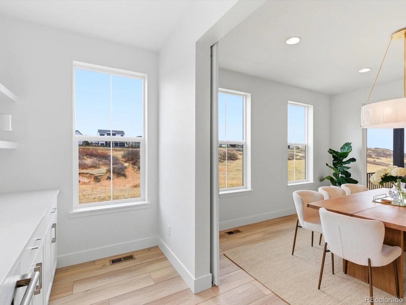
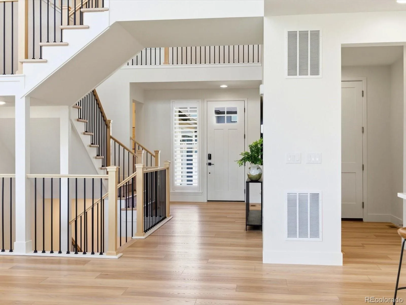
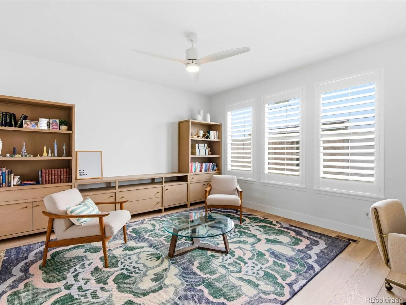
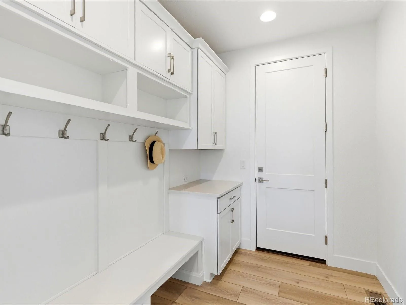
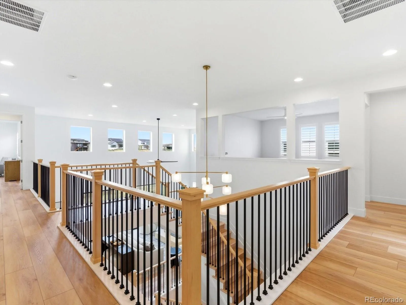
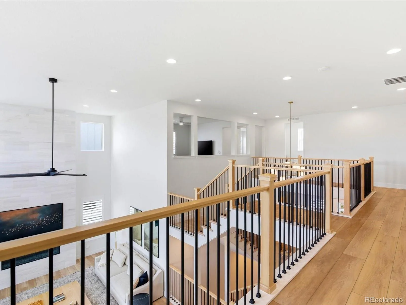
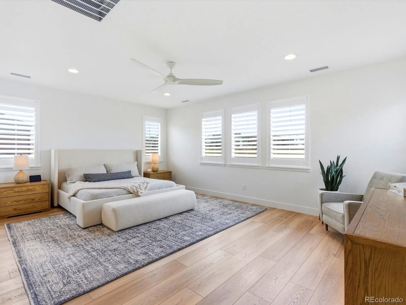
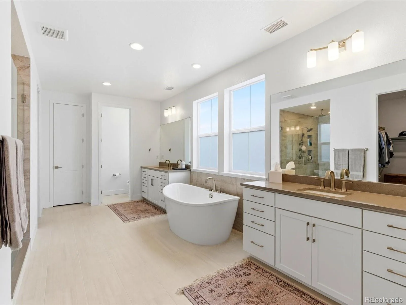
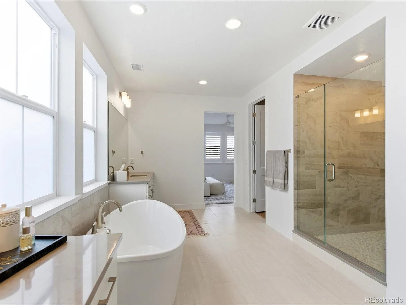
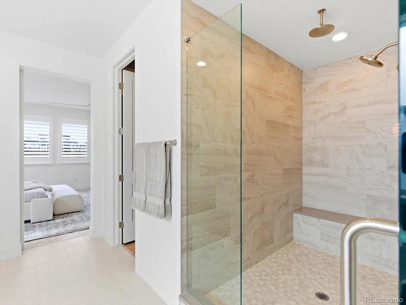
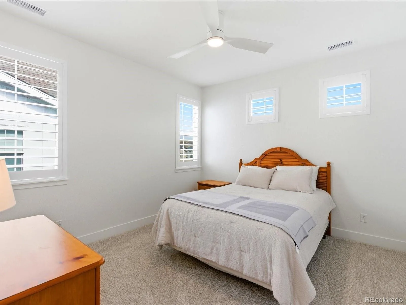
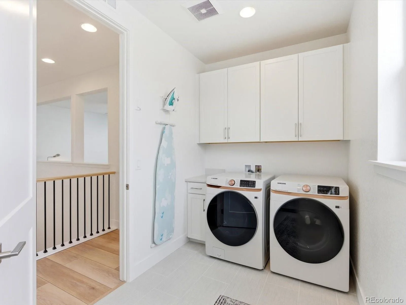
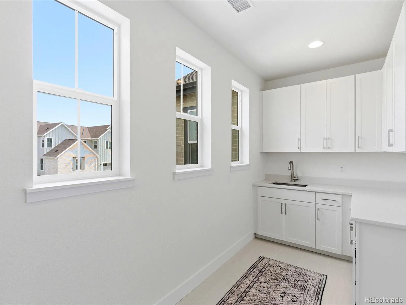
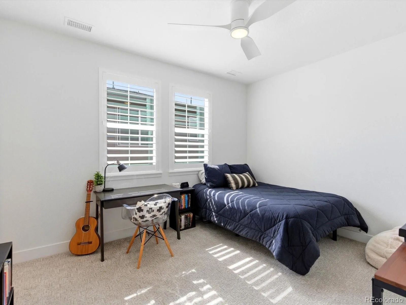
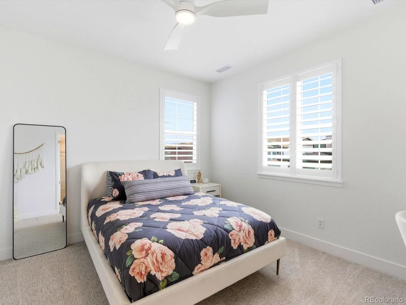
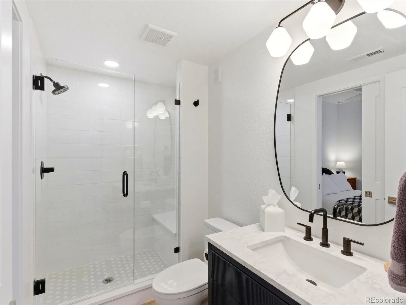
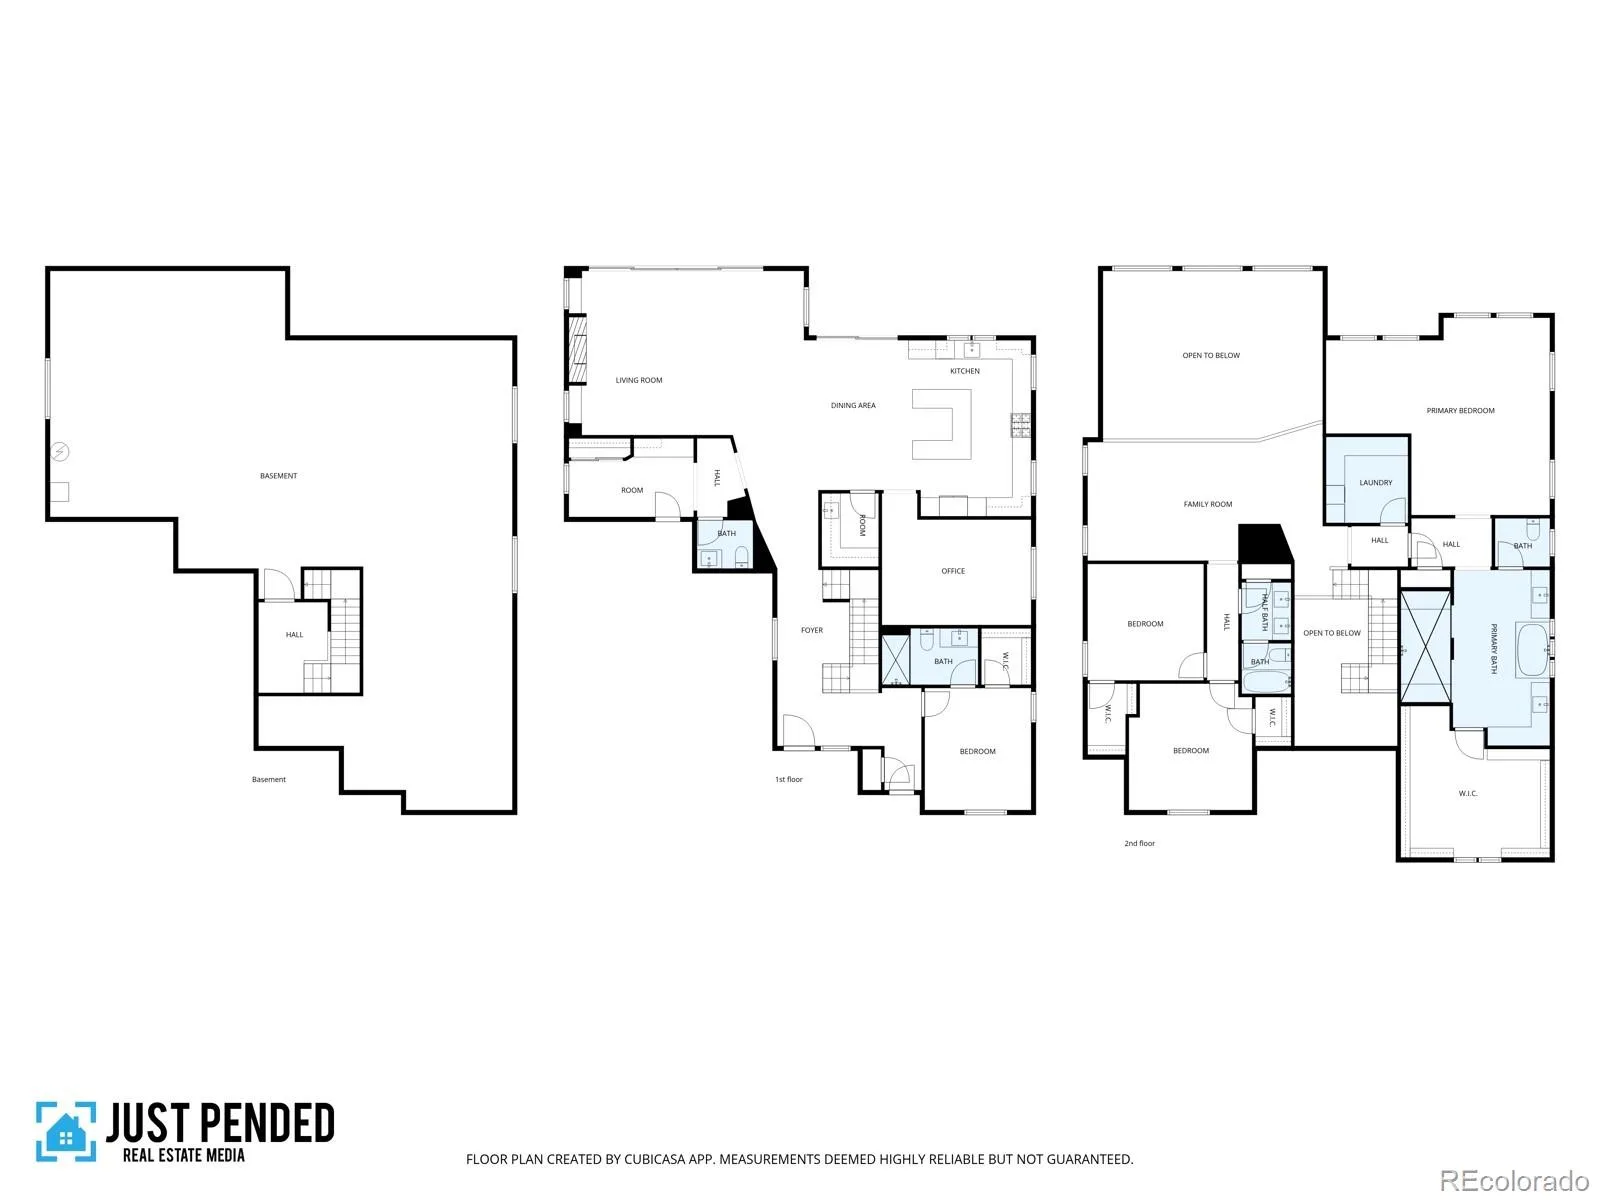
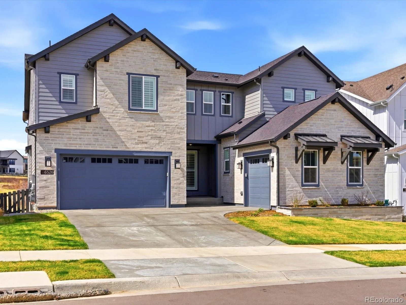
BETTER-THAN-NEW luxury living in The Canyons of Castle Pines! This fully upgraded, move-in-ready home features rich wood flooring, designer lighting, soaring ceilings, and exceptional custom finishes throughout. The show-stopping chef’s kitchen offers quartz countertops, an oversized custom island, premium appliances, and a true scullery-style butler’s pantry with a second dishwasher, refrigerator, and walk-in pantry. A custom beverage station with beverage fridge adds even more style and functionality.
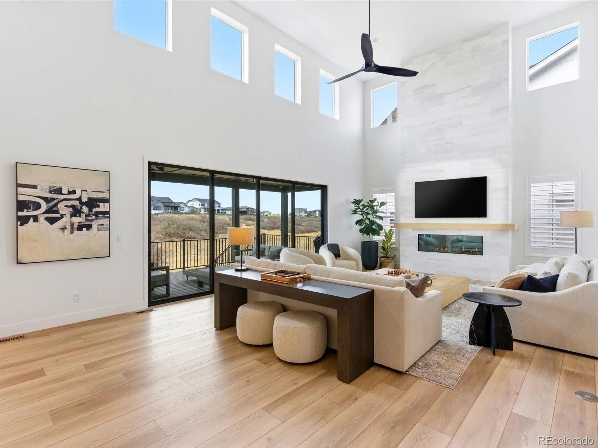
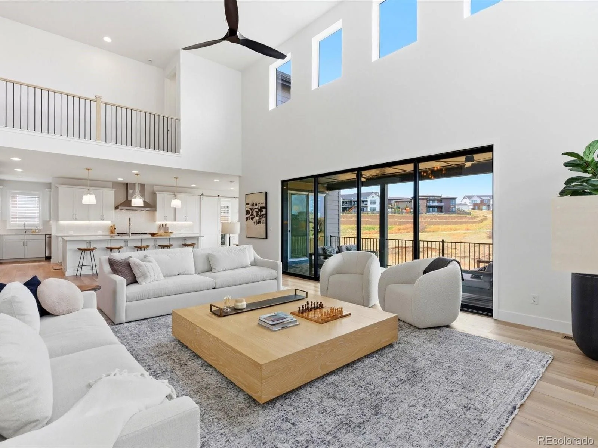
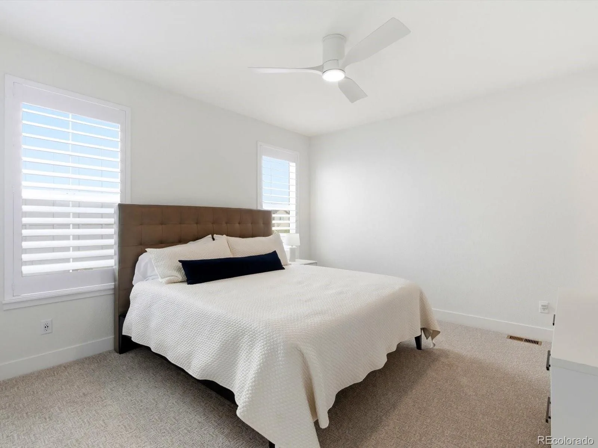
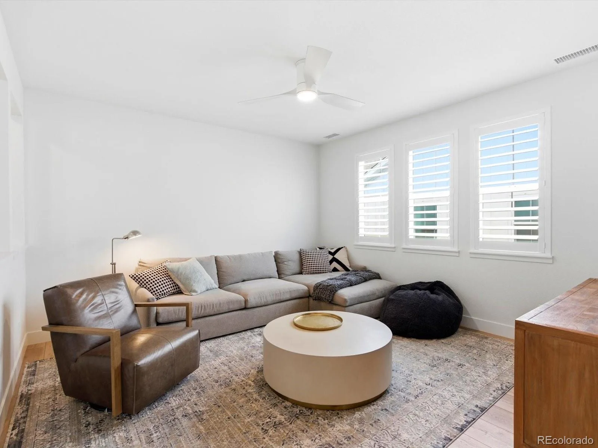
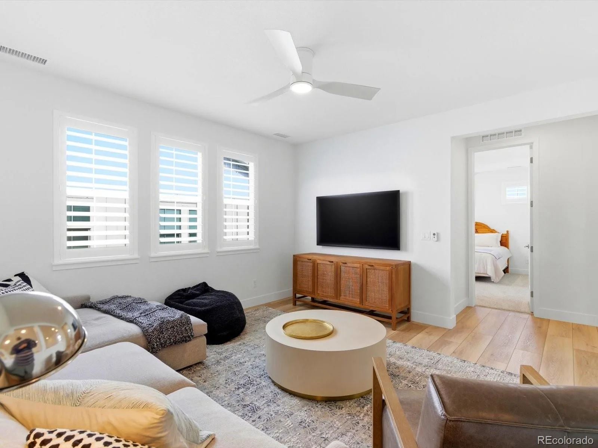
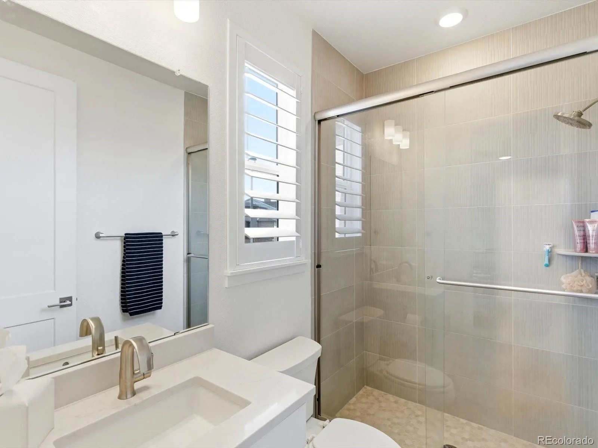
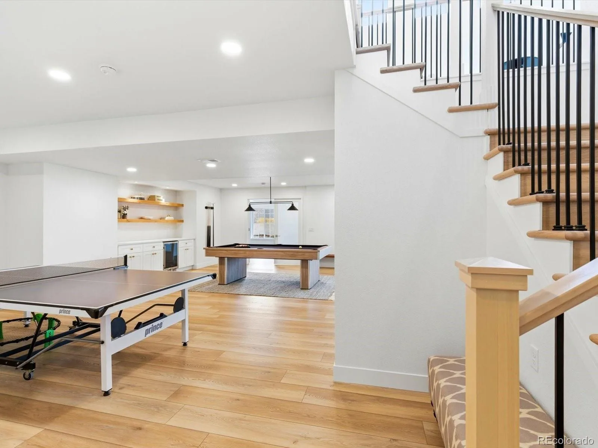
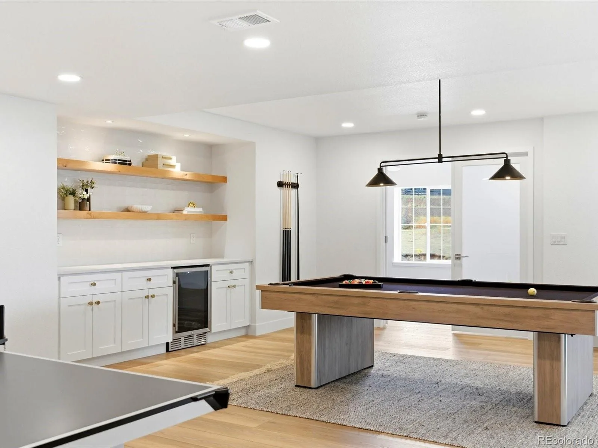
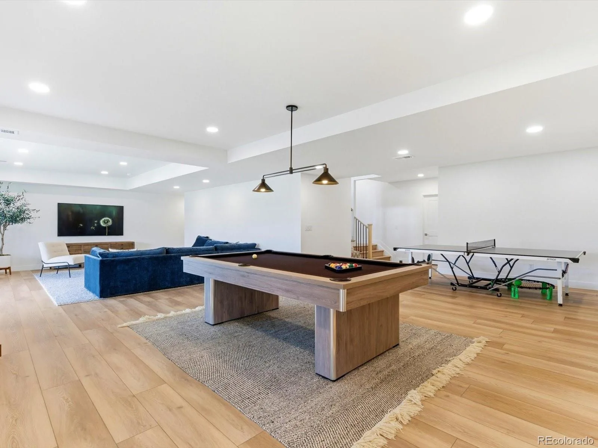
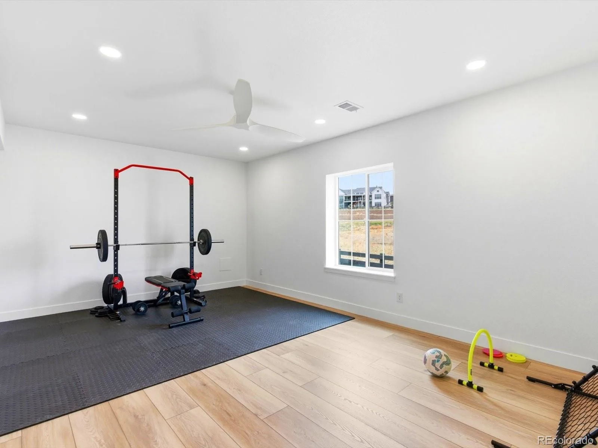
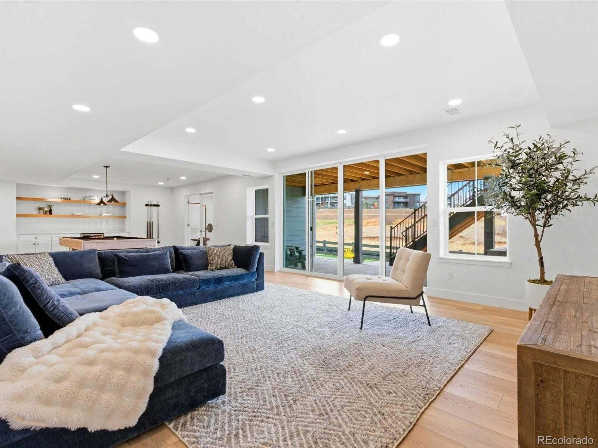
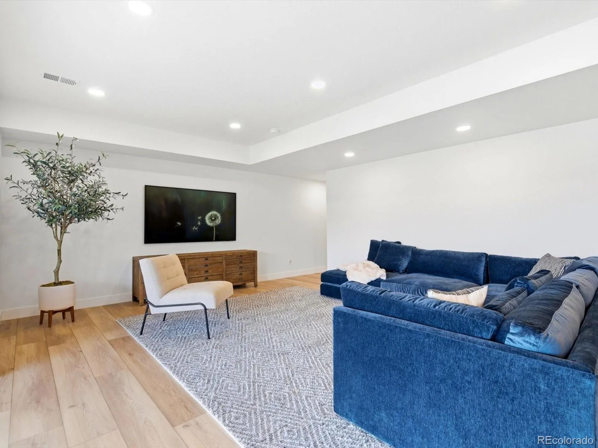
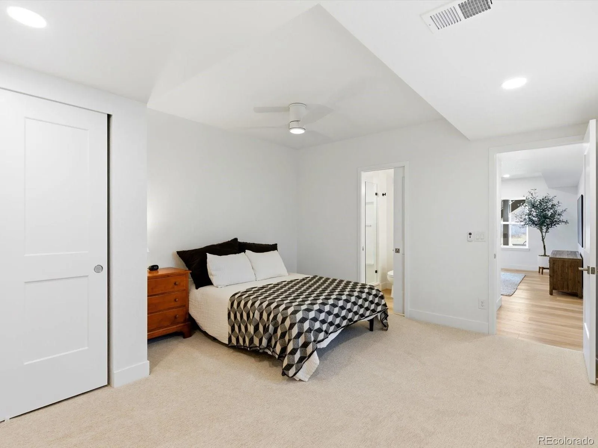
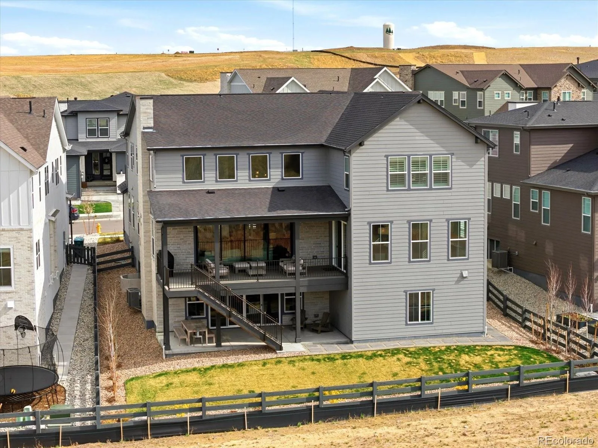
The dramatic two-story great room showcases incredible natural light and a floor-to-ceiling designer fireplace. Upstairs, enjoy a spacious loft, oversized laundry room with abundant storage, and ensuite baths for every bedroom. The CUSTOM finished walkout basement includes an expansive entertainment and game area, fitness space, beverage fridge, additional bedroom, and full bath…perfect for guests, entertaining, or multi-generational living.
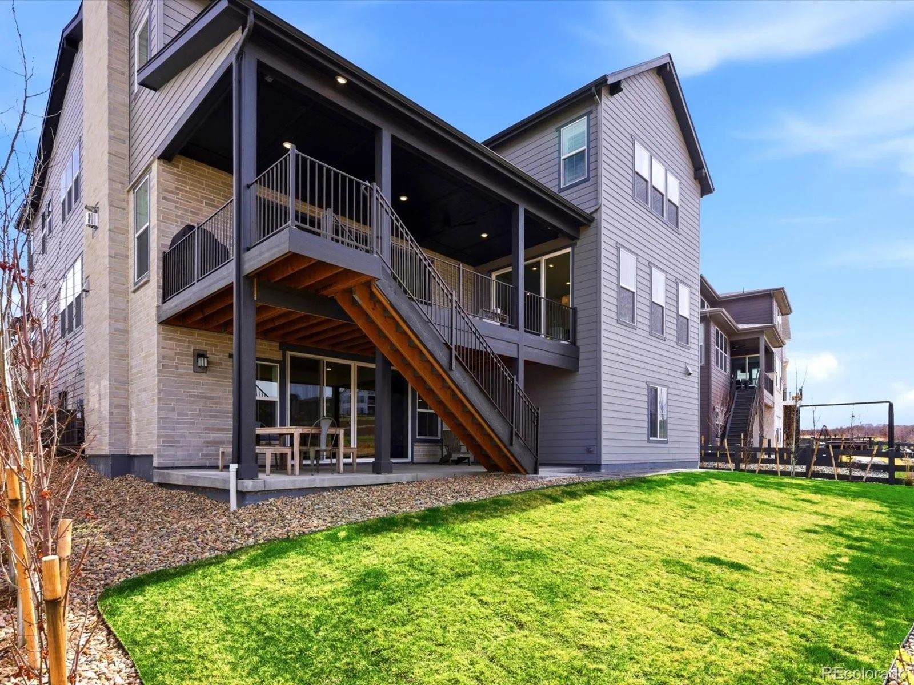
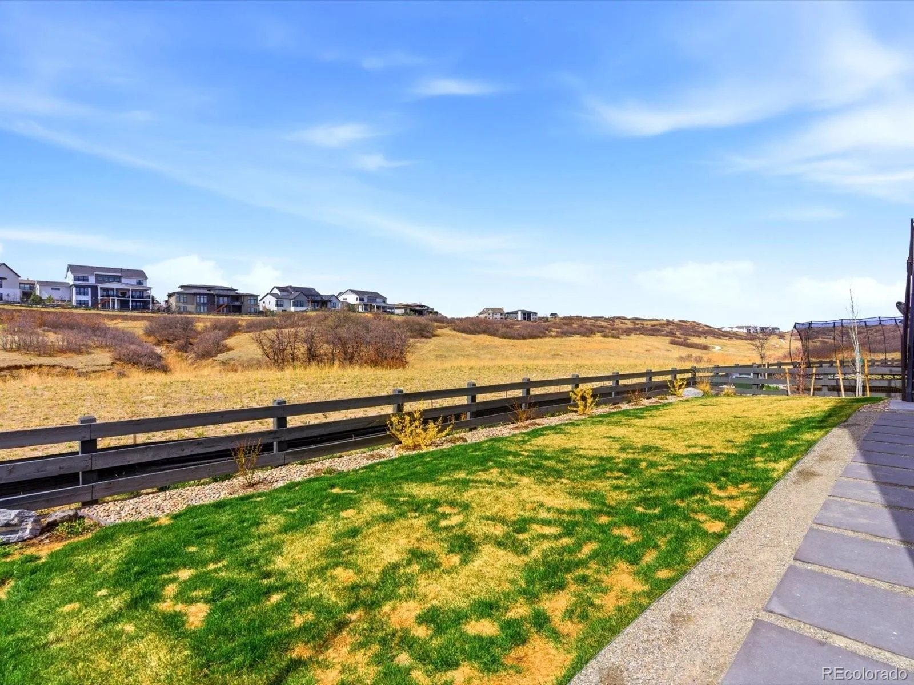
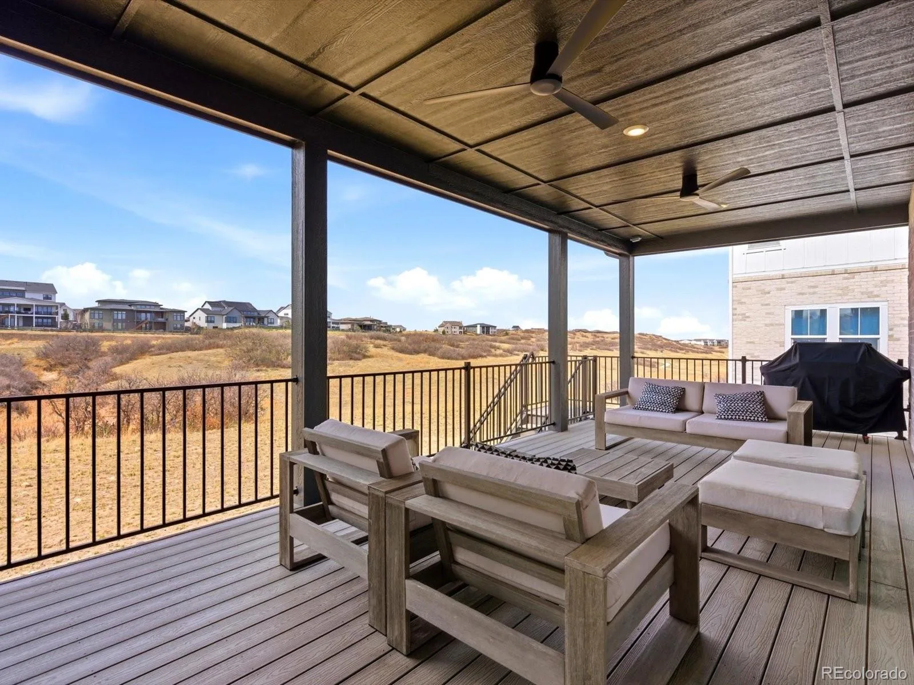
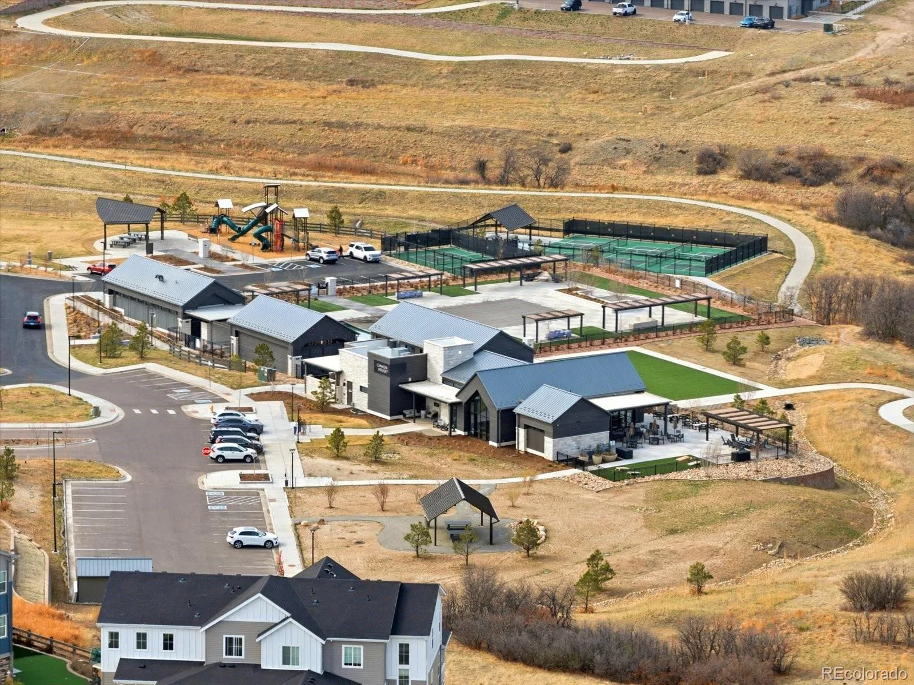
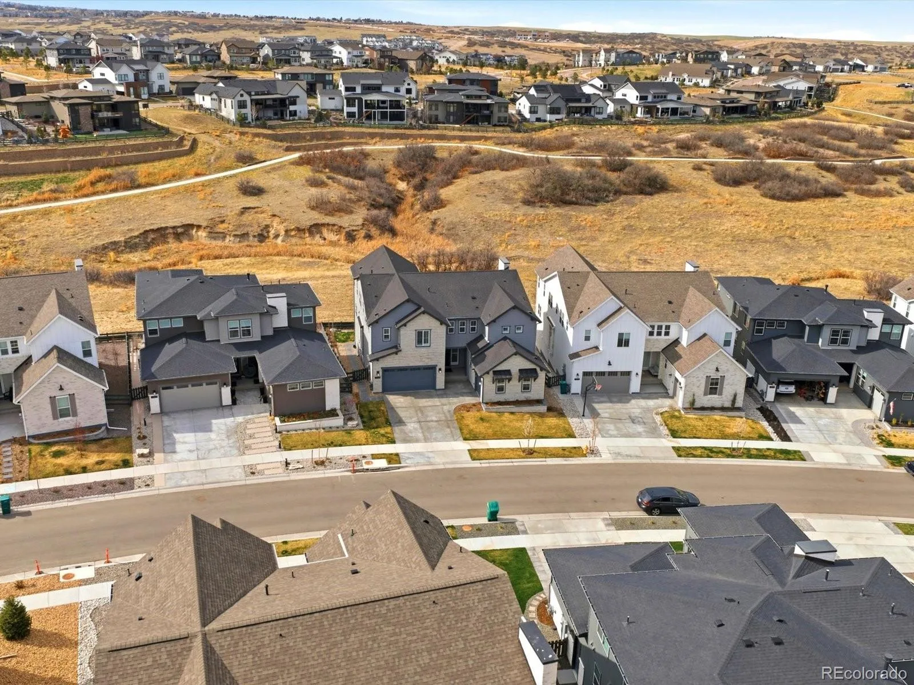
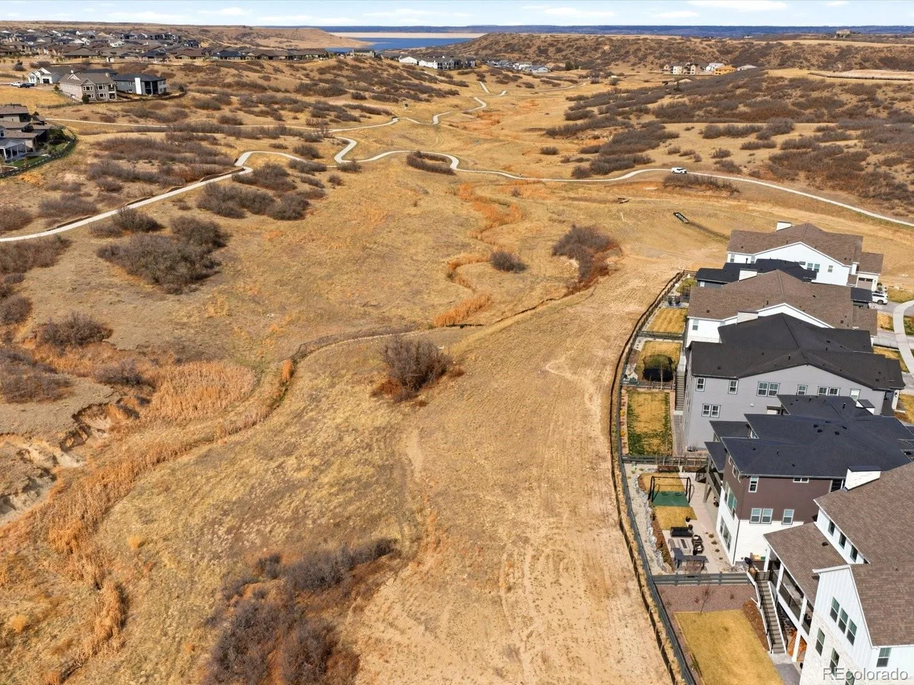
Outside, the professionally landscaped backyard backs to OPEN SPACE, creating privacy, peaceful views, and the perfect setting for enjoying Colorado sunsets. Located in highly sought-after The Canyons at Castle Pines, residents enjoy resort-style amenities including a pool, clubhouse, coffee shop, restaurant, parks, and miles of trails, plus convenient I-25 access. Fully upgraded. Move-in ready. Exceptional location. This is luxury Castle Pines living at its best.
The dramatic two-story great room showcases incredible natural light and a floor-to-ceiling designer fireplace. Upstairs, enjoy a spacious loft, oversized laundry room with abundant storage, and ensuite baths for every bedroom. The CUSTOM finished walkout basement includes an expansive entertainment and game area, fitness space, beverage fridge, additional bedroom, and full bath…perfect for guests, entertaining, or multi-generational living.
Outside, the professionally landscaped backyard backs to OPEN SPACE, creating privacy, peaceful views, and the perfect setting for enjoying Colorado sunsets. Located in highly sought-after The Canyons at Castle Pines, residents enjoy resort-style amenities including a pool, clubhouse, coffee shop, restaurant, parks, and miles of trails, plus convenient I-25 access. Fully upgraded. Move-in ready. Exceptional location. This is luxury Castle Pines living at its best.
Property Details
Price:
$1,850,000
MLS #:
REC8550415
Status:
Active
Beds:
7
Baths:
7
Type:
Single Family
Subtype:
Single Family Residence
Subdivision:
The Canyons
Finished Sq Ft:
6,086
Total Sq Ft:
6,518
Lot Size:
7,928 sqft / 0.18 acres (approx)
Year Built:
2025
Schools
School District:
Douglas RE-1
Elementary School:
Timber Trail
Middle School:
Rocky Heights
High School:
Rock Canyon
Interior
Above Grade Finished Area
4515
Appliances
Bar Fridge, Dishwasher, Disposal, Dryer, Microwave, Oven, Range, Refrigerator, Washer
Bathrooms
5 Full Bathrooms, 1 Three Quarter Bathroom, 1 Half Bathroom
Below Grade Finished Area
1571
Below Grade Unfinished Area
432
Cooling
Central Air
Fireplaces Total
1
Flooring
Tile, Vinyl, Wood
Heating
Forced Air
Interior Features
Built-in Features, Ceiling Fan(s), Eat-in Kitchen, Entrance Foyer, Five Piece Bath, High Ceilings, Kitchen Island, Open Floorplan, Pantry, Primary Suite, Quartz Counters, Smart Thermostat, Smoke Free, Vaulted Ceiling(s), Walk-In Closet(s), Wet Bar
Laundry Features
Sink, In Unit
Levels
Two
Main Level Bathrooms
2
Main Level Bedrooms
1
Exterior
Association Amenities
Clubhouse, Park, Playground, Pool
Attached Garage YN
1
Construction Materials
Frame
Exterior Features
Gas Valve, Private Yard
Fencing
Full
Garage Spaces
3
Lot Features
Open Space
Parking Spots
3
Parking Total
3
Patio And Porch Features
Covered, Deck
Roof
Composition
Security Features
Carbon Monoxide Detector(s), Smart Locks, Smoke Detector(s), Video Doorbell
Window Features
Window Coverings, Window Treatments
Financial
HOA Fee
$141
HOA Fee Frequency
Monthly
HOA Includes
Maintenance Grounds, Recycling, Trash
HOA Name
The Canyons Owners Association,
HOA Phone
303-903-9760
Tax Year
2025
Taxes
$7,473
Map
Contact Us
Mortgage Calculator
Property Summary
- Located in the The Canyons subdivision, 6526 Still Pine Circle Castle Pines CO is a Single Family for sale in Castle Pines, CO, 80108. It is listed for $1,850,000 and features 7 beds, 7 baths, and has approximately 6,518 square feet of living space, and was originally constructed in 2025. The current price per square foot is $284. The average price per square foot for Single Family listings in Castle Pines is $247. The average listing price for Single Family in Castle Pines is $1,252,356. To schedule a showing of MLS#rec8550415 at 6526 Still Pine Circle in Castle Pines, CO, contact your Smart Sale AI agent at 3039066915.
Similar Listings Nearby

Additional Details
MLS ID : REC8550415
Listing Key : REC2053137157
Parcel Number : R0620015
Zip Code : 80108
City : Castle Pines
State : CO
Building if Condo :
Full Street: 6526 Still Pine Circle
Address : 6526
Address Prefix :
Address Suffix : Circle
Street : Still Pine
Street Prefix :
Street Suffix :
Unit if Condo :
Latitude : 39.456753
Longitude : -104.850563
Property Type : singlefamily
Property Sub Type : Single Family Residence
Stories Total if Condo :
Lot Size : 7,928 sqft / 0.18 acres (approx)
Ownership : Individual
Zoning :
Condition : New Construction
Renovation :
Pets Allowed :
Special Conditions : None
Possession : Immediate,Negotiable
Original Price : 2250000
Close Price :
Close Date :
List Date : Apr 10, 2026
List Contract Date : 2026-04-10
Off Market Date :
Purchase Contract Date :
Days on Market : 143
Concessions Amount :
Concession Comment :
Renovation :
Company : EXIT Realty DTC, Cherry Creek, Pikes Peak.

Copyright 2026. All rights reserved.
6526 Still Pine Circle
Castle Pines, CO