
6984 Rim Ridge Way Castle Pines CO 80108 MLS #REC6355005


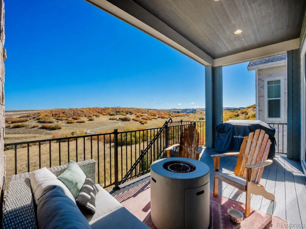
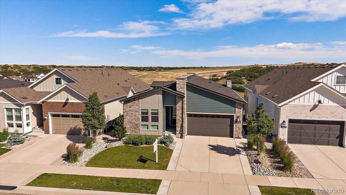
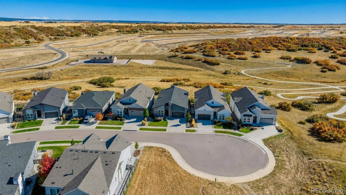
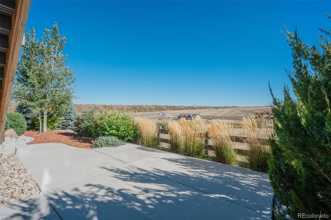
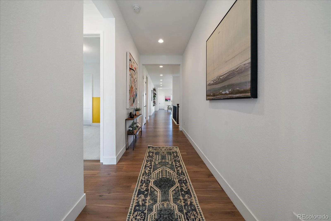
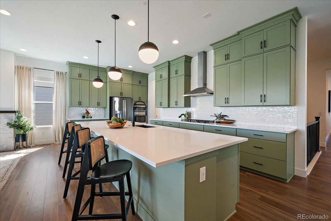
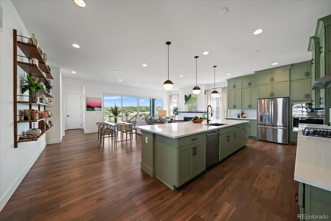
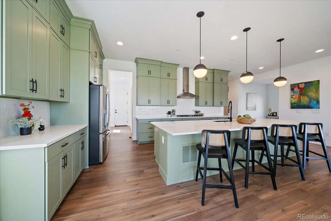
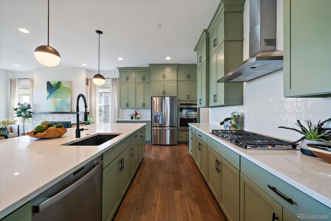
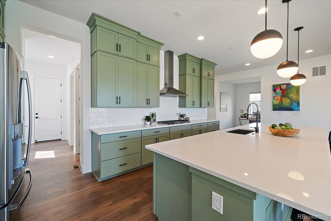
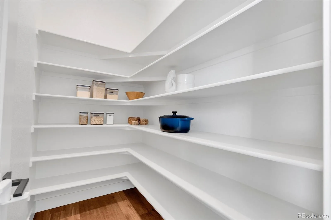
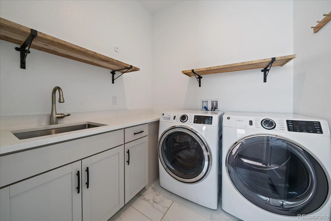
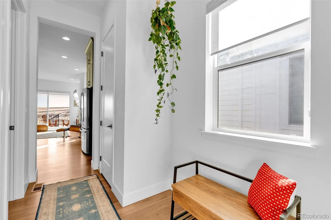
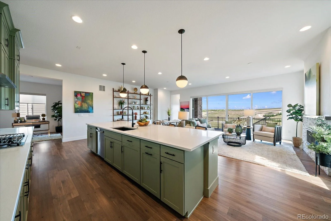
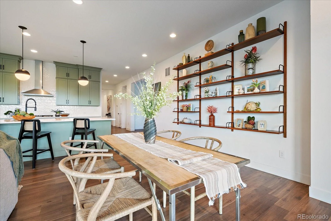
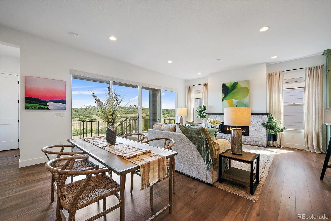
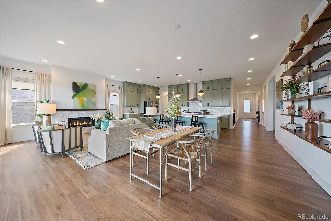
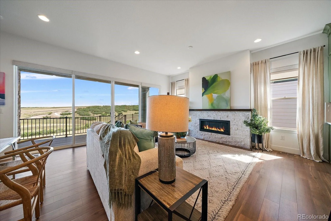
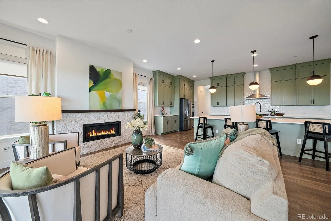
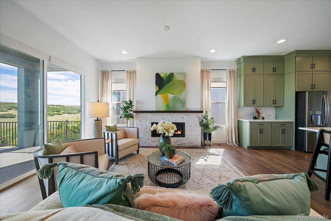
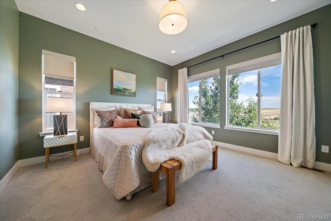
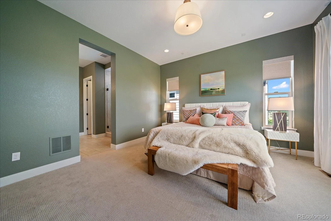
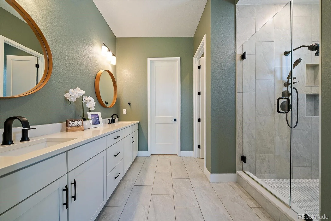
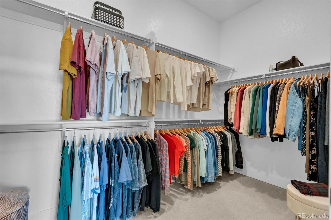
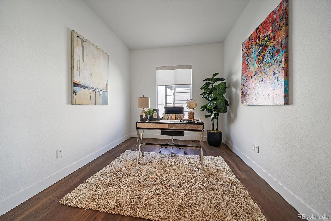
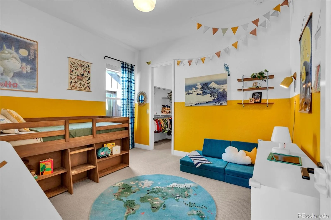
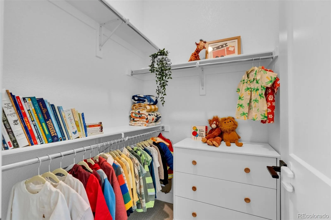
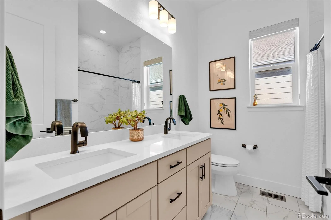
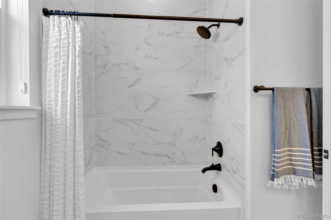
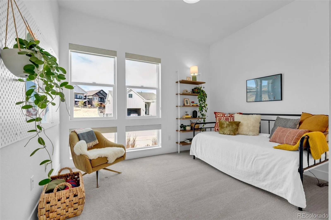
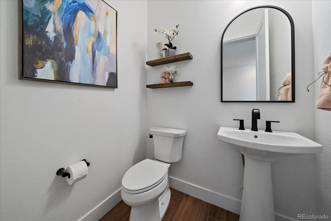
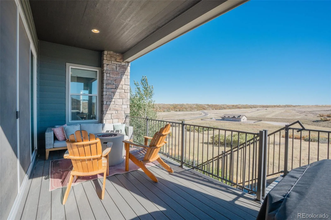
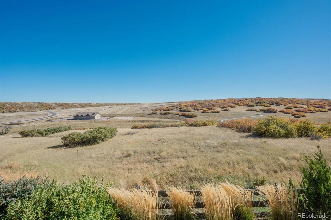
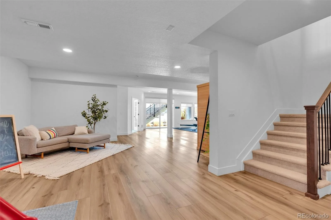
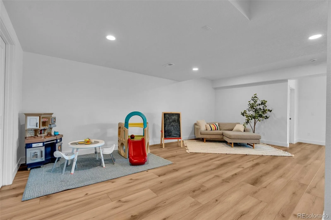
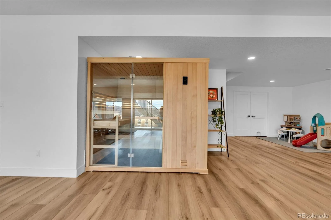
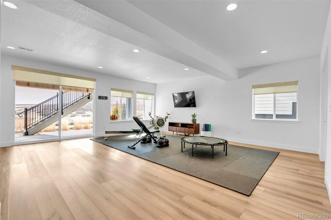
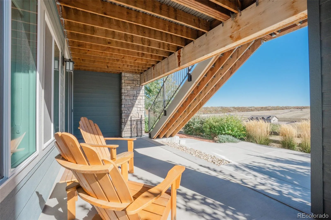
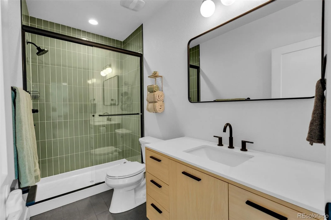
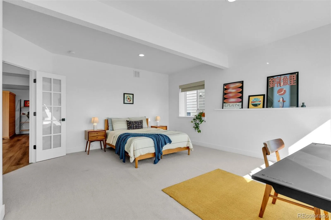
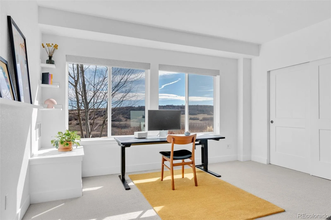
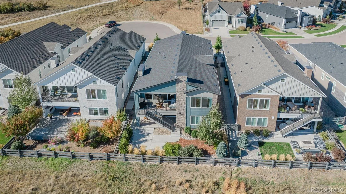
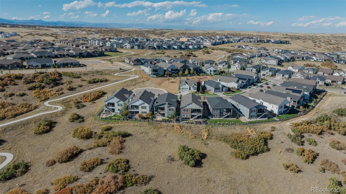
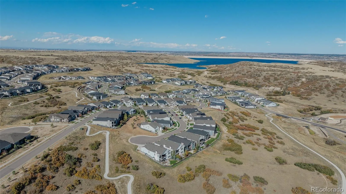
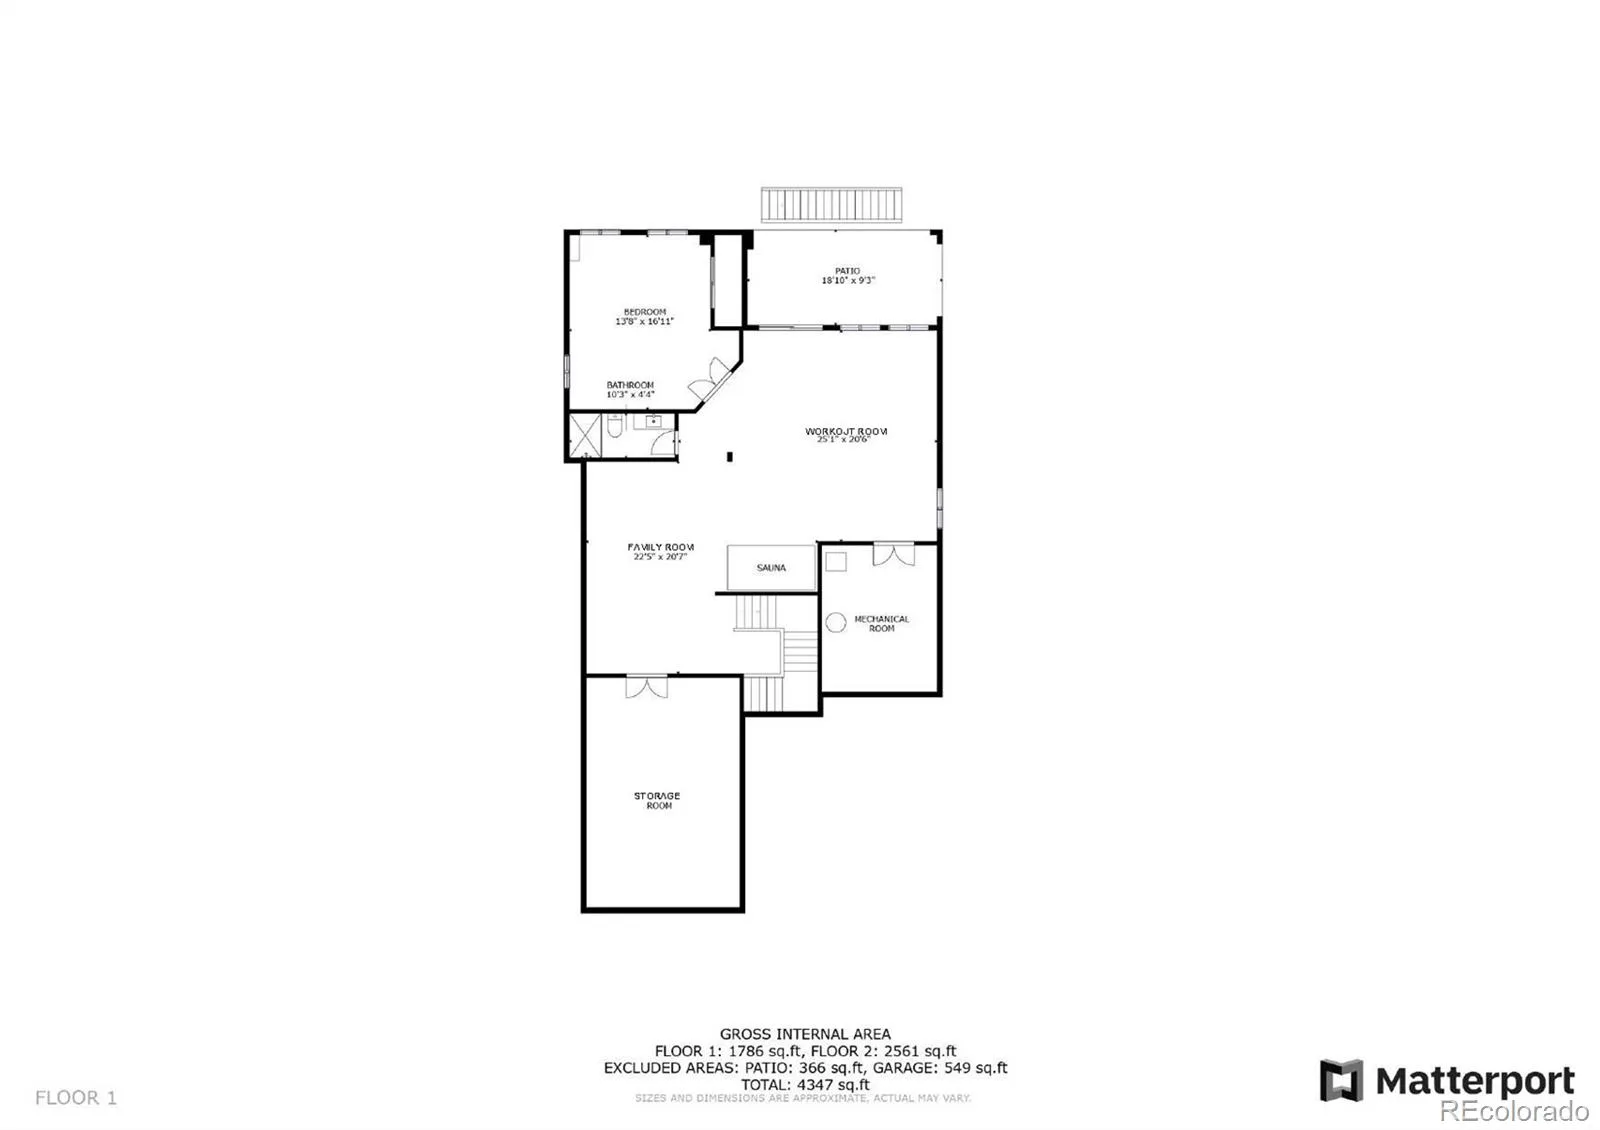
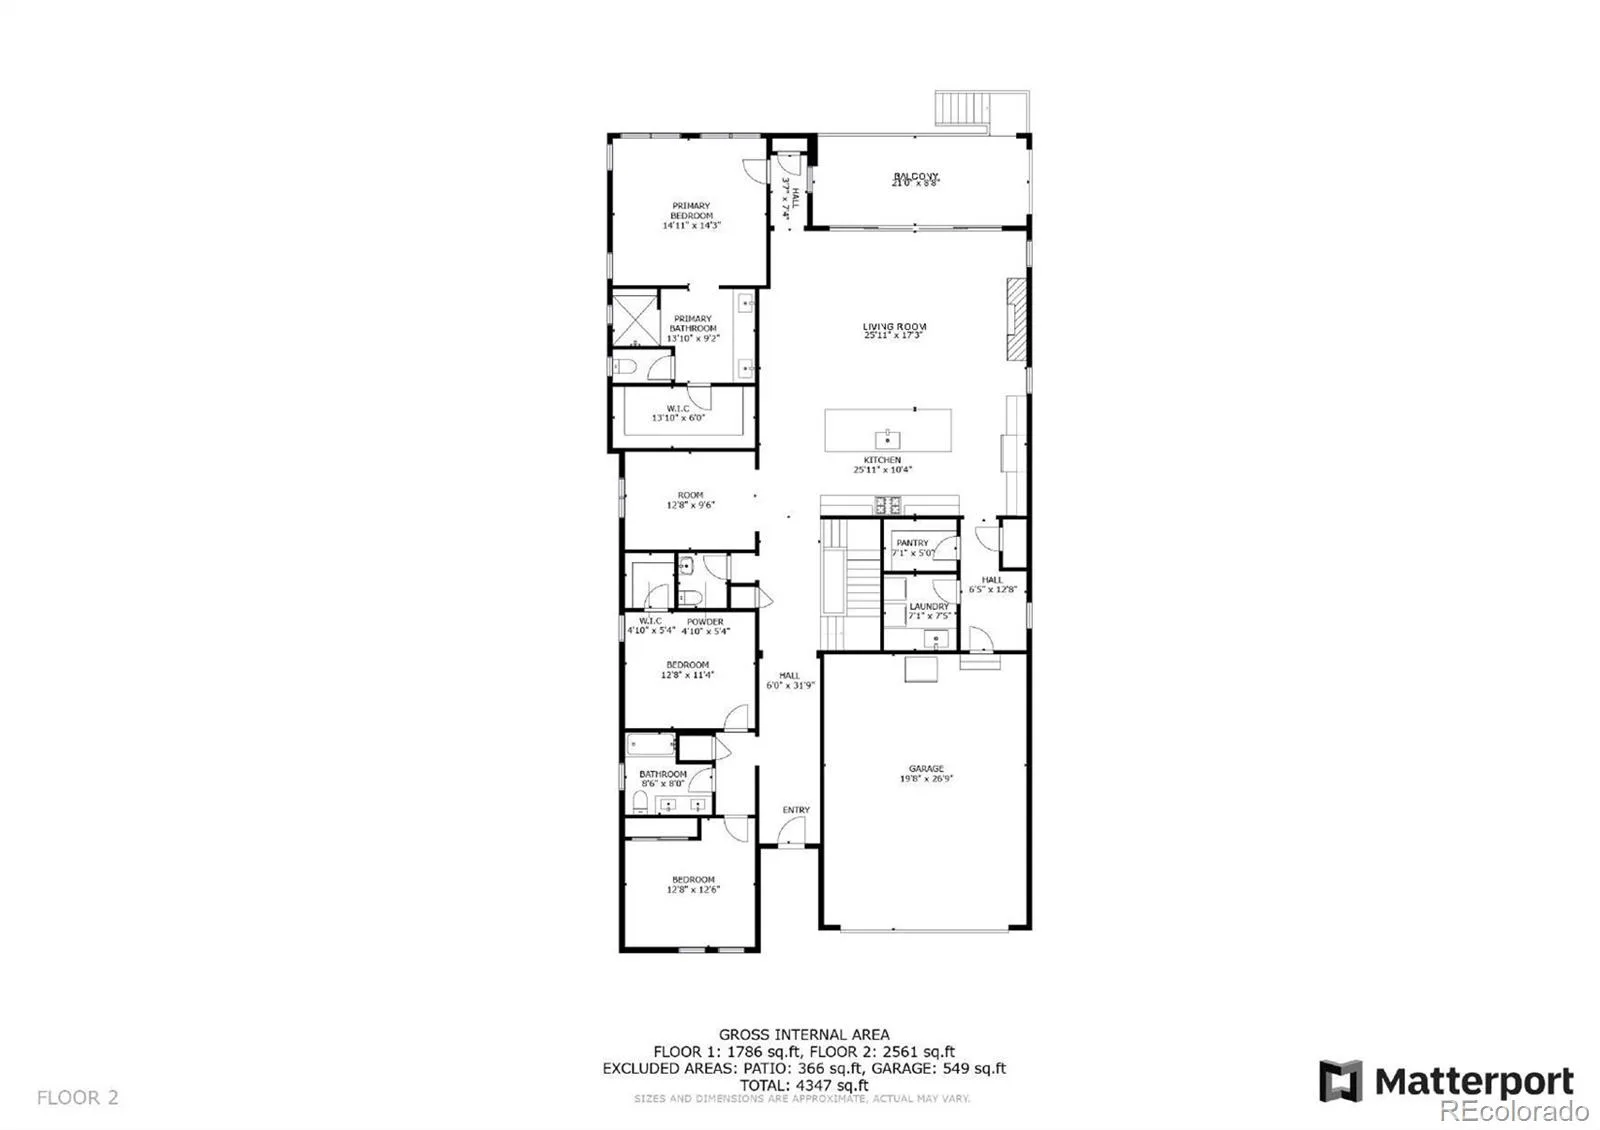
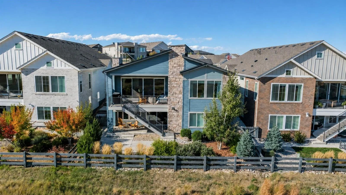
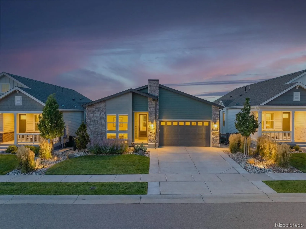
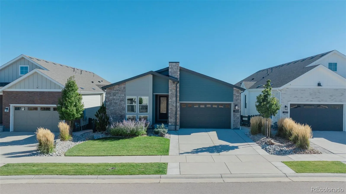
One of the best locations in The Canyons—backing to open space with peaceful views—this 4-bedroom, 4-bath home offers the space and flexibility you’ve been looking for. Step inside the foyer that leads to an open living and dining area with luxury vinyl flooring, a gas fireplace with stone-tile surround and warm wood accent, and oversized sliding doors that lead to a covered deck—perfect for morning coffee or sunset dinners. The gourmet kitchen is designed for gathering with ceiling-height custom cabinetry and crown molding, tile backsplash, stainless steel appliances, a gas cooktop, and a large center island with seating and a granite sink. A spacious walk-in pantry with built-in wood shelving keeps everything organized. The main-level primary suite is light and private, with custom carpet and serene views. The en-suite bath features tile floors, dual sinks, a large walk-in shower with a bench and privacy window, a separate water closet, and an oversized walk-in closet with built-ins. Also on the main level: a flex room (office/den/playroom), powder bath, and additional bedrooms with a full bath, plus a convenient mudroom/laundry with tile floors, shelving, and cabinetry. Downstairs, the walk-out lower level adds even more options—family room with large windows and a slider to the patio and backyard, an additional bedroom with French doors and room for an office/sitting area, a ¾ bath with a glass-door walk-in shower, plus access to unfinished storage. This incredible home backs to open space, has room to spread out, and a layout that fits real life. The Canyons is a new and highly sought-after neighborhood that offers an array of amenities, including trails, parks, a resort-style community pool and hot tub, and a community coffee house. Just 20 minutes to DTC or 15 minutes to Castle Rock. View more photos and a 3D tour at sites.listvt.com/6984rimridgeway
Property Details
Price:
$1,099,000
MLS #:
REC6355005
Status:
Active Under Contract
Beds:
4
Baths:
4
Type:
Single Family
Subtype:
Single Family Residence
Subdivision:
The Canyons
Finished Sq Ft:
3,737
Total Sq Ft:
4,738
Lot Size:
6,098 sqft / 0.14 acres (approx)
Year Built:
2020
Schools
School District:
Douglas RE-1
Elementary School:
Timber Trail
Middle School:
Rocky Heights
High School:
Rock Canyon
Interior
Above Grade Finished Area
2364
Appliances
Cooktop, Dishwasher, Disposal, Dryer, Microwave, Refrigerator, Washer
Bathrooms
1 Full Bathroom, 2 Three Quarter Bathrooms, 1 Half Bathroom
Below Grade Finished Area
1373
Below Grade Unfinished Area
1001
Cooling
Air Conditioning-Room
Fireplaces Total
1
Flooring
Carpet, Tile, Vinyl
Heating
Forced Air, Natural Gas
Interior Features
Built-in Features, Eat-in Kitchen, Entrance Foyer, High Ceilings, Kitchen Island, Open Floorplan, Pantry, Primary Suite, Quartz Counters, Walk-In Closet(s)
Levels
One
Main Level Bathrooms
3
Main Level Bedrooms
3
Exterior
Architectural Style
Contemporary
Association Amenities
Clubhouse, Fitness Center, Park, Playground, Pool, Spa/Hot Tub, Tennis Court(s), Trail(s)
Attached Garage YN
1
Construction Materials
Cement Siding, Frame, Stone
Exterior Features
Lighting, Private Yard
Fencing
Partial
Garage Spaces
2
Lot Features
Cul-De-Sac, Greenbelt, Landscaped, Level, Master Planned, Open Space, Sprinklers In Front, Sprinklers In Rear
Parking Features
Concrete
Parking Spots
2
Parking Total
2
Patio And Porch Features
Covered, Deck, Patio
Roof
Composition
Security Features
Carbon Monoxide Detector(s), Smoke Detector(s)
View
Meadow, Valley
Window Features
Double Pane Windows
Financial
HOA Fee
$141
HOA Fee Frequency
Monthly
HOA Includes
Recycling, Trash
HOA Name
The Canyons Owners Association, Inc.
HOA Phone
303-482-2213
Tax Year
2025
Taxes
$12,470
Map
Contact Us
Mortgage Calculator
Property Summary
- Located in the The Canyons subdivision, 6984 Rim Ridge Way Castle Pines CO is a Single Family for sale in Castle Pines, CO, 80108. It is listed for $1,099,000 and features 4 beds, 4 baths, and has approximately 4,738 square feet of living space, and was originally constructed in 2020. The current price per square foot is $232. The average price per square foot for Single Family listings in Castle Pines is $251. The average listing price for Single Family in Castle Pines is $1,205,533. To schedule a showing of MLS#rec6355005 at 6984 Rim Ridge Way in Castle Pines, CO, contact your Smart Sale AI agent at 3039066915.
Similar Listings Nearby

Additional Details
MLS ID : REC6355005
Listing Key : REC2052104645
Parcel Number : R0603920
Zip Code : 80108
City : Castle Pines
State : CO
Building if Condo :
Full Street: 6984 Rim Ridge Way
Address : 6984
Address Prefix :
Address Suffix : Way
Street : Rim Ridge
Street Prefix :
Street Suffix :
Unit if Condo :
Latitude : 39.463509
Longitude : -104.846153
Property Type : singlefamily
Property Sub Type : Single Family Residence
Stories Total if Condo :
Lot Size : 6,098 sqft / 0.14 acres (approx)
Ownership : Individual
Zoning :
Condition :
Renovation :
Pets Allowed : Cats OK,Dogs OK
Special Conditions : None
Possession :
Original Price : 1200000
Close Price :
Close Date :
List Date : Feb 19, 2026
List Contract Date : 2026-02-19
Off Market Date : 2026-06-24
Purchase Contract Date : 2026-06-24
Days on Market : 142
Concessions Amount :
Concession Comment :
Renovation :
Company : RE/MAX Alliance

Copyright 2026. All rights reserved.
6984 Rim Ridge Way
Castle Pines, CO