
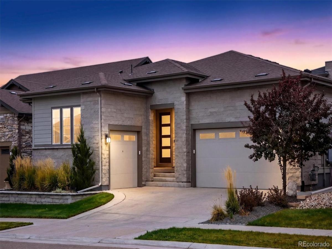
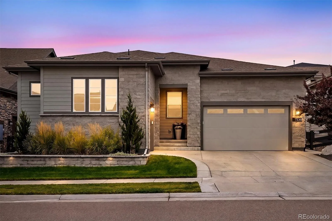
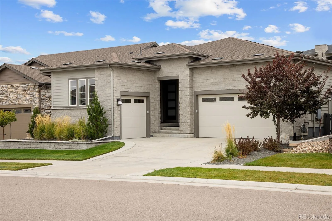
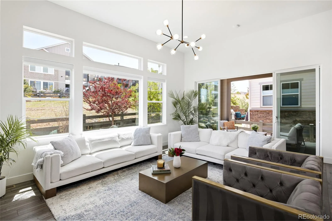
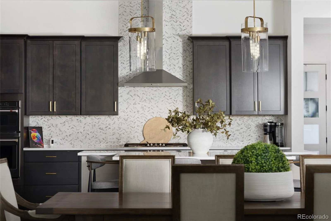
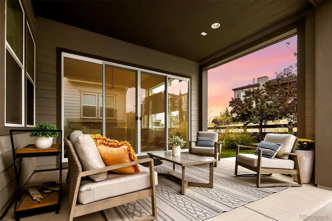
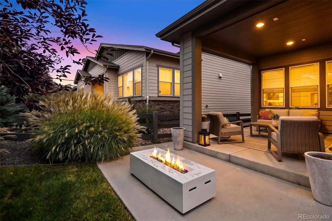
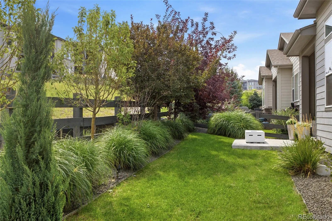
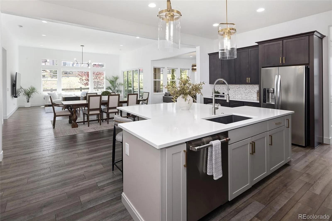
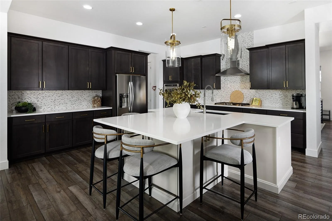
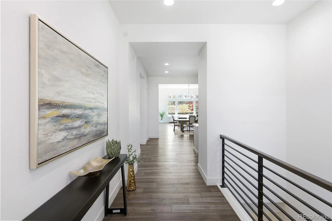
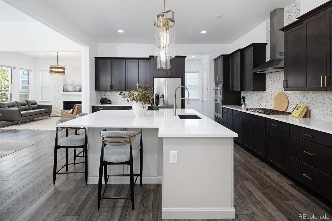
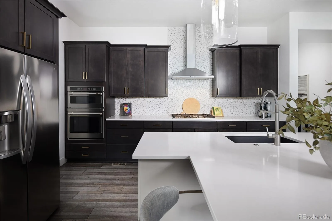
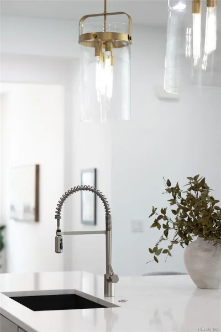
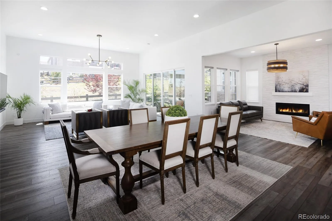
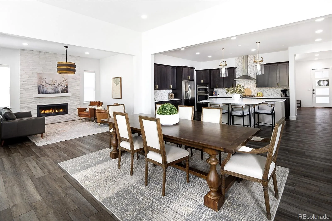
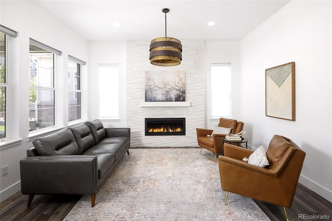
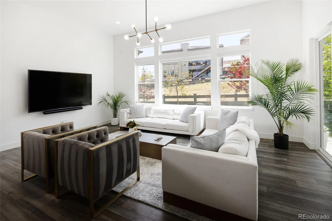
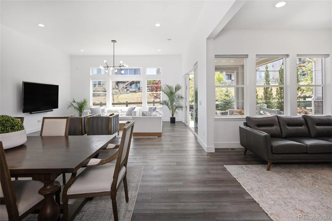
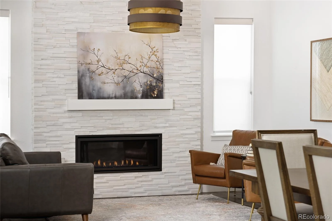
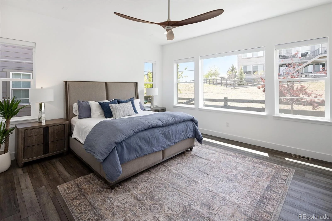
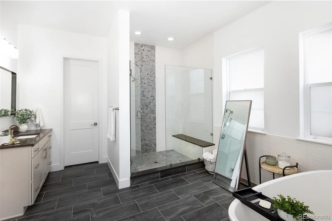
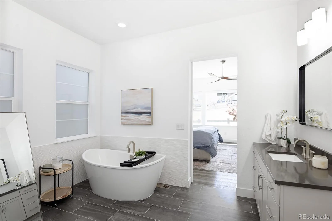
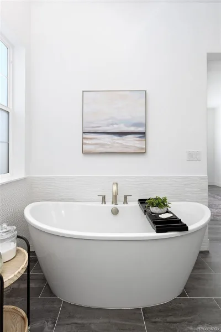
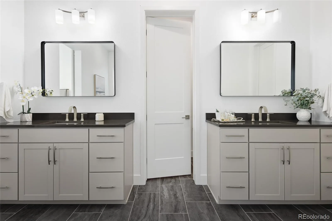
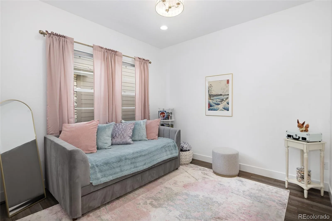
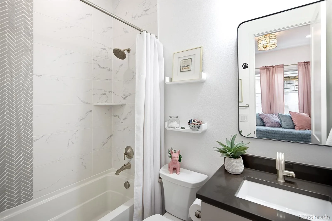
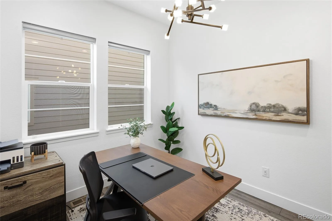
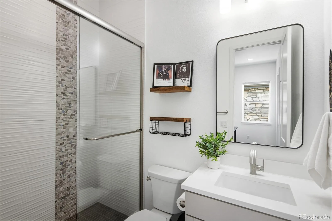
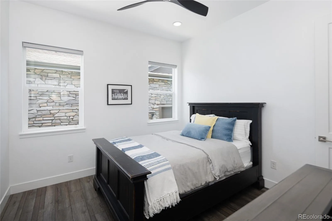
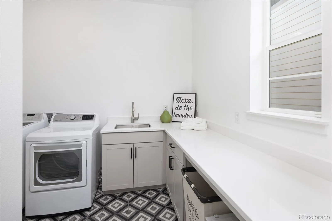
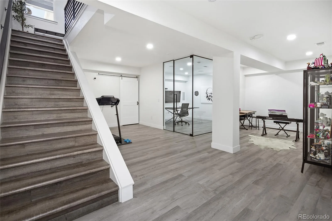
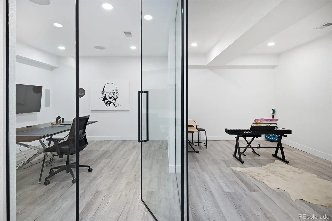
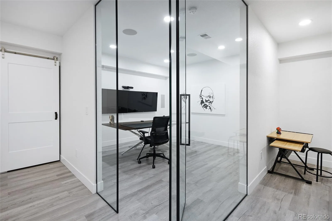
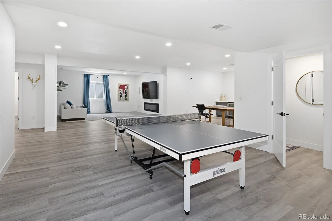
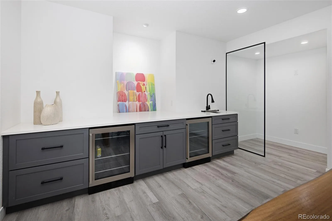
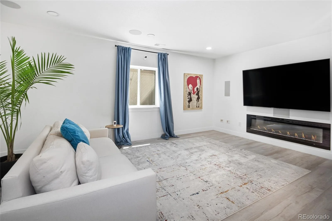
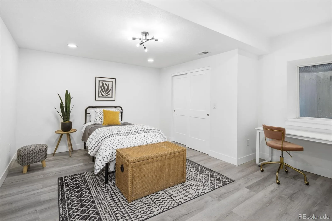
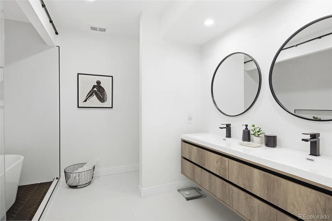
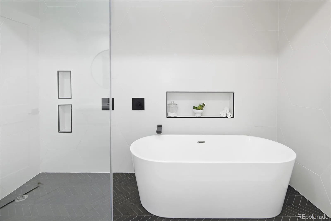
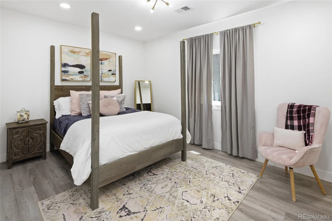
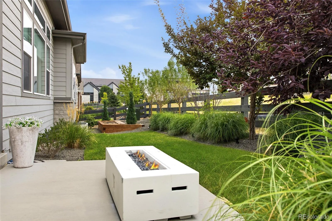
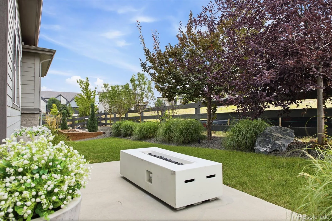
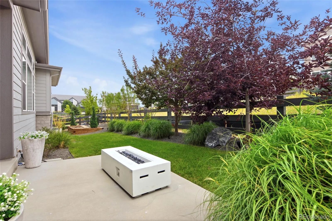
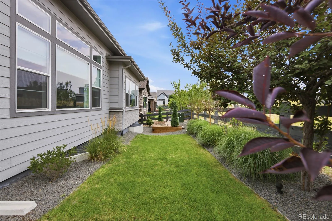

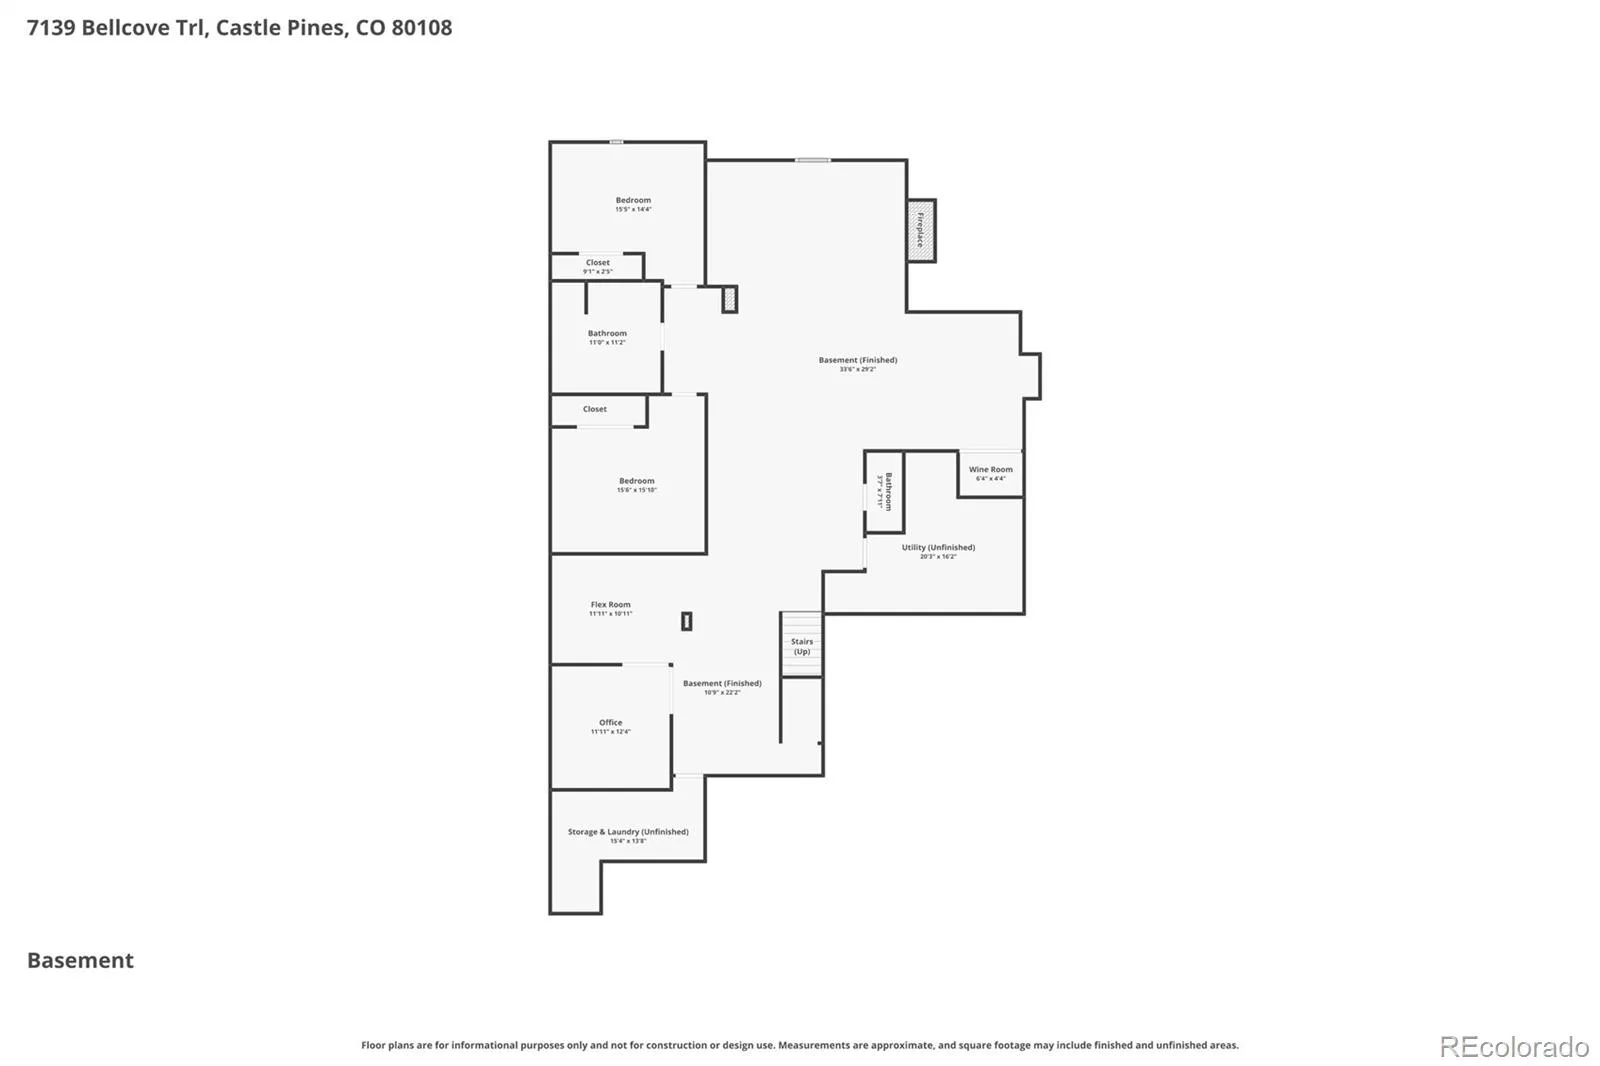
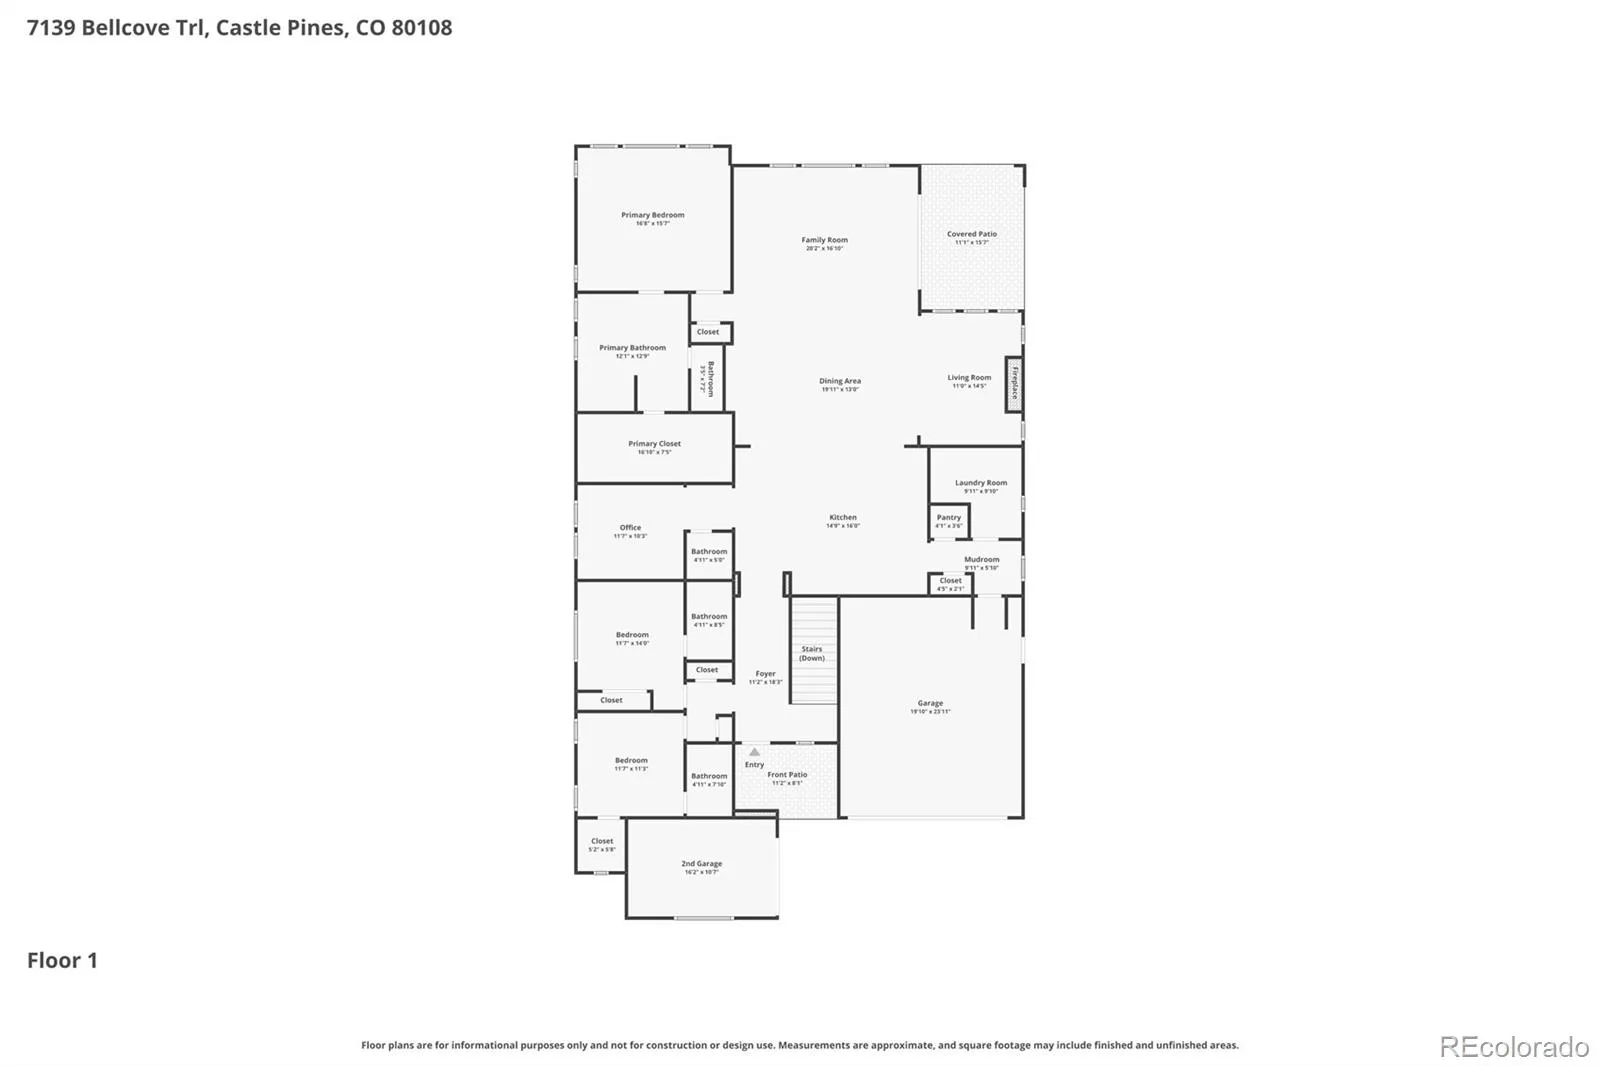
Refreshed Price! Now $1,249,000! An incredible $50,000 reduction and one of the best values in The Canyons! Offering one of the lowest price-per-square-foot opportunities in The Retreat, this better-than-new Shea “Haven” ranch includes hundreds of thousands of dollars in completed upgrades already done for you! Professionally finished basement, full landscaping, custom window treatments, designer lighting, upgraded paint, washer & dryer, and premium finishes throughout. Skip the builder timeline, construction delays, and costly post-closing projects. With nearly 6,000 square feet of thoughtfully designed living space, this move-in-ready luxury home delivers exceptional value, sophisticated style, and all the benefits of new construction, without the wait.
Property Details
Price:
$1,249,000
MLS #:
REC5342284
Status:
Active
Beds:
5
Baths:
6
Type:
Single Family
Subtype:
Single Family Residence
Subdivision:
The Canyons
Finished Sq Ft:
5,738
Total Sq Ft:
5,854
Lot Size:
7,013 sqft / 0.16 acres (approx)
Year Built:
2020
Schools
School District:
Douglas RE-1
Elementary School:
Buffalo Ridge
Middle School:
Rocky Heights
High School:
Rock Canyon
Interior
Above Grade Finished Area
2927
Appliances
Bar Fridge, Convection Oven, Cooktop, Dishwasher, Disposal, Dryer, Gas Water Heater, Microwave, Oven, Range Hood, Refrigerator, Sump Pump, Tankless Water Heater, Washer, Wine Cooler
Bathrooms
2 Full Bathrooms, 2 Three Quarter Bathrooms, 2 Half Bathrooms
Below Grade Finished Area
2811
Below Grade Unfinished Area
116
Cooling
Central Air
Fireplaces Total
2
Flooring
Vinyl
Heating
Forced Air
Interior Features
Audio/Video Controls, Ceiling Fan(s), Eat-in Kitchen, Entrance Foyer, Five Piece Bath, High Ceilings, High Speed Internet, In-Law Floorplan, Kitchen Island, No Stairs, Open Floorplan, Pantry, Primary Suite, Quartz Counters, Radon Mitigation System, Smart Light(s), Smart Thermostat, Smoke Free, Solid Surface Counters, Walk-In Closet(s), Wet Bar, Wired for Data
Laundry Features
Sink
Levels
One
Main Level Bathrooms
4
Main Level Bedrooms
3
Exterior
Architectural Style
Contemporary
Association Amenities
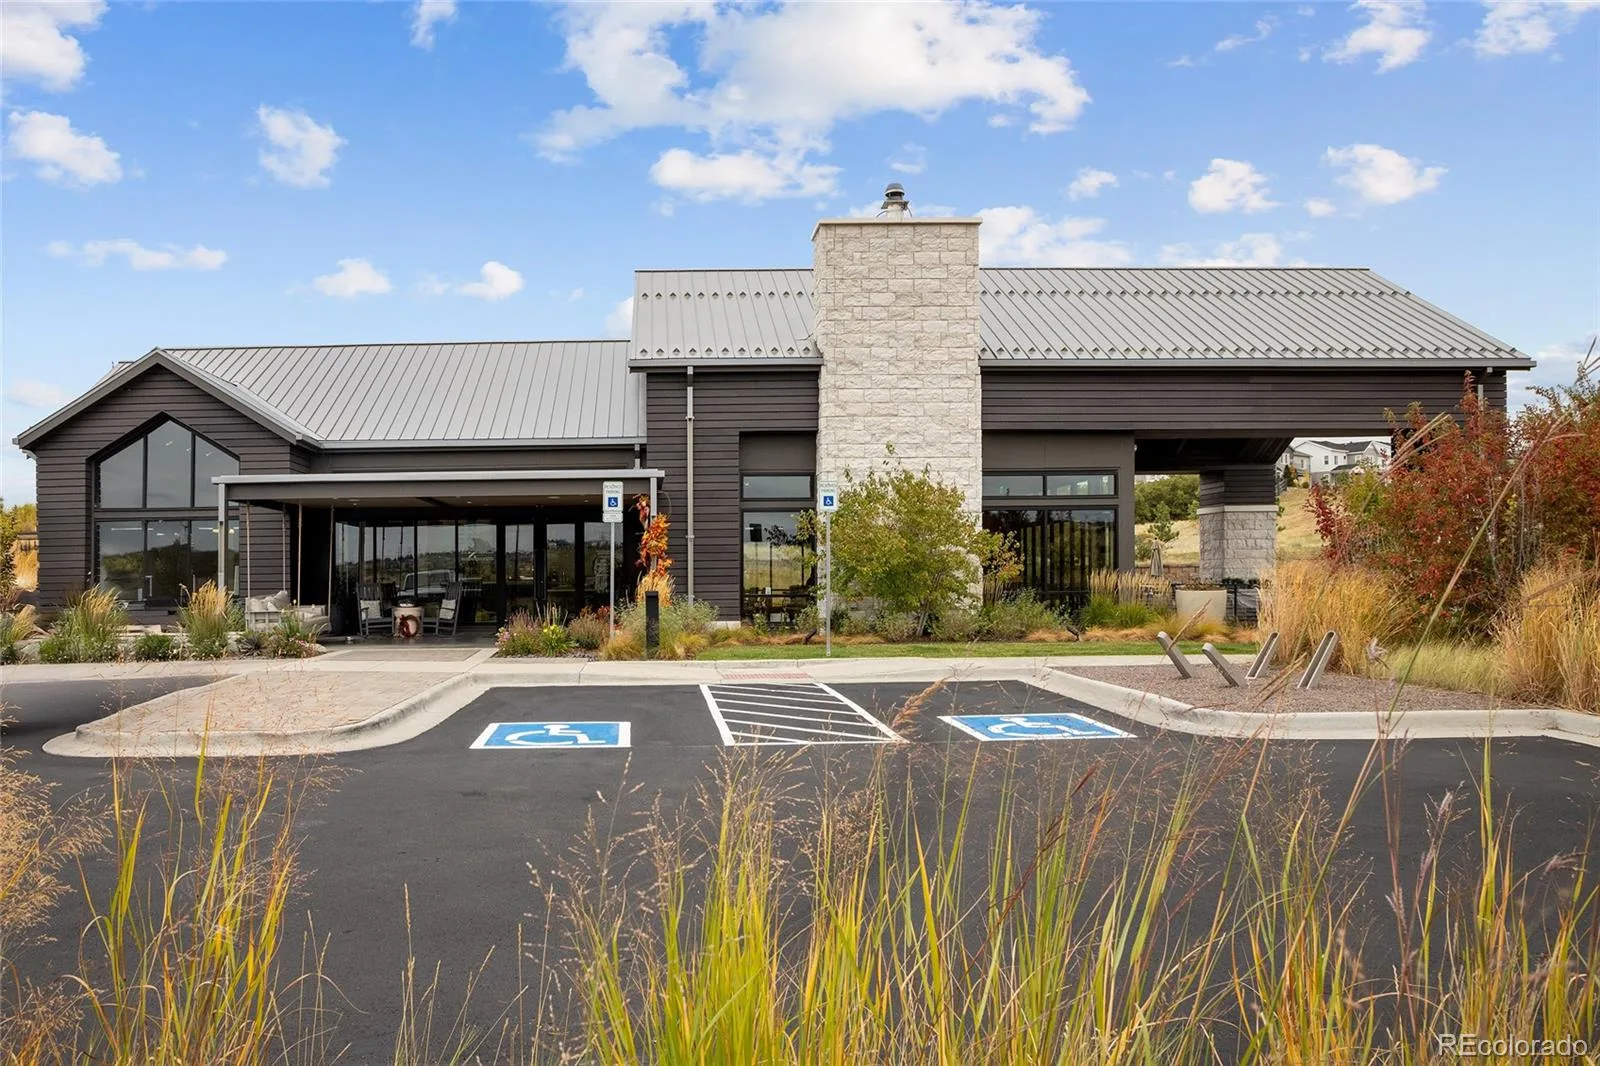
Clubhouse, Fitness Center, Park, Playground, Pool, Trail(s)
Attached Garage YN
1
Construction Materials
Frame, Stone, Wood Siding
Direction Faces
North
Exterior Features
Fire Pit, Gas Valve, Rain Gutters
Fencing
Full
Garage Spaces
3
Green Energy Efficient
Appliances, Thermostat, Water Heater
Lot Features
Landscaped, Level, Master Planned, Open Space, Sprinklers In Front, Sprinklers In Rear
Parking Features
220 Volts
Parking Spots
3
Parking Total
3
Patio And Porch Features
Covered, Deck, Patio
Roof
Composition
Security Features
Carbon Monoxide Detector(s), Security System, Smart Cameras, Smart Locks, Smart Security System, Smoke Detector(s), Video Doorbell
Window Features
Triple Pane Windows, Window Treatments
Financial
HOA Fee
$141
HOA Fee 2
$30
HOA Fee 2 Frequency
Monthly
HOA Fee Frequency
Monthly
HOA Includes
Reserves, Maintenance Grounds
HOA Name
The Canyons
HOA Name 2
Canyons Metro District
HOA Phone
303-482-2213
HOA Phone 2
303-482-2213
Tax Year
2025
Taxes
$12,302
Map
Contact Us
Mortgage Calculator
Property Summary
- Located in the The Canyons subdivision, 7139 Bellcove Trail Castle Pines CO is a Single Family for sale in Castle Pines, CO, 80108. It is listed for $1,249,000 and features 5 beds, 6 baths, and has approximately 5,854 square feet of living space, and was originally constructed in 2020. The current price per square foot is $213. The average price per square foot for Single Family listings in Castle Pines is $247. The average listing price for Single Family in Castle Pines is $1,252,356. To schedule a showing of MLS#rec5342284 at 7139 Bellcove Trail in Castle Pines, CO, contact your Smart Sale AI agent at 3039066915.
Similar Listings Nearby

Additional Details
MLS ID : REC5342284
Listing Key : REC2053784451
Parcel Number : R0605948
Zip Code : 80108
City : Castle Pines
State : CO
Building if Condo :
Full Street: 7139 Bellcove Trail
Address : 7139
Address Prefix :
Address Suffix : Trail
Street : Bellcove
Street Prefix :
Street Suffix :
Unit if Condo :
Latitude : 39.465580
Longitude : -104.845634
Property Type : singlefamily
Property Sub Type : Single Family Residence
Stories Total if Condo :
Lot Size : 7,013 sqft / 0.16 acres (approx)
Ownership : Individual
Zoning :
Condition :
Renovation :
Pets Allowed :
Special Conditions : None
Possession : Negotiable
Original Price : 1299000
Close Price :
Close Date :
List Date : May 14, 2026
List Contract Date : 2026-05-14
Off Market Date :
Purchase Contract Date :
Days on Market : 109
Concessions Amount :
Concession Comment :
Renovation :
Company : Kentwood Real Estate Cherry Creek

Copyright 2026. All rights reserved.
7139 Bellcove Trail
Castle Pines, CO