
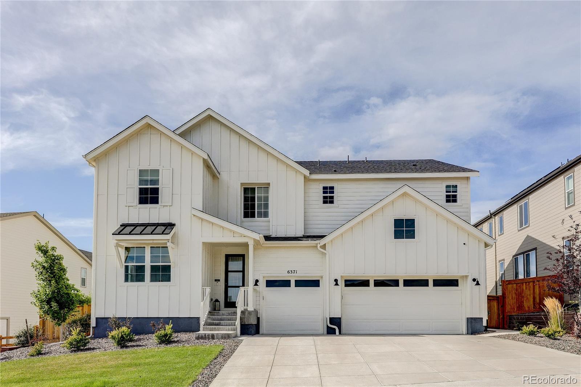
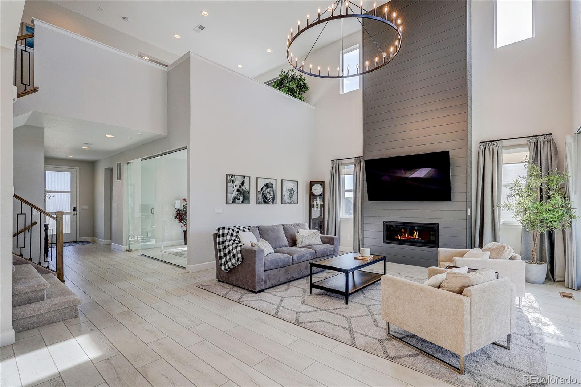
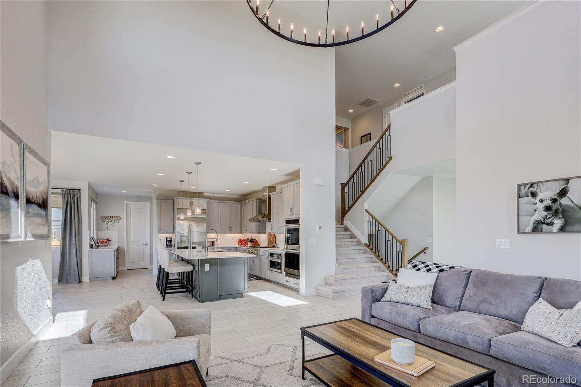
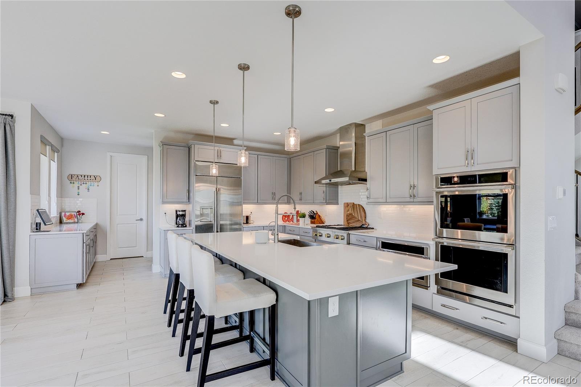
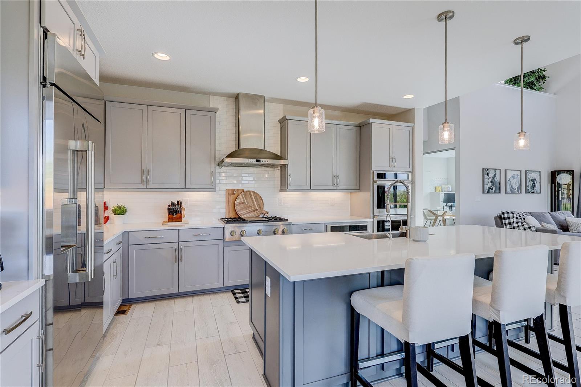
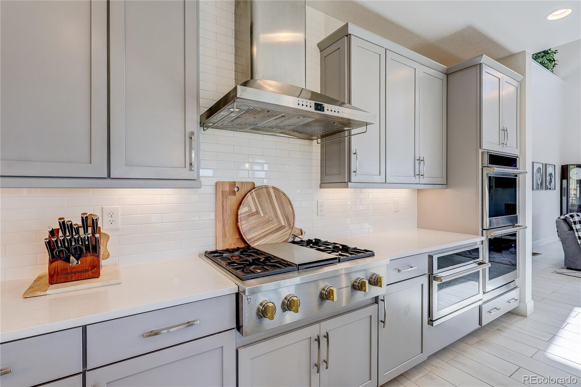
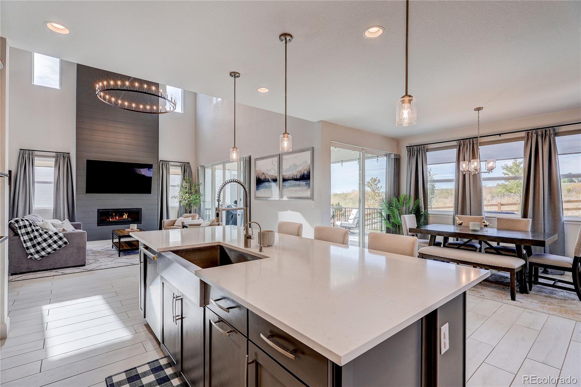
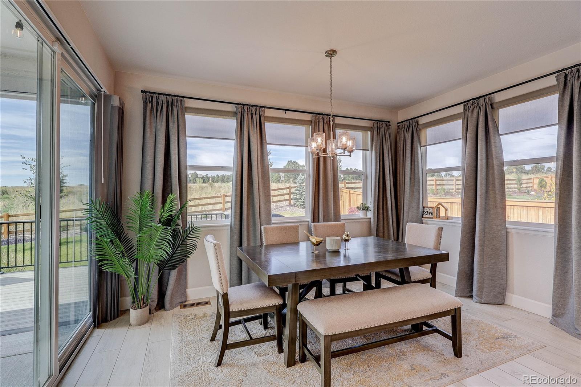
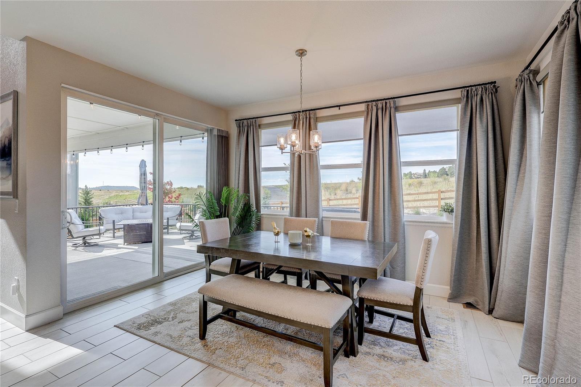
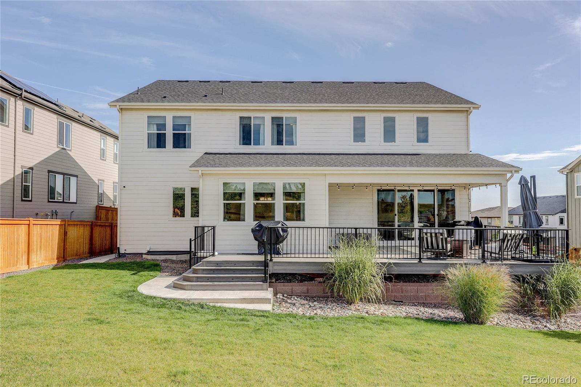
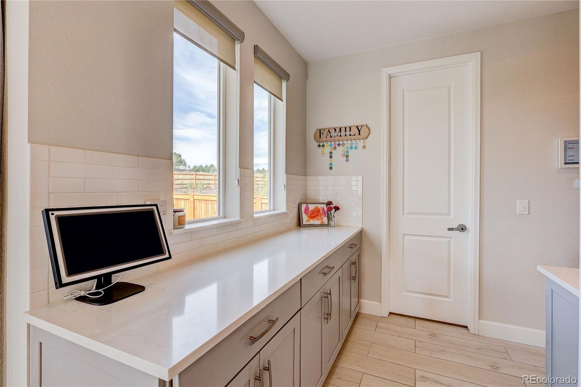
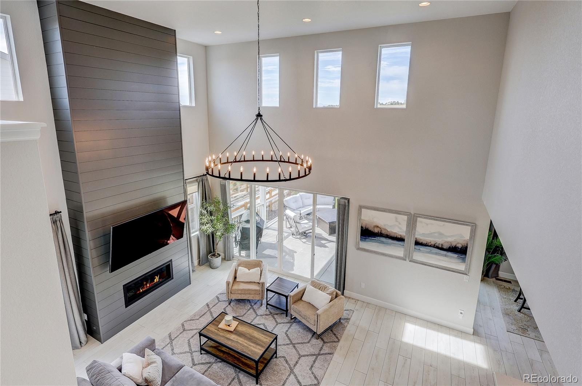
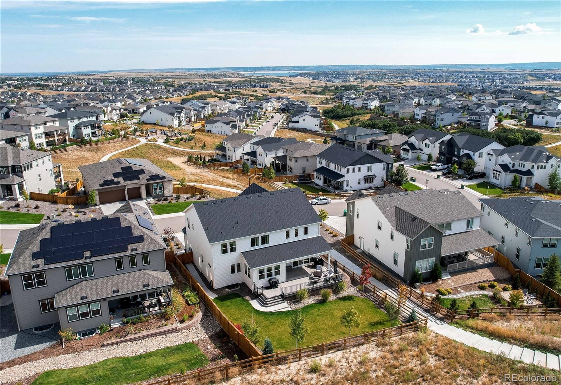
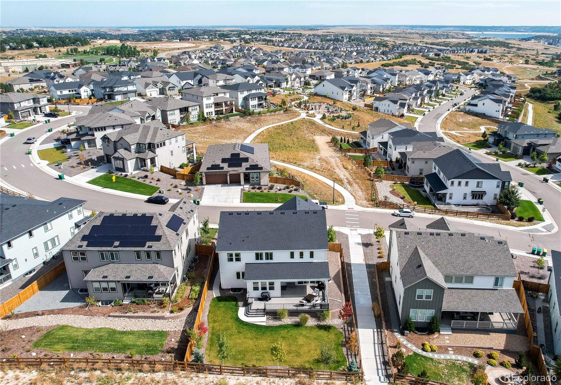
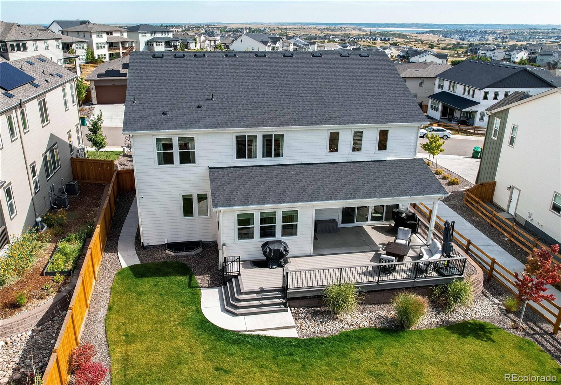
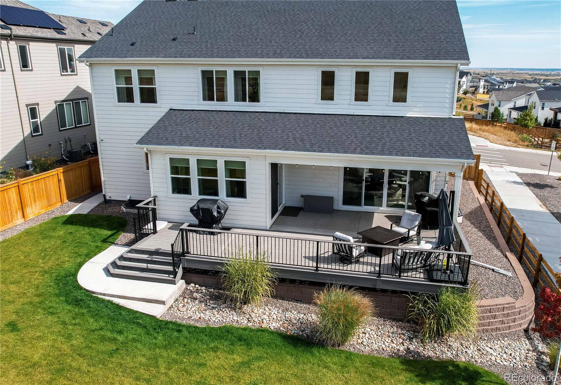
This beautifully designed 6-bedroom, 5-bathroom home offers just under 5,000 finished sq. ft. of thoughtfully upgraded living space, blending elevated design with everyday comfort. The main level features wood-look tile flooring, a dramatic two-story great room with custom shiplap, and seamless flow into the chef’s kitchen complete with GE Monogram built-in appliances, upgraded slow-close cabinetry, a walk-in pantry, and an expansive island ideal for gathering.
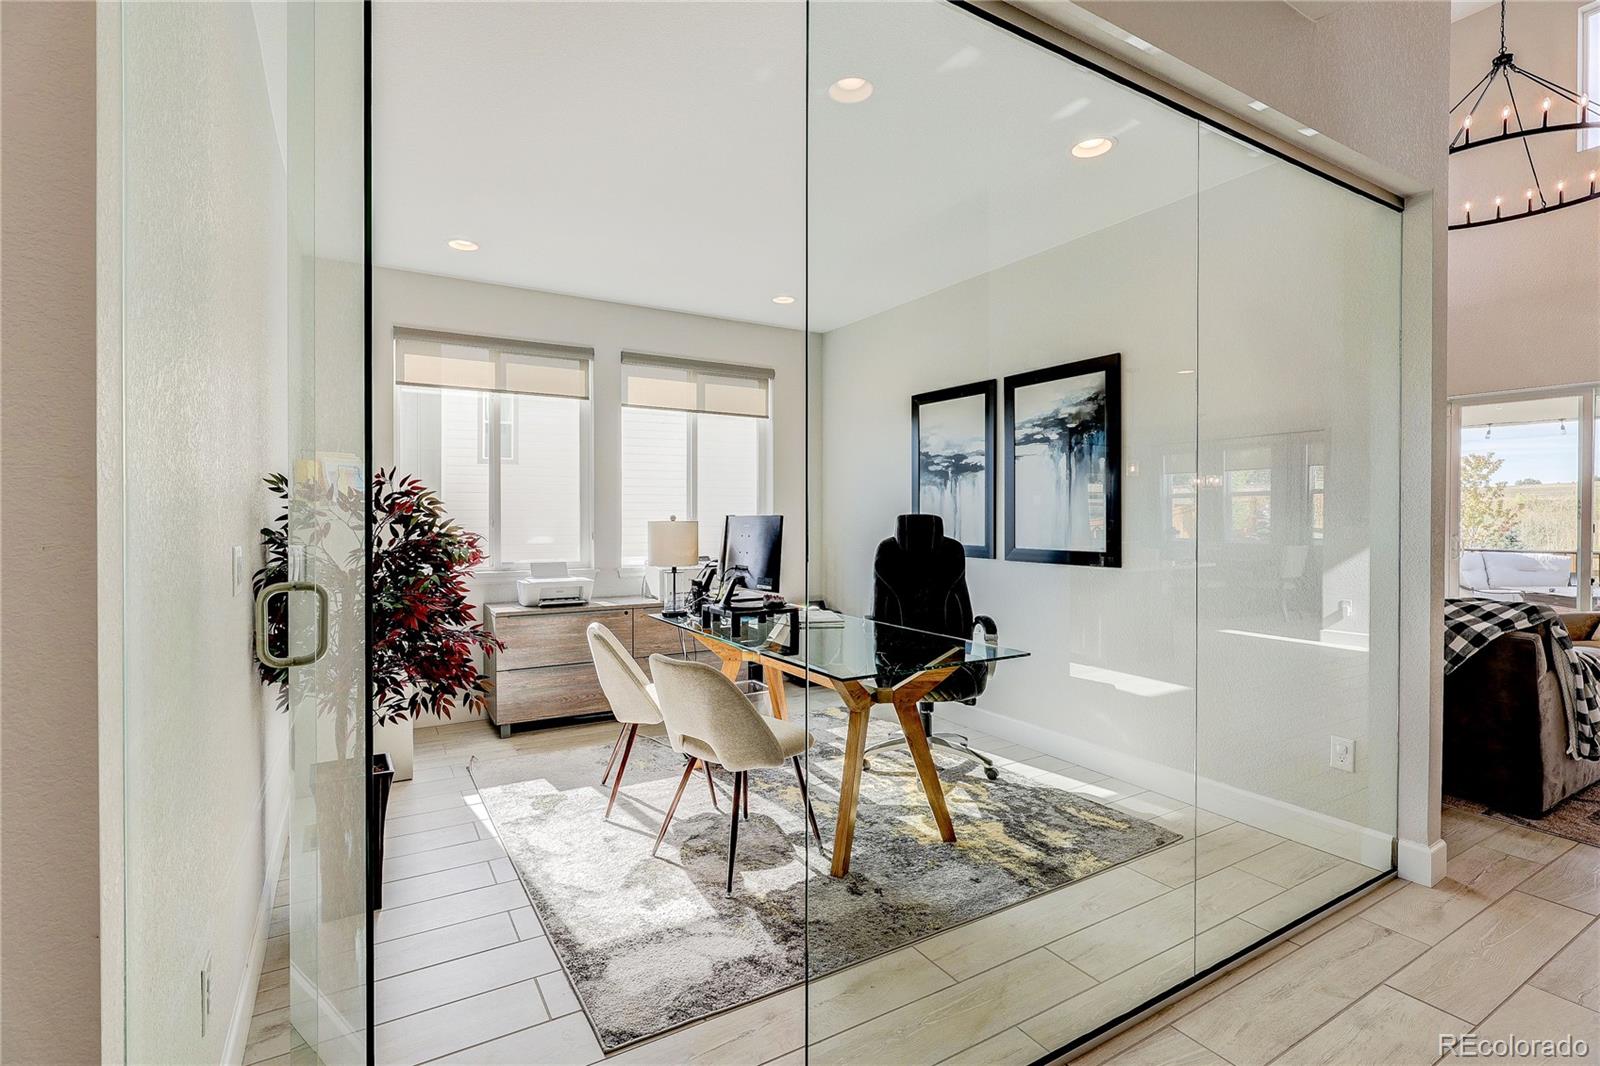
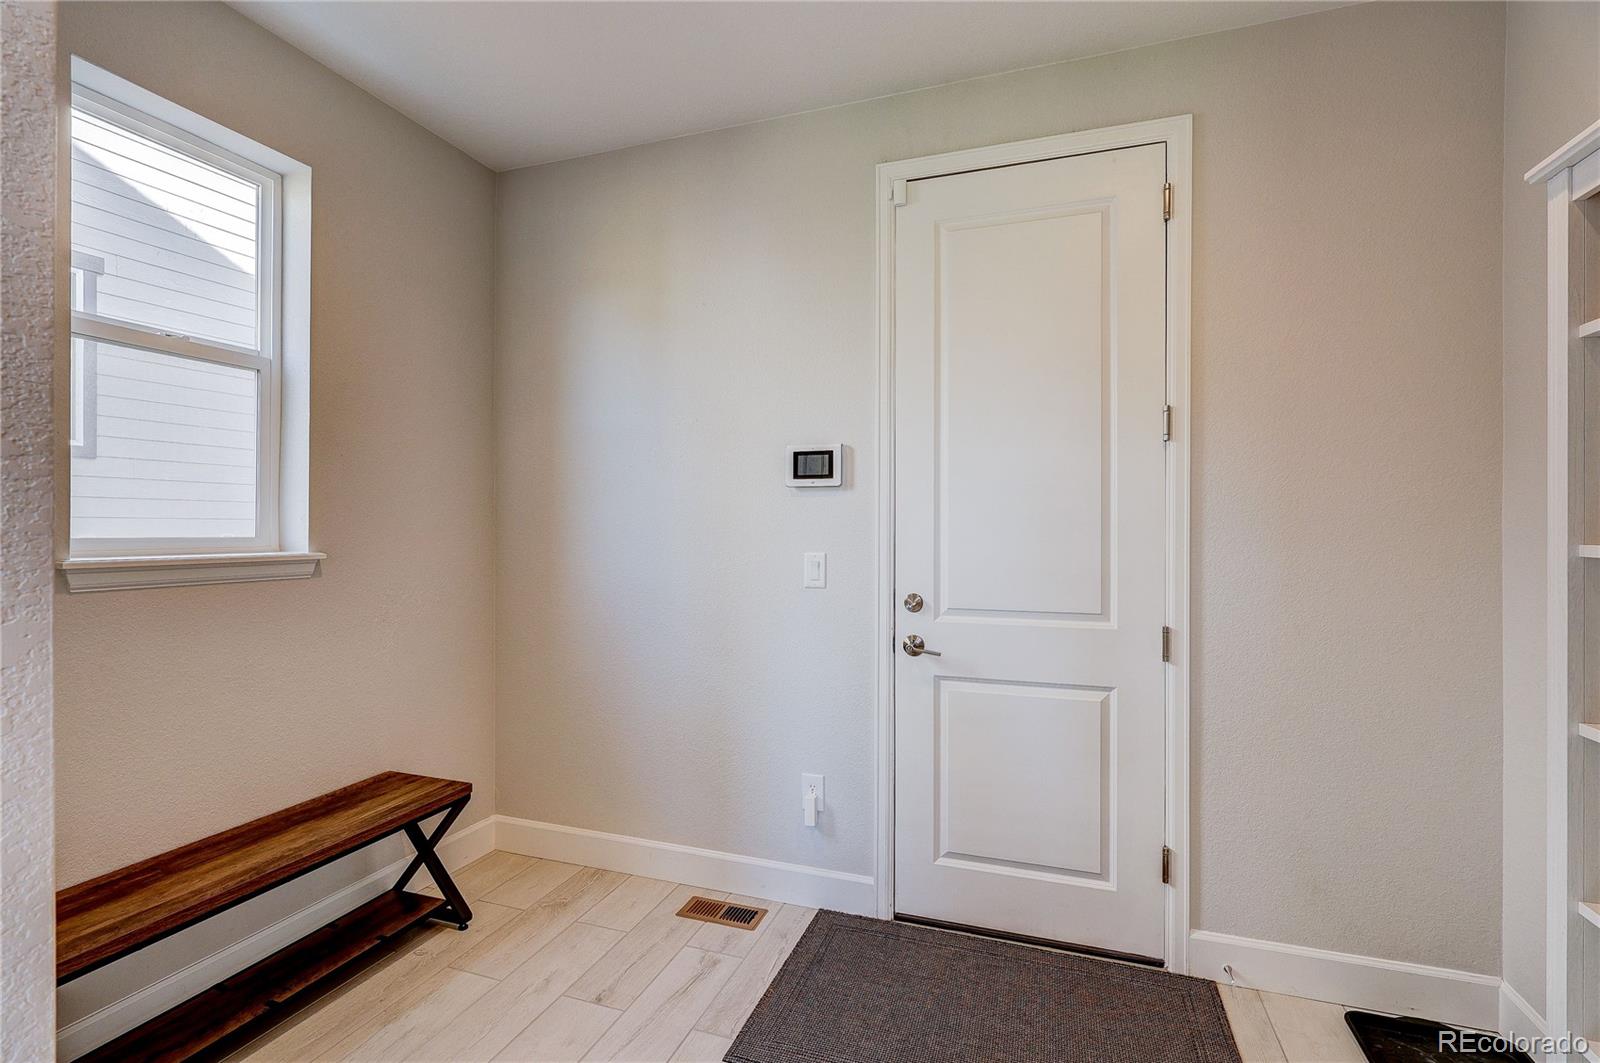
A wall of windows fills the private office with natural light, while a main-floor bedroom and full bath create a perfect retreat for guests. Just off the garage, a spacious mudroom leads to a built-in beverage station with wine cooler before opening into the kitchen—designed for both function and entertaining.
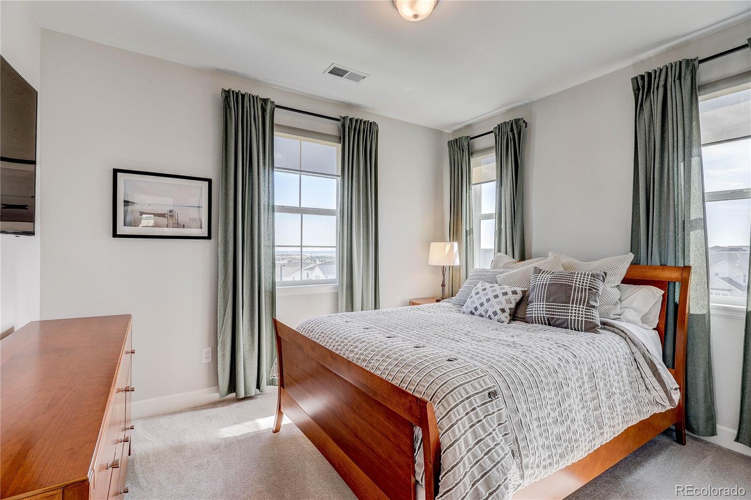
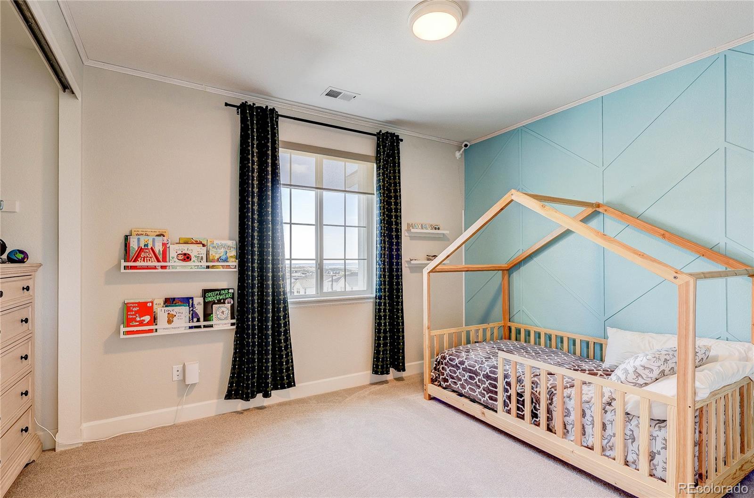
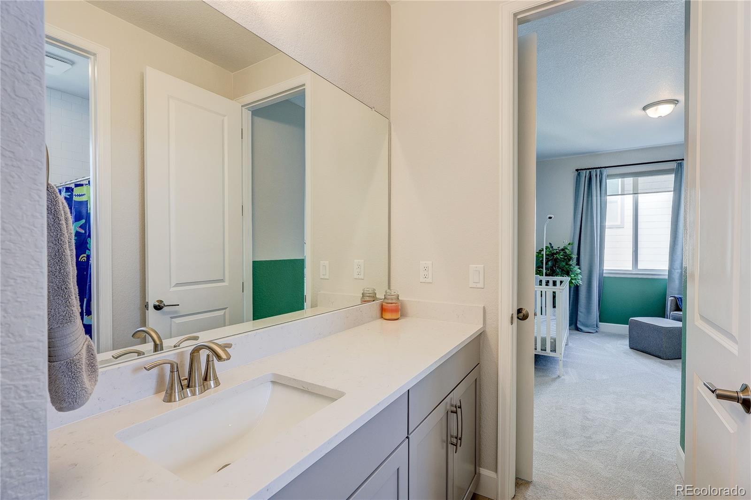
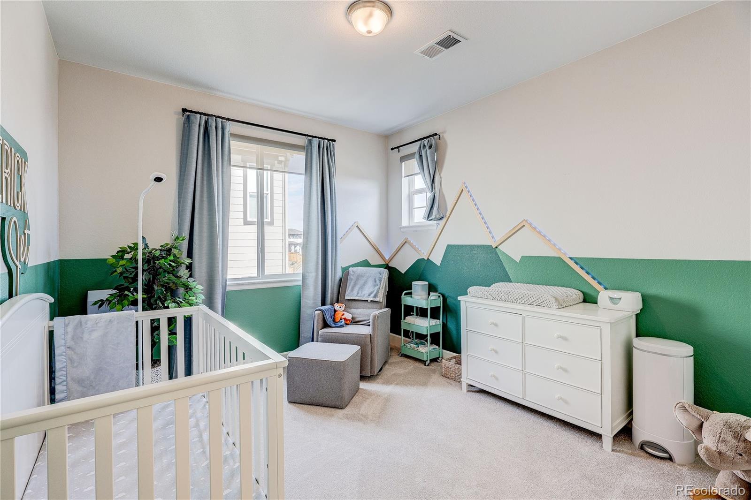
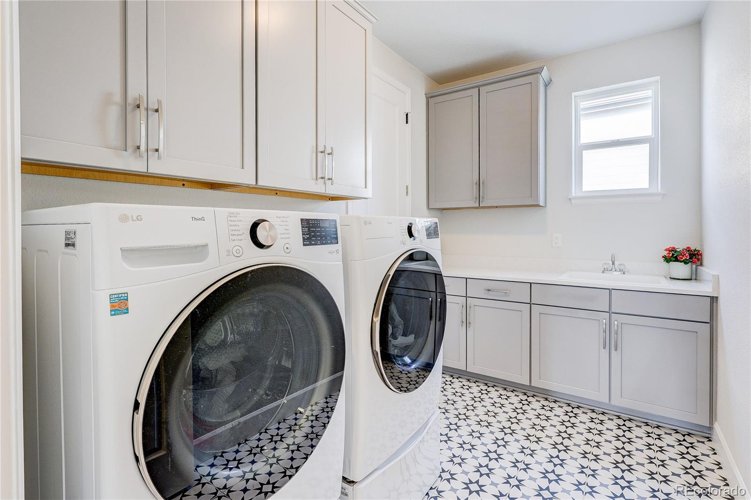
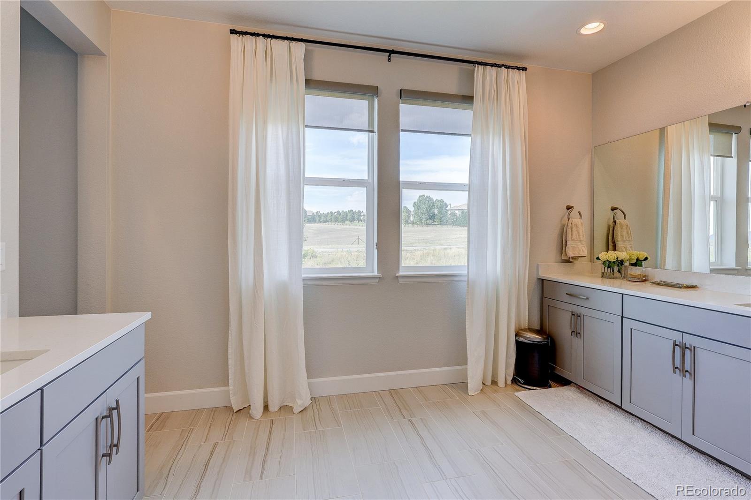
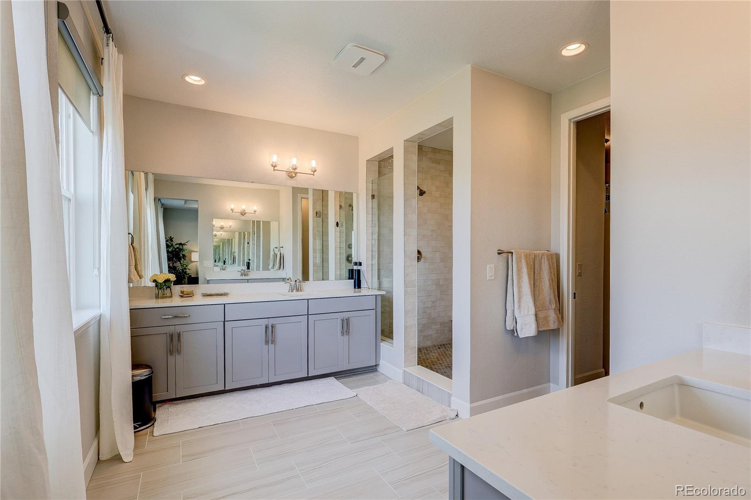
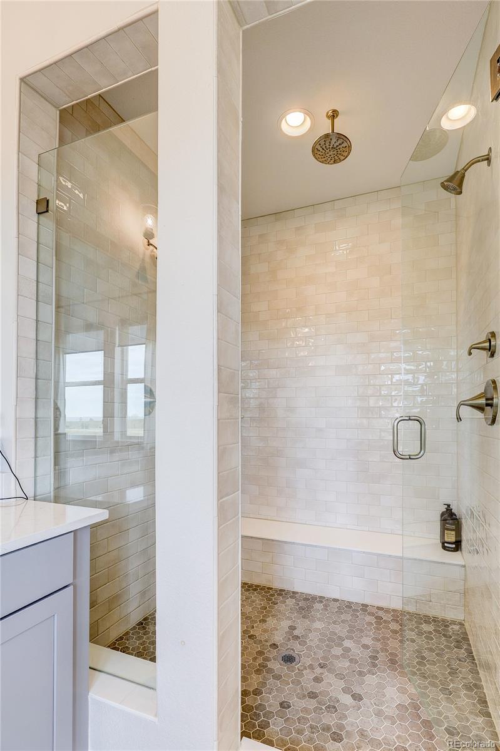
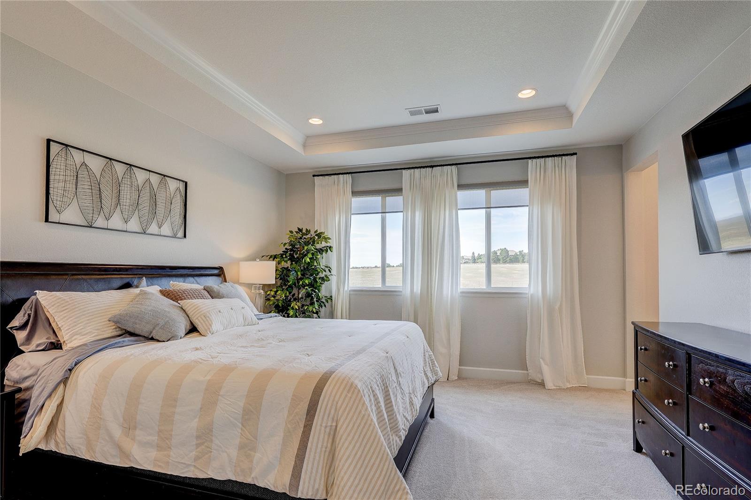
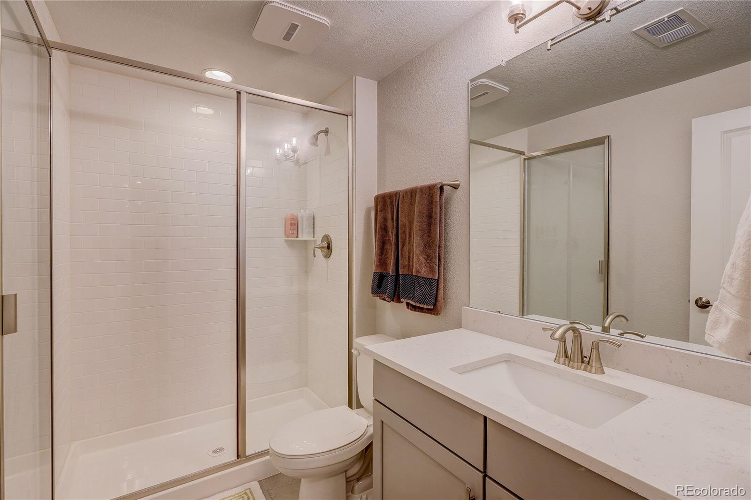
Upstairs, the vaulted primary suite captures stunning mountain views and features a spa-inspired bath with dual vanities and an oversized shower. The laundry room—complete with sink and oversized washer and dryer—connects directly to the primary closet for effortless daily living. Two secondary bedrooms share a Jack-and-Jill bath, while an additional bedroom offers its own en suite.
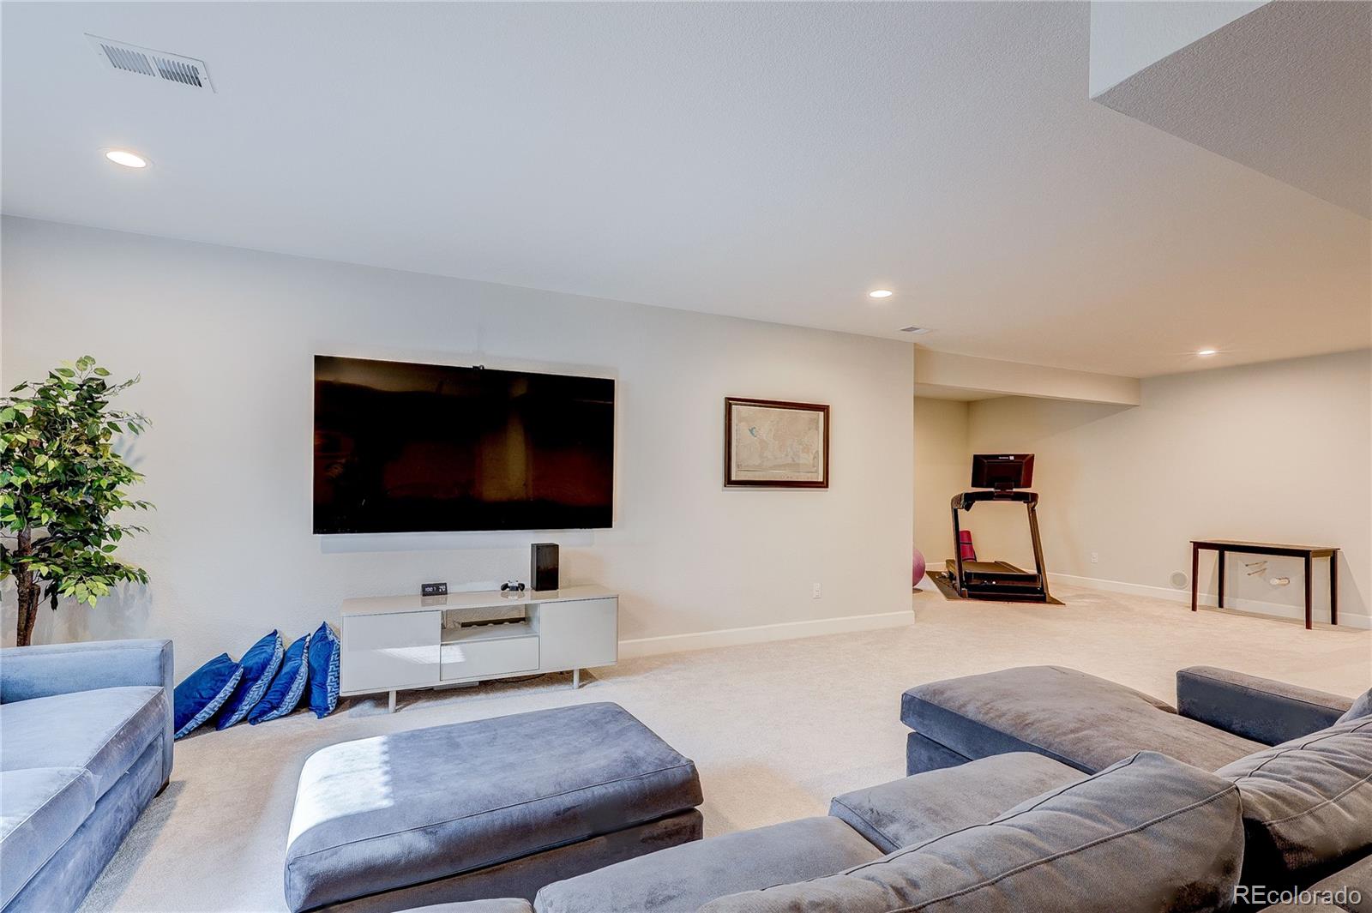
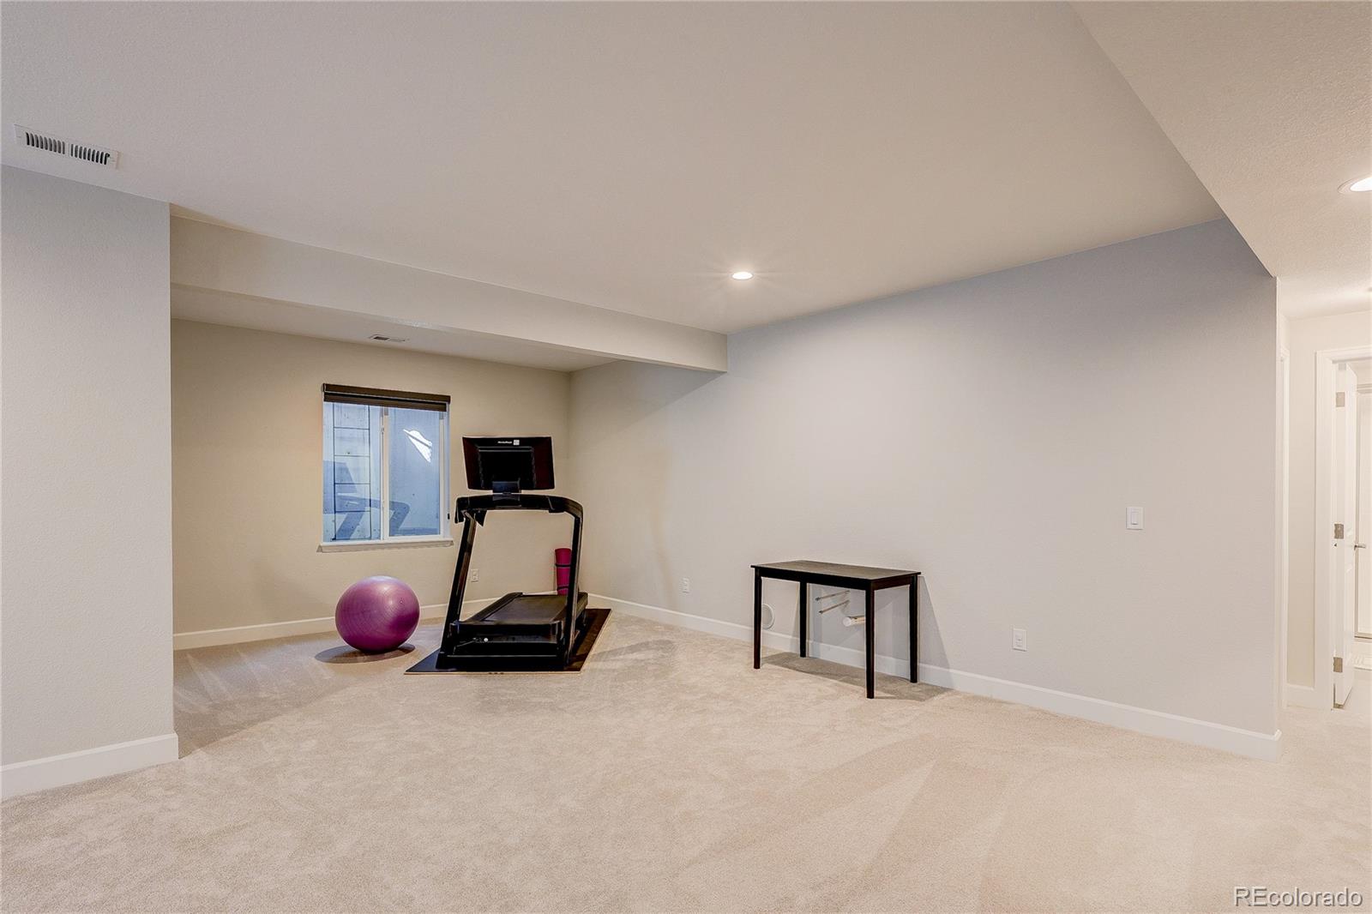
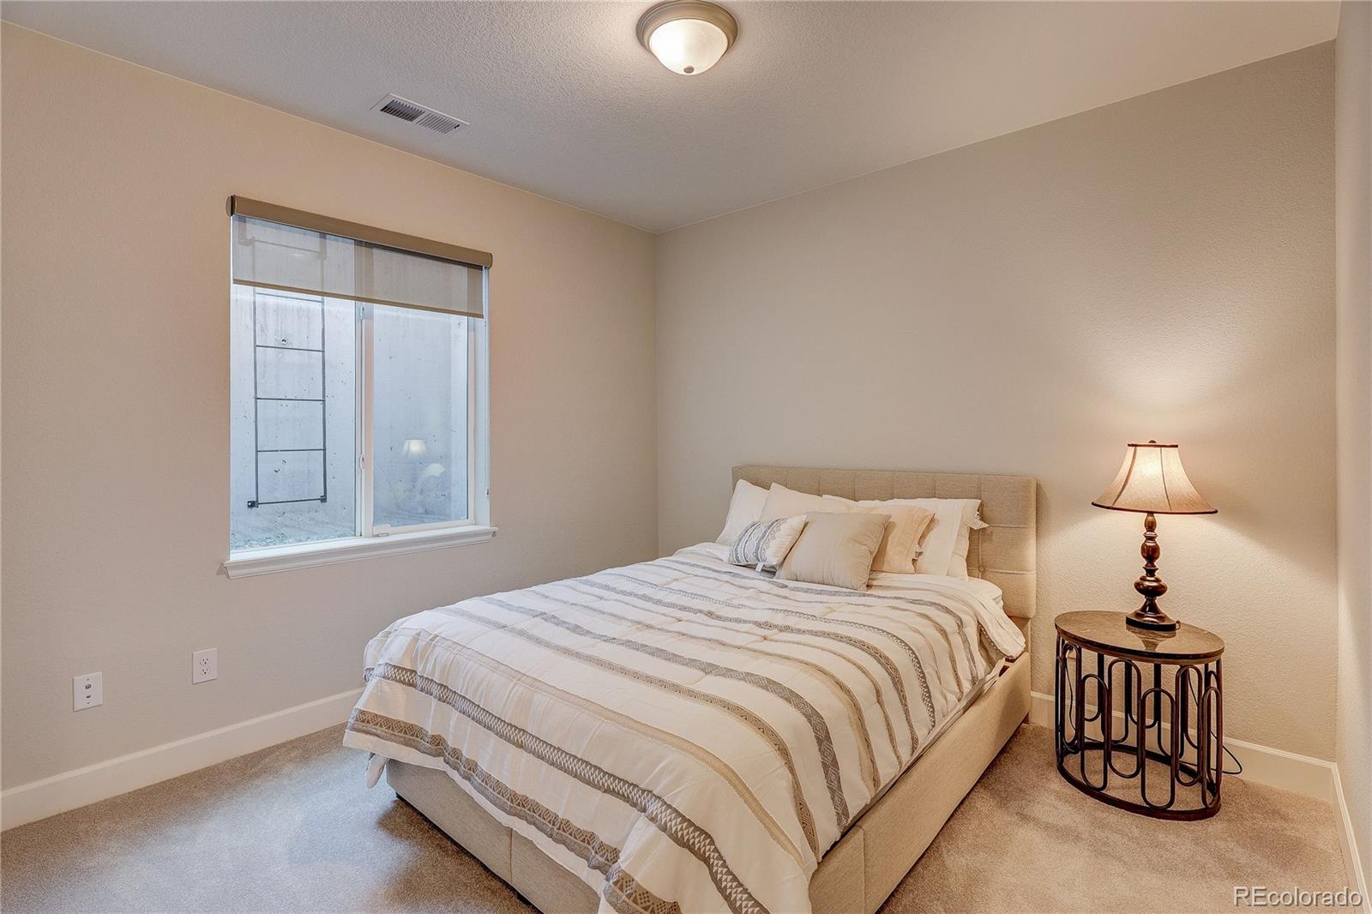
The finished basement boasts 9’ ceilings, a large family room, guest suite, and flexible space for a home gym, media room, or hobbies.
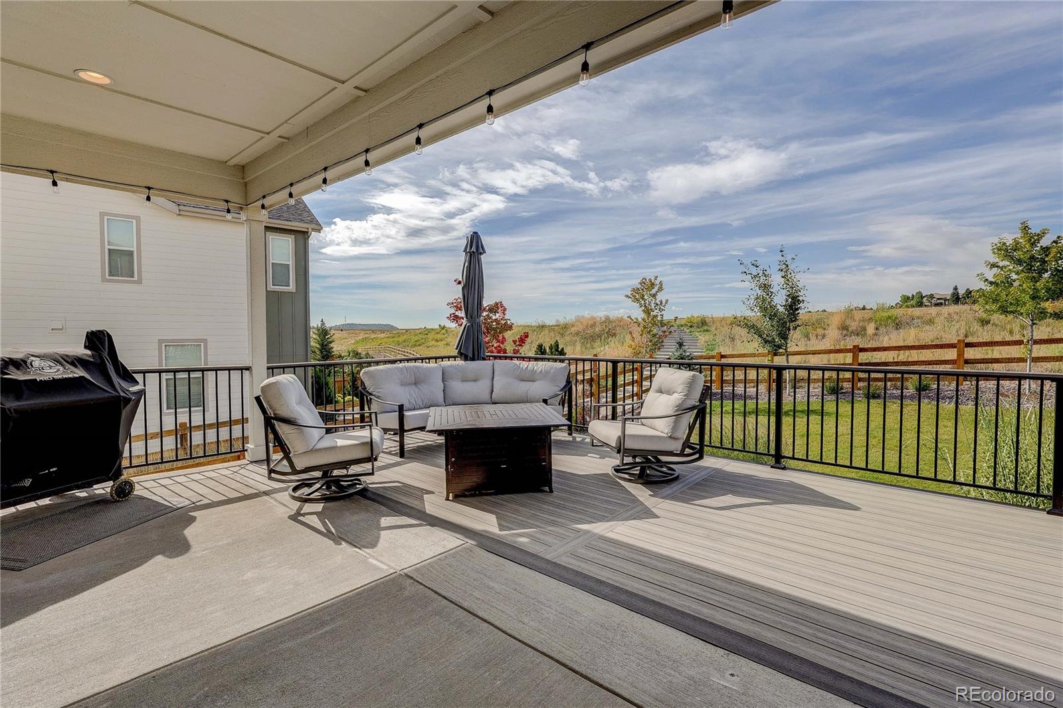
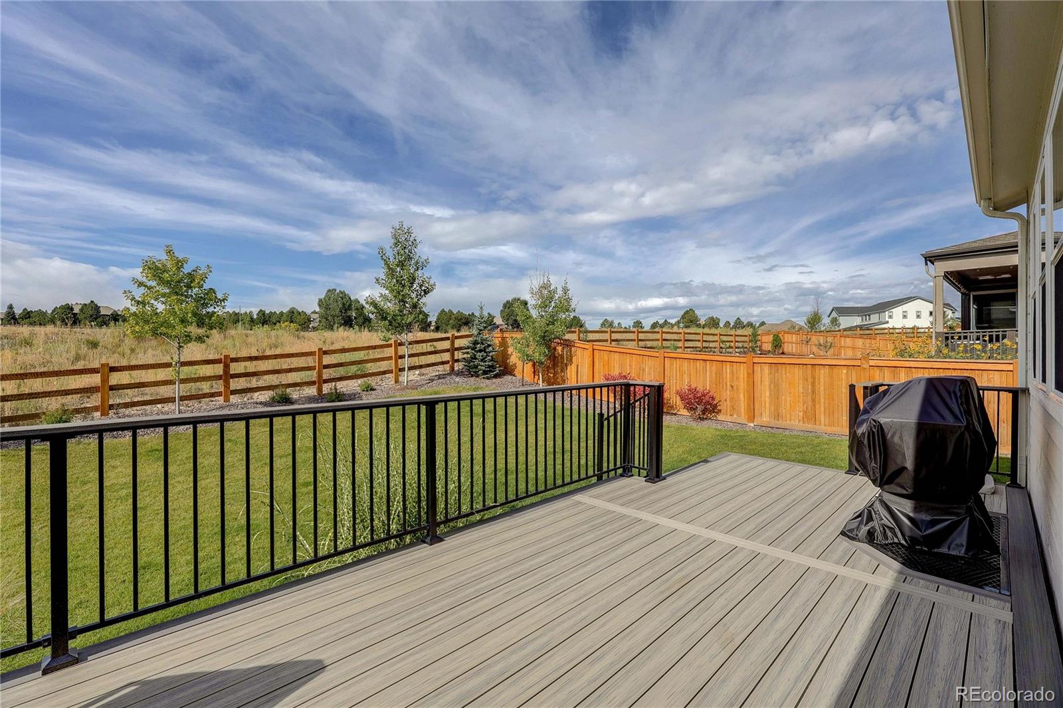
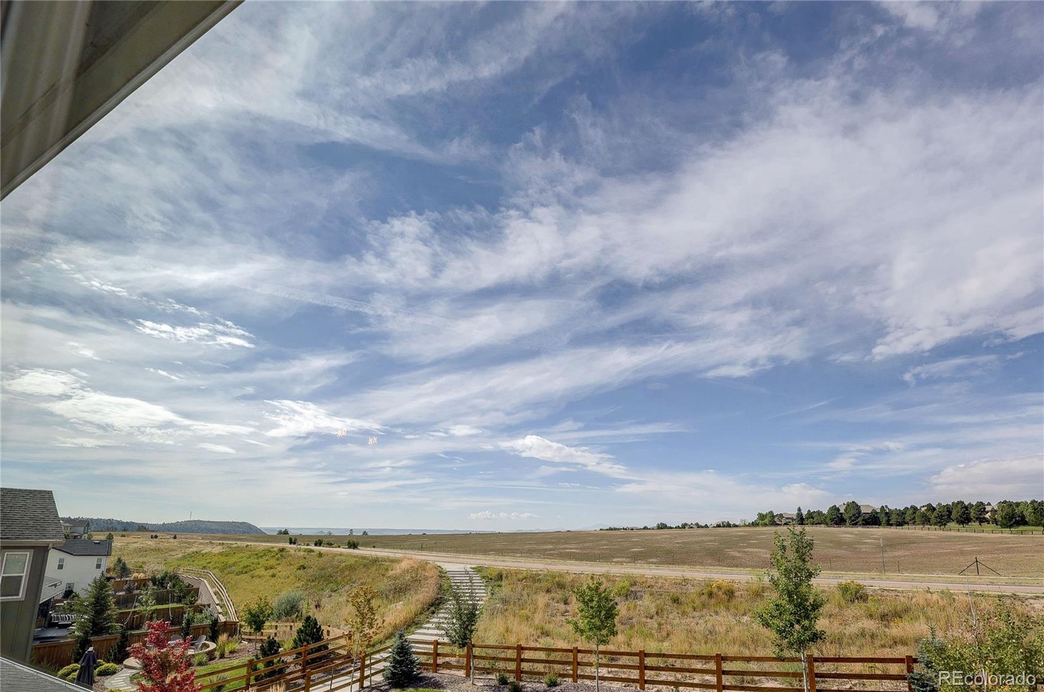
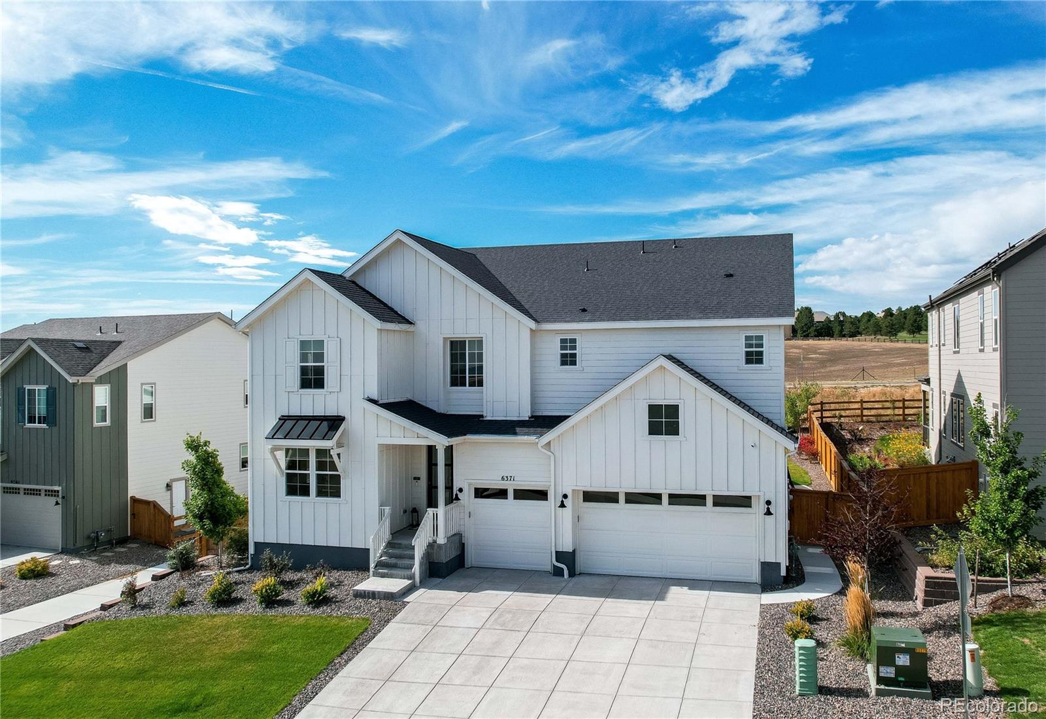
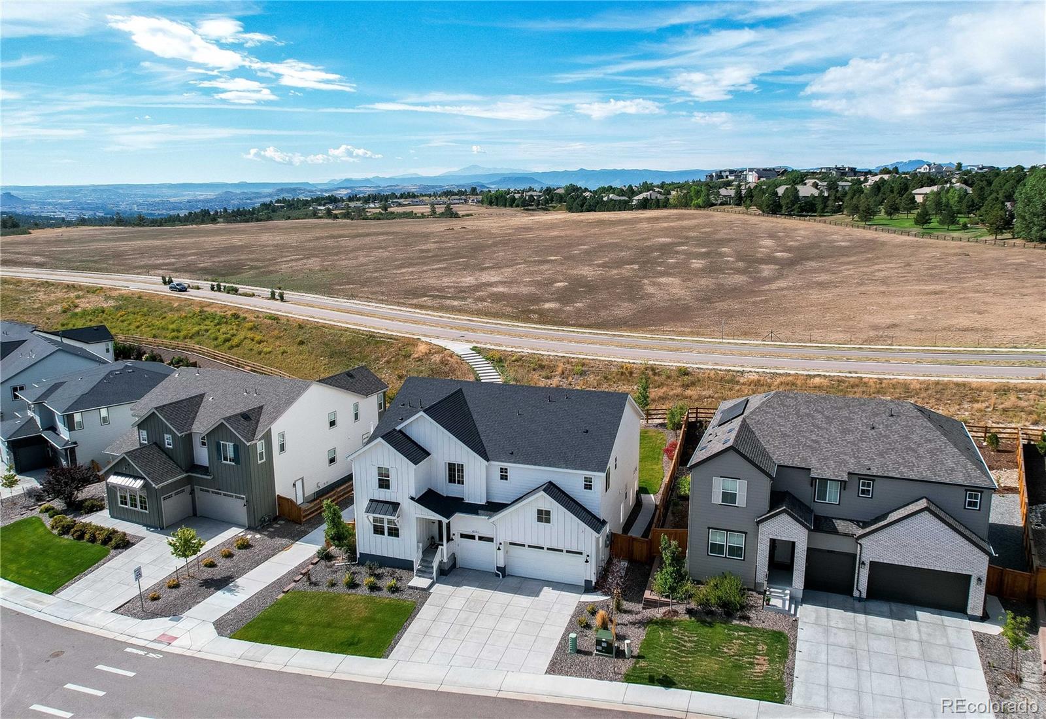
Outside, the home is enhanced with custom exterior lighting that highlights the architecture and creates a warm, elevated presence day and night. Enjoy Colorado living from the expansive deck overlooking open space, where deer, elk, owls, eagles, and prairie dogs are frequent visitors. Additional features include a professionally coated garage floor and a prime location just a short walk to the neighborhood playground, with added privacy from the adjacent sidewalk and open surroundings.
With extensive builder upgrades, intentional design choices, and exceptional indoor-outdoor living, this Castle Pines home offers a refined blend of luxury, comfort, and functionality.
A wall of windows fills the private office with natural light, while a main-floor bedroom and full bath create a perfect retreat for guests. Just off the garage, a spacious mudroom leads to a built-in beverage station with wine cooler before opening into the kitchen—designed for both function and entertaining.
Upstairs, the vaulted primary suite captures stunning mountain views and features a spa-inspired bath with dual vanities and an oversized shower. The laundry room—complete with sink and oversized washer and dryer—connects directly to the primary closet for effortless daily living. Two secondary bedrooms share a Jack-and-Jill bath, while an additional bedroom offers its own en suite.
The finished basement boasts 9’ ceilings, a large family room, guest suite, and flexible space for a home gym, media room, or hobbies.
Outside, the home is enhanced with custom exterior lighting that highlights the architecture and creates a warm, elevated presence day and night. Enjoy Colorado living from the expansive deck overlooking open space, where deer, elk, owls, eagles, and prairie dogs are frequent visitors. Additional features include a professionally coated garage floor and a prime location just a short walk to the neighborhood playground, with added privacy from the adjacent sidewalk and open surroundings.
With extensive builder upgrades, intentional design choices, and exceptional indoor-outdoor living, this Castle Pines home offers a refined blend of luxury, comfort, and functionality.
Property Details
Price:
$1,375,000
MLS #:
REC2380458
Status:
Active
Beds:
6
Baths:
5
Type:
Single Family
Subtype:
Single Family Residence
Subdivision:
Timberline
Finished Sq Ft:
4,572
Total Sq Ft:
5,093
Lot Size:
8,581 sqft / 0.20 acres (approx)
Year Built:
2022
Schools
School District:
Douglas RE-1
Elementary School:
Buffalo Ridge
Middle School:
Rocky Heights
High School:
Rock Canyon
Interior
Above Grade Finished Area
3387
Appliances
Cooktop, Dishwasher, Disposal, Double Oven, Dryer, Microwave, Range Hood, Refrigerator, Smart Appliance(s), Sump Pump, Tankless Water Heater, Washer, Wine Cooler
Bathrooms
1 Full Bathroom, 4 Three Quarter Bathrooms
Below Grade Finished Area
1185
Below Grade Unfinished Area
521
Cooling
Air Conditioning-Room
Fireplaces Total
1
Flooring
Carpet, Tile
Heating
Forced Air
Interior Features
Built-in Features, Eat-in Kitchen, High Ceilings, High Speed Internet, Jack & Jill Bathroom, Kitchen Island, Open Floorplan, Pantry, Primary Suite, Quartz Counters, Radon Mitigation System, Smart Light(s), Smart Thermostat, Smoke Free, Vaulted Ceiling(s), Walk-In Closet(s), Wet Bar
Laundry Features
Sink, In Unit
Levels
Two
Main Level Bathrooms
1
Main Level Bedrooms
1
Exterior
Architectural Style
Contemporary
Attached Garage YN
1
Construction Materials
Frame
Direction Faces
East
Exterior Features
Private Yard
Fencing
Full
Garage Spaces
3
Lot Features
Sprinklers In Front, Sprinklers In Rear
Parking Features
Floor Coating, Insulated Garage, Tandem
Parking Spots
3
Parking Total
3
Patio And Porch Features
Covered, Deck, Patio
Roof
Composition
Security Features
Carbon Monoxide Detector(s), Smart Cameras, Smart Locks, Smart Security System, Smoke Detector(s), Video Doorbell
View
Meadow, Mountain(s)
Window Features
Double Pane Windows, Egress Windows, Window Coverings, Window Treatments
Financial
Tax Year
2024
Taxes
$8,885
Map
Contact Us
Mortgage Calculator
Property Summary
- Located in the Timberline subdivision, 6371 Kenzie Circle Castle Pines CO is a Single Family for sale in Castle Pines, CO, 80108. It is listed for $1,375,000 and features 6 beds, 5 baths, and has approximately 5,093 square feet of living space, and was originally constructed in 2022. The current price per square foot is $270. The average price per square foot for Single Family listings in Castle Pines is $247. The average listing price for Single Family in Castle Pines is $1,252,565. To schedule a showing of MLS#rec2380458 at 6371 Kenzie Circle in Castle Pines, CO, contact your Smart Sale AI agent at 3039066915.
Similar Listings Nearby

Additional Details
MLS ID : REC2380458
Listing Key : REC2049558342
Parcel Number : R0603426
Zip Code : 80108
City : Castle Pines
State : CO
Building if Condo :
Full Street: 6371 Kenzie Circle
Address : 6371
Address Prefix :
Address Suffix : Circle
Street : Kenzie
Street Prefix :
Street Suffix :
Unit if Condo :
Latitude : 39.457146
Longitude : -104.888336
Property Type : singlefamily
Property Sub Type : Single Family Residence
Stories Total if Condo :
Lot Size : 8,581 sqft / 0.20 acres (approx)
Ownership : Agent Owner
Zoning :
Condition : New Construction
Renovation :
Pets Allowed :
Special Conditions : None
Possession : Negotiable
Original Price : 1395000
Close Price :
Close Date :
List Date : Sep 18, 2025
List Contract Date : 2025-09-18
Off Market Date :
Purchase Contract Date :
Days on Market : 347
Concessions Amount :
Concession Comment :
Renovation :
Company : On Point Home Realty LLC

Copyright 2026. All rights reserved.
6371 Kenzie Circle
Castle Pines, CO