
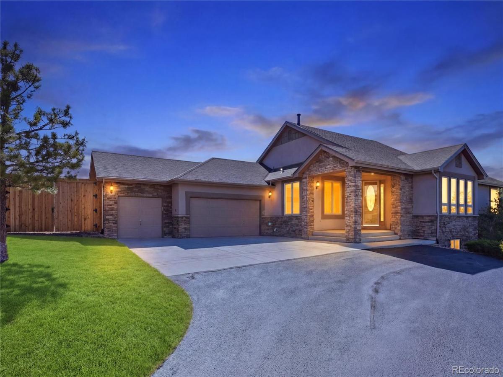
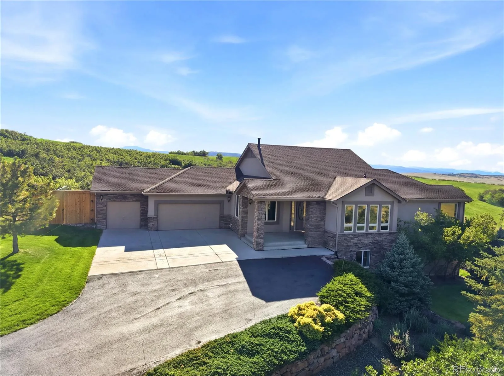
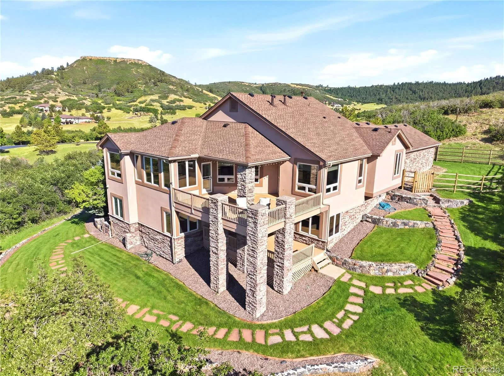
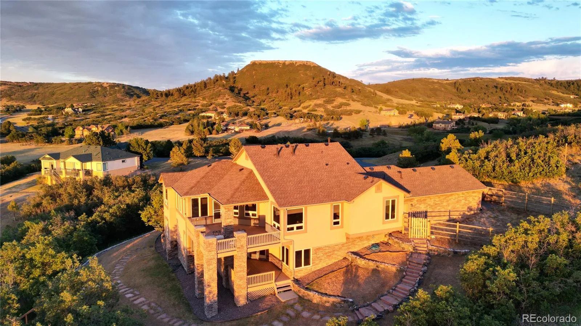
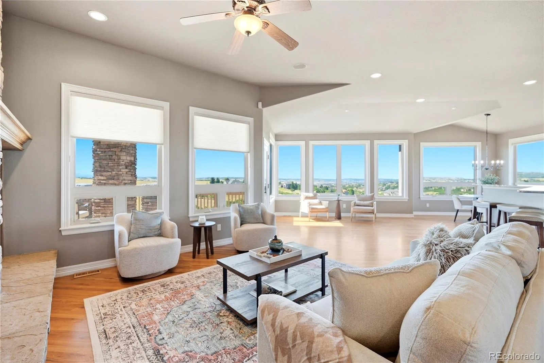
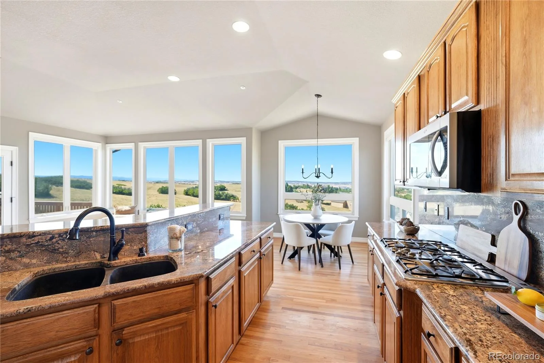
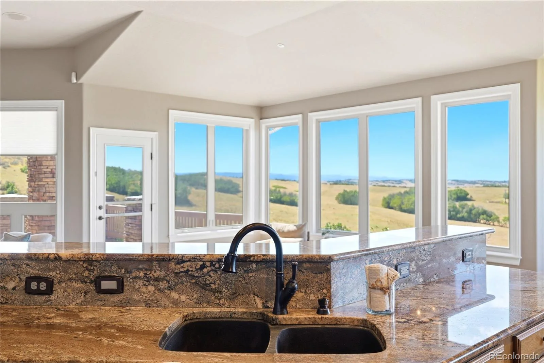
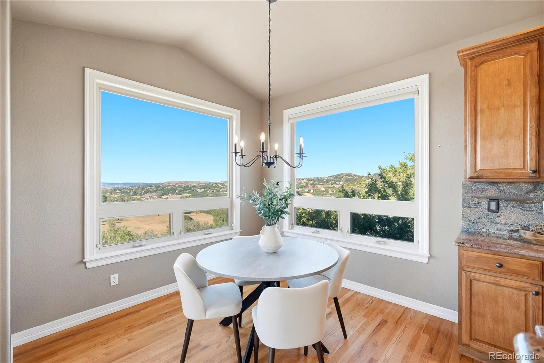
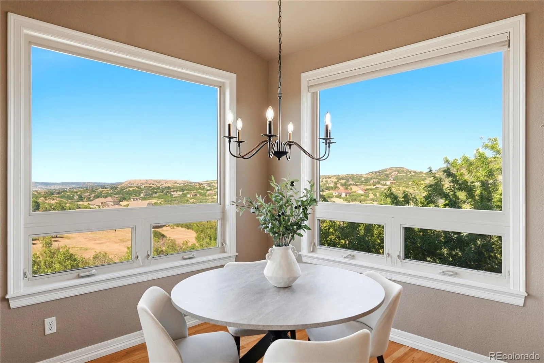
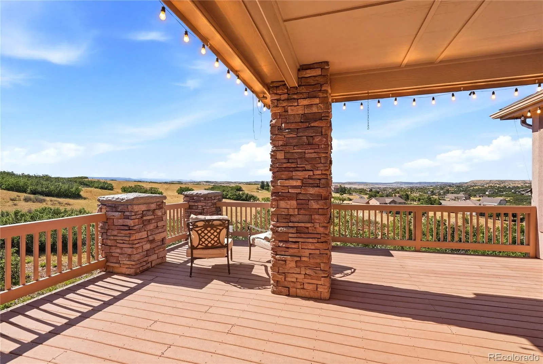
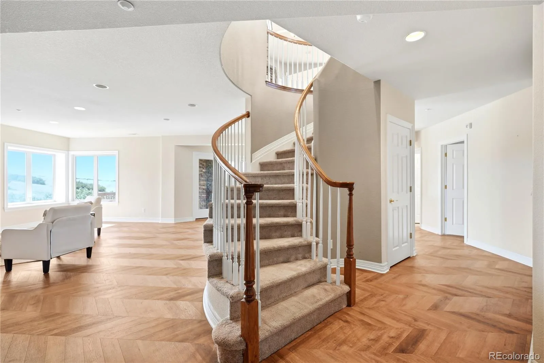
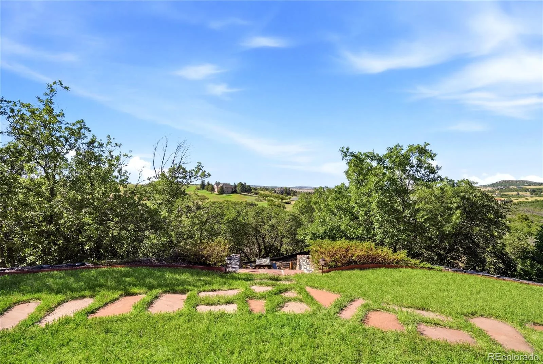
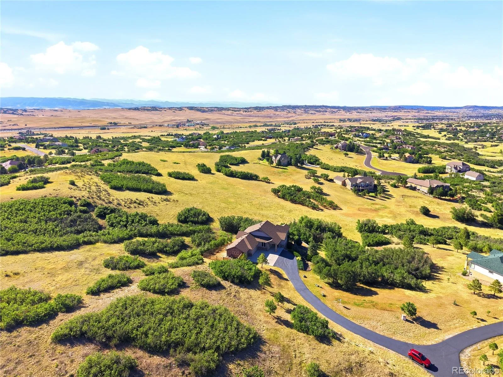
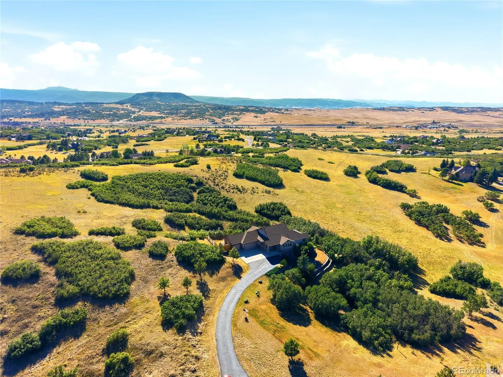
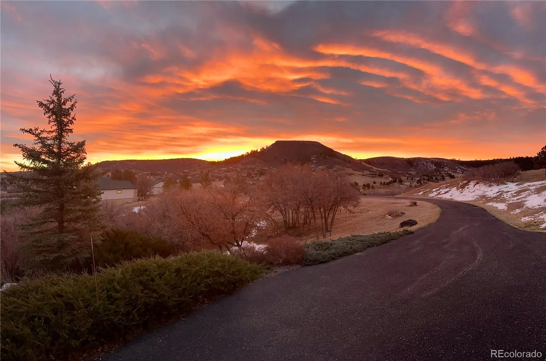
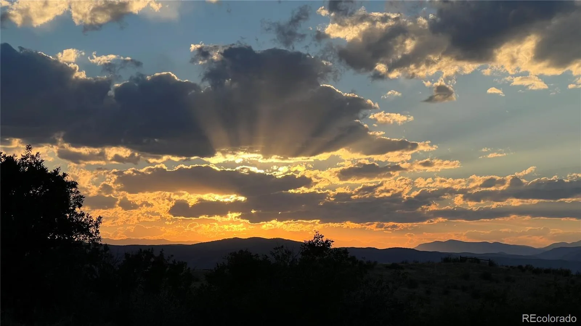

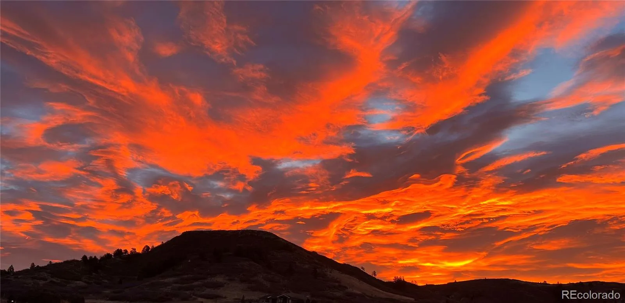


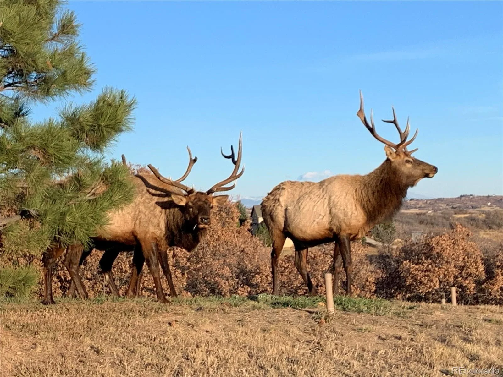
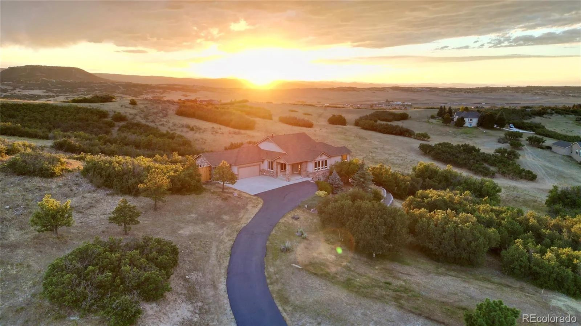

Stunning western mountain views stretch from Mount Evans to Longs Peak from this exceptional estate, perfectly positioned at the end of a private cul-de-sac on 5.29 wooded acres. Surrounded by mature vegetation, this stunning home offers the perfect blend of luxury, privacy, and convenience. Located in Bell Mountain Ranch, this community is highly sought after for its prime location, sprawling lots, more than 26 miles of community equestrian and hiking trails, along with a neighborhood park and playground, stables on site, and majestic views in all directions.
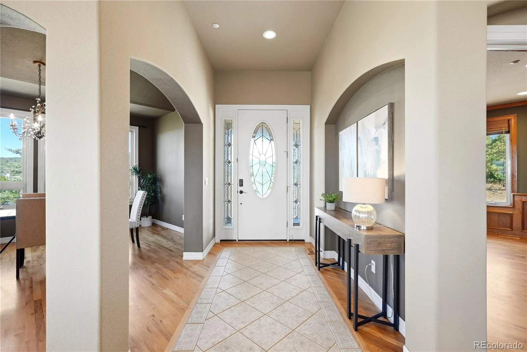
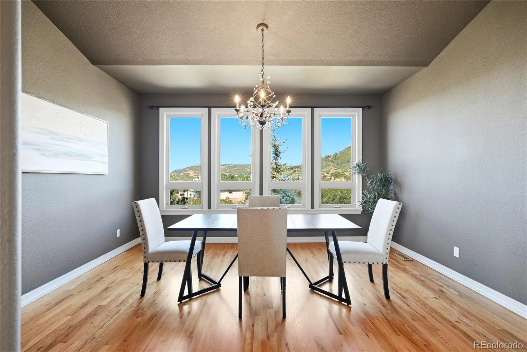
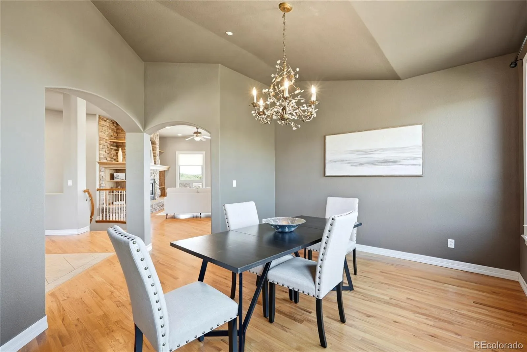
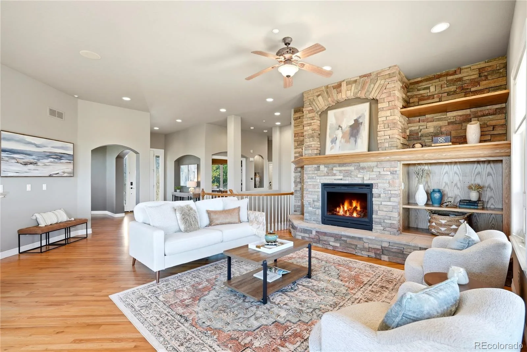
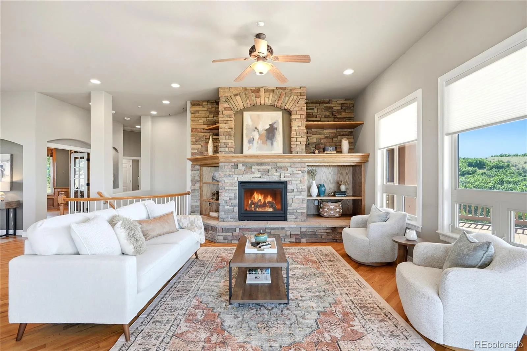
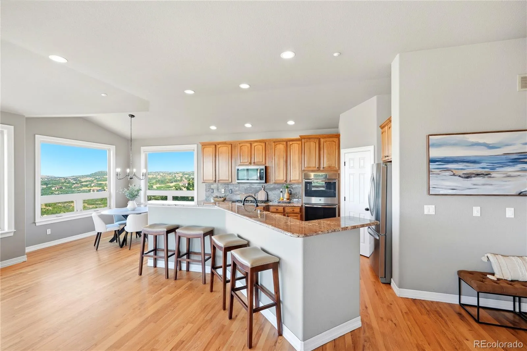
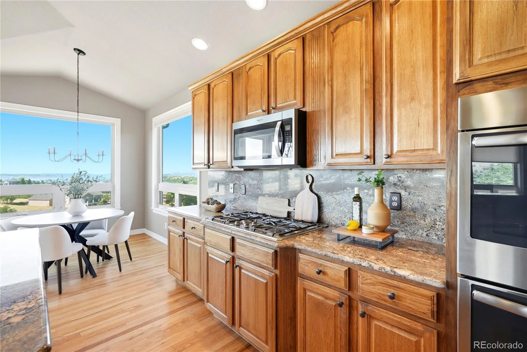
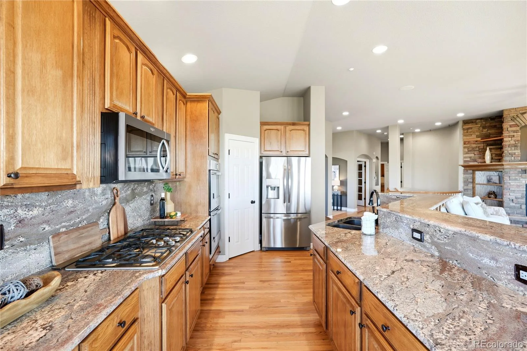
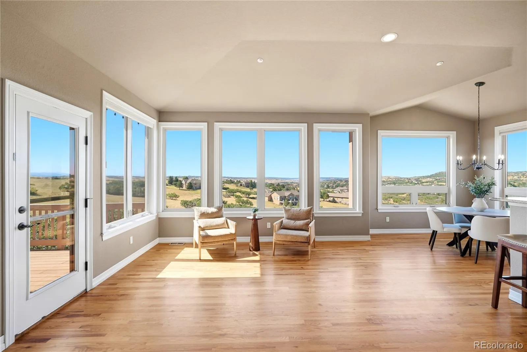
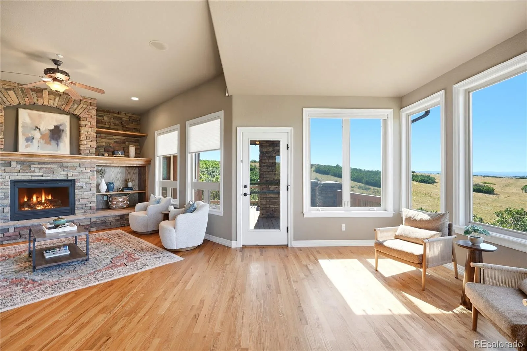
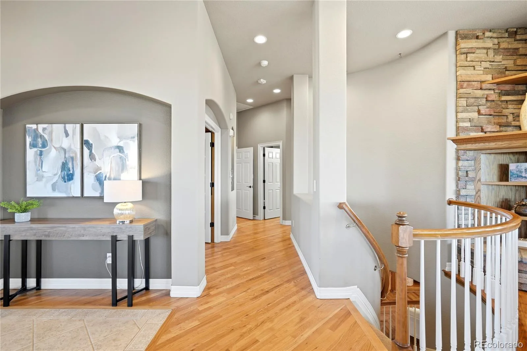
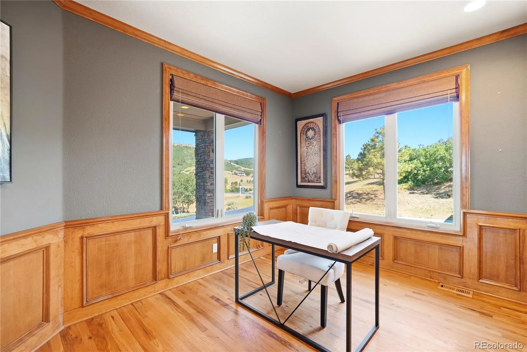
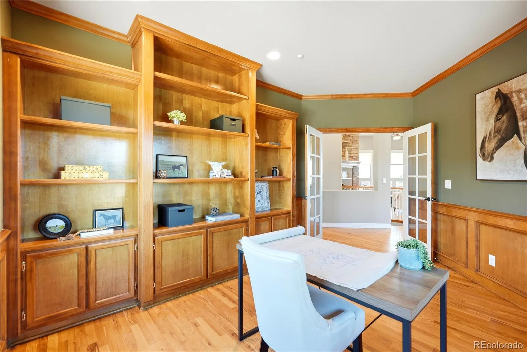
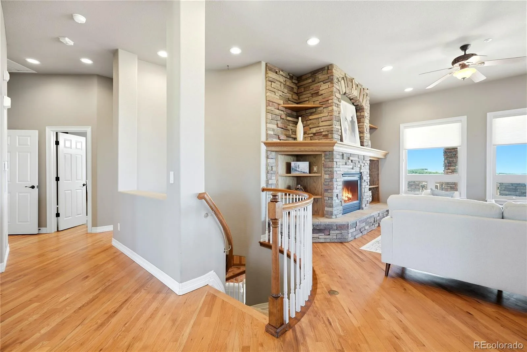
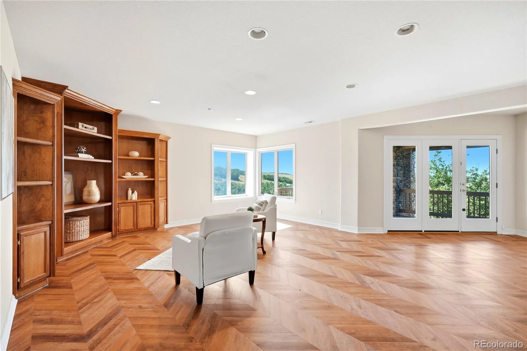
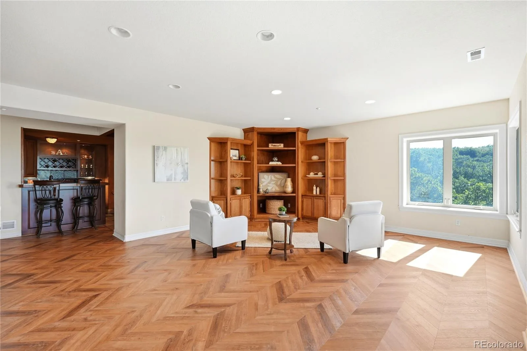
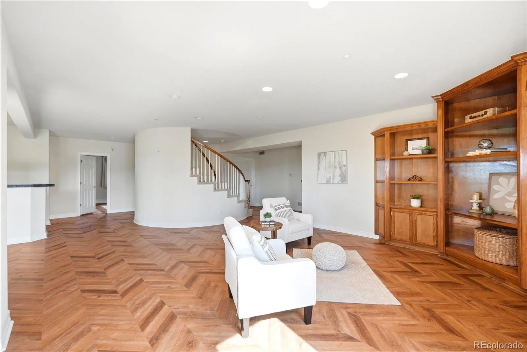
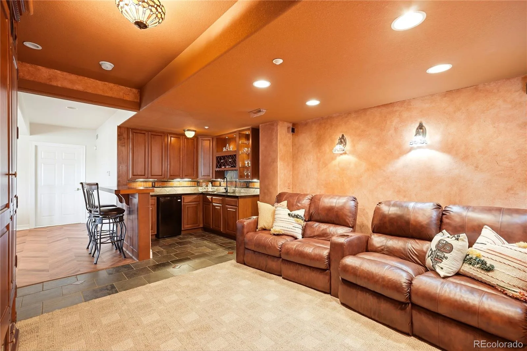
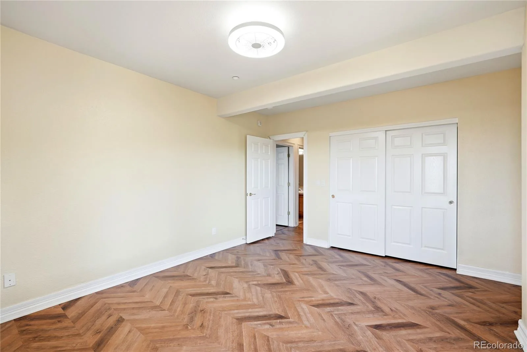
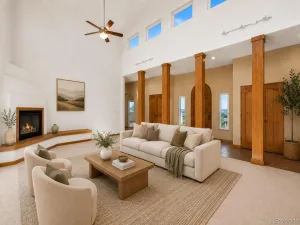
This walk-out ranch boasts main floor living coupled with a full lower level with three additional bedrooms, family room, theater room, and bar. The open floor plan and walls of windows make this home designed to showcase the breathtaking views and features a spacious great room with soaring ceilings, hardwood floors, and a cozy fireplace. The kitchen is equipped with slab granite countertops, a center island, gas cooktop, double ovens, stainless steel appliances, and abundant workspace for entertaining. A beautiful formal dining room and a main-level study with French doors and custom built-in bookcases provide both sophistication and functionality.
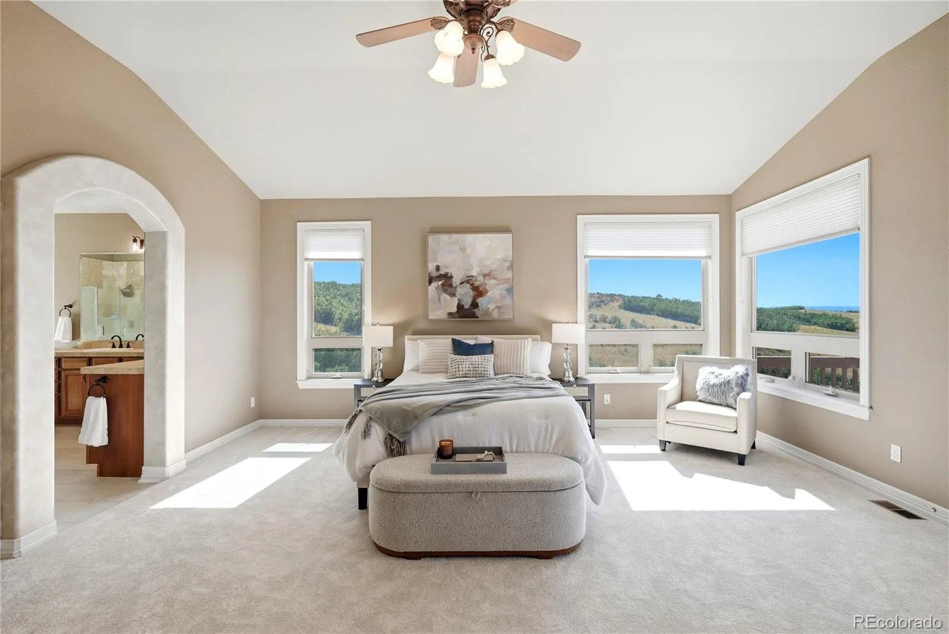
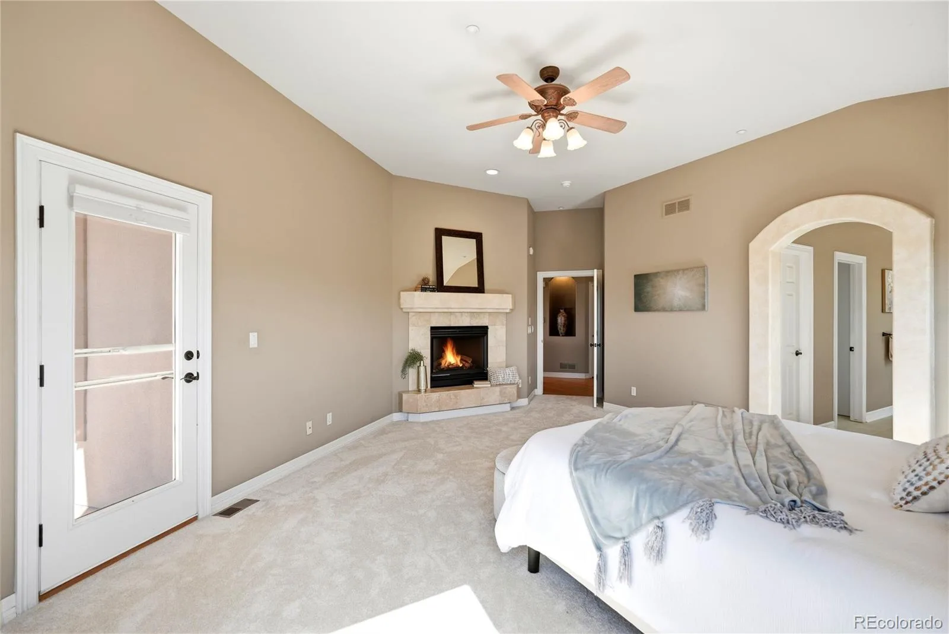
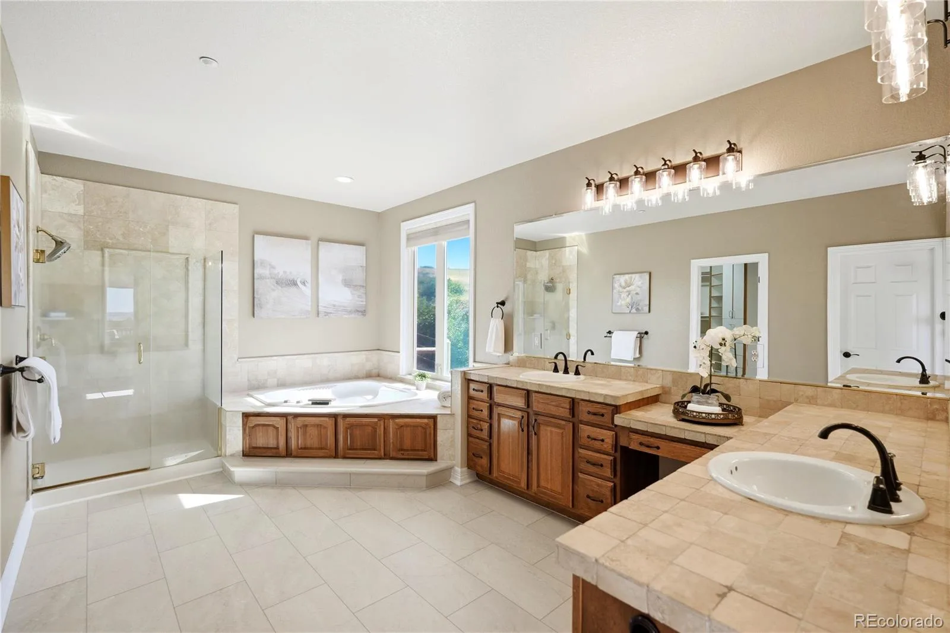
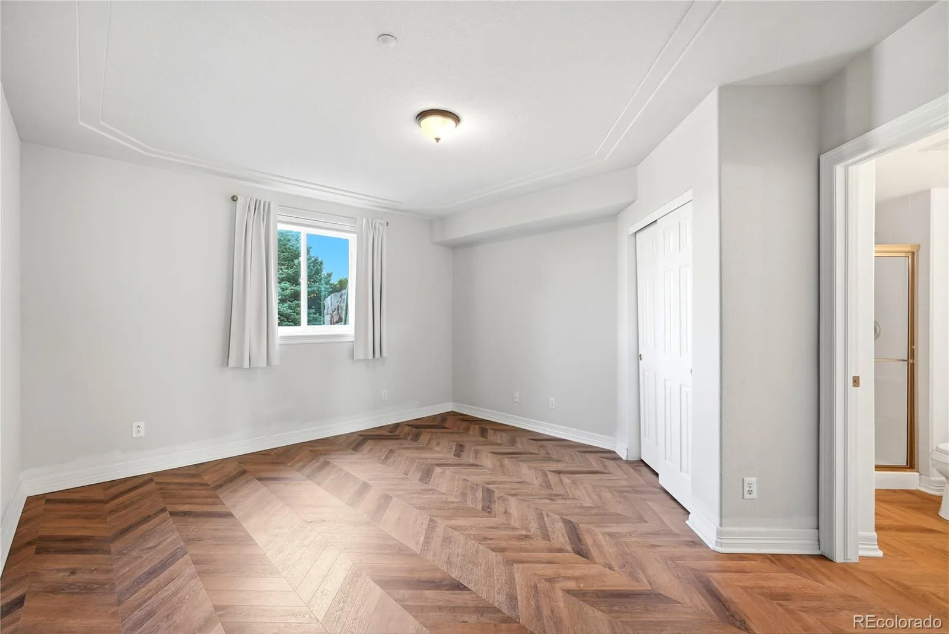
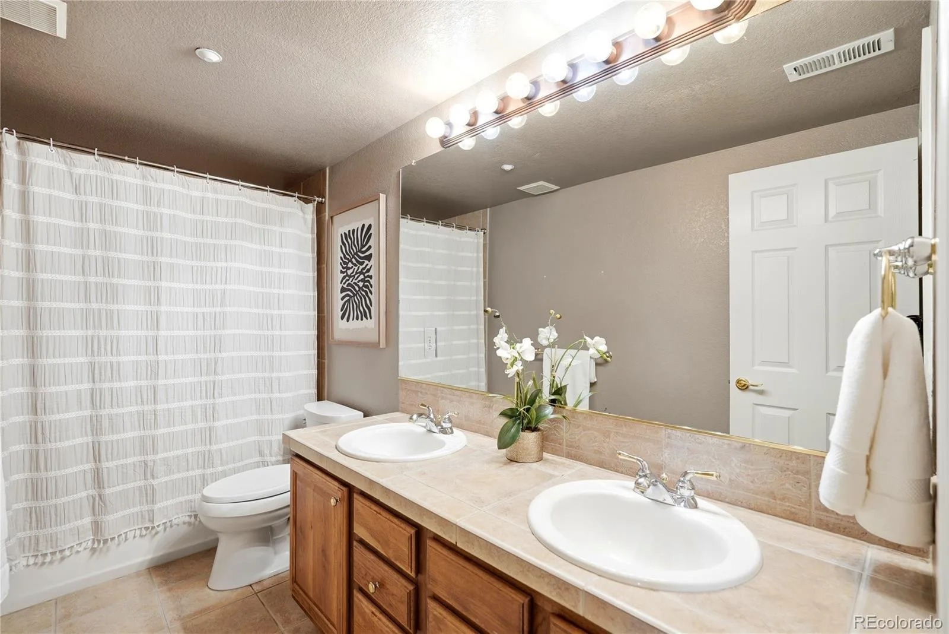
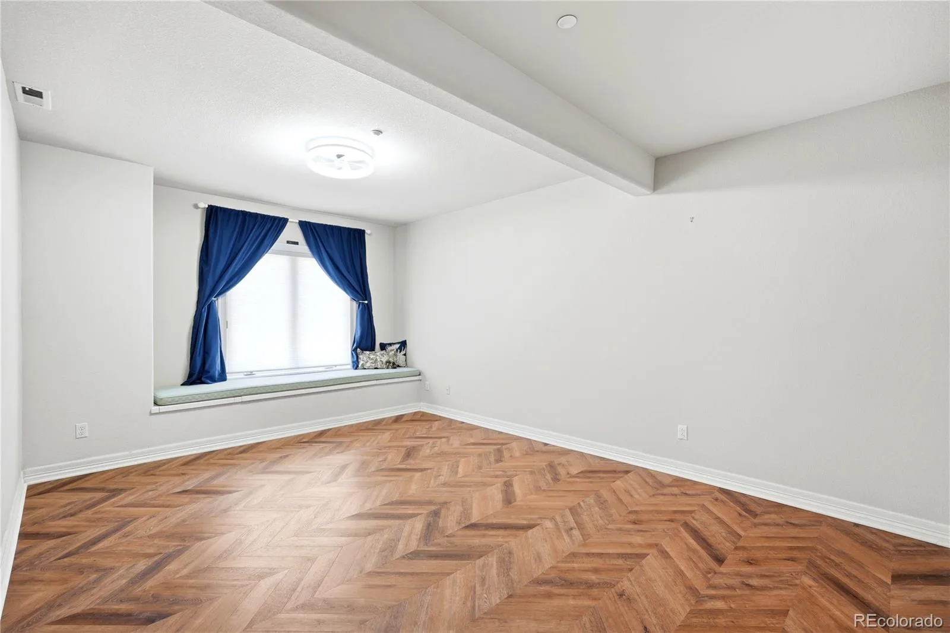
The luxurious primary suite is a true retreat, complete with its own fireplace and private access to a covered composite deck where you can enjoy spectacular sunsets and mountain vistas. The finished walkout lower level includes three additional bedrooms, a spacious family room, media room, and wet bar—ideal for entertaining or multigenerational living.
Experience peaceful country living with the convenience of nearby shopping, dining, and everyday amenities. Minutes away from town, so you can enjoy all that the thriving Castle Rock community has to offer. Frequently named one of America’s top places to live.
This walk-out ranch boasts main floor living coupled with a full lower level with three additional bedrooms, family room, theater room, and bar. The open floor plan and walls of windows make this home designed to showcase the breathtaking views and features a spacious great room with soaring ceilings, hardwood floors, and a cozy fireplace. The kitchen is equipped with slab granite countertops, a center island, gas cooktop, double ovens, stainless steel appliances, and abundant workspace for entertaining. A beautiful formal dining room and a main-level study with French doors and custom built-in bookcases provide both sophistication and functionality.
The luxurious primary suite is a true retreat, complete with its own fireplace and private access to a covered composite deck where you can enjoy spectacular sunsets and mountain vistas. The finished walkout lower level includes three additional bedrooms, a spacious family room, media room, and wet bar—ideal for entertaining or multigenerational living.
Experience peaceful country living with the convenience of nearby shopping, dining, and everyday amenities. Minutes away from town, so you can enjoy all that the thriving Castle Rock community has to offer. Frequently named one of America’s top places to live.
Property Details
Price:
$1,300,000
MLS #:
REC3940674
Status:
Active
Beds:
4
Baths:
4
Type:
Single Family
Subtype:
Single Family Residence
Subdivision:
Bell Mountain Ranch
Finished Sq Ft:
4,204
Total Sq Ft:
4,384
Lot Size:
230,432 sqft / 5.29 acres (approx)
Year Built:
2001
Schools
School District:
Douglas RE-1
Elementary School:
South Ridge
Middle School:
Mesa
High School:
Douglas County
Interior
Above Grade Finished Area
2221
Appliances
Cooktop, Dishwasher, Disposal, Double Oven, Dryer, Microwave, Refrigerator, Washer
Bathrooms
2 Full Bathrooms, 1 Three Quarter Bathroom, 1 Half Bathroom
Below Grade Finished Area
1983
Below Grade Unfinished Area
180
Cooling
Attic Fan, Central Air
Fireplaces Total
2
Flooring
Carpet, Tile, Vinyl, Wood
Heating
Forced Air, Natural Gas
Interior Features
Breakfast Bar, Built-in Features, Ceiling Fan(s), Entrance Foyer, Five Piece Bath, Granite Counters, High Ceilings, In-Law Floorplan, Kitchen Island, Open Floorplan, Pantry, Primary Suite, Radon Mitigation System, Smoke Free, Vaulted Ceiling(s), Walk-In Closet(s), Wet Bar
Laundry Features
Sink
Levels
One
Main Level Bathrooms
2
Main Level Bedrooms
1
Exterior
Architectural Style
Mountain Contemporary
Association Amenities
Park, Playground, Trail(s)
Attached Garage YN
1
Construction Materials
Frame, Rock, Stucco
Direction Faces
East
Exterior Features
Dog Run, Fire Pit, Private Yard
Fencing
Partial
Garage Spaces
3
Lot Features
Cul-De-Sac, Landscaped, Many Trees, Meadow, Secluded, Sprinklers In Front, Sprinklers In Rear
Parking Features
Concrete, Oversized
Parking Spots
3
Parking Total
3
Patio And Porch Features
Covered, Deck, Front Porch, Patio
Roof
Composition
Spa Features
Bath
View
Meadow, Mountain(s), Valley
Window Features
Double Pane Windows, Egress Windows, Window Coverings
Financial
HOA Fee
$650
HOA Fee Frequency
Annually
HOA Includes
Reserves, Maintenance Grounds, Recycling, Trash
HOA Name
Bell Mountain HOA
HOA Phone
:303 482-2213
Tax Year
2025
Taxes
$10,684
Map
Contact Us
Mortgage Calculator
Property Summary
- Located in the Bell Mountain Ranch subdivision, 4367 Tallyrand Circle Castle Rock CO is a Single Family for sale in Castle Rock, CO, 80104. It is listed for $1,300,000 and features 4 beds, 4 baths, and has approximately 4,384 square feet of living space, and was originally constructed in 2001. The current price per square foot is $297. The average price per square foot for Single Family listings in Castle Rock is $247. The average listing price for Single Family in Castle Rock is $1,052,804. To schedule a showing of MLS#rec3940674 at 4367 Tallyrand Circle in Castle Rock, CO, contact your Smart Sale AI agent at 3039066915.
Similar Listings Nearby

Additional Details
MLS ID : REC3940674
Listing Key : REC2055664782
Parcel Number : R0413672
Zip Code : 80104
City : Castle Rock
State : CO
Building if Condo :
Full Street: 4367 Tallyrand Circle
Address : 4367
Address Prefix :
Address Suffix : Circle
Street : Tallyrand
Street Prefix :
Street Suffix :
Unit if Condo :
Latitude : 39.299248
Longitude : -104.866768
Property Type : singlefamily
Property Sub Type : Single Family Residence
Stories Total if Condo :
Lot Size : 230,432 sqft / 5.29 acres (approx)
Ownership : Individual
Zoning : PDNU
Condition : Updated/Remodeled
Renovation :
Pets Allowed : Cats OK,Dogs OK
Special Conditions : None
Possession : Closing/DOD
Original Price : 1300000
Close Price :
Close Date :
List Date : Jul 17, 2026
List Contract Date : 2026-07-17
Off Market Date :
Purchase Contract Date :
Days on Market : 45
Concessions Amount :
Concession Comment :
Renovation :
Company : Coldwell Banker Realty 24

Copyright 2026. All rights reserved.
4367 Tallyrand Circle
Castle Rock, CO