
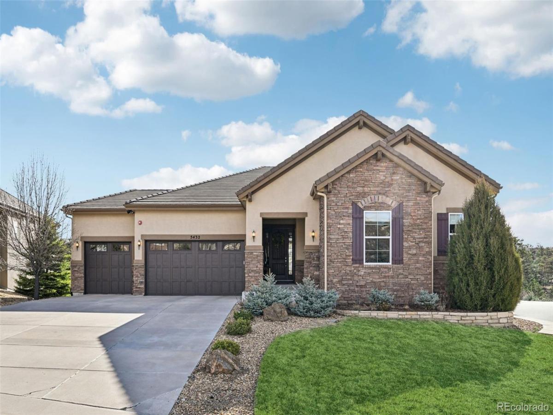
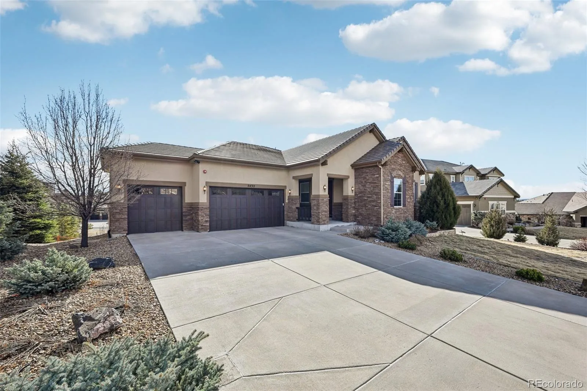
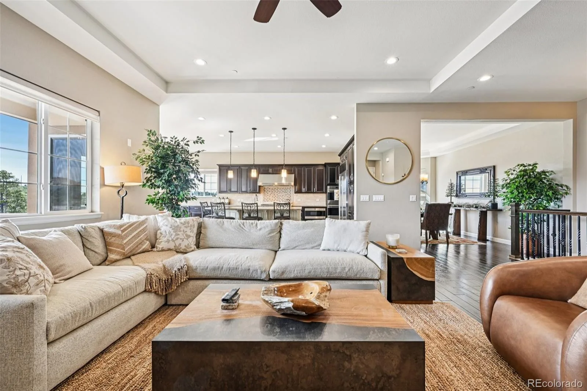
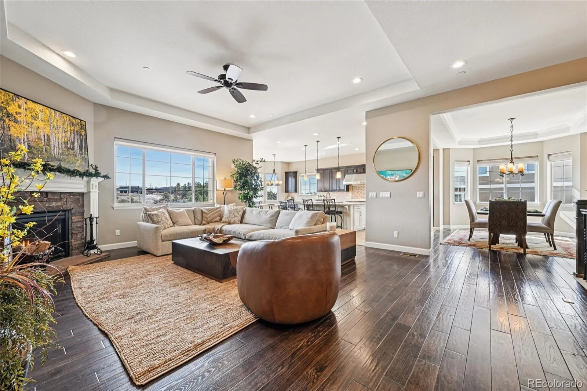
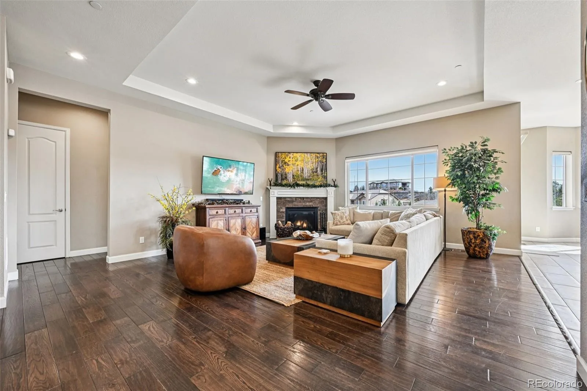
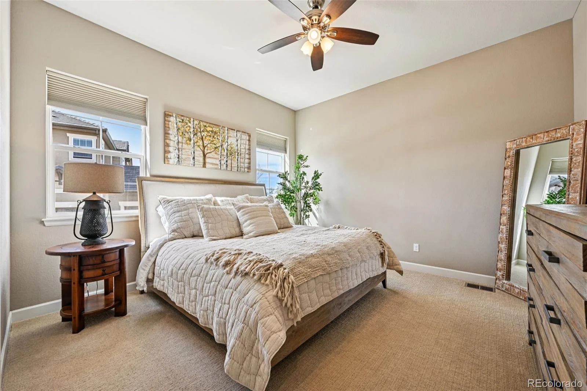
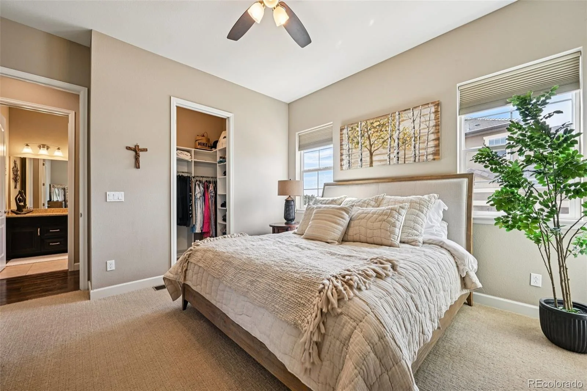
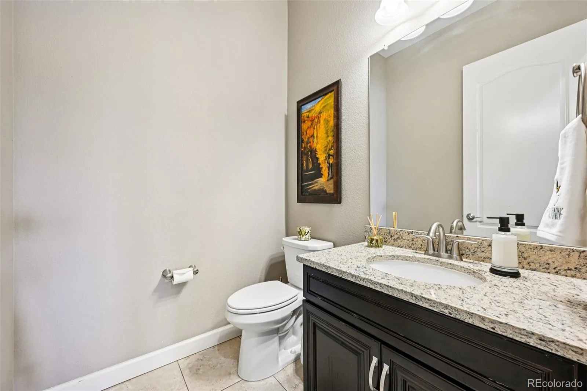
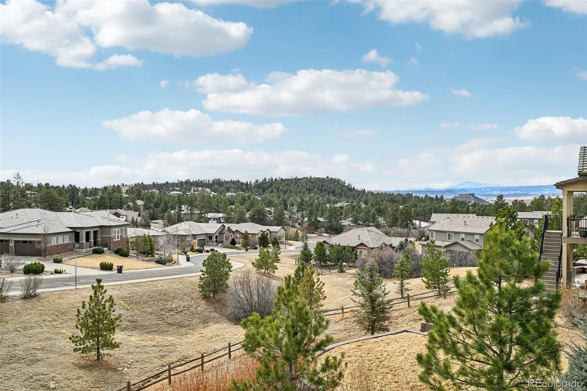
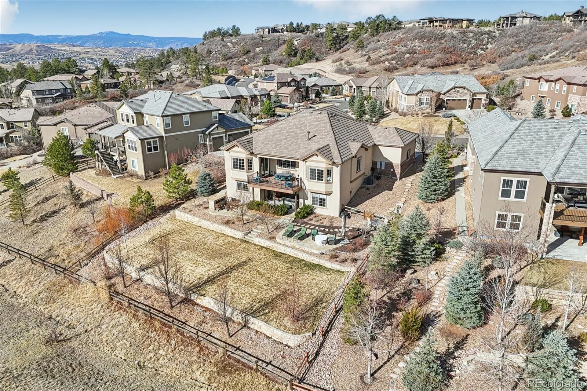
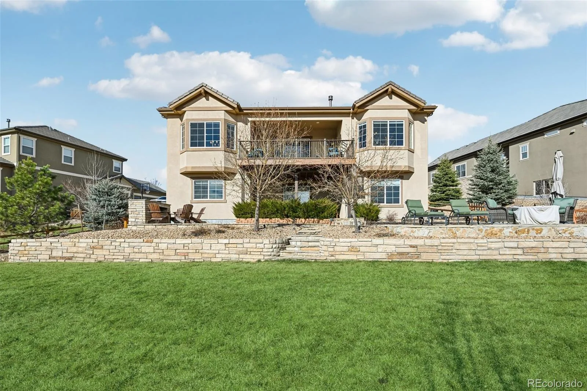
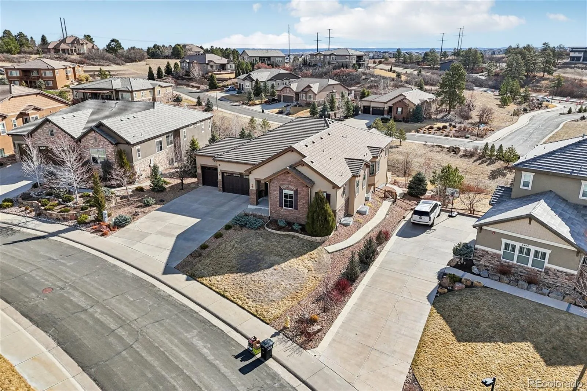
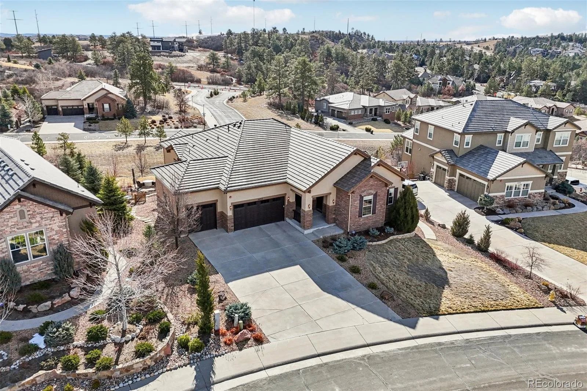
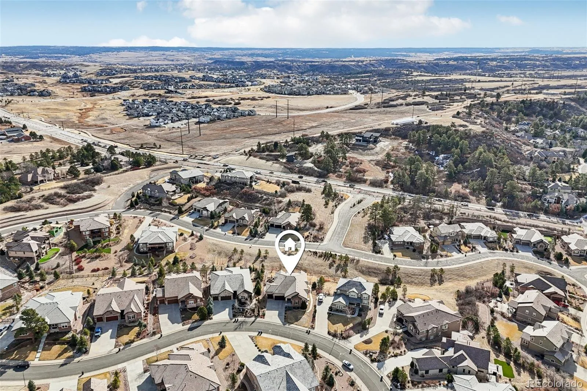
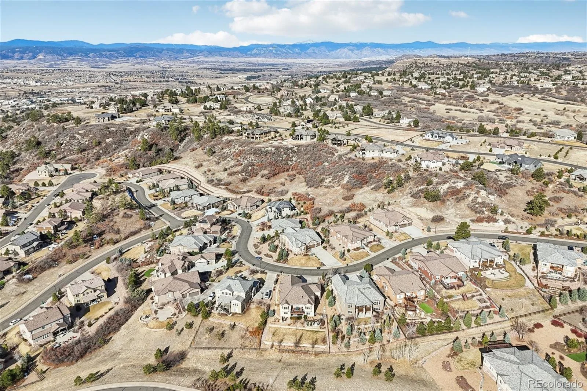
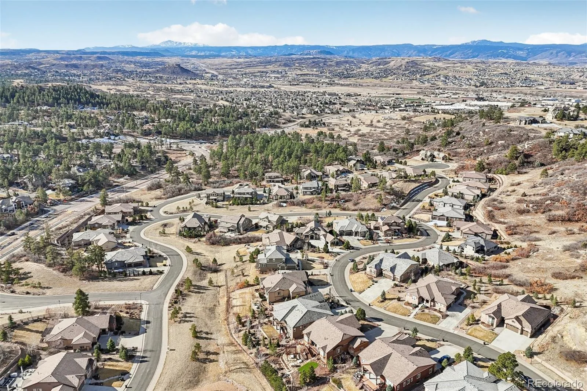
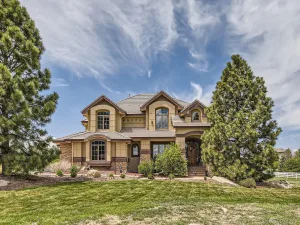
Luxury, views, and multi-generational living at its best—this exceptional home showcases designer finishes throughout and features a private Casita with its own separate entrance, all set against breathtaking views of Castle Rock and Pikes Peak.
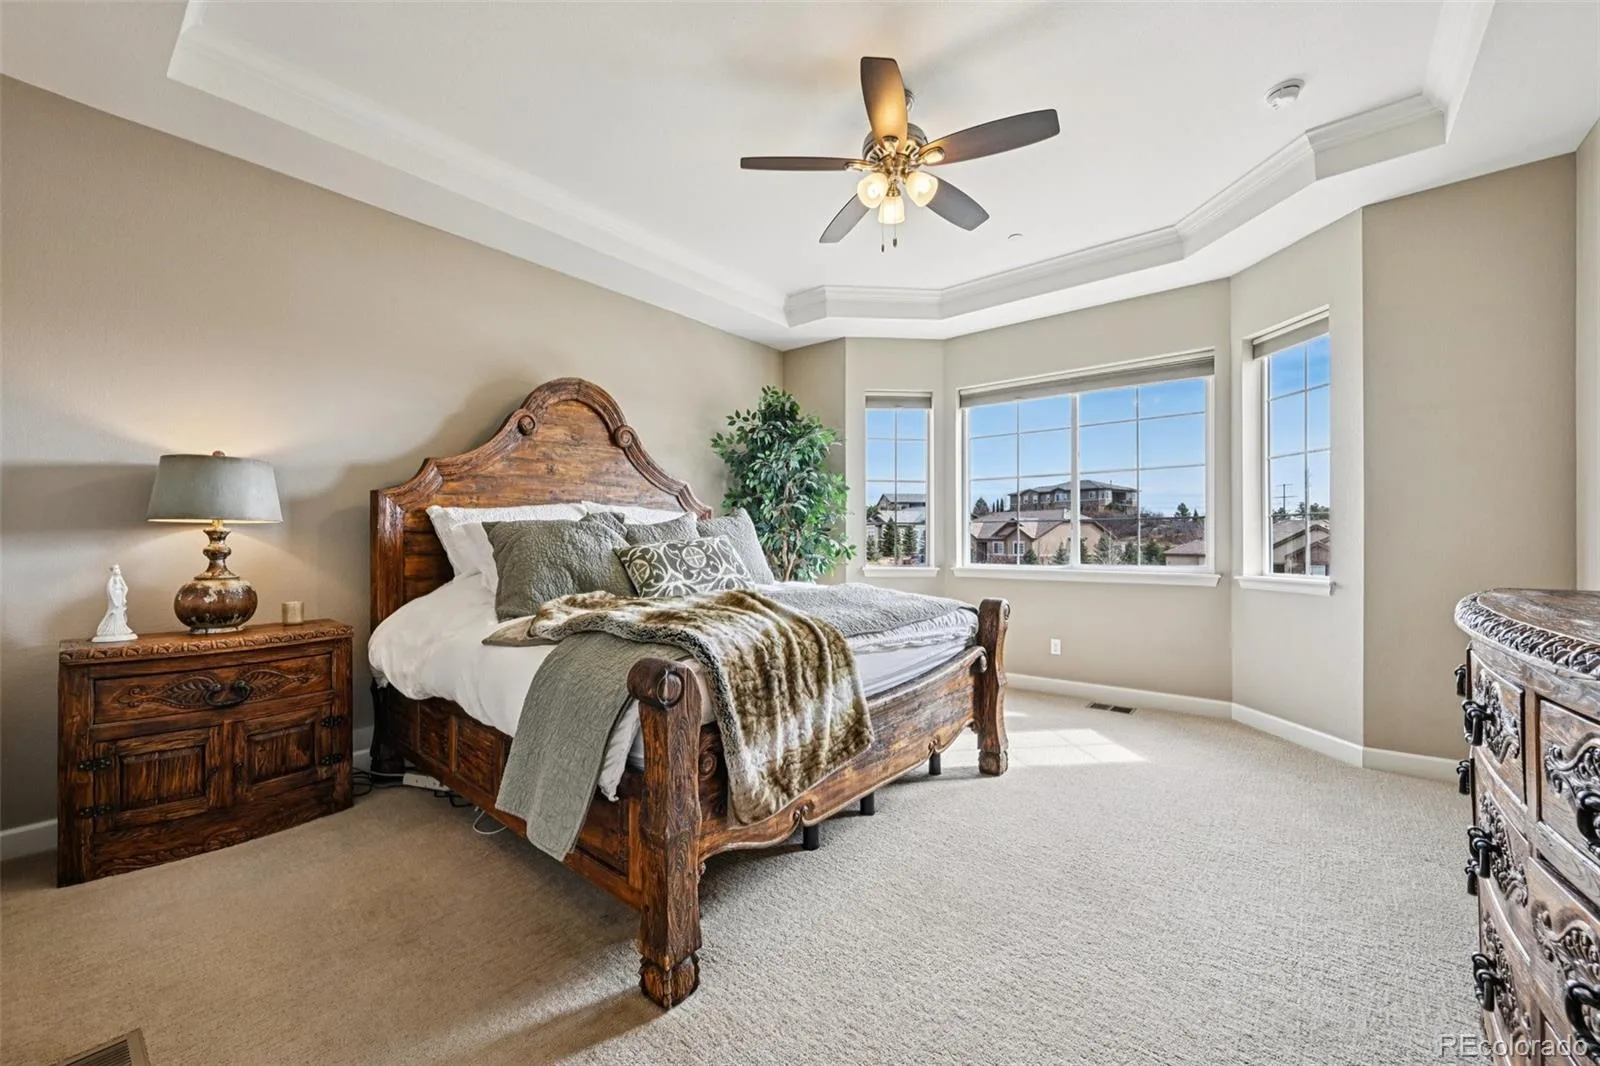
Natural light pours into the open-concept floor plan, highlighting extensive hardwood flooring, Hunter Douglas blinds, custom window treatments, and ceiling fans throughout.
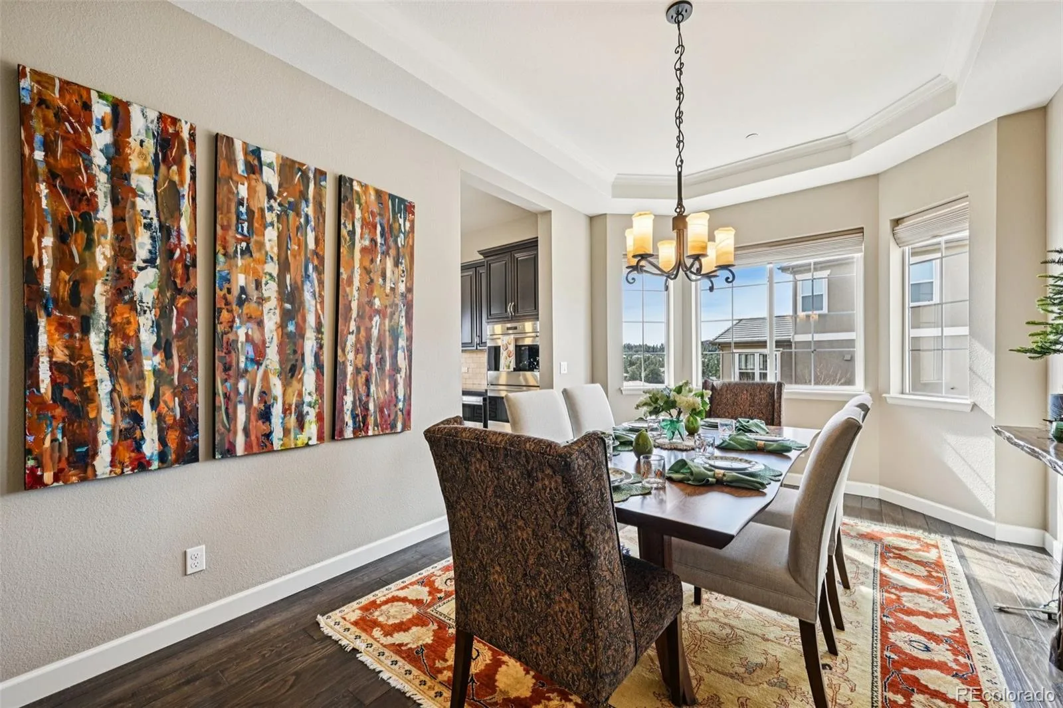
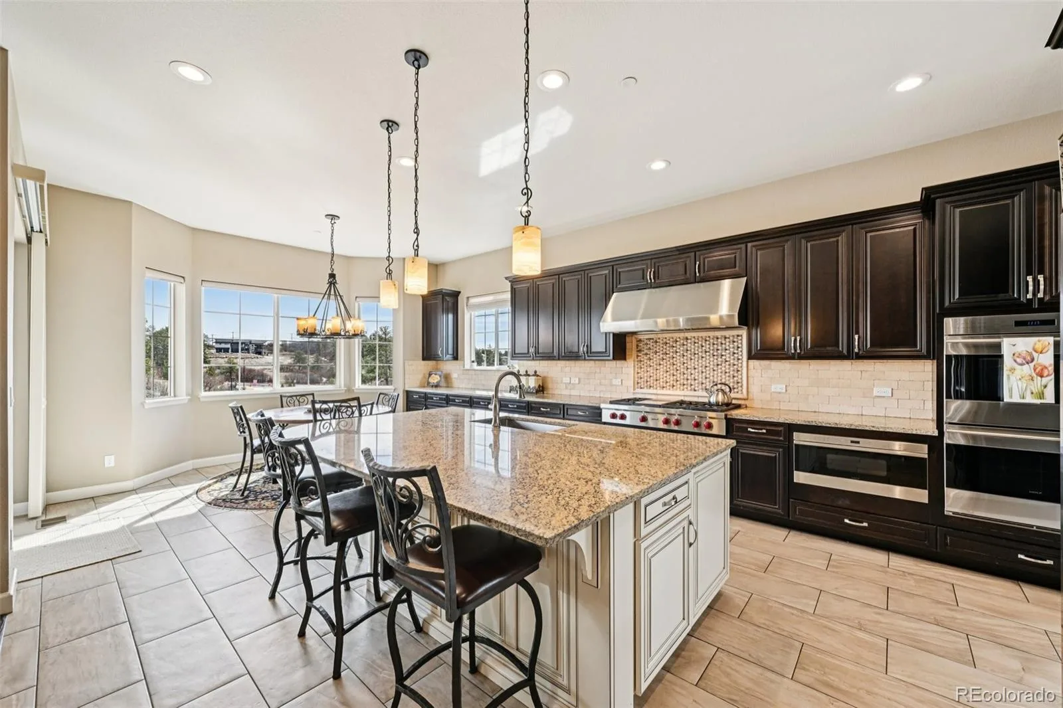
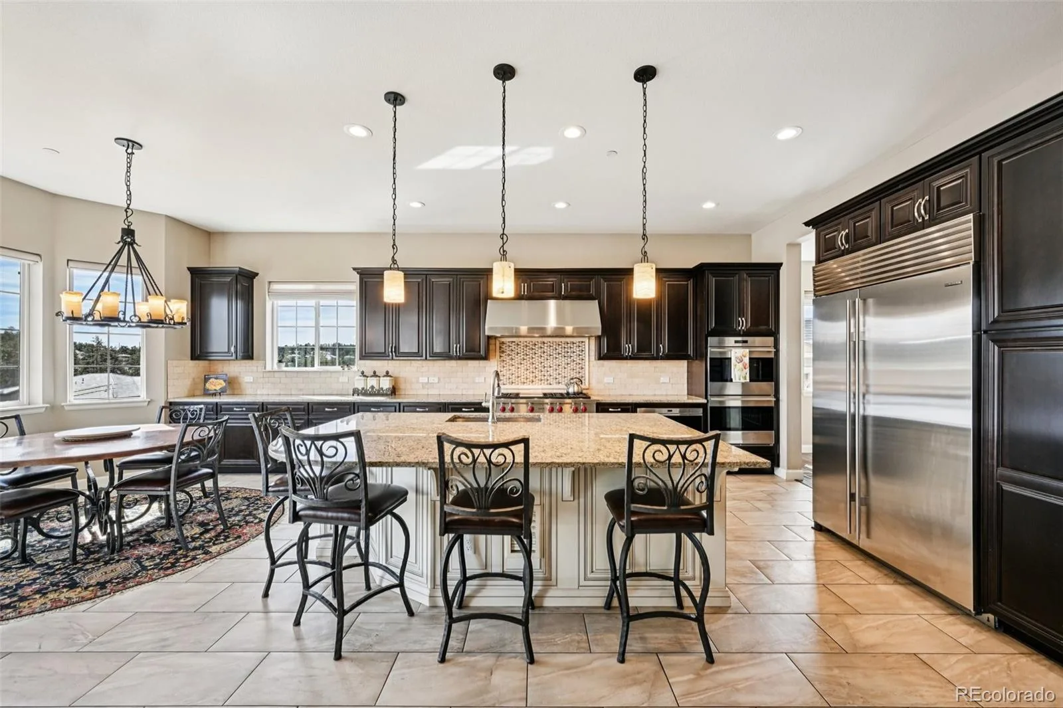
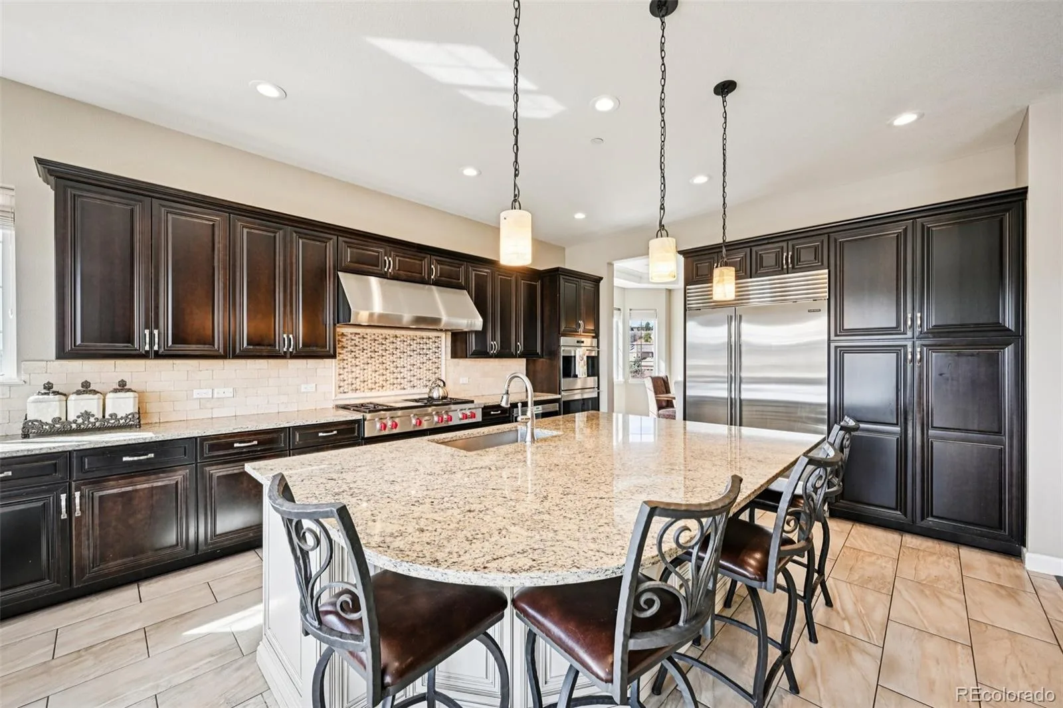
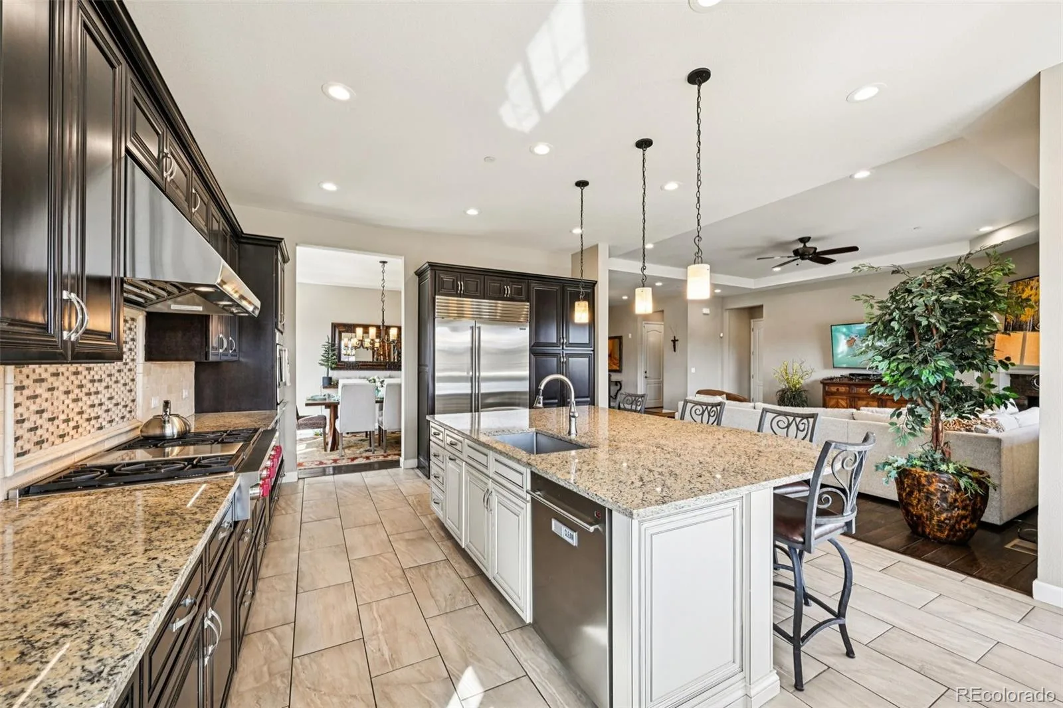
The stunning gourmet kitchen is a chef’s dream, featuring Wolf, Sub-Zero, and Asko appliances, exquisite Level 10 cabinetry, an expansive center island, and a charming eat-in breakfast nook framed by a beautiful bay window.
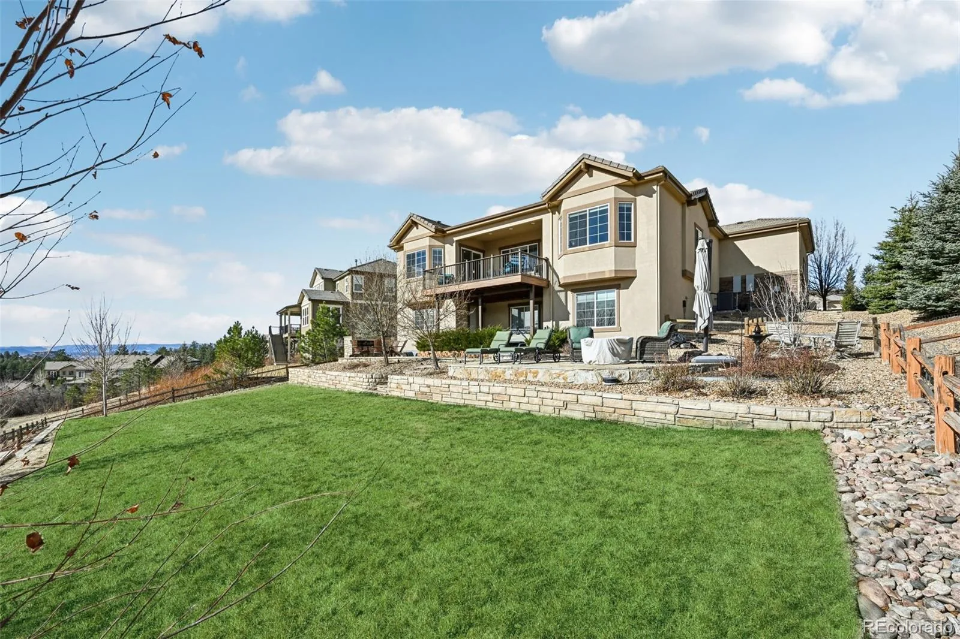
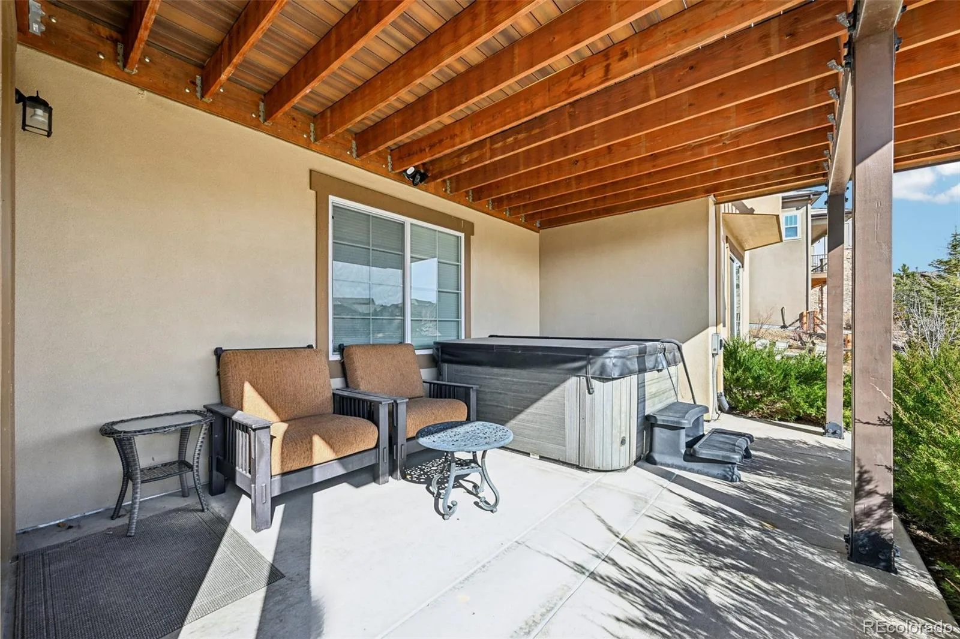
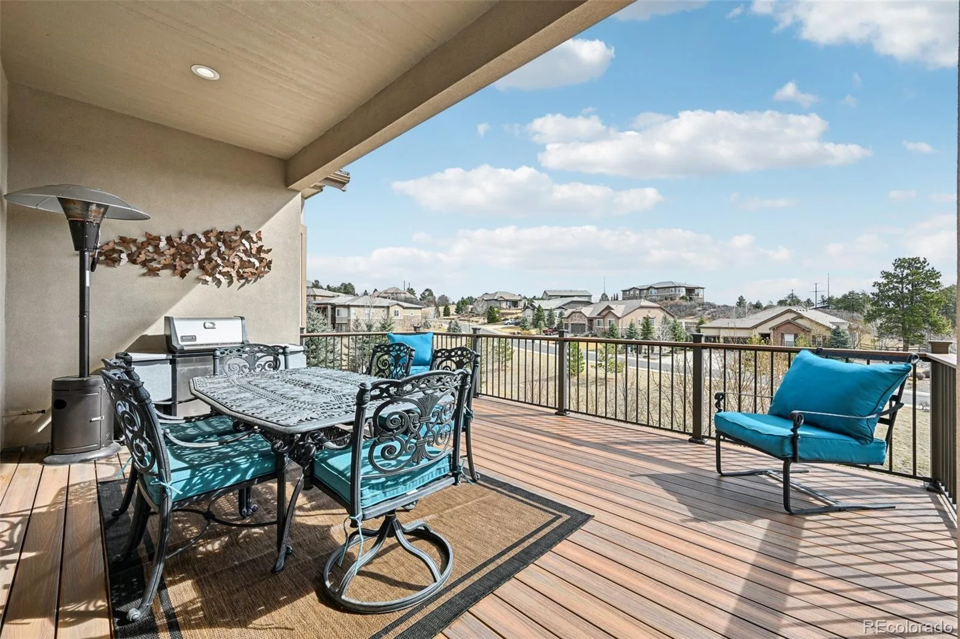
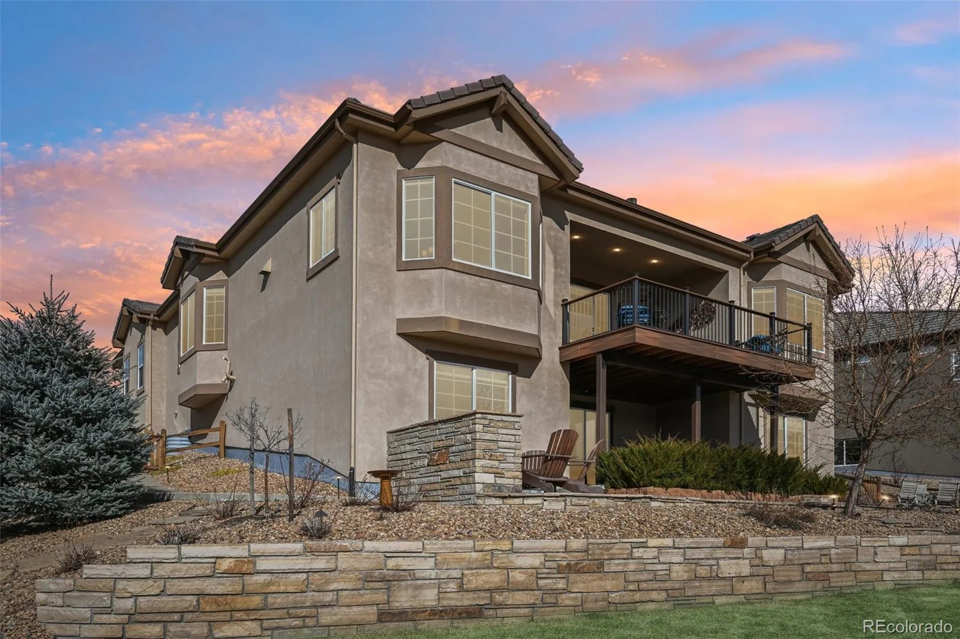
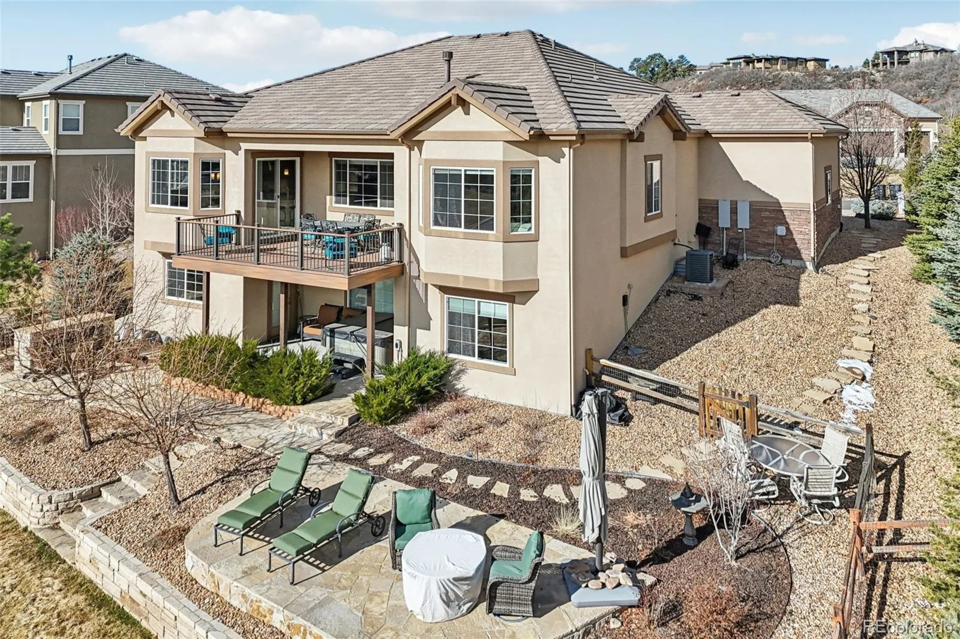
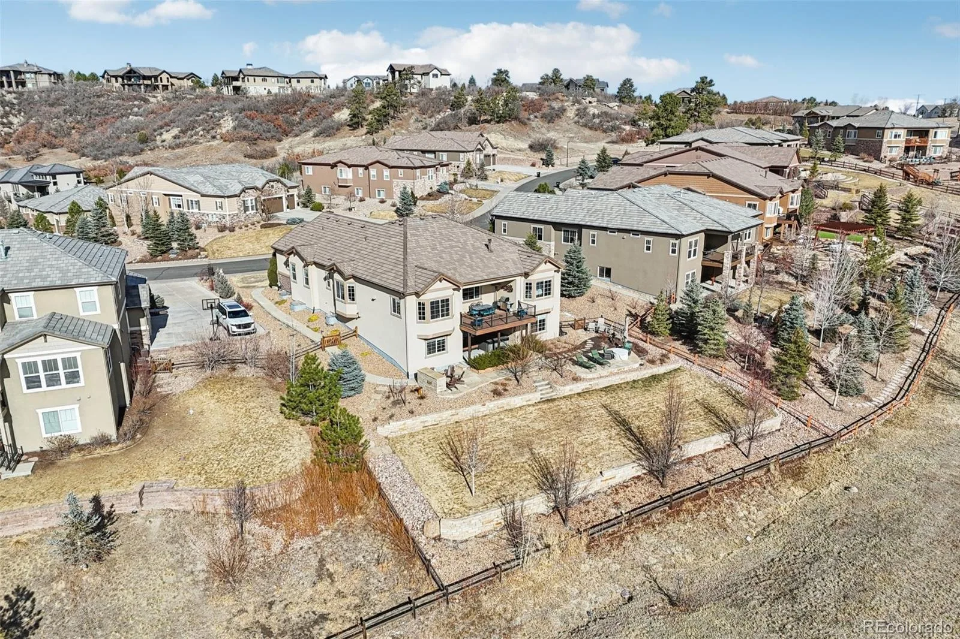
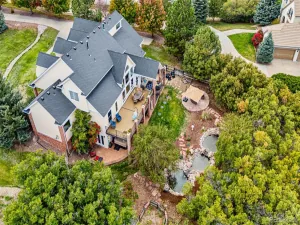
Step outside to professionally designed landscaping with a covered deck, flagstone patio, and a striking outdoor fireplace—perfect for entertaining or relaxing while taking in Colorado’s beautiful sunsets.
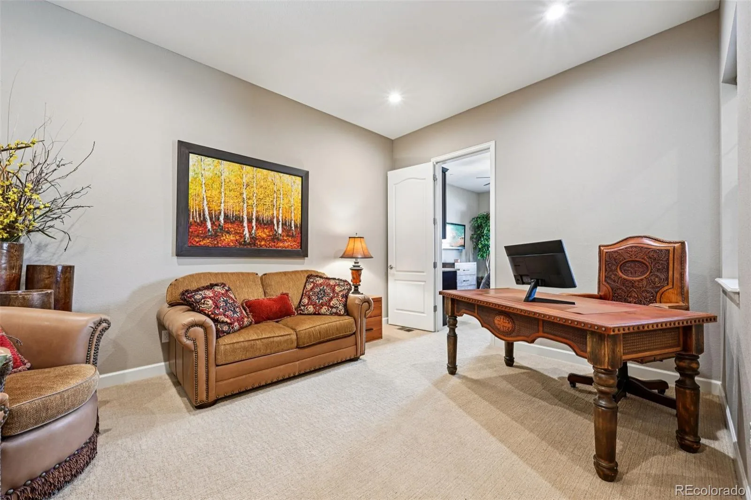
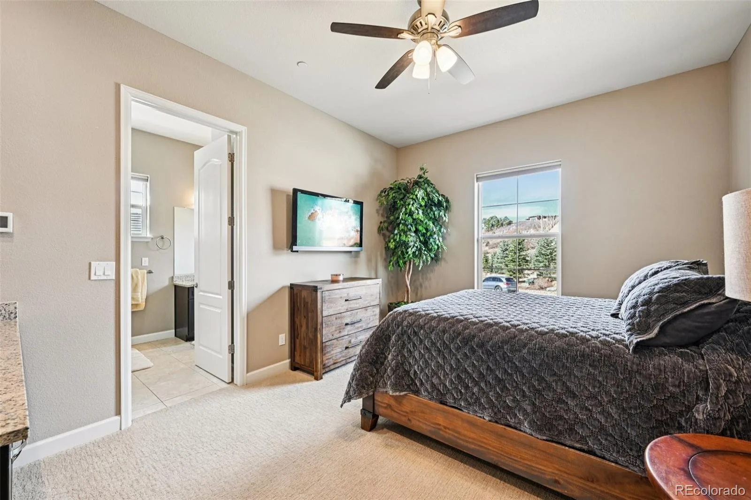
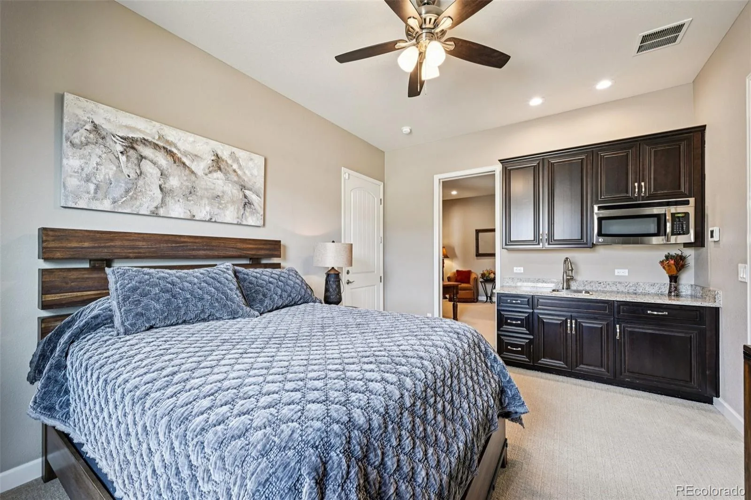
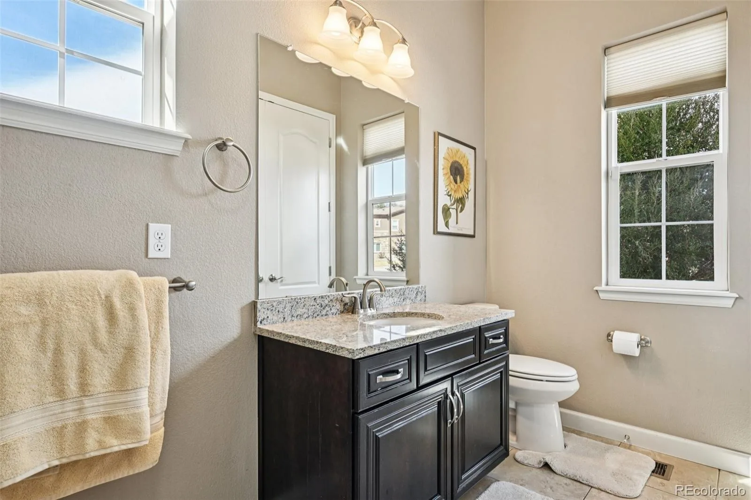
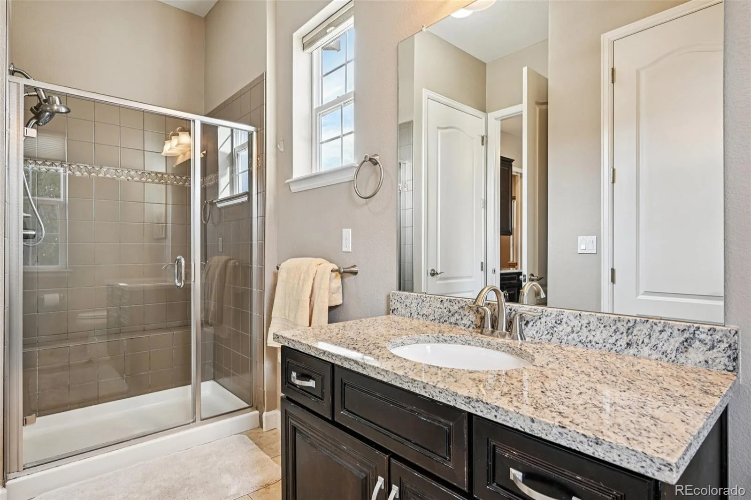
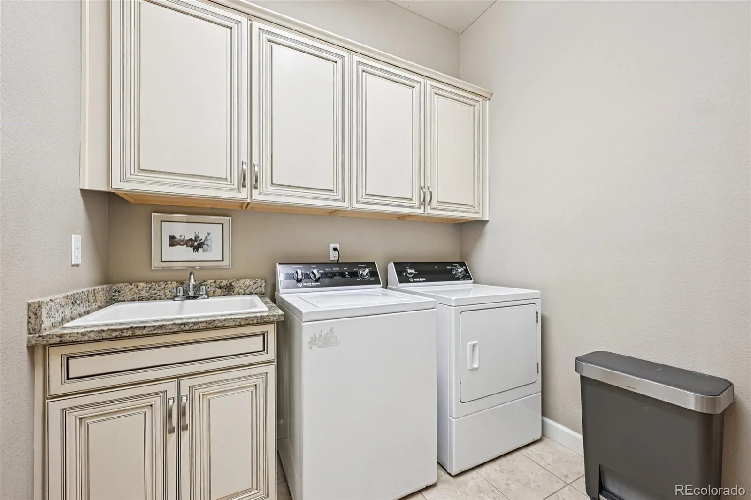
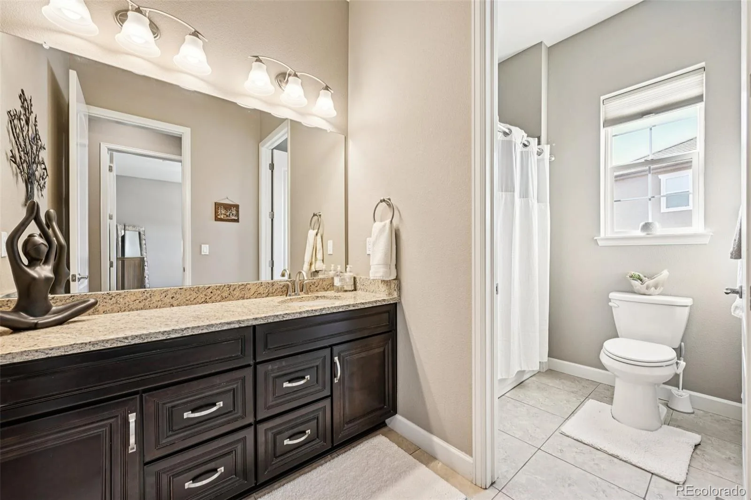
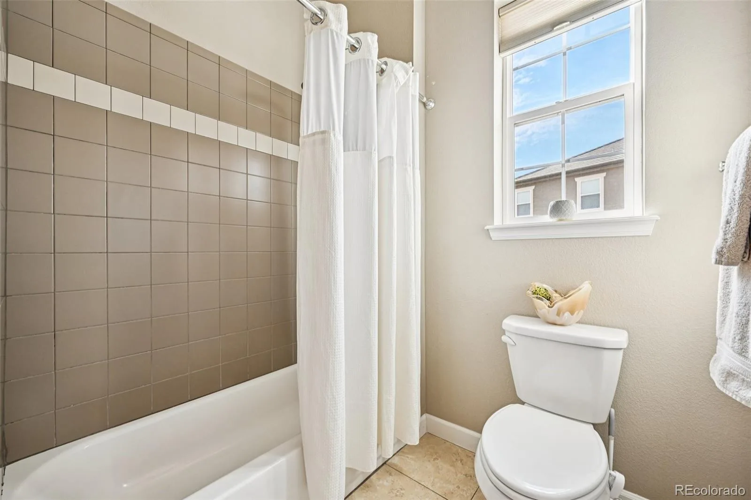
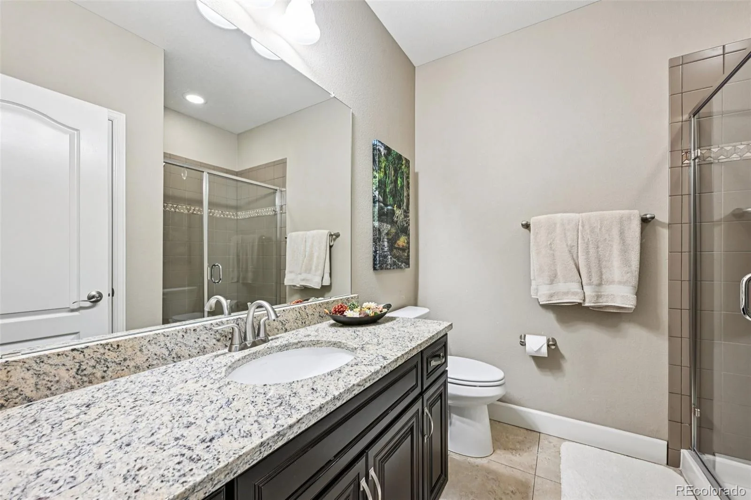
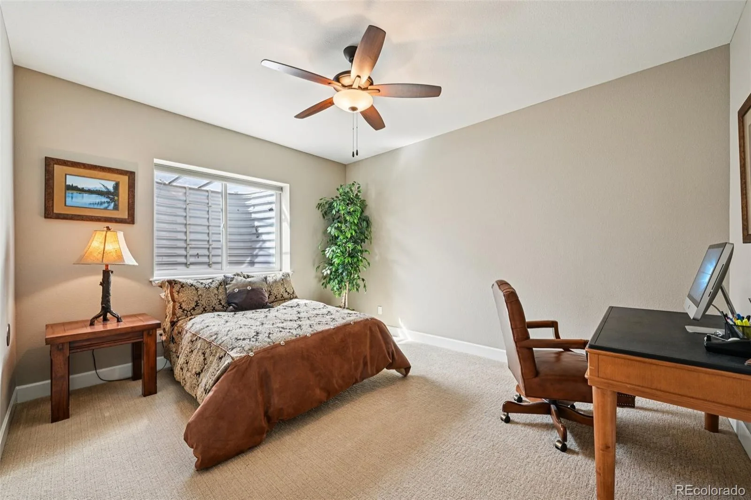
A perfect multi-generational home with a separate entrance, the private Casita also offers a custom second interior entrance through the office for convenient access without stepping outside. The Casita includes a bedroom, kitchen area, full bath, closet, and washer/dryer hookups—ideal for extended family, guests, or a private retreat.
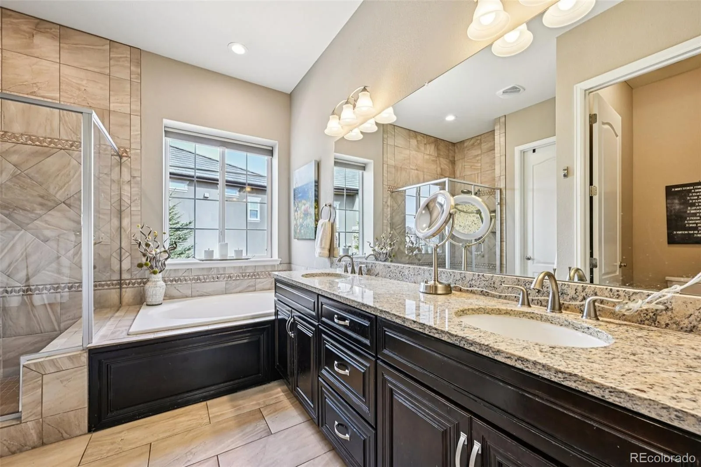
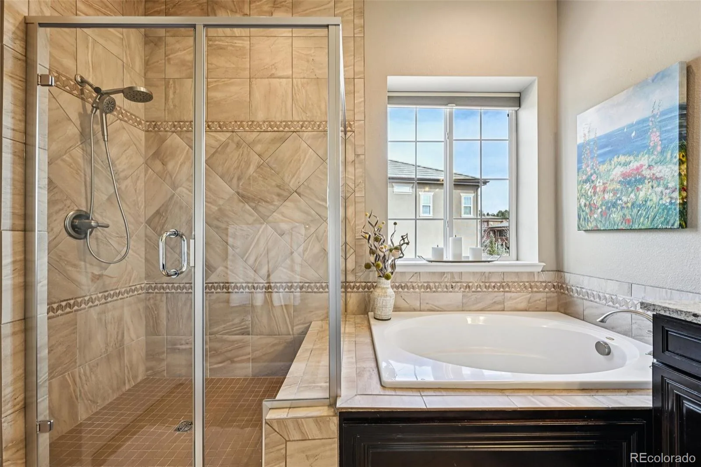
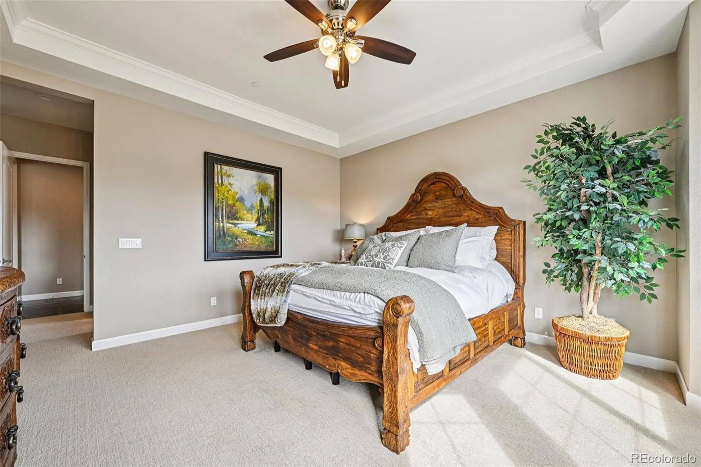
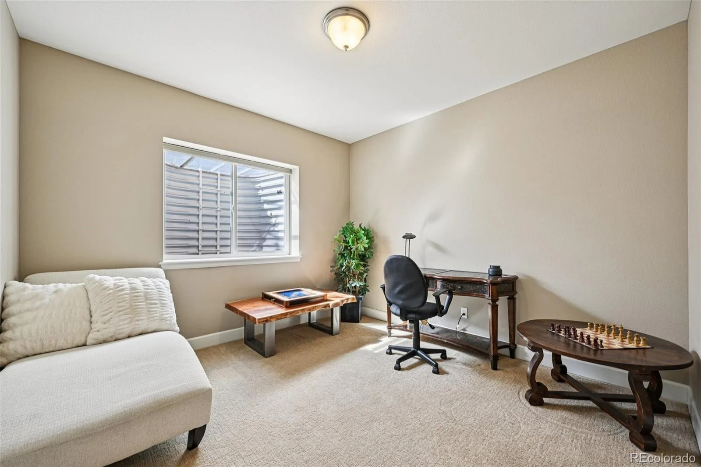
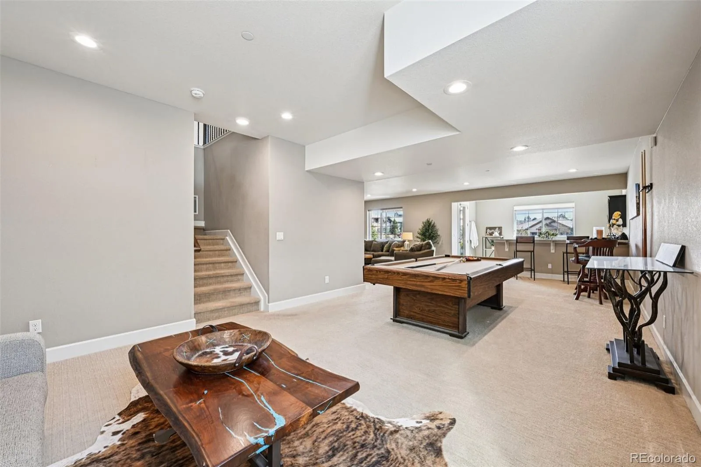
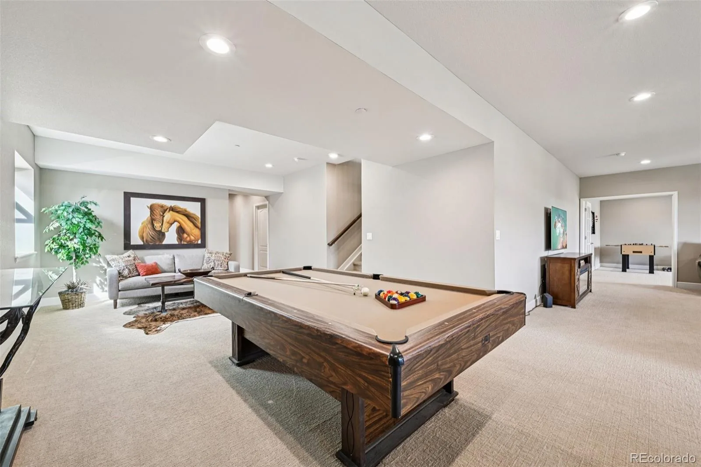
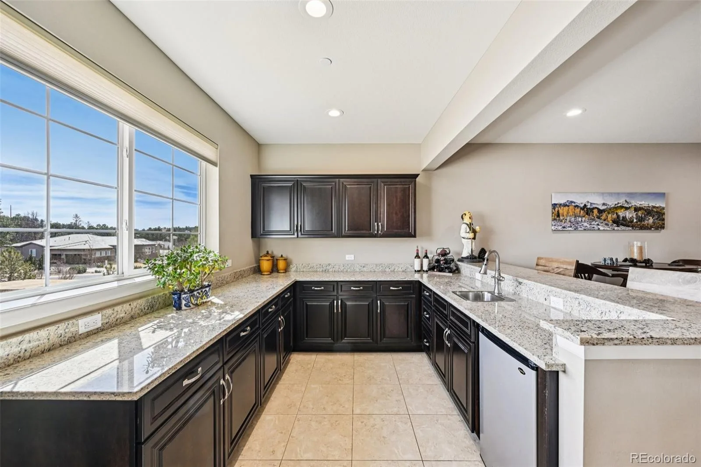
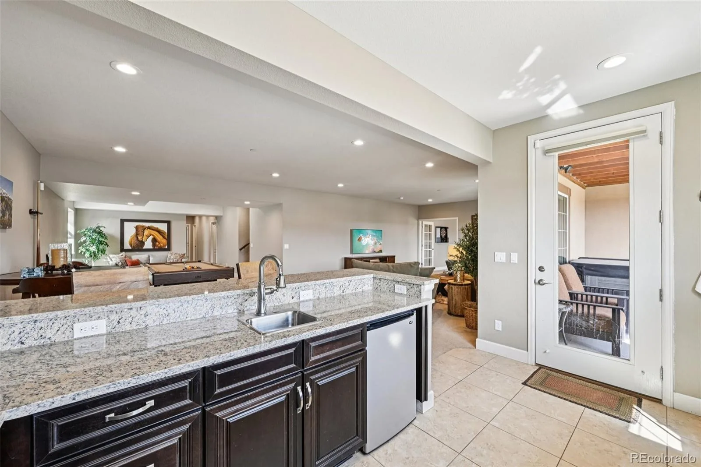
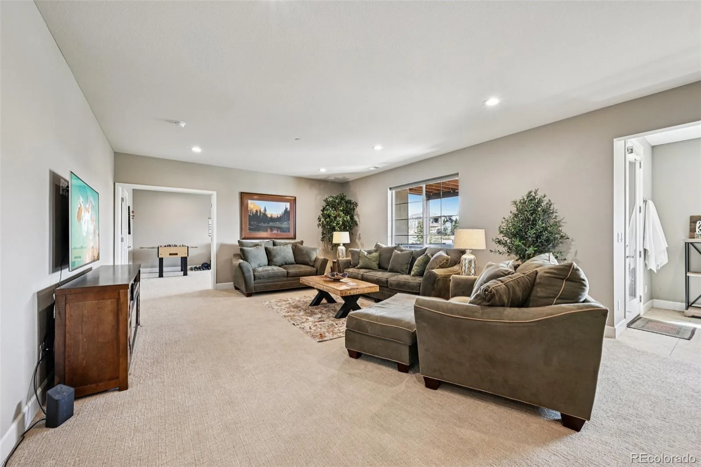
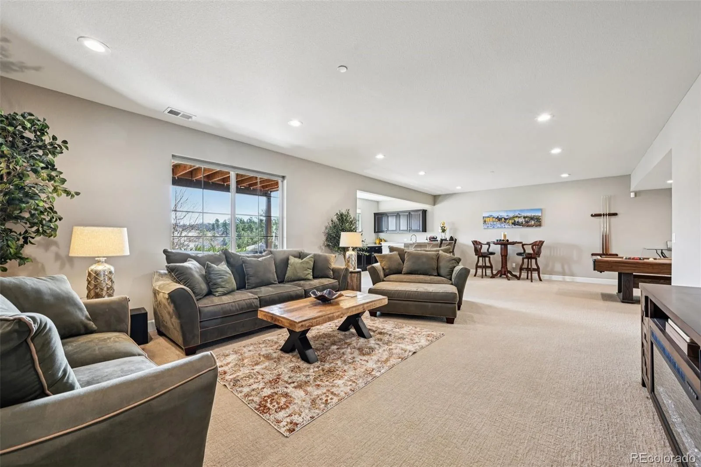
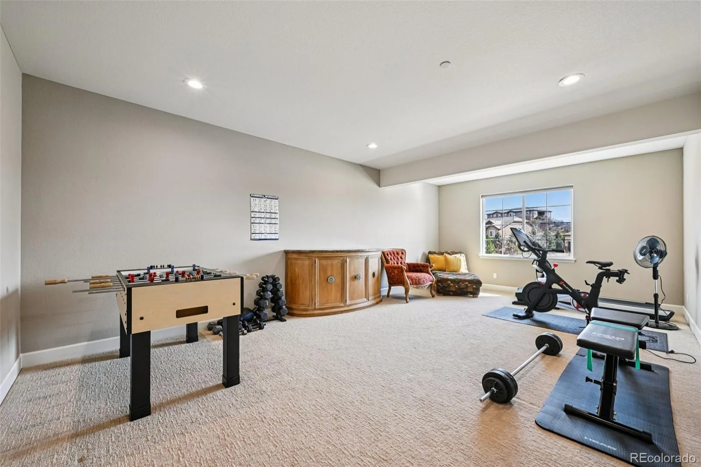
The luxurious primary suite offers a spa-inspired five-piece bath designed for comfort and relaxation. The finished basement expands the living space with a wet bar, spacious recreation room, bonus room, and two additional bedrooms—providing flexibility for entertaining, guests, or work-from-home needs.
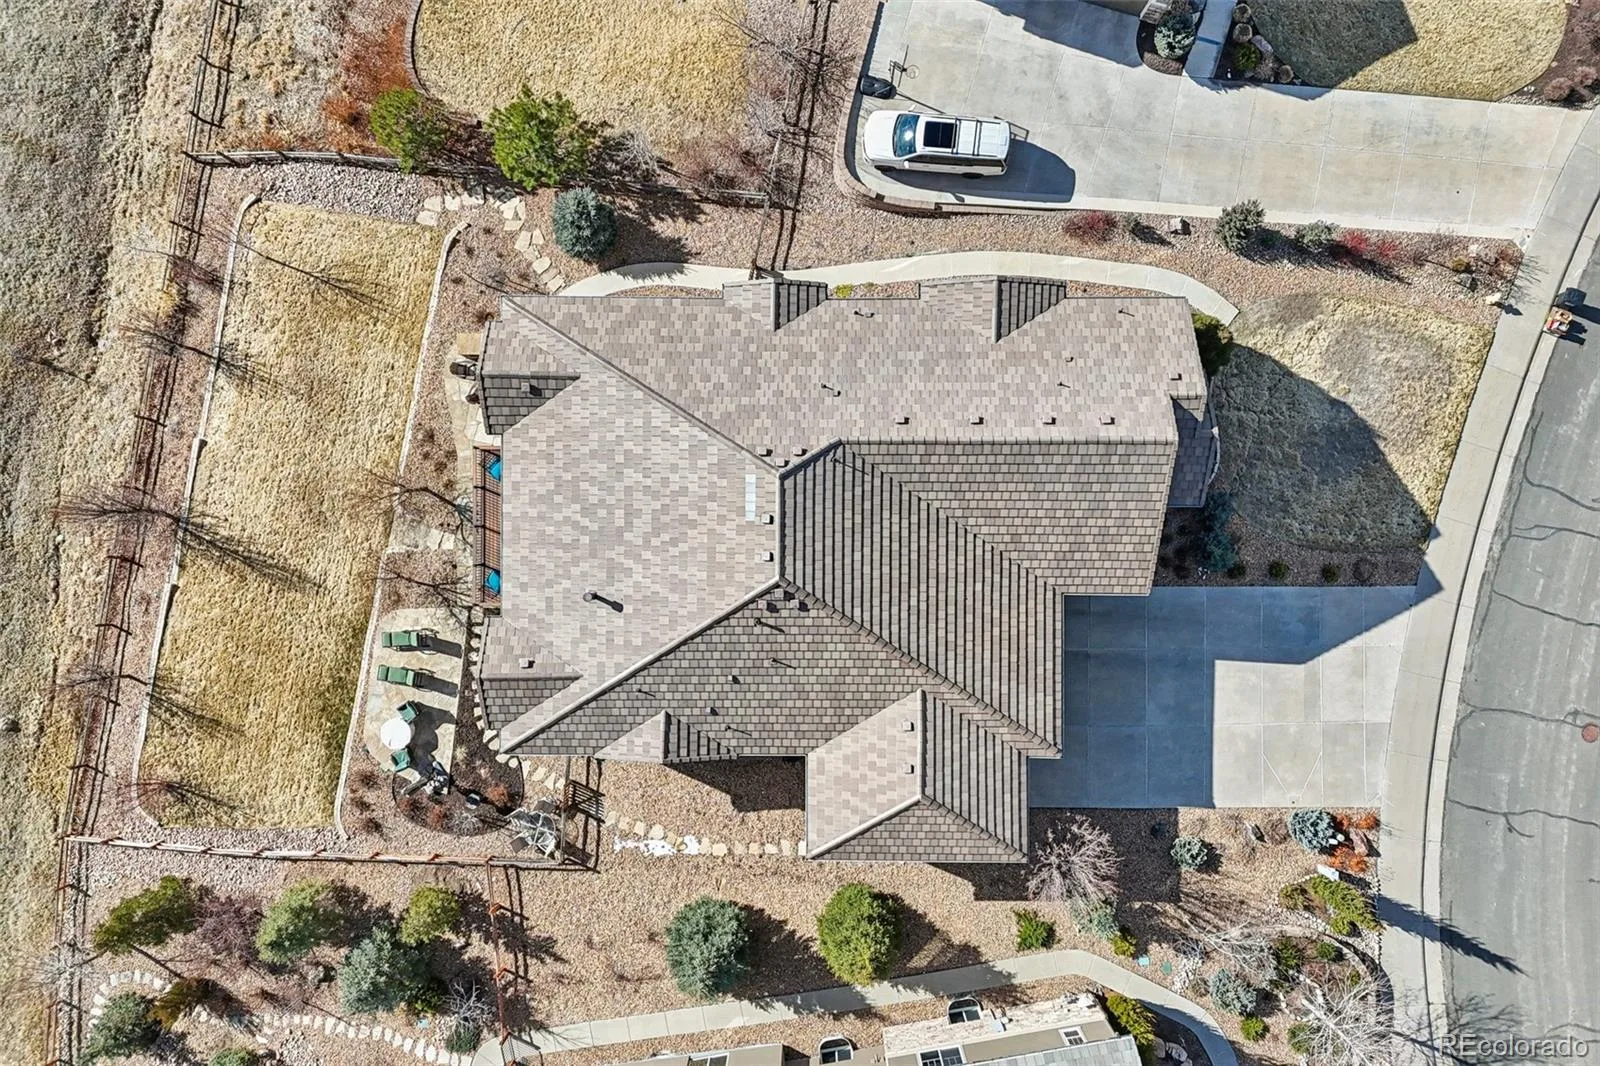
Enjoy a fully fenced yard, spectacular mountain views, perfect for your Colorado Lifestyle!
Natural light pours into the open-concept floor plan, highlighting extensive hardwood flooring, Hunter Douglas blinds, custom window treatments, and ceiling fans throughout.
The stunning gourmet kitchen is a chef’s dream, featuring Wolf, Sub-Zero, and Asko appliances, exquisite Level 10 cabinetry, an expansive center island, and a charming eat-in breakfast nook framed by a beautiful bay window.
Step outside to professionally designed landscaping with a covered deck, flagstone patio, and a striking outdoor fireplace—perfect for entertaining or relaxing while taking in Colorado’s beautiful sunsets.
A perfect multi-generational home with a separate entrance, the private Casita also offers a custom second interior entrance through the office for convenient access without stepping outside. The Casita includes a bedroom, kitchen area, full bath, closet, and washer/dryer hookups—ideal for extended family, guests, or a private retreat.
The luxurious primary suite offers a spa-inspired five-piece bath designed for comfort and relaxation. The finished basement expands the living space with a wet bar, spacious recreation room, bonus room, and two additional bedrooms—providing flexibility for entertaining, guests, or work-from-home needs.
Enjoy a fully fenced yard, spectacular mountain views, perfect for your Colorado Lifestyle!
Property Details
Price:
$1,425,000
MLS #:
REC5991123
Status:
Active Under Contract
Beds:
5
Baths:
5
Type:
Single Family
Subtype:
Single Family Residence
Subdivision:
Brookwood/Timber Ridge
Finished Sq Ft:
5,084
Total Sq Ft:
5,205
Lot Size:
14,375 sqft / 0.33 acres (approx)
Year Built:
2015
Schools
School District:
Douglas RE-1
Elementary School:
Sage Canyon
Middle School:
Mesa
High School:
Douglas County
Interior
Above Grade Finished Area
2811
Appliances
Cooktop, Dishwasher, Disposal, Microwave, Oven, Range, Refrigerator
Bathrooms
1 Full Bathroom, 3 Three Quarter Bathrooms, 1 Half Bathroom
Below Grade Finished Area
2273
Below Grade Unfinished Area
121
Cooling
Central Air
Flooring
Carpet, Wood
Heating
Forced Air
Interior Features
Eat-in Kitchen, Entrance Foyer, Five Piece Bath, High Ceilings, In-Law Floorplan, Kitchen Island, Open Floorplan, Primary Suite, Walk-In Closet(s)
Levels
One
Main Level Bathrooms
4
Main Level Bedrooms
3
Exterior
Architectural Style
Contemporary
Attached Garage YN
1
Construction Materials
Frame, Stucco
Exterior Features
Fire Pit, Lighting, Private Yard, Rain Gutters
Garage Spaces
3
Parking Spots
3
Parking Total
3
Patio And Porch Features
Covered, Deck, Front Porch
Roof
Concrete
View
Mountain(s)
Financial
HOA Fee
$350
HOA Fee Frequency
Quarterly
HOA Includes
Maintenance Grounds, Trash
HOA Name
Brookwood HOA
HOA Phone
303-482-2213
Tax Year
2025
Taxes
$5,721
Map
Contact Us
Mortgage Calculator
Property Summary
- Located in the Brookwood/Timber Ridge subdivision, 5432 Water Oak Circle Castle Rock CO is a Single Family for sale in Castle Rock, CO, 80108. It is listed for $1,425,000 and features 5 beds, 5 baths, and has approximately 5,205 square feet of living space, and was originally constructed in 2015. The current price per square foot is $274. The average price per square foot for Single Family listings in Castle Rock is $247. The average listing price for Single Family in Castle Rock is $1,052,819. To schedule a showing of MLS#rec5991123 at 5432 Water Oak Circle in Castle Rock, CO, contact your Smart Sale AI agent at 3039066915.
Similar Listings Nearby

Additional Details
MLS ID : REC5991123
Listing Key : REC2052381578
Parcel Number : R0466234
Zip Code : 80108
City : Castle Rock
State : CO
Building if Condo :
Full Street: 5432 Water Oak Circle
Address : 5432
Address Prefix :
Address Suffix : Circle
Street : Water Oak
Street Prefix :
Street Suffix :
Unit if Condo :
Latitude : 39.415257
Longitude : -104.843315
Property Type : singlefamily
Property Sub Type : Single Family Residence
Stories Total if Condo :
Lot Size : 14,375 sqft / 0.33 acres (approx)
Ownership : Individual
Zoning : Residential
Condition : Updated/Remodeled
Renovation :
Pets Allowed :
Special Conditions : None
Possession :
Original Price : 1579000
Close Price :
Close Date :
List Date : Mar 24, 2026
List Contract Date : 2026-03-24
Off Market Date : 2026-08-20
Purchase Contract Date : 2026-08-20
Days on Market : 160
Concessions Amount :
Concession Comment :
Renovation :
Company : Keller Williams Advantage Realty LLC

Copyright 2026. All rights reserved.
5432 Water Oak Circle
Castle Rock, CO