
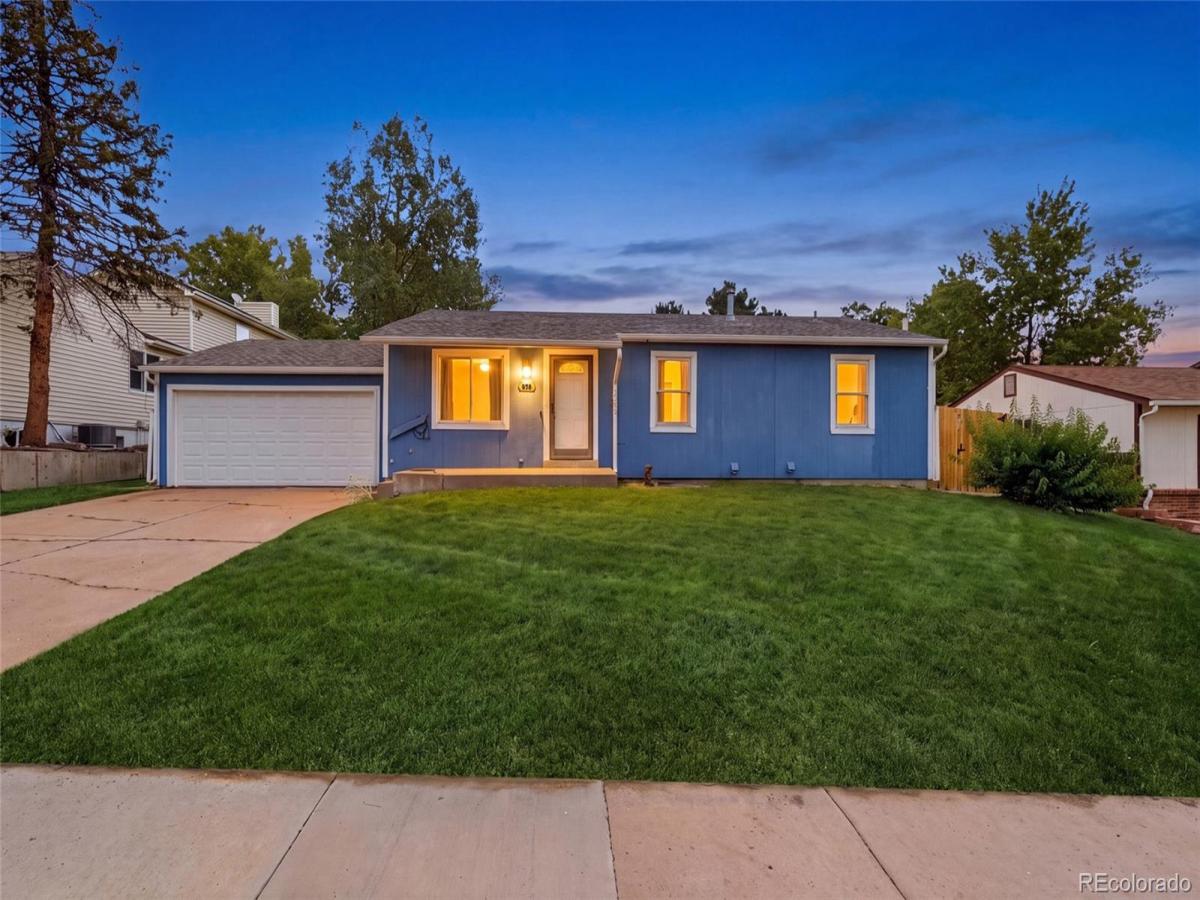
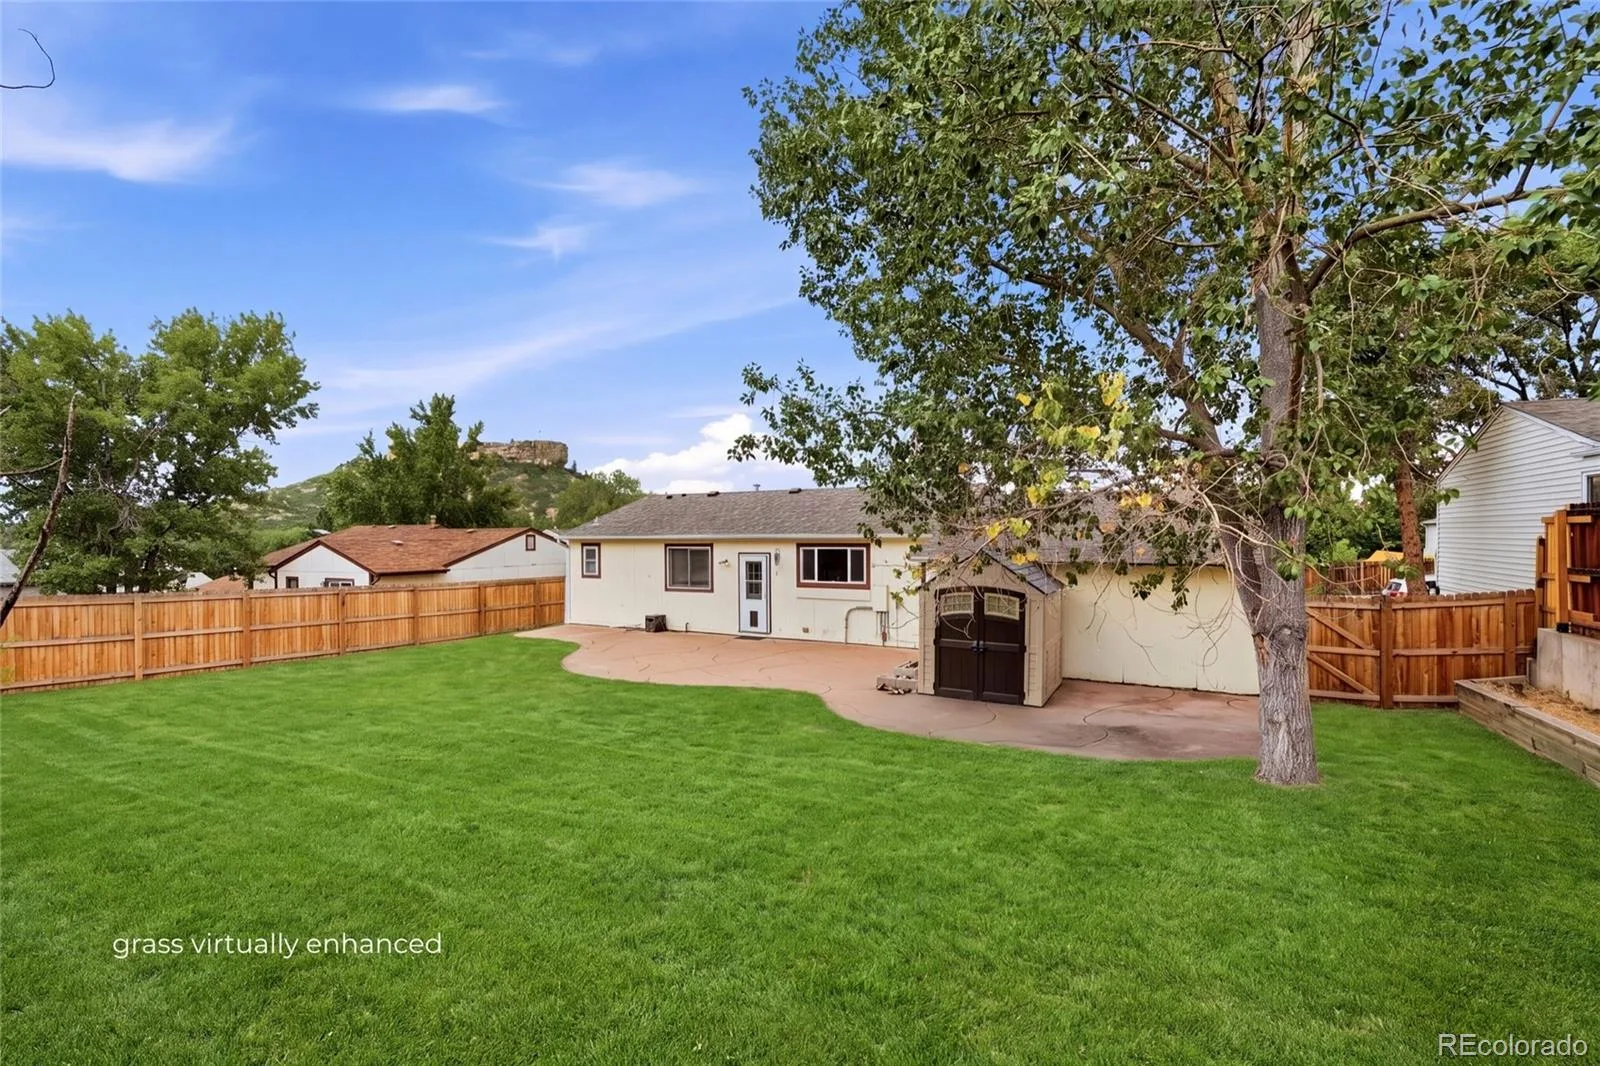
Set in Castle Rock’s Castle North neighborhood with views of The Rock and Front Range, this updated ranch pairs one of the area’s most walkable locations with an open concept main level, a finished lower level, and a fully fenced backyard on nearly a quarter-acre lot. No HOA.
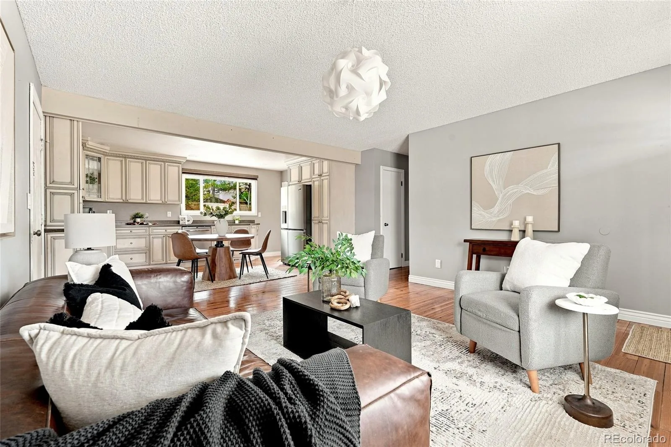
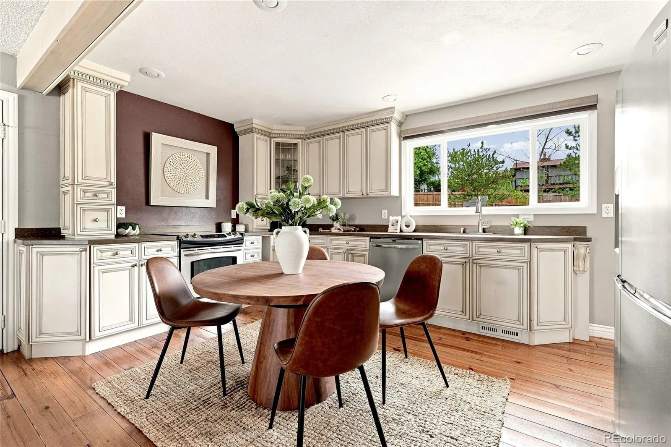
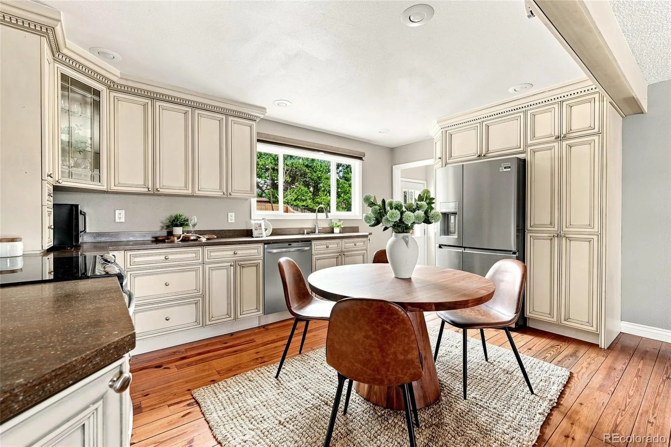
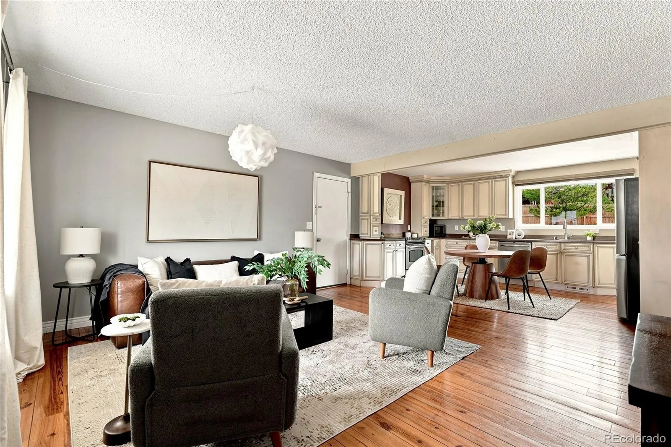
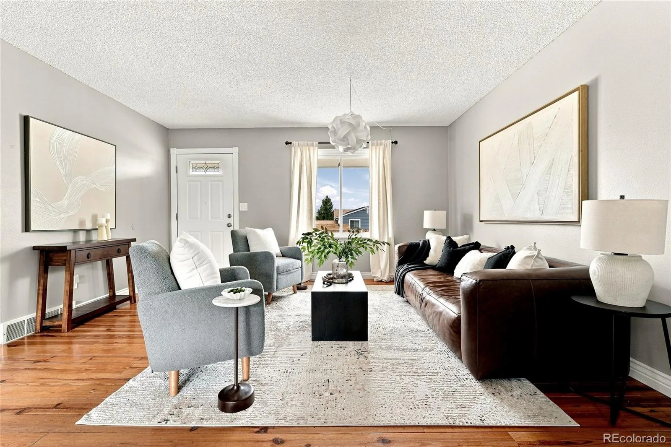
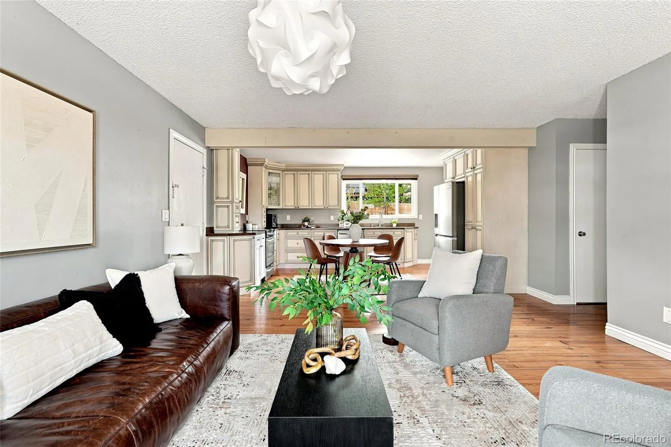
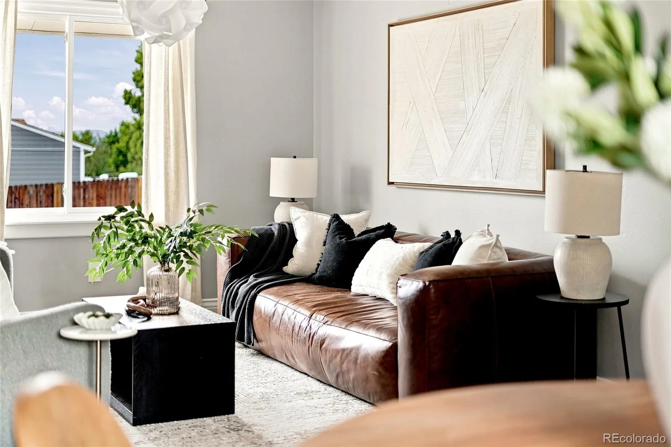
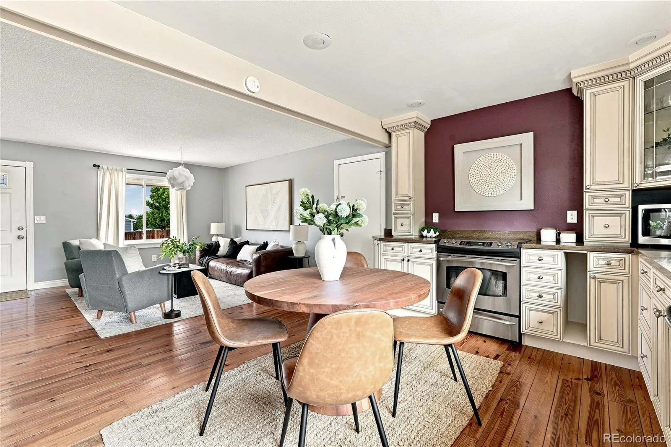
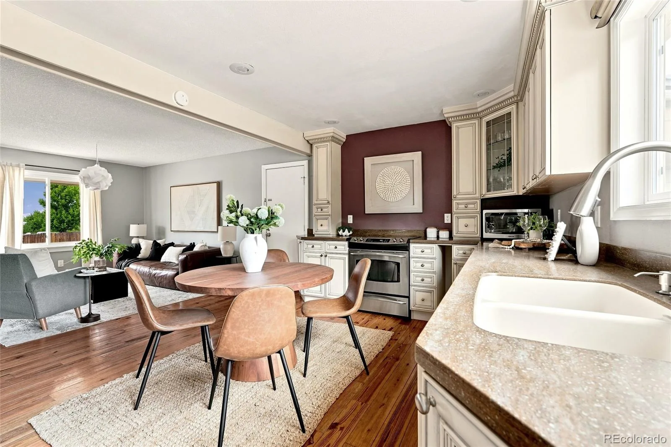
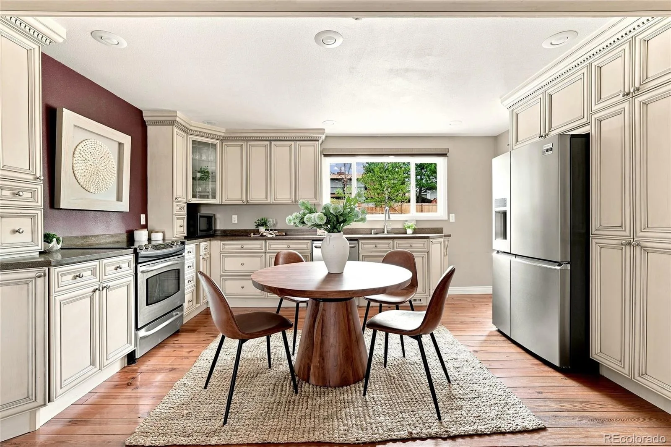
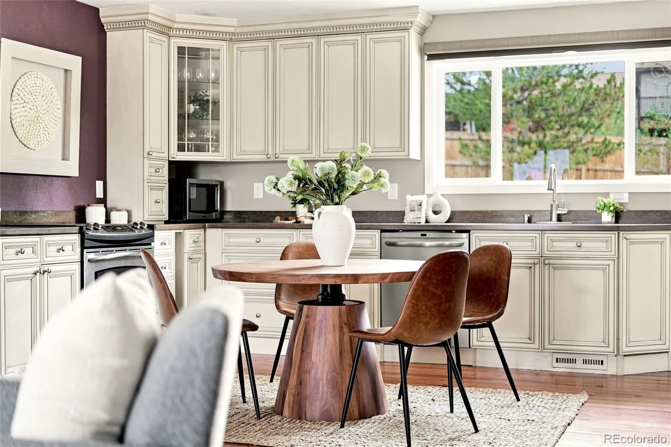
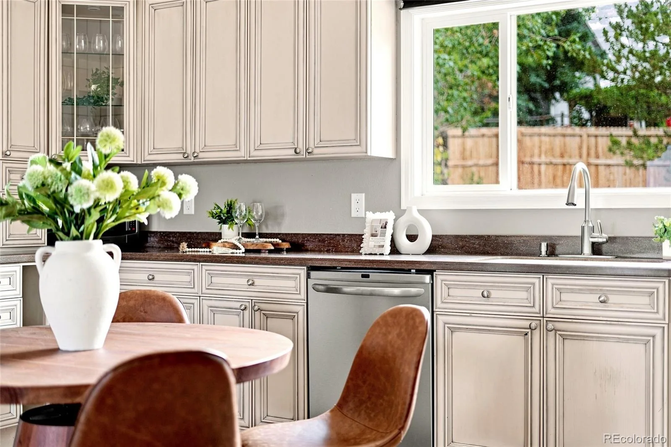
Walk into an open living space that flows directly to the eat-in kitchen and out to the backyard, creating an effortless connection between the interior and outdoor spaces. The updated kitchen features 42″ cabinets, stainless steel appliances, and hardwood floors that run throughout the main living space.
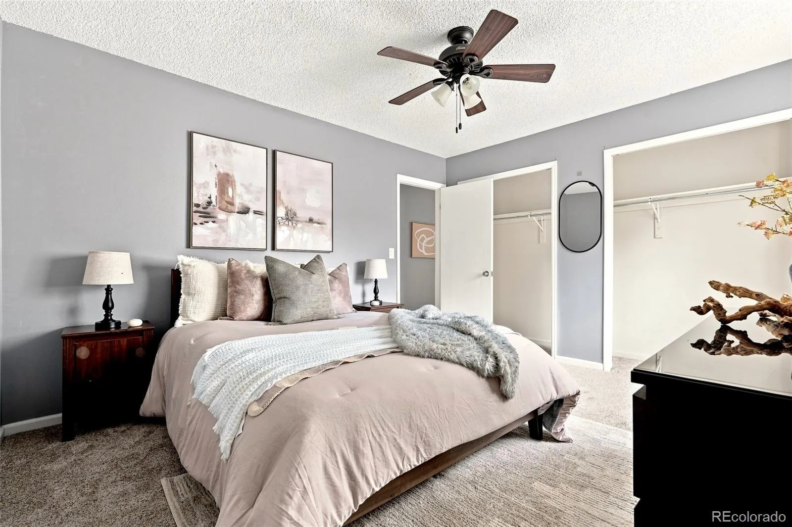
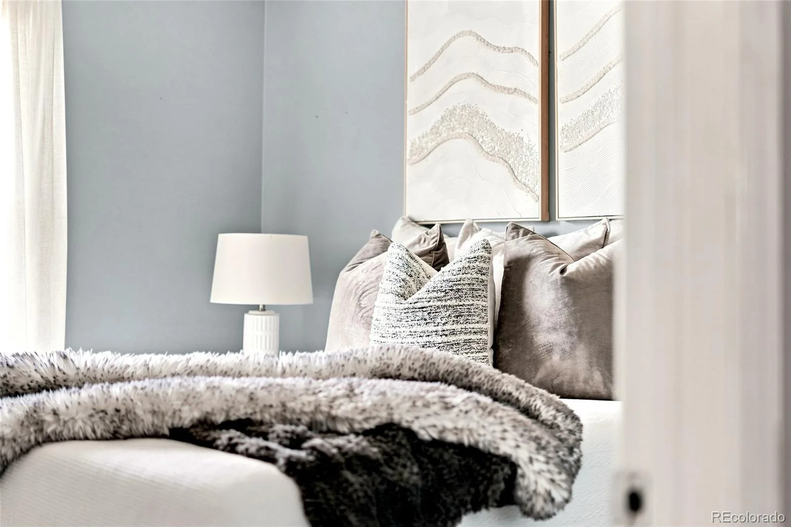
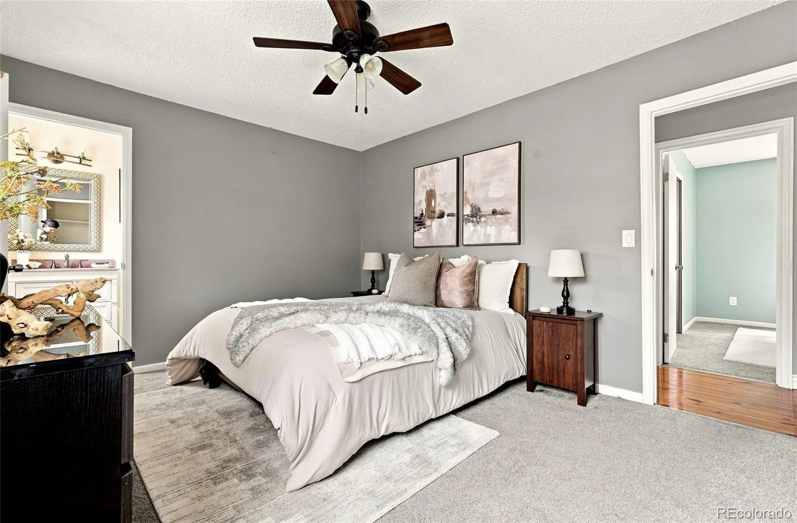
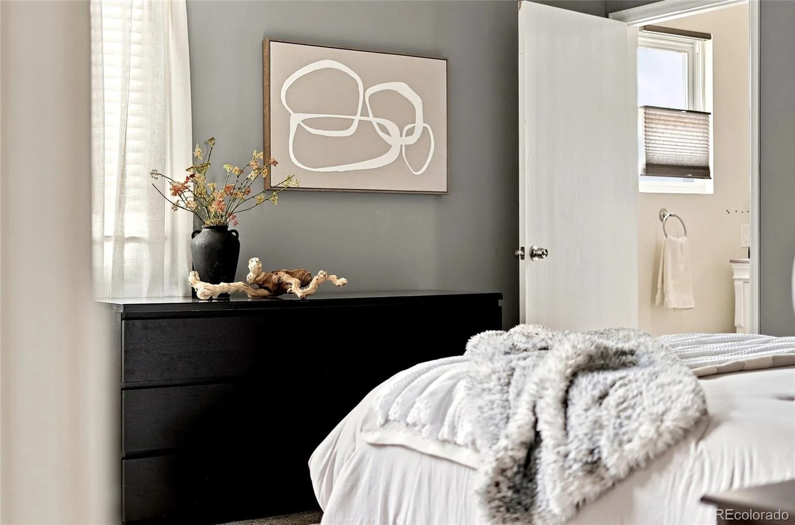
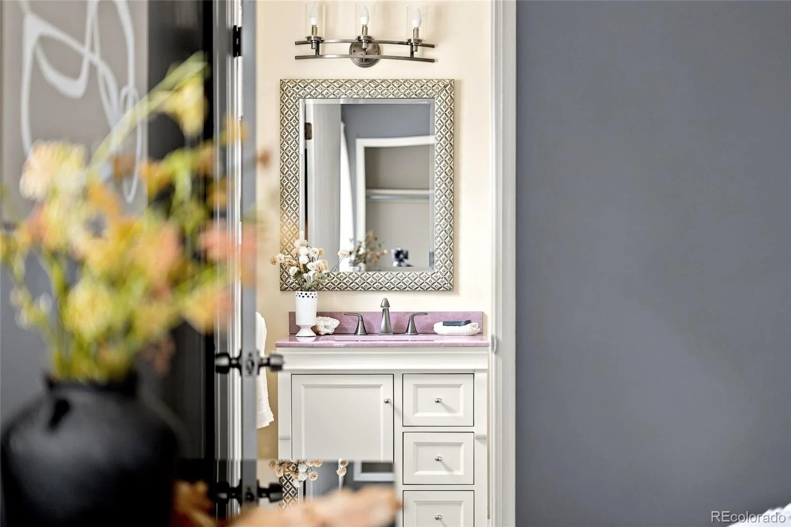
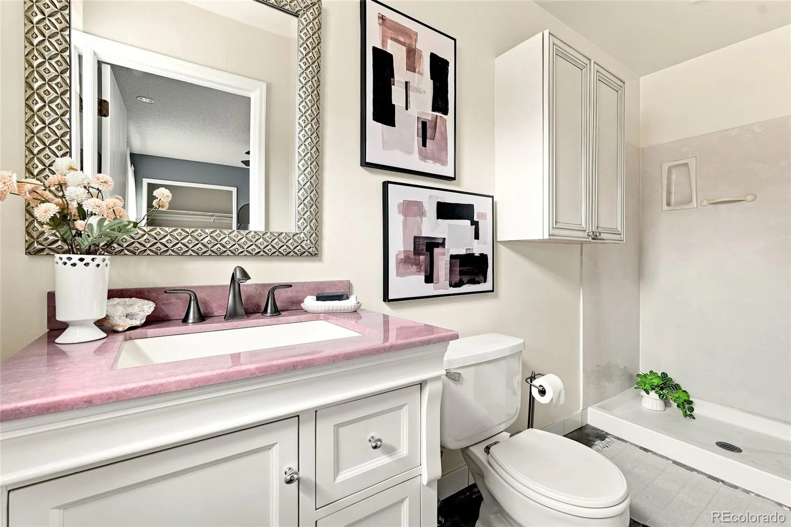
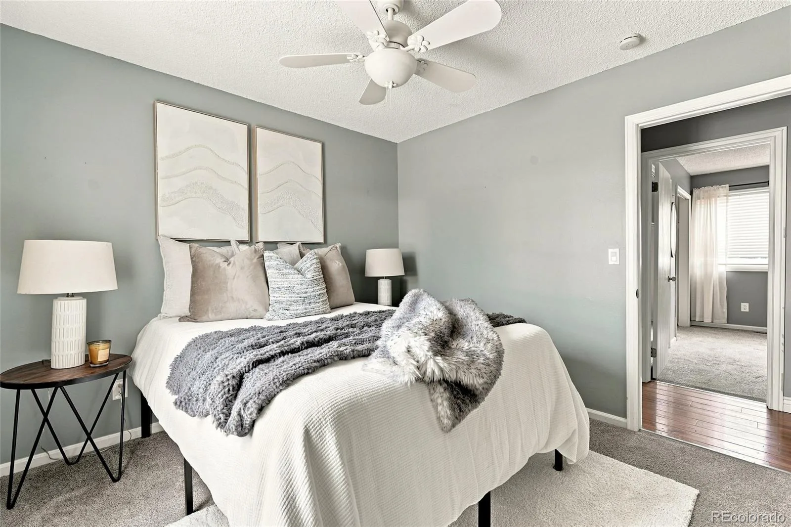
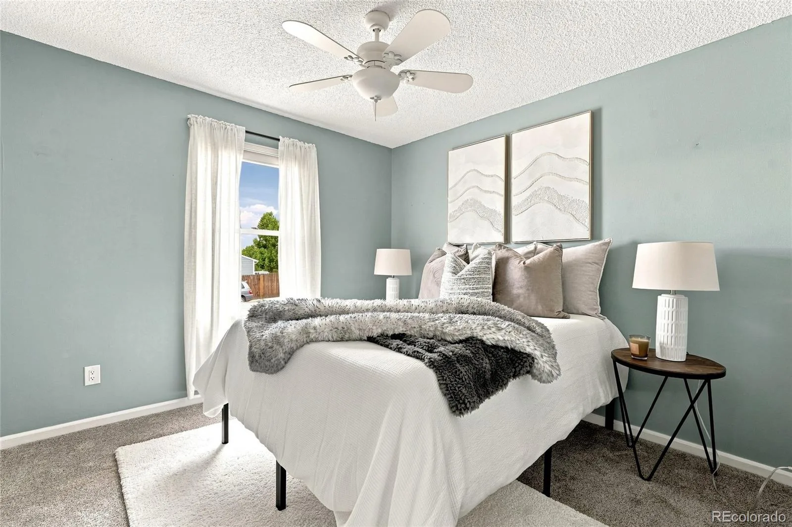
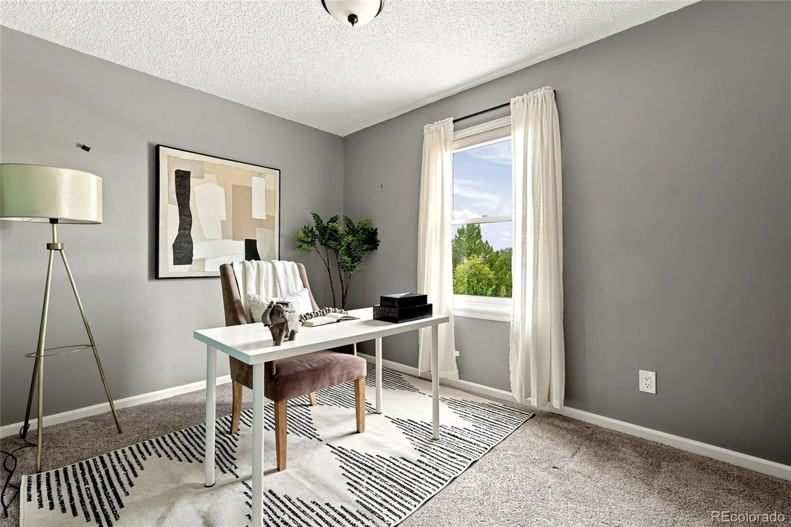
The main floor features 3 bedrooms and 2 bathrooms, including a large primary suite with an en-suite bath. The two additional main-floor bedrooms and an updated full bathroom round out the level.
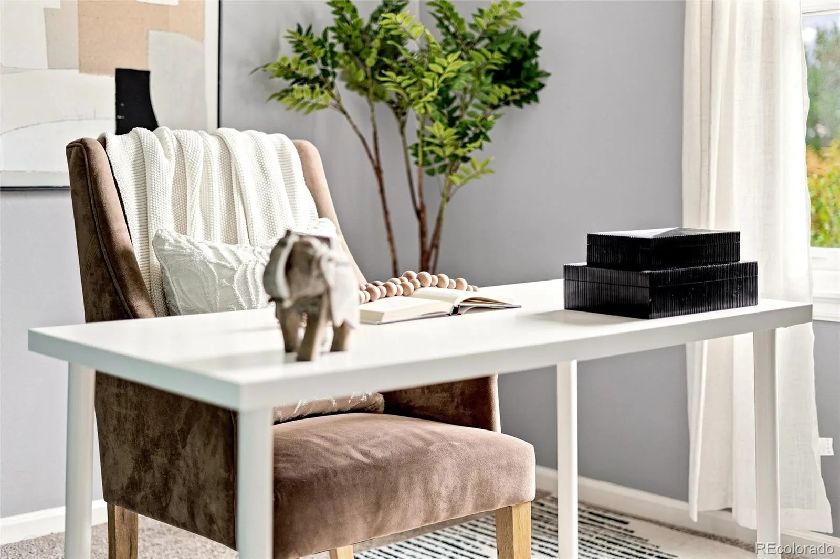
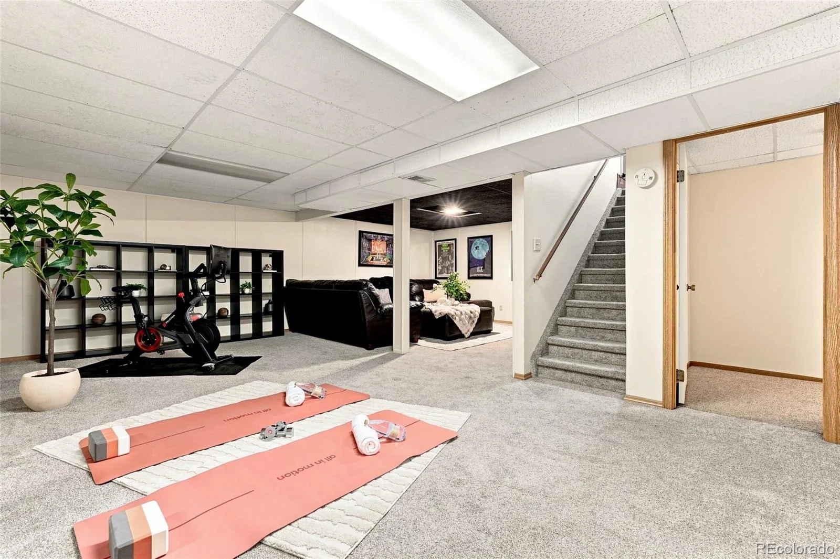
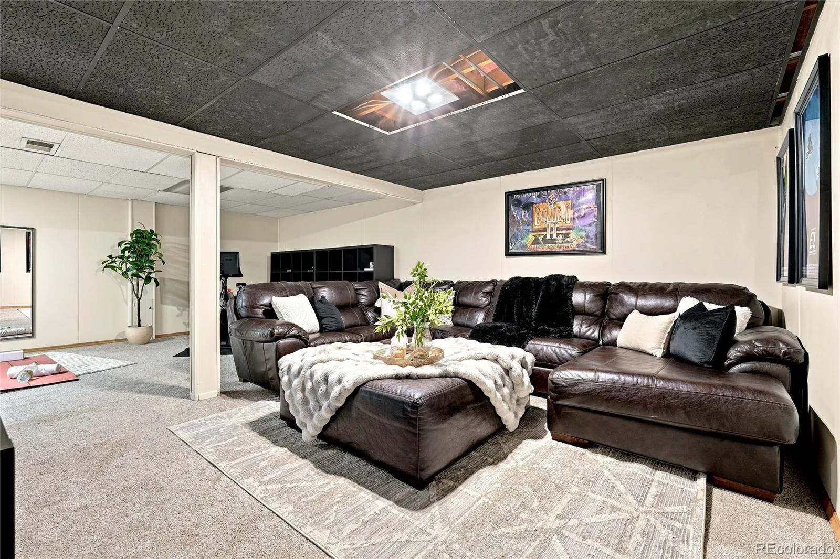
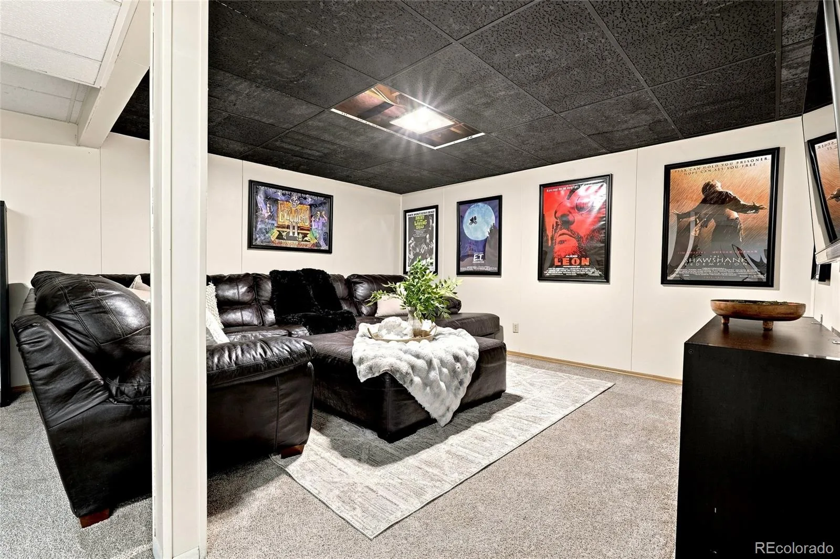
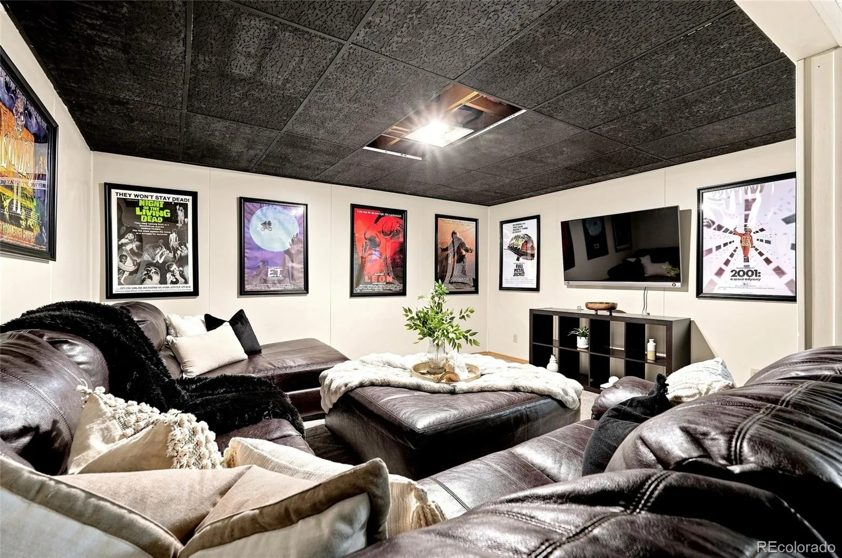
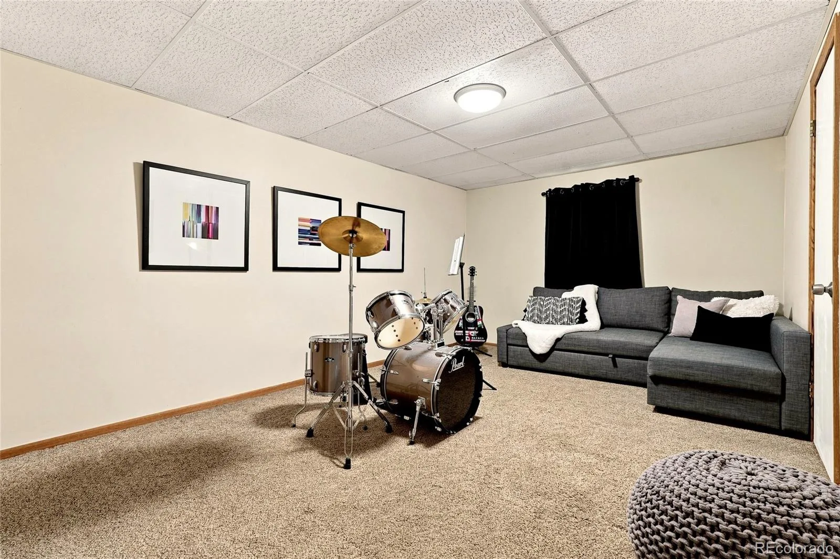
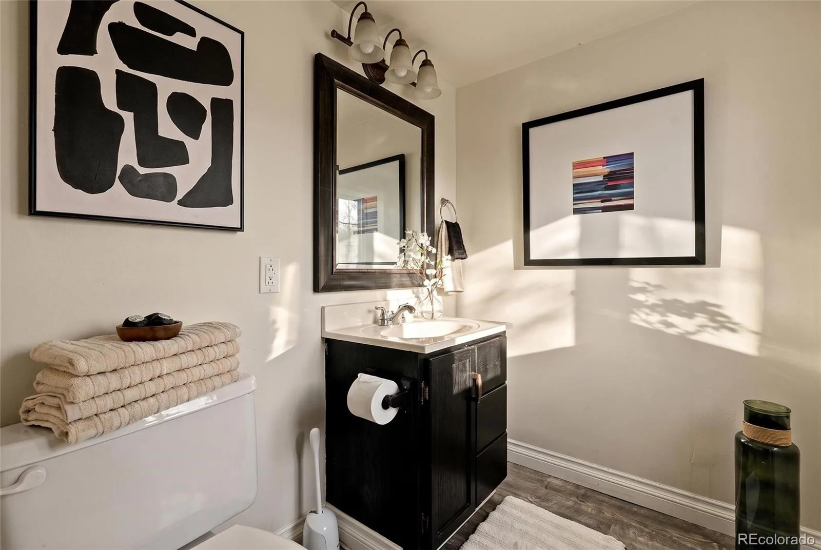
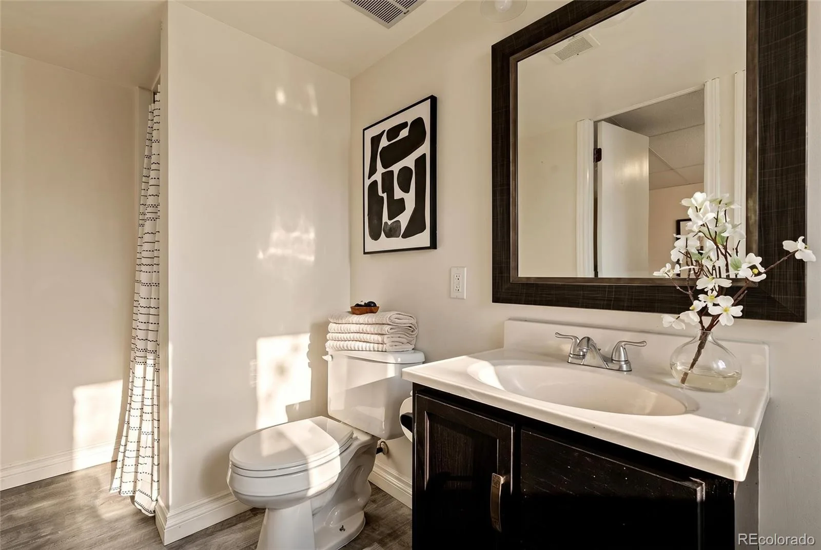
Downstairs, the finished lower level doubles the usable space with a fourth bedroom, a second living area, and a dedicated laundry room. The large living area provides extra flexibility with room for a home theatre and flex space for guests, focused work, or a home gym. The fourth bedroom doubles as a second primary or office with its own 3/4 en-suite bath.
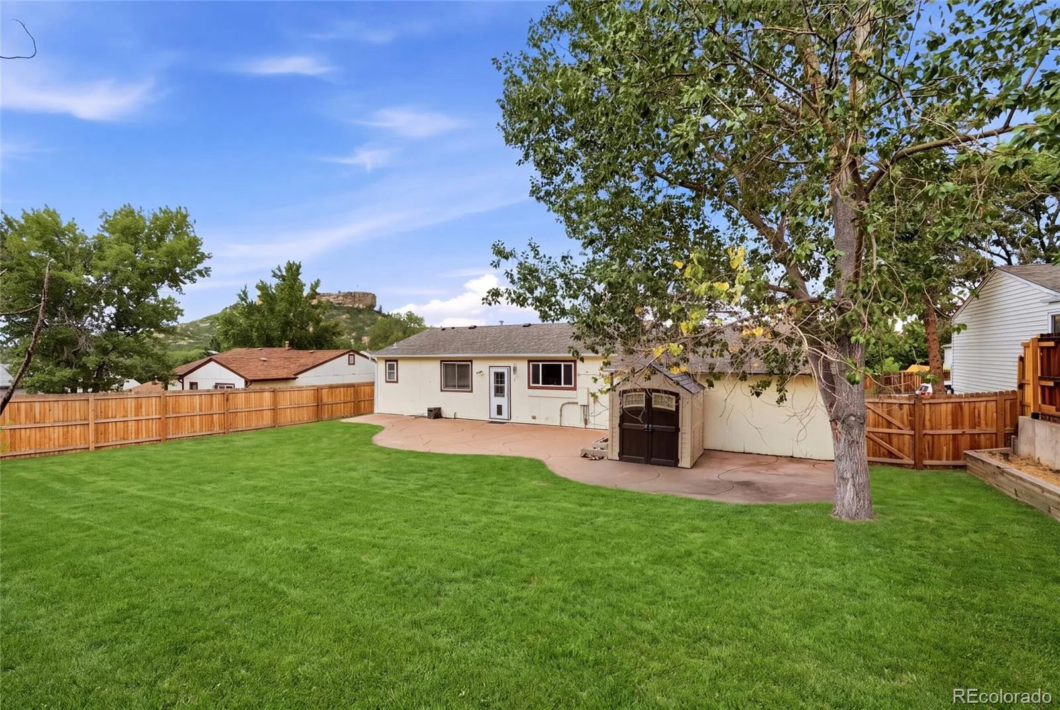
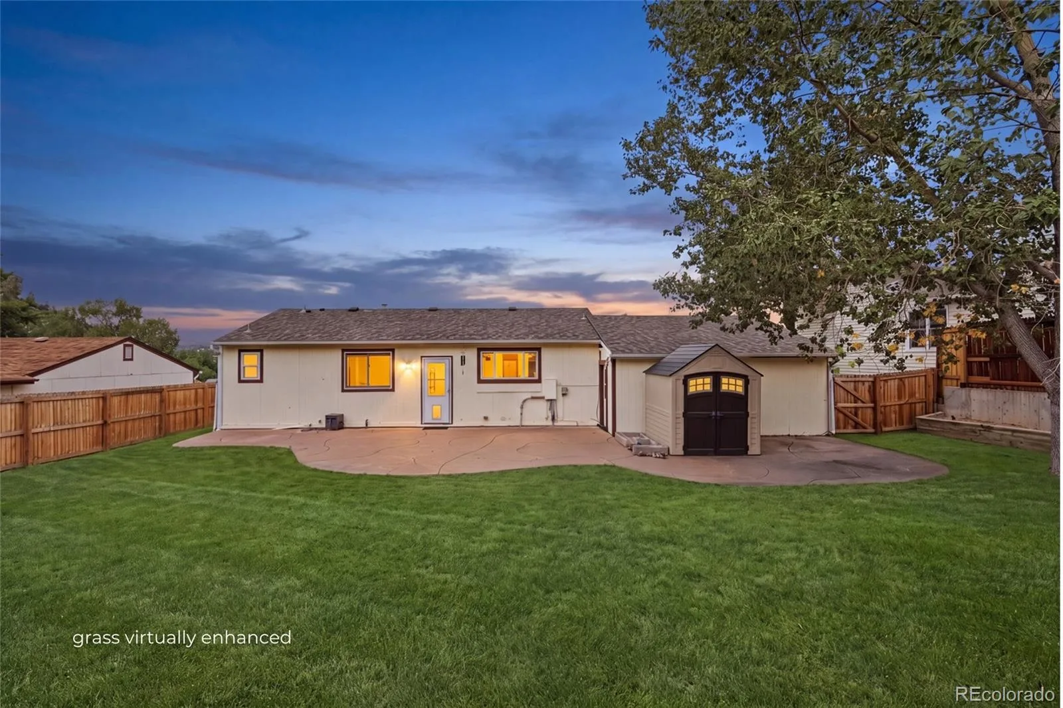
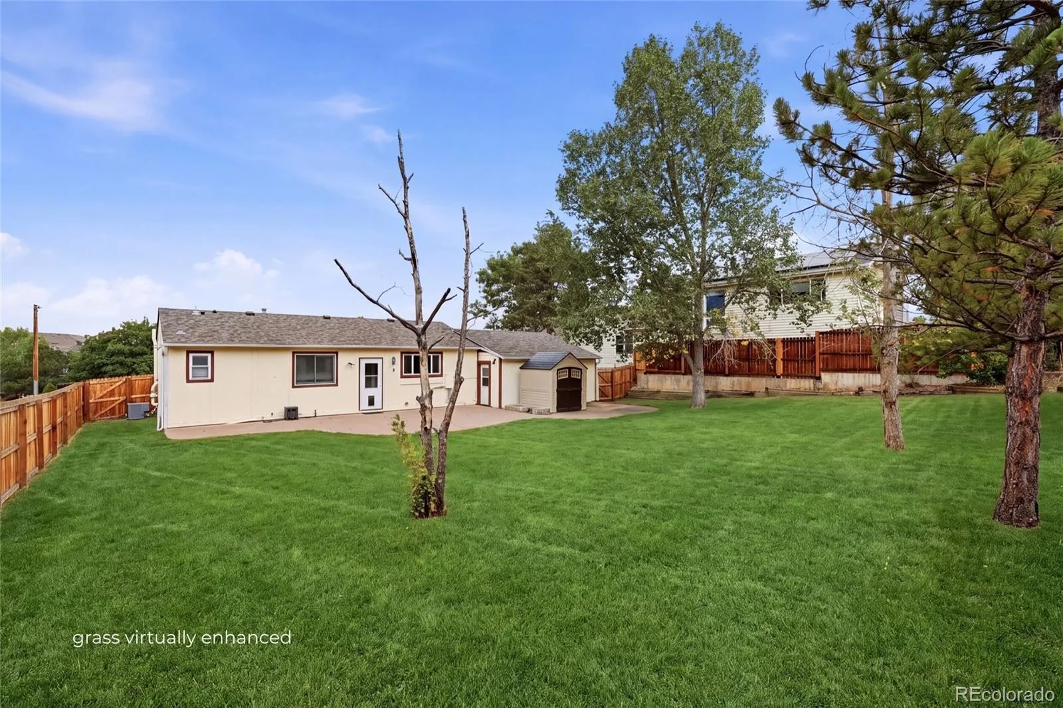
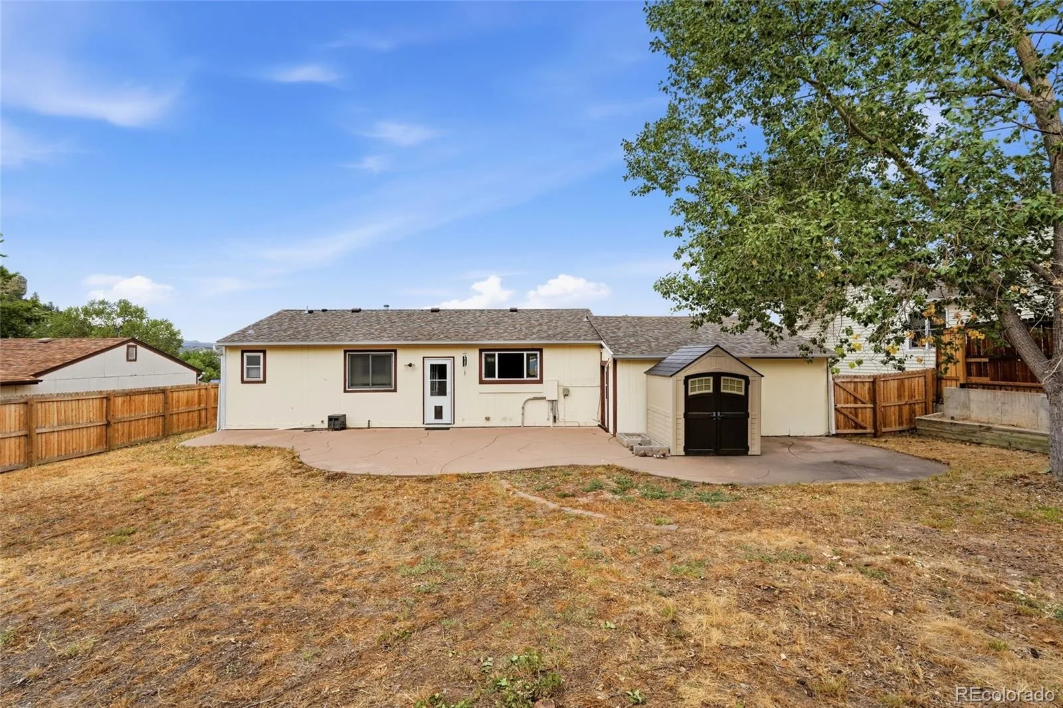
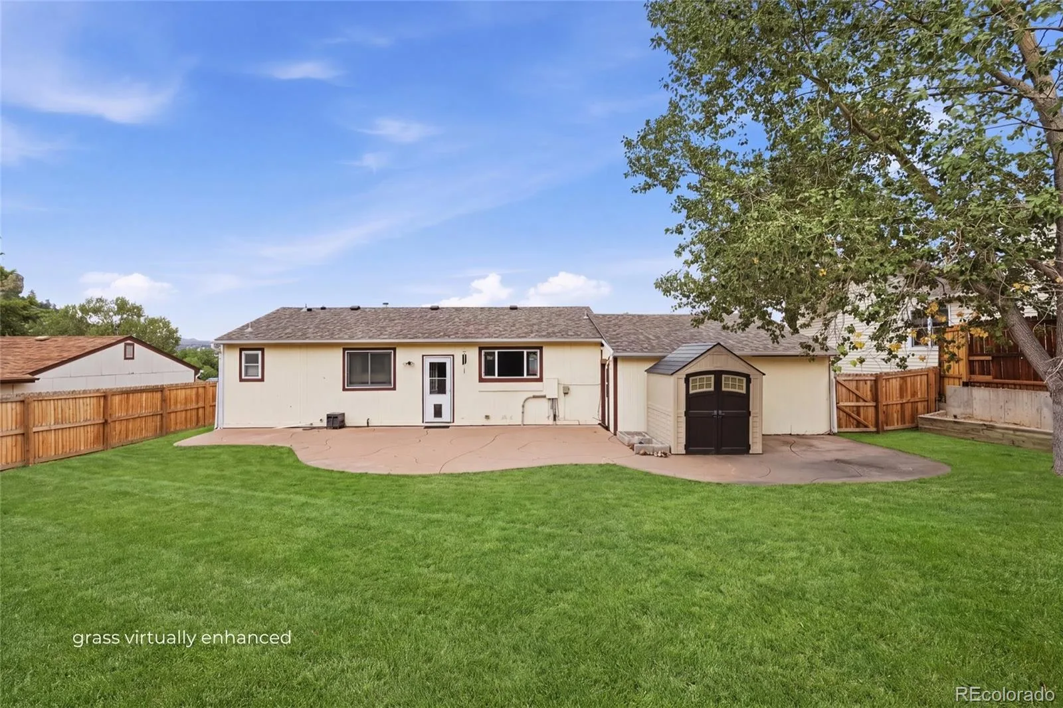
Outside, the fully fenced backyard is built for outdoor living, with a large concrete patio for grilling and relaxing after a long day and plenty of open space for activities, lawn games, and entertaining. From the patio, access to the attached two-car garage and storage shed adds everyday function for outdoor gear.
With no HOA and within walking distance to parks, trails, and downtown’s restaurants, shops, and breweries, this updated ranch is a rare find in Castle North at this price.
Walk into an open living space that flows directly to the eat-in kitchen and out to the backyard, creating an effortless connection between the interior and outdoor spaces. The updated kitchen features 42″ cabinets, stainless steel appliances, and hardwood floors that run throughout the main living space.
The main floor features 3 bedrooms and 2 bathrooms, including a large primary suite with an en-suite bath. The two additional main-floor bedrooms and an updated full bathroom round out the level.
Downstairs, the finished lower level doubles the usable space with a fourth bedroom, a second living area, and a dedicated laundry room. The large living area provides extra flexibility with room for a home theatre and flex space for guests, focused work, or a home gym. The fourth bedroom doubles as a second primary or office with its own 3/4 en-suite bath.
Outside, the fully fenced backyard is built for outdoor living, with a large concrete patio for grilling and relaxing after a long day and plenty of open space for activities, lawn games, and entertaining. From the patio, access to the attached two-car garage and storage shed adds everyday function for outdoor gear.
With no HOA and within walking distance to parks, trails, and downtown’s restaurants, shops, and breweries, this updated ranch is a rare find in Castle North at this price.
Property Details
Price:
$500,000
MLS #:
REC7255104
Status:
Active
Beds:
4
Baths:
3
Type:
Single Family
Subtype:
Single Family Residence
Subdivision:
Castle North
Finished Sq Ft:
1,818
Total Sq Ft:
2,080
Lot Size:
9,583 sqft / 0.22 acres (approx)
Year Built:
1981
Schools
School District:
Douglas RE-1
Elementary School:
Castle Rock
Middle School:
Mesa
High School:
Douglas County
Interior
Above Grade Finished Area
1040
Appliances
Convection Oven, Dishwasher, Disposal, Dryer, Microwave, Range, Refrigerator, Washer
Bathrooms
1 Full Bathroom, 2 Three Quarter Bathrooms
Below Grade Finished Area
778
Below Grade Unfinished Area
262
Cooling
Central Air
Flooring
Carpet, Laminate, Tile, Wood
Heating
Forced Air
Interior Features
Eat-in Kitchen, Open Floorplan, Pantry, Primary Suite, Radon Mitigation System
Levels
One
Main Level Bathrooms
2
Main Level Bedrooms
3
Exterior
Architectural Style
Traditional
Attached Garage YN
1
Construction Materials
Frame, Wood Siding
Direction Faces
West
Exterior Features
Dog Run, Private Yard
Fencing
Full
Garage Spaces
2
Parking Features
Concrete, Exterior Access Door, Oversized
Parking Spots
2
Parking Total
2
Patio And Porch Features
Patio
Roof
Composition
Security Features
Carbon Monoxide Detector(s), Smoke Detector(s)
View
Mountain(s)
Window Features
Double Pane Windows
Financial
Tax Year
2025
Taxes
$2,636
Map
Contact Us
Mortgage Calculator
Property Summary
- Located in the Castle North subdivision, 978 Pleasant View Street Castle Rock CO is a Single Family for sale in Castle Rock, CO, 80104. It is listed for $500,000 and features 4 beds, 3 baths, and has approximately 2,080 square feet of living space, and was originally constructed in 1981. The current price per square foot is $240. The average price per square foot for Single Family listings in Castle Rock is $247. The average listing price for Single Family in Castle Rock is $1,052,821. To schedule a showing of MLS#rec7255104 at 978 Pleasant View Street in Castle Rock, CO, contact your Smart Sale AI agent at 3039066915.
Similar Listings Nearby

Additional Details
MLS ID : REC7255104
Listing Key : REC2055235378
Parcel Number : R0227061
Zip Code : 80104
City : Castle Rock
State : CO
Building if Condo :
Full Street: 978 Pleasant View Street
Address : 978
Address Prefix :
Address Suffix : Street
Street : Pleasant View
Street Prefix :
Street Suffix :
Unit if Condo :
Latitude : 39.383202
Longitude : -104.850845
Property Type : singlefamily
Property Sub Type : Single Family Residence
Stories Total if Condo :
Lot Size : 9,583 sqft / 0.22 acres (approx)
Ownership : Individual
Zoning :
Condition :
Renovation :
Pets Allowed :
Special Conditions : None
Possession : Closing/DOD
Original Price : 500000
Close Price :
Close Date :
List Date : Jul 30, 2026
List Contract Date : 2026-07-30
Off Market Date :
Purchase Contract Date :
Days on Market : 31
Concessions Amount :
Concession Comment :
Renovation :
Company : Your Castle Real Estate Inc

Copyright 2026. All rights reserved.
978 Pleasant View Street
Castle Rock, CO