
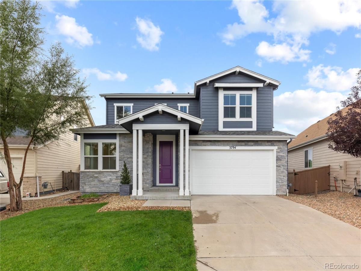
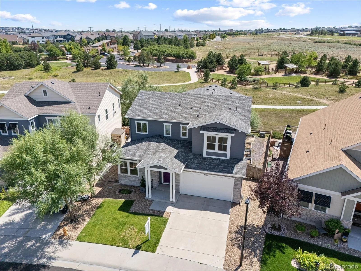
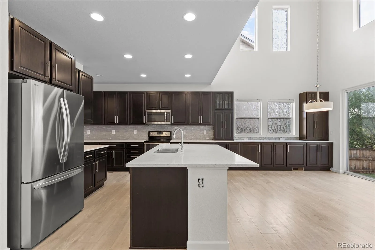
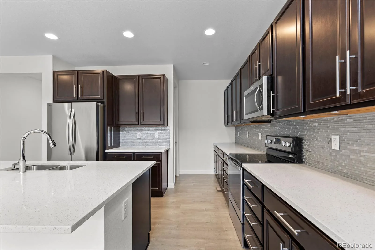
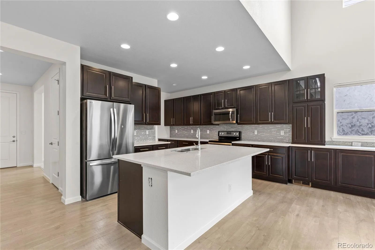
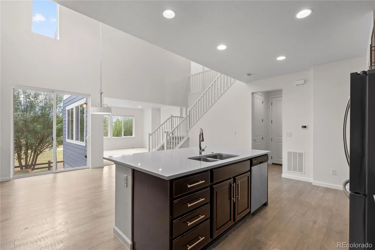
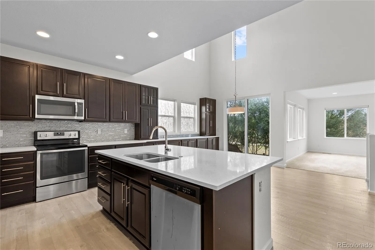
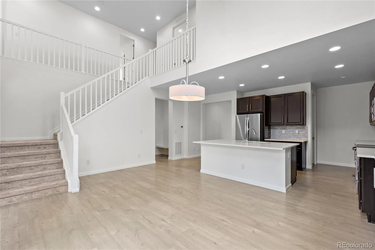
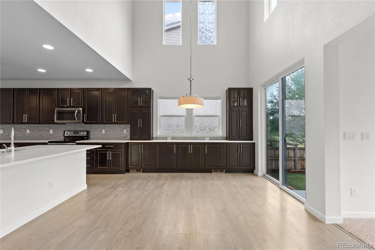
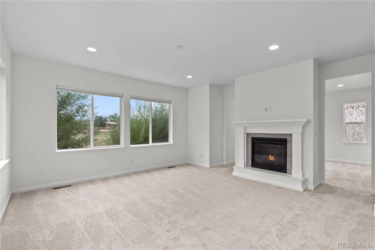
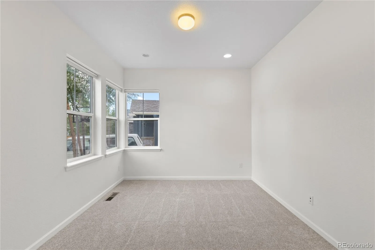
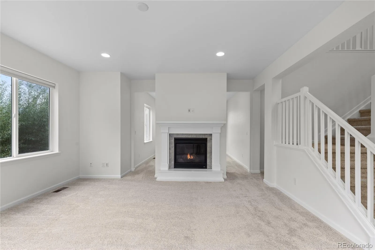
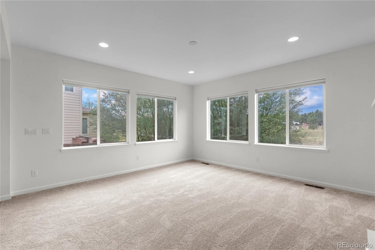
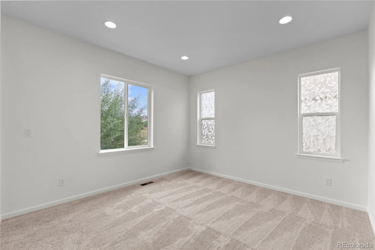
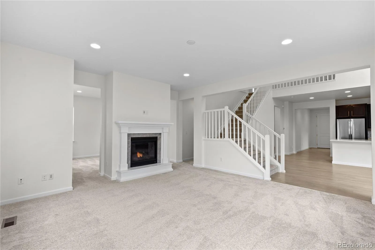
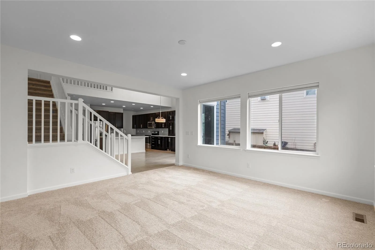
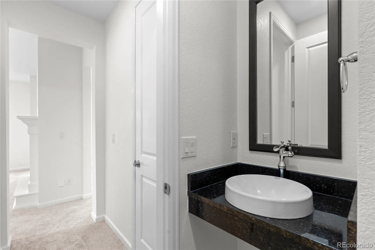
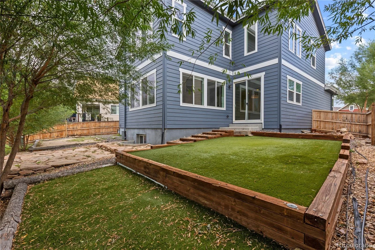
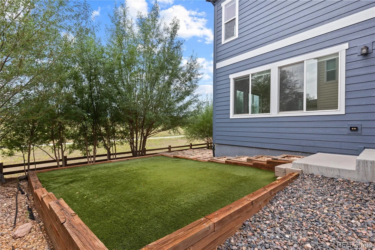
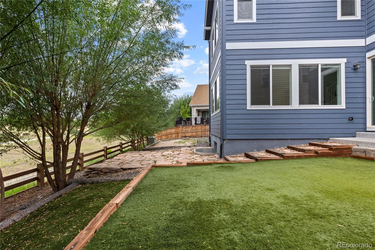
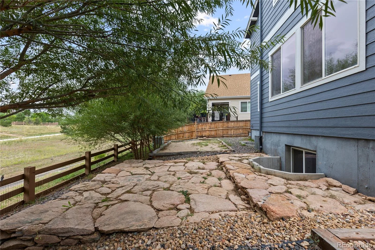
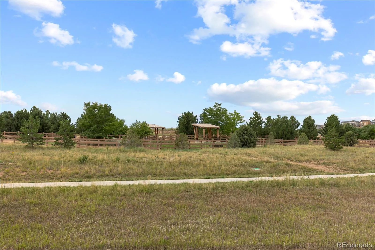
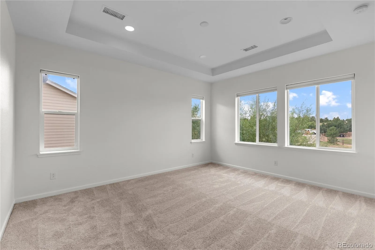
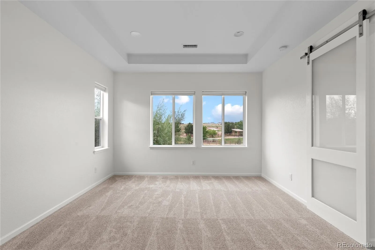
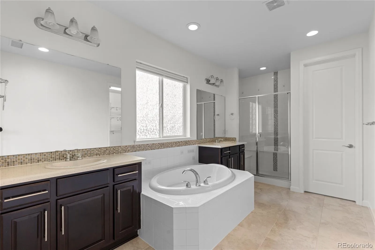
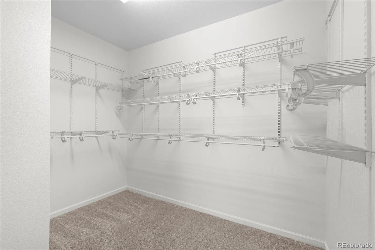
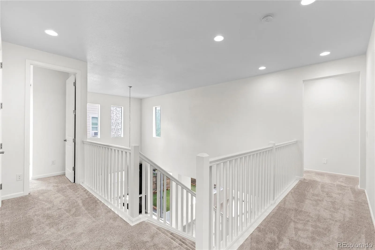
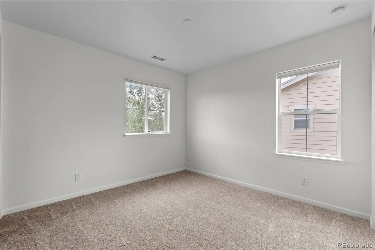
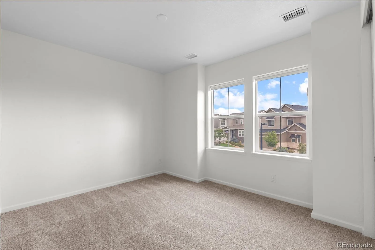
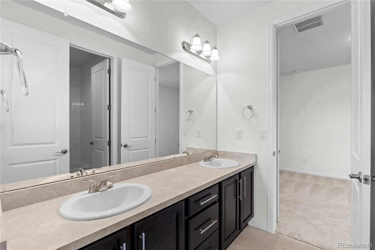
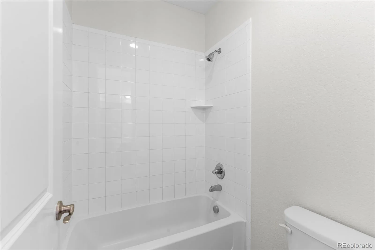
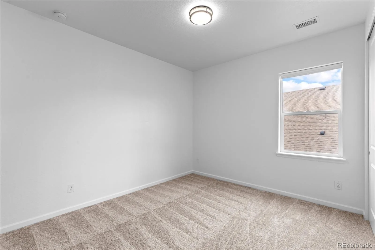
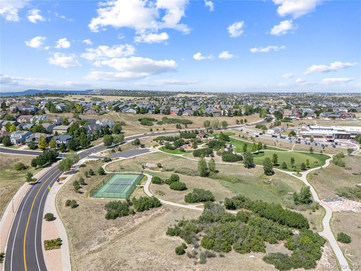
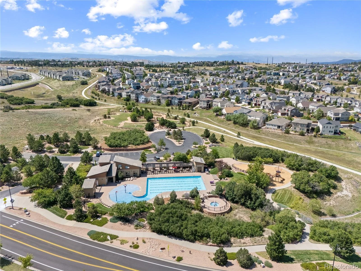
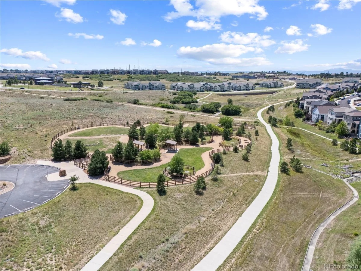
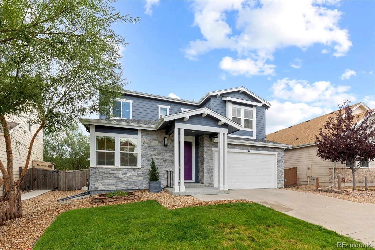
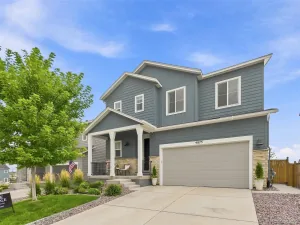
Set against open space in Castle Rock, this inviting two-story pairs bright interiors with a functional layout. Soaring ceilings and abundant windows fill the main level with natural light, while the kitchen features rich cabinetry, stainless steel appliances, a generous island, and counter space. A fireplace adds warmth to the living area. Upstairs, the spacious primary suite offers a tray ceiling, walk-in closet, and five-piece bath with dual vanities, soaking tub, and glass-enclosed shower. Outside, a low-maintenance backyard with turf and mature trees offers a private retreat. Enjoy amenities like pools, clubhouse, parks, dog park, and trails, with Downtown Castle Rock, shopping, dining, and recreation just minutes away.
Property Details
Price:
$689,900
MLS #:
REC9690088
Status:
Active
Beds:
4
Baths:
4
Type:
Single Family
Subtype:
Single Family Residence
Subdivision:
Castle Oaks Estates
Finished Sq Ft:
2,730
Total Sq Ft:
4,071
Lot Size:
5,793 sqft / 0.13 acres (approx)
Year Built:
2016
Schools
School District:
Douglas RE-1
Elementary School:
Sage Canyon
Middle School:
Mesa
High School:
Douglas County
Interior
Above Grade Finished Area
2730
Appliances
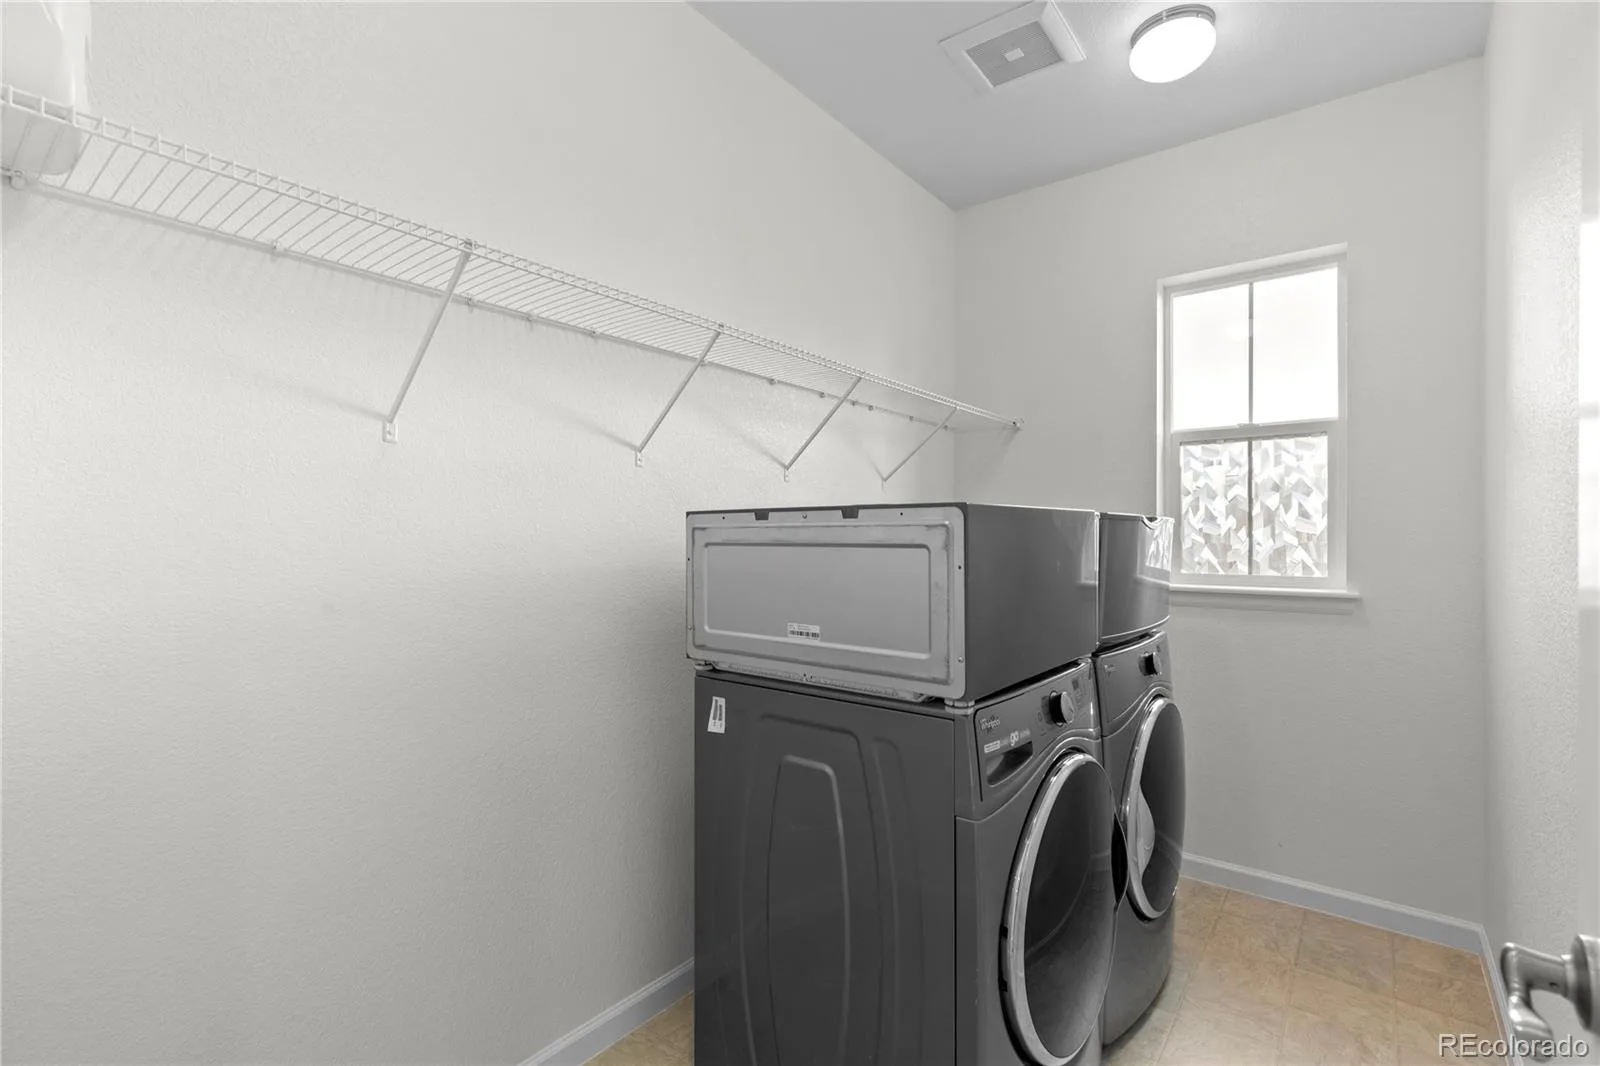
Dishwasher, Disposal, Dryer, Microwave, Oven, Range, Refrigerator, Washer
Bathrooms
3 Full Bathrooms, 1 Half Bathroom
Below Grade Unfinished Area
1341
Cooling
Central Air
Fireplaces Total
1
Flooring
Carpet, Tile, Wood
Heating
Forced Air
Interior Features
Ceiling Fan(s), Eat-in Kitchen, Five Piece Bath, High Ceilings, High Speed Internet, Kitchen Island, Open Floorplan, Primary Suite, Quartz Counters, Walk-In Closet(s)
Levels
Two
Main Level Bathrooms
1
Exterior
Architectural Style
Traditional
Association Amenities
Clubhouse, Park, Playground, Pool, Tennis Court(s), Trail(s)
Attached Garage YN
1
Construction Materials
Frame
Direction Faces
Northwest
Exterior Features
Private Yard, Rain Gutters
Fencing
Full
Garage Spaces
3
Lot Features
Landscaped
Parking Features
Concrete, Oversized, Storage, Tandem
Parking Spots
3
Parking Total
3
Patio And Porch Features
Front Porch
Roof
Composition
Window Features
Double Pane Windows, Window Coverings
Financial
HOA Fee
$287
HOA Fee Frequency
Quarterly
HOA Includes
Maintenance Grounds, Recycling, Trash
HOA Name
Castle Oaks Estates Master Association
HOA Phone
(303) 985-9623
Tax Year
2025
Taxes
$5,122
Map
Contact Us
Mortgage Calculator
Property Summary
- Located in the Castle Oaks Estates subdivision, 3794 Ghost Dance Drive Castle Rock CO is a Single Family for sale in Castle Rock, CO, 80108. It is listed for $689,900 and features 4 beds, 4 baths, and has approximately 4,071 square feet of living space, and was originally constructed in 2016. The current price per square foot is $169. The average price per square foot for Single Family listings in Castle Rock is $247. The average listing price for Single Family in Castle Rock is $1,052,243. To schedule a showing of MLS#rec9690088 at 3794 Ghost Dance Drive in Castle Rock, CO, contact your Smart Sale AI agent at 3039066915.
Similar Listings Nearby


Additional Details
MLS ID : REC9690088
Listing Key : REC2056538655
Parcel Number : R0482414
Zip Code : 80108
City : Castle Rock
State : CO
Building if Condo :
Full Street: 3794 Ghost Dance Drive
Address : 3794
Address Prefix :
Address Suffix : Drive
Street : Ghost Dance
Street Prefix :
Street Suffix :
Unit if Condo :
Latitude : 39.384148
Longitude : -104.821335
Property Type : singlefamily
Property Sub Type : Single Family Residence
Stories Total if Condo :
Lot Size : 5,793 sqft / 0.13 acres (approx)
Ownership : Individual
Zoning :
Condition :
Renovation :
Pets Allowed :
Special Conditions : None
Possession :
Original Price : 689900
Close Price :
Close Date :
List Date : Aug 29, 2026
List Contract Date : 2026-08-29
Off Market Date :
Purchase Contract Date :
Days on Market : 1
Concessions Amount :
Concession Comment :
Renovation :
Company : Compass – Denver

Copyright 2026. All rights reserved.
3794 Ghost Dance Drive
Castle Rock, CO