
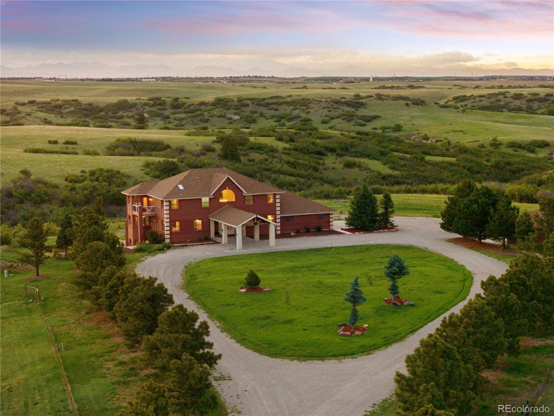
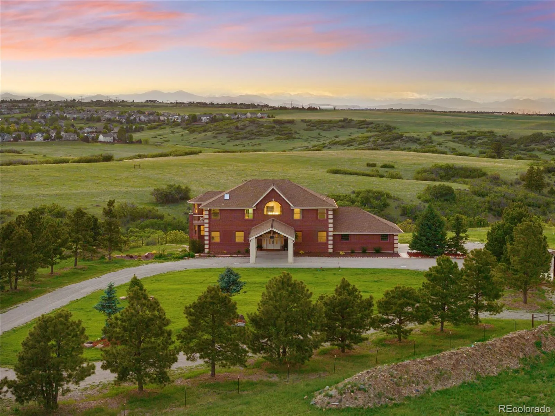
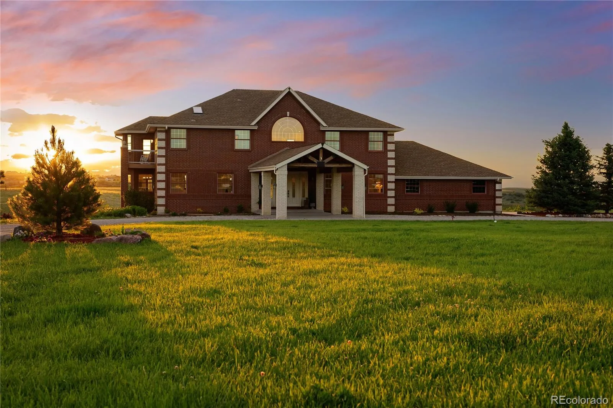
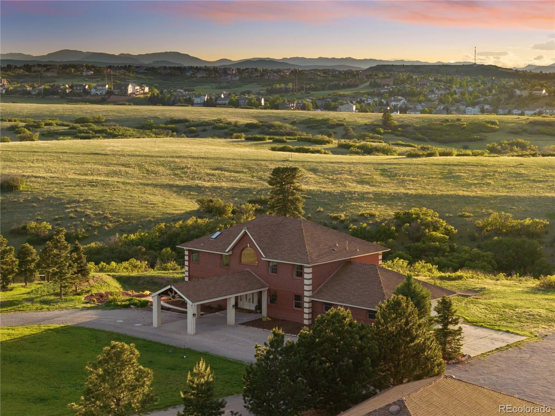
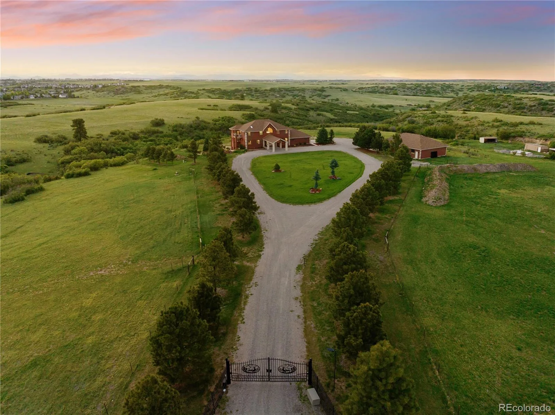
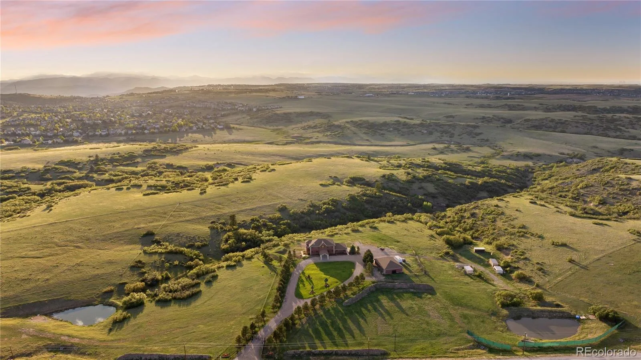
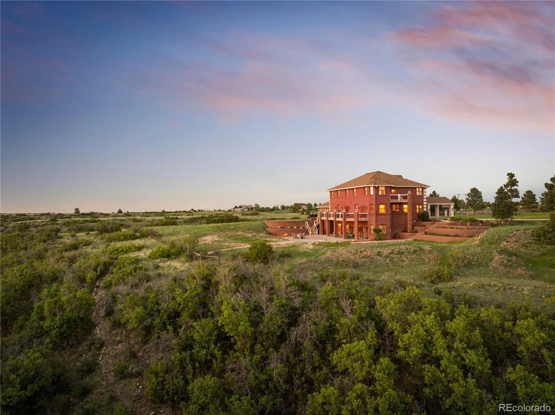
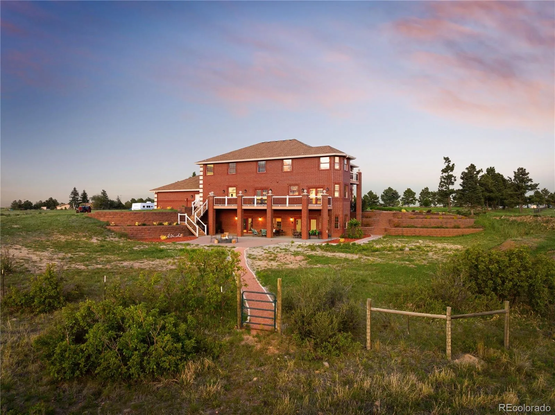
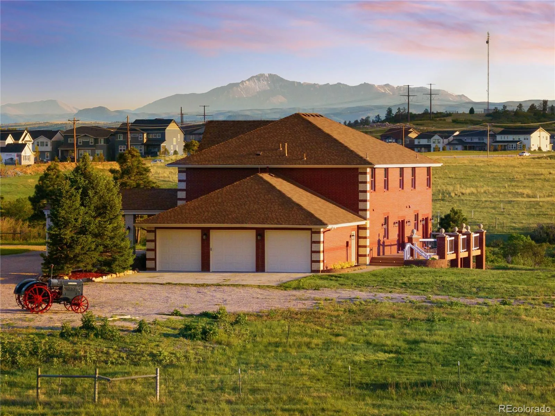
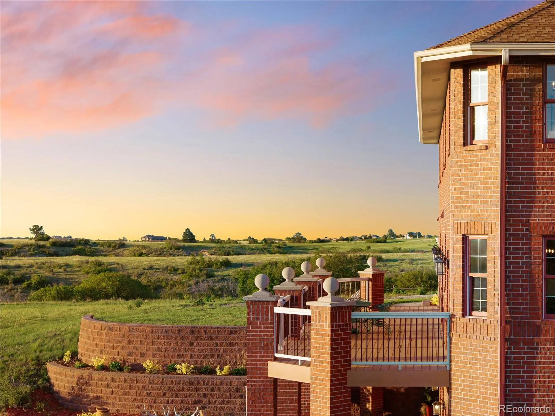
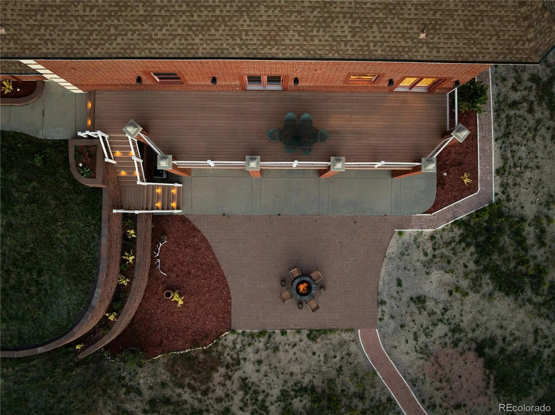
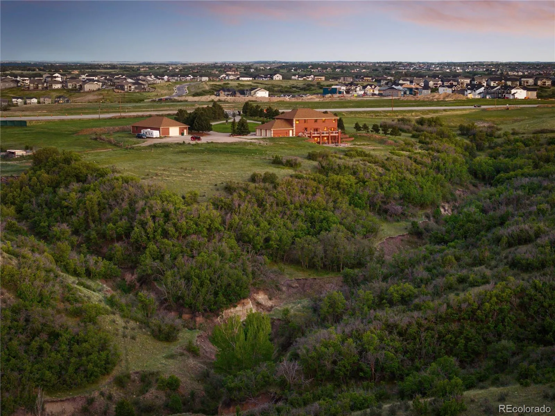
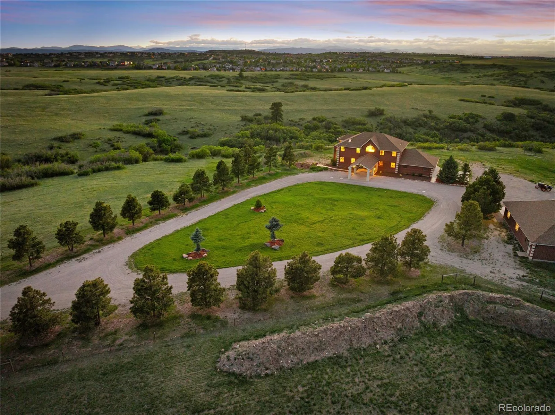
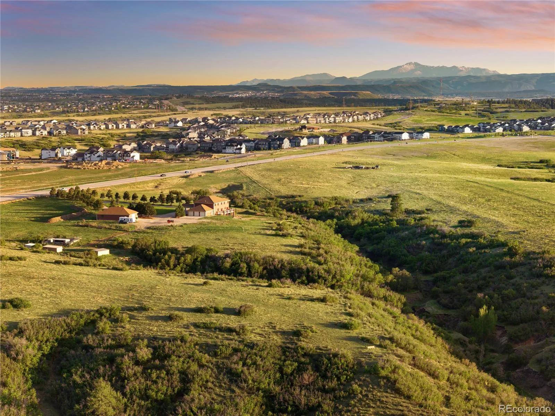
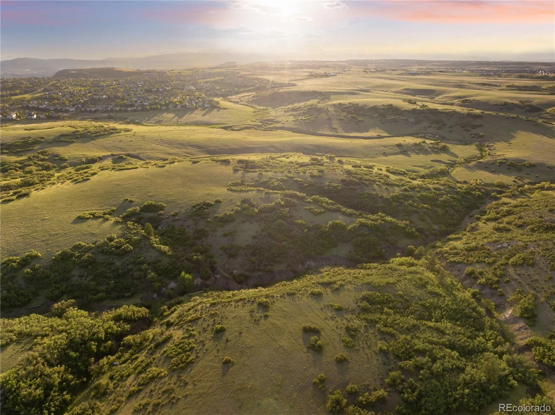
Set on 33.5 acres with sweeping panoramic views, this nearly 7,000 sq ft estate offers a rare blend of privacy, usable land, and everyday convenience—just five minutes from Target, grocery stores, and amenities in Castle Rock.
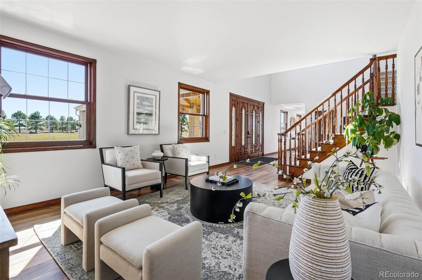
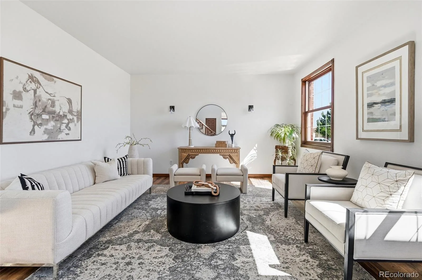
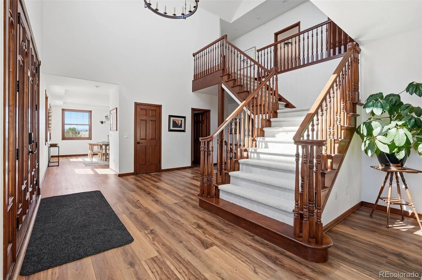
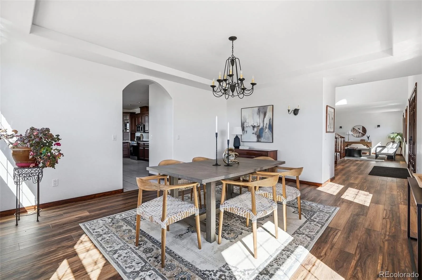
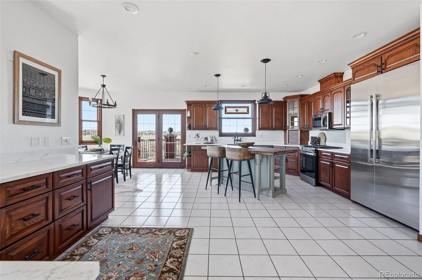
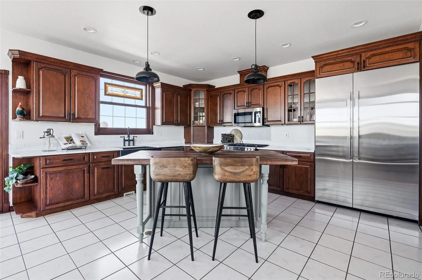
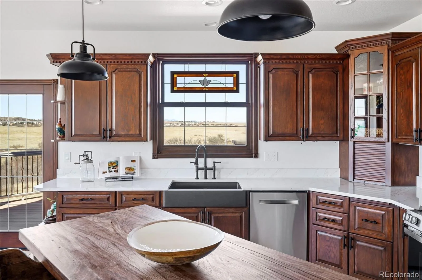
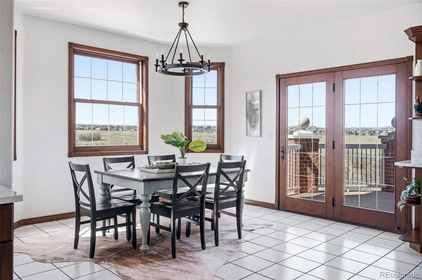
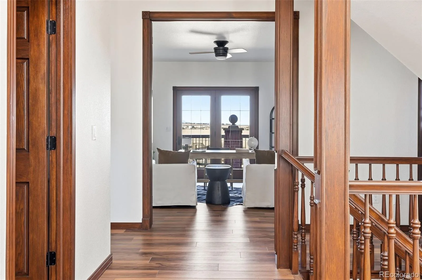
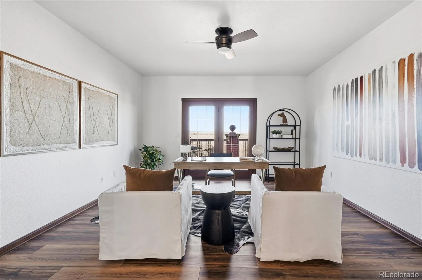
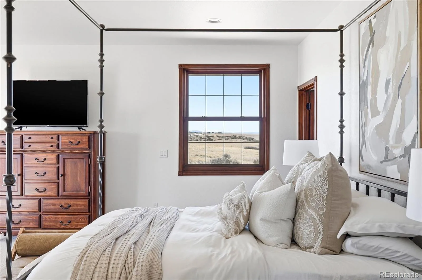
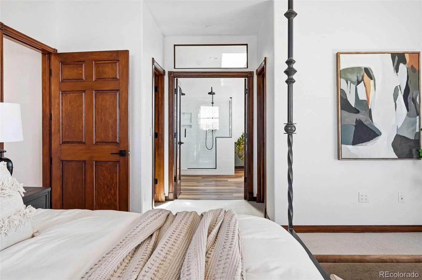
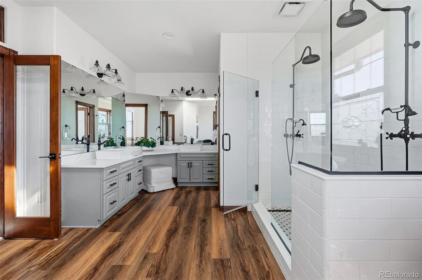
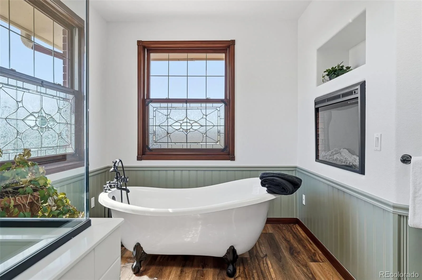
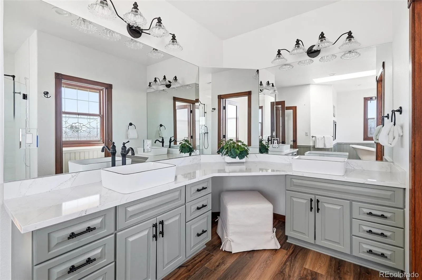
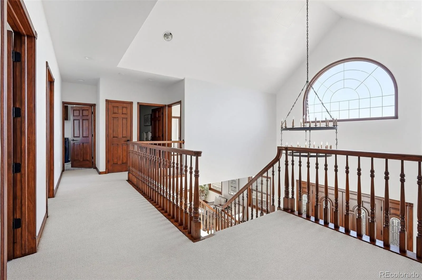
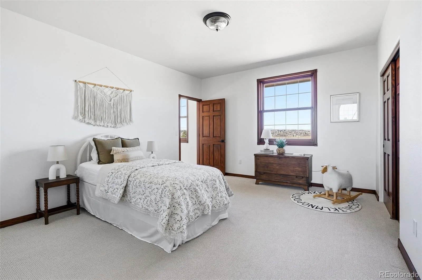
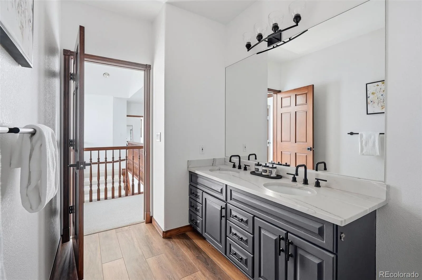
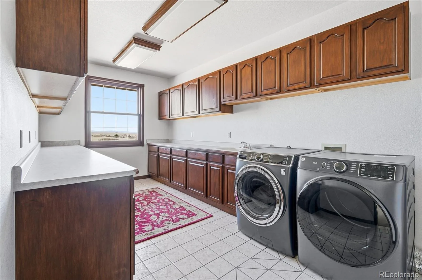
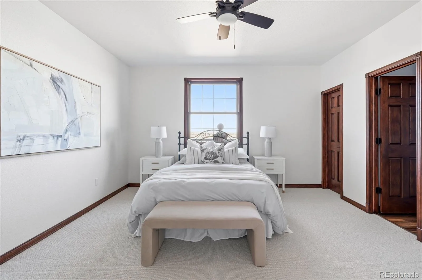
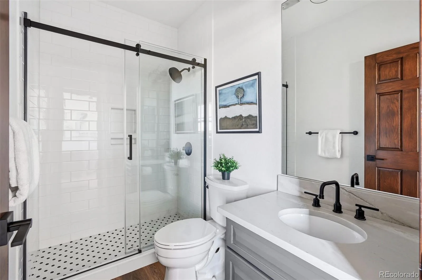
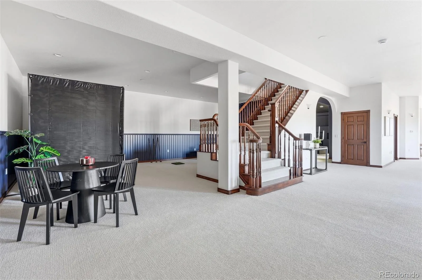
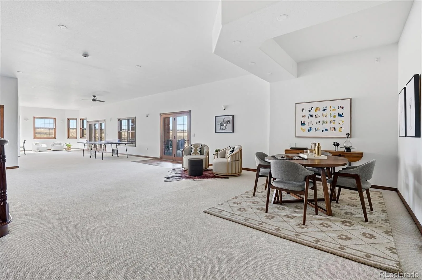
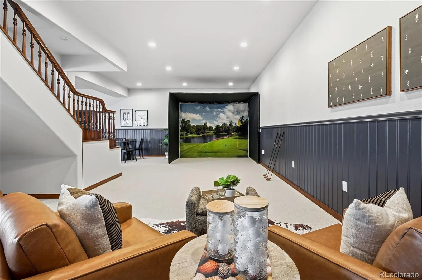
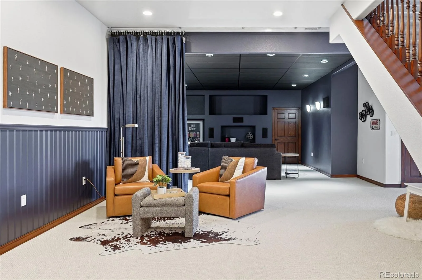
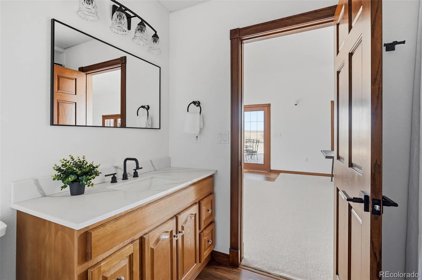
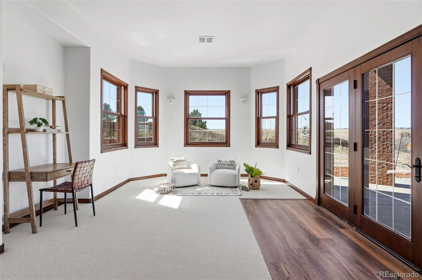
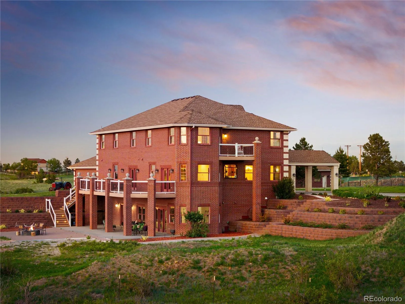
The remodeled brick residence features five bedrooms, a dedicated office, and thoughtfully updated interiors throughout, including new flooring, lighting, plumbing fixtures, and a reimagined kitchen and baths. A dramatic two-story entry is anchored by a statement chandelier from Aspen artist Kevin Clarke, complete with a motorized lift for ease of maintenance. Radiant in-floor heat and multiple living spaces provide both comfort and functionality.
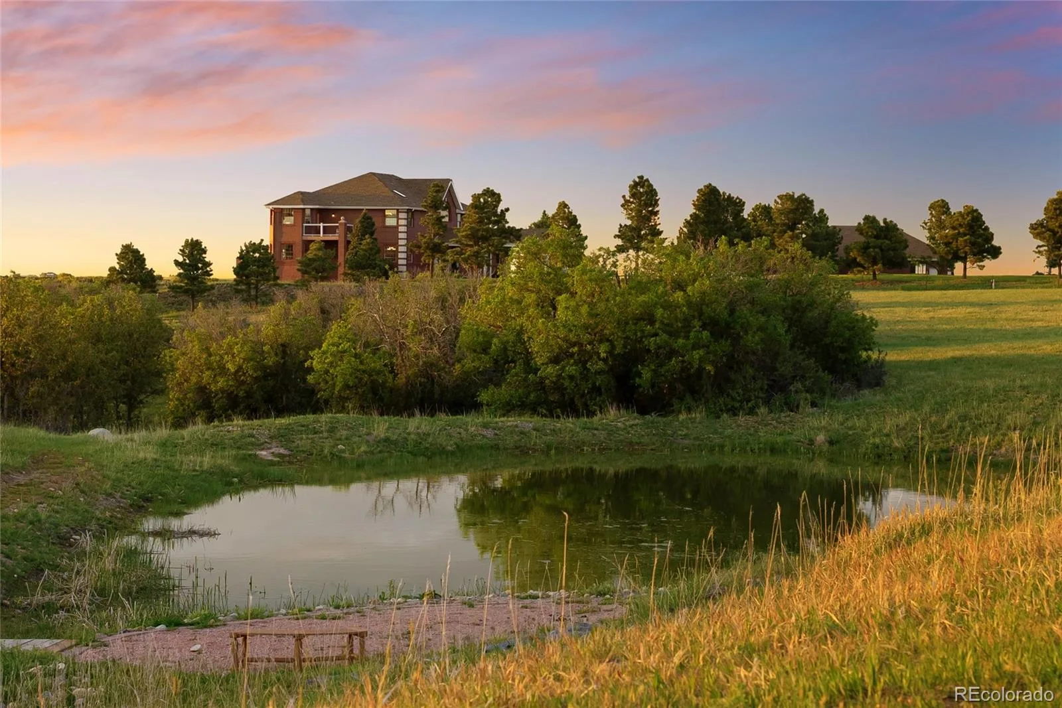
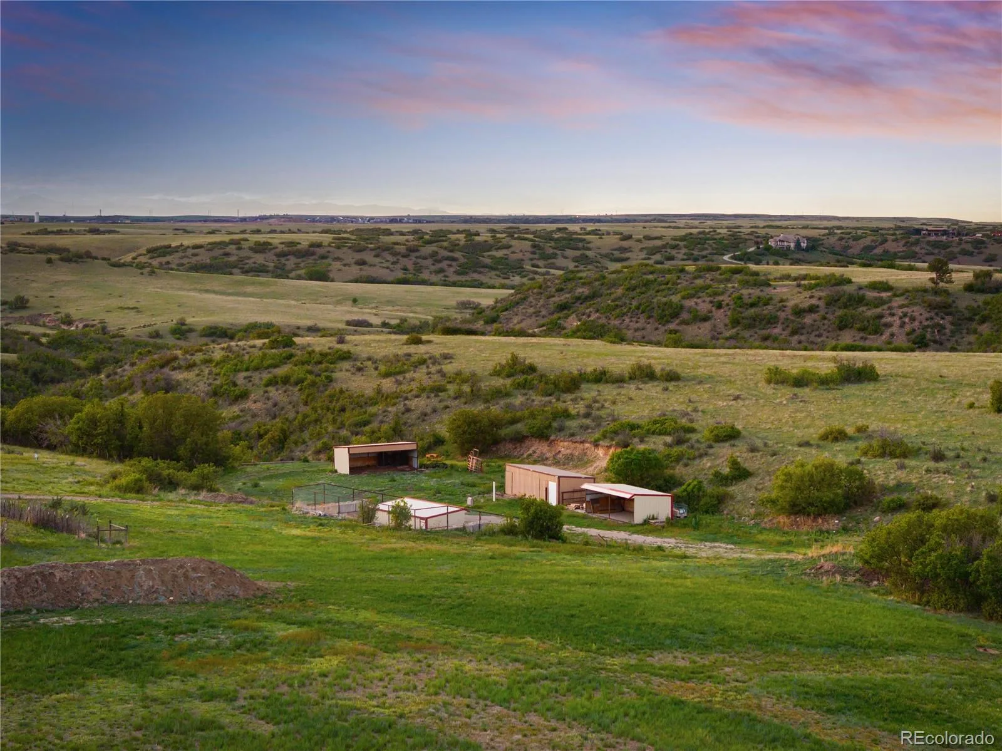
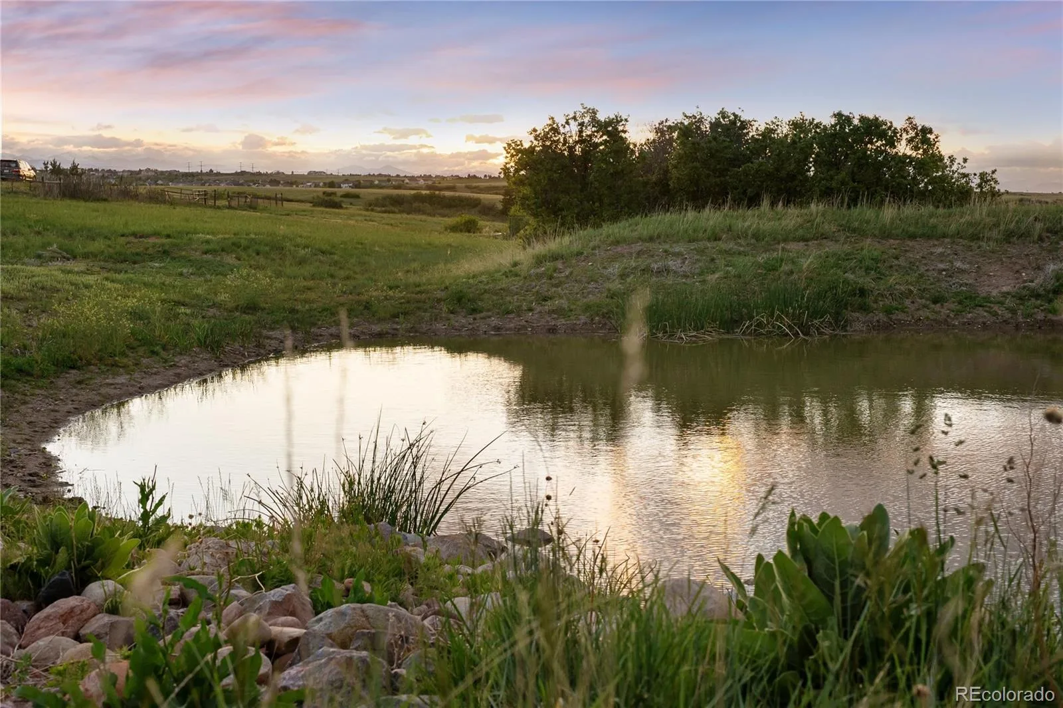
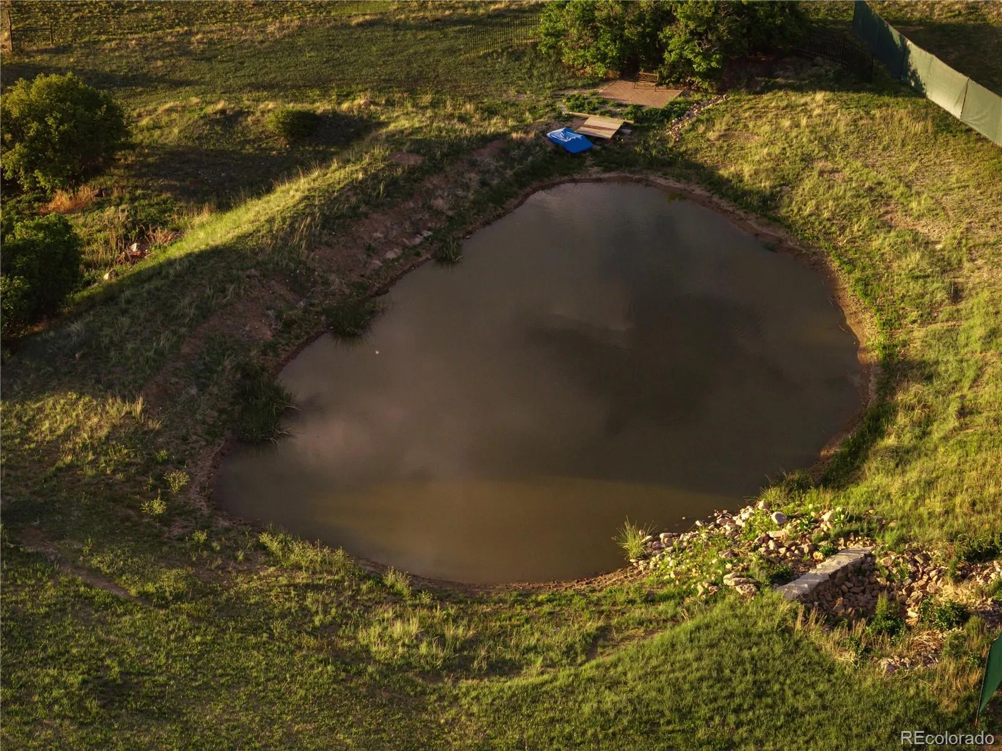
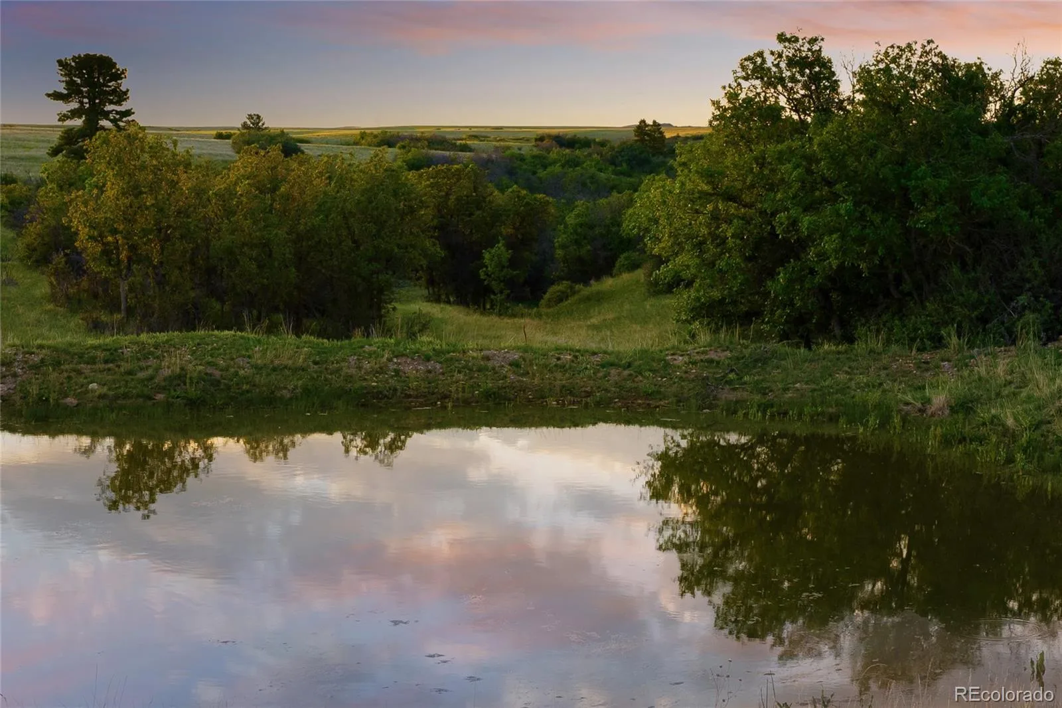
Beyond the home, the property truly sets itself apart. The 33.5 acres are fully fenced and supported by an unmetered well with 4.2 acre-feet of water rights, offering flexibility beyond typical water restrictions. Two historic ponds, multiple outbuildings, and infrastructure for livestock create a property that is equally suited for recreation, agriculture, or simply enjoying the land.
A 2,200 sq ft detached shop with its own meter, 220 service, and plumbing for water and sewer provides exceptional versatility for hobby, storage, or workspace needs, while the attached extra-long three-car garage adds everyday convenience.
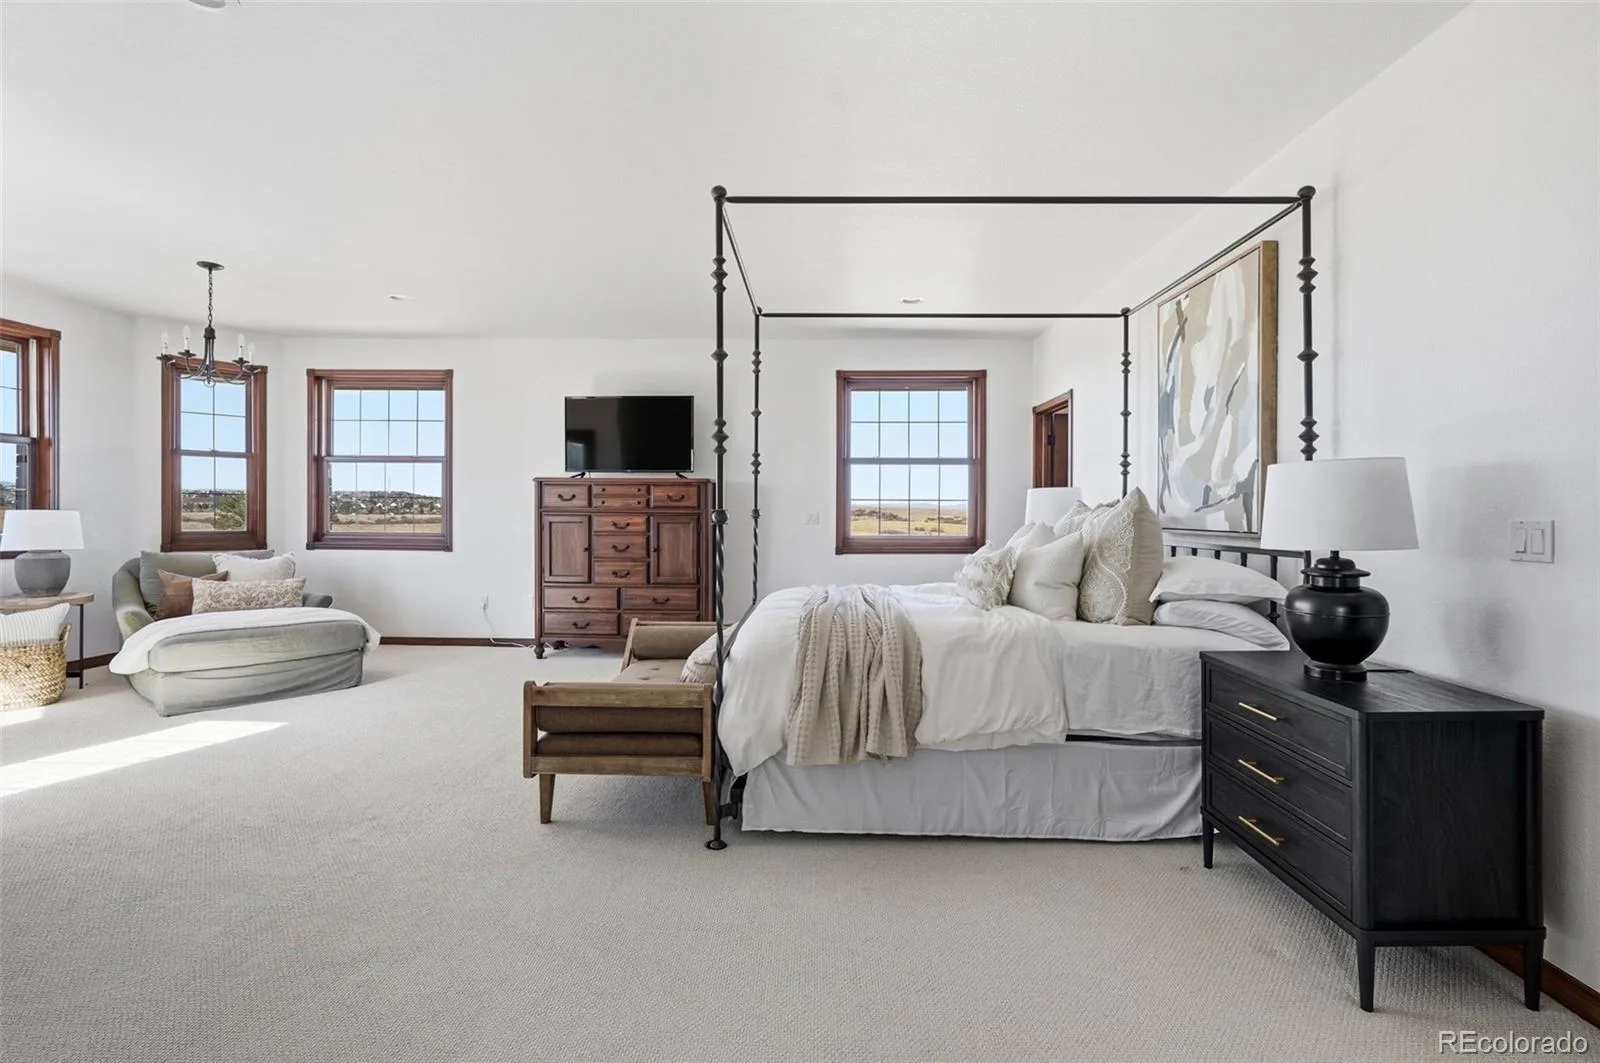
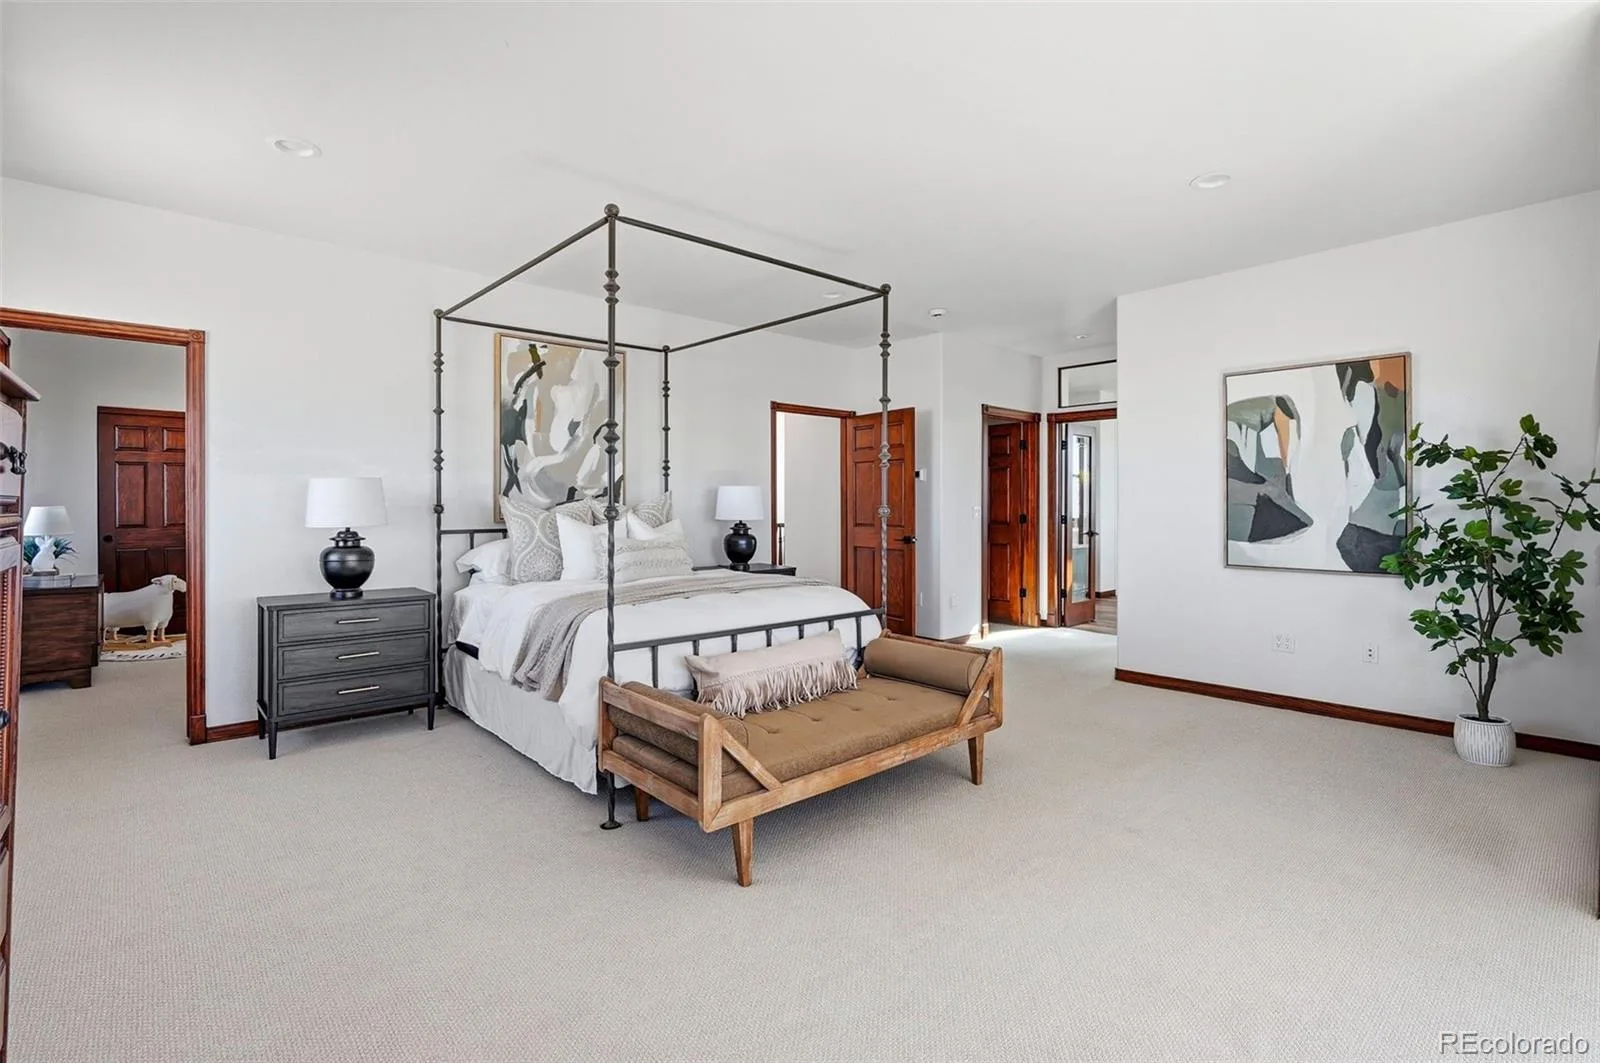
Wildlife moves freely through the landscape, including a resident elk herd, along with deer and antelope, and Pikes Peak is visible from the primary suite balcony. The property also allows for hunting and shooting, offering a level of freedom rarely found this close to town.
With easy access to Denver Metro and DIA, this is a property that delivers both space and connection, where the land, lifestyle, and location come together in a way that is increasingly hard to find.
The remodeled brick residence features five bedrooms, a dedicated office, and thoughtfully updated interiors throughout, including new flooring, lighting, plumbing fixtures, and a reimagined kitchen and baths. A dramatic two-story entry is anchored by a statement chandelier from Aspen artist Kevin Clarke, complete with a motorized lift for ease of maintenance. Radiant in-floor heat and multiple living spaces provide both comfort and functionality.
Beyond the home, the property truly sets itself apart. The 33.5 acres are fully fenced and supported by an unmetered well with 4.2 acre-feet of water rights, offering flexibility beyond typical water restrictions. Two historic ponds, multiple outbuildings, and infrastructure for livestock create a property that is equally suited for recreation, agriculture, or simply enjoying the land.
A 2,200 sq ft detached shop with its own meter, 220 service, and plumbing for water and sewer provides exceptional versatility for hobby, storage, or workspace needs, while the attached extra-long three-car garage adds everyday convenience.
Wildlife moves freely through the landscape, including a resident elk herd, along with deer and antelope, and Pikes Peak is visible from the primary suite balcony. The property also allows for hunting and shooting, offering a level of freedom rarely found this close to town.
With easy access to Denver Metro and DIA, this is a property that delivers both space and connection, where the land, lifestyle, and location come together in a way that is increasingly hard to find.
Property Details
Price:
$2,750,000
MLS #:
REC1799484
Status:
Active
Beds:
5
Baths:
6
Type:
Single Family
Subtype:
Single Family Residence
Subdivision:
Castle Park Ranch
Finished Sq Ft:
6,594
Total Sq Ft:
6,735
Lot Size:
1,461,002 sqft / 33.54 acres (approx)
Year Built:
1998
Schools
School District:
Douglas RE-1
Elementary School:
Legacy Point
Middle School:
Mesa
High School:
Ponderosa
Interior
Above Grade Finished Area
4390
Appliances
Dishwasher, Disposal, Double Oven, Dryer, Microwave, Range, Range Hood, Refrigerator, Washer
Bathrooms
2 Full Bathrooms, 2 Three Quarter Bathrooms, 2 Half Bathrooms
Below Grade Finished Area
2204
Below Grade Unfinished Area
141
Cooling
Other
Fireplaces Total
1
Flooring
Carpet, Tile, Wood
Heating
Radiant Floor
Interior Features
Breakfast Bar, Eat-in Kitchen, Entrance Foyer, Five Piece Bath, High Ceilings, Kitchen Island, Pantry, Primary Suite, Vaulted Ceiling(s), Walk-In Closet(s)
Laundry Features
In Unit
Levels
Two
Main Level Bathrooms
3
Main Level Bedrooms
1
Exterior
Architectural Style
Traditional
Attached Garage YN
1
Construction Materials
Brick, Frame
Exterior Features
Balcony, Fire Pit, Lighting, Private Yard, Rain Gutters, Water Feature
Fencing
Partial
Garage Spaces
8
Lot Features
Fire Mitigation, Irrigated, Level, Many Trees, Meadow, Open Space, Sprinklers In Front, Suitable For Grazing
Parking Features
220 Volts, Heated Garage
Parking Spots
8
Parking Total
8
Patio And Porch Features
Covered, Deck, Front Porch, Patio
Roof
Composition
Security Features
Carbon Monoxide Detector(s), Security Entrance, Smoke Detector(s)
View
Meadow, Mountain(s), Plains, Valley
Waterfront Features
Pond
Window Features
Bay Window(s)
Financial
Tax Year
2025
Taxes
$5,794
Map
Contact Us
Mortgage Calculator
Property Summary
- Located in the Castle Park Ranch subdivision, 4347 N Crowfoot Valley Road Castle Rock CO is a Single Family for sale in Castle Rock, CO, 80108. It is listed for $2,750,000 and features 5 beds, 6 baths, and has approximately 6,735 square feet of living space, and was originally constructed in 1998. The current price per square foot is $408. The average price per square foot for Single Family listings in Castle Rock is $247. The average listing price for Single Family in Castle Rock is $1,052,096. To schedule a showing of MLS#rec1799484 at 4347 N Crowfoot Valley Road in Castle Rock, CO, contact your Smart Sale AI agent at 3039066915.
Similar Listings Nearby
Additional Details
MLS ID : REC1799484
Listing Key : REC2052861116
Parcel Number : R0419113
Zip Code : 80108
City : Castle Rock
State : CO
Building if Condo :
Full Street: 4347 N Crowfoot Valley Road
Address : 4347
Address Prefix :
Address Suffix : Road
Street : Crowfoot Valley
Street Prefix : N
Street Suffix :
Unit if Condo :
Latitude : 39.426853
Longitude : -104.827858
Property Type : singlefamily
Property Sub Type : Single Family Residence
Stories Total if Condo :
Lot Size : 1,461,002 sqft / 33.54 acres (approx)
Ownership : Corporation/Trust
Zoning : A1
Condition :
Renovation :
Pets Allowed :
Special Conditions : None
Possession : Closing/DOD
Original Price : 3000000
Close Price :
Close Date :
List Date : Apr 2, 2026
List Contract Date : 2026-04-02
Off Market Date :
Purchase Contract Date :
Days on Market : 150
Concessions Amount :
Concession Comment :
Renovation :
Company : Compass – Denver

Copyright 2026. All rights reserved.
4347 N Crowfoot Valley Road
Castle Rock, CO