
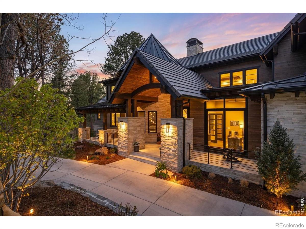
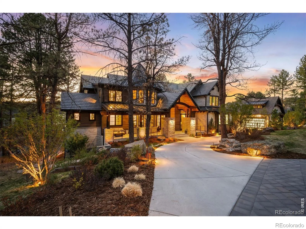
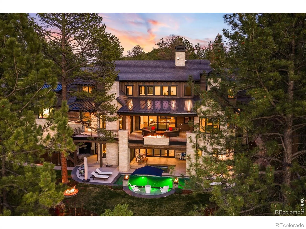
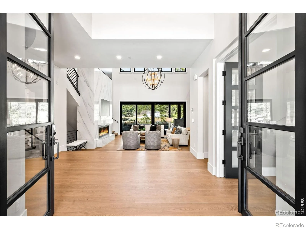
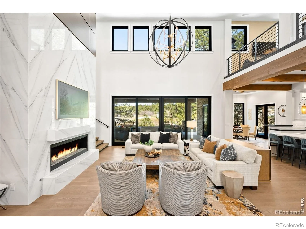
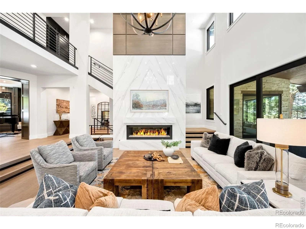
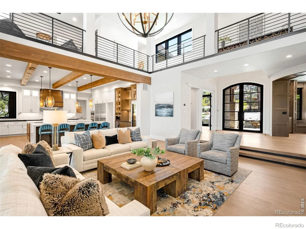
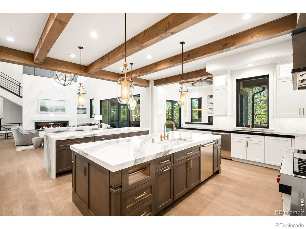
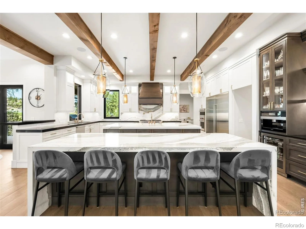
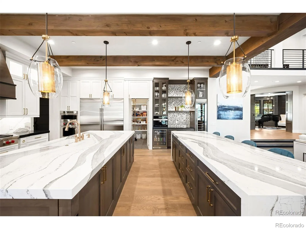
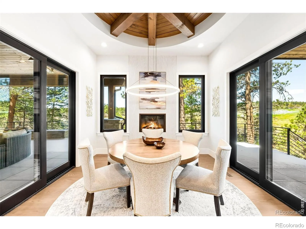
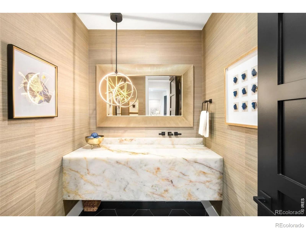
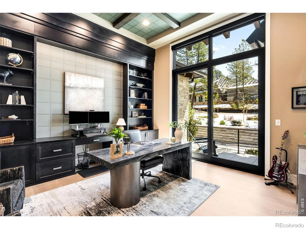
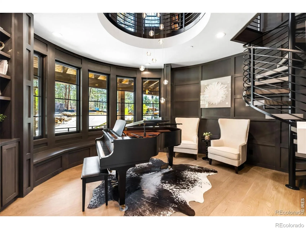
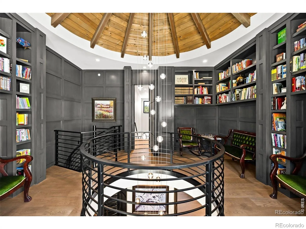
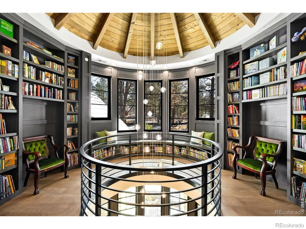
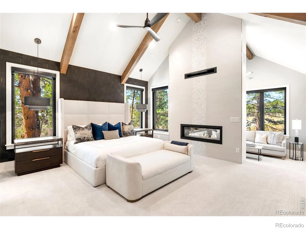
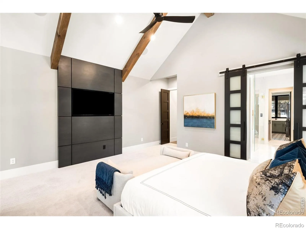
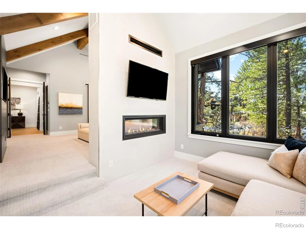
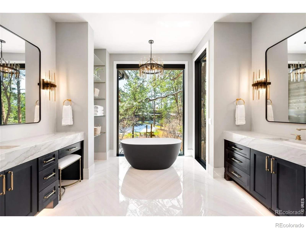
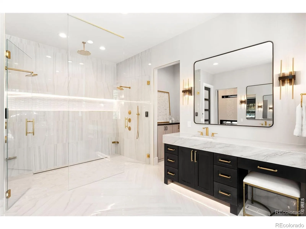
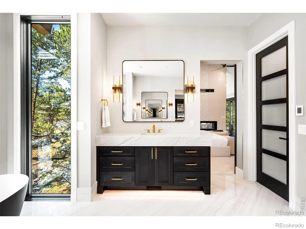
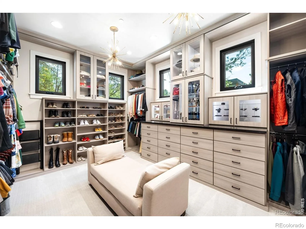
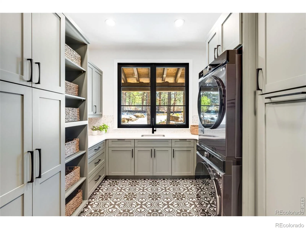
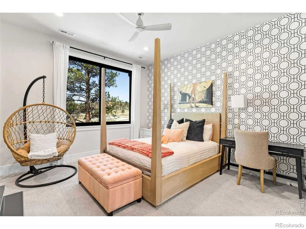
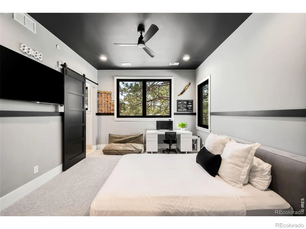
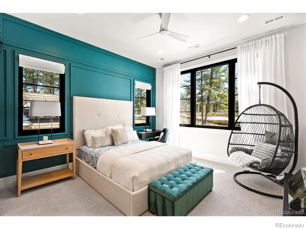
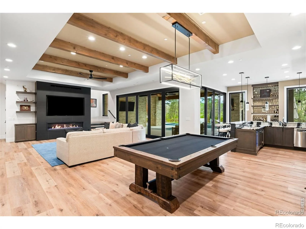
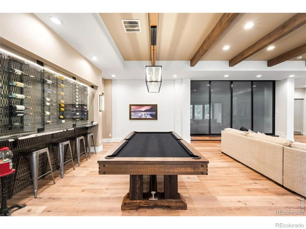
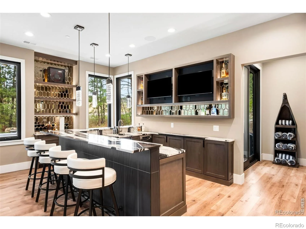
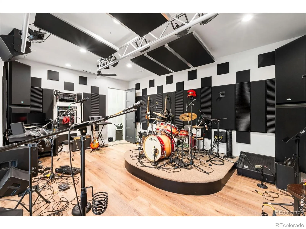
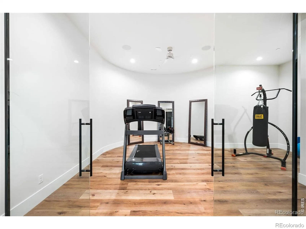
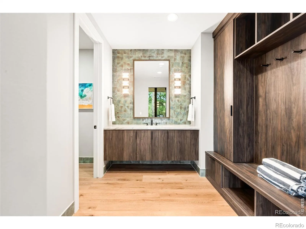
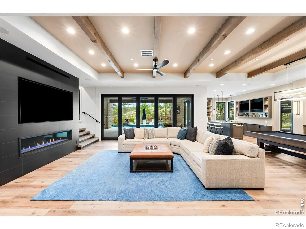
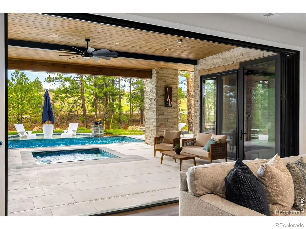
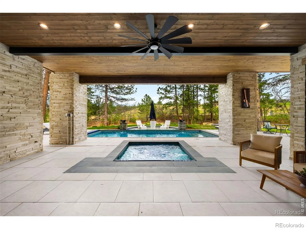
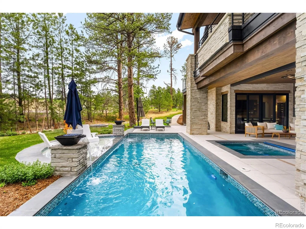
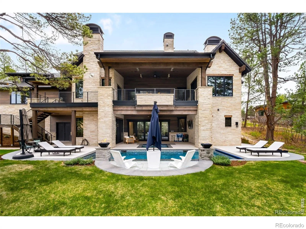
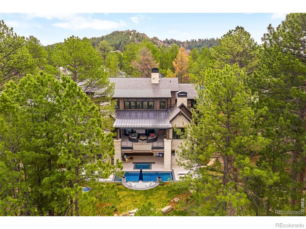
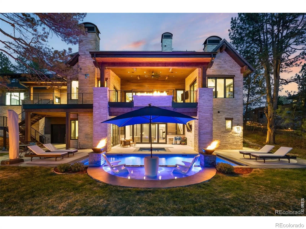
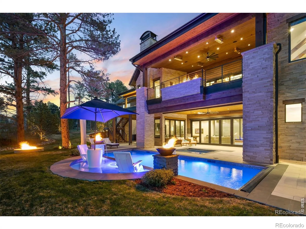
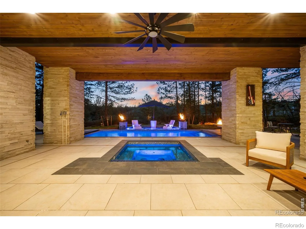
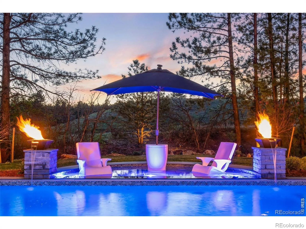
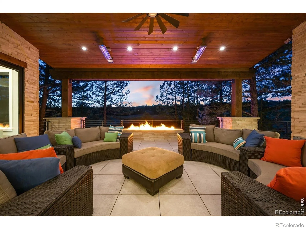
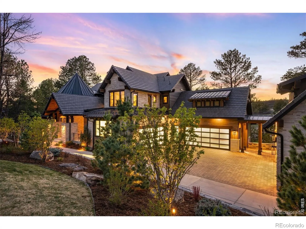
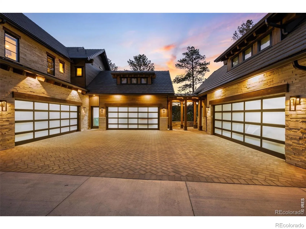
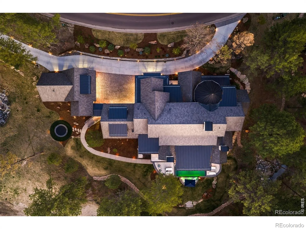
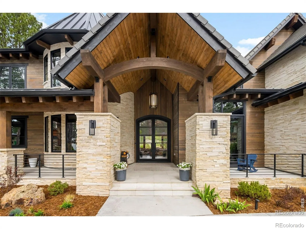
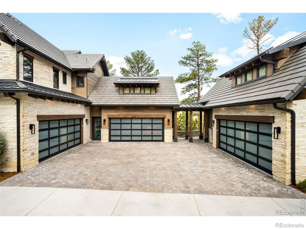
Tucked within the gates of one of Colorado’s most exclusive communities, this ultra-luxury new construction estate in Castle Pines Village redefines refined mountain living. Spanning just under 9,500 square feet, and on over an acre of land, the home is a masterclass in architectural elegance and modern sophistication, thoughtfully designed for both grand entertaining and intimate everyday comfort. From the moment you enter, you’re greeted by soaring ceilings and a family room where walls of glass frame serene forested views and natural light pours in. A richly appointed two-story piano room and library offer a quiet retreat while adjacently, the private executive office provides a polished and peaceful workspace. At the heart of the home lies a showstopping luxury kitchen designed to impress. Featuring dual oversized islands, the space offers abundant seating areas, perfect for hosting on any scale. Outfitted with top-of-the-line appliances, and exquisite stone surfaces, the kitchen is complemented by a spacious walk-in pantry that ensures effortless storage. The residence features five spacious bedrooms, each with its own en-suite bath, complemented by a total of eight impeccably designed bathrooms showcasing high-end finishes. The primary suite is a sanctuary of its own, offering a luxurious retreat with a fireplace, an expansive walk-in closet, and a lavish bathroom designed for ultimate relaxation. The outdoor living spaces elevate the experience even further. Step outside to your private resort-style pool and hot tub, surrounded by beautifully landscaped grounds, multiple lounge areas, and seamless indoor-outdoor flow. Car enthusiasts will find their dream in the extraordinary 8-car heated garage, designed to accommodate prized collections with both style and functionality. This estate offers unmatched privacy, security, and access to world-class golf, trails, and community amenities-making it truly a marquis home in The Village at Castle Pines
Property Details
Price:
$6,850,000
MLS #:
RECIR1067058
Status:
Active
Beds:
5
Baths:
8
Type:
Single Family
Subtype:
Single Family Residence
Subdivision:
Castle Pines Village
Finished Sq Ft:
9,317
Total Sq Ft:
9,497
Lot Size:
52,708 sqft / 1.21 acres (approx)
Year Built:
2024
Schools
School District:
Douglas RE-1
Elementary School:
Buffalo Ridge
Middle School:
Rocky Heights
High School:
Rock Canyon
Interior
Above Grade Finished Area
3439
Appliances
Bar Fridge, Dishwasher, Down Draft, Microwave, Oven, Refrigerator
Bathrooms
3 Full Bathrooms, 3 Three Quarter Bathrooms, 2 Half Bathrooms
Below Grade Finished Area
5878
Below Grade Unfinished Area
180
Cooling
Central Air
Flooring
Wood
Heating
Forced Air
Interior Features
Eat-in Kitchen, Five Piece Bath, Kitchen Island, Open Floorplan, Pantry, Walk-In Closet(s), Wet Bar
Laundry Features
In Unit
Levels
Two
Main Level Bathrooms
2
Main Level Bedrooms
1
Exterior
Association Amenities
Playground, Pool, Tennis Court(s), Trail(s)
Attached Garage YN
1
Construction Materials
Frame
Exterior Features
Balcony, Spa/Hot Tub
Garage Spaces
4
Lot Features
Sprinklers In Front
Parking Spots
4
Parking Total
4
Patio And Porch Features
Deck, Patio
Roof
Concrete
Security Features
Smoke Detector(s)
View
Mountain(s)
Financial
HOA Fee
$455
HOA Fee Frequency
Monthly
HOA Includes
Reserves
HOA Name
The Village at Castle Pines
Tax Year
2025
Taxes
$35,627
Map
Contact Us
Mortgage Calculator
Property Summary
- Located in the Castle Pines Village subdivision, 1151 Country Club Parkway Castle Rock CO is a Single Family for sale in Castle Rock, CO, 80108. It is listed for $6,850,000 and features 5 beds, 8 baths, and has approximately 9,497 square feet of living space, and was originally constructed in 2024. The current price per square foot is $721. The average price per square foot for Single Family listings in Castle Rock is $247. The average listing price for Single Family in Castle Rock is $1,052,906. To schedule a showing of MLS#recir1067058 at 1151 Country Club Parkway in Castle Rock, CO, contact your Smart Sale AI agent at 3039066915.
Similar Listings Nearby
Additional Details
MLS ID : RECIR1067058
Listing Key : REC2056430382
Parcel Number : R0475782
Zip Code : 80108
City : Castle Rock
State : CO
Building if Condo :
Full Street: 1151 Country Club Parkway
Address : 1151
Address Prefix :
Address Suffix : Parkway
Street : Country Club
Street Prefix :
Street Suffix :
Unit if Condo :
Latitude : 39.459484
Longitude : -104.912224
Property Type : singlefamily
Property Sub Type : Single Family Residence
Stories Total if Condo :
Lot Size : 52,708 sqft / 1.21 acres (approx)
Ownership : Individual
Zoning : PDU
Condition :
Renovation :
Pets Allowed :
Special Conditions :
Possession : Closing/DOD
Original Price : 6850000
Close Price :
Close Date :
List Date : Aug 21, 2026
List Contract Date : 2026-08-21
Off Market Date :
Purchase Contract Date :
Days on Market : 9
Concessions Amount :
Concession Comment :
Renovation :
Company : Corken & Company Real Estate

Copyright 2026. All rights reserved.
1151 Country Club Parkway
Castle Rock, CO