
234 Lead King Drive Castle Rock CO 80108 MLS #REC3766339

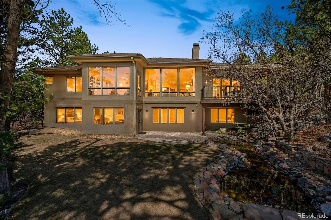
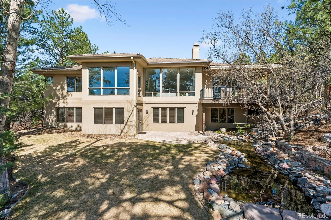
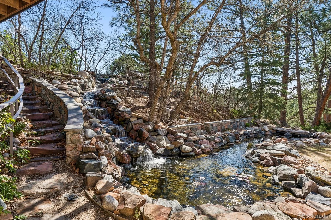
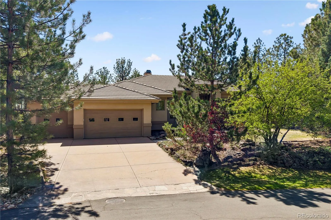
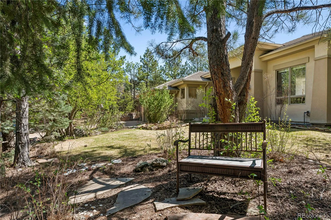
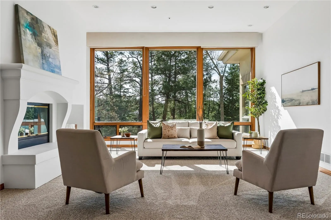
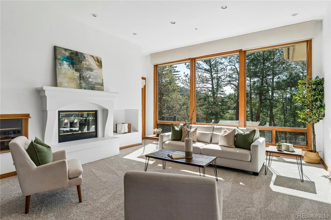
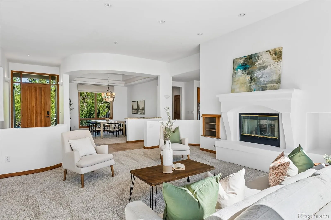
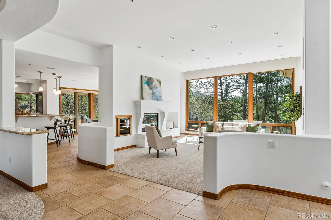
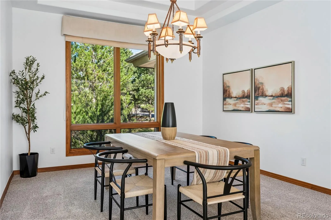
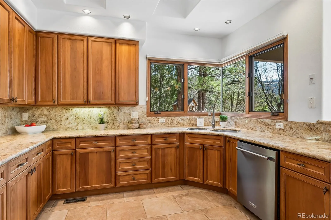
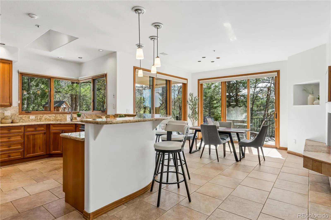
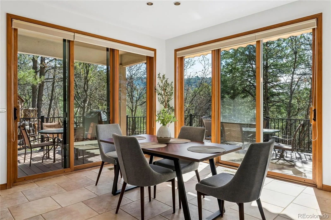
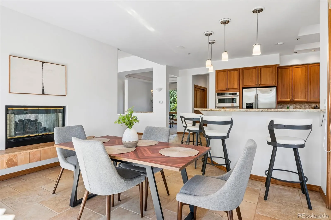
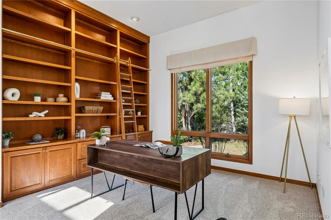
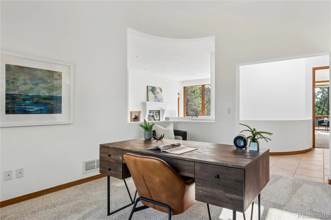
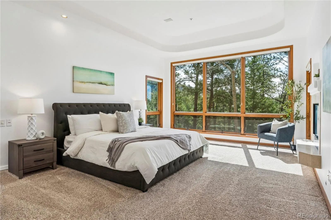
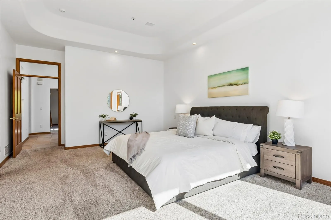
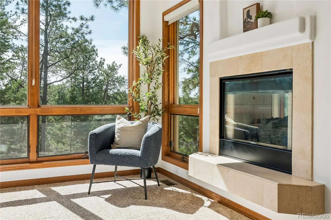
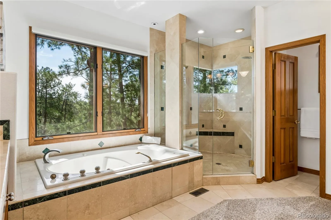
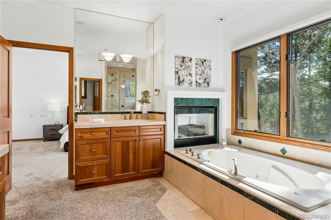
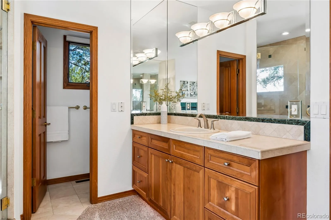
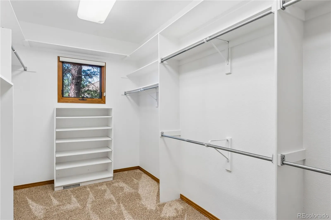
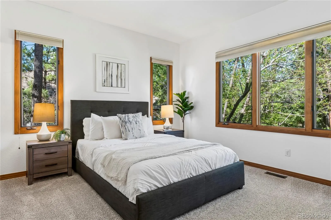
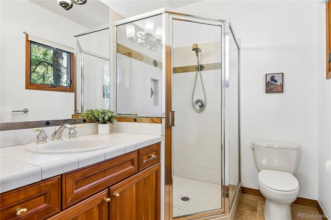
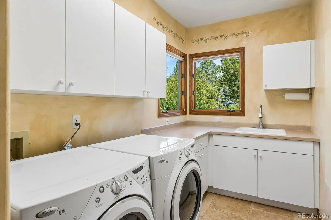
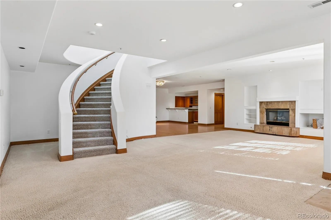
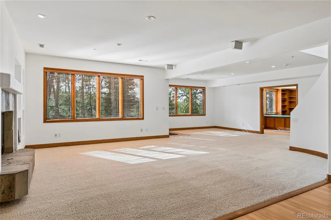
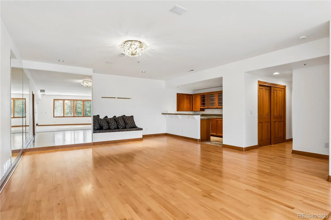
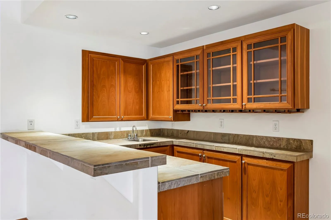
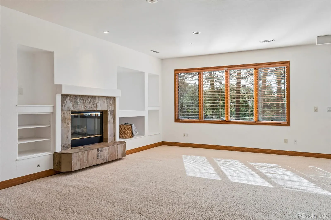
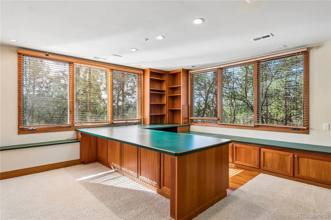
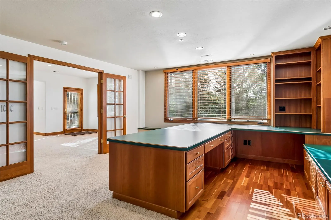
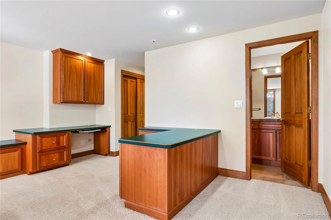
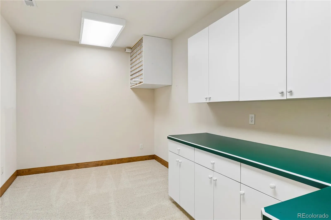
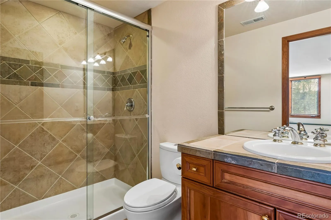
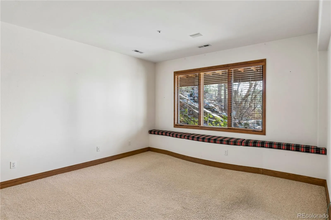
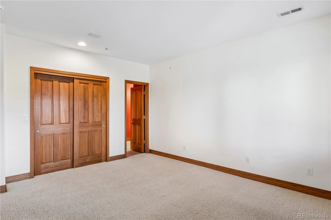
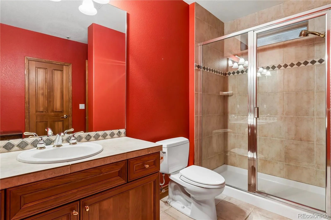
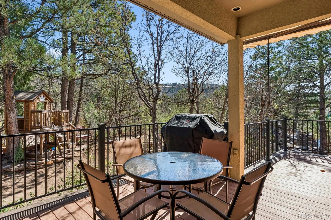
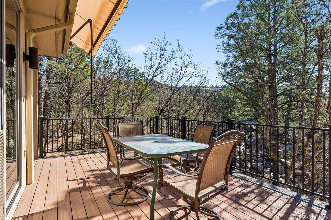
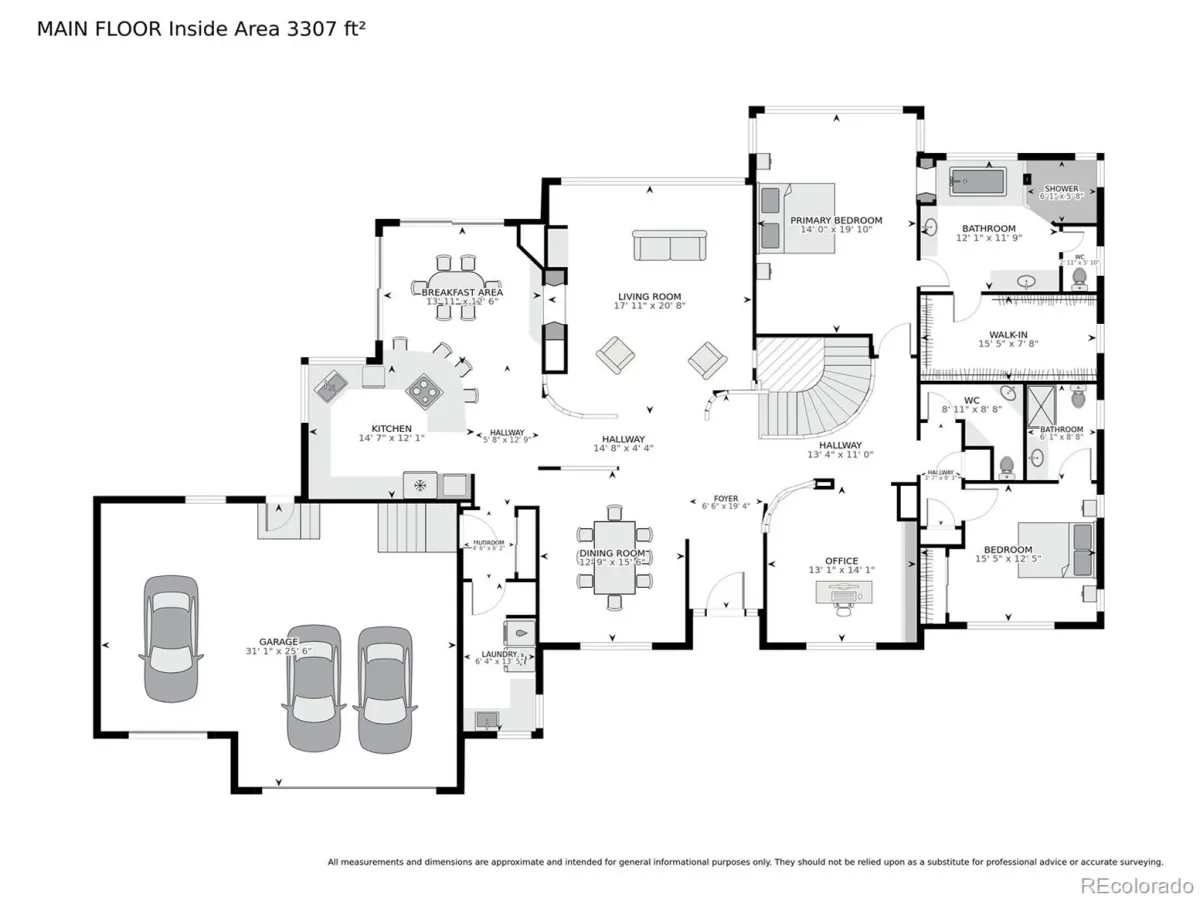
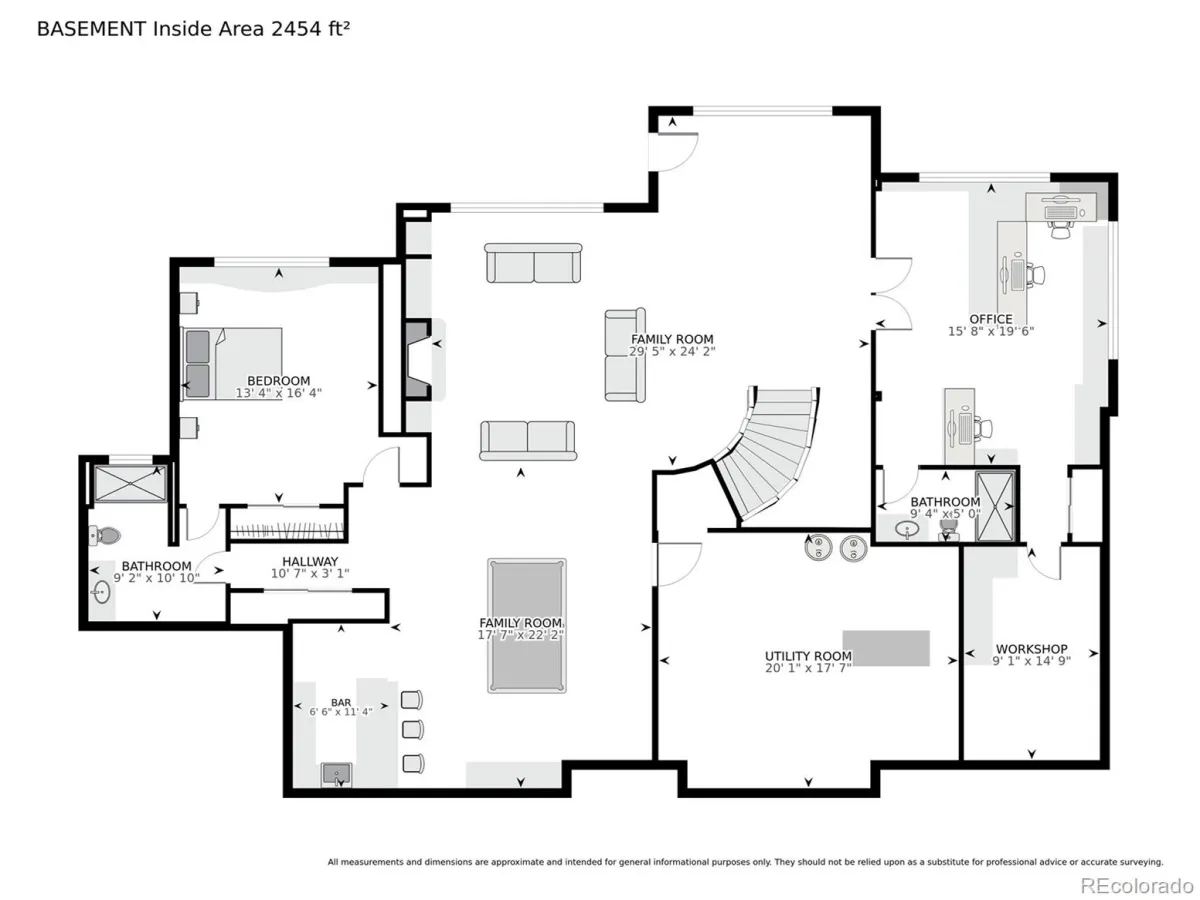
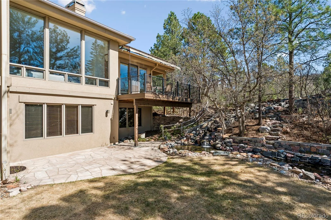
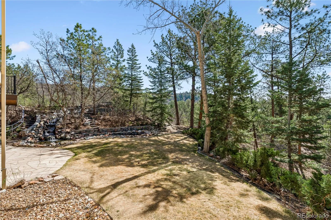
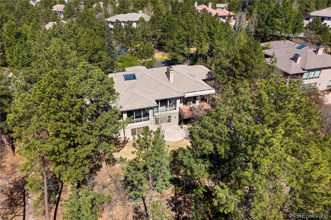
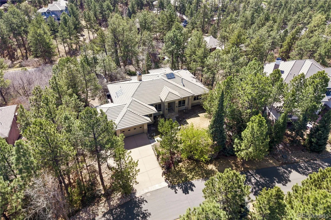

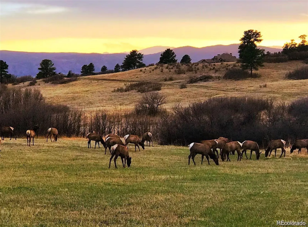

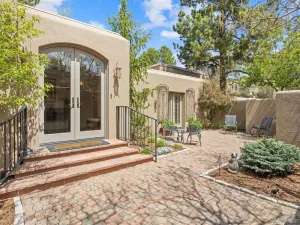
Tucked among towering pines on a quiet cul-de-sac in the heart of the Village, this home feels like a retreat you arrive at long before you ever step inside. As you wind through the Village, the mountains rise around you, welcoming you home with views that never grow old. This walk-out ranch sits in a peaceful, private setting with no home directly behind you—just the soft hush of nature. Morning light pours in from the south, warming the kitchen and spacious eating area, where a two-way fireplace connects the heart of the home to the living room. From the moment you step through the front foyer, the outdoors greets you dramatically, framing your first impression with beauty and calm. On the main level, two bedrooms and an office offer flexibility and comfort, while the formal entertaining spaces and large deck invite gatherings that spill easily from indoors to out. The primary suite becomes your personal sanctuary—a quiet place to unwind, recharge, and savor slow mornings or peaceful evenings. The lower level opens up to a world of possibilities. A floating dance floor, wet bar, and expansive family room with its own fireplace create a warm, inviting space for celebrations or cozy nights in. An additional office or bedroom features an ensuite bath and a generous walk-in closet, while custom built-ins make the space perfect for crafting, gaming, or working—yet can be removed effortlessly if a private bedroom is preferred. A fourth bedroom sits on the opposite side of the lower level, offering exceptional privacy. Step outside from here onto the backyard patio, where a waterfall, pond, and lush grass area create a serene outdoor haven. Surrounded by pine trees, the space feels secluded, peaceful, and deeply connected to nature. The gated Village at Castle Pines offers homeowners 24 hour staffed security. Two Jack Nicklaus designed golf courses, tennis & pickleball courts. The Summit Club and the Canyon Club are great family areas with a pool, fitness center & more.
Property Details
Price:
$1,600,000
MLS #:
REC3766339
Status:
Active
Beds:
4
Baths:
5
Type:
Single Family
Subtype:
Single Family Residence
Subdivision:
Castle Pines Village
Finished Sq Ft:
5,268
Total Sq Ft:
5,268
Lot Size:
24,520 sqft / 0.56 acres (approx)
Year Built:
1996
Schools
School District:
Douglas RE-1
Elementary School:
Buffalo Ridge
Middle School:
Rocky Heights
High School:
Rock Canyon
Interior
Above Grade Finished Area
2662
Appliances
Dishwasher, Disposal, Dryer, Gas Water Heater, Humidifier, Microwave, Oven, Range, Range Hood, Refrigerator, Sump Pump, Washer
Bathrooms
1 Full Bathroom, 3 Three Quarter Bathrooms, 1 Half Bathroom
Below Grade Finished Area
2255
Below Grade Unfinished Area
351
Cooling
Central Air
Fireplaces Total
3
Flooring
Carpet, Tile
Heating
Forced Air, Natural Gas
Interior Features
Breakfast Bar, Eat-in Kitchen, Five Piece Bath, Granite Counters, High Ceilings, Open Floorplan, Pantry, Primary Suite, Smoke Free, Walk-In Closet(s), Wet Bar
Laundry Features
Sink
Levels
One
Main Level Bathrooms
3
Main Level Bedrooms
2
Exterior
Architectural Style
Contemporary
Association Amenities
Clubhouse, Fitness Center, Gated, Park, Playground, Pool, Spa/Hot Tub, Tennis Court(s), Trail(s)
Attached Garage YN
1
Construction Materials
Frame
Exterior Features
Gas Grill, Private Yard, Water Feature
Garage Spaces
3
Lot Features
Cul-De-Sac, Irrigated, Landscaped, Many Trees, Master Planned, Sprinklers In Front, Sprinklers In Rear
Parking Features
Concrete, Exterior Access Door, Finished Garage, Oversized, Storage
Parking Spots
3
Parking Total
3
Patio And Porch Features
Covered, Deck, Patio
Roof
Concrete, Other
Security Features
Carbon Monoxide Detector(s), Smoke Detector(s)
Window Features
Double Pane Windows, Window Coverings
Financial
HOA Fee
$455
HOA Fee Frequency
Monthly
HOA Includes
Recycling, Road Maintenance, Security, Snow Removal, Trash
HOA Name
Village of Castle Pines HOA
HOA Phone
303-814-1345
Tax Year
2025
Taxes
$10,697
Map
Contact Us
Mortgage Calculator
Property Summary
- Located in the Castle Pines Village subdivision, 234 Lead King Drive Castle Rock CO is a Single Family for sale in Castle Rock, CO, 80108. It is listed for $1,600,000 and features 4 beds, 5 baths, and has approximately 5,268 square feet of living space, and was originally constructed in 1996. The current price per square foot is $304. The average price per square foot for Single Family listings in Castle Rock is $267. The average listing price for Single Family in Castle Rock is $1,057,147. To schedule a showing of MLS#rec3766339 at 234 Lead King Drive in Castle Rock, CO, contact your Smart Sale AI agent at 3039066915.
Similar Listings Nearby

Additional Details
MLS ID : REC3766339
Listing Key : REC2053541991
Parcel Number : R0389646
Zip Code : 80108
City : Castle Rock
State : CO
Building if Condo :
Full Street: 234 Lead King Drive
Address : 234
Address Prefix :
Address Suffix : Drive
Street : Lead King
Street Prefix :
Street Suffix :
Unit if Condo :
Latitude : 39.447910
Longitude : -104.909012
Property Type : singlefamily
Property Sub Type : Single Family Residence
Stories Total if Condo :
Lot Size : 24,520 sqft / 0.56 acres (approx)
Ownership : Corporation/Trust
Zoning : PDU
Condition :
Renovation :
Pets Allowed :
Special Conditions : None
Possession : Closing/DOD
Original Price : 1600000
Close Price :
Close Date :
List Date : Apr 23, 2026
List Contract Date : 2026-04-23
Off Market Date :
Purchase Contract Date :
Days on Market : 32
Concessions Amount :
Concession Comment :
Renovation :
Company : MB X-Sell Properties

Copyright 2026. All rights reserved.
234 Lead King Drive
Castle Rock, CO