
31 Albion Place
Castle Rock, CO, 80108
$7,800,000
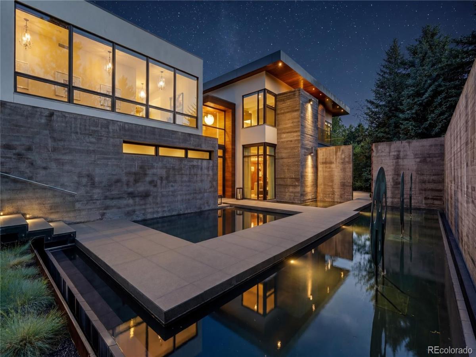
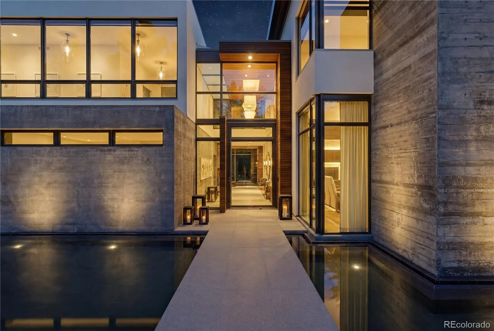
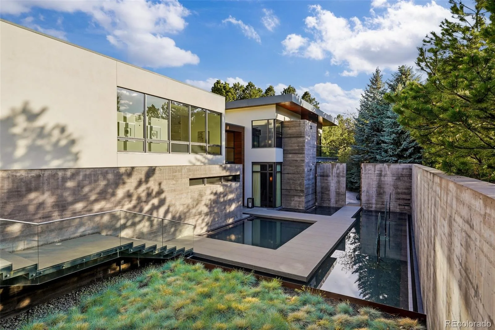
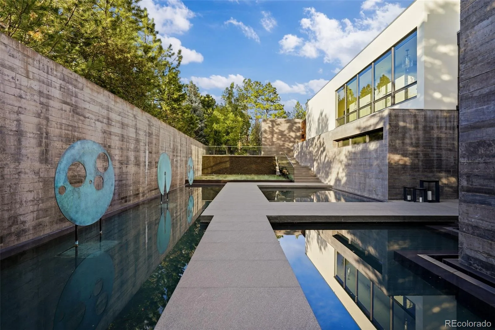
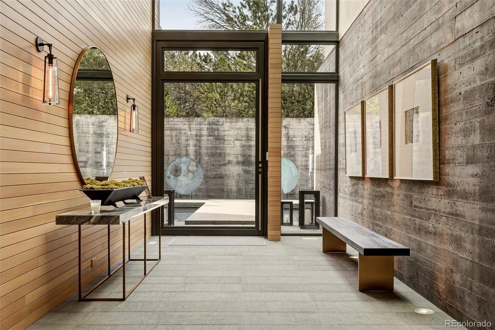
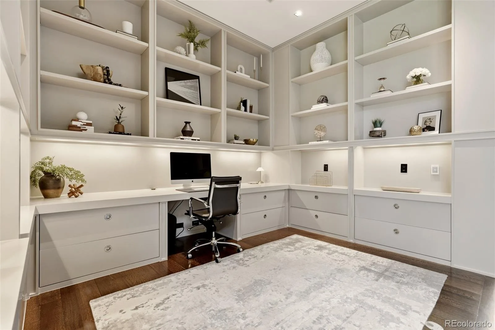
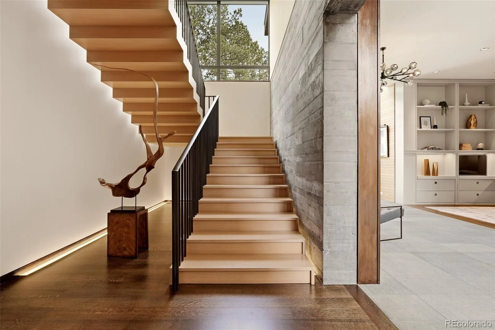
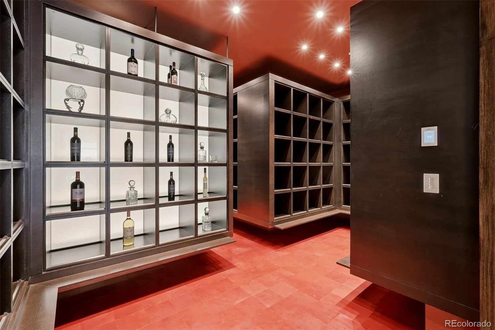
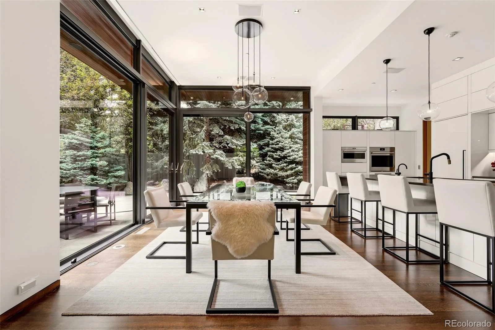
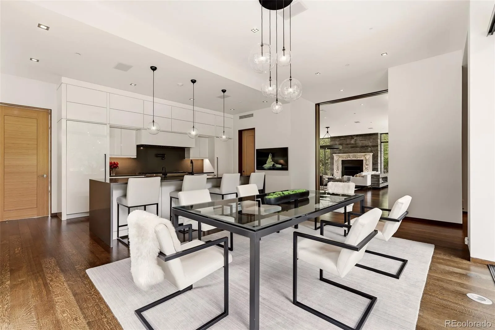
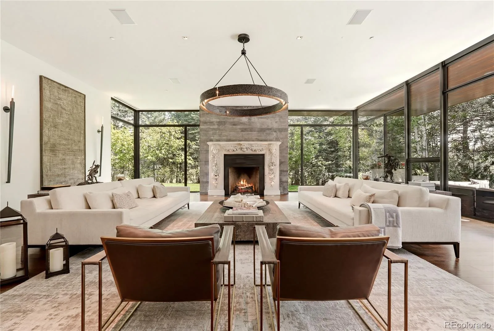
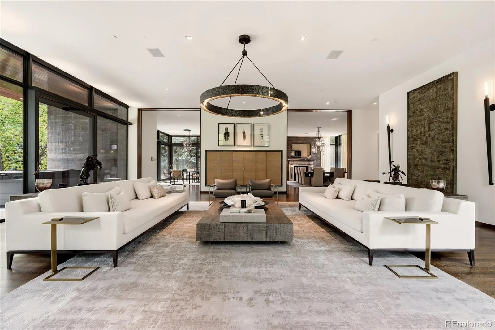
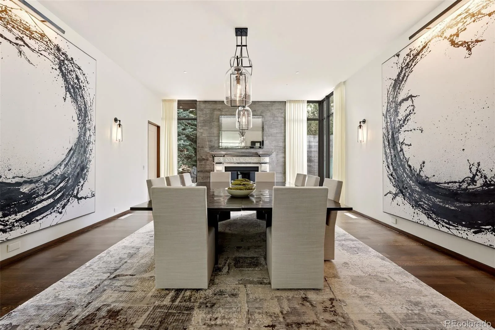
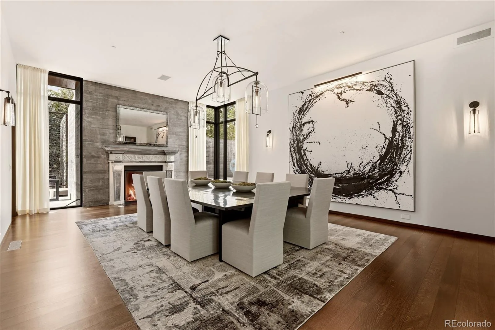
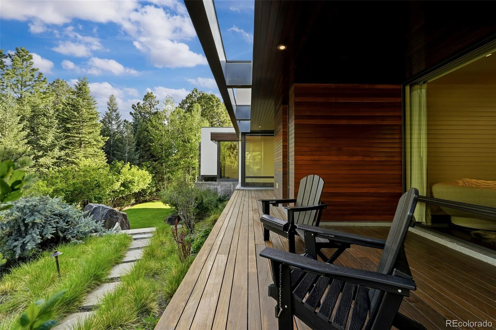
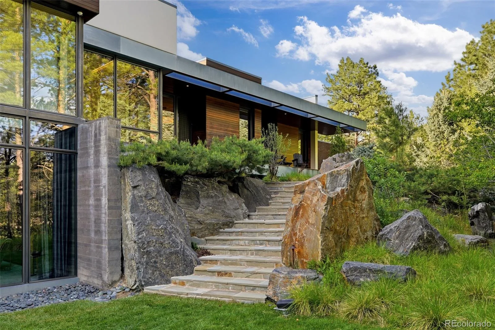
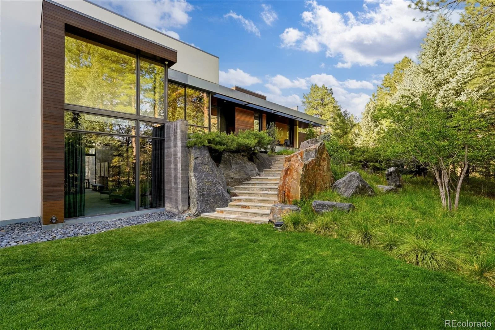
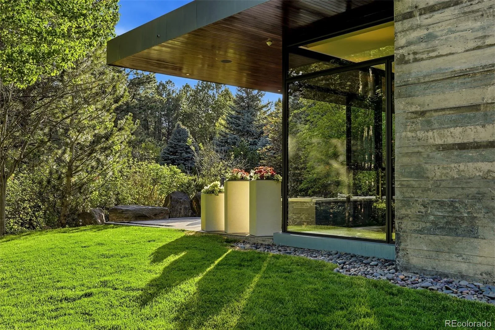
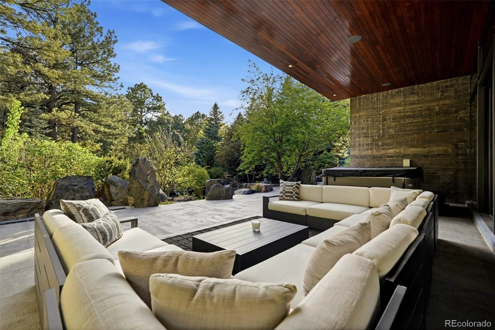
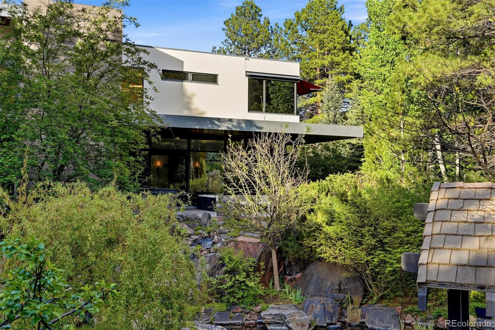
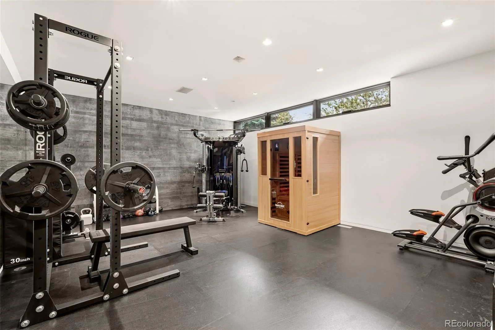
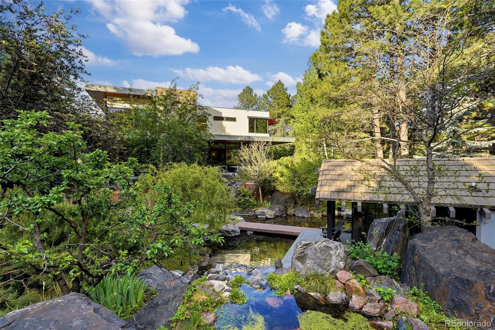
The Garden House at 31 Albion Place is a landmark residence where architecture, landscape, and lifestyle exist in perfect harmony. Designed by renowned architects Chris Davis of Boss Architecture and Sarah Brown of Semple Brown Design and honored as Colorado Home of the Year, the home occupies a premier setting overlooking the 12th hole of the prestigious Castle Pines Golf Club.
A dramatic gallery-style entry introduces interiors defined by soaring ceilings, walls of glass, and seamless connections to the surrounding gardens. Throughout the home, 16th and 17th century fireplace mantels, custom finishes, and thoughtfully curated materials create warmth and character.
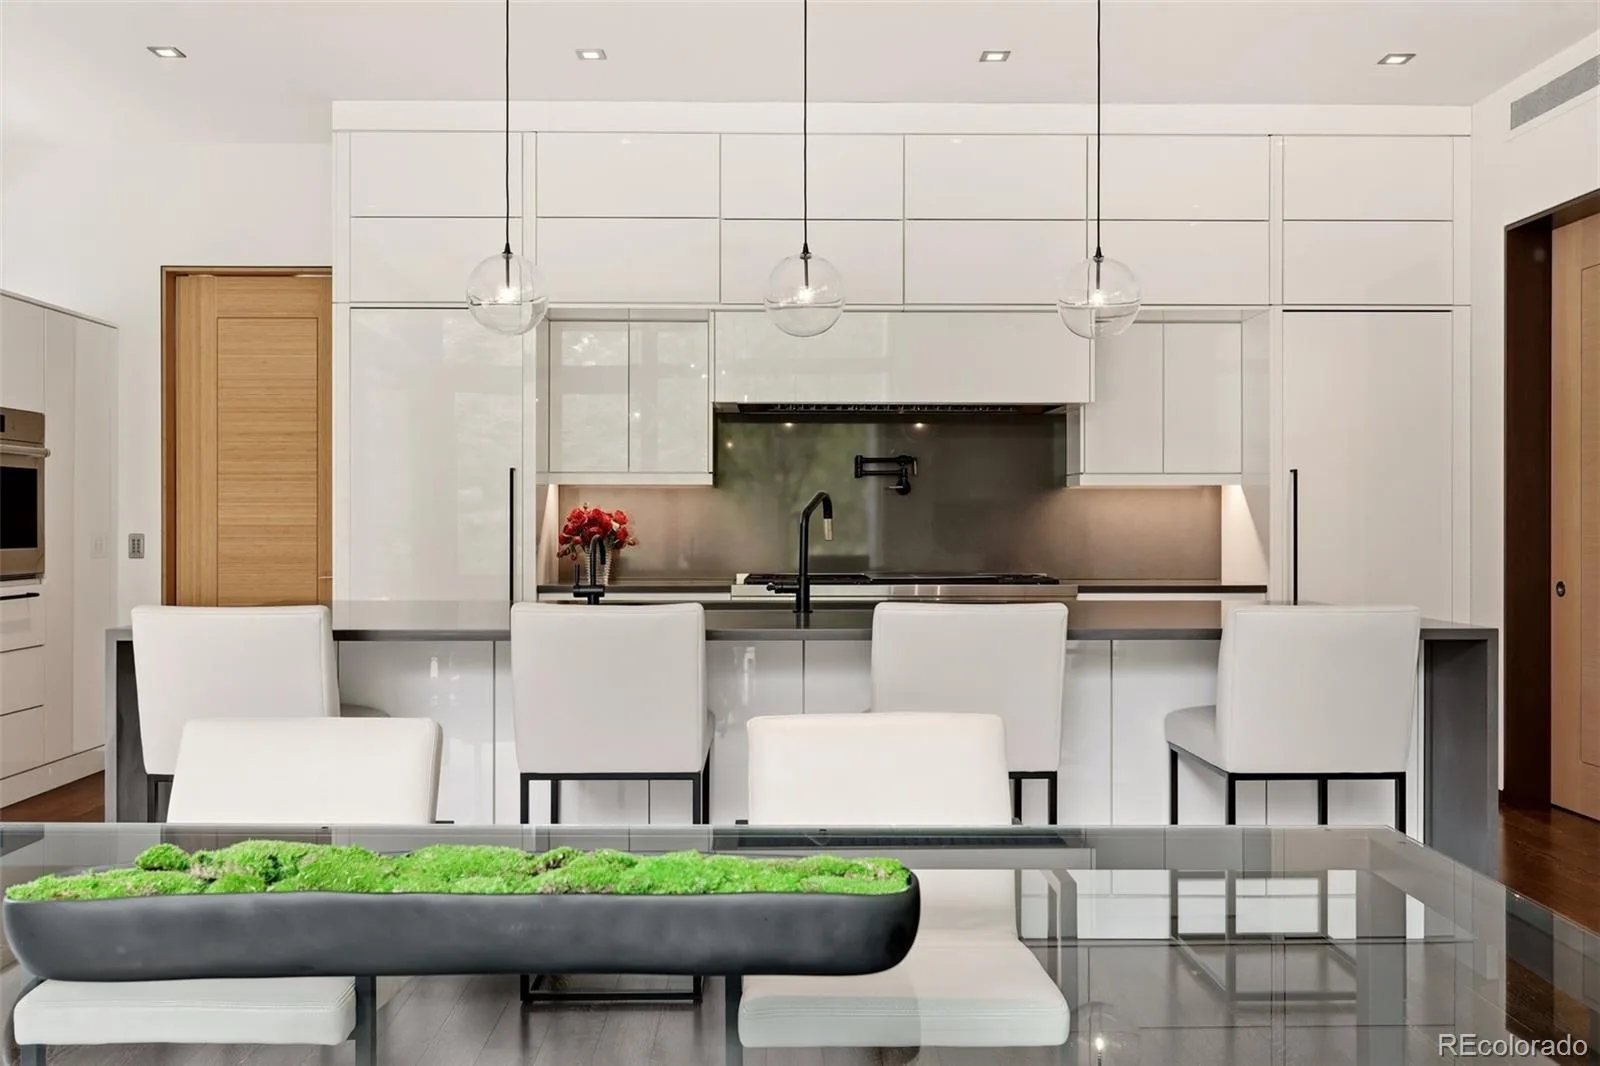
The chef’s kitchen is exceptional, featuring premium appliances, generous gathering spaces, and direct access to outdoor entertaining areas. The primary suite offers a private retreat with tranquil views and a spa-inspired bath.
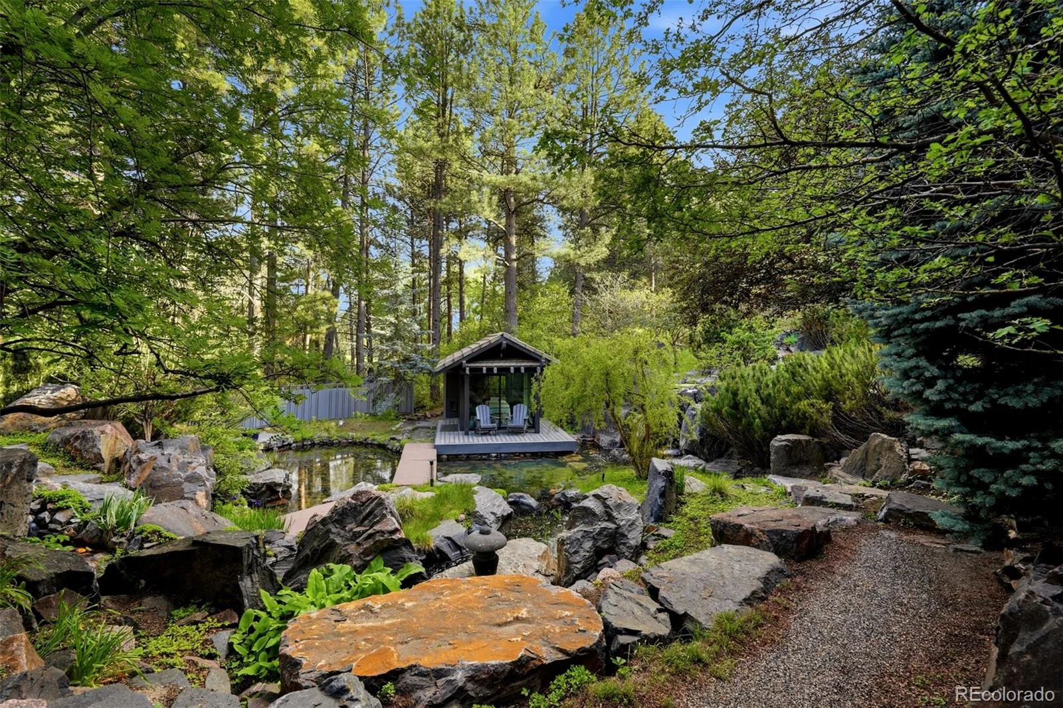
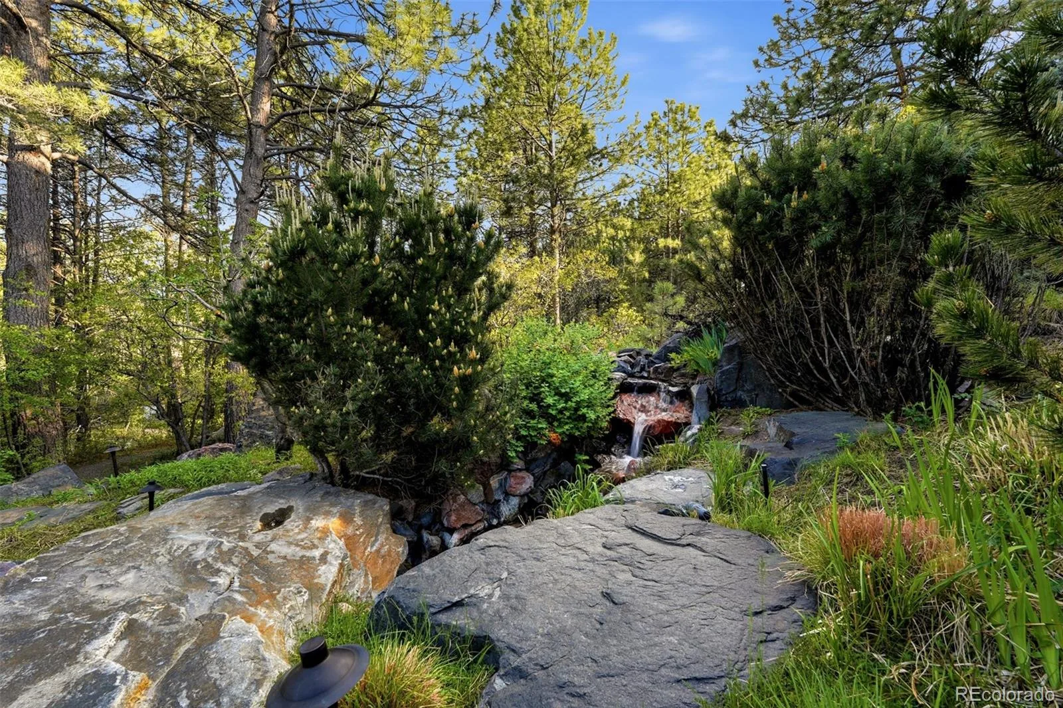
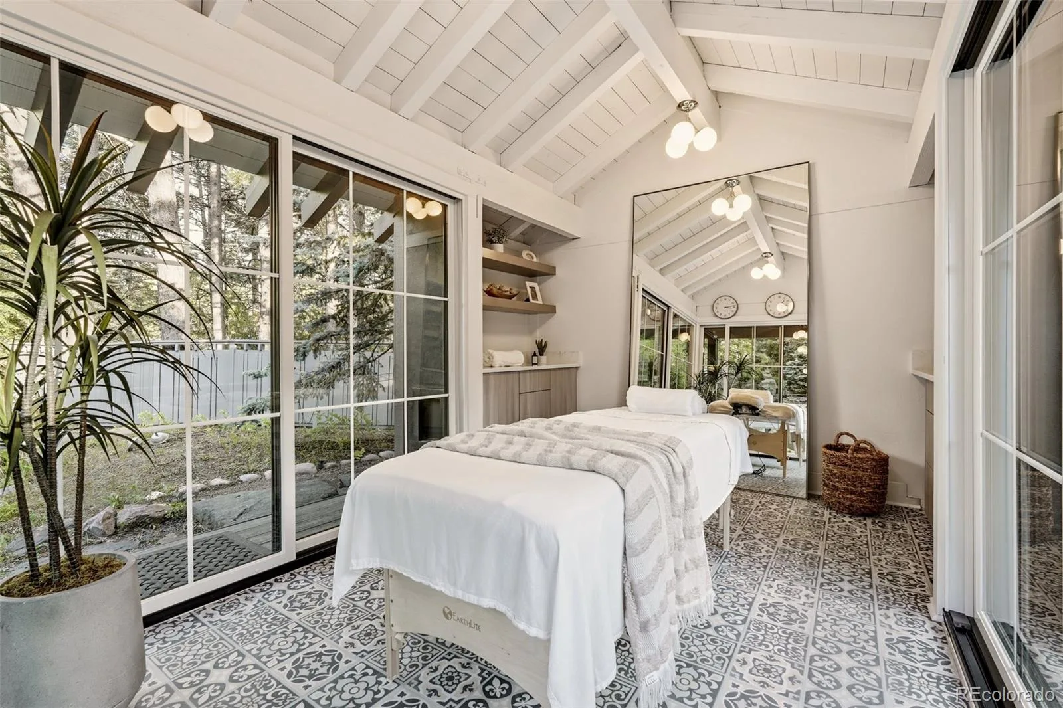
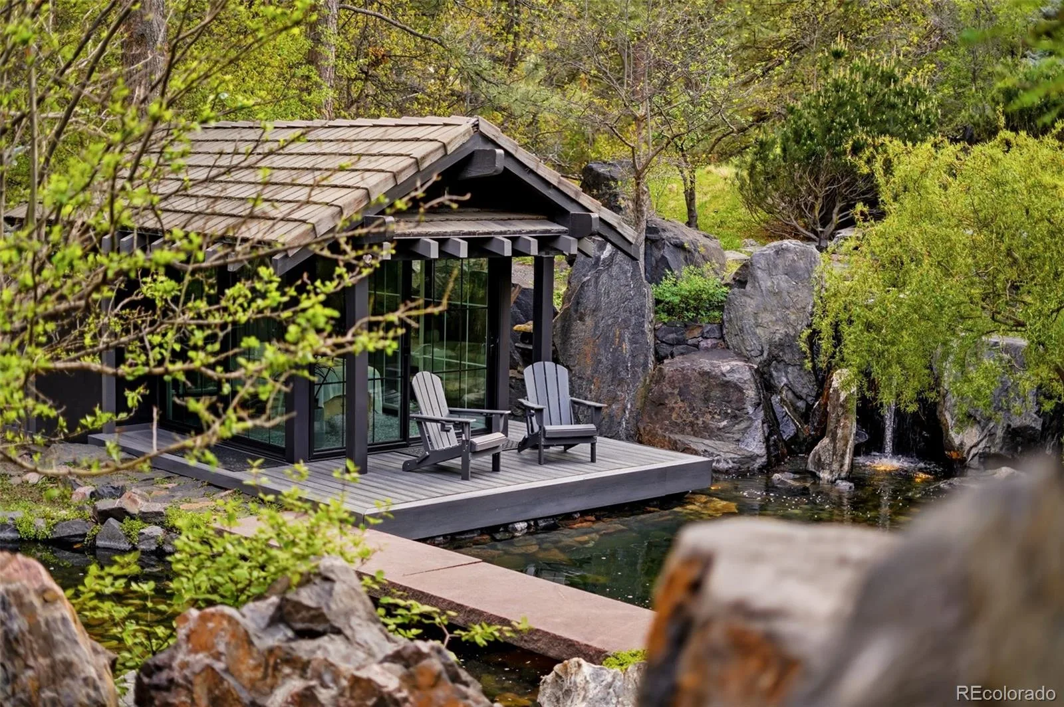
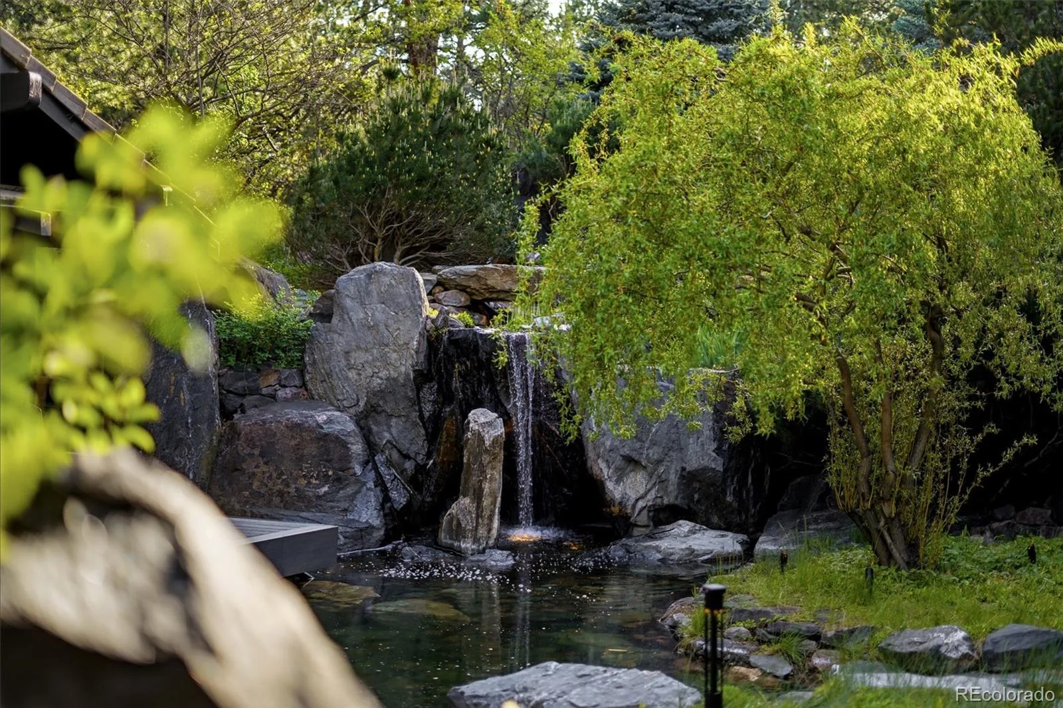
The grounds are equally captivating, with lush gardens, a glass-walled garden studio/tea house, a koi pond with cascading waterfalls, fire features, and multiple spaces designed for entertaining or quiet reflection. Every element has been carefully composed to create a year-round connection to nature.
Blending architectural significance, craftsmanship, and extraordinary landscape design, 31 Albion Place is one of Colorado’s most distinctive residences.
A dramatic gallery-style entry introduces interiors defined by soaring ceilings, walls of glass, and seamless connections to the surrounding gardens. Throughout the home, 16th and 17th century fireplace mantels, custom finishes, and thoughtfully curated materials create warmth and character.
The chef’s kitchen is exceptional, featuring premium appliances, generous gathering spaces, and direct access to outdoor entertaining areas. The primary suite offers a private retreat with tranquil views and a spa-inspired bath.
The grounds are equally captivating, with lush gardens, a glass-walled garden studio/tea house, a koi pond with cascading waterfalls, fire features, and multiple spaces designed for entertaining or quiet reflection. Every element has been carefully composed to create a year-round connection to nature.
Blending architectural significance, craftsmanship, and extraordinary landscape design, 31 Albion Place is one of Colorado’s most distinctive residences.
Property Details
Price:
$7,800,000
MLS #:
REC9916631
Status:
Active Under Contract
Beds:
4
Baths:
6
Type:
Single Family
Subtype:
Single Family Residence
Subdivision:
Castle Pines Village
Finished Sq Ft:
10,027
Total Sq Ft:
11,147
Lot Size:
48,352 sqft / 1.11 acres (approx)
Year Built:
2008
Schools
School District:
Douglas RE-1
Elementary School:
Buffalo Ridge
Middle School:
Rocky Heights
High School:
Rock Canyon
Interior
Above Grade Finished Area
10027
Appliances
Cooktop, Dishwasher, Disposal, Dryer, Humidifier, Microwave, Oven, Range, Range Hood, Refrigerator, Washer, Water Purifier
Bathrooms
1 Full Bathroom, 3 Three Quarter Bathrooms, 2 Half Bathrooms
Below Grade Unfinished Area
1120
Cooling
Central Air
Fireplaces Total
7
Flooring
Stone, Wood
Heating
Hot Water, Natural Gas, Radiant Floor
Interior Features
Audio/Video Controls, Eat-in Kitchen, Entrance Foyer, Granite Counters, High Ceilings, Kitchen Island, Marble Counters, Pantry, Primary Suite, Smart Window Coverings, Smoke Free, Sound System, Stone Counters, Walk-In Closet(s)
Levels
Two
Main Level Bathrooms
2
Exterior
Architectural Style
Contemporary
Association Amenities
Clubhouse, Fitness Center, Gated, Golf Course, Park, Playground, Pond Seasonal, Pool, Sauna, Security, Spa/Hot Tub, Tennis Court(s), Trail(s)
Attached Garage YN
1
Construction Materials
Cedar, Concrete, Steel Siding, Stucco
Direction Faces
East
Exterior Features
Balcony, Garden, Lighting, Private Yard, Water Feature
Fencing
Partial
Garage Spaces
3
Lot Features
Cul-De-Sac, Irrigated, Landscaped, On Golf Course
Parking Features
Dry Walled, Exterior Access Door, Finished Garage, Floor Coating, Heated Garage, Insulated Garage, Oversized Door
Parking Spots
3
Parking Total
3
Patio And Porch Features
Covered, Patio
Roof
Rolled/Hot Mop
Security Features
Carbon Monoxide Detector(s), Security Entrance, Security System, Smart Cameras, Smoke Detector(s)
Spa Features
Bath
View
Golf Course
Window Features
Double Pane Windows
Financial
HOA Fee
$455
HOA Fee Frequency
Monthly
HOA Includes
Maintenance Grounds, Recycling, Road Maintenance, Security, Sewer, Snow Removal, Trash
HOA Name
Castle Pines Village
HOA Phone
303-814-1345
Tax Year
2025
Taxes
$48,087
Map
Contact Us
Mortgage Calculator
Property Summary
- Located in the Castle Pines Village subdivision, 31 Albion Place Castle Rock CO is a Single Family for sale in Castle Rock, CO, 80108. It is listed for $7,800,000 and features 4 beds, 6 baths, and has approximately 11,147 square feet of living space, and was originally constructed in 2008. The current price per square foot is $700. The average price per square foot for Single Family listings in Castle Rock is $247. The average listing price for Single Family in Castle Rock is $1,052,819. To schedule a showing of MLS#rec9916631 at 31 Albion Place in Castle Rock, CO, contact your Smart Sale AI agent at 3039066915.
Similar Listings Nearby
Additional Details
MLS ID : REC9916631
Listing Key : REC2054788431
Parcel Number : R0475172
Zip Code : 80108
City : Castle Rock
State : CO
Building if Condo :
Full Street: 31 Albion Place
Address : 31
Address Prefix :
Address Suffix : Place
Street : Albion
Street Prefix :
Street Suffix :
Unit if Condo :
Latitude : 39.439388
Longitude : -104.889130
Property Type : singlefamily
Property Sub Type : Single Family Residence
Stories Total if Condo :
Lot Size : 48,352 sqft / 1.11 acres (approx)
Ownership : Individual
Zoning : PDU
Condition :
Renovation :
Pets Allowed : Yes
Special Conditions : None
Possession :
Original Price : 7800000
Close Price :
Close Date :
List Date : Jun 17, 2026
List Contract Date : 2026-06-17
Off Market Date : 2026-07-31
Purchase Contract Date : 2026-07-31
Days on Market : 74
Concessions Amount :
Concession Comment :
Renovation :
Company : Compass – Denver

Copyright 2026. All rights reserved.
31 Albion Place
Castle Rock, CO