
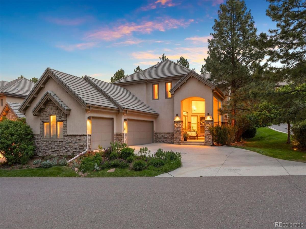
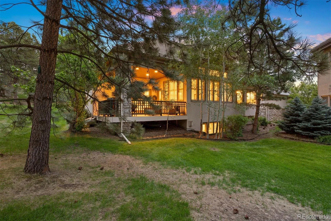
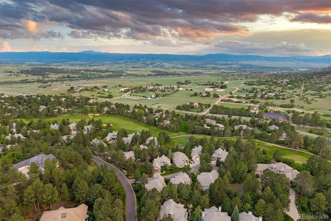
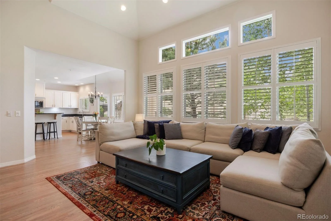
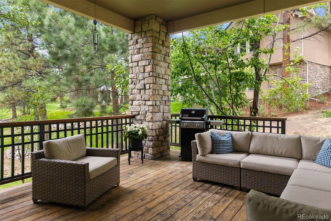
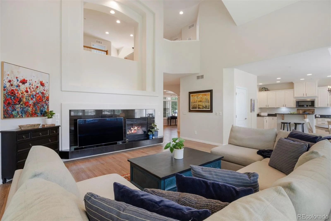
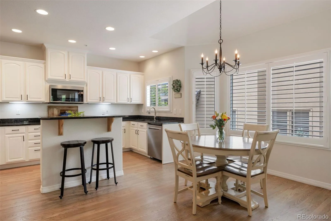
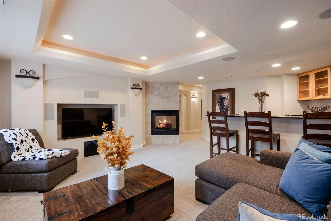
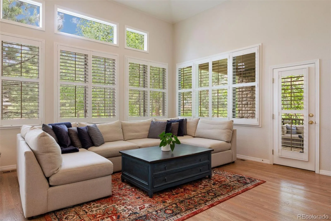
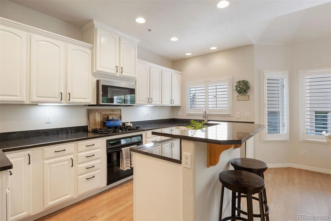
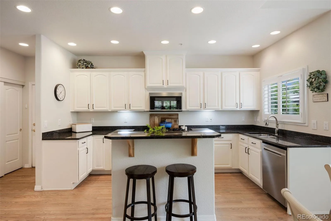
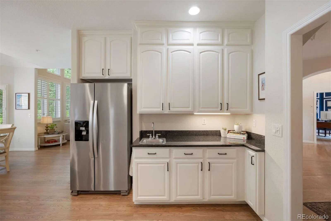
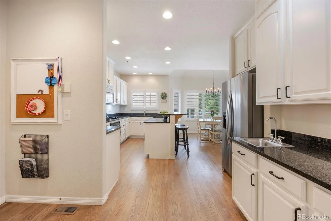
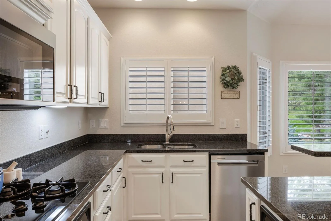
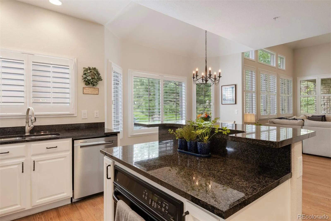
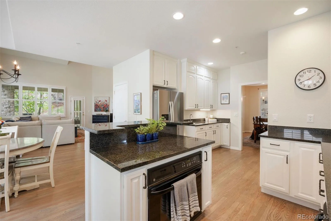
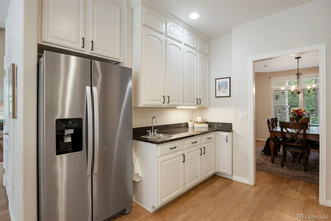
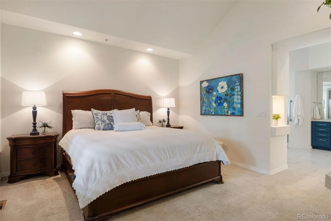
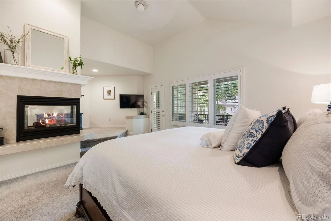
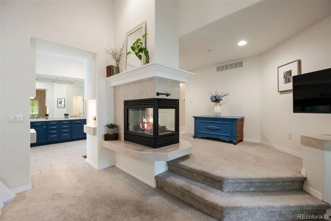
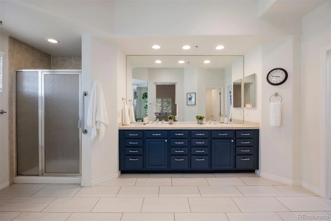
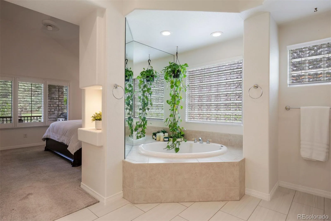
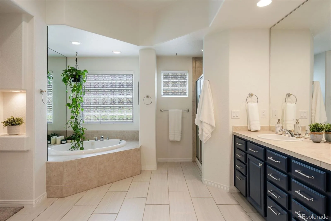
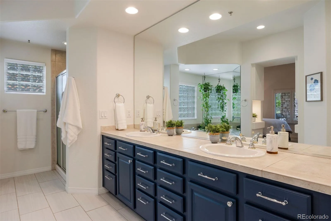
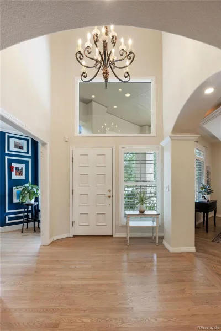
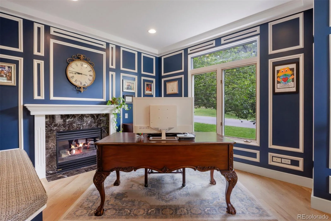
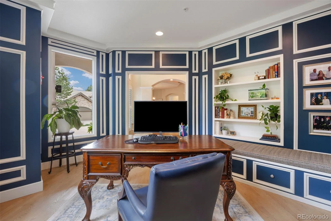
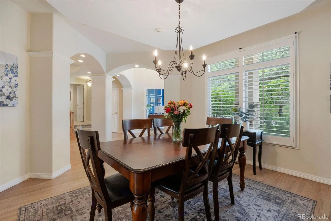
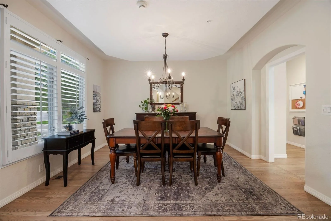
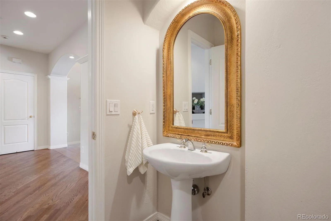
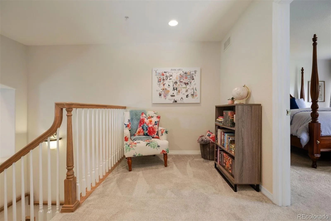
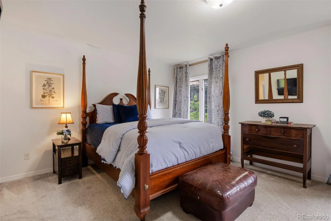
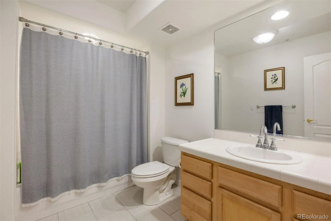
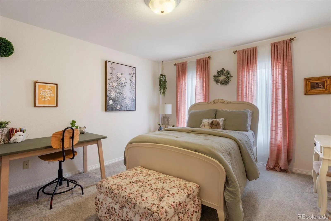
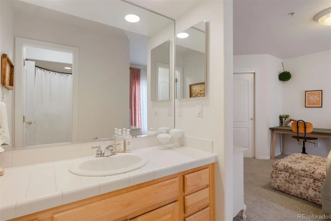
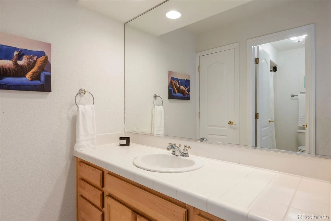
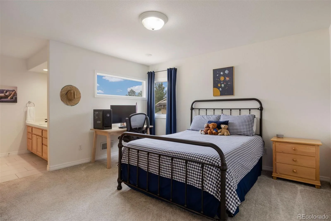
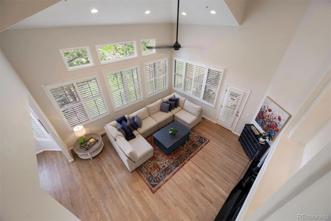
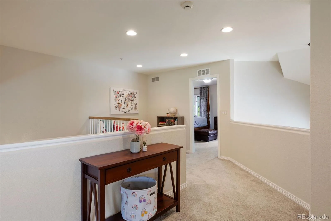
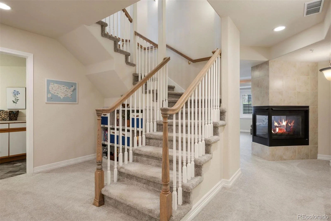
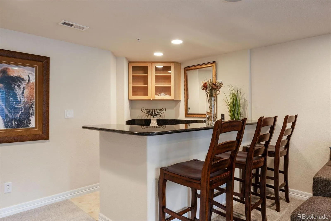
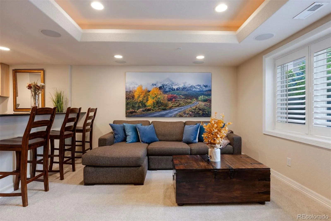
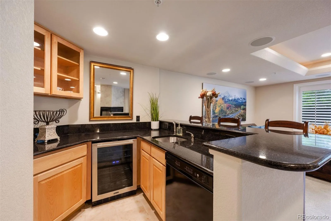
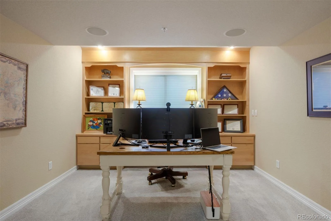

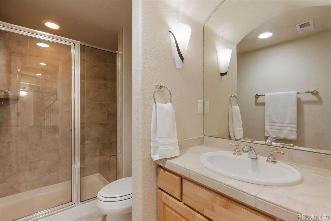
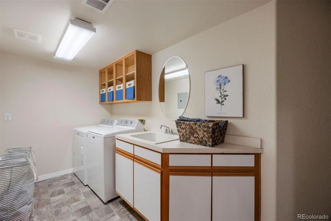
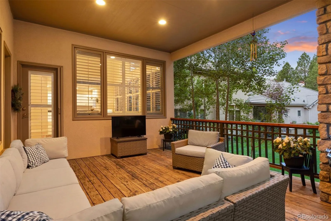
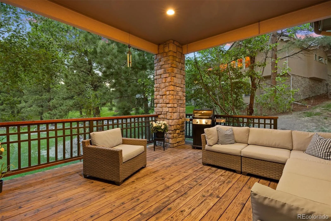
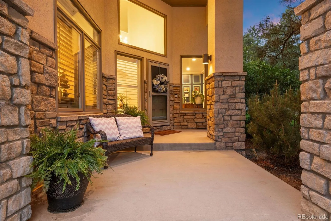
Generous living areas, a main-floor primary suite, and room for everyone — with the bonus of patio home living. Mature landscaping, a covered deck overlooking peaceful common space, and a location that checks every box. The entry foyer opens to a private study with wood panel detail, built-in shelving, and a cozy fireplace. The great room features soaring ceilings, large windows, and a gas fireplace, flowing directly into the eat-in kitchen — a natural setup for entertaining that continues straight out to the covered deck for seamless indoor-outdoor living. The well-appointed kitchen includes an island, walk-in pantry and prep-sink, with a formal dining room just steps away. The main-floor primary suite is a retreat — just a few steps up, it’s wonderfully tucked away, with a three-sided gas fireplace, private deck access, and an en suite bath with double vanities, jetted soaking tub, and a large walk-in closet with custom built-ins. Upstairs, an open loft overlooks the main floor and three generously sized secondary bedrooms offer everyone their own space — one boasts an en suite full bath, while the other two connect via a shared bath, each with their own vanity. The bright garden-level adds to the home’s livability — a rec room with wet bar, surround sound, and three-sided fireplace; a second office with built-ins and French doors; a well-appointed laundry room; and a fifth bedroom or flex space to fit your lifestyle. All of this within the gates of The Village at Castle Pines, with access to resort-style amenities. The sub association maintains the yard and common space allowing for an easy, lock-and-leave lifestyle.
Property Details
Price:
$1,250,000
MLS #:
REC9977601
Status:
Active
Beds:
5
Baths:
5
Type:
Single Family
Subtype:
Single Family Residence
Subdivision:
Castle Pines Village
Finished Sq Ft:
4,488
Total Sq Ft:
4,689
Lot Size:
4,356 sqft / 0.10 acres (approx)
Year Built:
2000
Schools
School District:
Douglas RE-1
Elementary School:
Buffalo Ridge
Middle School:
Rocky Heights
High School:
Rock Canyon
Interior
Above Grade Finished Area
3275
Appliances
Dishwasher, Dryer, Microwave, Oven, Range, Refrigerator, Washer
Bathrooms
3 Full Bathrooms, 1 Three Quarter Bathroom, 1 Half Bathroom
Below Grade Finished Area
1213
Below Grade Unfinished Area
201
Cooling
Central Air
Fireplaces Total
4
Flooring
Carpet, Tile, Wood
Heating
Natural Gas
Interior Features
Audio/Video Controls, Breakfast Bar, Ceiling Fan(s), Eat-in Kitchen, Entrance Foyer, Five Piece Bath, Granite Counters, High Ceilings, Jack & Jill Bathroom, Kitchen Island, Open Floorplan, Pantry, Primary Suite, Radon Mitigation System, Sound System, Vaulted Ceiling(s), Walk-In Closet(s), Wet Bar
Laundry Features
Sink
Levels
Two
Main Level Bathrooms
2
Main Level Bedrooms
1
Exterior
Architectural Style
Traditional
Association Amenities
Fitness Center, Garden Area, Gated, Park, Playground, Pond Seasonal, Pool, Security, Spa/Hot Tub, Tennis Court(s), Trail(s)
Attached Garage YN
1
Construction Materials
Brick, Concrete, Stone, Stucco
Exterior Features
Lighting, Private Yard, Rain Gutters
Garage Spaces
3
Lot Features
Corner Lot, Cul-De-Sac, Irrigated, Landscaped, Many Trees, Open Space, Sprinklers In Front, Sprinklers In Rear
Parking Spots
3
Parking Total
3
Patio And Porch Features
Covered, Deck, Front Porch
Roof
Concrete
Security Features
Radon Detector, Smoke Detector(s)
View
Mountain(s)
Window Features
Double Pane Windows, Window Coverings
Financial
HOA Fee
$341
HOA Fee 2
$300
HOA Fee 2 Frequency
Monthly
HOA Fee Frequency
Monthly
HOA Includes
Reserves, Irrigation, Maintenance Grounds, Recycling, Road Maintenance, Security, Snow Removal, Trash
HOA Name
Castle Pines Village HOA
HOA Name 2
The Fairways
HOA Phone
303-814-1345
HOA Phone 2
303-9080706
Tax Year
2025
Taxes
$9,741
Map
Contact Us
Mortgage Calculator
Property Summary
- Located in the Castle Pines Village subdivision, 3104 Ramshorn Drive Castle Rock CO is a Single Family for sale in Castle Rock, CO, 80108. It is listed for $1,250,000 and features 5 beds, 5 baths, and has approximately 4,689 square feet of living space, and was originally constructed in 2000. The current price per square foot is $267. The average price per square foot for Single Family listings in Castle Rock is $247. The average listing price for Single Family in Castle Rock is $1,052,819. To schedule a showing of MLS#rec9977601 at 3104 Ramshorn Drive in Castle Rock, CO, contact your Smart Sale AI agent at 3039066915.
Similar Listings Nearby

Additional Details
MLS ID : REC9977601
Listing Key : REC2054609910
Parcel Number : R0365101
Zip Code : 80108
City : Castle Rock
State : CO
Building if Condo :
Full Street: 3104 Ramshorn Drive
Address : 3104
Address Prefix :
Address Suffix : Drive
Street : Ramshorn
Street Prefix :
Street Suffix :
Unit if Condo :
Latitude : 39.442032
Longitude : -104.911087
Property Type : singlefamily
Property Sub Type : Single Family Residence
Stories Total if Condo :
Lot Size : 4,356 sqft / 0.10 acres (approx)
Ownership : Individual
Zoning : PDU
Condition :
Renovation :
Pets Allowed :
Special Conditions : None
Possession : Negotiable
Original Price : 1250000
Close Price :
Close Date :
List Date : Jun 5, 2026
List Contract Date : 2026-06-05
Off Market Date :
Purchase Contract Date :
Days on Market : 87
Concessions Amount :
Concession Comment :
Renovation :
Company : LIV Sotheby’s International Realty

Copyright 2026. All rights reserved.
3104 Ramshorn Drive
Castle Rock, CO