
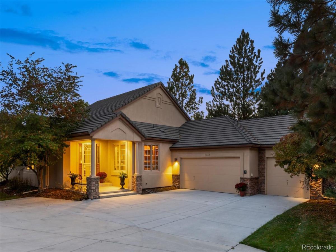
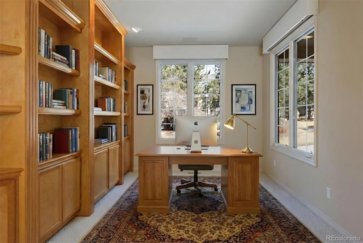
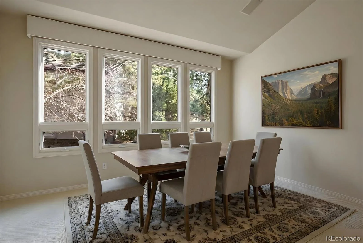
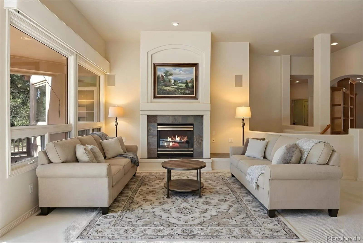
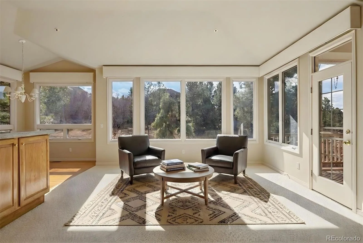
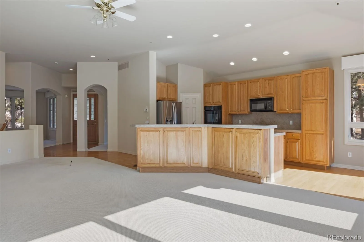
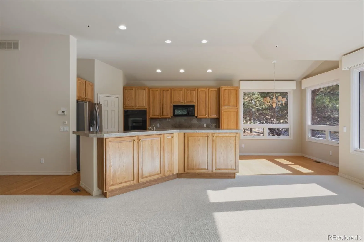
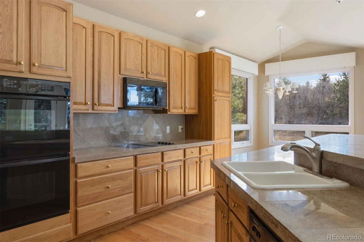
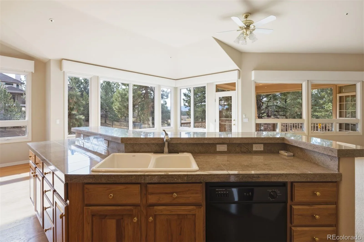
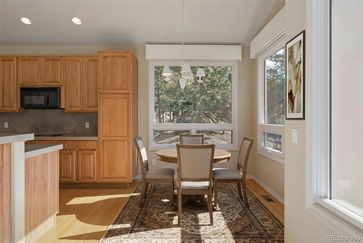
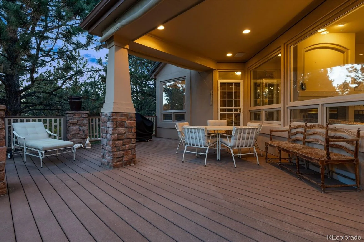
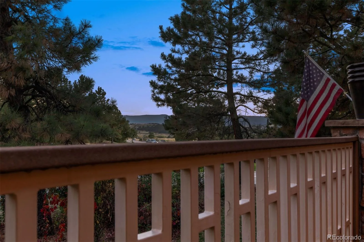
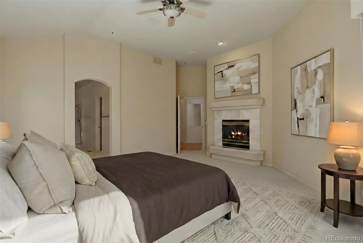
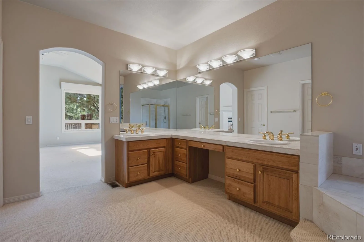
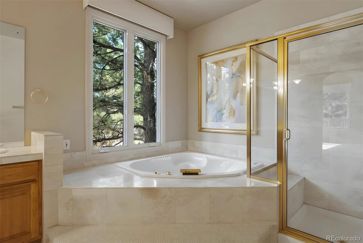
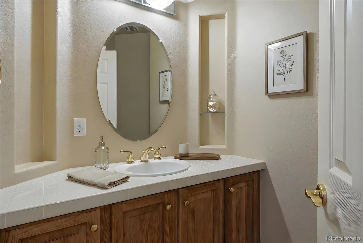
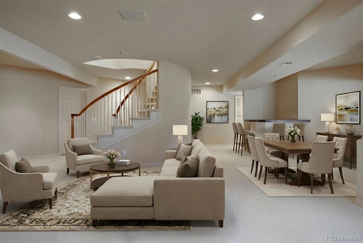
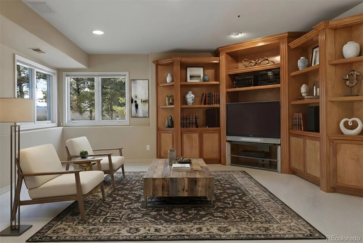
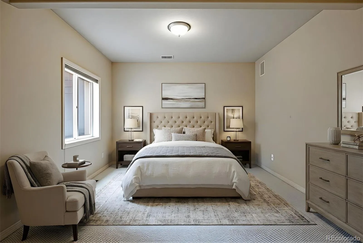
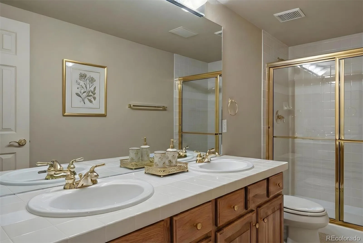
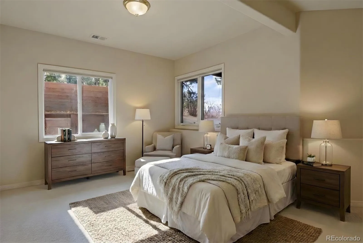
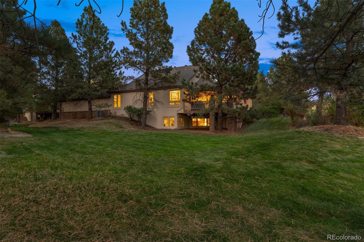
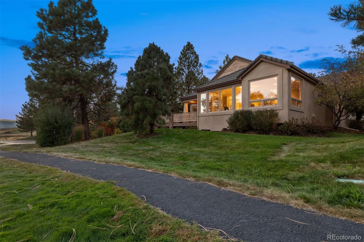
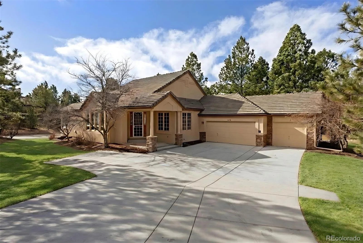
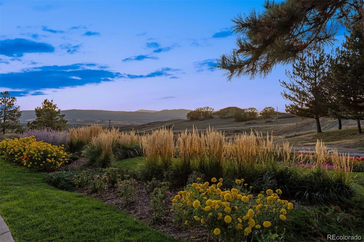
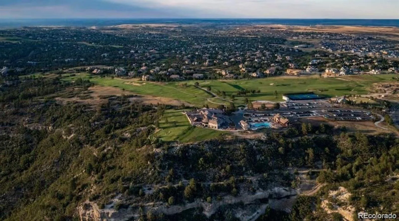
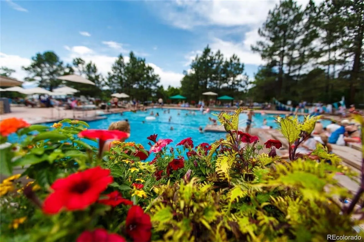
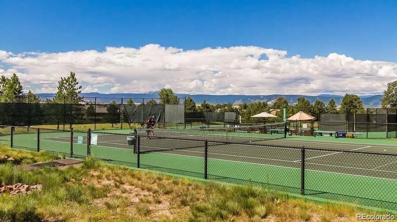
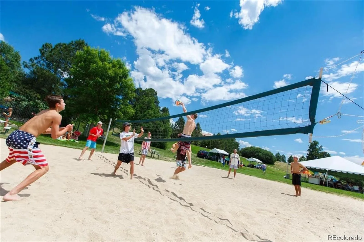
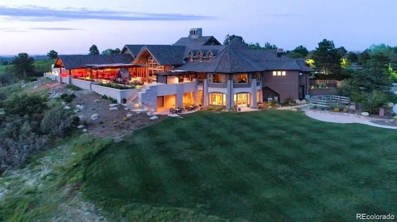
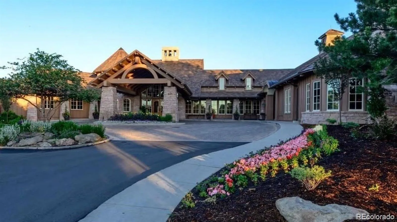
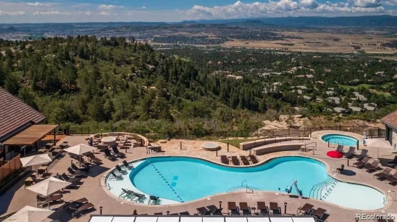
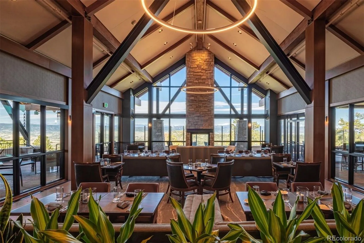
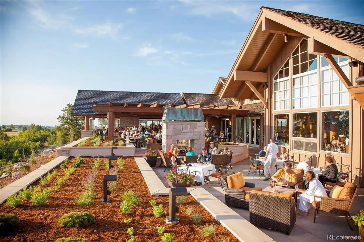

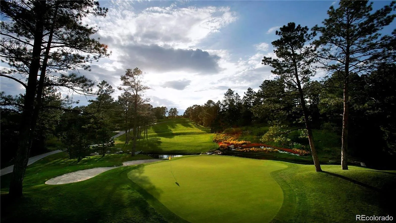
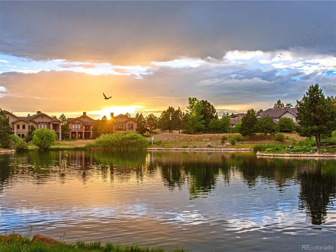
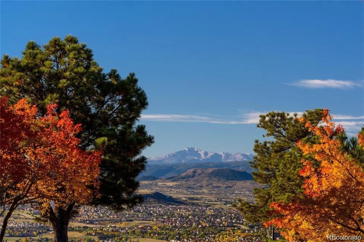
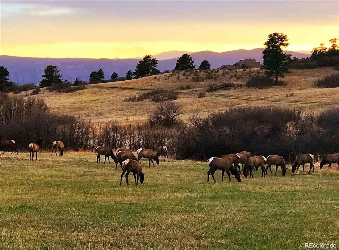
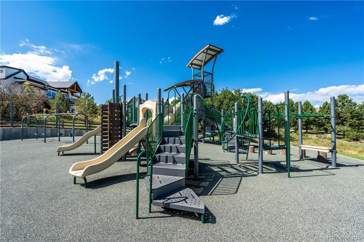
NEW UPGRADES! An almost $30,000 improvement to the back deck which has been refurbished and upgraded. Both the roof and furnace have been repaired. Surrounded by mature pine trees and filtered mountain views, this 3 bedroom | 3 bathroom lock and leave residence presents an inviting living space with a serene backdrop. Warm wood tones, graceful archways, and vaulted ceilings create architectural character, while expansive windows frame sunset views and fill the interior with natural light. A gas fireplace anchors the great room, which opens to a partially covered patio. The kitchen features JennAir appliances. ample cabinets, and a sizable walk-in pantry help create effortless everyday living, while a sunlit breakfast nook with chandelier and automated shades enhances the surrounding scenery. An arched opening leads to the vaulted dining room, adding architectural interest and an ideal space for hosting, while an office with custom built-ins and large windows provides a quiet workspace. Main level living continues with a spacious primary suite showcasing a stone surround gas fireplace, automated shades, outdoor access, and tranquil mountain views. The adjoining bathroom includes a jetted soaking tub, glass-enclosed shower, dual vanities, and a large walk-in closet with built-in organization. A classic powder room and coveted 3-car garage complete the main level. Downstairs, the finished basement includes a spacious family room, two additional bedrooms, a 3/4 bathroom with dual vanities, an entertaining bar area, a flexible workout or hobby room, and extensive storage. Located within the gated Village at Castle Pines, residents enjoy 24 hour staffed security, two Jack Nicklaus signature golf courses, 13 miles of trails, The Summit Club, and the Canyon Club pool and fitness complex. Within walking distance to Gate 3 and the Village Shops filled with restaurants, cafés, and boutique retail, this is a perfectly positioned residence in a highly sought after community.
Property Details
Price:
$1,050,000
MLS #:
REC6836725
Status:
Active
Beds:
3
Baths:
3
Type:
Single Family
Subtype:
Single Family Residence
Subdivision:
Castle Pines Village
Finished Sq Ft:
3,585
Total Sq Ft:
4,185
Lot Size:
6,534 sqft / 0.15 acres (approx)
Year Built:
1997
Schools
School District:
Douglas RE-1
Elementary School:
Buffalo Ridge
Middle School:
Rocky Heights
High School:
Rock Canyon
Interior
Above Grade Finished Area
2117
Appliances
Dishwasher, Double Oven, Dryer, Microwave, Oven, Refrigerator, Washer
Bathrooms
1 Full Bathroom, 1 Three Quarter Bathroom, 1 Half Bathroom
Below Grade Finished Area
1468
Below Grade Unfinished Area
600
Cooling
Central Air
Fireplaces Total
2
Flooring
Carpet, Tile, Wood
Heating
Forced Air
Interior Features
Breakfast Bar, Built-in Features, Ceiling Fan(s), Five Piece Bath, Granite Counters, Kitchen Island, Pantry, Primary Suite, Walk-In Closet(s)
Levels
One
Main Level Bathrooms
2
Main Level Bedrooms
1
Exterior
Architectural Style
Traditional
Association Amenities
Clubhouse, Fitness Center, Gated, Park, Playground, Pond Seasonal, Pool, Security, Spa/Hot Tub, Tennis Court(s), Trail(s)
Attached Garage YN
1
Construction Materials
Stone, Stucco
Fencing
None
Garage Spaces
3
Lot Features
Cul-De-Sac
Parking Spots
3
Parking Total
3
Patio And Porch Features
Covered, Deck, Front Porch
Roof
Concrete
Window Features
Window Coverings
Financial
HOA Fee
$341
HOA Fee 2
$264
HOA Fee 2 Frequency
Monthly
HOA Fee Frequency
Monthly
HOA Includes
Maintenance Grounds, Recycling, Security, Snow Removal, Trash
HOA Name
The Village at Castle Pines
HOA Name 2
The Greens at Castle Pines
HOA Phone
303-814-1345
HOA Phone 2
303-482-2213
Tax Year
2025
Taxes
$7,888
Map
Contact Us
Mortgage Calculator
Property Summary
- Located in the Castle Pines Village subdivision, 3202 Country Club Parkway Castle Rock CO is a Single Family for sale in Castle Rock, CO, 80108. It is listed for $1,050,000 and features 3 beds, 3 baths, and has approximately 4,185 square feet of living space, and was originally constructed in 1997. The current price per square foot is $251. The average price per square foot for Single Family listings in Castle Rock is $248. The average listing price for Single Family in Castle Rock is $1,054,244. To schedule a showing of MLS#rec6836725 at 3202 Country Club Parkway in Castle Rock, CO, contact your Smart Sale AI agent at 3039066915.
Similar Listings Nearby

Additional Details
MLS ID : REC6836725
Listing Key : REC2055560610
Parcel Number : R0377029
Zip Code : 80108
City : Castle Rock
State : CO
Building if Condo :
Full Street: 3202 Country Club Parkway
Address : 3202
Address Prefix :
Address Suffix : Parkway
Street : Country Club
Street Prefix :
Street Suffix :
Unit if Condo :
Latitude : 39.436691
Longitude : -104.912773
Property Type : singlefamily
Property Sub Type : Single Family Residence
Stories Total if Condo :
Lot Size : 6,534 sqft / 0.15 acres (approx)
Ownership : Individual
Zoning : PDU
Condition :
Renovation :
Pets Allowed :
Special Conditions : None
Possession : Closing/DOD,Negotiable
Original Price : 1100000
Close Price :
Close Date :
List Date : Jul 18, 2026
List Contract Date : 2026-07-18
Off Market Date :
Purchase Contract Date :
Days on Market : 44
Concessions Amount :
Concession Comment :
Renovation :
Company : LIV Sotheby’s International Realty

Copyright 2026. All rights reserved.
3202 Country Club Parkway
Castle Rock, CO