
331 Paragon Way
Castle Rock, CO, 80108
$3,750,000
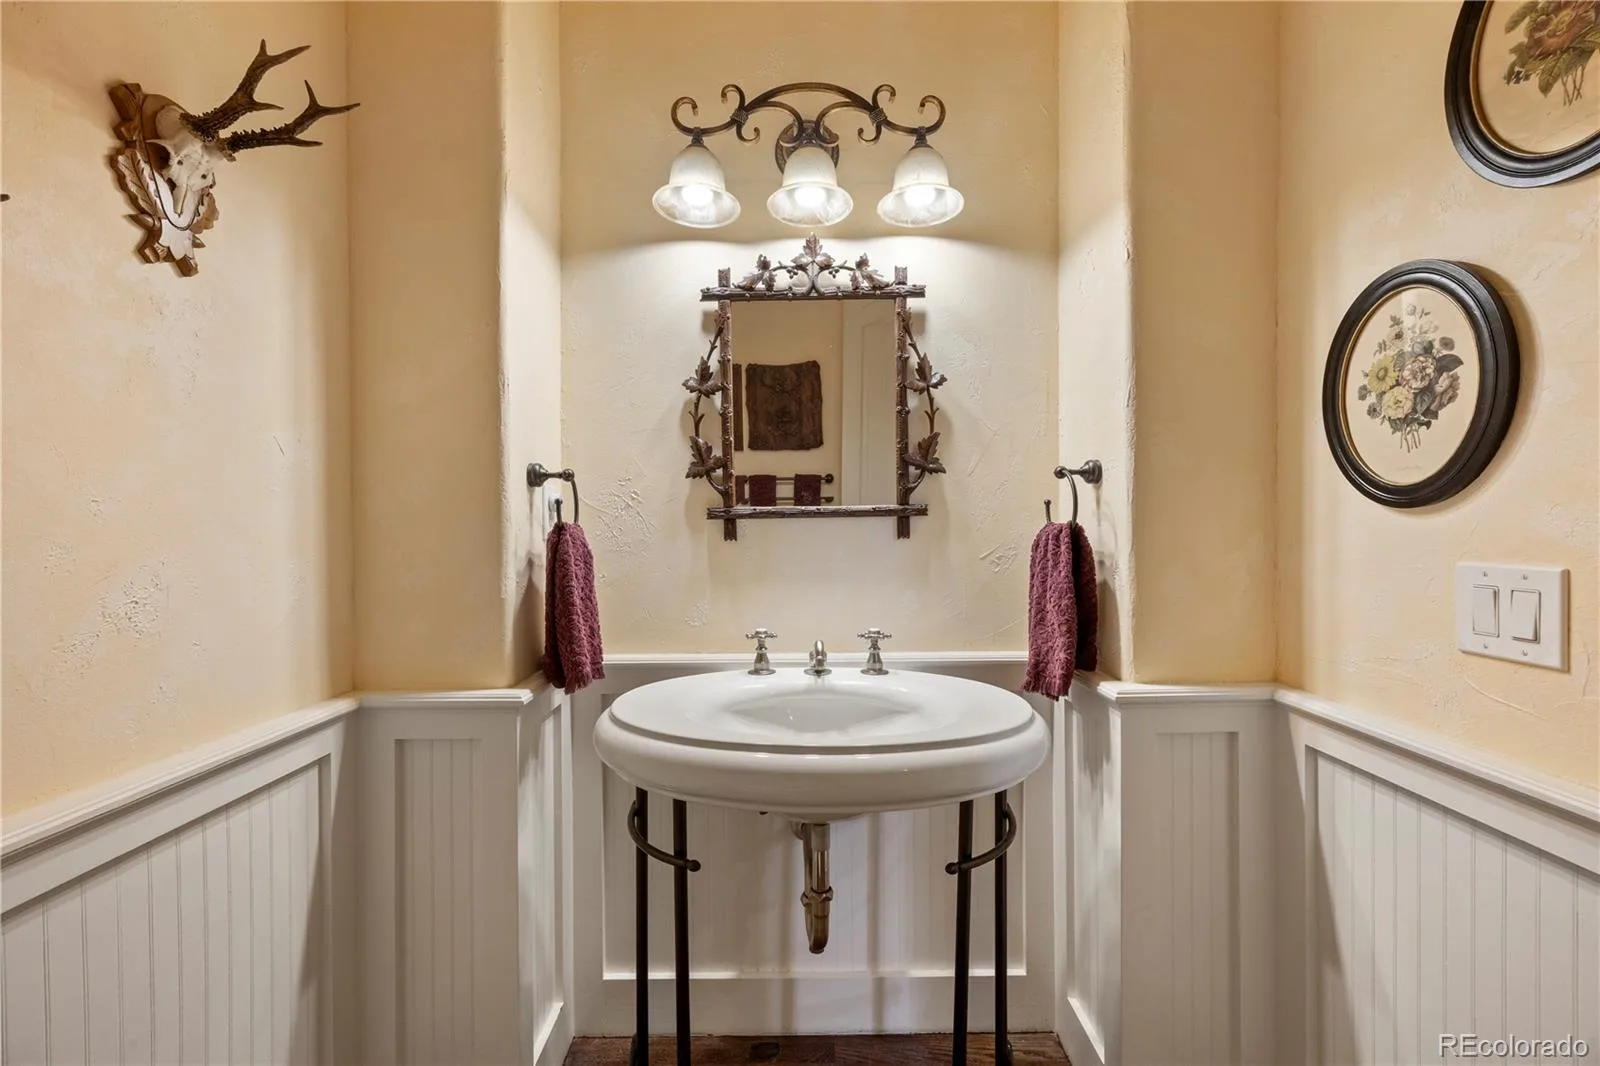
European in spirit. Colorado in Setting. An extraordinary offering in Castle Pines, Colorado.
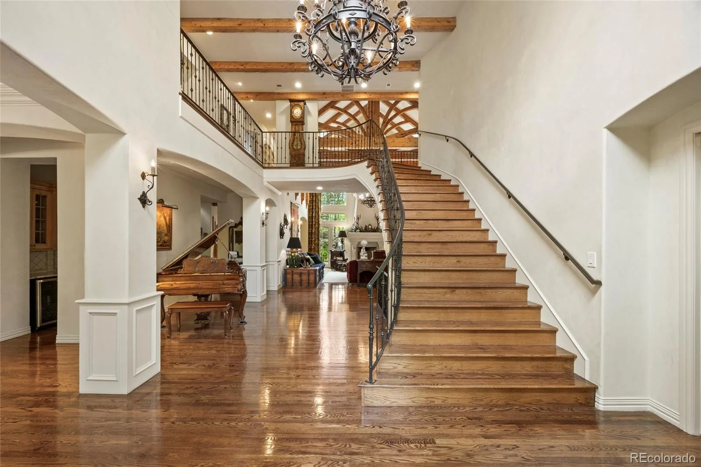
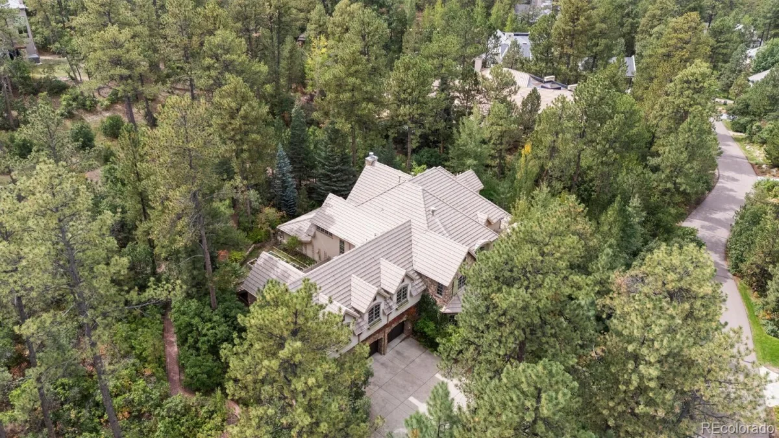
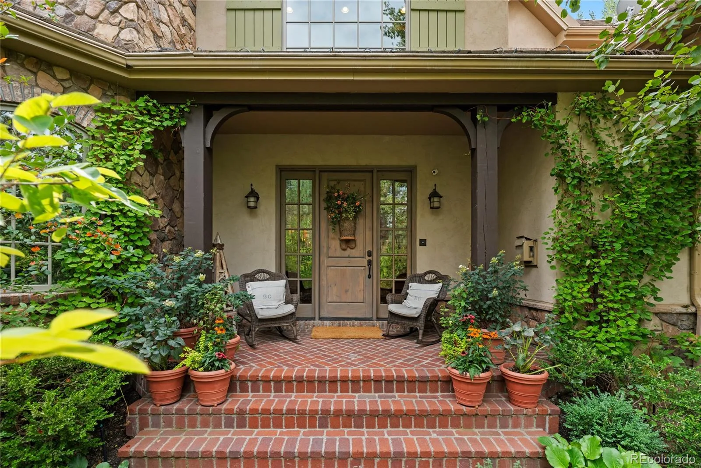
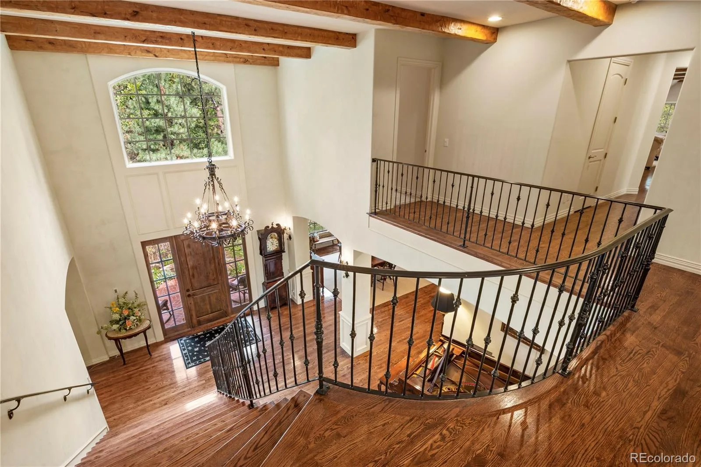
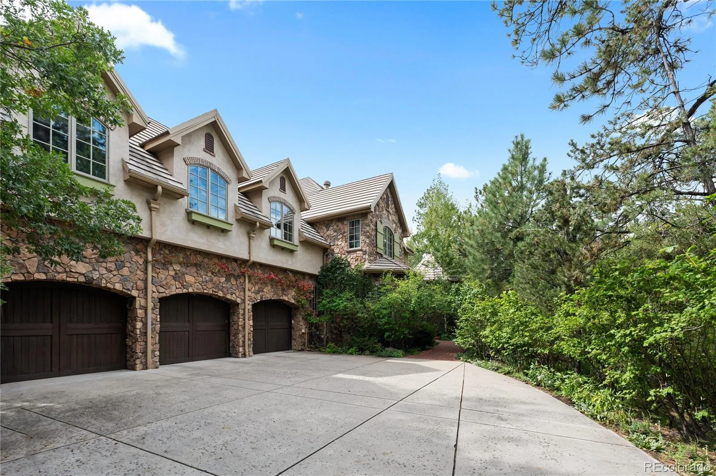
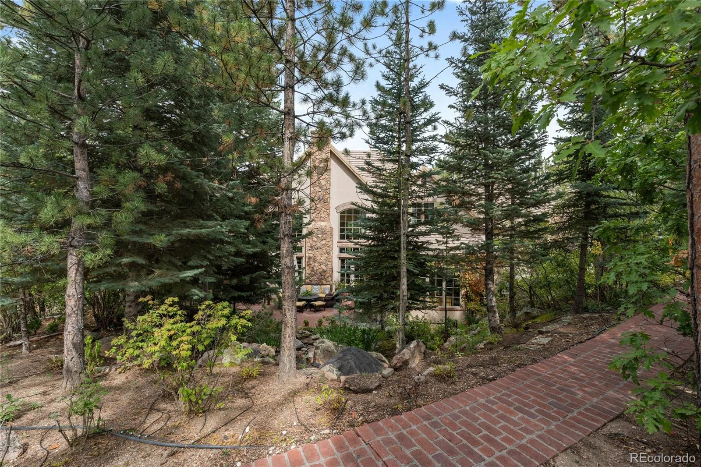
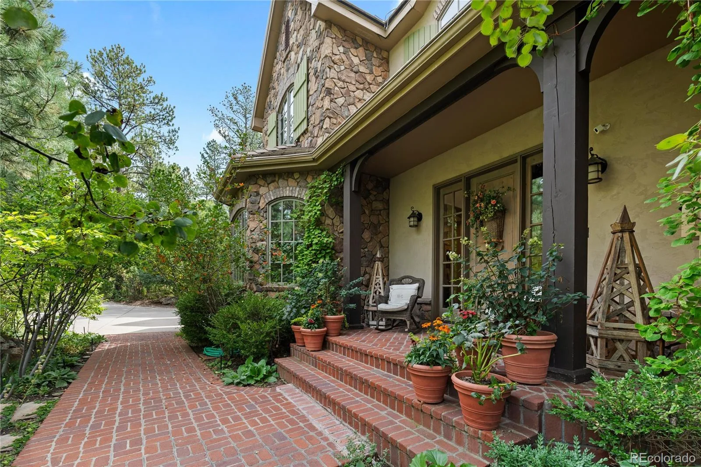
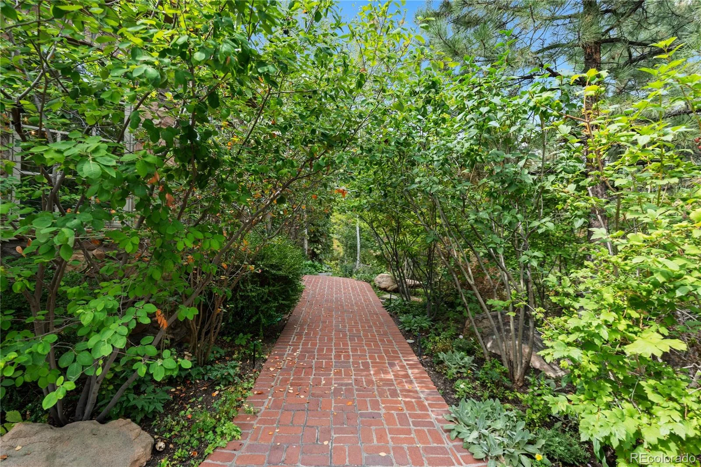
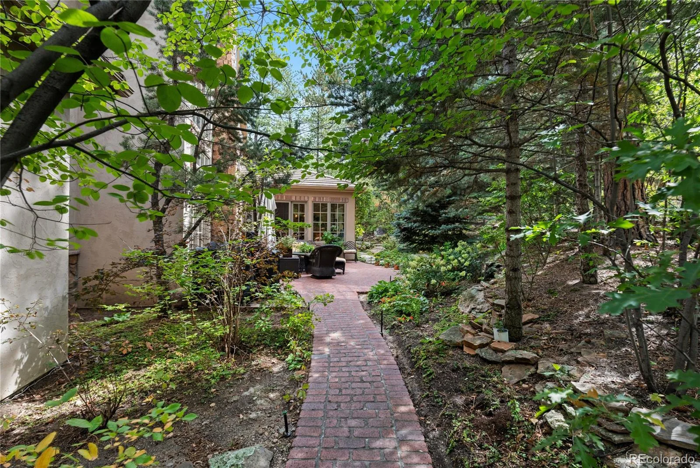
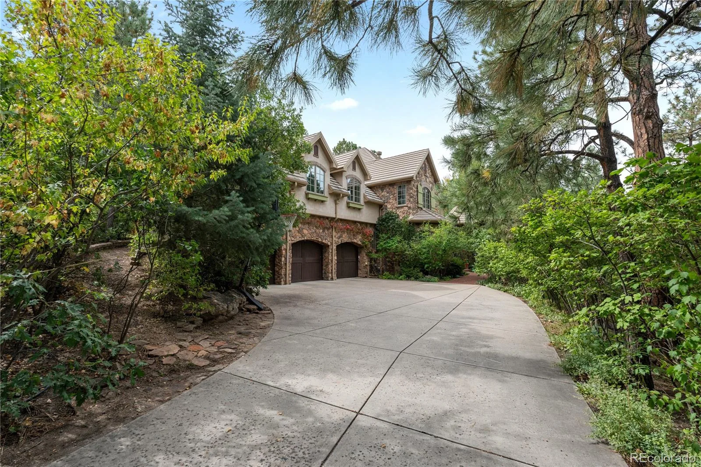
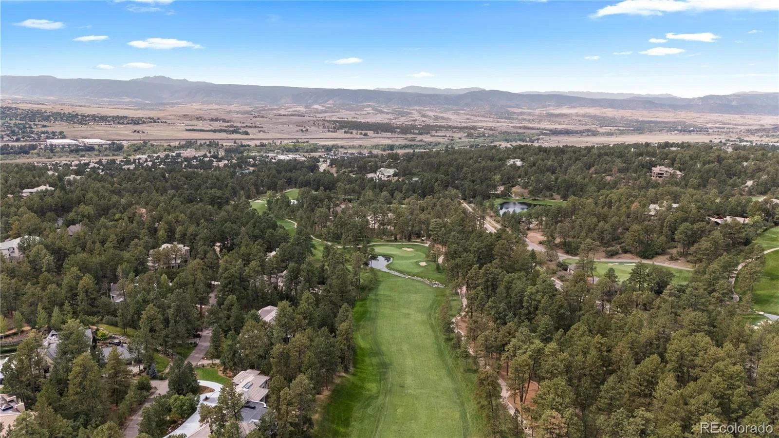
Set among mature trees in the gated community of The Village at Castle Pines, this European-inspired estate blends architectural character, privacy, and refined Colorado living in one of the most sought-after neighborhoods in Castle Pines and the greater Castle Rock area.
The Library
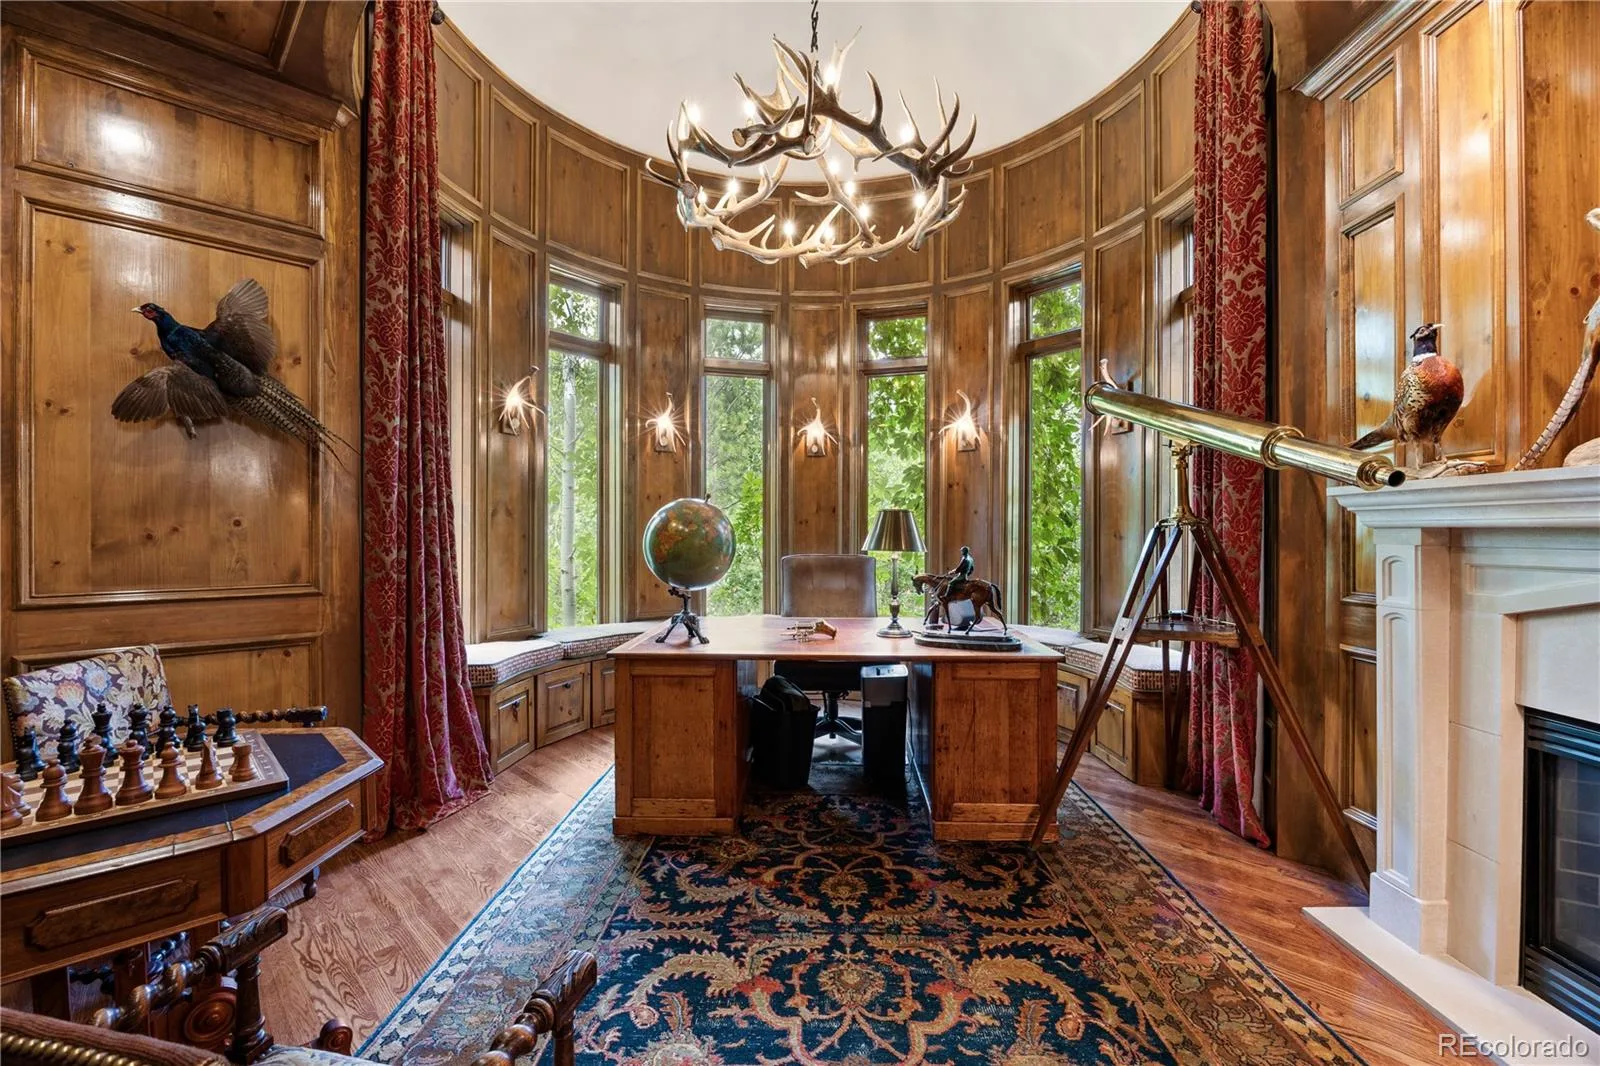
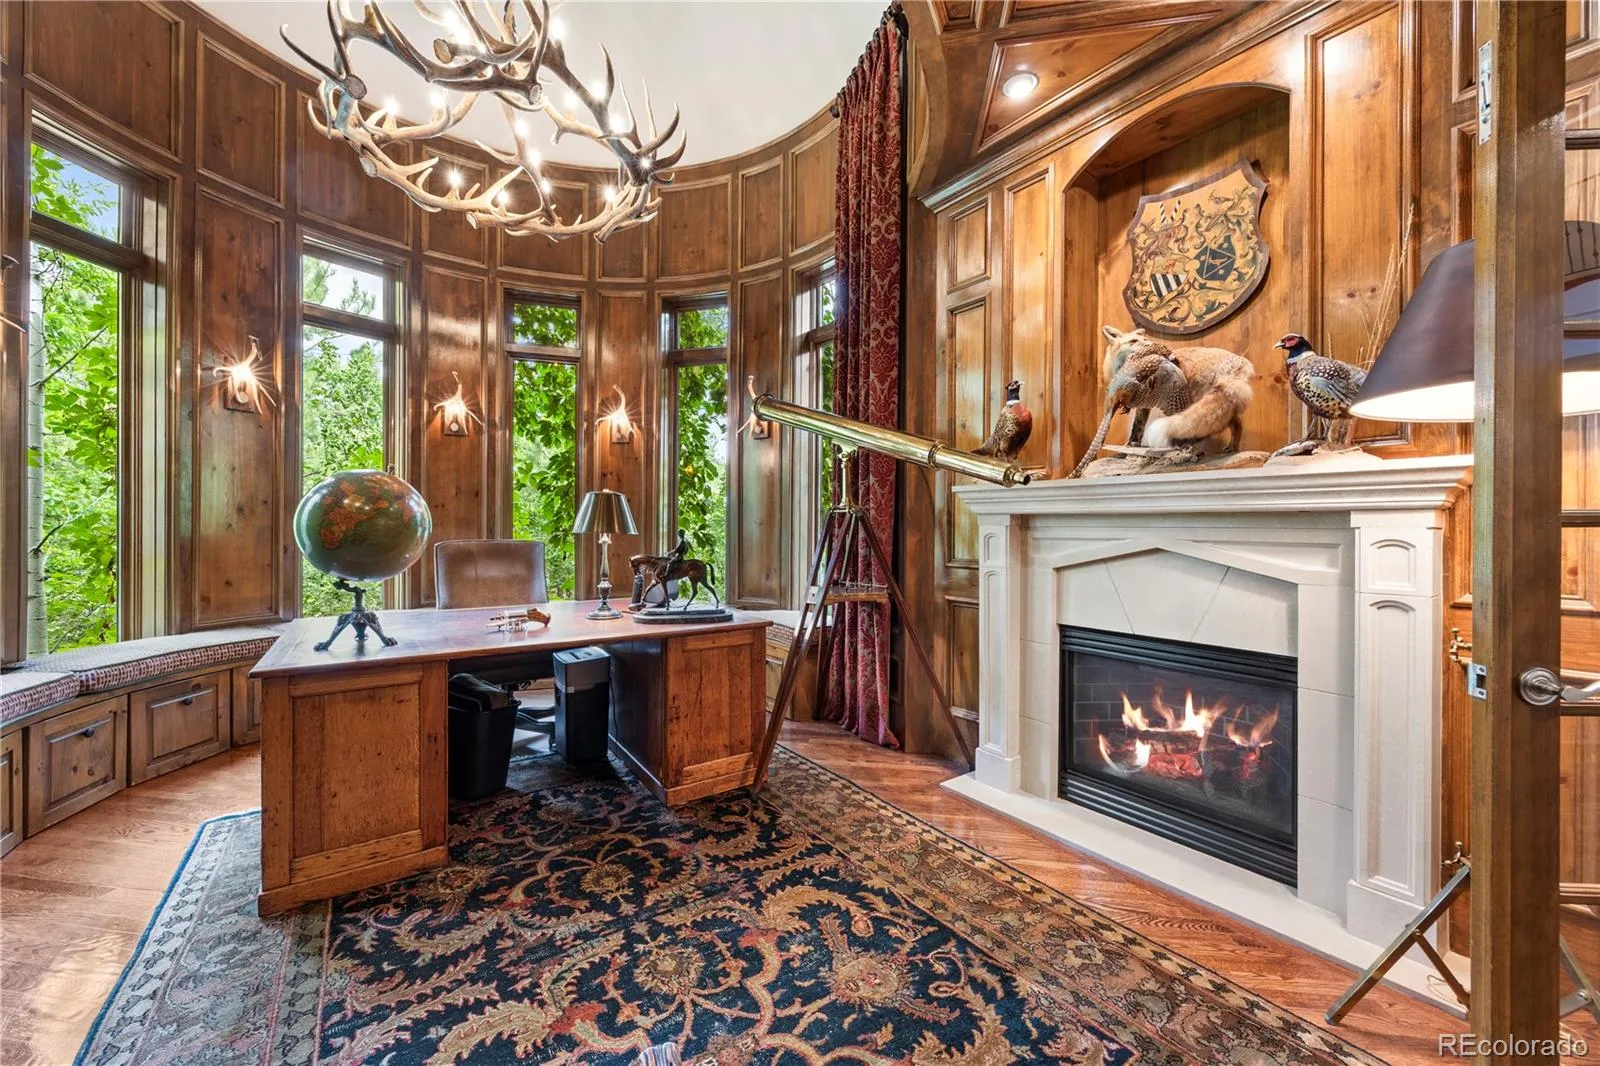
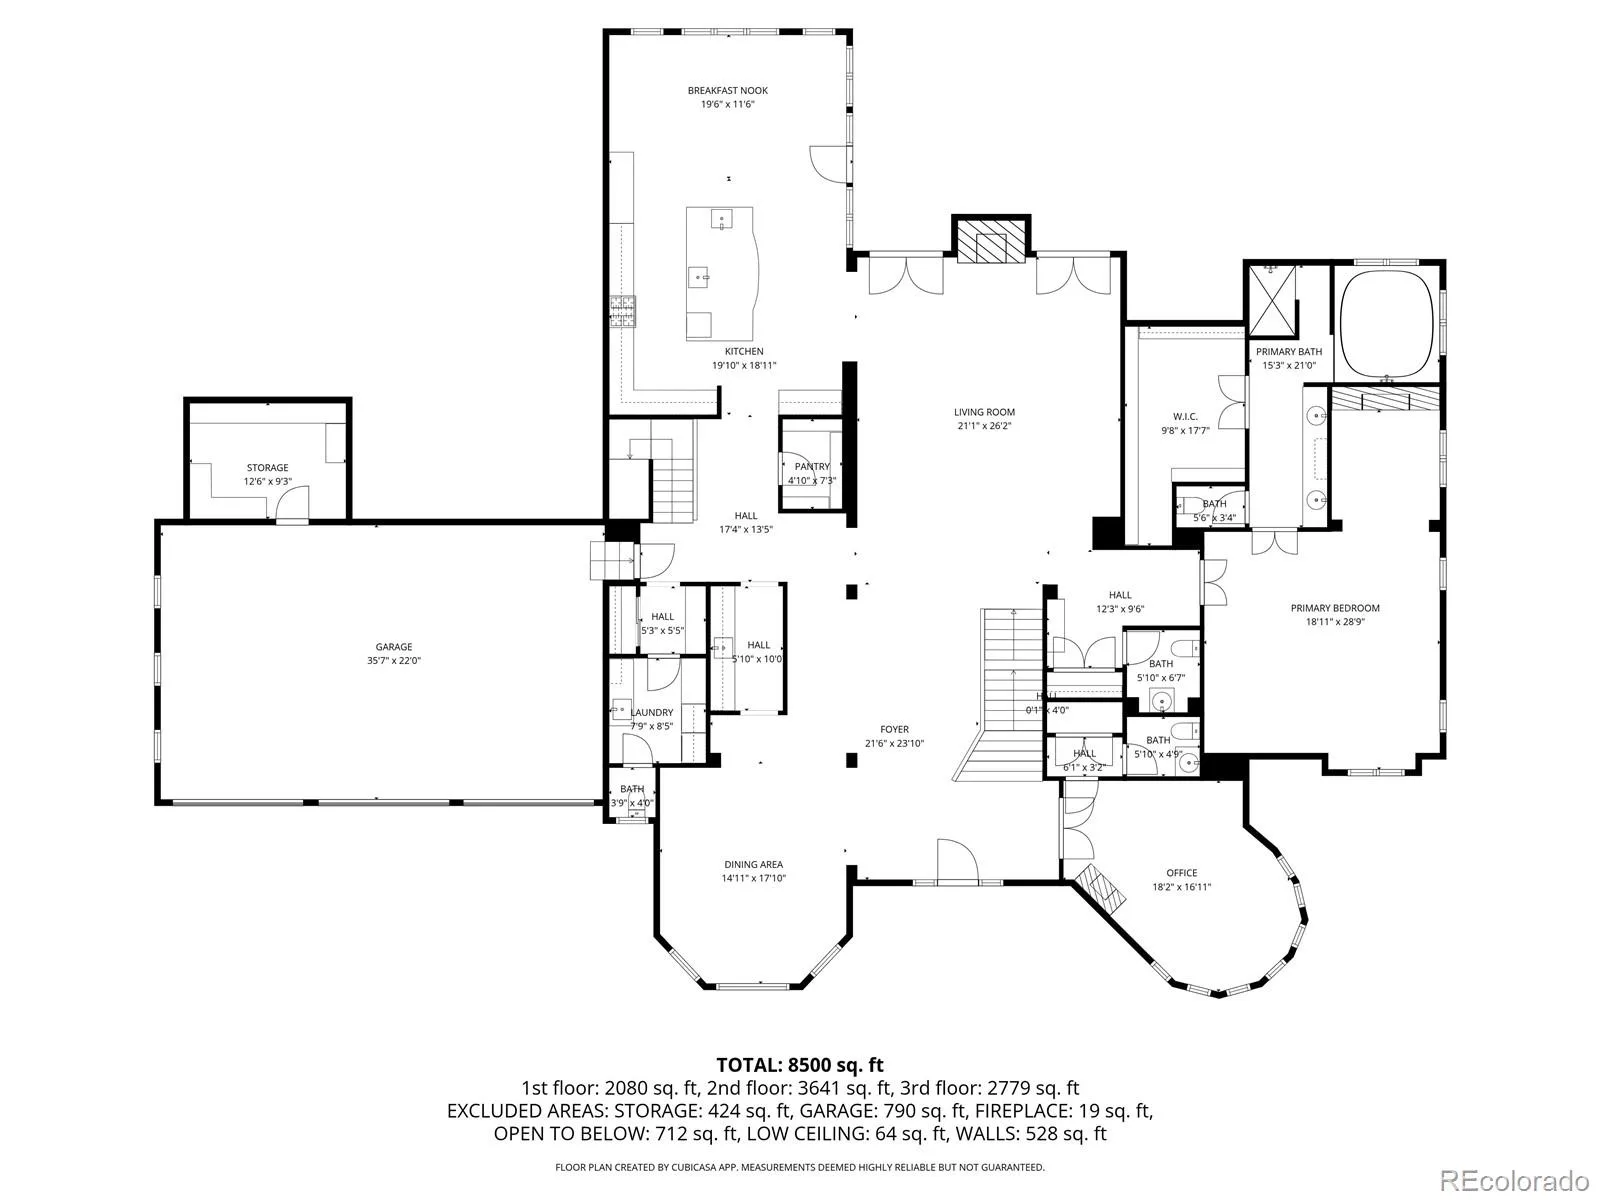
A true standout space, the wood-paneled library features rich timber walls, a fireplace, and its own private bath. With views of the surrounding pines, it evokes the charm of an English countryside study—perfect as an executive office, reading retreat, or quiet sanctuary.
The Great Room
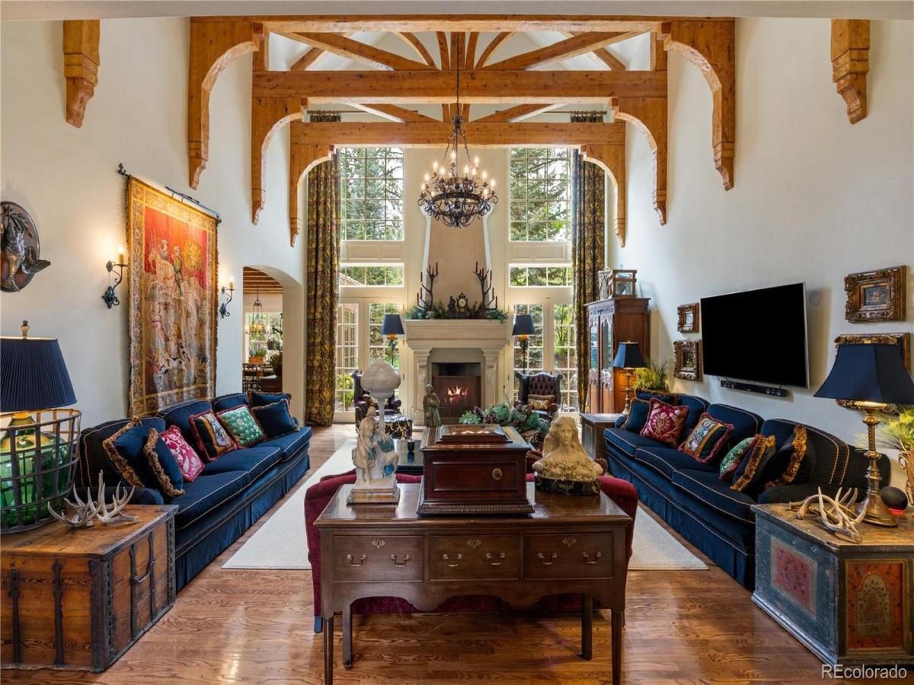
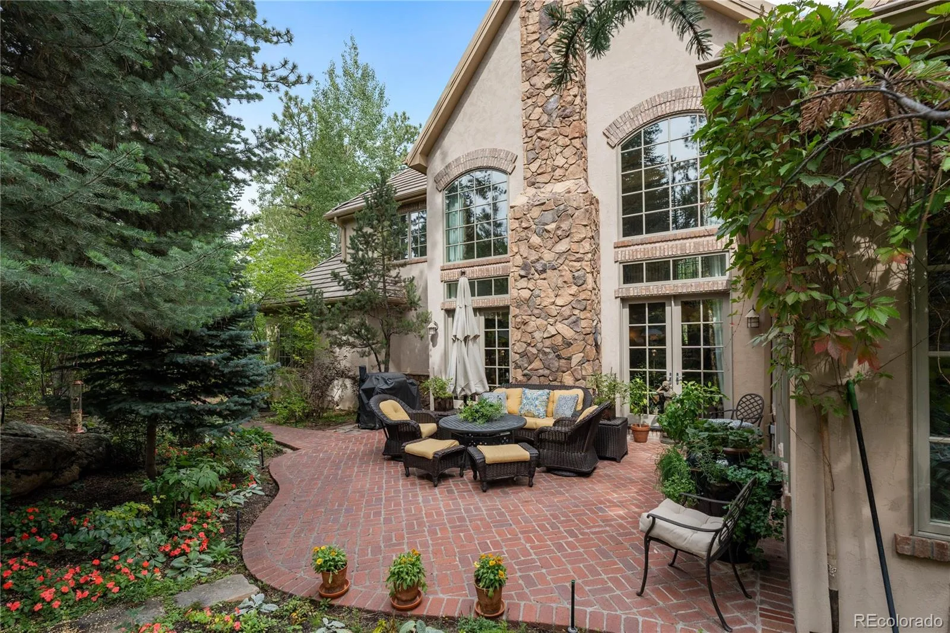
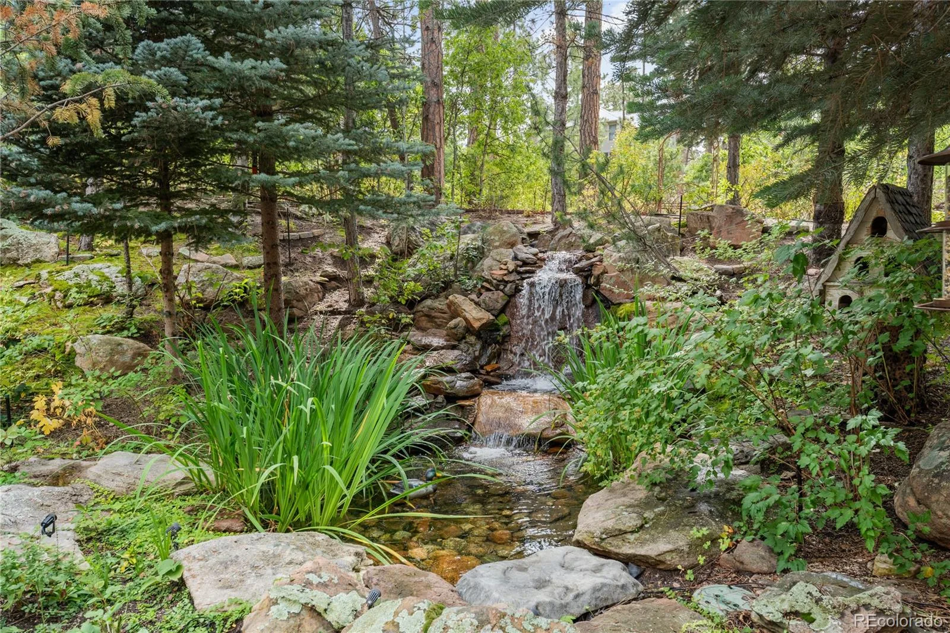
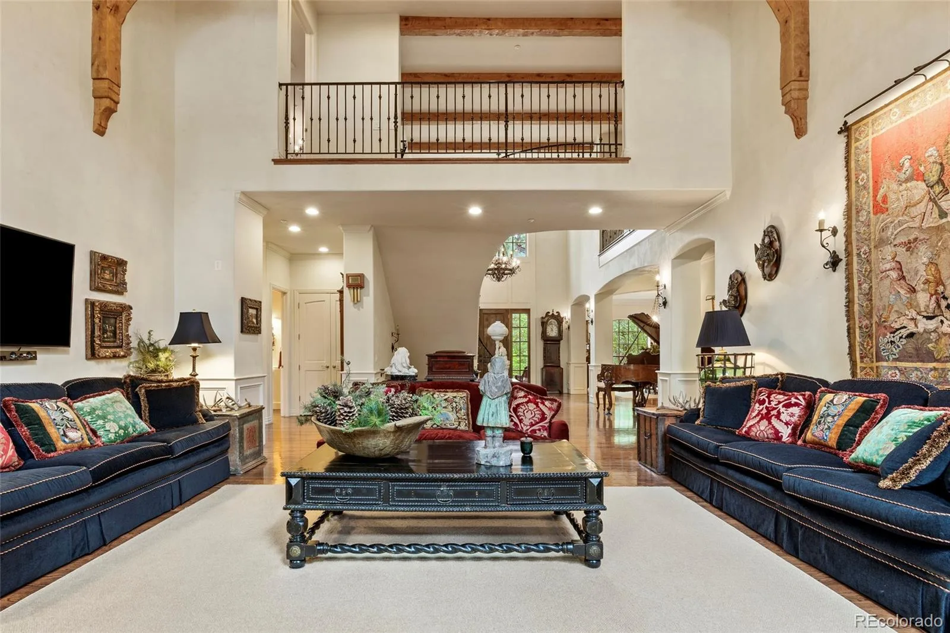
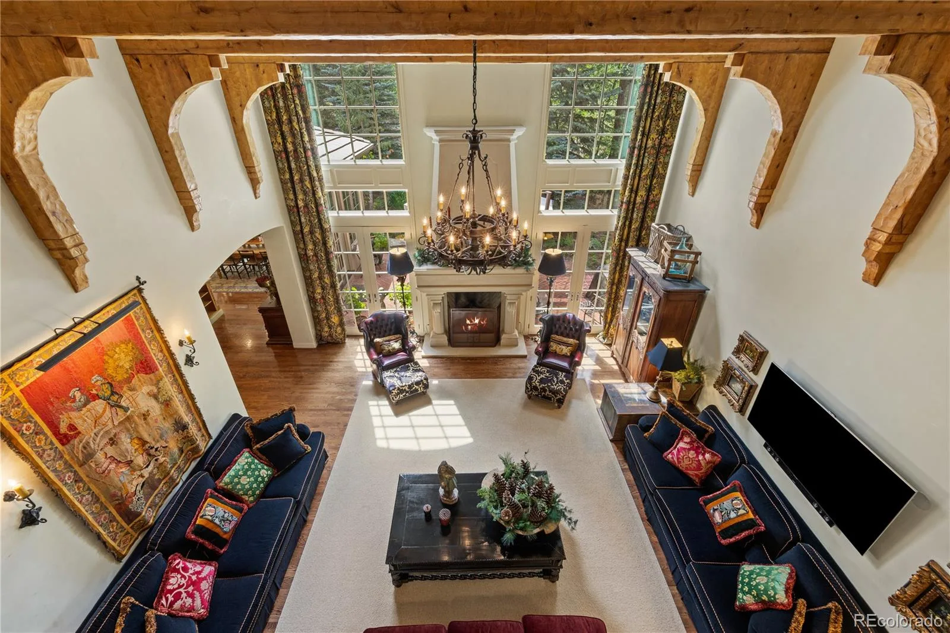
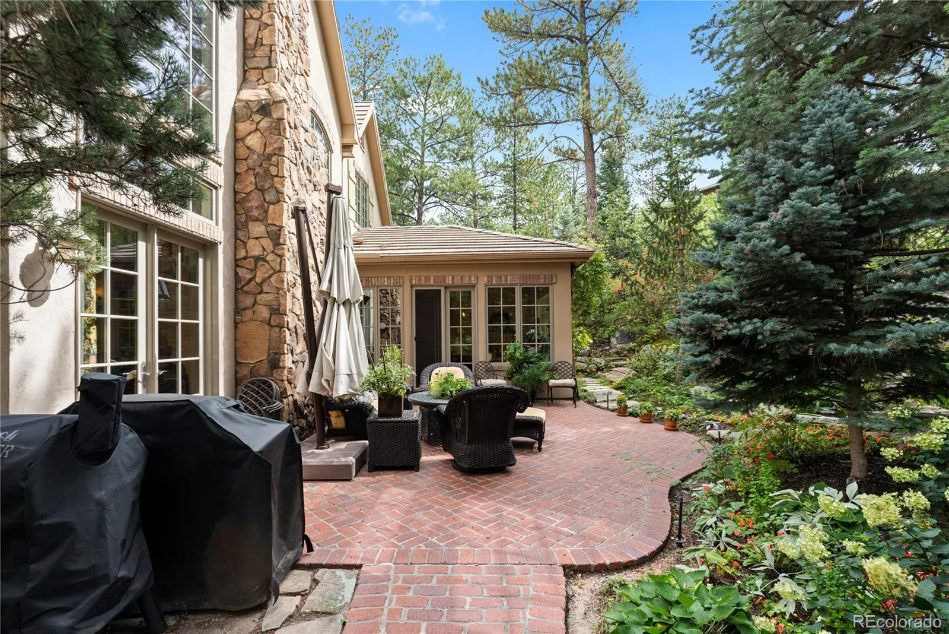
Soaring beams and a dramatic fireplace anchor the great room, where expansive windows frame woodland views and doors open to the patio and water feature, creating seamless indoor-outdoor living.
The Kitchen
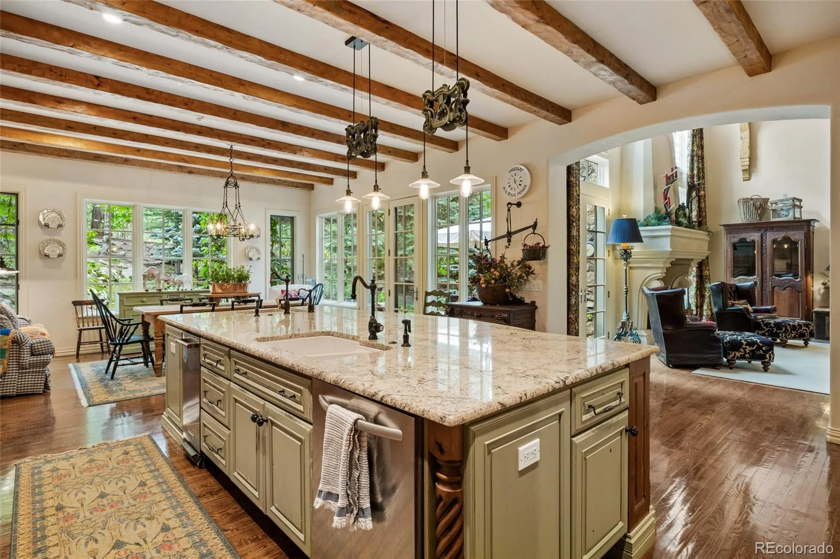
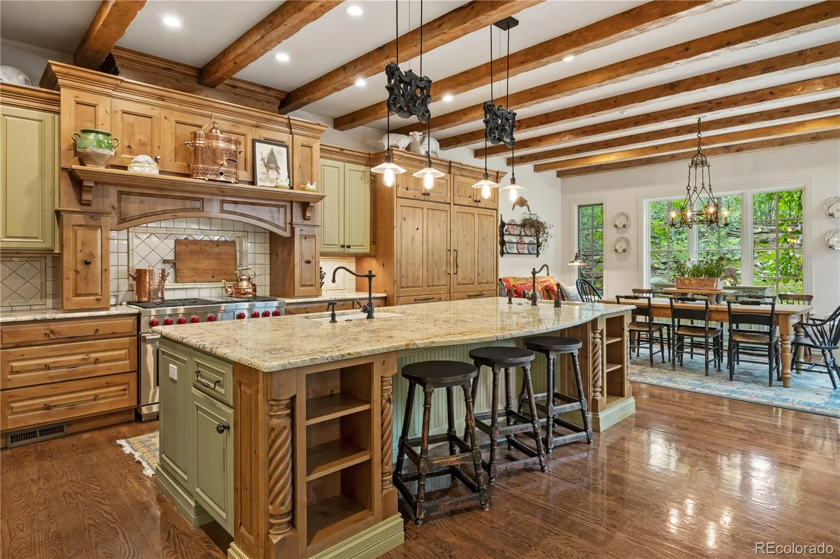
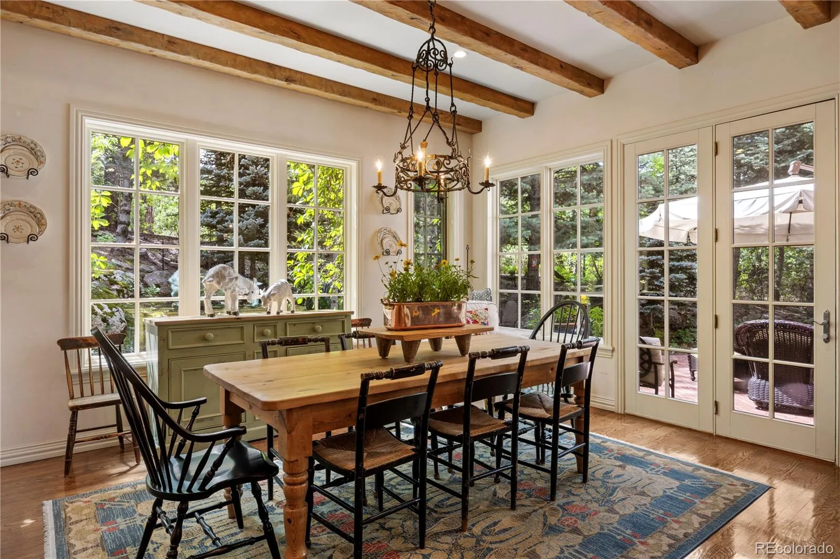
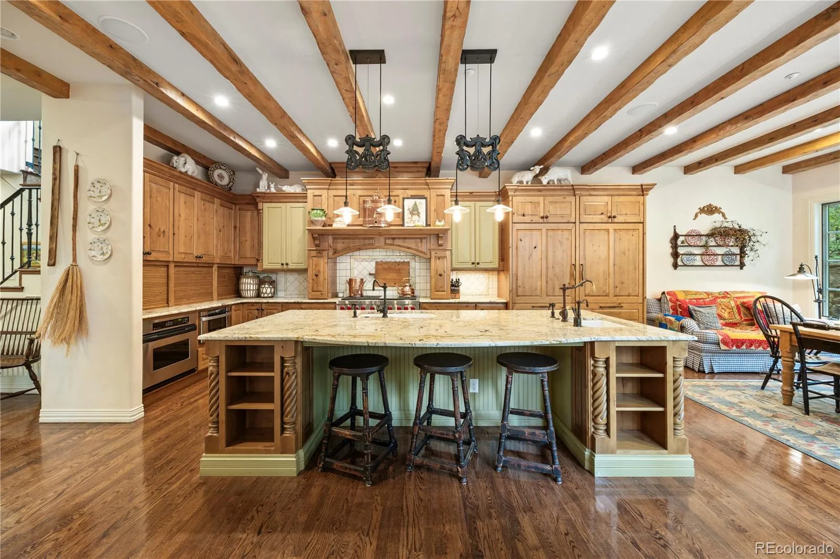
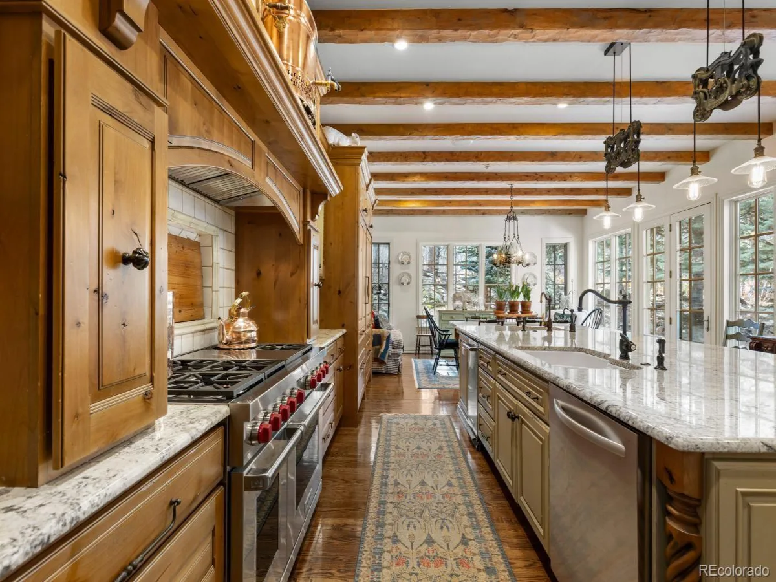
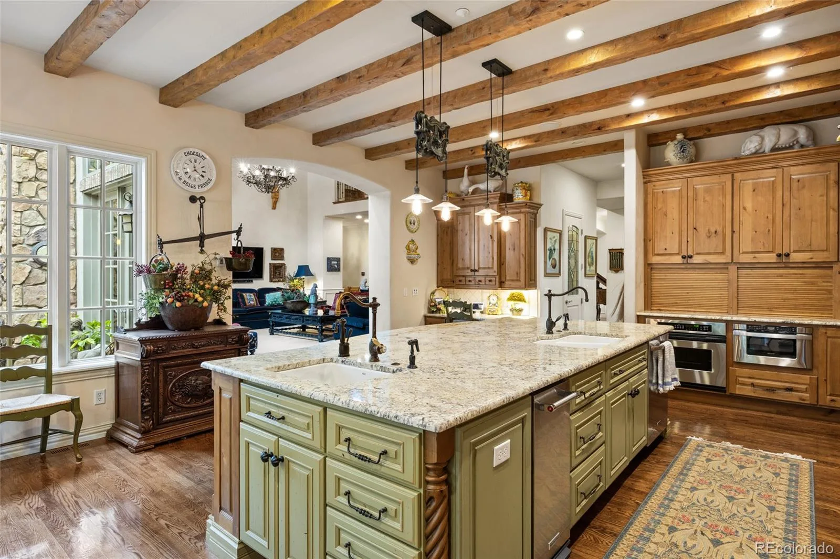
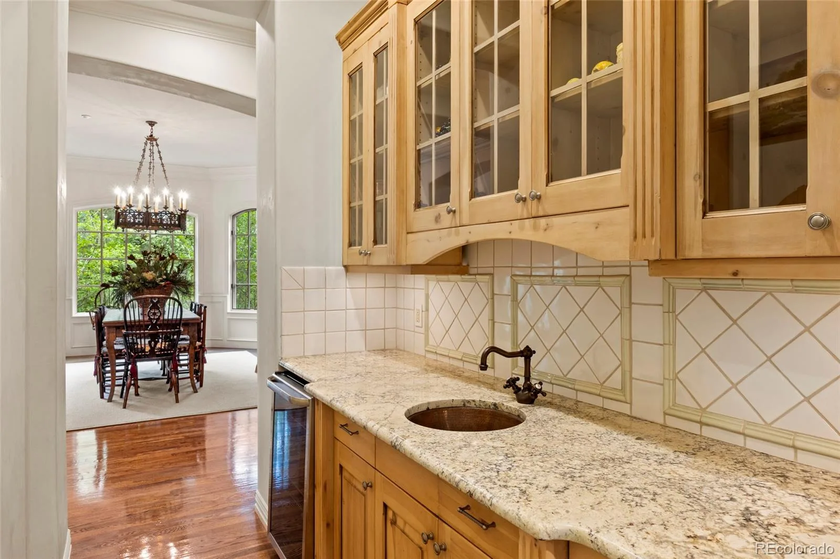
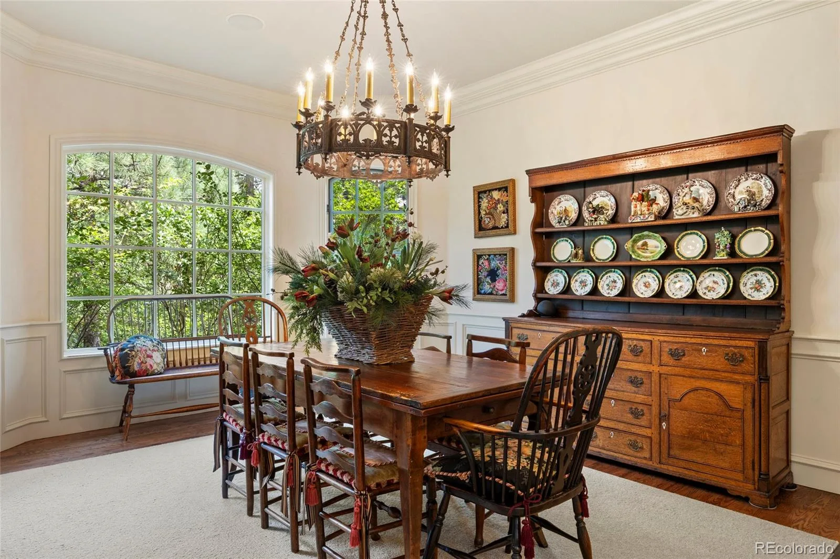
Designed for gathering, the spacious kitchen offers generous prep space, a cozy sitting area, and an inviting dining nook that flows naturally into the home’s main living spaces.
Private Retreats
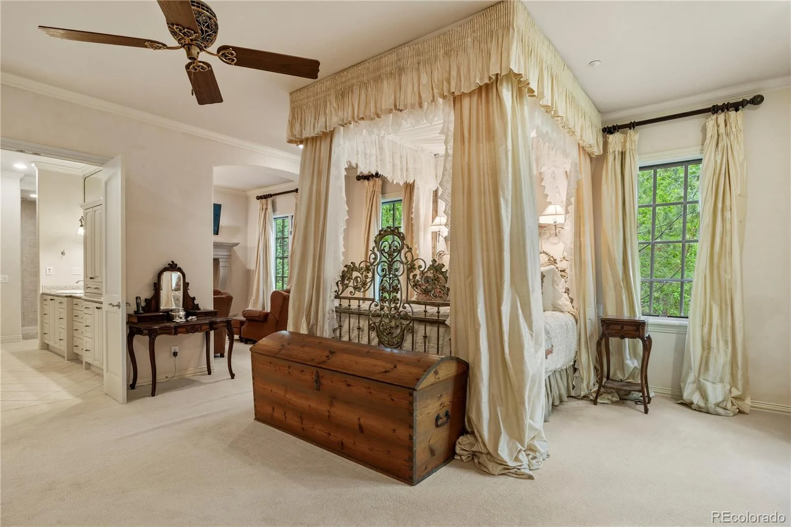
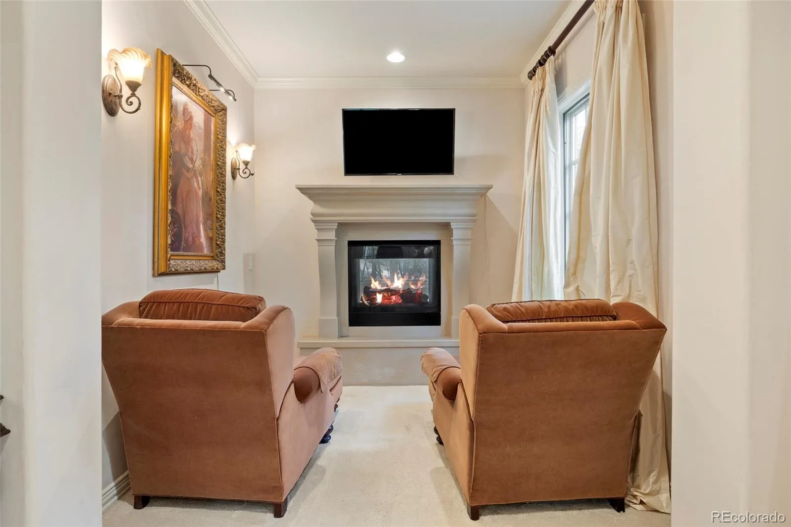
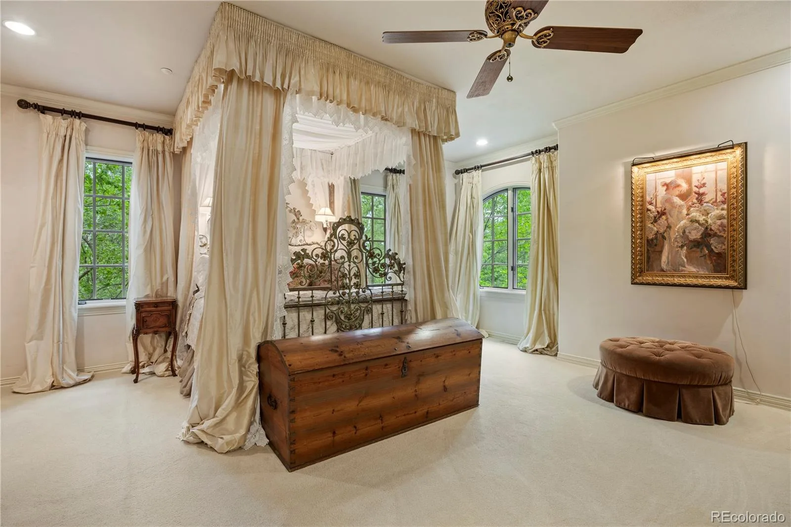
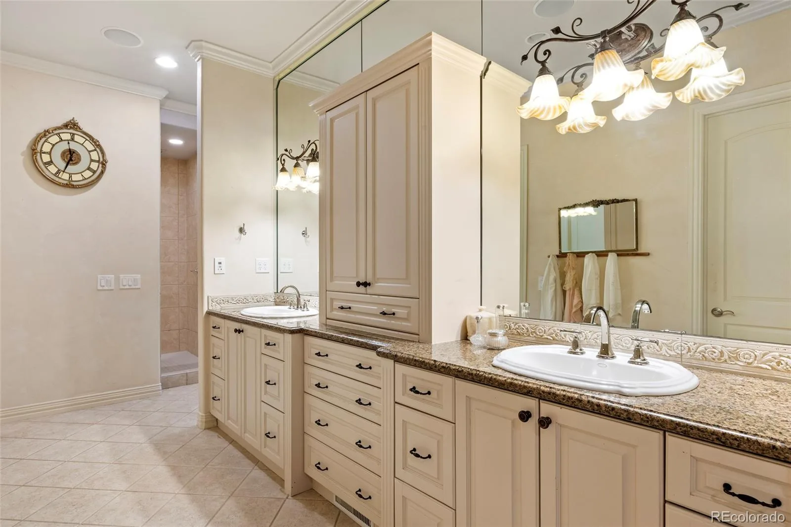
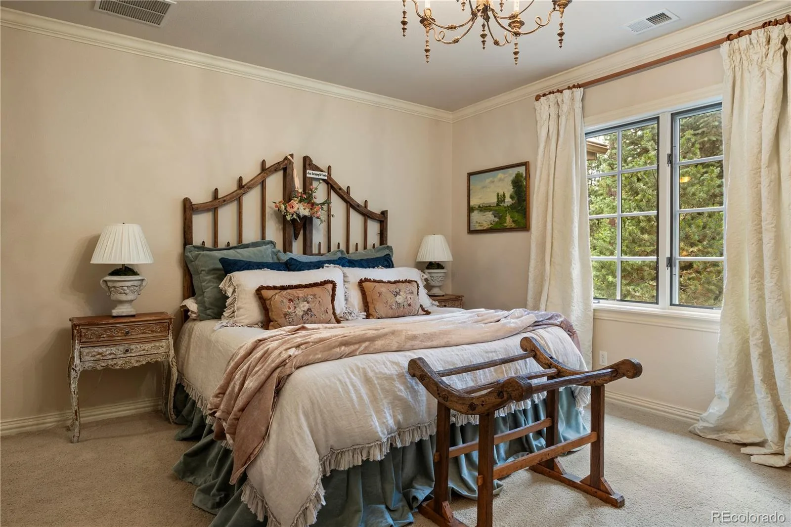
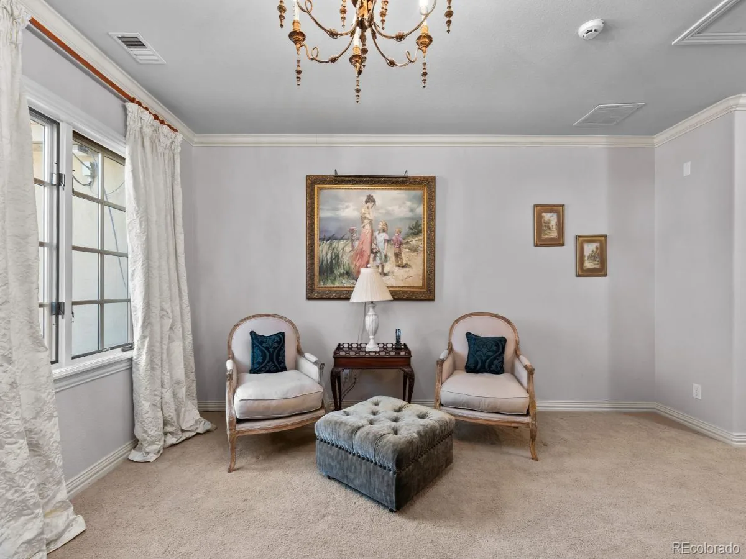
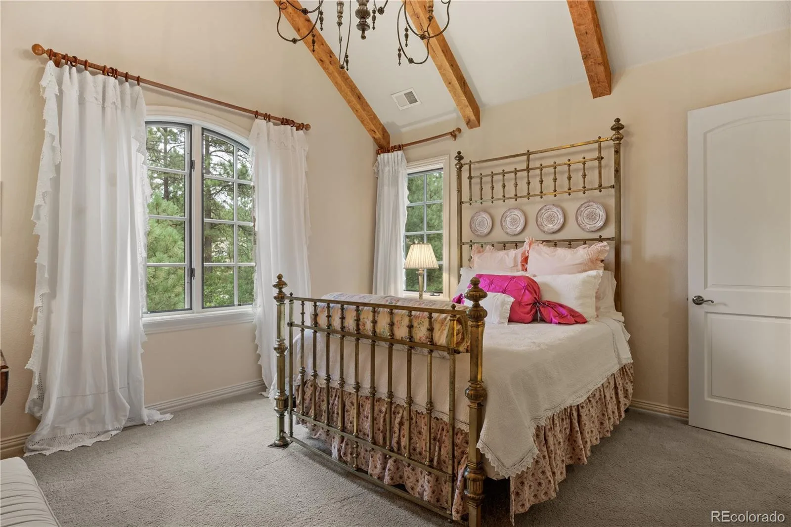
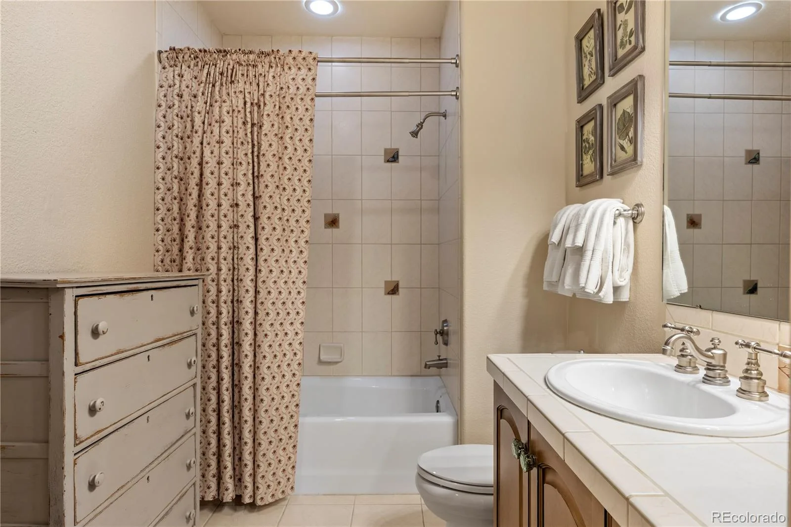
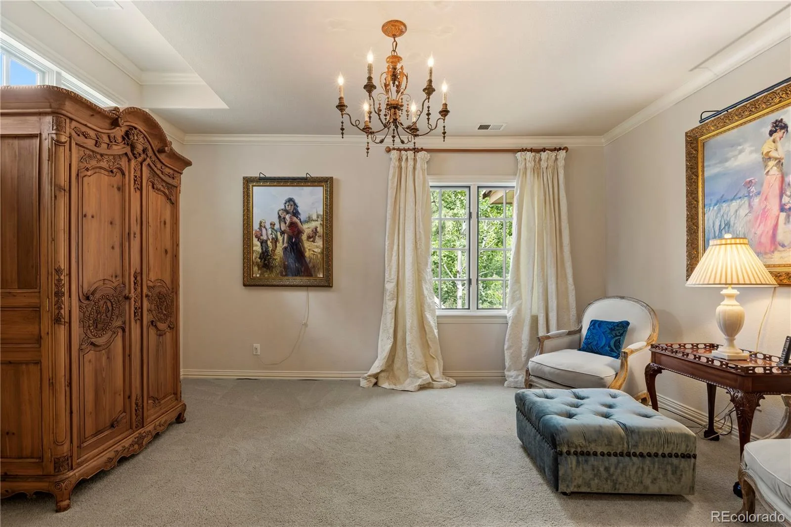
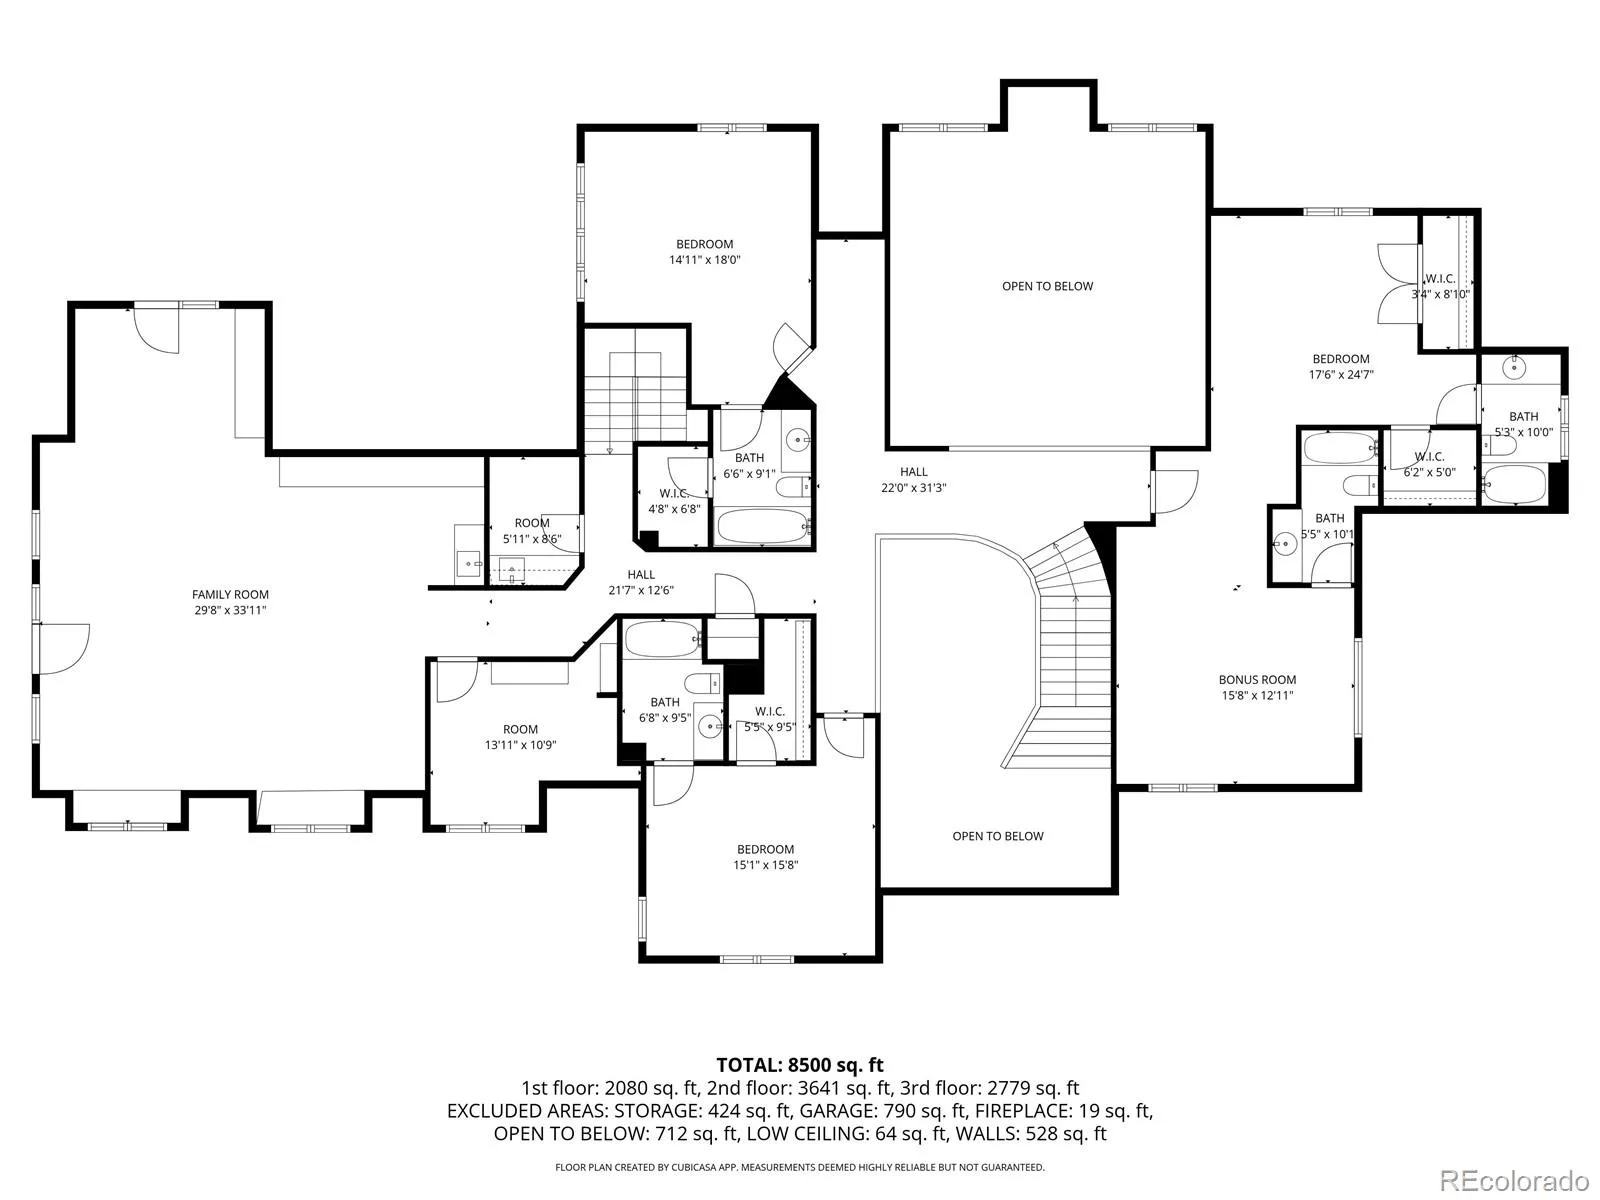
The main-level primary suite is tucked away for privacy, while each additional bedroom features its own en-suite bath for comfort and independence.
Entertaining Spaces
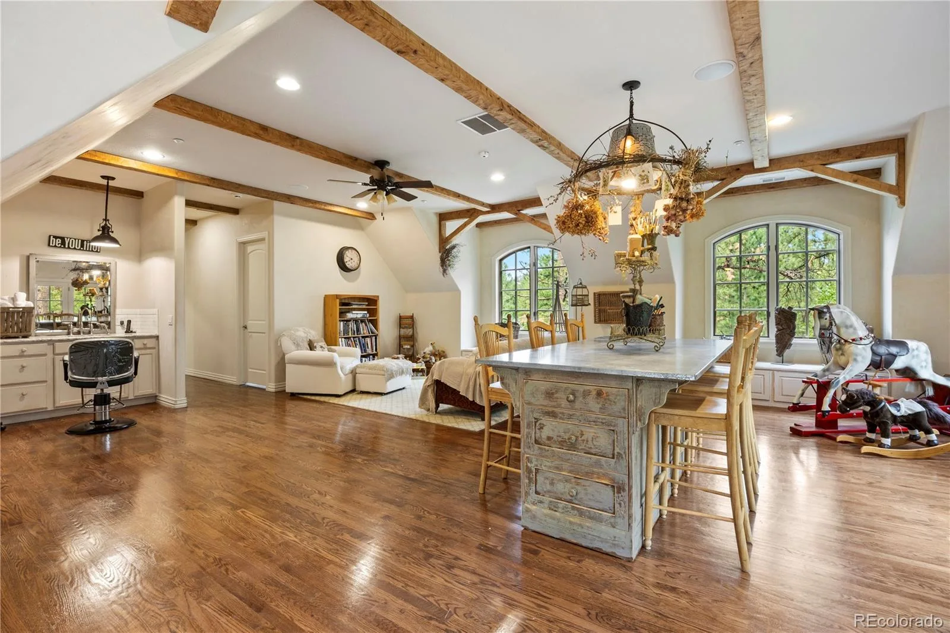
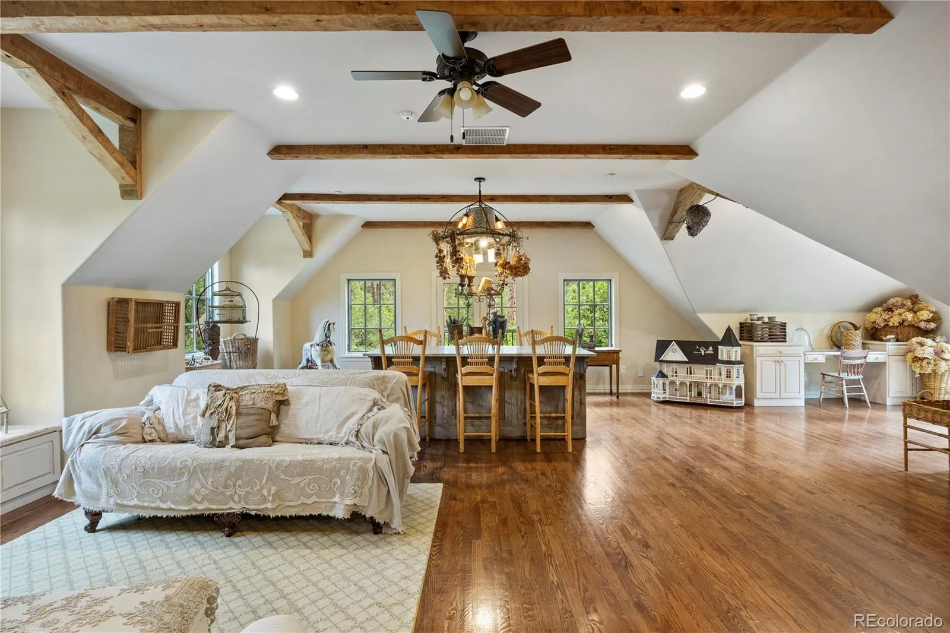
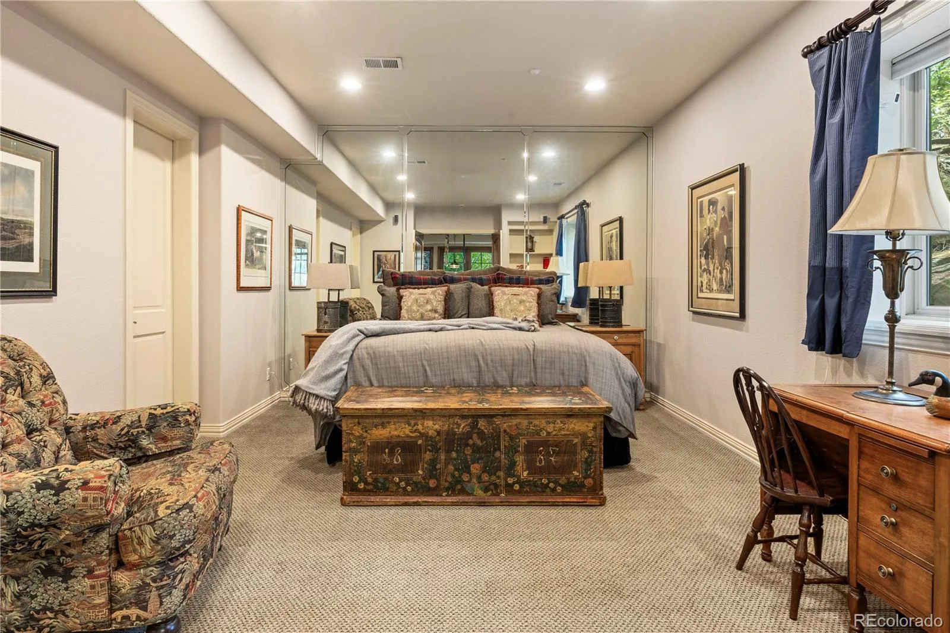
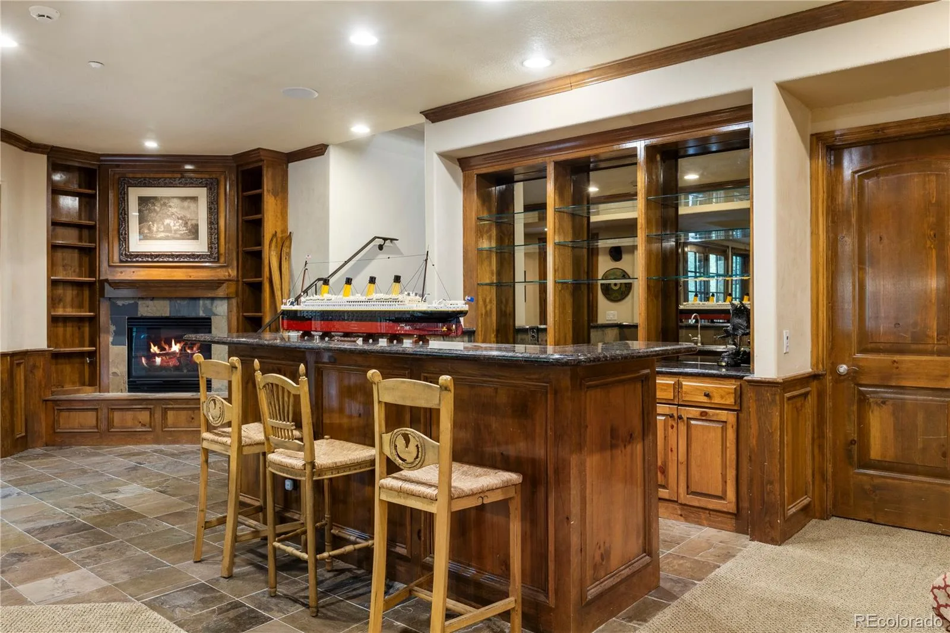
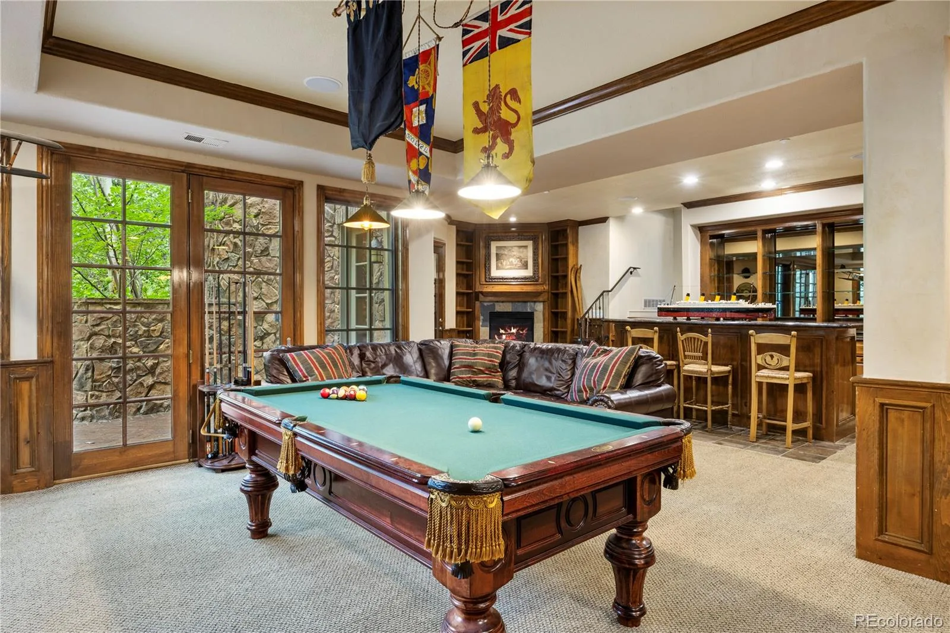
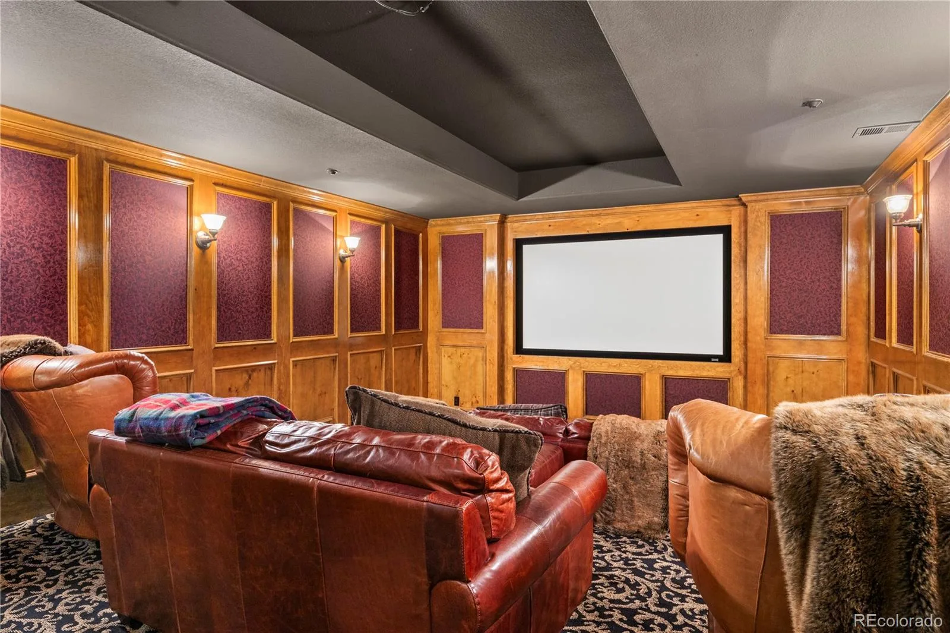
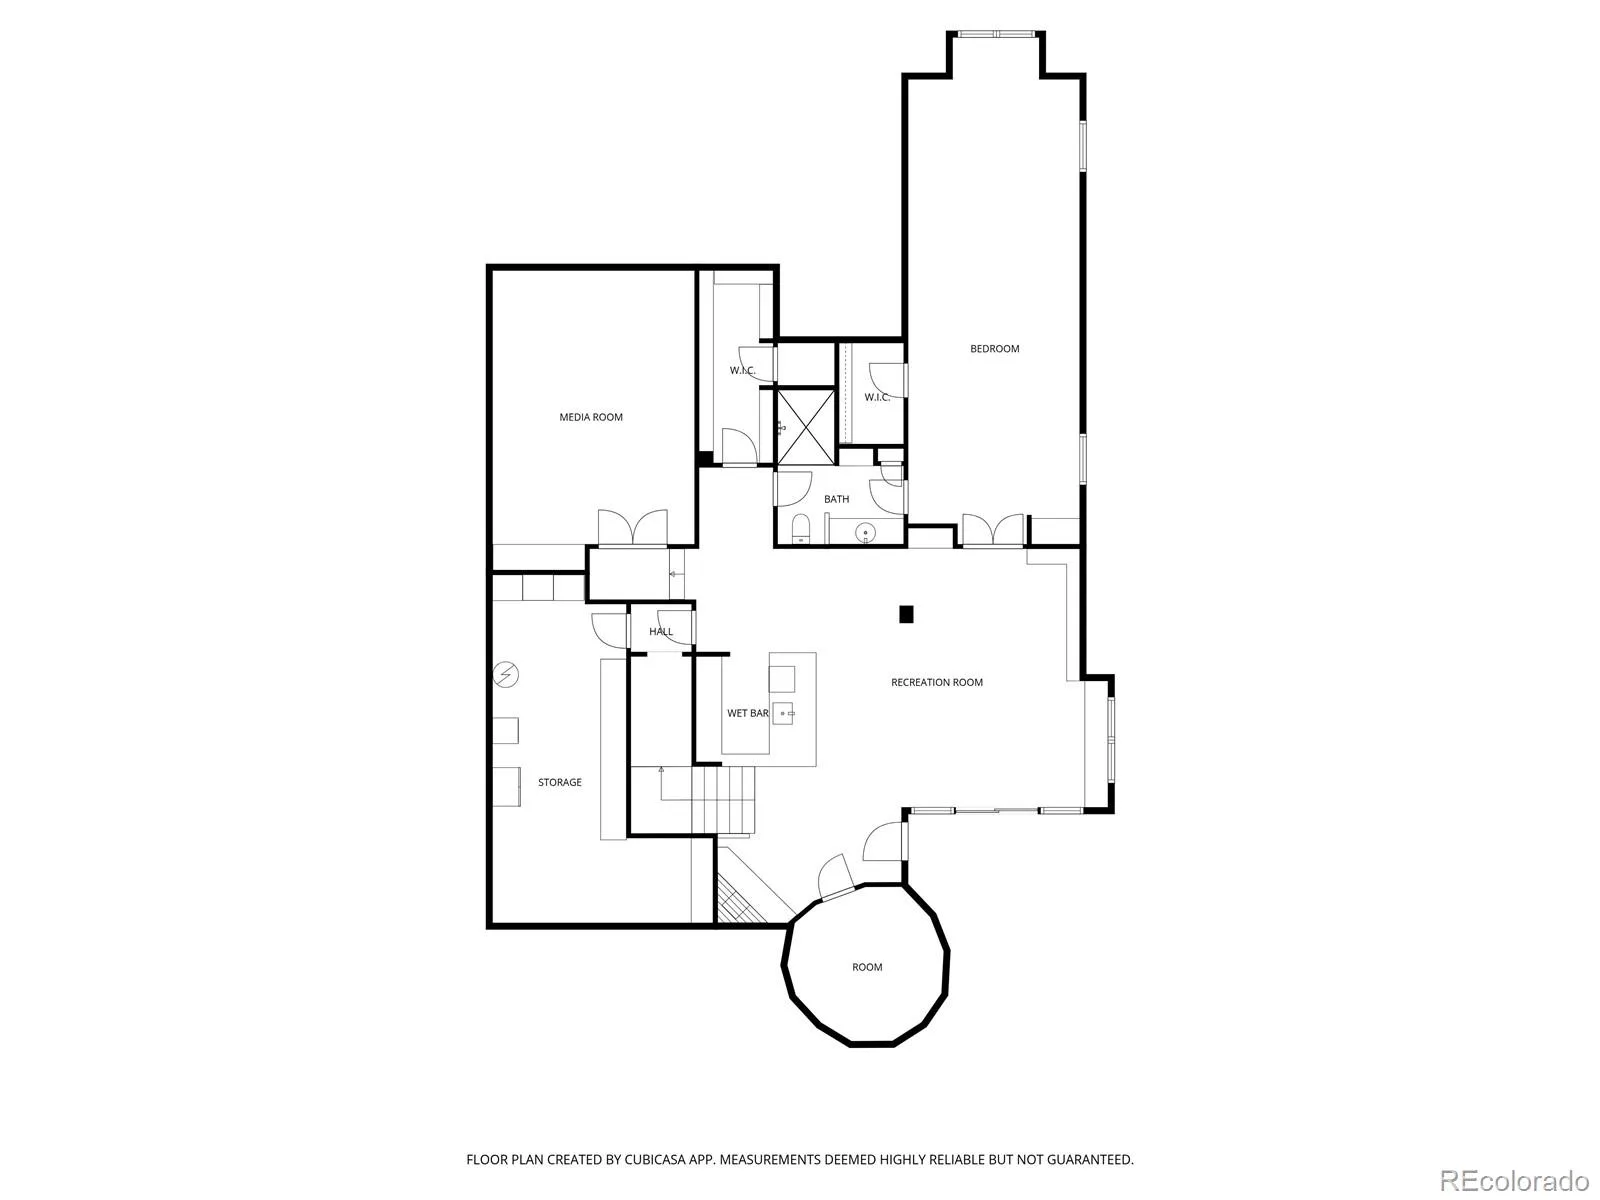
The lower level includes a traditional theater room, guest suite, bar area, billiards space, and climate-controlled wine room. A versatile bonus room above the garage offers space for a studio, craft room, or study.
Residents of The Village at Castle Pines enjoy premier amenities including 24/7 roving security, over 12 miles of scenic trails, tennis and pickleball courts, pools, and a fitness center—making it one of the most desirable gated communities in Castle Pines and Castle Rock. The Village is also home to two Jack Nicklaus designed private clubs, the exclusive Castle Pines Golf Club and The Country Club at Castle Pines.
A rare home where architecture, nature, and privacy live in perfect harmony.
Set among mature trees in the gated community of The Village at Castle Pines, this European-inspired estate blends architectural character, privacy, and refined Colorado living in one of the most sought-after neighborhoods in Castle Pines and the greater Castle Rock area.
The Library
A true standout space, the wood-paneled library features rich timber walls, a fireplace, and its own private bath. With views of the surrounding pines, it evokes the charm of an English countryside study—perfect as an executive office, reading retreat, or quiet sanctuary.
The Great Room
Soaring beams and a dramatic fireplace anchor the great room, where expansive windows frame woodland views and doors open to the patio and water feature, creating seamless indoor-outdoor living.
The Kitchen
Designed for gathering, the spacious kitchen offers generous prep space, a cozy sitting area, and an inviting dining nook that flows naturally into the home’s main living spaces.
Private Retreats
The main-level primary suite is tucked away for privacy, while each additional bedroom features its own en-suite bath for comfort and independence.
Entertaining Spaces
The lower level includes a traditional theater room, guest suite, bar area, billiards space, and climate-controlled wine room. A versatile bonus room above the garage offers space for a studio, craft room, or study.
Residents of The Village at Castle Pines enjoy premier amenities including 24/7 roving security, over 12 miles of scenic trails, tennis and pickleball courts, pools, and a fitness center—making it one of the most desirable gated communities in Castle Pines and Castle Rock. The Village is also home to two Jack Nicklaus designed private clubs, the exclusive Castle Pines Golf Club and The Country Club at Castle Pines.
A rare home where architecture, nature, and privacy live in perfect harmony.
Property Details
Price:
$3,750,000
MLS #:
REC4199816
Status:
Active
Beds:
5
Baths:
9
Type:
Single Family
Subtype:
Single Family Residence
Subdivision:
Castle Pines Village
Finished Sq Ft:
8,920
Total Sq Ft:
9,371
Lot Size:
36,765 sqft / 0.84 acres (approx)
Year Built:
2001
Schools
School District:
Douglas RE-1
Elementary School:
Buffalo Ridge
Middle School:
Rocky Heights
High School:
Rock Canyon
Interior
Above Grade Finished Area
6958
Appliances
Bar Fridge, Dishwasher, Disposal, Dryer, Freezer, Gas Water Heater, Microwave, Oven, Range, Range Hood, Refrigerator, Trash Compactor, Washer
Bathrooms
5 Full Bathrooms, 1 Three Quarter Bathroom, 3 Half Bathrooms
Below Grade Finished Area
1962
Below Grade Unfinished Area
451
Cooling
Central Air
Fireplaces Total
4
Flooring
Carpet, Stone, Tile, Wood
Heating
Forced Air
Interior Features
Breakfast Bar, Built-in Features, Ceiling Fan(s), Eat-in Kitchen, Entrance Foyer, Five Piece Bath, Granite Counters, High Ceilings, Kitchen Island, Open Floorplan, Pantry, Primary Suite, Smoke Free, Vaulted Ceiling(s), Walk-In Closet(s)
Laundry Features
Sink
Levels
Two
Main Level Bathrooms
4
Main Level Bedrooms
1
Exterior
Architectural Style
Chalet
Association Amenities
Clubhouse, Fitness Center, Gated, Park, Playground, Pond Seasonal, Pool, Security, Tennis Court(s), Trail(s)
Attached Garage YN
1
Construction Materials
Stone, Stucco
Exterior Features
Garden, Lighting, Private Yard, Water Feature
Fencing
None
Garage Spaces
3
Lot Features
Cul-De-Sac, Landscaped, Many Trees, Sprinklers In Front, Sprinklers In Rear
Parking Features
220 Volts, Dry Walled, Electric Vehicle Charging Station(s), Finished Garage, Heated Garage, Oversized, Storage
Parking Spots
3
Parking Total
3
Patio And Porch Features
Covered, Front Porch, Patio
Roof
Concrete
Security Features
Carbon Monoxide Detector(s), Security System, Smoke Detector(s)
Window Features
Window Coverings, Window Treatments
Financial
HOA Fee
$400
HOA Fee Frequency
Monthly
HOA Includes
Recycling, Snow Removal, Trash
HOA Name
The Village At Castle Pines
HOA Phone
303-814-1345
Tax Year
2025
Taxes
$16,374
Map
Contact Us
Mortgage Calculator
Property Summary
- Located in the Castle Pines Village subdivision, 331 Paragon Way Castle Rock CO is a Single Family for sale in Castle Rock, CO, 80108. It is listed for $3,750,000 and features 5 beds, 9 baths, and has approximately 9,371 square feet of living space, and was originally constructed in 2001. The current price per square foot is $400. The average price per square foot for Single Family listings in Castle Rock is $247. The average listing price for Single Family in Castle Rock is $1,052,096. To schedule a showing of MLS#rec4199816 at 331 Paragon Way in Castle Rock, CO, contact your Smart Sale AI agent at 3039066915.
Similar Listings Nearby
Additional Details
MLS ID : REC4199816
Listing Key : REC2052469567
Parcel Number : R0278897
Zip Code : 80108
City : Castle Rock
State : CO
Building if Condo :
Full Street: 331 Paragon Way
Address : 331
Address Prefix :
Address Suffix : Way
Street : Paragon
Street Prefix :
Street Suffix :
Unit if Condo :
Latitude : 39.433308
Longitude : -104.888367
Property Type : singlefamily
Property Sub Type : Single Family Residence
Stories Total if Condo :
Lot Size : 36,765 sqft / 0.84 acres (approx)
Ownership : Individual
Zoning : PDU
Condition : Updated/Remodeled
Renovation :
Pets Allowed : Cats OK,Dogs OK,Number Limit
Special Conditions : None
Possession : Closing/DOD
Original Price : 3965000
Close Price :
Close Date :
List Date : Mar 10, 2026
List Contract Date : 2026-03-10
Off Market Date :
Purchase Contract Date :
Days on Market : 173
Concessions Amount :
Concession Comment :
Renovation :
Company : eXp Realty, LLC

Copyright 2026. All rights reserved.
331 Paragon Way
Castle Rock, CO