
3328 Diablo Way
Castle Rock, CO, 80108
$1,600,000
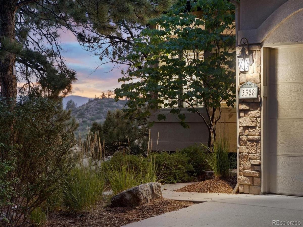
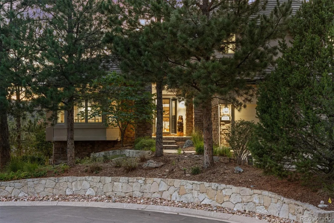
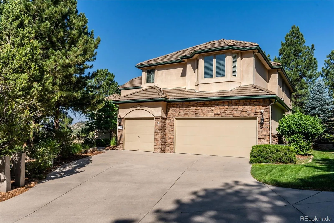
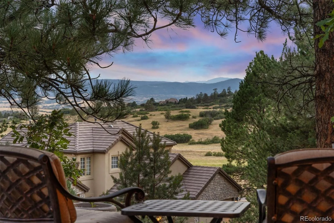
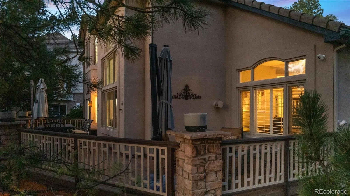
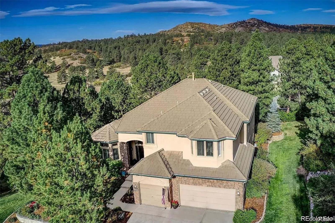
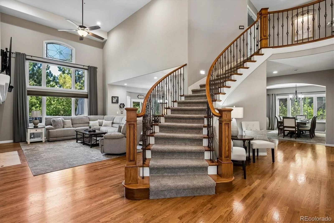
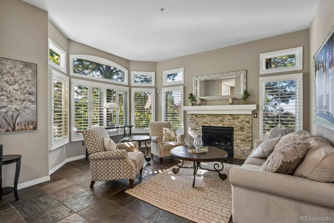
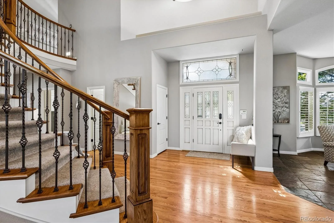
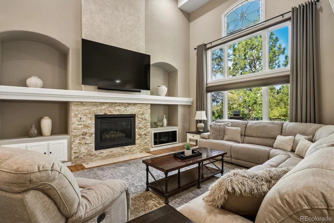
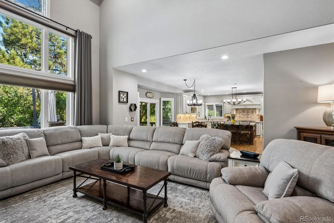
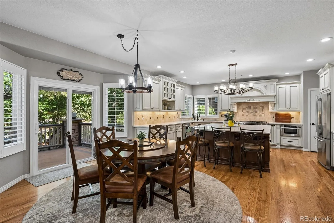
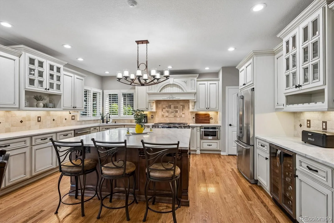
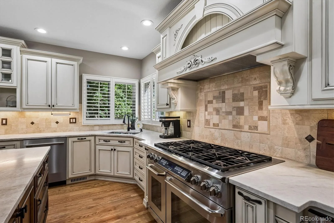
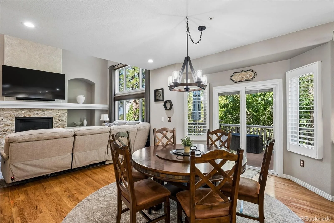
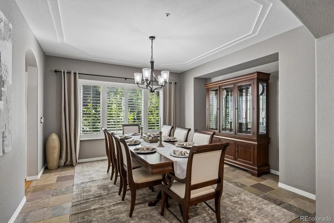
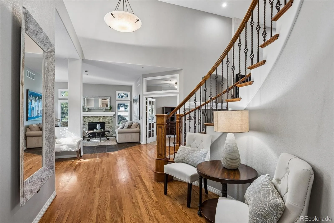
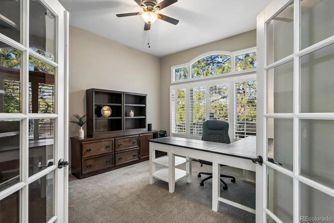
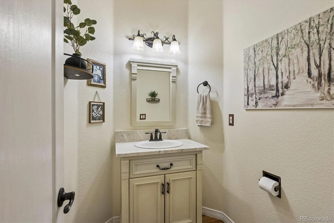
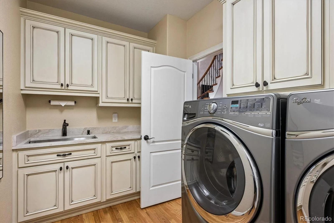
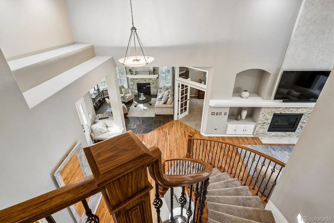
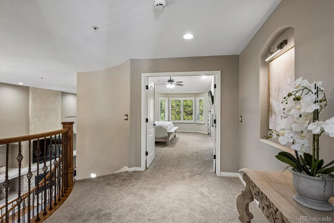
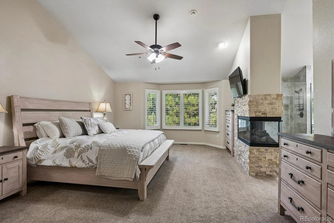
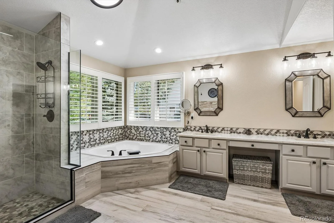
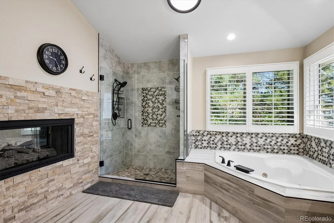
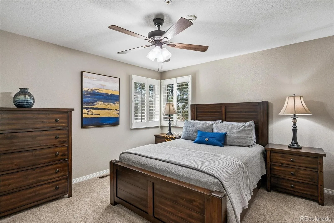
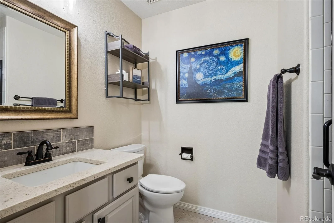
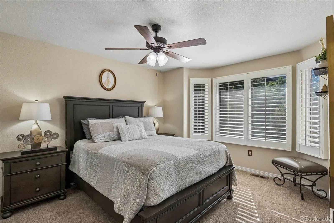
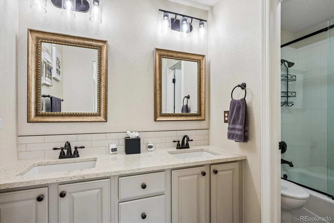
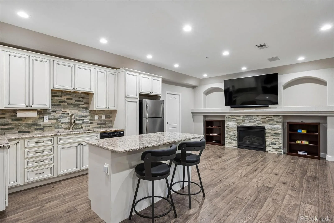
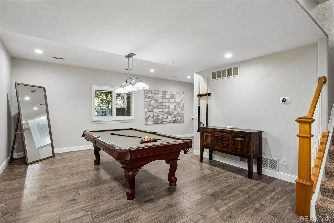
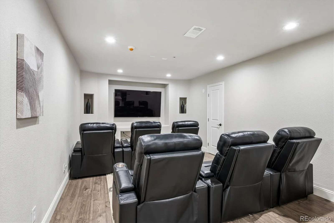
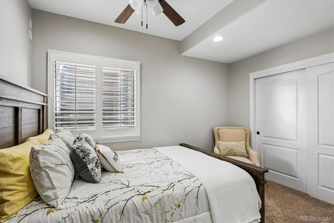
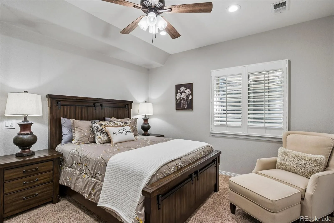
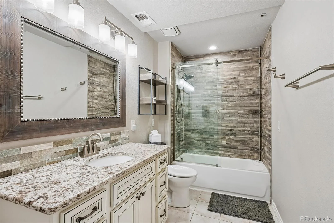
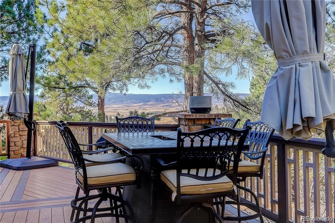
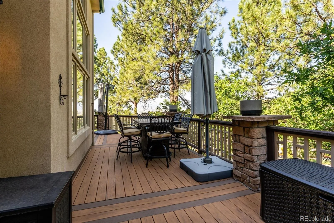
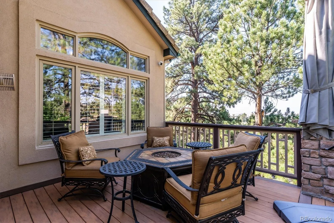
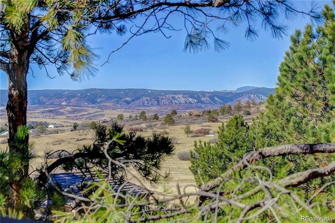
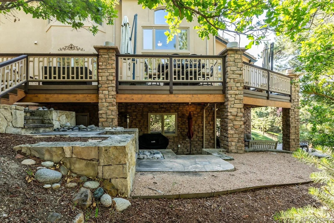
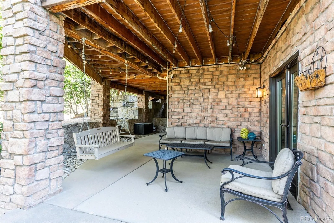
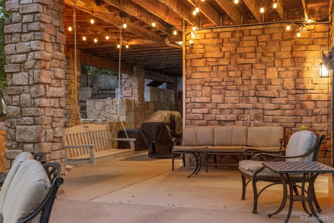
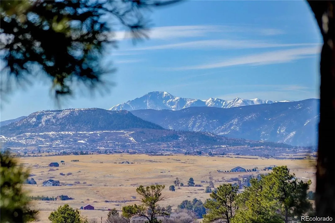
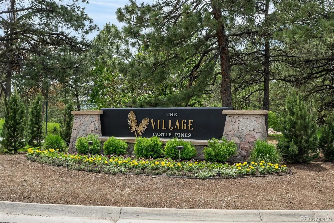
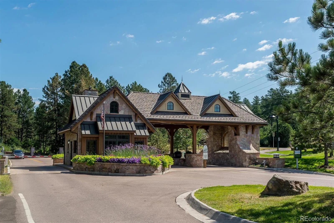
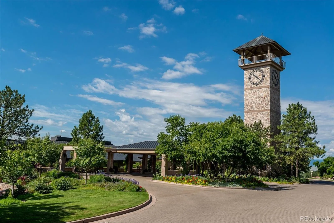
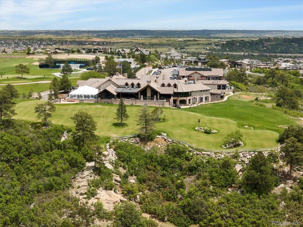

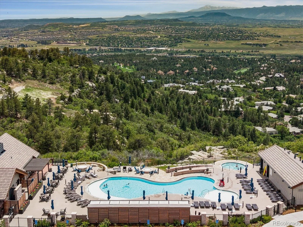

Mountain Views and Serenity and Move in Conditioned Home for your pleasure!!! An amazing traditional two story in excellent condition has it all in any home you will find in Castle Rock. 3328 Diablo Way is a luxury home in Castle Pines Village with 5-bed, 5-bath property featuring a two story family room, upgraded kitchen, formal dining, main floor study and very functional formal living space, a primary suite with a 5-piece bath, and expansive decks offering views of Cherokee Ranch. The Layout & Size of the home will fit those buyers looking for spacious entertaining or intimate dining. The lower walk out level features a full game room, lower level bar with seating and a built-in home theater system, and a spacious recreation room. The Outdoor Space is one of kind with views of the mountains and sunsets on a mature treed lot. The home is well positioned on a 0.19-acre cul-de-sac lot with a deck designed for wildlife viewing and mountain vistas. Castle Pines Village is a gated community with security within the subdivision and very easy access to Castle Rock shopping and entertainment. The commute to the airport and south area business parks will be a wonderful experience to getting to play or to work. The Village at Castle Pines has three pools, a fitness center, and miles of trails as part of your HOA features.
Property Details
Price:
$1,600,000
MLS #:
REC6750610
Status:
Active
Beds:
5
Baths:
5
Type:
Single Family
Subtype:
Single Family Residence
Subdivision:
Castle Pines Village
Finished Sq Ft:
5,084
Total Sq Ft:
5,285
Lot Size:
8,272 sqft / 0.19 acres (approx)
Year Built:
1996
Schools
School District:
Douglas RE-1
Elementary School:
Buffalo Ridge
Middle School:
Rocky Heights
High School:
Rock Canyon
Interior
Above Grade Finished Area
3414
Appliances
Bar Fridge, Dishwasher, Disposal, Dryer, Gas Water Heater, Microwave, Oven, Range, Range Hood, Refrigerator, Washer
Bathrooms
2 Full Bathrooms, 2 Three Quarter Bathrooms, 1 Half Bathroom
Below Grade Finished Area
1670
Below Grade Unfinished Area
201
Cooling
Central Air
Fireplaces Total
4
Flooring
Carpet, Laminate, Stone, Wood
Heating
Forced Air, Natural Gas
Interior Features
Built-in Features, Ceiling Fan(s), Eat-in Kitchen, Entrance Foyer, Five Piece Bath, High Ceilings, In-Law Floorplan, Kitchen Island, Open Floorplan, Primary Suite, Quartz Counters, Walk-In Closet(s), Wet Bar
Levels
Two
Main Level Bathrooms
1
Exterior
Architectural Style
Traditional
Attached Garage YN
1
Construction Materials
Frame, Stucco
Direction Faces
East
Exterior Features
Rain Gutters
Garage Spaces
3
Lot Features
Cul-De-Sac, Many Trees, Master Planned, Mountainous, Sprinklers In Front, Sprinklers In Rear
Parking Features
Concrete, Exterior Access Door, Finished Garage
Parking Spots
3
Parking Total
3
Patio And Porch Features
Deck, Front Porch, Patio
Roof
Concrete
Security Features
Carbon Monoxide Detector(s), Security System, Smart Cameras, Smoke Detector(s), Video Doorbell
Window Features
Window Coverings
Financial
HOA Fee
$455
HOA Fee Frequency
Monthly
HOA Includes
Road Maintenance, Security, Trash
HOA Name
Castle Pines Homes Association
HOA Phone
303-814-1345
Tax Year
2025
Taxes
$11,326
Map
Contact Us
Mortgage Calculator
Property Summary
- Located in the Castle Pines Village subdivision, 3328 Diablo Way Castle Rock CO is a Single Family for sale in Castle Rock, CO, 80108. It is listed for $1,600,000 and features 5 beds, 5 baths, and has approximately 5,285 square feet of living space, and was originally constructed in 1996. The current price per square foot is $303. The average price per square foot for Single Family listings in Castle Rock is $247. The average listing price for Single Family in Castle Rock is $1,052,819. To schedule a showing of MLS#rec6750610 at 3328 Diablo Way in Castle Rock, CO, contact your Smart Sale AI agent at 3039066915.
Similar Listings Nearby


Additional Details
MLS ID : REC6750610
Listing Key : REC2055686137
Parcel Number : R0377529
Zip Code : 80108
City : Castle Rock
State : CO
Building if Condo :
Full Street: 3328 Diablo Way
Address : 3328
Address Prefix :
Address Suffix : Way
Street : Diablo
Street Prefix :
Street Suffix :
Unit if Condo :
Latitude : 39.446129
Longitude : -104.913345
Property Type : singlefamily
Property Sub Type : Single Family Residence
Stories Total if Condo :
Lot Size : 8,272 sqft / 0.19 acres (approx)
Ownership : Individual
Zoning : PDU
Condition :
Renovation :
Pets Allowed : Cats OK,Dogs OK
Special Conditions : None
Possession : Closing/DOD
Original Price : 1600000
Close Price :
Close Date :
List Date : Jul 22, 2026
List Contract Date : 2026-07-22
Off Market Date :
Purchase Contract Date :
Days on Market : 39
Concessions Amount :
Concession Comment :
Renovation :
Company : The Denver 100 LLC

Copyright 2026. All rights reserved.
3328 Diablo Way
Castle Rock, CO