
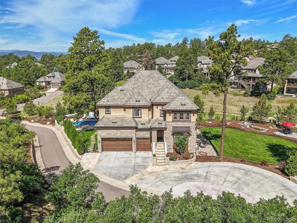
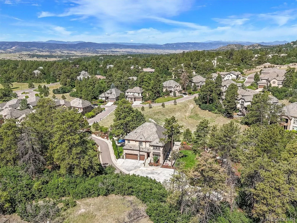
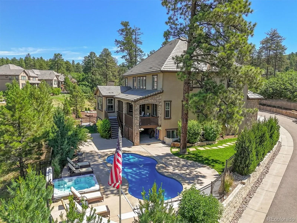
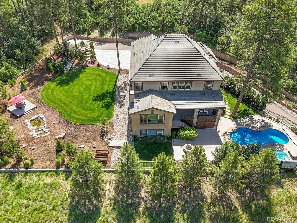
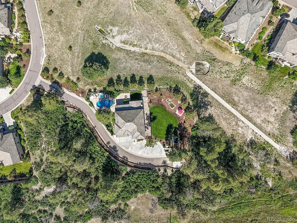
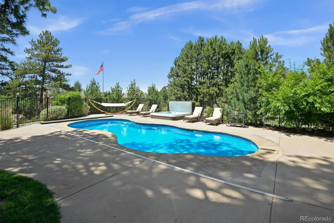
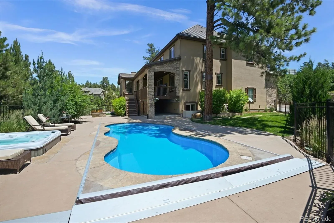
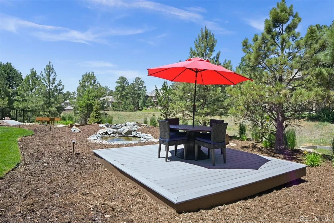
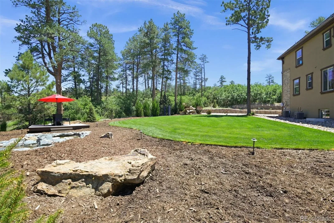
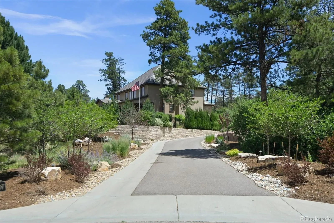
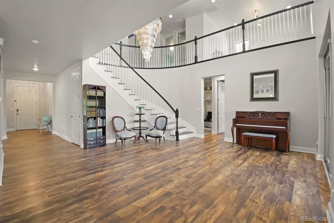
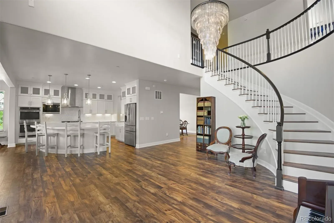
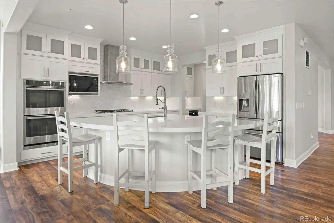
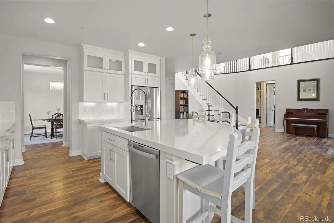
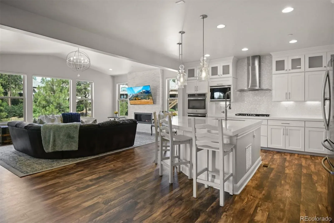
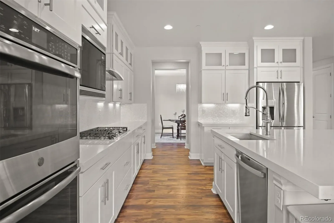
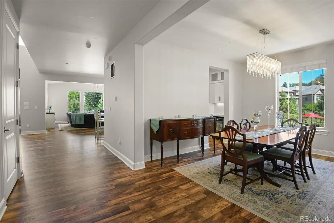
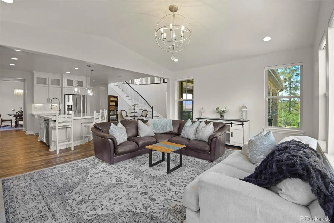
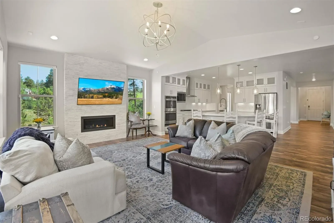
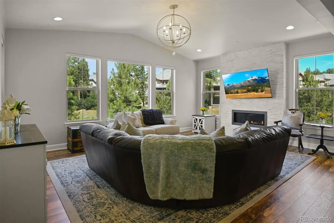
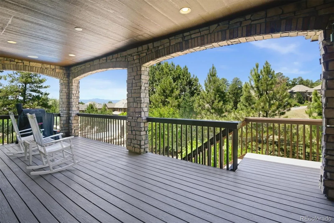
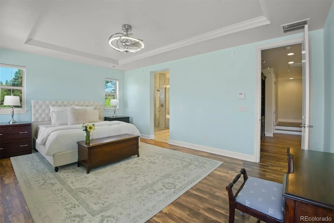
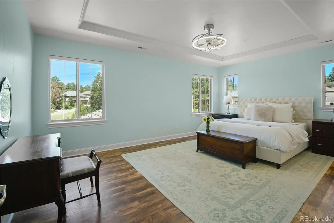
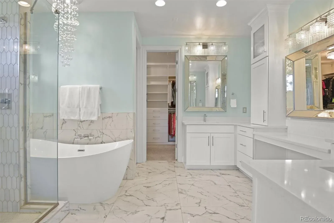
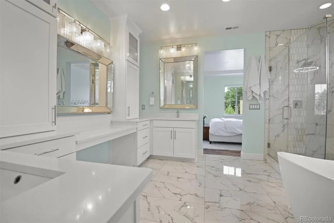
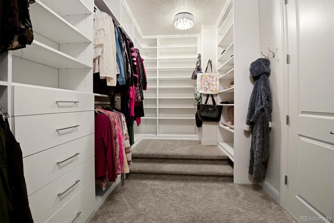
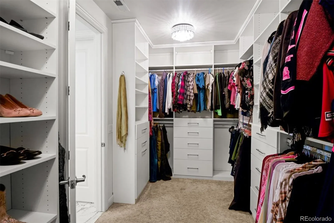
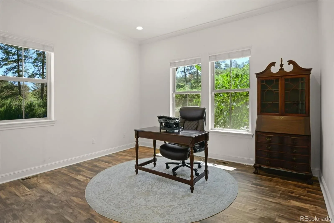
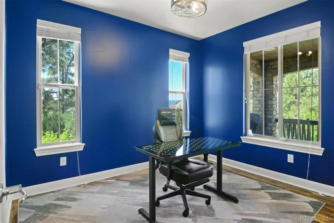
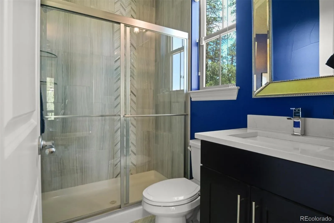
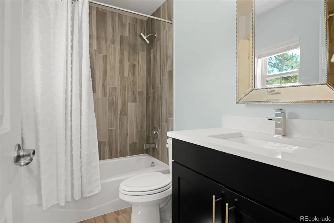
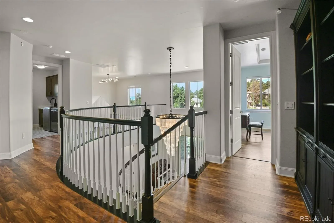
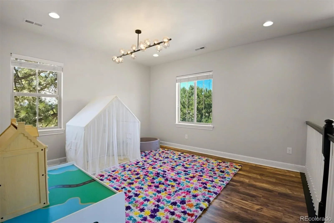
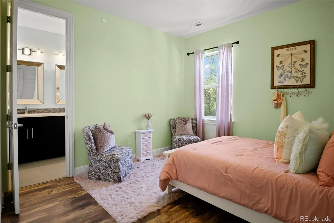
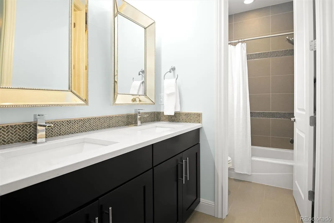
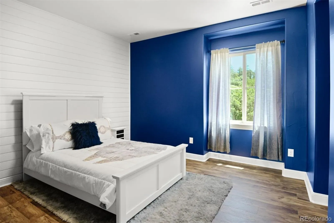
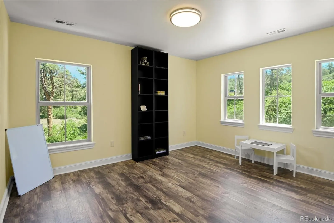
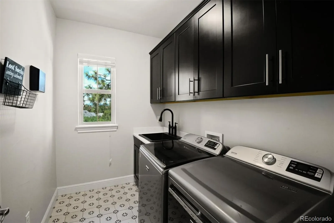
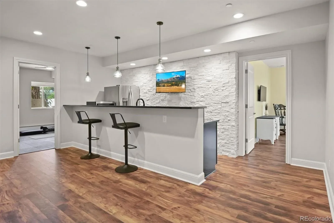
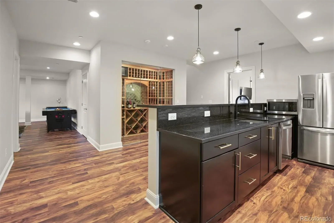
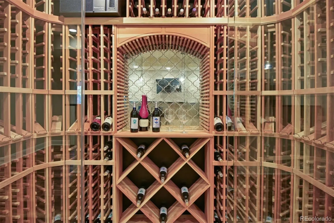
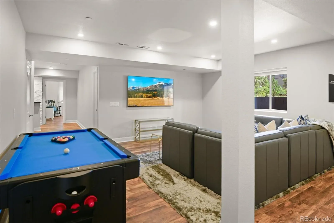
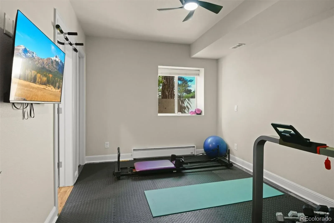
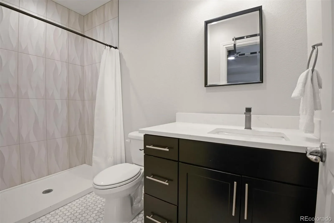
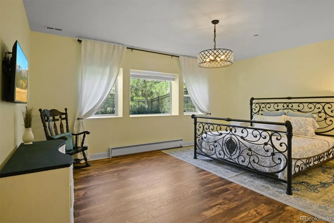
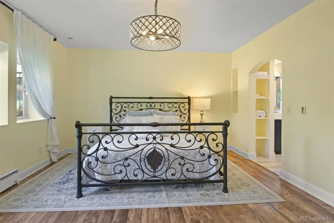
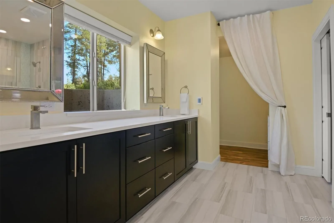
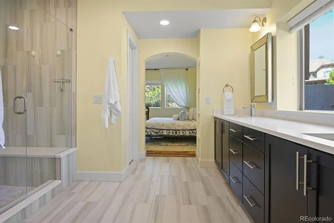
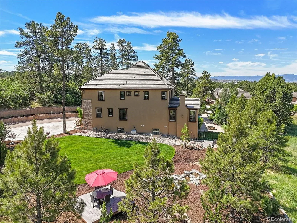
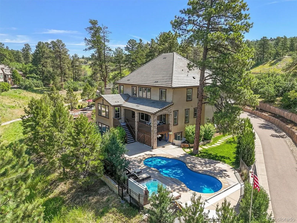
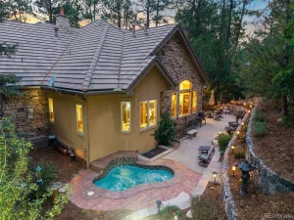
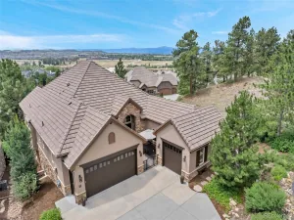
Expansive custom home perfectly positioned on a massive 0.80 of an acre with mature trees and landscaping in the coveted Village at Castle Pines community. The is a truly special home that has been completely renovated and upgraded featuring 7 bedrooms (4 on the upper level), 8 baths, 2 primary suites, mountain views, restoration hardware lighting, 2 laundry rooms, sound proof windows, engineered flooring throughout, automatic blinds, concrete tile roof. The outdoor space is phenomenal and a true oasis – heated saltwater pool w/ automated cover, hot tub, two water features, 2 fire pits, flagstone patio, lower level patio, large composite covered deck and professionally landscaped yard that is fenced which is unheard of in this community. Stunning kitchen w/ Quartz counters, stainless appliances, double oven, gas cook-top, an abundance of high end glass front cabinetry, butlers pantry which enters into the large formal dining. Dramatic 2-story foyer and family room w/ 3 walls of windows, a curved staircase, modern fireplace w/ stacked stone surround. Two ensuite offices. Stunning large primary suite w/ tray ceiling, massive walk-in closet w/ closet system, fully renovated bath w/ standalone tub, double vanity and oversized shower w/ seamless glass. Fully finished lower level w/ 2 additional ensuite beds (one is the secondary primary suite), 3 baths, game/recreation room, 400 bottle wine cellar, stunning wet bar w/ stacked stone wall, granite counters, full size appliances. 3 car finished garage w/ epoxy floors and storage loft. The Village at Castle Pines community is gated and staffed w/ 24 hour emergency services and includes 3 pools, fitness facility, pickleball courts, tennis courts, pocket parks, 13 miles of walking & biking trails. Two amazing private and nationally regarded golf courses – The Country Club at Castle Pines and The Castle Pines Golf Club. Great highway access and quick commute to Denver. Award winning Douglas County Schools.
Property Details
Price:
$1,695,000
MLS #:
REC7282928
Status:
Active
Beds:
7
Baths:
8
Type:
Single Family
Subtype:
Single Family Residence
Subdivision:
Castle Pines Village
Finished Sq Ft:
5,398
Total Sq Ft:
5,543
Lot Size:
34,848 sqft / 0.80 acres (approx)
Year Built:
2018
Schools
School District:
Douglas RE-1
Elementary School:
Buffalo Ridge
Middle School:
Rocky Heights
High School:
Rock Canyon
Interior
Above Grade Finished Area
3717
Appliances
Bar Fridge, Convection Oven, Cooktop, Dishwasher, Disposal, Double Oven, Humidifier, Microwave, Oven, Range, Range Hood, Self Cleaning Oven
Bathrooms
3 Full Bathrooms, 3 Three Quarter Bathrooms, 2 Half Bathrooms
Below Grade Finished Area
1681
Below Grade Unfinished Area
145
Cooling
Central Air
Fireplaces Total
3
Flooring
Carpet, Tile, Wood
Heating
Forced Air
Interior Features
Built-in Features, Eat-in Kitchen, Entrance Foyer, Five Piece Bath, High Ceilings, High Speed Internet, In-Law Floorplan, Jack & Jill Bathroom, Kitchen Island, Open Floorplan, Pantry, Primary Suite, Quartz Counters, Smart Thermostat, Smart Window Coverings, Solid Surface Counters, Hot Tub, Vaulted Ceiling(s), Walk-In Closet(s), Wet Bar
Levels
Two
Main Level Bathrooms
2
Main Level Bedrooms
1
Exterior
Architectural Style
Contemporary
Association Amenities
Clubhouse, Fitness Center, Gated, Golf Course, Park, Playground, Pond Seasonal, Pool, Sauna, Spa/Hot Tub, Tennis Court(s), Trail(s)
Attached Garage YN
1
Construction Materials
Stone, Stucco
Exterior Features
Balcony, Fire Pit, Gas Valve, Lighting, Private Yard, Rain Gutters, Spa/Hot Tub, Water Feature
Garage Spaces
3
Lot Features
Corner Lot, Irrigated, Landscaped, Level, Many Trees, Secluded, Sprinklers In Front, Sprinklers In Rear
Parking Features
Circular Driveway, Dry Walled, Finished Garage, Heated Garage
Parking Spots
3
Parking Total
3
Patio And Porch Features
Covered, Deck, Patio
Roof
Concrete
Security Features
Smoke Detector(s)
Spa Features
Bath
View
Mountain(s)
Window Features
Double Pane Windows
Financial
HOA Fee
$341
HOA Fee 2
$60
HOA Fee 2 Frequency
Monthly
HOA Fee Frequency
Monthly
HOA Includes
Security
HOA Name
Village at Castle Pines
HOA Name 2
Castle Pine Northstar
HOA Phone
303-814-1345
HOA Phone 2
303-482-2213×21
Tax Year
2025
Taxes
$13,424
Map
Contact Us
Mortgage Calculator
Property Summary
- Located in the Castle Pines Village subdivision, 6881 Northstar Court Castle Rock CO is a Single Family for sale in Castle Rock, CO, 80108. It is listed for $1,695,000 and features 7 beds, 8 baths, and has approximately 5,543 square feet of living space, and was originally constructed in 2018. The current price per square foot is $306. The average price per square foot for Single Family listings in Castle Rock is $247. The average listing price for Single Family in Castle Rock is $1,052,819. To schedule a showing of MLS#rec7282928 at 6881 Northstar Court in Castle Rock, CO, contact your Smart Sale AI agent at 3039066915.
Similar Listings Nearby

Additional Details
MLS ID : REC7282928
Listing Key : REC2052505836
Parcel Number : R0611208
Zip Code : 80108
City : Castle Rock
State : CO
Building if Condo :
Full Street: 6881 Northstar Court
Address : 6881
Address Prefix :
Address Suffix : Court
Street : Northstar
Street Prefix :
Street Suffix :
Unit if Condo :
Latitude : 39.436249
Longitude : -104.879463
Property Type : singlefamily
Property Sub Type : Single Family Residence
Stories Total if Condo :
Lot Size : 34,848 sqft / 0.80 acres (approx)
Ownership : Individual
Zoning :
Condition :
Renovation :
Pets Allowed : Yes
Special Conditions : None
Possession :
Original Price : 1895000
Close Price :
Close Date :
List Date : Mar 6, 2026
List Contract Date : 2026-03-06
Off Market Date :
Purchase Contract Date :
Days on Market : 177
Concessions Amount :
Concession Comment :
Renovation :
Company : LIV Sotheby’s International Realty

Copyright 2026. All rights reserved.
6881 Northstar Court
Castle Rock, CO