
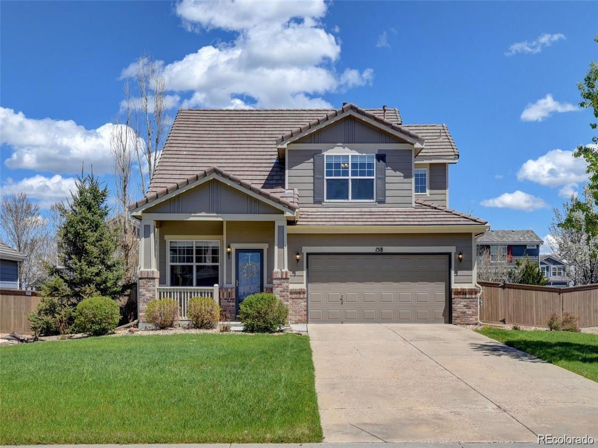
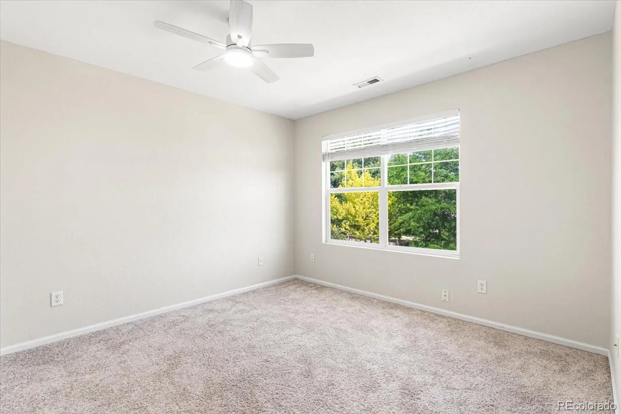
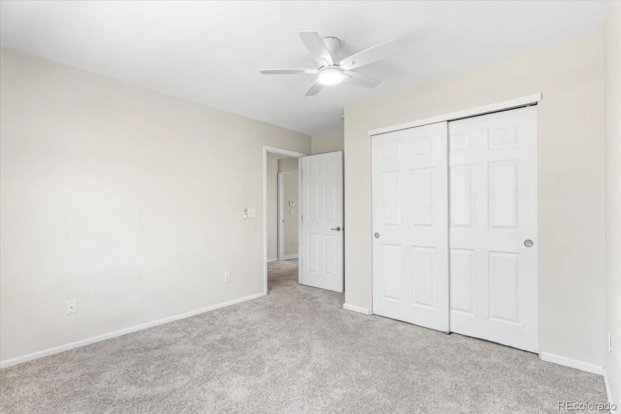
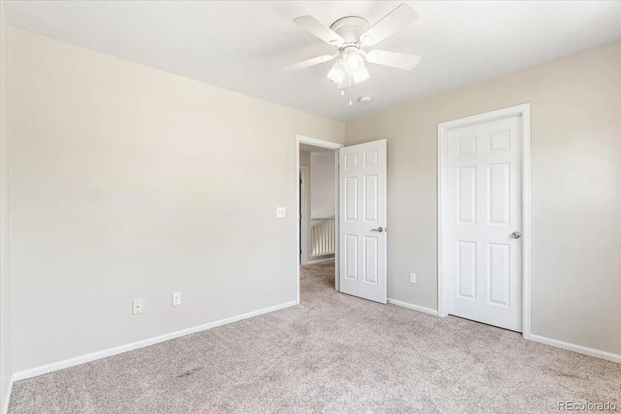
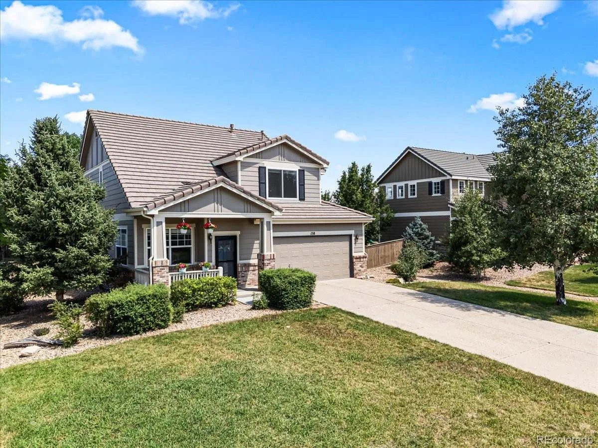
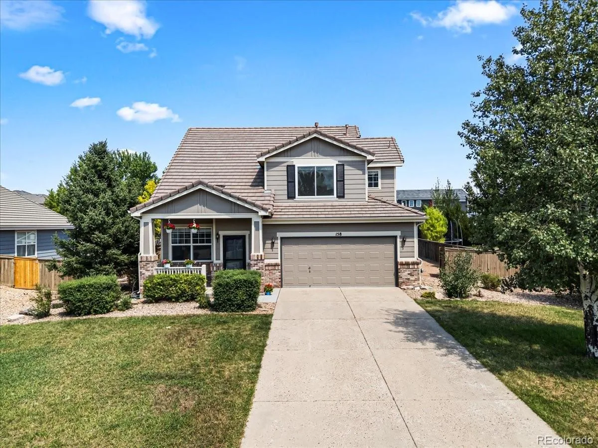
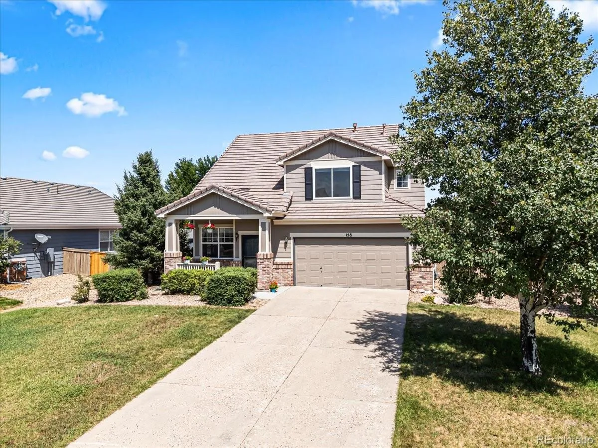
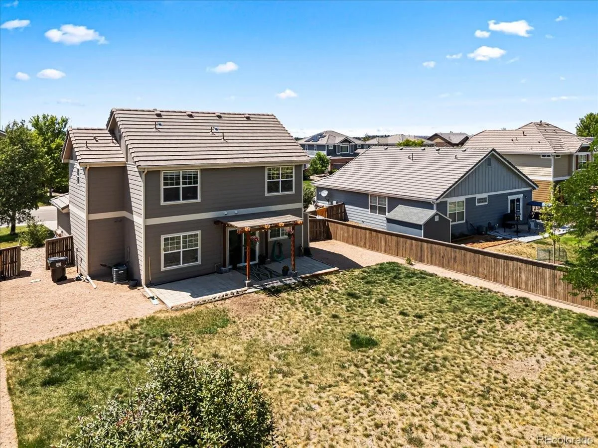
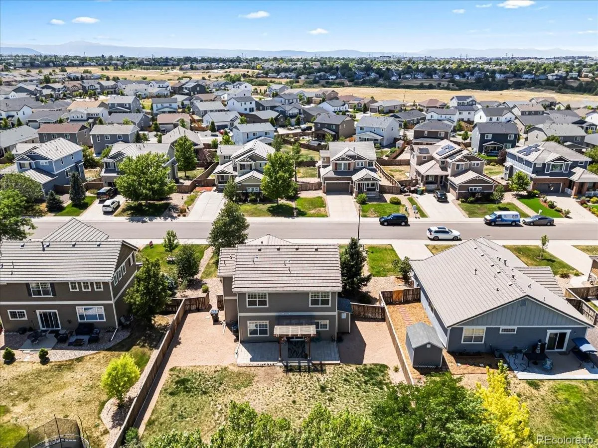
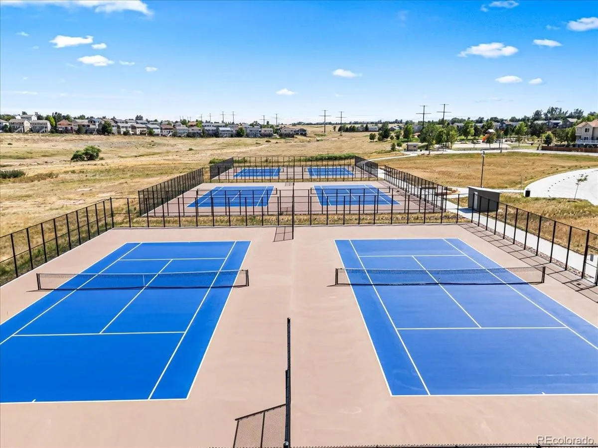
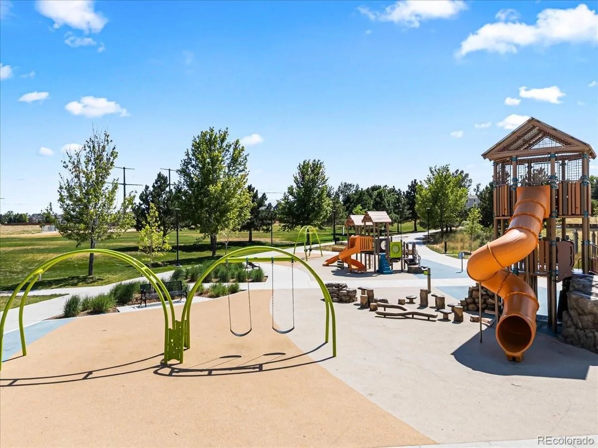
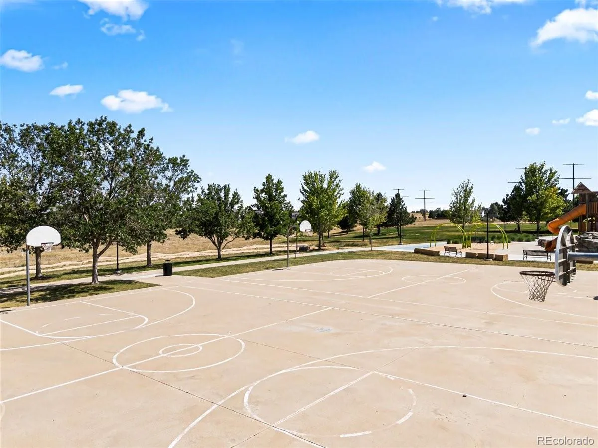
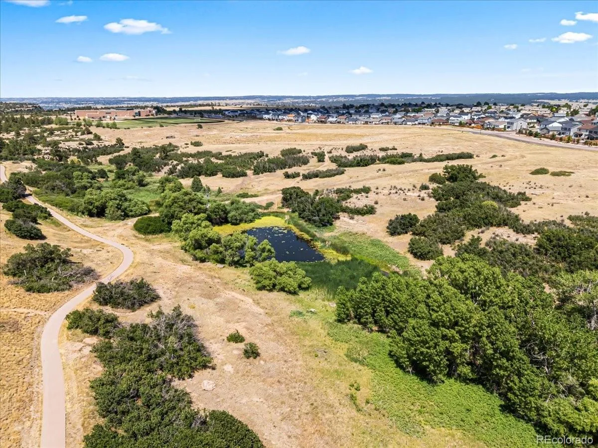
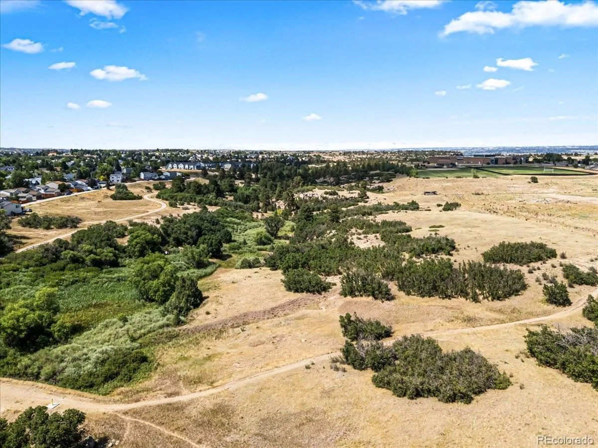
Seller is offering $2500.00 in Buyer Concessions! If you have been looking for a home that doesn’t require work to move in, its right in the heart of highly desired Castlewood Ranch! This stunning, move in ready property offers the perfect blend of style, comfort, and convenience. Brand new flooring, paint, mature landscaping on close to a quarter acre lot-Perfectly situated near top rated schools, scenic canyon trails, pickle-ball courts, and downtown Castle Rock. You will enjoy the very best of the Castle Rock lifestyle.
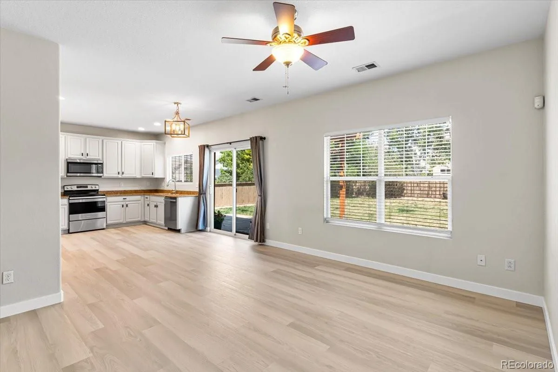
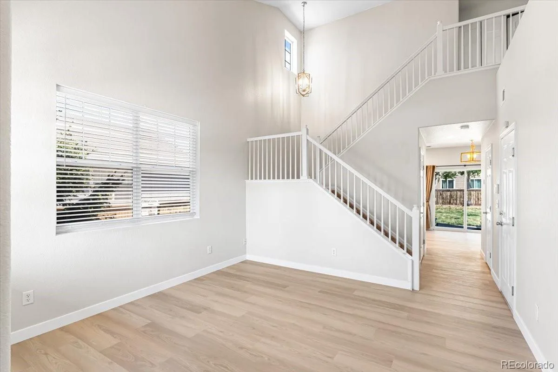
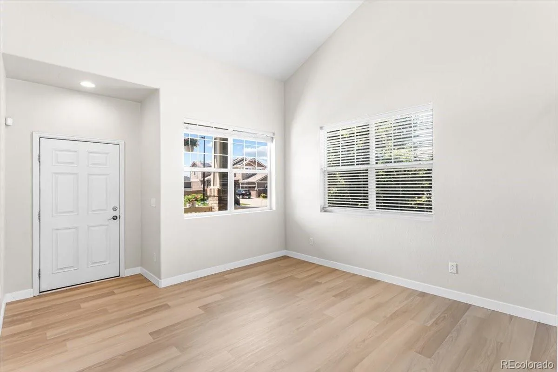
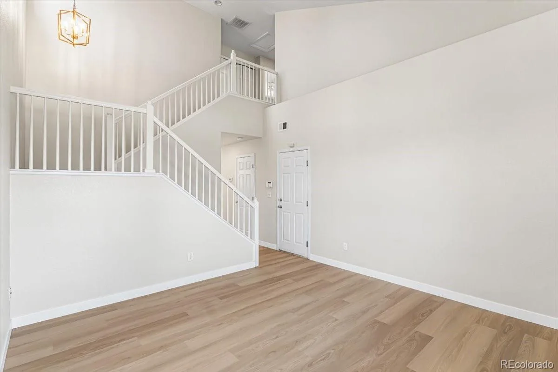
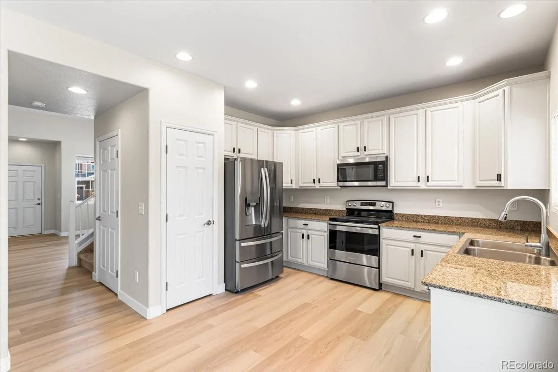
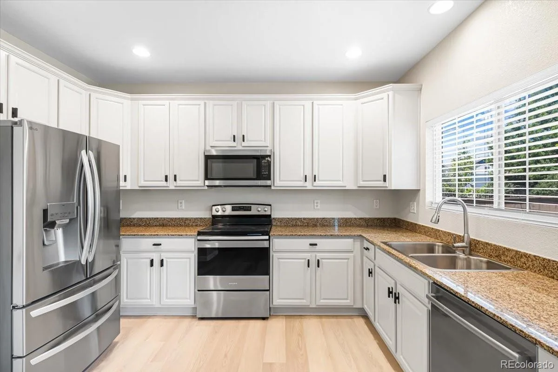
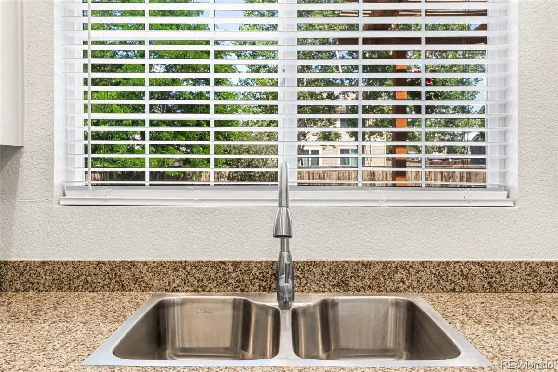
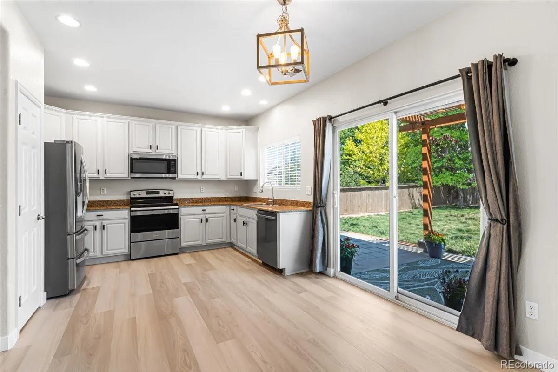
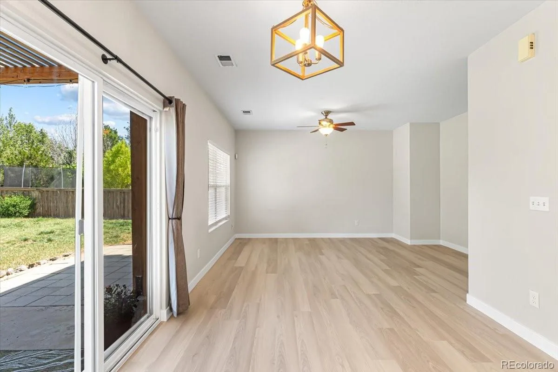
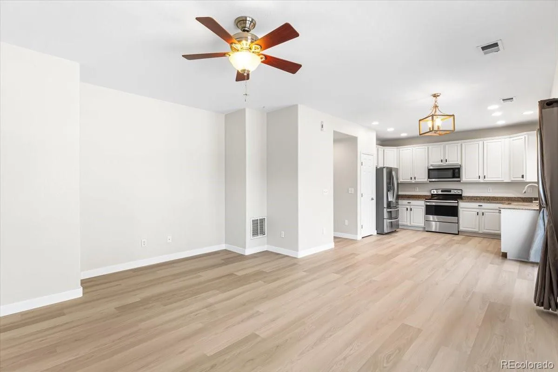
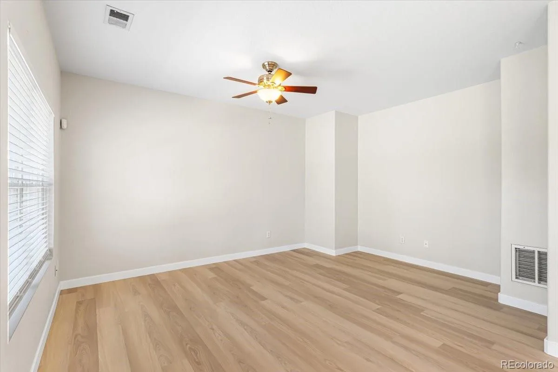
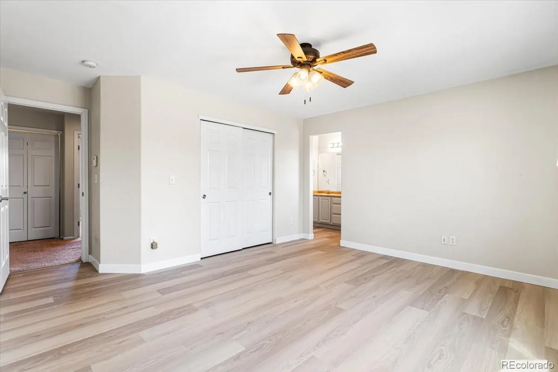
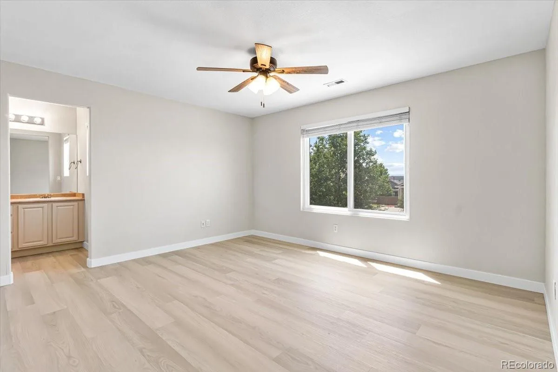
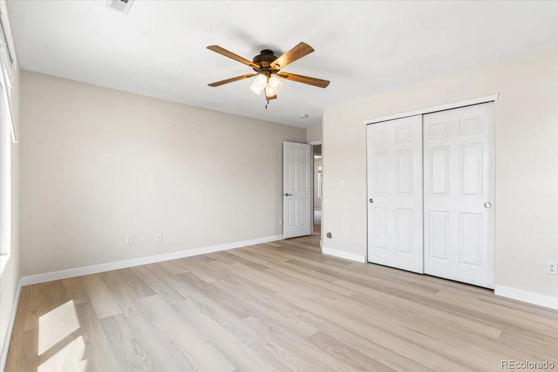
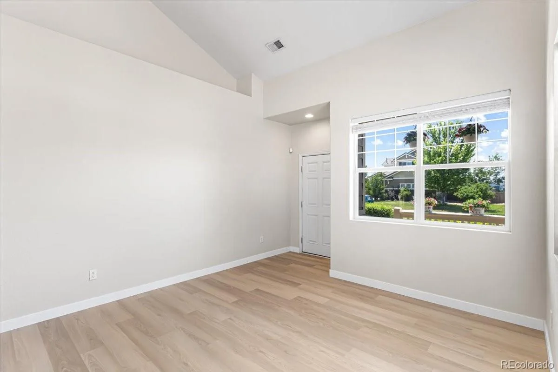
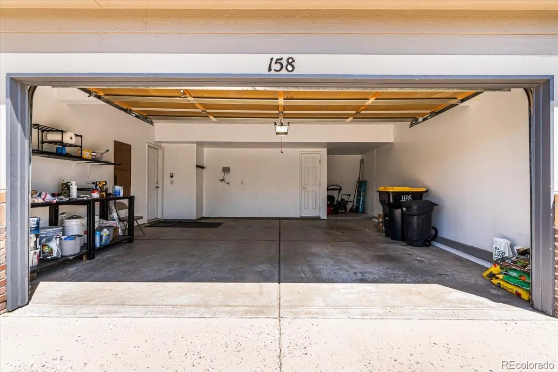
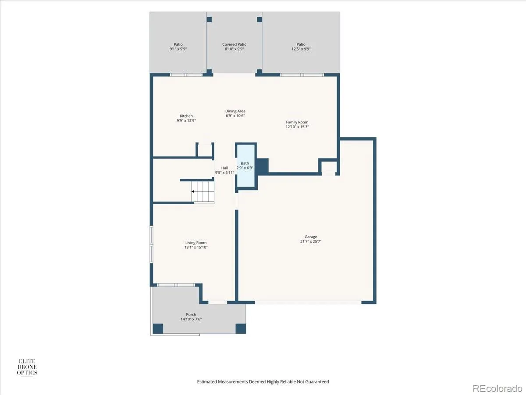
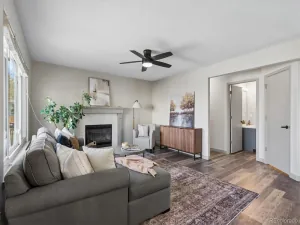
Step inside to discover an inviting, open and bright floor plan highlighted by mountain views, soaring vaulted ceilings, and brand new, high end LVP flooring throughout. Each level is sun drenched with the openness that gives it a much larger feel. This property features an expansive living room flowing seamlessly to a large, updated kitchen, with elegant granite countertops, freshly stained cabinetry, and a cozy eat in area, this space is designed for both daily living and entertaining. Thoughtful details abound, including clever storage solutions tucked under the stairway, backyard shed, and a spacious over sized garage.
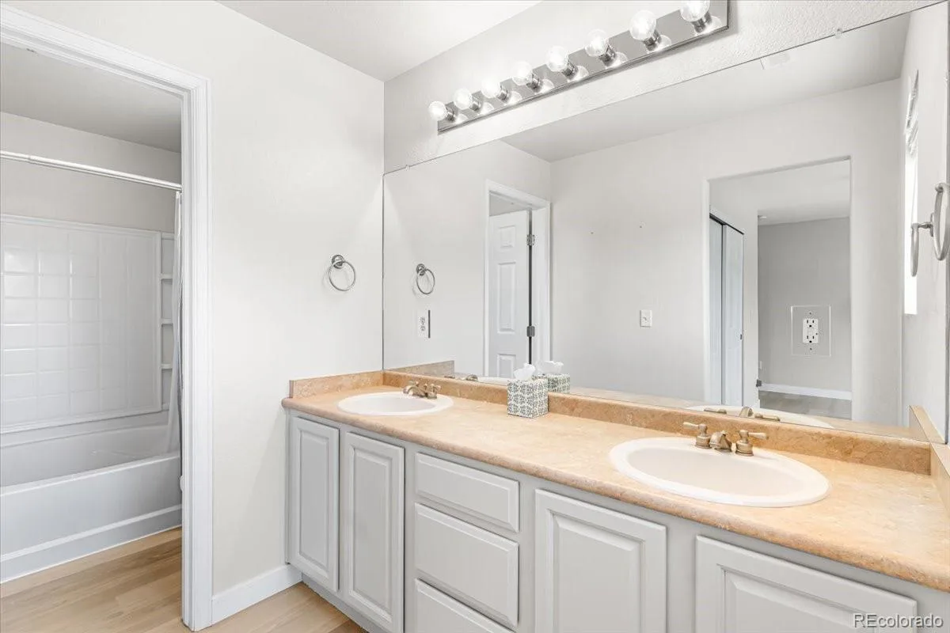
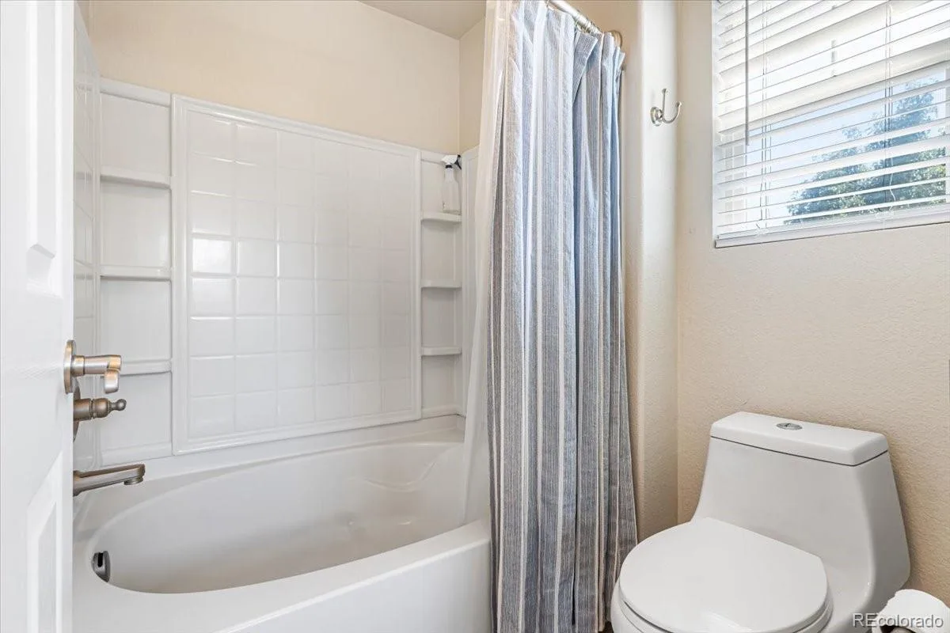
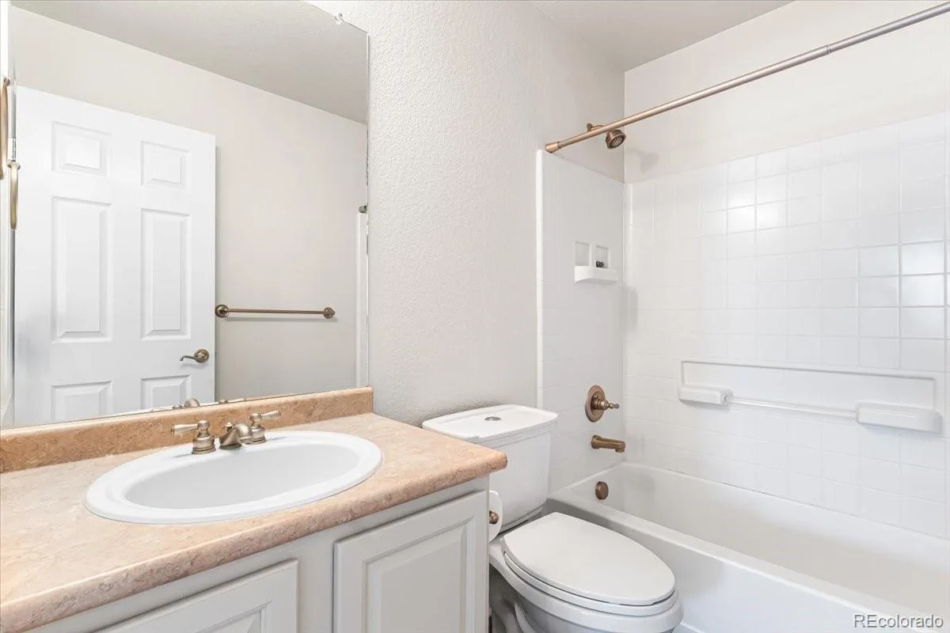
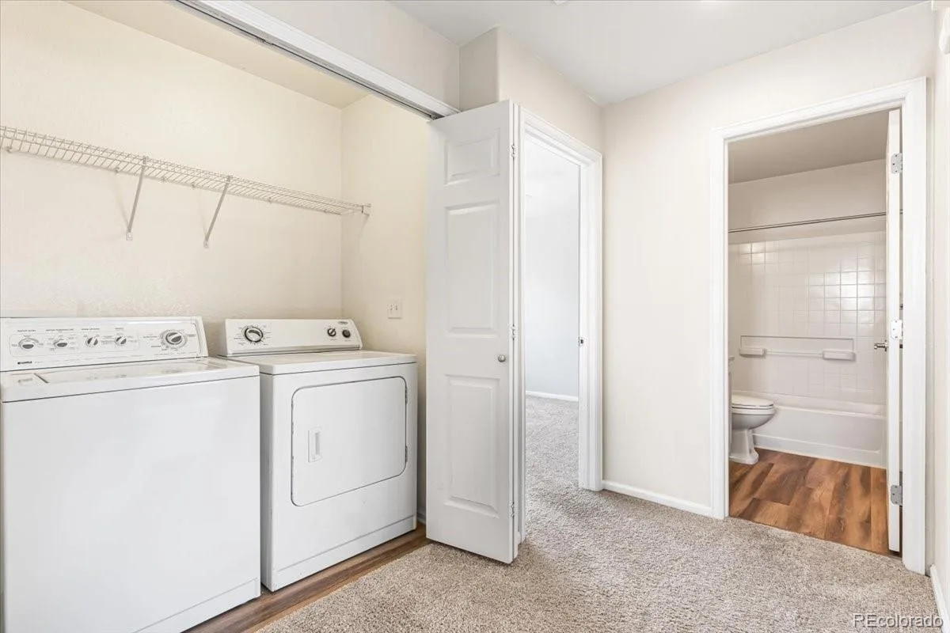
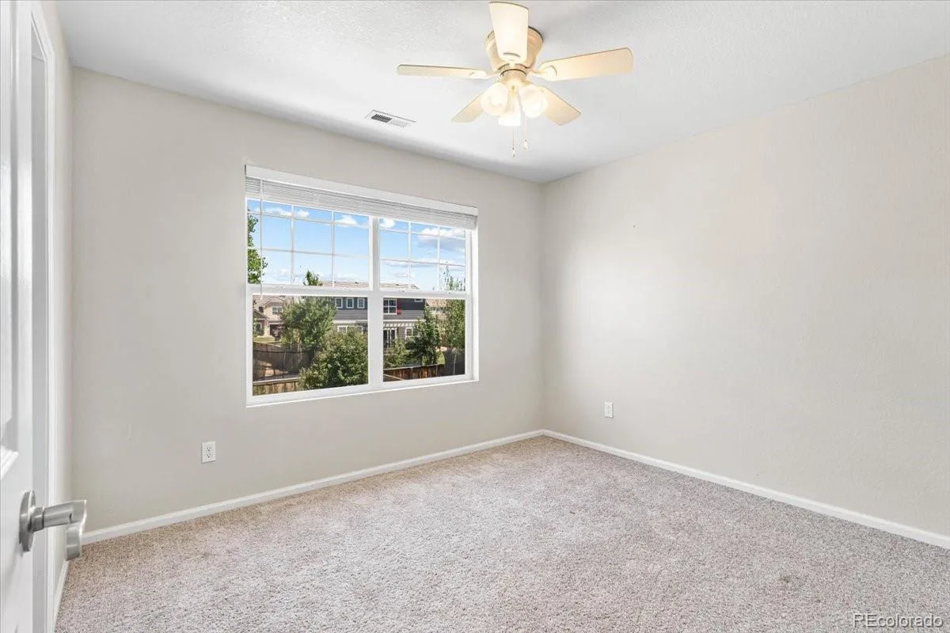
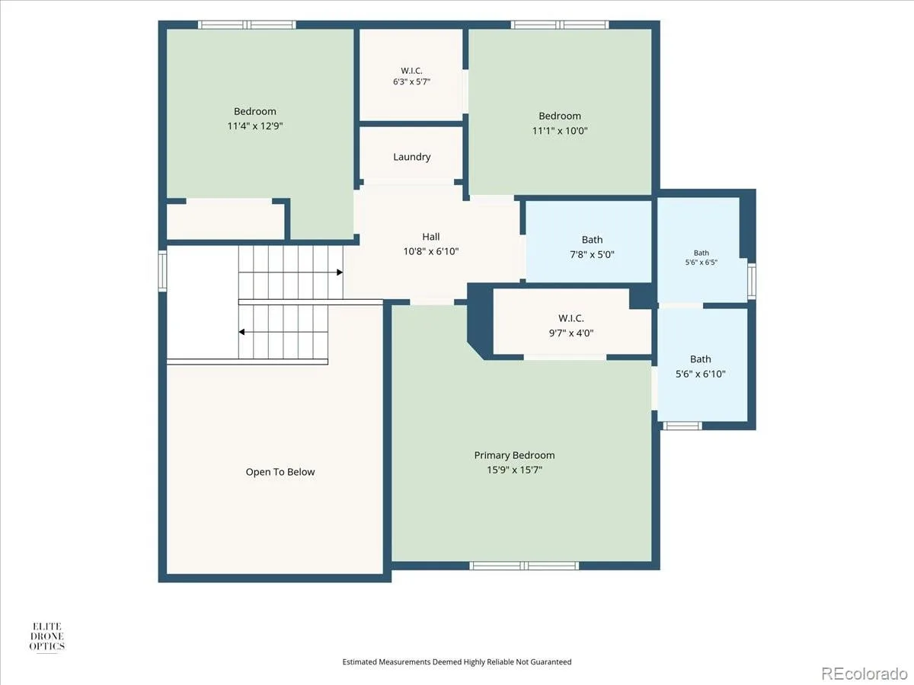
Upstairs find 3 generously sized bedrooms, including a peaceful primary suite with its own private en suite bathroom. For added convenience, the laundry room is ideally located on the upper level.
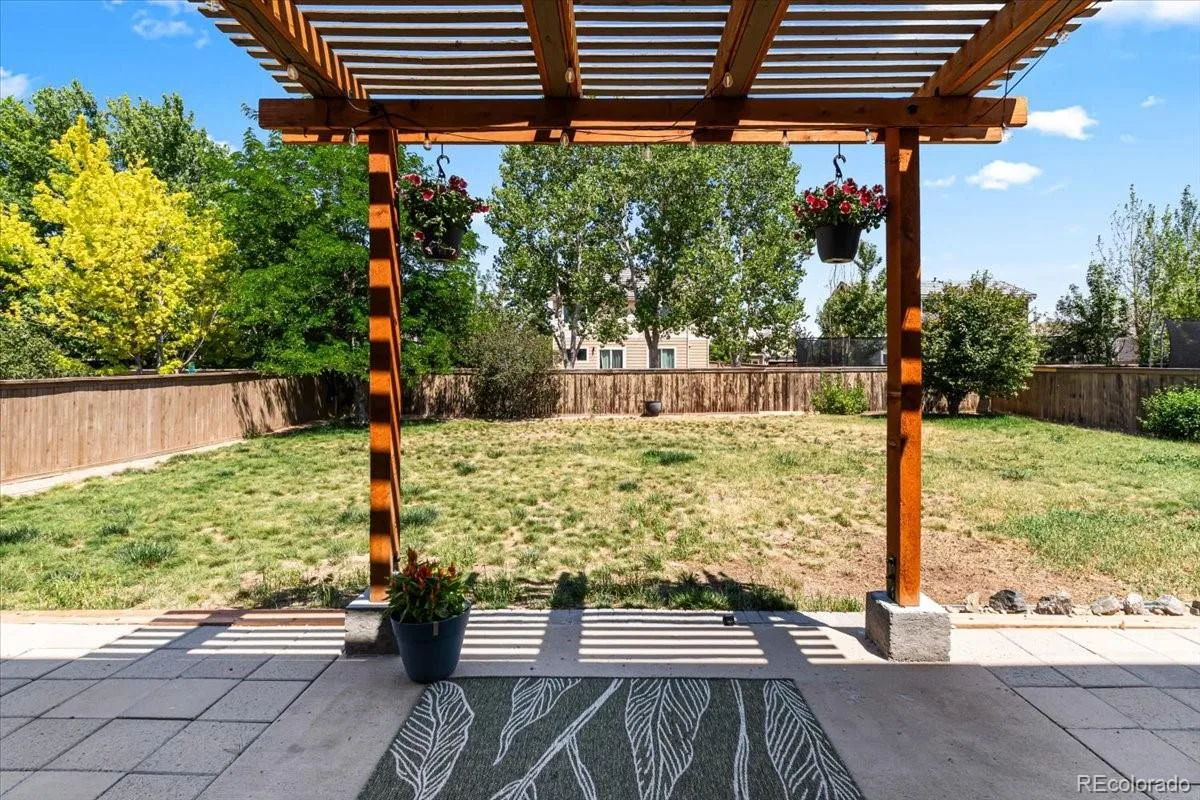
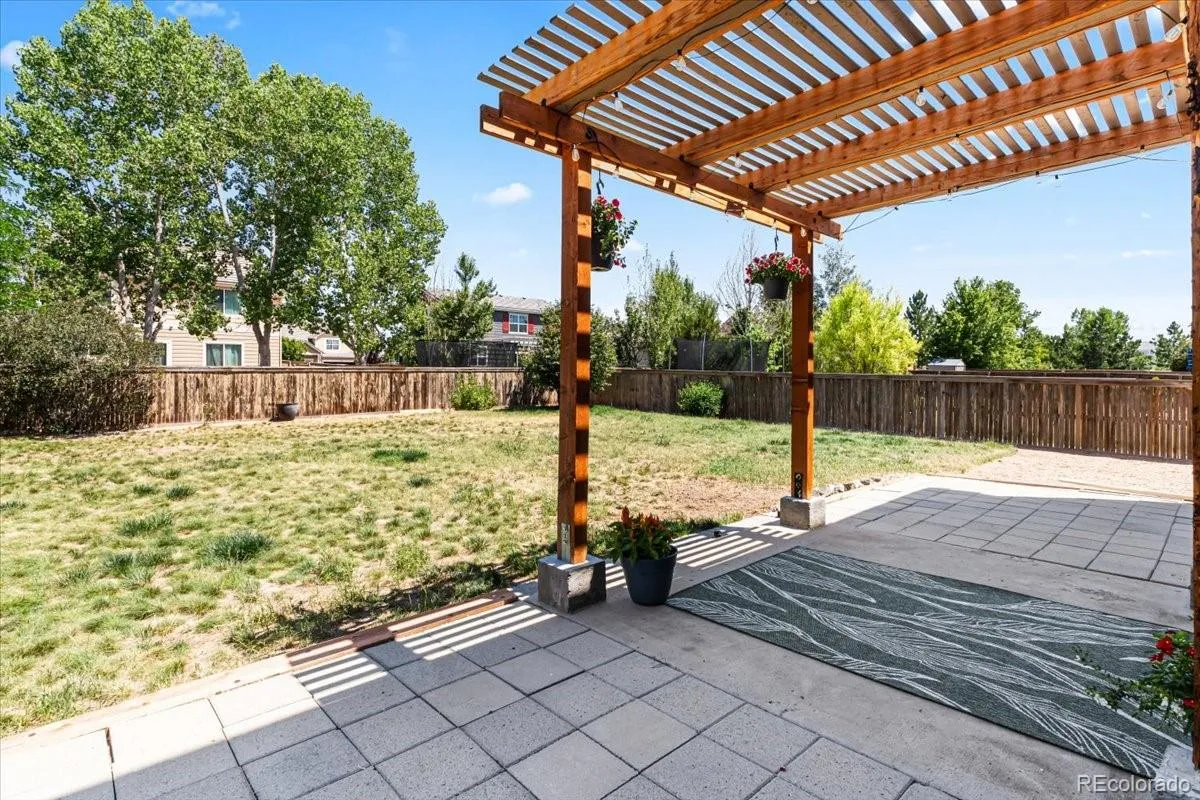
The outdoor space is beautiful, with a park like backyard, new pergola and mature landscaping-perfect for relaxing or summer gatherings. Beyond the aesthetics, this home is as efficient as it is beautiful, featuring a Powerworx whole house energy system.
Completely vacant and ready for new owners. Dont miss your chance to see this gem-schedule your showing today!
Step inside to discover an inviting, open and bright floor plan highlighted by mountain views, soaring vaulted ceilings, and brand new, high end LVP flooring throughout. Each level is sun drenched with the openness that gives it a much larger feel. This property features an expansive living room flowing seamlessly to a large, updated kitchen, with elegant granite countertops, freshly stained cabinetry, and a cozy eat in area, this space is designed for both daily living and entertaining. Thoughtful details abound, including clever storage solutions tucked under the stairway, backyard shed, and a spacious over sized garage.
Upstairs find 3 generously sized bedrooms, including a peaceful primary suite with its own private en suite bathroom. For added convenience, the laundry room is ideally located on the upper level.
The outdoor space is beautiful, with a park like backyard, new pergola and mature landscaping-perfect for relaxing or summer gatherings. Beyond the aesthetics, this home is as efficient as it is beautiful, featuring a Powerworx whole house energy system.
Completely vacant and ready for new owners. Dont miss your chance to see this gem-schedule your showing today!
Property Details
Price:
$539,000
MLS #:
REC9636398
Status:
Active
Beds:
3
Baths:
3
Type:
Single Family
Subtype:
Single Family Residence
Subdivision:
Castlewood Ranch
Finished Sq Ft:
1,674
Total Sq Ft:
1,674
Lot Size:
9,801 sqft / 0.22 acres (approx)
Year Built:
2005
Schools
School District:
Douglas RE-1
Elementary School:
Flagstone
Middle School:
Mesa
High School:
Douglas County
Interior
Above Grade Finished Area
1674
Appliances
Dishwasher, Disposal, Dryer, Electric Water Heater, Microwave, Oven, Refrigerator, Self Cleaning Oven, Washer
Bathrooms
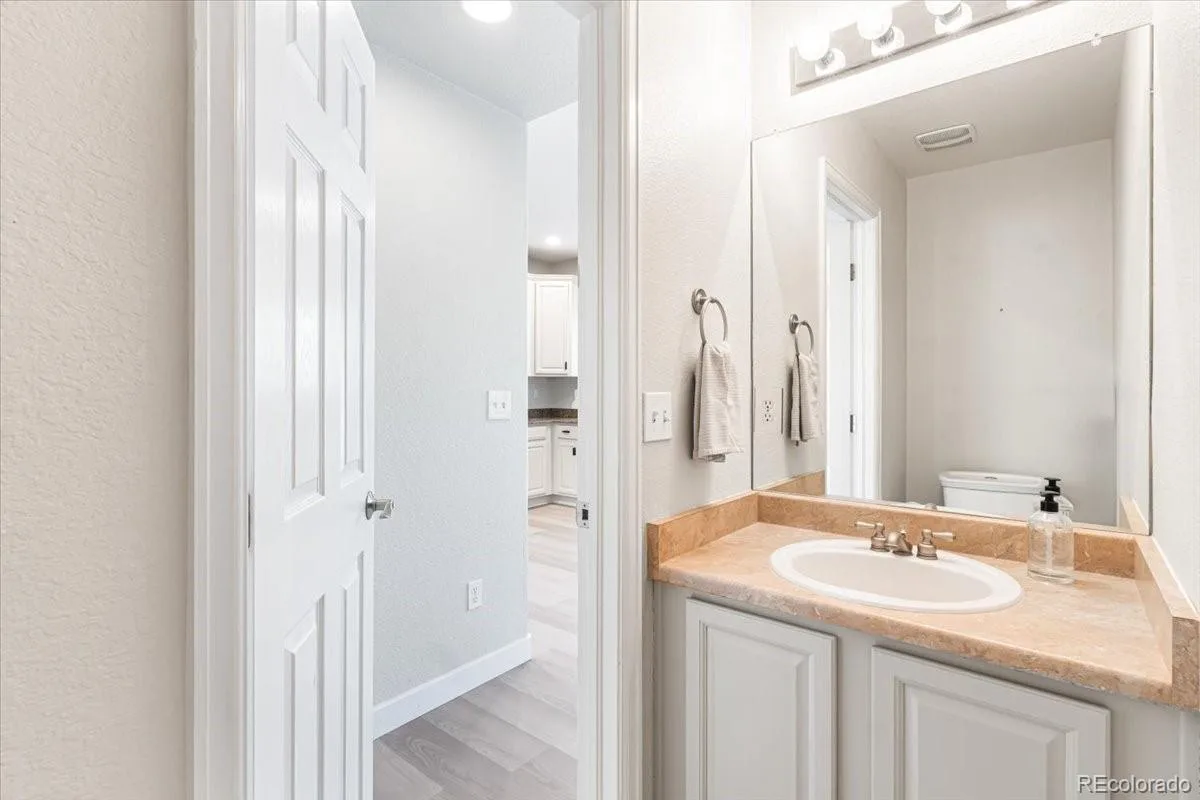
2 Full Bathrooms, 1 Half Bathroom
Cooling
Central Air
Fireplaces Total
1
Flooring
Carpet, Vinyl
Heating
Forced Air
Interior Features
Breakfast Bar, Ceiling Fan(s), Five Piece Bath, High Ceilings, Open Floorplan, Pantry, Primary Suite
Laundry Features
In Unit
Levels
Two
Main Level Bathrooms
1
Exterior
Architectural Style
Contemporary
Attached Garage YN
1
Construction Materials
Frame, Stone, Wood Siding
Direction Faces
West
Exterior Features
Private Yard, Rain Gutters
Fencing
Partial
Garage Spaces
2
Green Energy Efficient
Appliances, HVAC, Insulation, Roof, Water Heater
Lot Features
Irrigated, Landscaped, Level, Many Trees, Sprinklers In Front, Sprinklers In Rear
Parking Features
Dry Walled, Lighted, Oversized, Storage
Parking Spots
2
Parking Total
2
Patio And Porch Features
Front Porch, Patio
Roof
Shake
Security Features
Carbon Monoxide Detector(s), Smoke Detector(s)
View
Mountain(s)
Window Features
Double Pane Windows
Financial
HOA Fee
$984
HOA Fee Frequency
Annually
HOA Name
Castlewood Ranch
HOA Phone
303-987-0835
Tax Year
2025
Taxes
$3,419
Map
Contact Us
Mortgage Calculator
Property Summary
- Located in the Castlewood Ranch subdivision, 158 Ellendale Street Castle Rock CO is a Single Family for sale in Castle Rock, CO, 80104. It is listed for $539,000 and features 3 beds, 3 baths, and has approximately 1,674 square feet of living space, and was originally constructed in 2005. The current price per square foot is $322. The average price per square foot for Single Family listings in Castle Rock is $248. The average listing price for Single Family in Castle Rock is $1,053,543. To schedule a showing of MLS#rec9636398 at 158 Ellendale Street in Castle Rock, CO, contact your Smart Sale AI agent at 3039066915.
Similar Listings Nearby

Additional Details
MLS ID : REC9636398
Listing Key : REC2055479686
Parcel Number : R0443726
Zip Code : 80104
City : Castle Rock
State : CO
Building if Condo :
Full Street: 158 Ellendale Street
Address : 158
Address Prefix :
Address Suffix : Street
Street : Ellendale
Street Prefix :
Street Suffix :
Unit if Condo :
Latitude : 39.368282
Longitude : -104.792976
Property Type : singlefamily
Property Sub Type : Single Family Residence
Stories Total if Condo :
Lot Size : 9,801 sqft / 0.22 acres (approx)
Ownership : Individual
Zoning : SFR
Condition : Updated/Remodeled
Renovation :
Pets Allowed :
Special Conditions : None
Possession : Closing/DOD
Original Price : 539000
Close Price :
Close Date :
List Date : Jul 16, 2026
List Contract Date : 2026-07-16
Off Market Date :
Purchase Contract Date :
Days on Market : 46
Concessions Amount :
Concession Comment :
Renovation :
Company : Engel and Volkers: Castle Rock & Castle Pines

Copyright 2026. All rights reserved.
158 Ellendale Street
Castle Rock, CO