
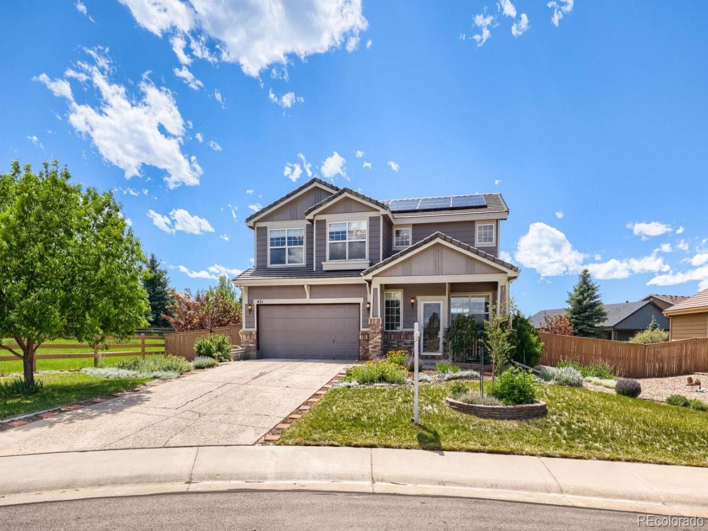
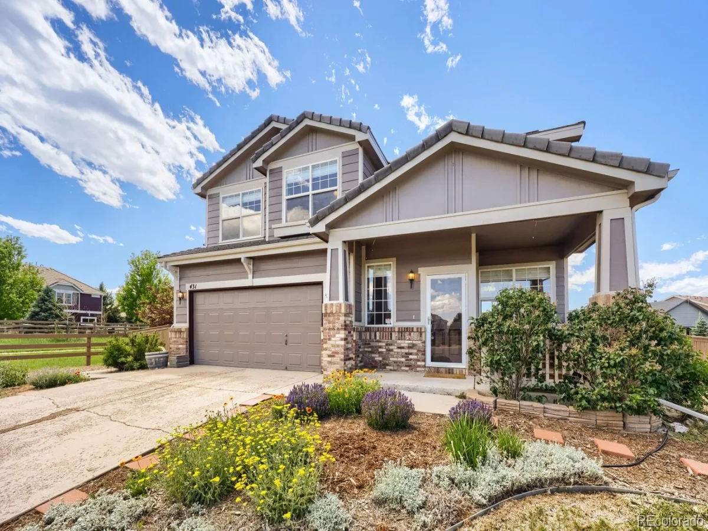
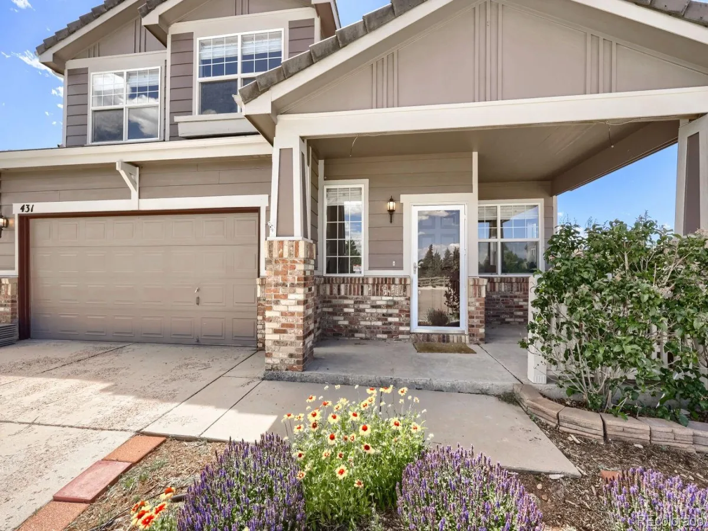
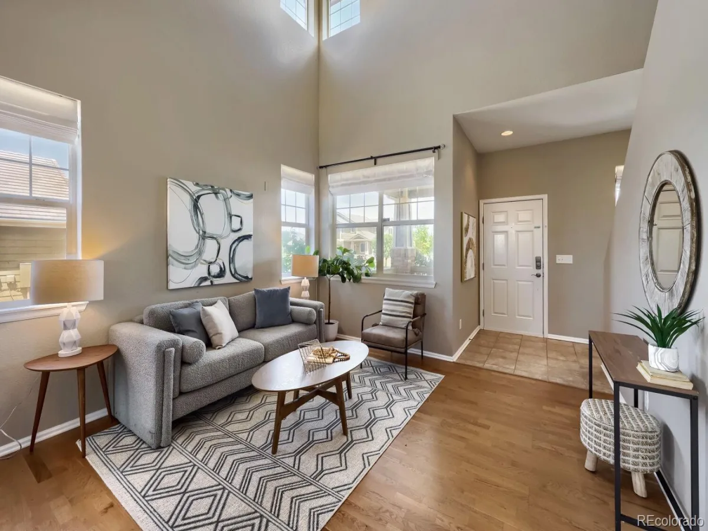
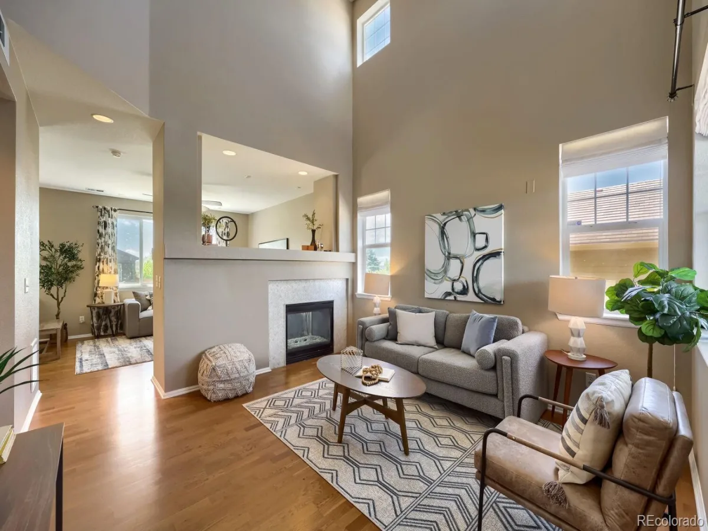
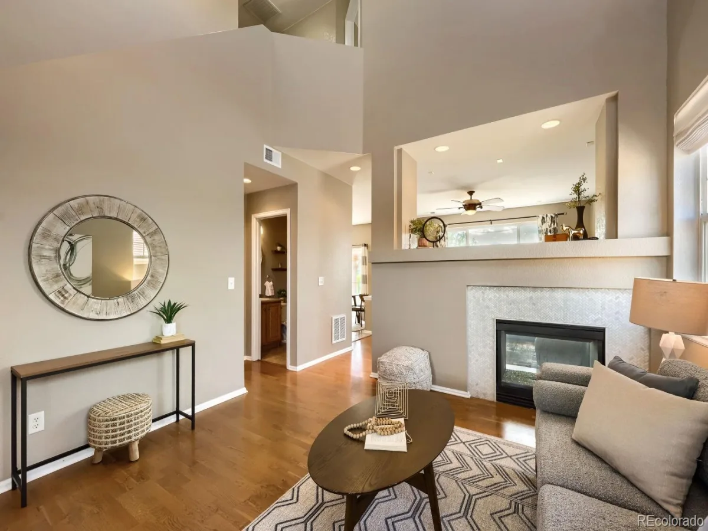
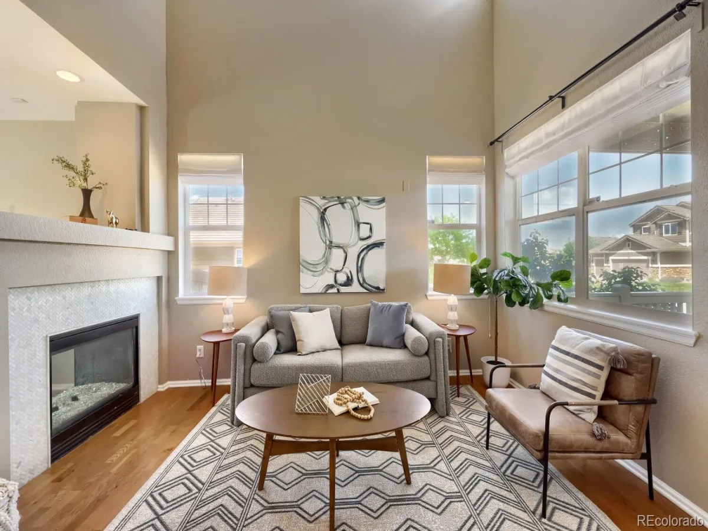
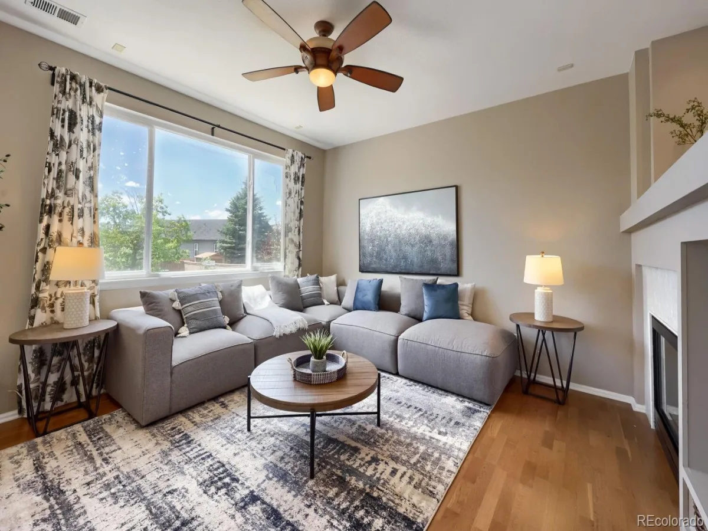
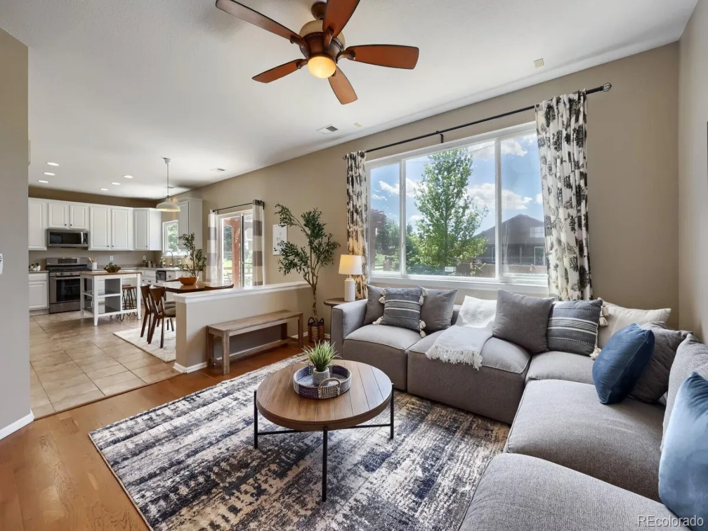
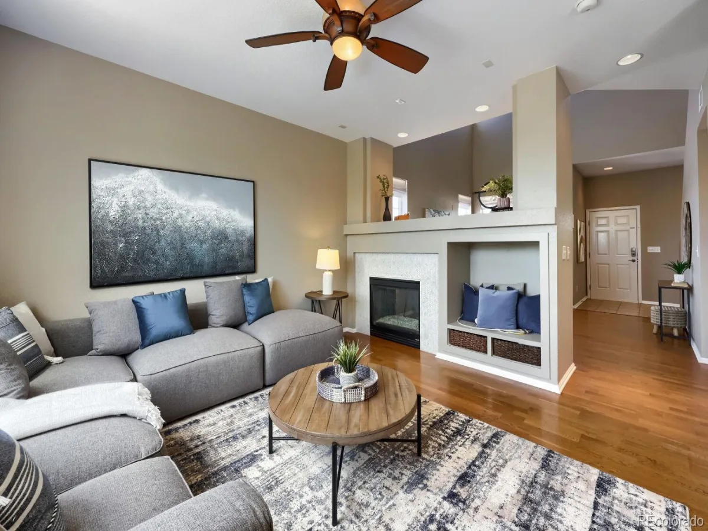

Welcome to this beautiful, cozy home in the heart of Castle Rock, perfectly situated on a corner lot at the end of a quiet cul-de-sac and just steps from scenic walking trails. From the moment you walk in, you’re greeted by soaring vaulted ceilings, hardwood flooring throughout, and an abundance of natural light that creates a bright and inviting atmosphere.
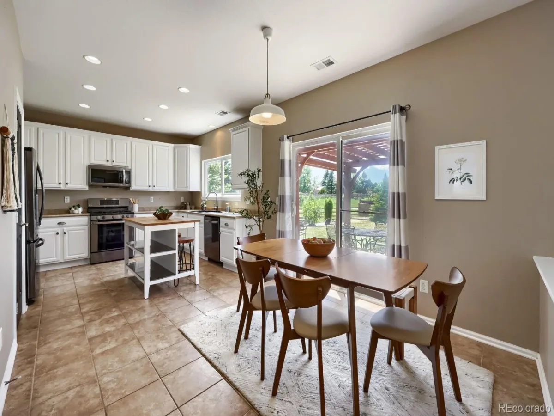
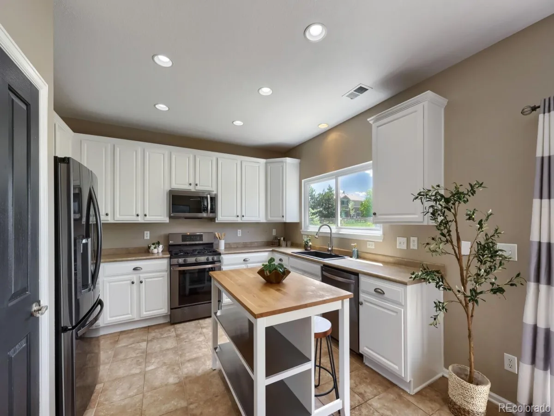
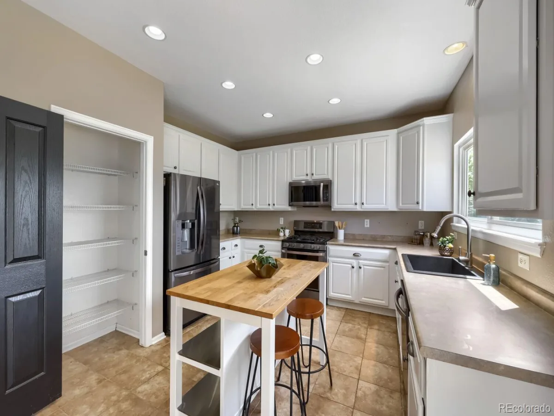
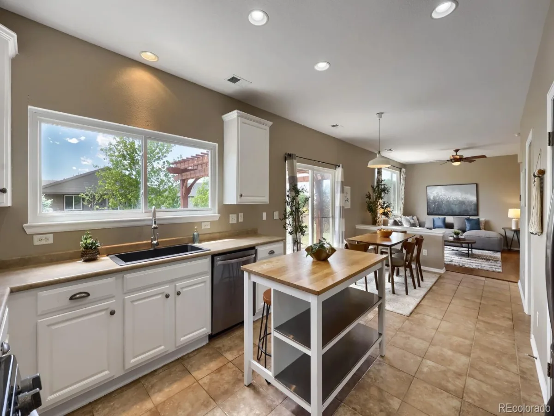
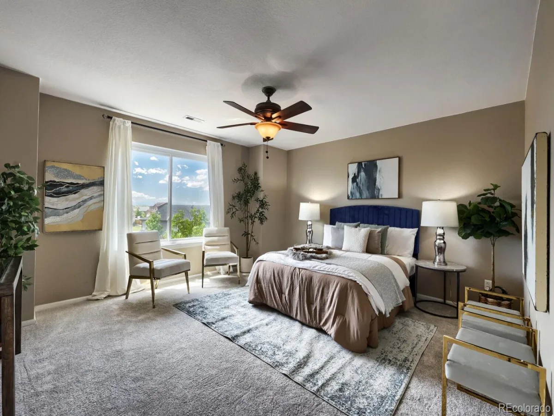
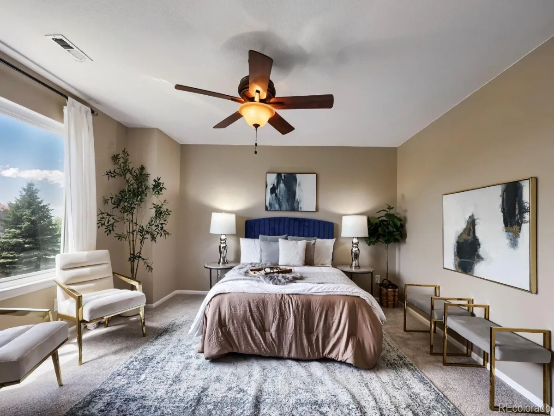
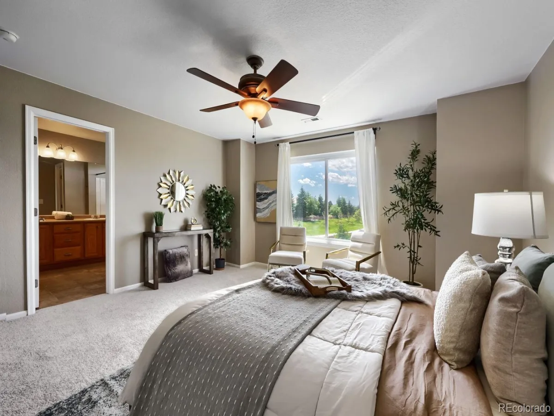
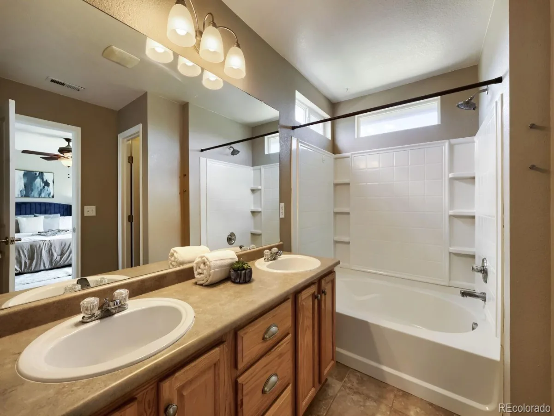
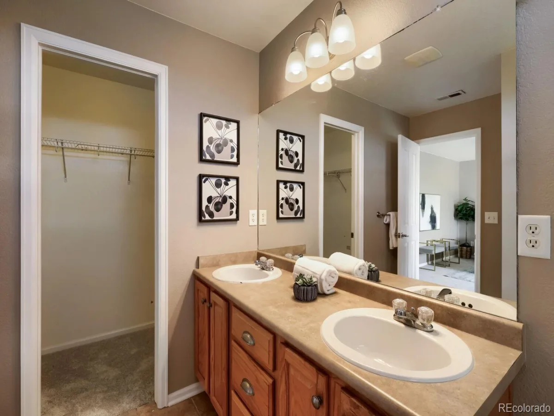
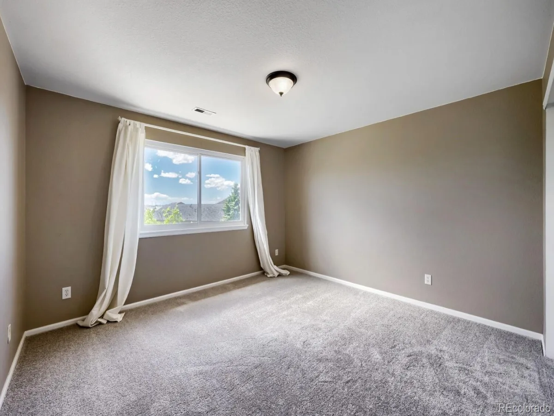
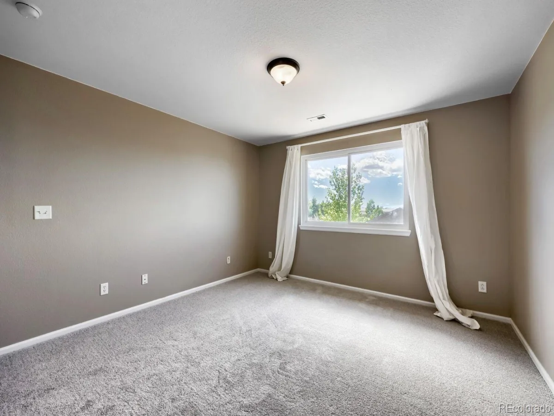
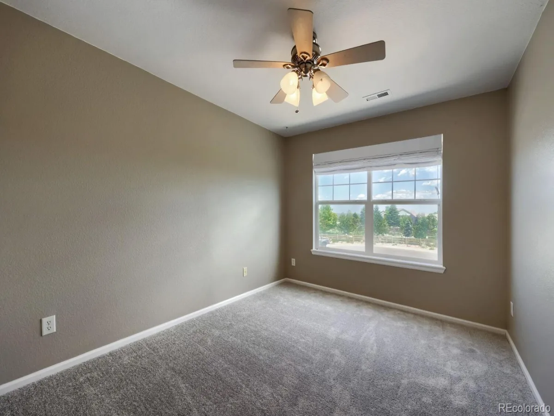
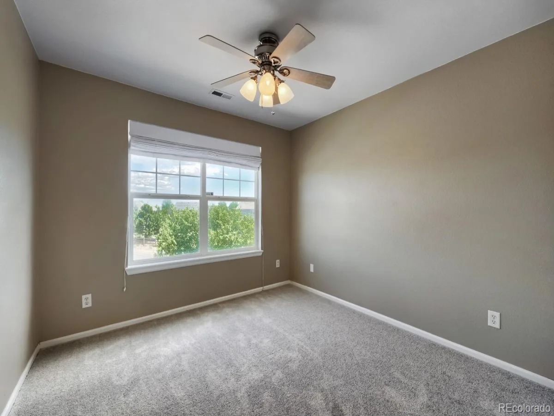
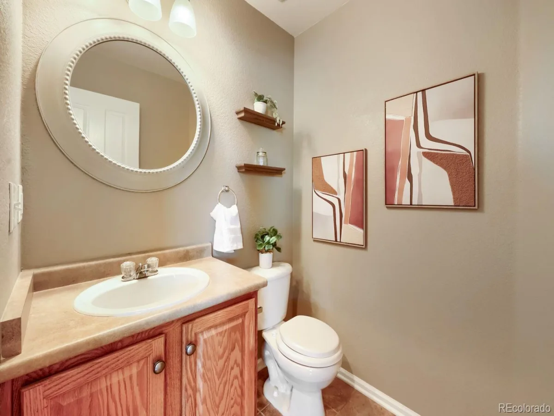
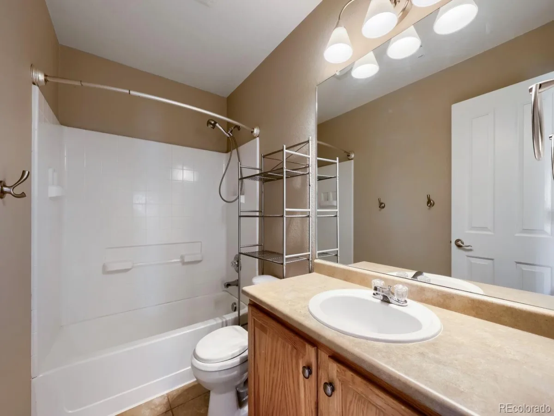
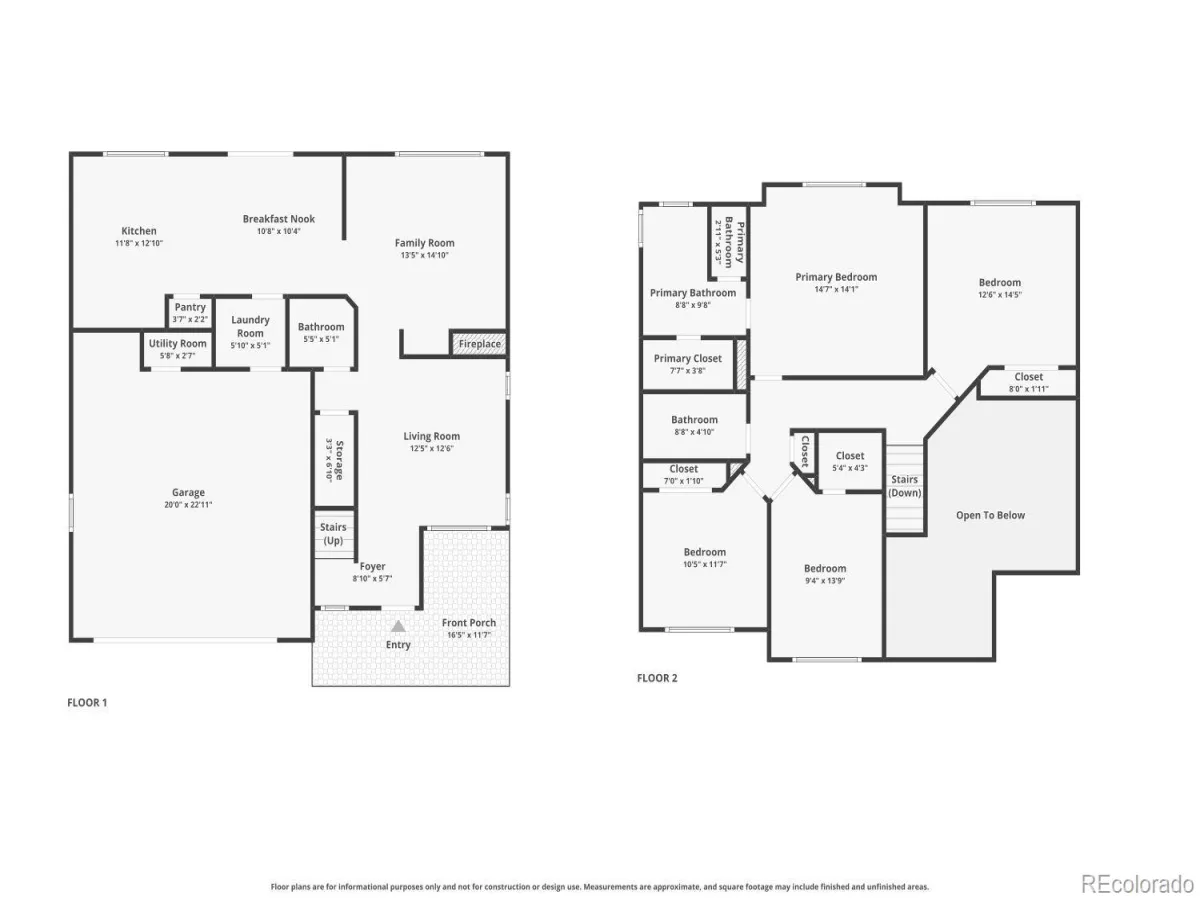
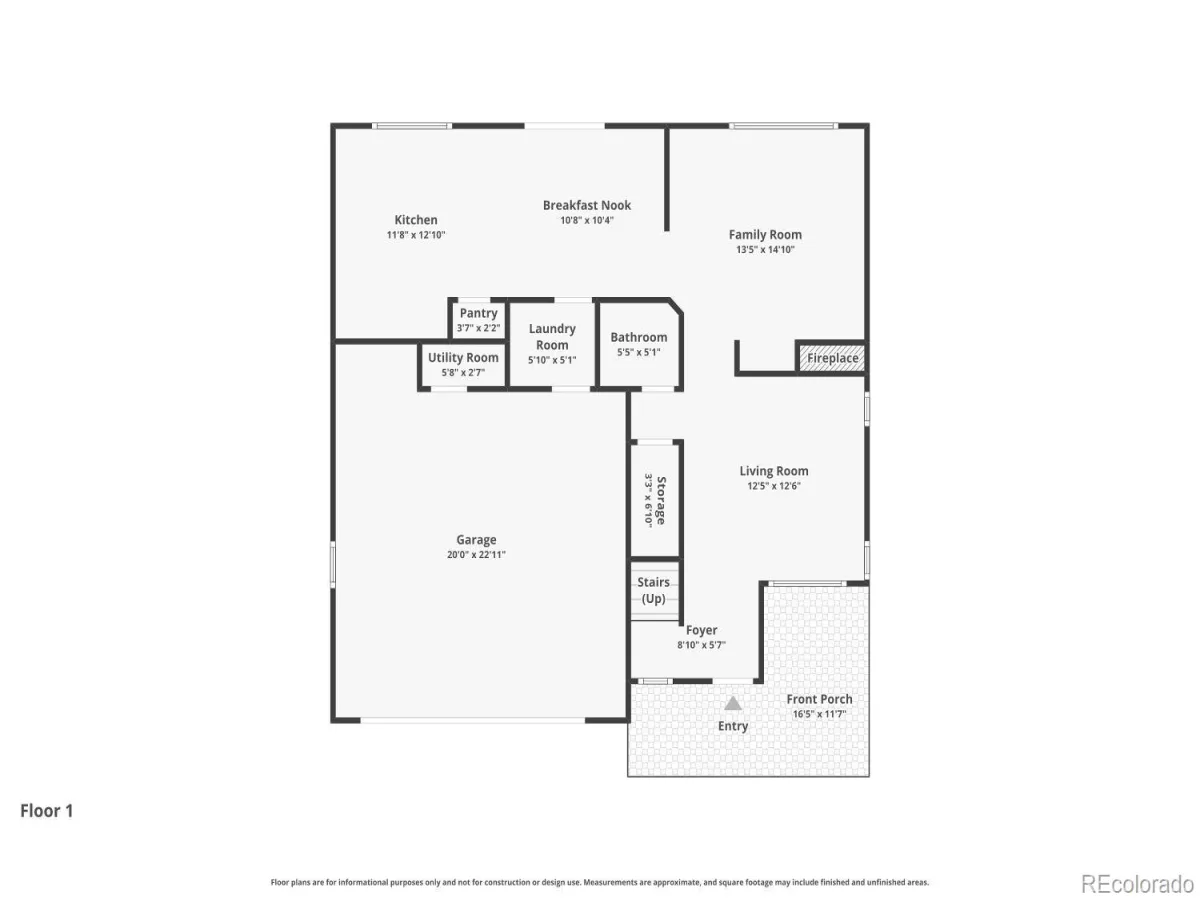
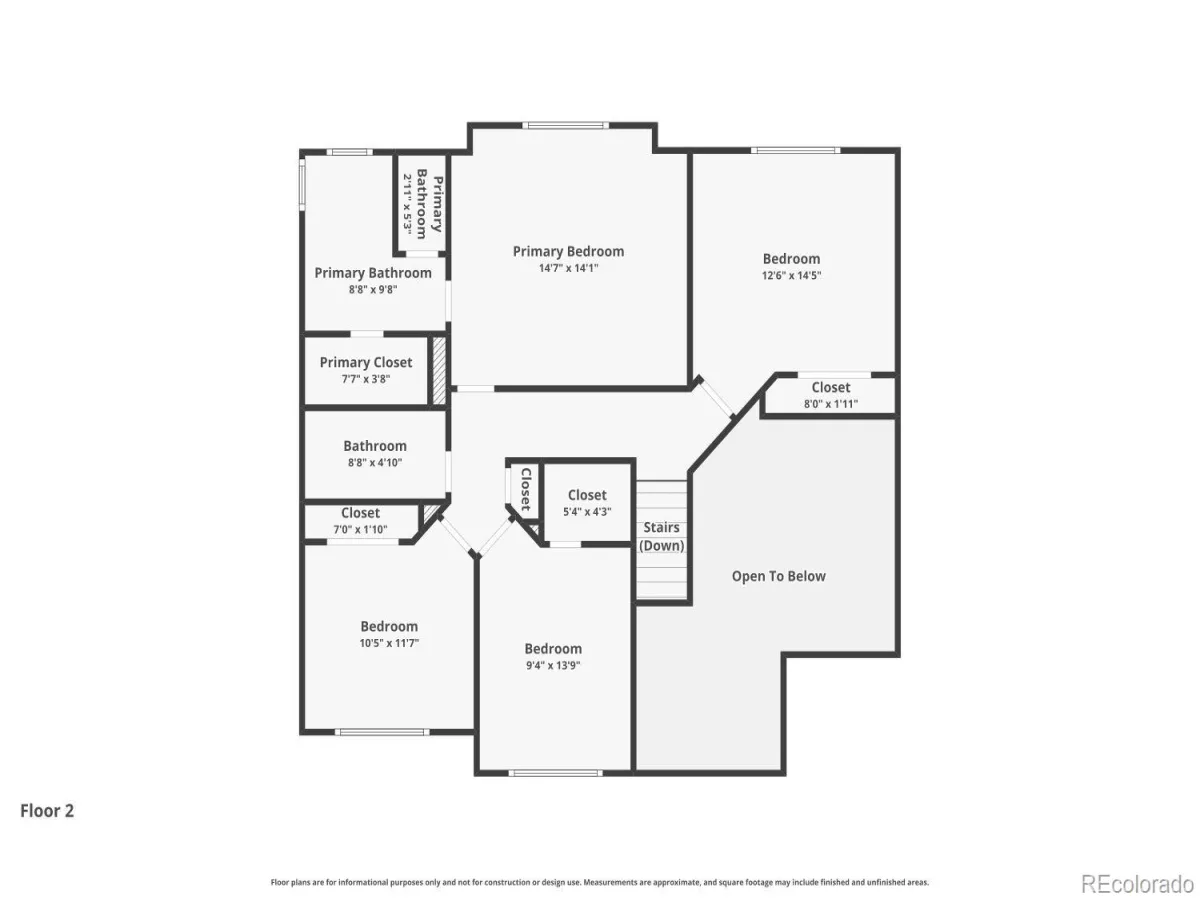
The main level offers two spacious living areas, thoughtfully separated by a warm, cozy fireplace, and flowing seamlessly into the dining space and open kitchen. The kitchen is designed for both function and style, featuring a center island for additional prep space, a pantry, and a gas range—perfect for everyday living and entertaining. Upstairs, you’ll find four generously sized bedrooms, including a large primary suite complete with a walk-in closet and private en-suite bathroom. The additional bedrooms offer flexibility for a variety of needs, whether it’s space for family, a home office, or a personal gym.
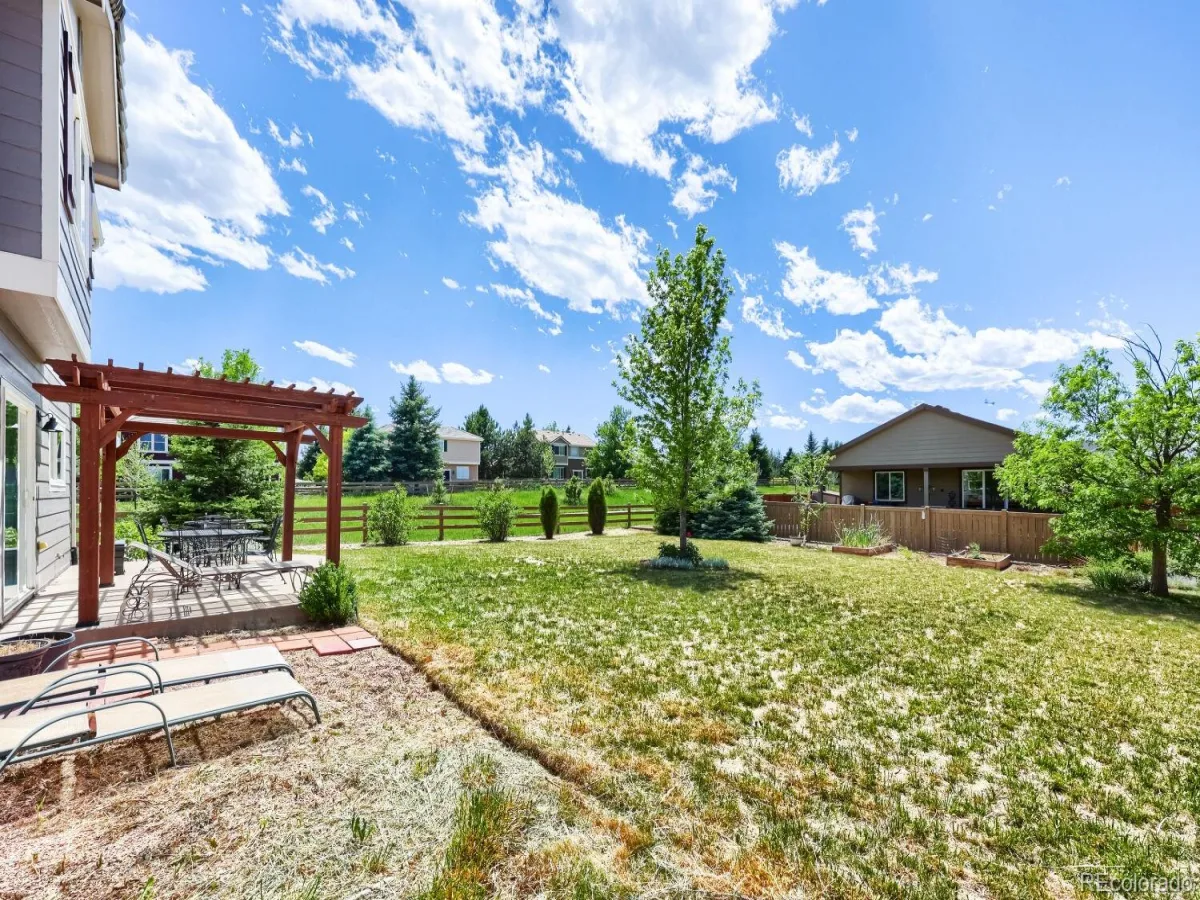
Step outside to enjoy the spacious backyard, complete with garden beds and a pergola—ideal for relaxing or hosting gatherings. Adding incredible value, the home comes with fully paid-off solar panels, hugely benefiting the next lucky buyer with energy savings for years to come, along with new carpet, fresh paint, and a durable cement tile roof built to last. Don’t miss your chance to own this gorgeous home in a quiet, desirable neighborhood in Castle Rock.
The main level offers two spacious living areas, thoughtfully separated by a warm, cozy fireplace, and flowing seamlessly into the dining space and open kitchen. The kitchen is designed for both function and style, featuring a center island for additional prep space, a pantry, and a gas range—perfect for everyday living and entertaining. Upstairs, you’ll find four generously sized bedrooms, including a large primary suite complete with a walk-in closet and private en-suite bathroom. The additional bedrooms offer flexibility for a variety of needs, whether it’s space for family, a home office, or a personal gym.
Step outside to enjoy the spacious backyard, complete with garden beds and a pergola—ideal for relaxing or hosting gatherings. Adding incredible value, the home comes with fully paid-off solar panels, hugely benefiting the next lucky buyer with energy savings for years to come, along with new carpet, fresh paint, and a durable cement tile roof built to last. Don’t miss your chance to own this gorgeous home in a quiet, desirable neighborhood in Castle Rock.
Property Details
Price:
$555,000
MLS #:
REC6750043
Status:
Active
Beds:
4
Baths:
3
Type:
Single Family
Subtype:
Single Family Residence
Subdivision:
Castlewood Ranch
Finished Sq Ft:
1,928
Total Sq Ft:
1,928
Lot Size:
12,371 sqft / 0.28 acres (approx)
Year Built:
2005
Schools
School District:
Douglas RE-1
Elementary School:
Flagstone
Middle School:
Mesa
High School:
Douglas County
Interior
Above Grade Finished Area
1928
Appliances
Cooktop, Dishwasher, Disposal, Dryer, Electric Water Heater, Gas Water Heater, Microwave, Oven, Range, Refrigerator, Solar Hot Water, Washer, Water Softener
Bathrooms
2 Full Bathrooms, 1 Half Bathroom
Cooling
Central Air
Fireplaces Total
1
Flooring
Carpet, Tile, Wood
Heating
Forced Air
Interior Features
Breakfast Bar, High Ceilings, Kitchen Island, Pantry, Primary Suite, Smart Thermostat
Levels
Two
Main Level Bathrooms
1
Exterior
Association Amenities
Trail(s)
Attached Garage YN
1
Construction Materials
Frame
Exterior Features
Smart Irrigation
Fencing
Partial
Garage Spaces
2
Lot Features
Cul-De-Sac, Open Space, Sprinklers In Front, Sprinklers In Rear
Parking Features
Concrete, Dry Walled
Parking Spots
6
Parking Total
6
Patio And Porch Features
Patio
Roof
Concrete
Security Features
Carbon Monoxide Detector(s), Smoke Detector(s)
View
Mountain(s)
Window Features
Double Pane Windows
Financial
HOA Fee
$87
HOA Fee Frequency
Monthly
HOA Includes
Insurance, Recycling, Road Maintenance, Trash, Water
HOA Name
Castlewood Ranch HOA
HOA Phone
(303) 841-8658
Tax Year
2025
Taxes
$3,684
Map
Contact Us
Mortgage Calculator
Property Summary
- Located in the Castlewood Ranch subdivision, 431 Ellendale Street Castle Rock CO is a Single Family for sale in Castle Rock, CO, 80104. It is listed for $555,000 and features 4 beds, 3 baths, and has approximately 1,928 square feet of living space, and was originally constructed in 2005. The current price per square foot is $288. The average price per square foot for Single Family listings in Castle Rock is $247. The average listing price for Single Family in Castle Rock is $1,052,819. To schedule a showing of MLS#rec6750043 at 431 Ellendale Street in Castle Rock, CO, contact your Smart Sale AI agent at 3039066915.
Similar Listings Nearby

Additional Details
MLS ID : REC6750043
Listing Key : REC2054862497
Parcel Number : R0443665
Zip Code : 80104
City : Castle Rock
State : CO
Building if Condo :
Full Street: 431 Ellendale Street
Address : 431
Address Prefix :
Address Suffix : Street
Street : Ellendale
Street Prefix :
Street Suffix :
Unit if Condo :
Latitude : 39.366028
Longitude : -104.793610
Property Type : singlefamily
Property Sub Type : Single Family Residence
Stories Total if Condo :
Lot Size : 12,371 sqft / 0.28 acres (approx)
Ownership : Individual
Zoning :
Condition :
Renovation :
Pets Allowed : Cats OK,Dogs OK,Number Limit,Yes
Special Conditions : None
Possession :
Original Price : 565000
Close Price :
Close Date :
List Date : Jun 12, 2026
List Contract Date : 2026-06-12
Off Market Date :
Purchase Contract Date :
Days on Market : 80
Concessions Amount :
Concession Comment :
Renovation :
Company : Thrive Real Estate Group

Copyright 2026. All rights reserved.
431 Ellendale Street
Castle Rock, CO