
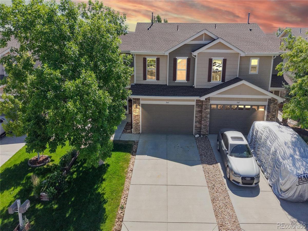
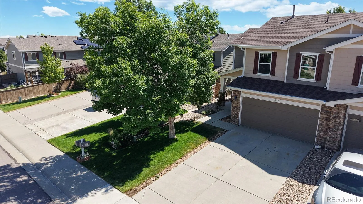
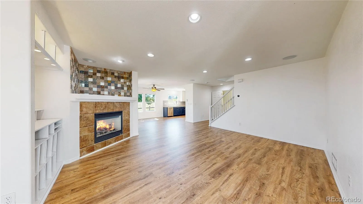
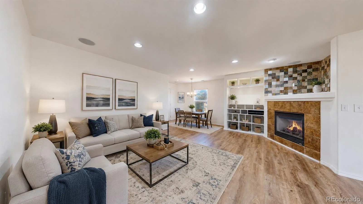
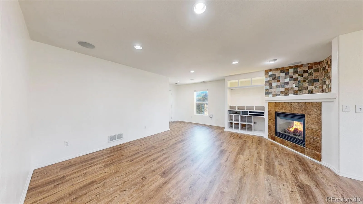
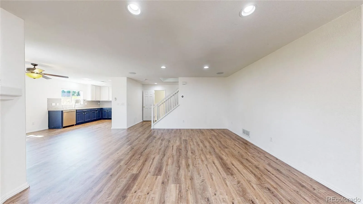
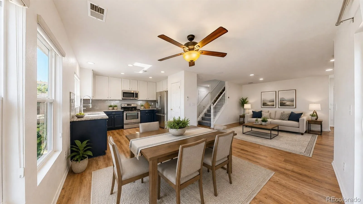
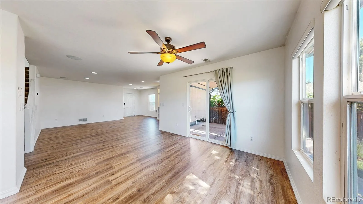
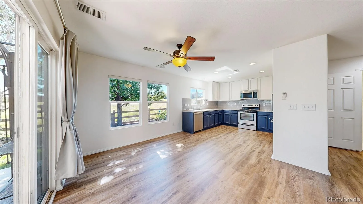
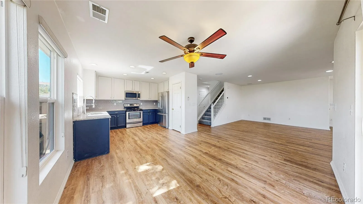
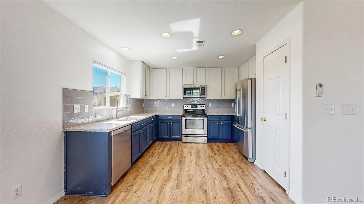
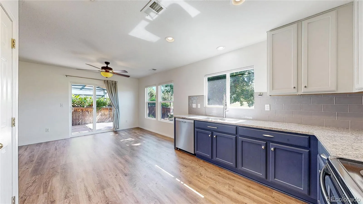
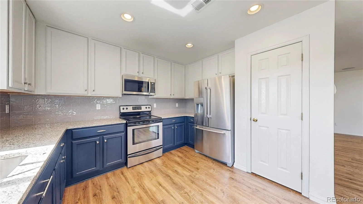
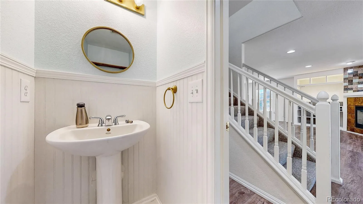
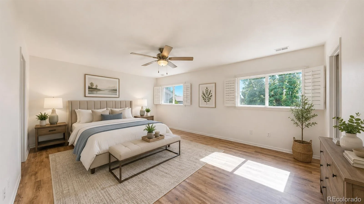
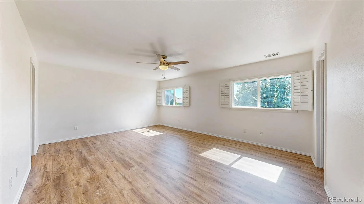
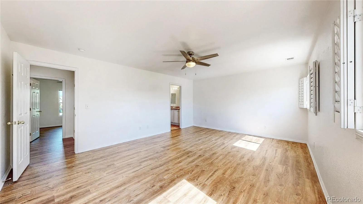
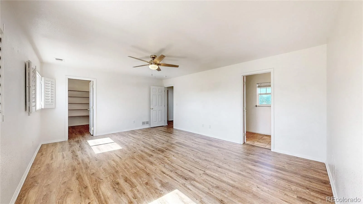
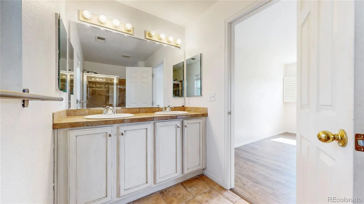
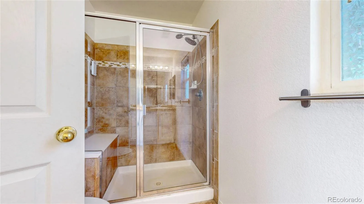
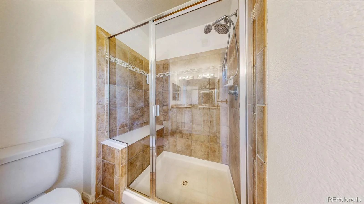
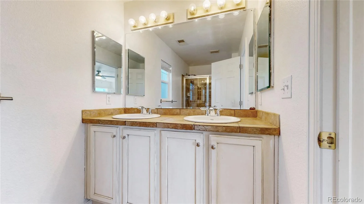
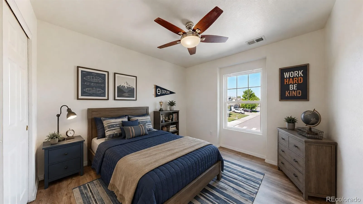
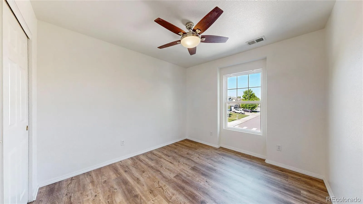
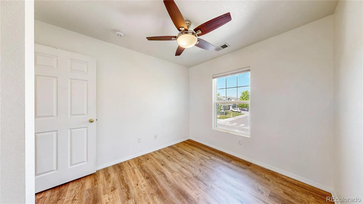
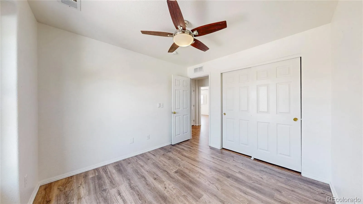
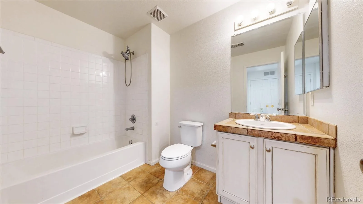
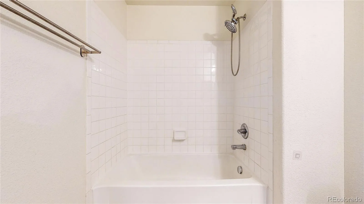
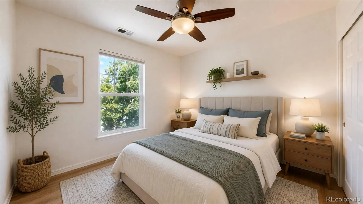
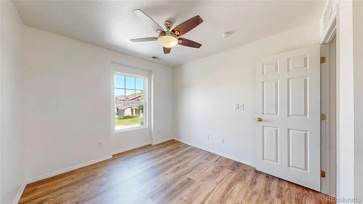
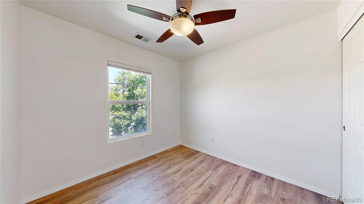
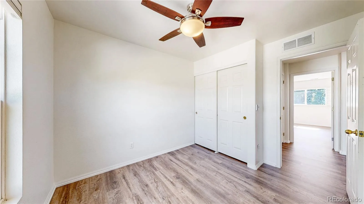
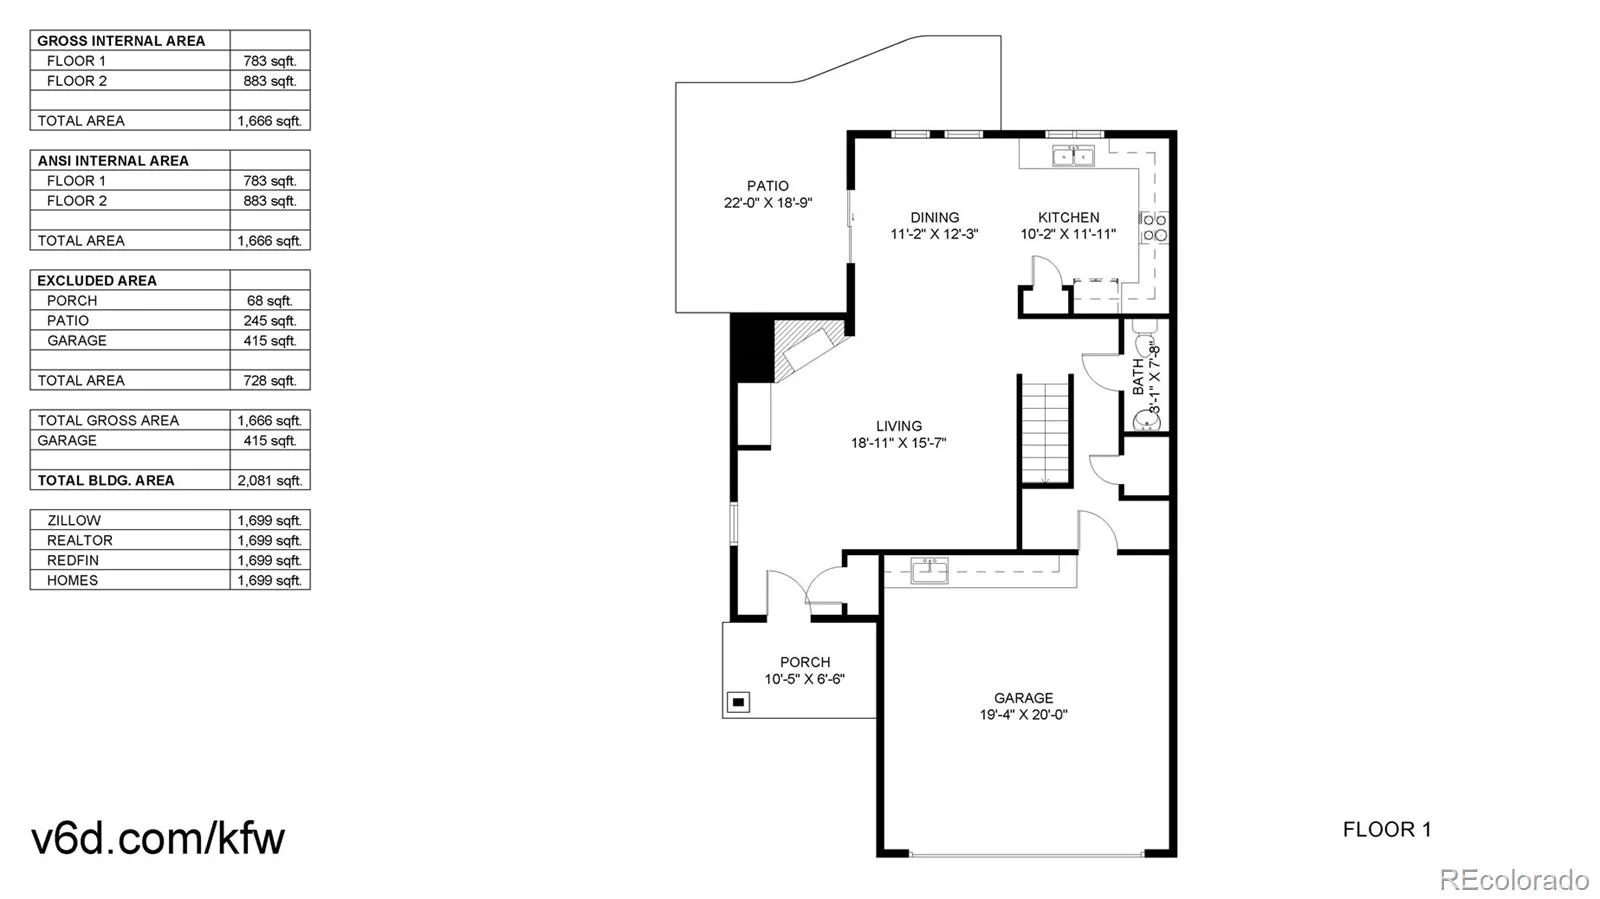
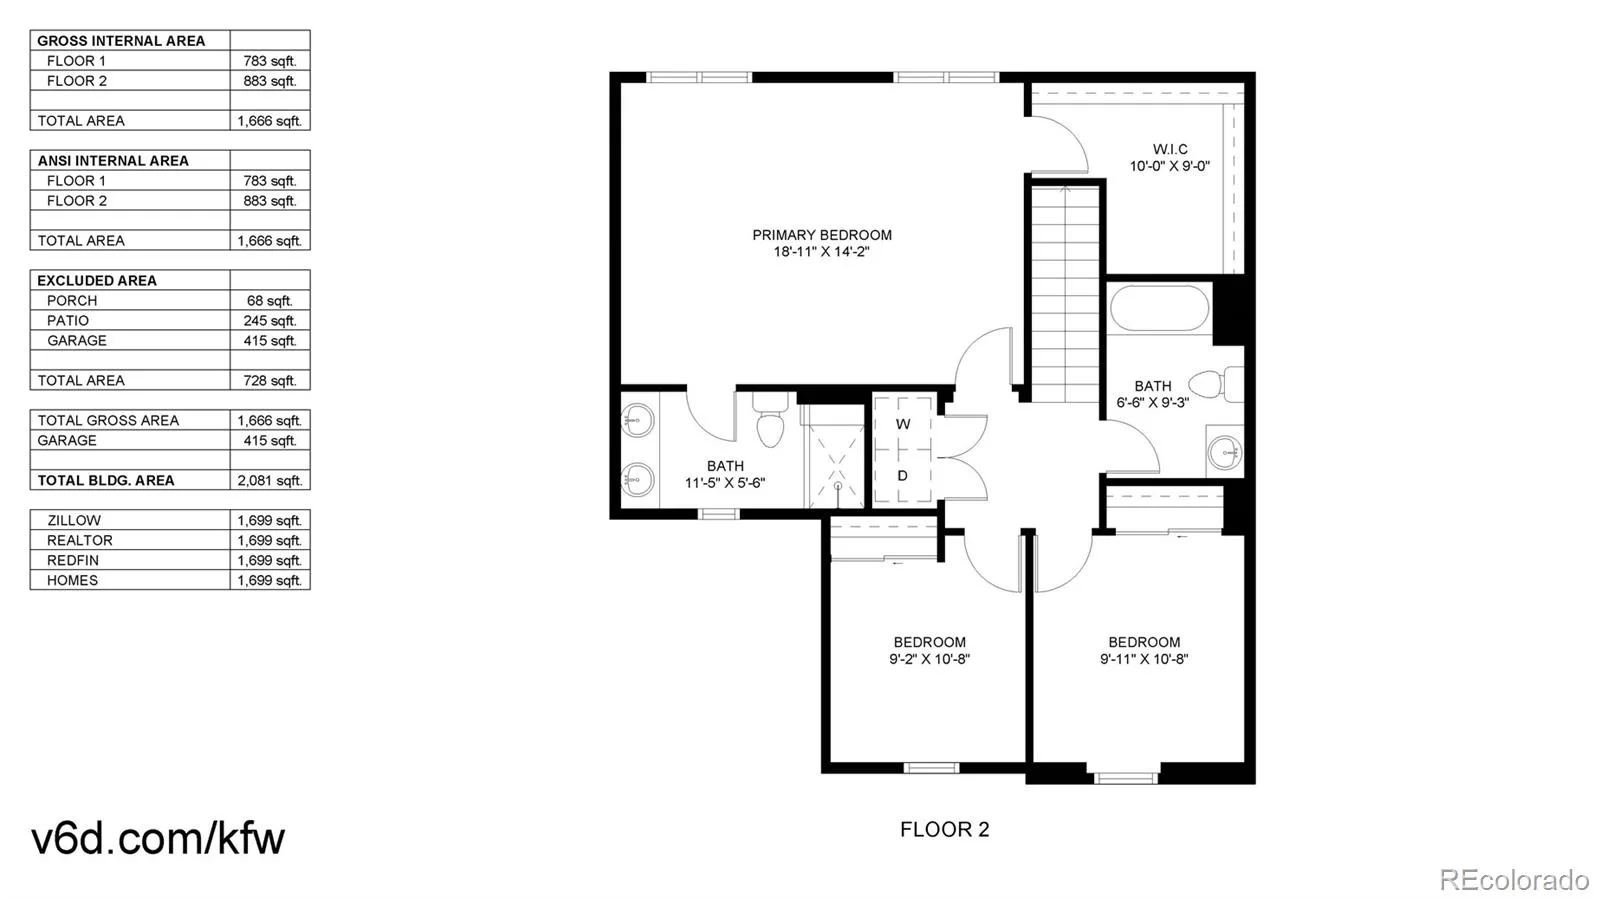
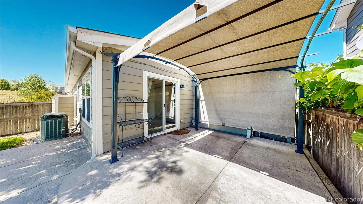
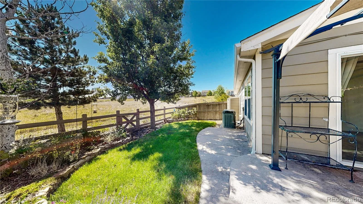
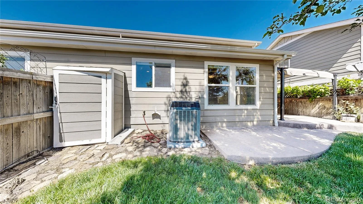
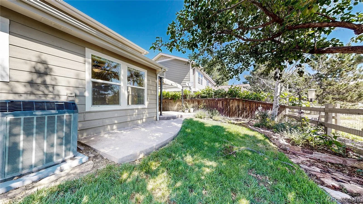
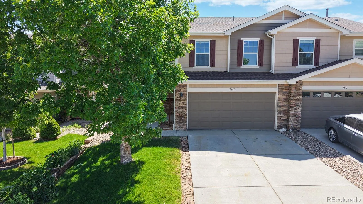
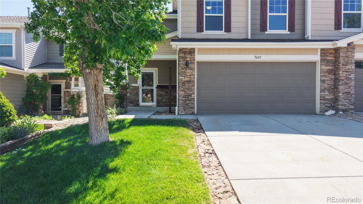
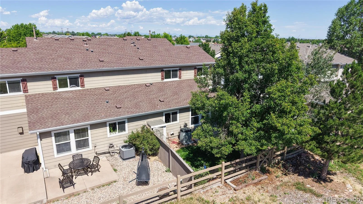
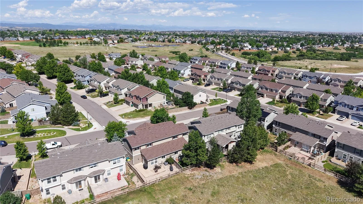
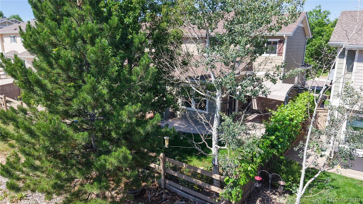
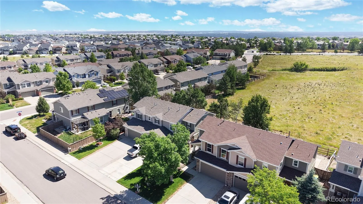
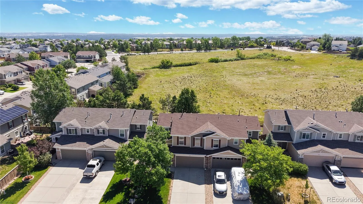
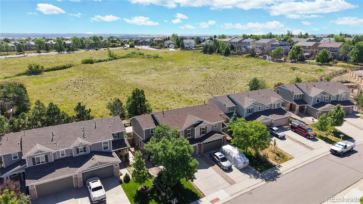
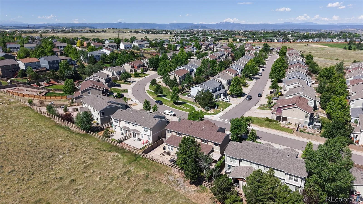
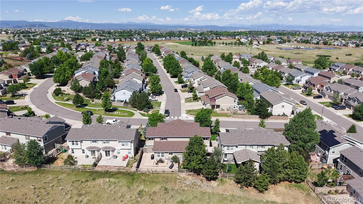
Welcome to this prime location in Castlewood Ranch Paired Homes backing to the community greenbelt and ciy owned green space. This move in ready 3-bedroom, 2.5-bath paired home offers the privacy and views today’s buyers are searching for. With no neighbors directly behind, you’ll enjoy a peaceful backdrop of green space creating a rare sense of tranquility while being surrounded by parks, trails, and endless opportunities to enjoy the outdoors in this community. The fully fenced backyard is designed for relaxing and entertaining, featuring mature landscaping, lush lawn, and an extended concrete patio complete with a sunscreen cover—the perfect place to unwind, host friends, or simply take in the beautiful open views. Inside, you’ll immediately appreciate the fresh paint and durable vinyl plank flooring that extends throughout both levels, complemented by carpeted stairs and tile flooring in the bathrooms. The open-concept floor plan creates a warm and inviting atmosphere with a spacious living room featuring a cozy fireplace and custom built-ins that seamlessly flows into the dining area and beautifully updated kitchen. You’ll love the stylish two-tone cabinetry, granite countertops, tile backsplash, stainless steel appliances, pantry, and abundant workspace for everyday living and entertaining. Upstairs, the spacious primary retreat overlooks the open space and offers plantation shutters, a ceiling fan, walk-in closet with builtins, and an en-suite bath with dual vanities and an oversized walk-in shower with built-in seating. Two additional bedrooms, a full bath, and conveniently located upstairs laundry complete the second floor. Fresh paint throughout the interior and a new water heater in 2026. Whether you’re looking for lower maintenance living, room to grow, or a home where nature is just outside your back door, this exceptional property delivers the perfect combination of comfort, style, and an unbeatable location. Come and see this home today!
Property Details
Price:
$460,000
MLS #:
REC6458860
Status:
Active
Beds:
3
Baths:
3
Type:
Single Family
Subtype:
Single Family Residence
Subdivision:
Castlewood Ranch
Finished Sq Ft:
1,699
Total Sq Ft:
1,699
Lot Size:
3,311 sqft / 0.08 acres (approx)
Year Built:
2004
Schools
School District:
Douglas RE-1
Elementary School:
Flagstone
Middle School:
Mesa
High School:
Douglas County
Interior
Above Grade Finished Area
1699
Appliances
Cooktop, Dishwasher, Disposal, Dryer, Gas Water Heater, Microwave, Refrigerator, Self Cleaning Oven
Bathrooms
1 Full Bathroom, 1 Three Quarter Bathroom, 1 Half Bathroom
Cooling
Central Air
Fireplaces Total
1
Flooring
Carpet, Linoleum, Tile, Vinyl
Heating
Forced Air
Interior Features
Ceiling Fan(s), High Speed Internet, Walk-In Closet(s)
Laundry Features
In Unit
Levels
Two
Main Level Bathrooms
1
Exterior
Architectural Style
Traditional
Attached Garage YN
1
Common Walls
1 Common Wall
Construction Materials
Frame
Direction Faces
West
Exterior Features
Private Yard
Fencing
Full
Garage Spaces
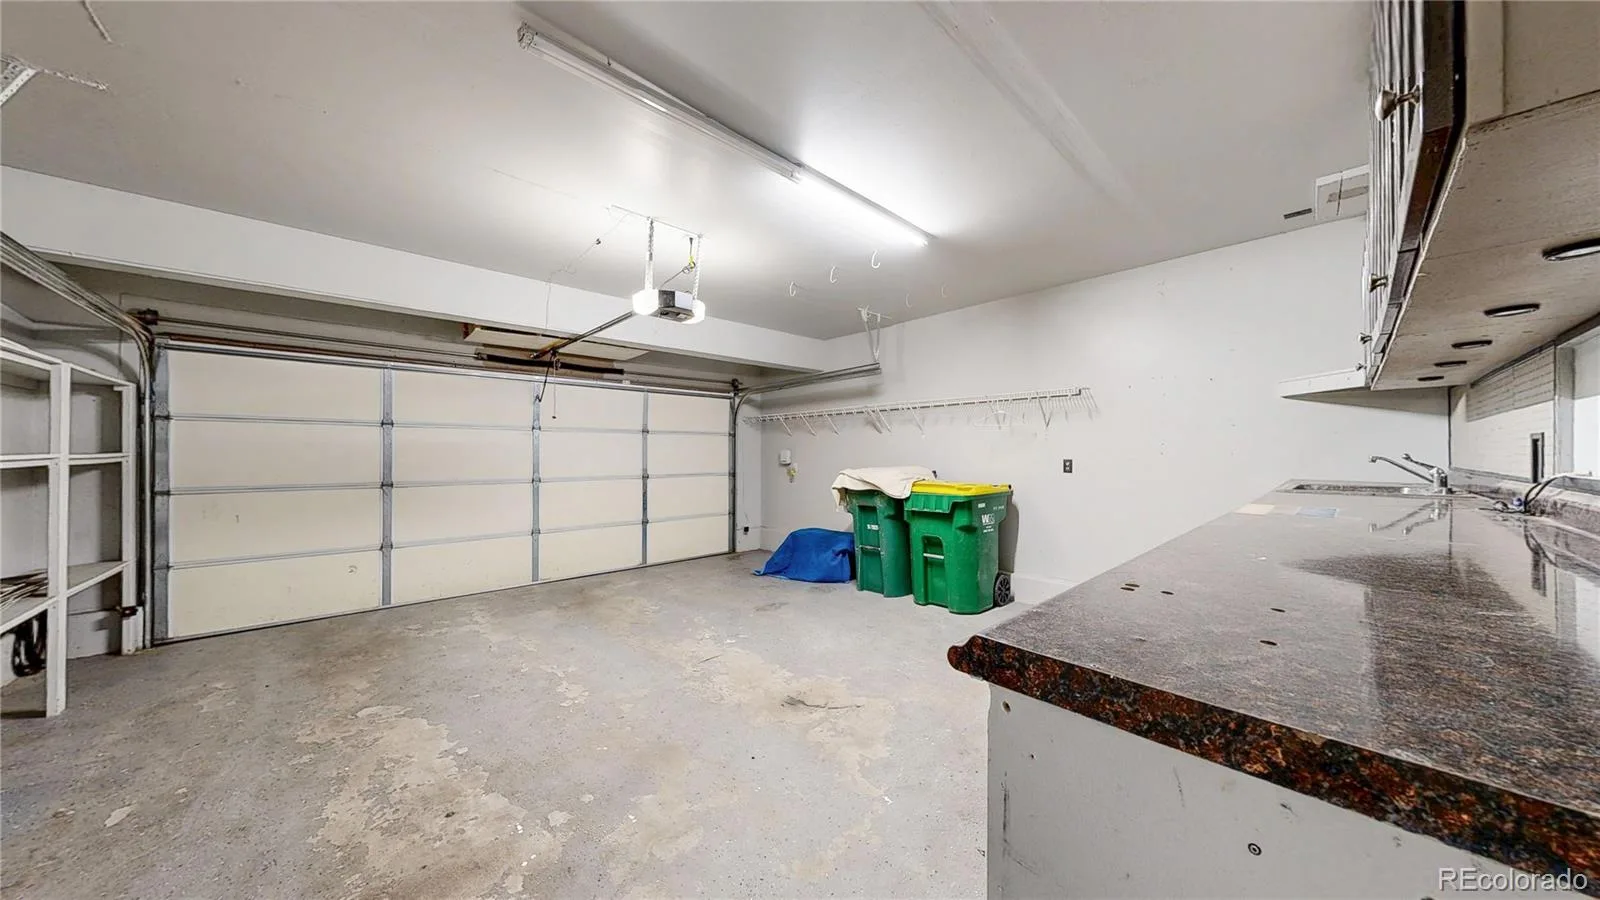
2
Lot Features
Greenbelt, Open Space
Parking Spots
2
Parking Total
2
Patio And Porch Features
Patio
Roof
Composition
Window Features
Window Treatments
Financial
HOA Fee
$65
HOA Fee 2
$183
HOA Fee 2 Frequency
Monthly
HOA Fee Frequency
Monthly
HOA Includes
Reserves, Exterior Maintenance w/out Roof, Insurance, Recycling, Trash
HOA Name
Castlewood Ranch – Co Property Mgmnt Specialists
HOA Name 2
Castlewood Ranch Paired Homes
HOA Phone
303-841-8658
HOA Phone 2
303-884-4912
Tax Year
2025
Taxes
$3,157
Map
Contact Us
Mortgage Calculator
Property Summary
- Located in the Castlewood Ranch subdivision, 5641 Raleigh Circle Castle Rock CO is a Single Family for sale in Castle Rock, CO, 80104. It is listed for $460,000 and features 3 beds, 3 baths, and has approximately 1,699 square feet of living space, and was originally constructed in 2004. The current price per square foot is $271. The average price per square foot for Single Family listings in Castle Rock is $247. The average listing price for Single Family in Castle Rock is $1,051,903. To schedule a showing of MLS#rec6458860 at 5641 Raleigh Circle in Castle Rock, CO, contact your Smart Sale AI agent at 3039066915.
Similar Listings Nearby

Additional Details
MLS ID : REC6458860
Listing Key : REC2055279951
Parcel Number : R0441463
Zip Code : 80104
City : Castle Rock
State : CO
Building if Condo :
Full Street: 5641 Raleigh Circle
Address : 5641
Address Prefix :
Address Suffix : Circle
Street : Raleigh
Street Prefix :
Street Suffix :
Unit if Condo :
Latitude : 39.364319
Longitude : -104.797844
Property Type : singlefamily
Property Sub Type : Single Family Residence
Stories Total if Condo :
Lot Size : 3,311 sqft / 0.08 acres (approx)
Ownership : Individual
Zoning :
Condition : Updated/Remodeled
Renovation :
Pets Allowed : Cats OK,Dogs OK
Special Conditions : None
Possession : Closing/DOD
Original Price : 470000
Close Price :
Close Date :
List Date : Jul 1, 2026
List Contract Date : 2026-07-01
Off Market Date :
Purchase Contract Date :
Days on Market : 62
Concessions Amount : 0
Concession Comment :
Renovation :
Company : Berkshire Hathaway HomeServices Colorado Real Estate, LLC

Copyright 2026. All rights reserved.
5641 Raleigh Circle
Castle Rock, CO