
7758 Weaver Circle
Castle Rock, CO, 80104
$1,400,000
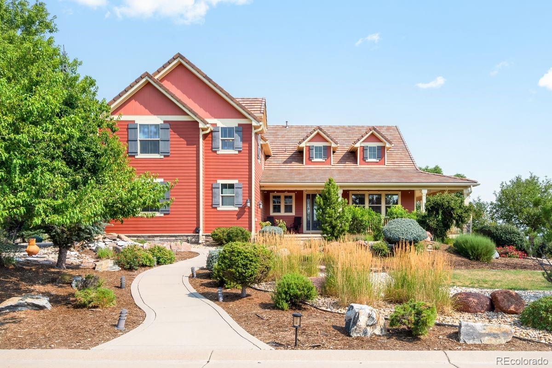
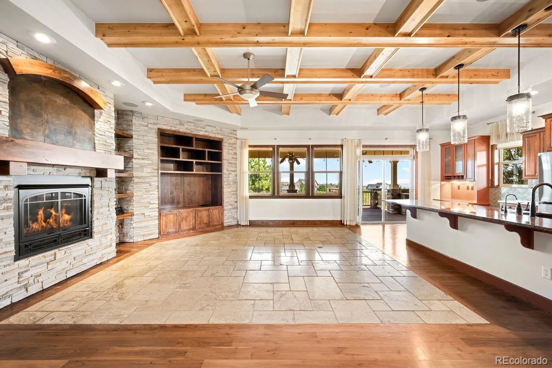
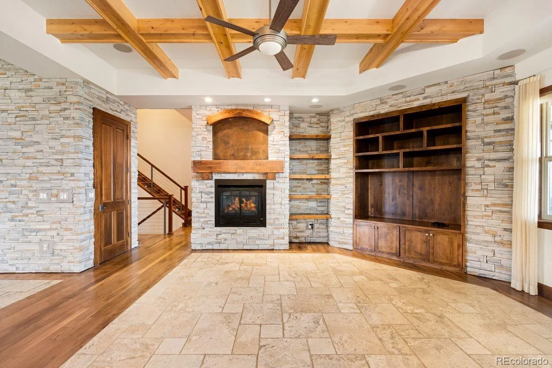
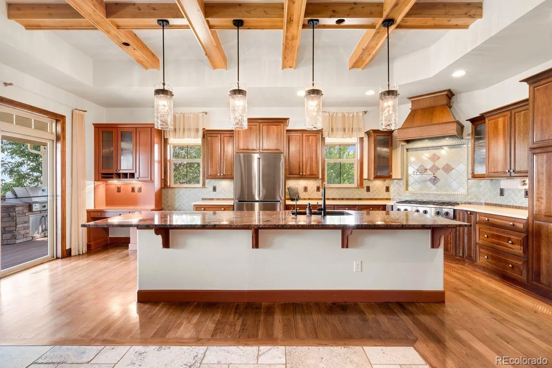
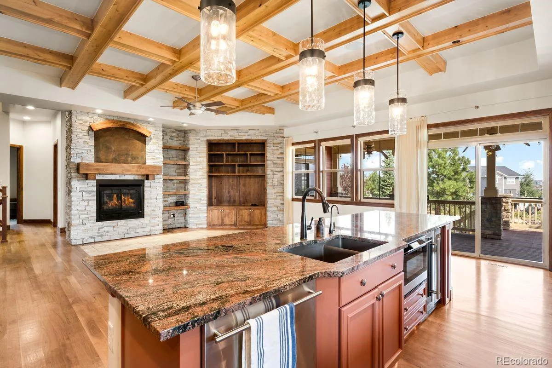
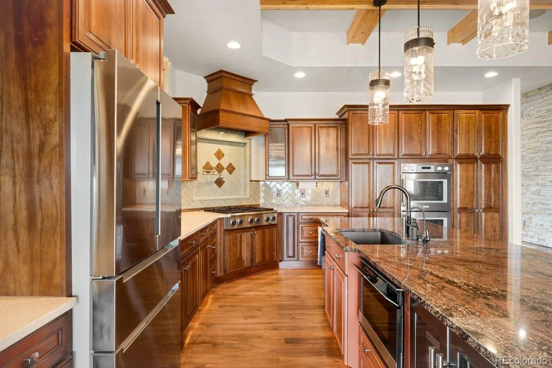
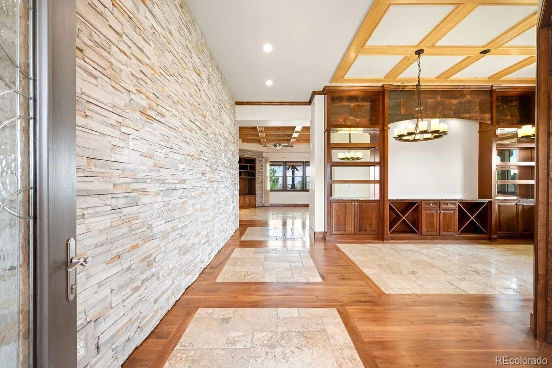
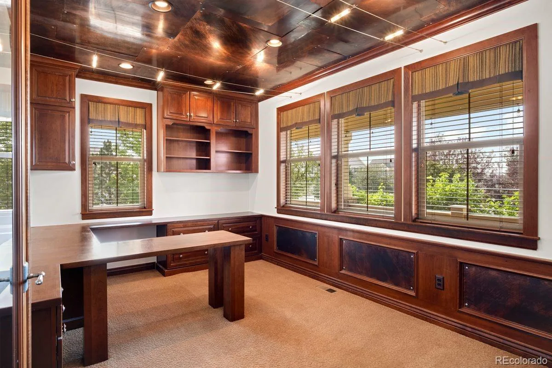
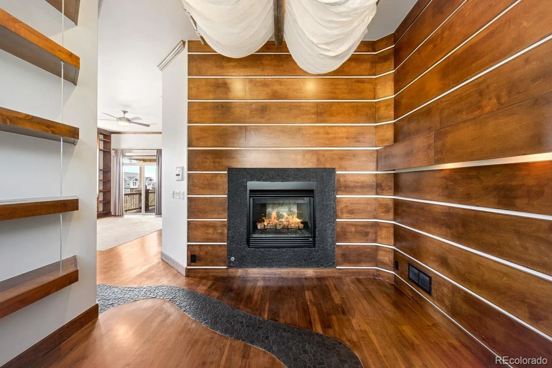
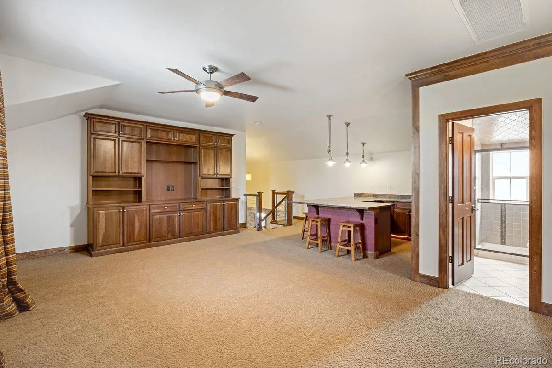
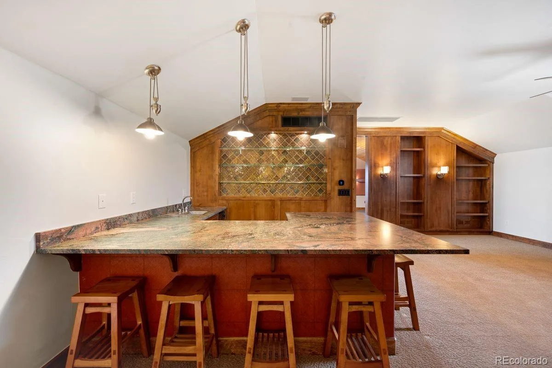
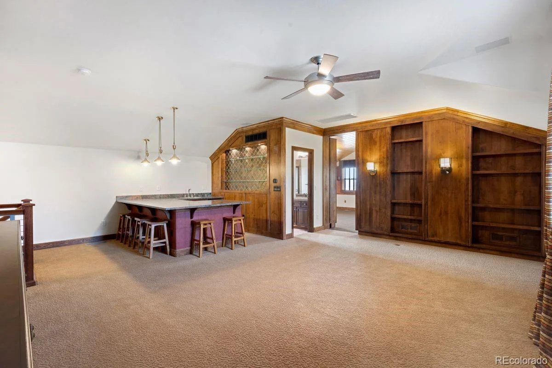
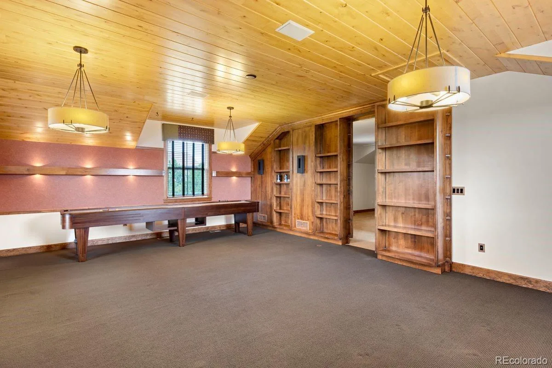
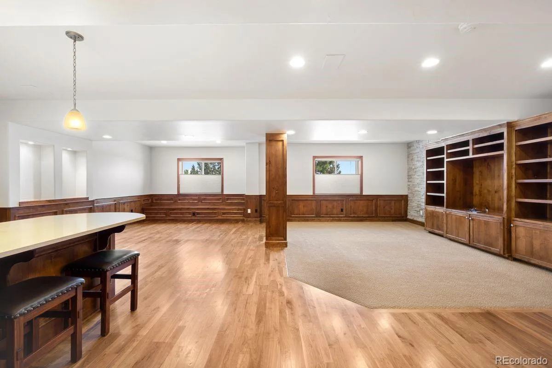
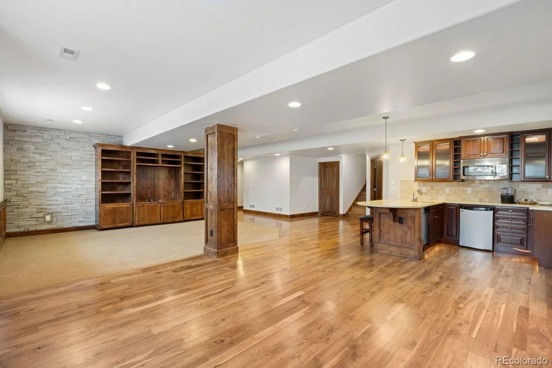
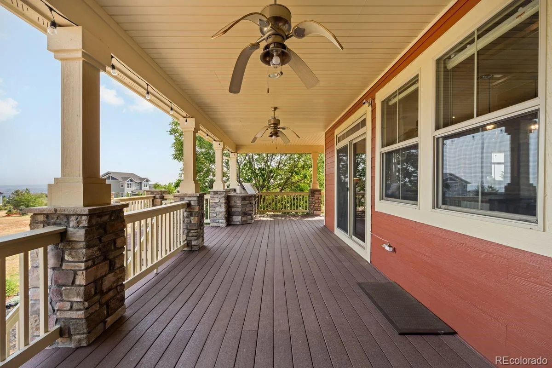
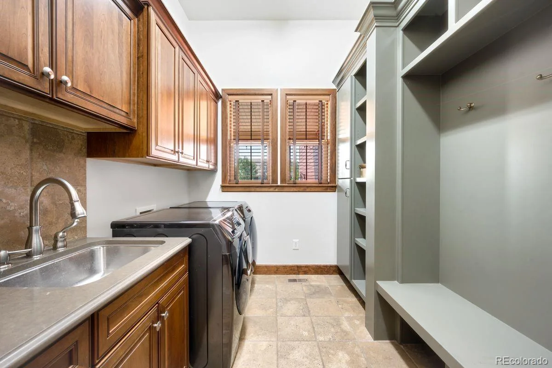
Designed for both comfortable living and effortless entertaining, this beautifully updated Castle Rock residence showcases quality craftsmanship and extensive modern improvements.The heart of the home is the remodeled chef’s kitchen featuring an expanded granite island, Thermador double wall ovens, Bosch refrigerator, GE premium dishwasher, under-counter microwave, built-in wine refrigerator, instant hot water dispenser, and designer pendant lighting.
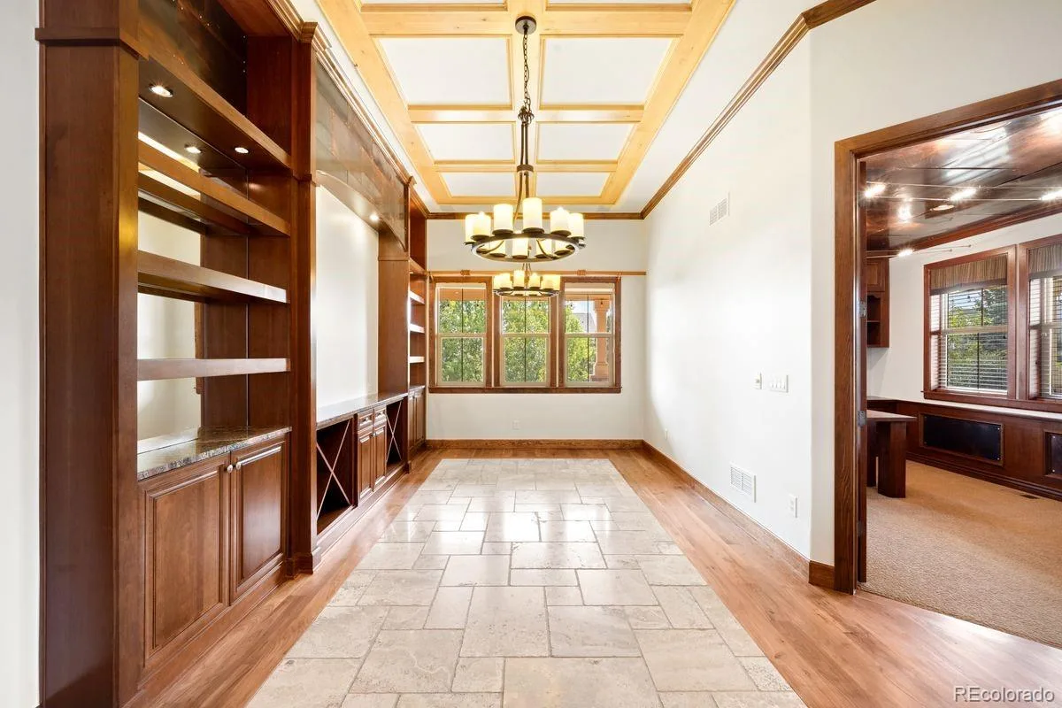
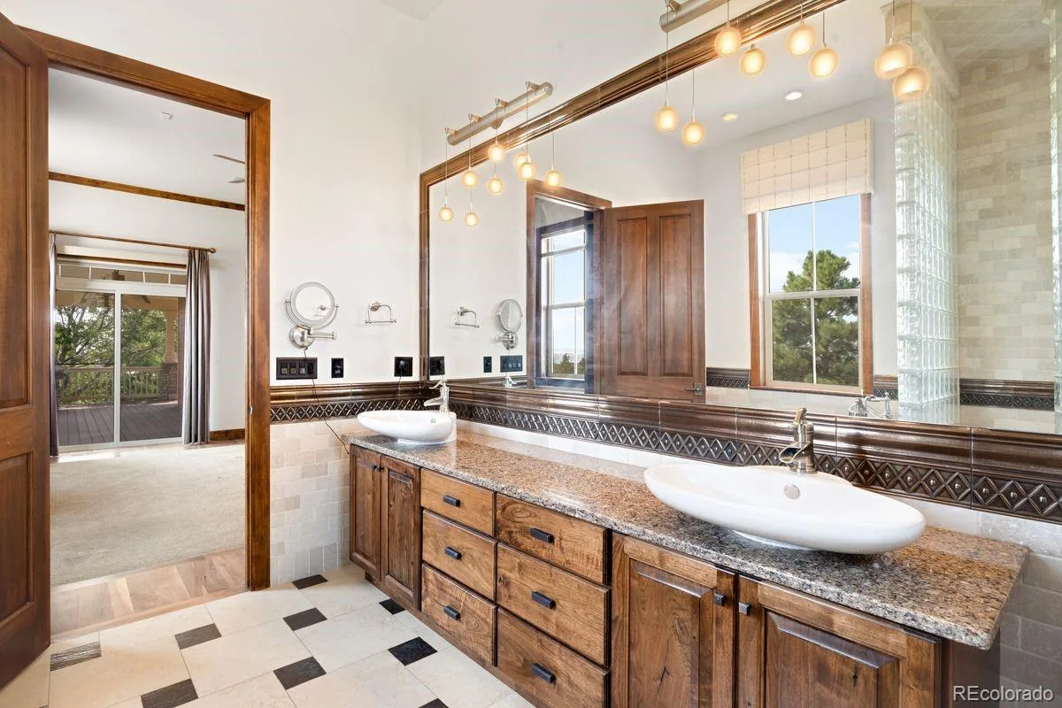
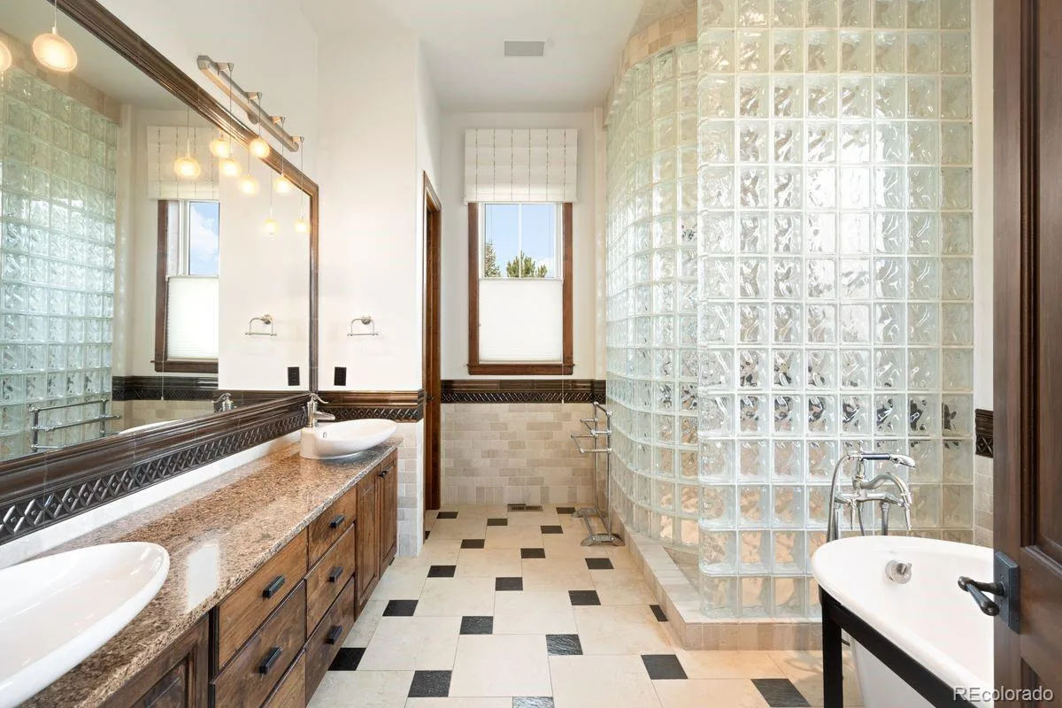
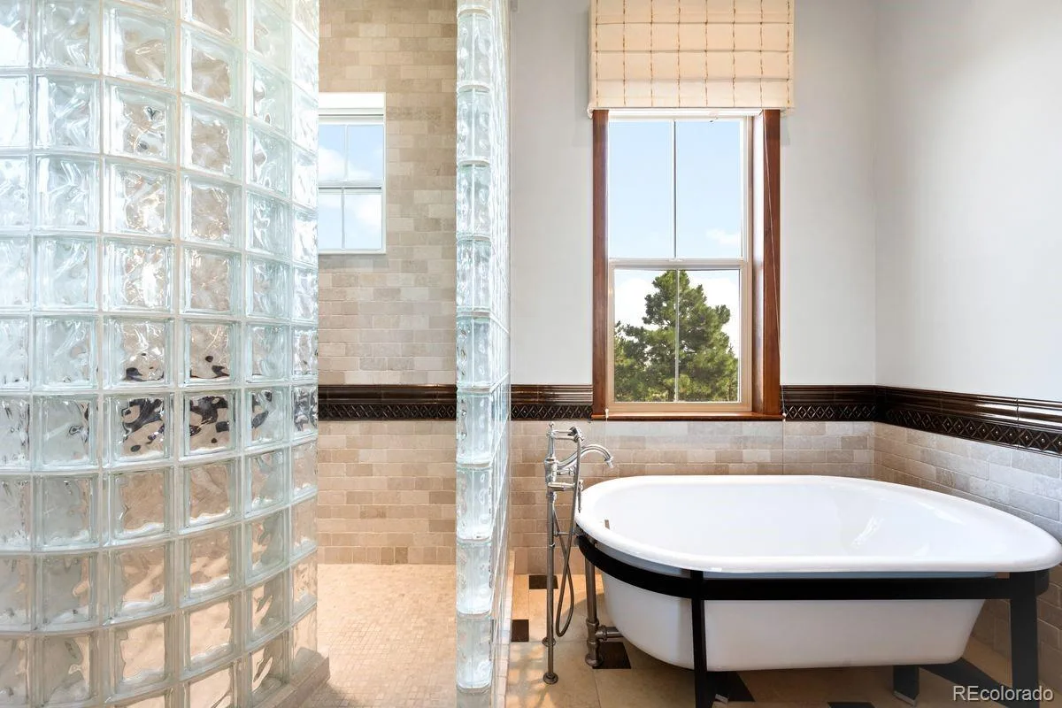
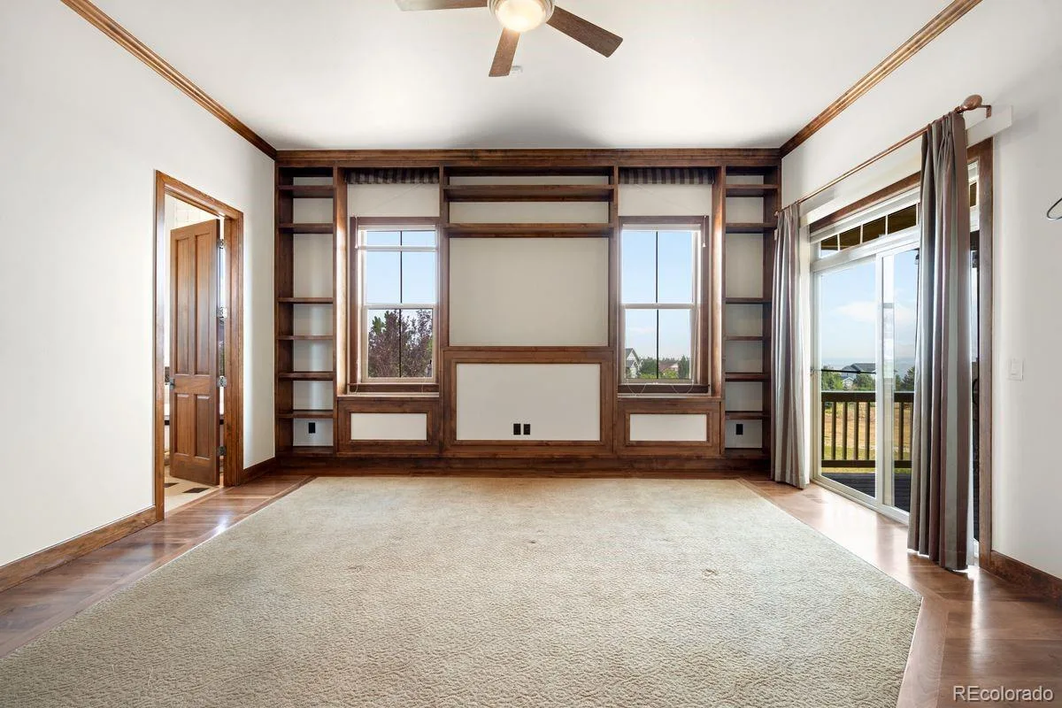
The spacious interior showcases refinished hardwood floors, fresh interior paint, and a matching granite built-in in the dining room. The luxurious primary suite has been enhanced with beautifully remodeled cabinetry and countertops, creating a spa-like retreat. Additional upgrades include a tankless water heater, one newer A/C unit, added cooling unit for enhanced comfort, and dimmer switches throughout much of the home.
Enjoy the convenience and peace of mind of smart home features, including a smart thermostat, smart garage door opener, smart garage door lock, and a professionally installed Xfinity security system with door and window sensors and motion detection.
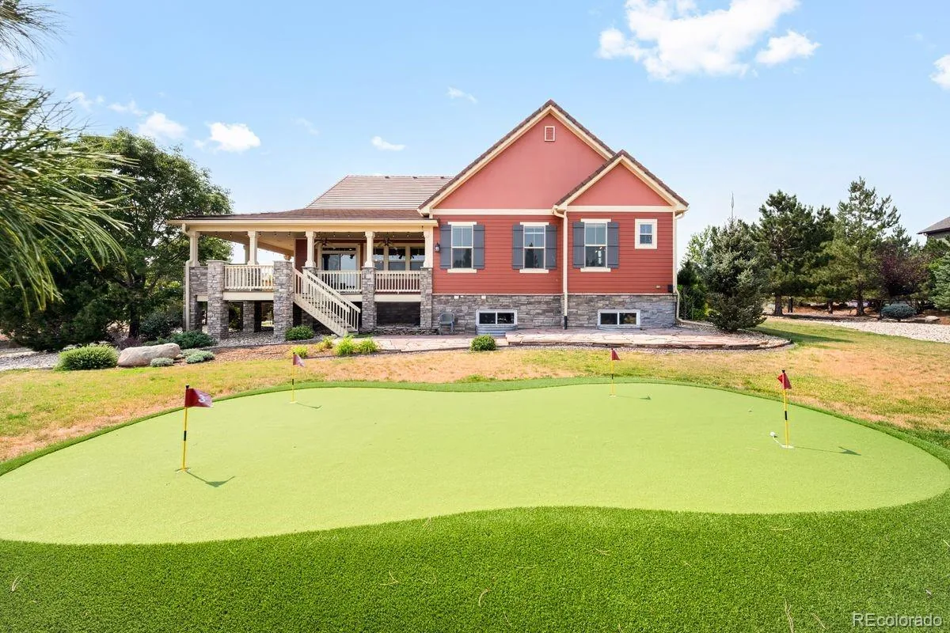
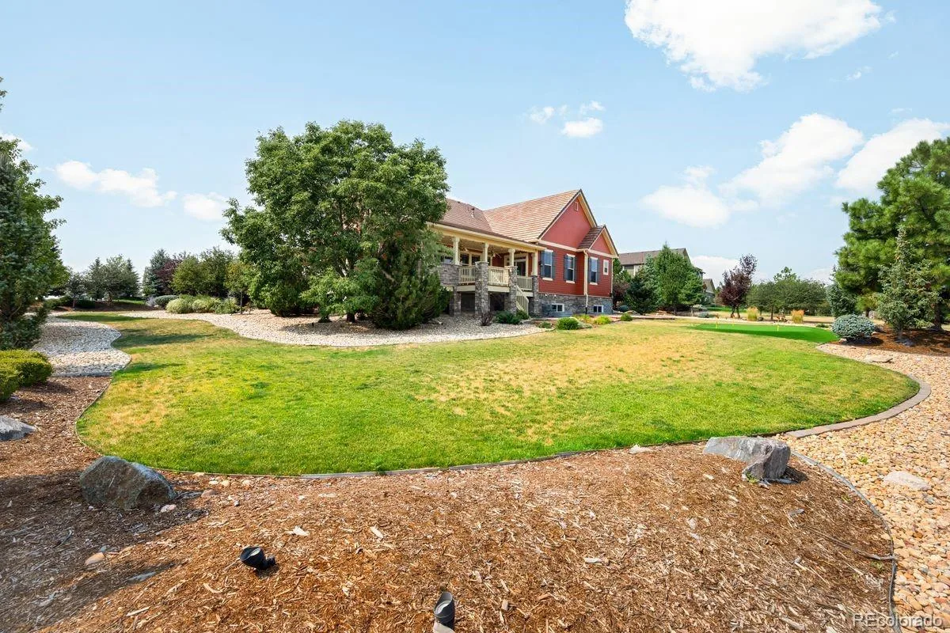
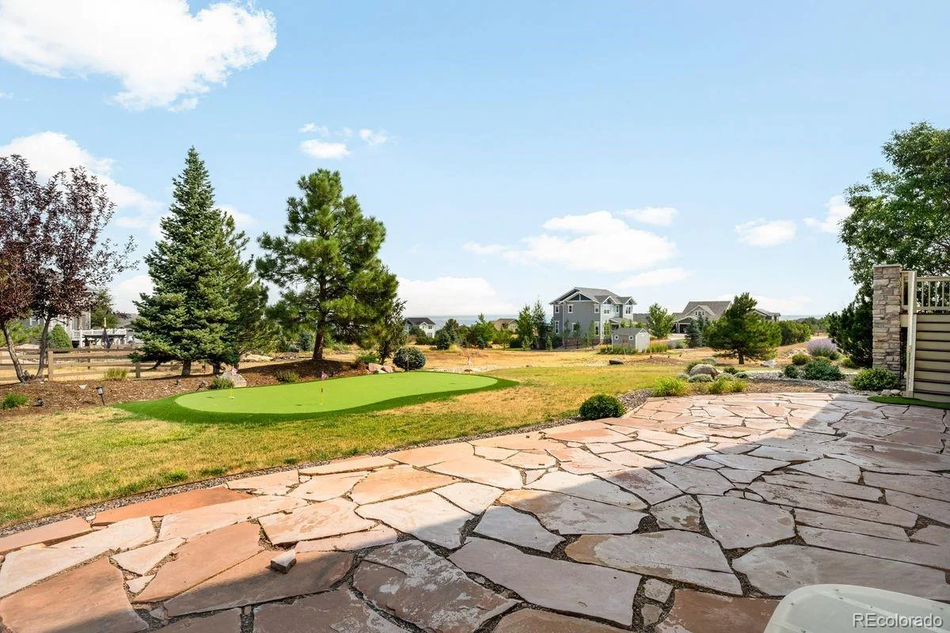
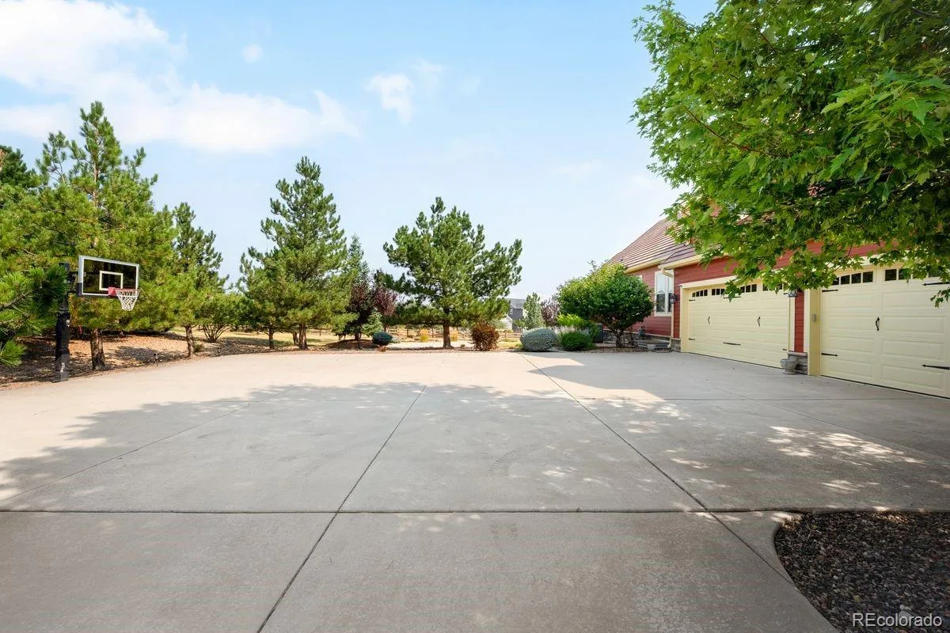
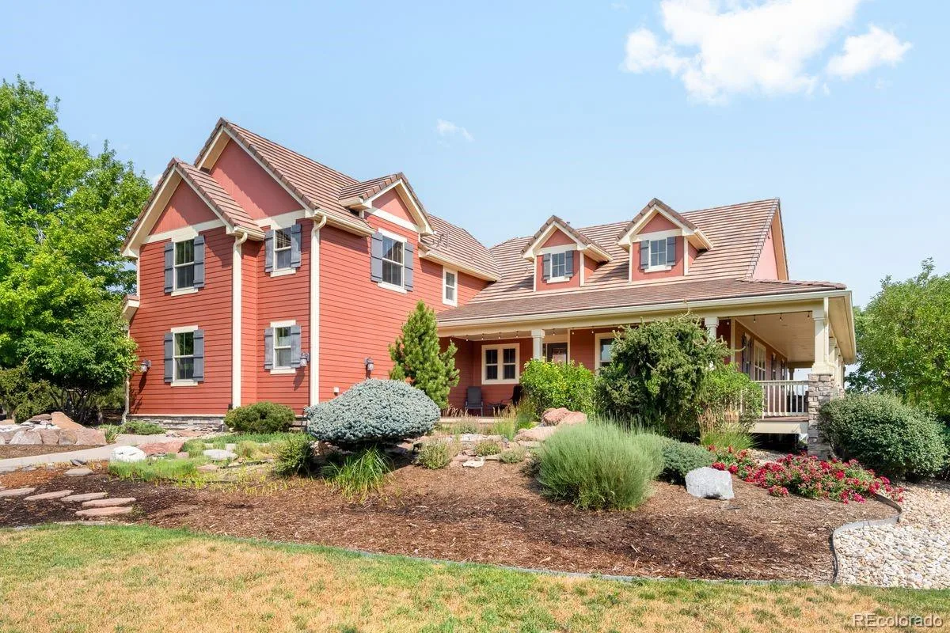
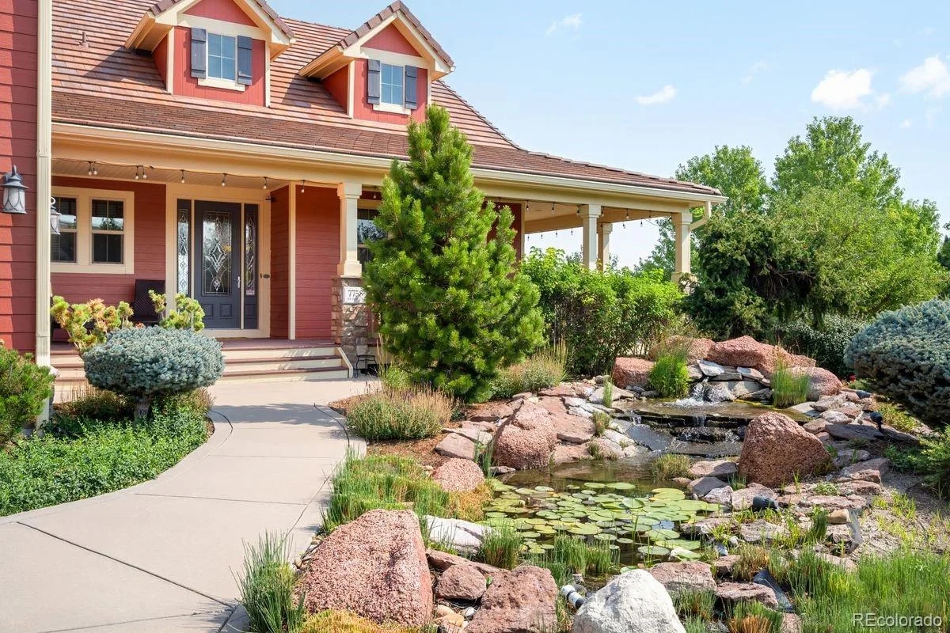
Exterior improvements include new west-facing windows, replaced garage doors, professionally painted exterior, and new shutters. The beautifully refreshed landscaping creates exceptional curb appeal, while the private putting green and inviting sitting area adjacent to the garage provide the perfect spaces to relax or entertain outdoors.
Every detail has been thoughtfully updated to combine timeless style, modern convenience, and exceptional functionality. Ideally located near parks, trails, shopping, dining, and top-rated Douglas County schools, this move-in-ready home offers the perfect blend of comfort, quality, and Colorado living.
The spacious interior showcases refinished hardwood floors, fresh interior paint, and a matching granite built-in in the dining room. The luxurious primary suite has been enhanced with beautifully remodeled cabinetry and countertops, creating a spa-like retreat. Additional upgrades include a tankless water heater, one newer A/C unit, added cooling unit for enhanced comfort, and dimmer switches throughout much of the home.
Enjoy the convenience and peace of mind of smart home features, including a smart thermostat, smart garage door opener, smart garage door lock, and a professionally installed Xfinity security system with door and window sensors and motion detection.
Exterior improvements include new west-facing windows, replaced garage doors, professionally painted exterior, and new shutters. The beautifully refreshed landscaping creates exceptional curb appeal, while the private putting green and inviting sitting area adjacent to the garage provide the perfect spaces to relax or entertain outdoors.
Every detail has been thoughtfully updated to combine timeless style, modern convenience, and exceptional functionality. Ideally located near parks, trails, shopping, dining, and top-rated Douglas County schools, this move-in-ready home offers the perfect blend of comfort, quality, and Colorado living.
Property Details
Price:
$1,400,000
MLS #:
REC5806723
Status:
Active
Beds:
5
Baths:
7
Type:
Single Family
Subtype:
Single Family Residence
Subdivision:
Castlewood Ranch
Finished Sq Ft:
5,644
Total Sq Ft:
6,093
Lot Size:
39,988 sqft / 0.92 acres (approx)
Year Built:
2007
Schools
School District:
Douglas RE-1
Elementary School:
Flagstone
Middle School:
Mesa
High School:
Douglas County
Interior
Above Grade Finished Area
3549
Appliances
Dishwasher, Dryer, Microwave, Oven, Refrigerator, Washer, Wine Cooler
Bathrooms
2 Full Bathrooms, 3 Three Quarter Bathrooms, 2 Half Bathrooms
Below Grade Finished Area
2095
Below Grade Unfinished Area
449
Cooling
Central Air
Fireplaces Total
2
Flooring
Tile, Wood
Heating
Forced Air, Natural Gas
Interior Features
Central Vacuum, Eat-in Kitchen, Kitchen Island, Open Floorplan, Primary Suite, Sound System, Walk-In Closet(s), Wet Bar
Levels
Two
Main Level Bathrooms
3
Main Level Bedrooms
2
Exterior
Architectural Style
Traditional
Attached Garage YN
1
Construction Materials
Frame, Rock, Wood Siding
Exterior Features
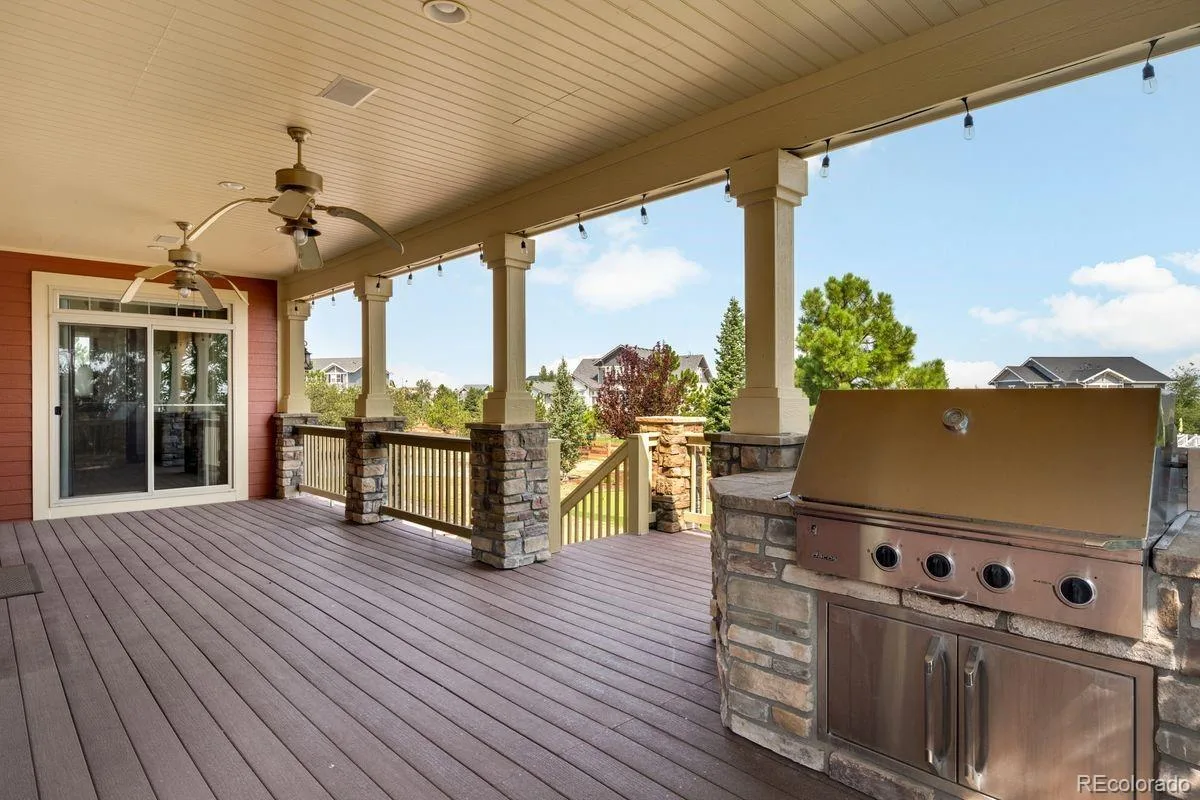
Gas Grill, Private Yard, Water Feature
Garage Spaces
4
Parking Features
Dry Walled, Finished Garage, Floor Coating
Parking Spots
4
Parking Total
4
Patio And Porch Features
Covered, Deck, Front Porch, Wrap Around
Roof
Concrete
Security Features
Carbon Monoxide Detector(s), Smoke Detector(s)
Financial
HOA Fee
$82
HOA Fee Frequency
Monthly
HOA Includes
Maintenance Grounds, Trash
HOA Name
Castlewood Ranch Homeowners Association
HOA Phone
303-432-9999
Tax Year
2025
Taxes
$9,986
Map
Contact Us
Mortgage Calculator
Property Summary
- Located in the Castlewood Ranch subdivision, 7758 Weaver Circle Castle Rock CO is a Single Family for sale in Castle Rock, CO, 80104. It is listed for $1,400,000 and features 5 beds, 7 baths, and has approximately 6,093 square feet of living space, and was originally constructed in 2007. The current price per square foot is $230. The average price per square foot for Single Family listings in Castle Rock is $247. The average listing price for Single Family in Castle Rock is $1,052,819. To schedule a showing of MLS#rec5806723 at 7758 Weaver Circle in Castle Rock, CO, contact your Smart Sale AI agent at 3039066915.
Similar Listings Nearby
Additional Details
MLS ID : REC5806723
Listing Key : REC2055280681
Parcel Number : R0463343
Zip Code : 80104
City : Castle Rock
State : CO
Building if Condo :
Full Street: 7758 Weaver Circle
Address : 7758
Address Prefix :
Address Suffix : Circle
Street : Weaver
Street Prefix :
Street Suffix :
Unit if Condo :
Latitude : 39.365707
Longitude : -104.785851
Property Type : singlefamily
Property Sub Type : Single Family Residence
Stories Total if Condo :
Lot Size : 39,988 sqft / 0.92 acres (approx)
Ownership : Individual
Zoning :
Condition :
Renovation :
Pets Allowed :
Special Conditions : None
Possession :
Original Price : 1400000
Close Price :
Close Date :
List Date : Aug 7, 2026
List Contract Date : 2026-08-07
Off Market Date :
Purchase Contract Date :
Days on Market : 24
Concessions Amount :
Concession Comment :
Renovation :
Company : LIV Sotheby’s International Realty

Copyright 2026. All rights reserved.
7758 Weaver Circle
Castle Rock, CO