
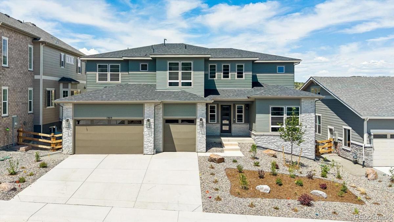
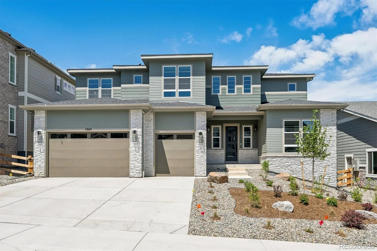
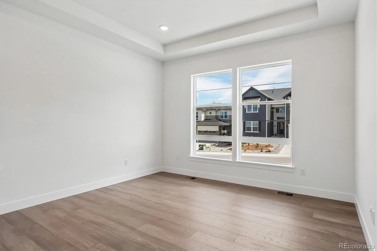
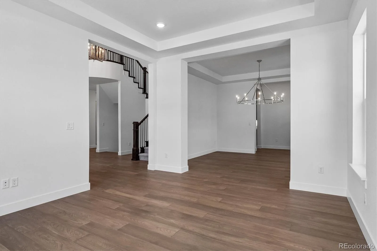
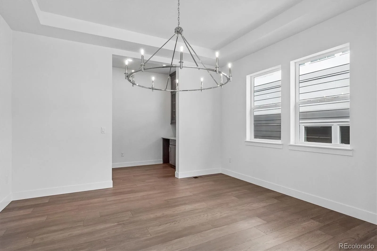
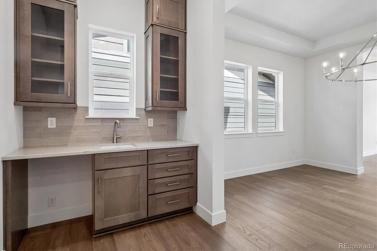
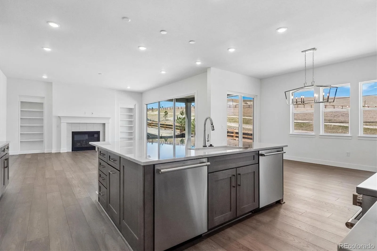
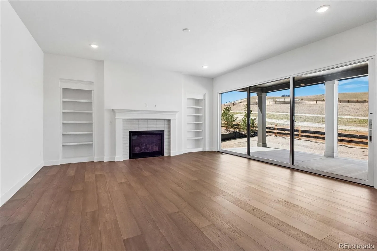
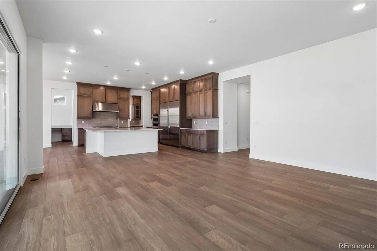
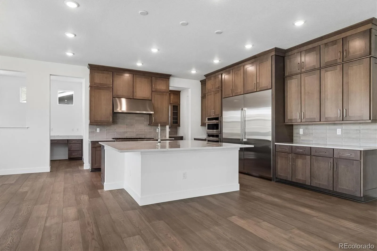
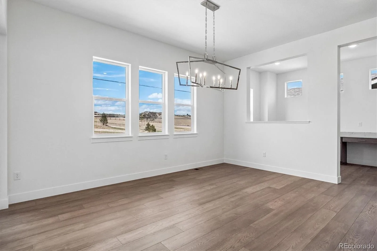
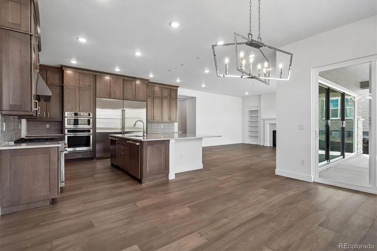
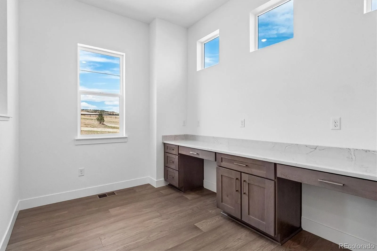
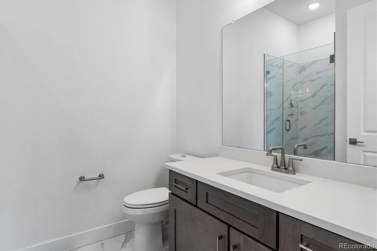
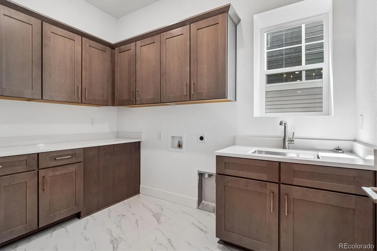
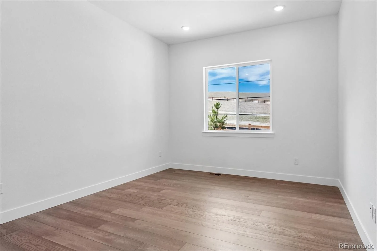
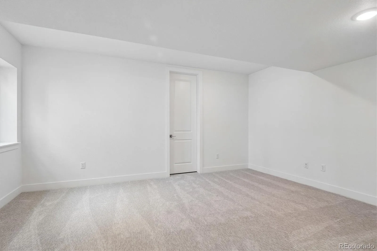
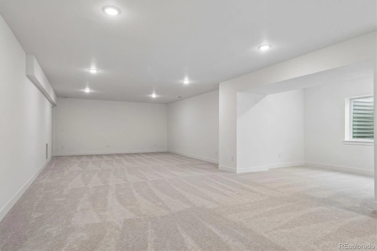
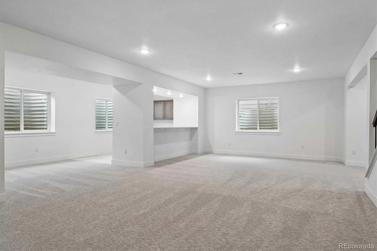
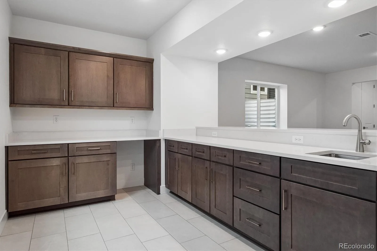
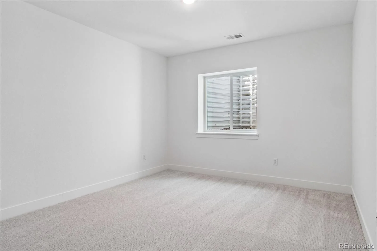
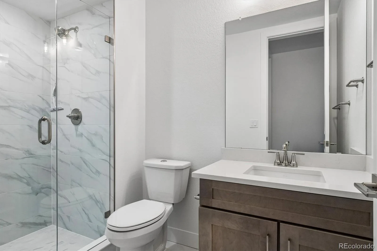
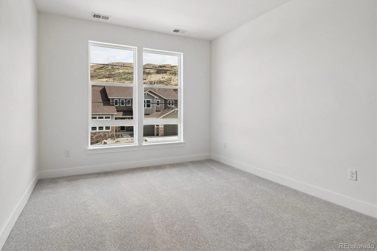
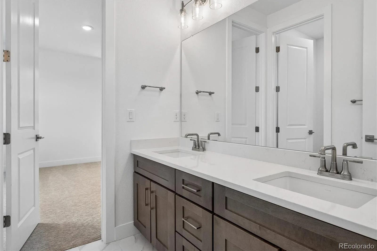
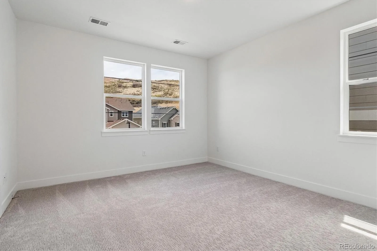
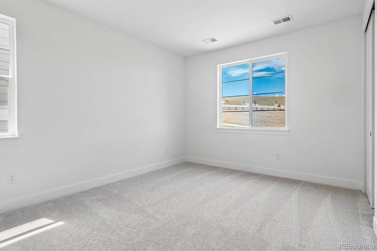
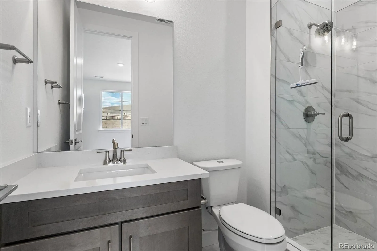
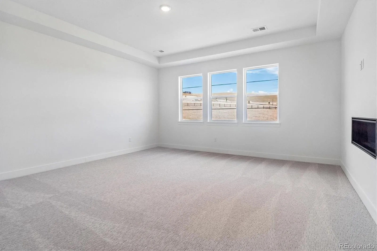
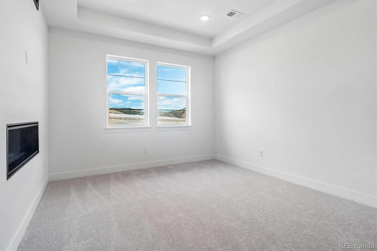
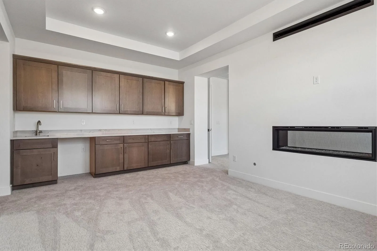
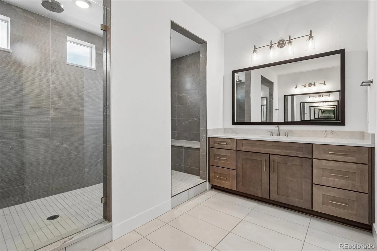
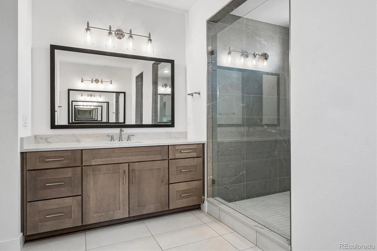
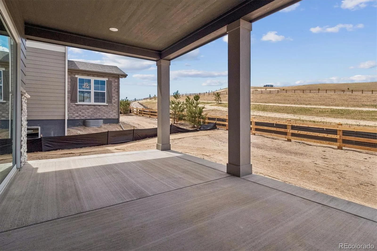
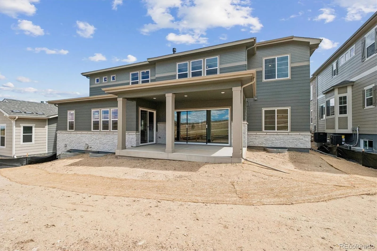
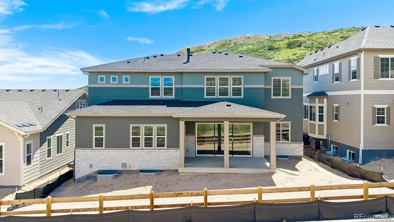
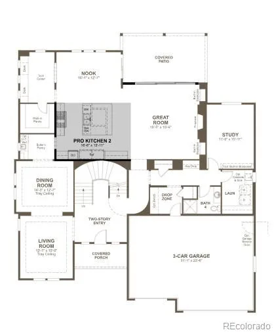
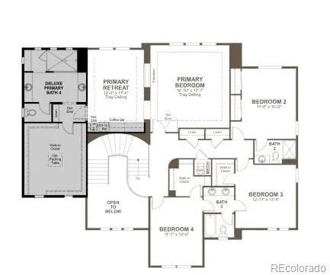
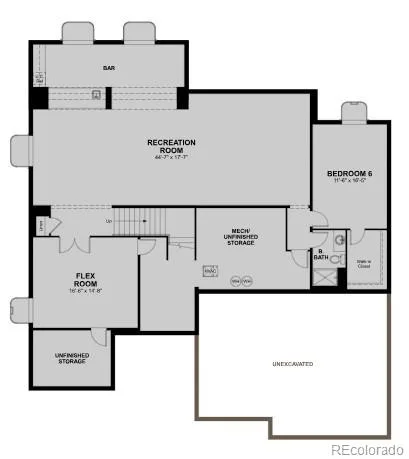
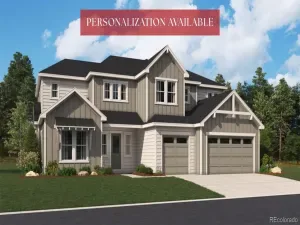
**!!AVAILABLE NOW/MOVE IN READY!!**SPECIAL FINANCING AVAILABLE**BASEMENT WET BAR** The Harmon embodies elegance and sophistication, this remarkable two-story home showcases brilliantly designed living spaces and impeccable designer finishes, leaving a lasting impression. As you step into the grand foyer, you are greeted by a curved staircase, sunny living room and adjoining formal dining room. The true centerpiece of this home is the professional kitchen, outfitted with Monogram appliances for an elevated culinary experience. A striking 72” built-in refrigerator and freezer column set offers ample cold storage with a seamless, high-end look. The 48” commercial-style range with double ovens and a powerful vent hood invites everything from weeknight meals to holiday feasts. At the center, a massive quartz-topped island anchors the space – ideal for prepping, gathering, or entertaining. The stand-out kitchen seamlessly opens up to the spacious great room, breakfast nook and large covered patio. Continuing through the home, you’ll find a private study, 3/4 bath and a conveniently located laundry room offering added convenience and functionality. Retreat upstairs to discover three generous secondary bedrooms, each offering their own unique features. Two bedrooms boast walk-in closets and share a Jack & Jill bathroom, while the third bedroom provides the luxury of an en-suite bath. The primary suite showcases a spacious retreat with a dual sided fireplace, a lavish deluxe bath, and massive walk-in closet. The basement boasts a flex room that can adapt to your needs, as well as a wide-open rec room with wet bar perfect for hosting gatherings and creating lasting memories. Additionally, there is a 5th bedroom with a walk-in closet and a hall bathroom.
Property Details
Price:
$1,399,950
MLS #:
REC9865699
Status:
Active
Beds:
5
Baths:
5
Type:
Single Family
Subtype:
Single Family Residence
Subdivision:
Chateau at The Meadows
Finished Sq Ft:
6,191
Total Sq Ft:
6,739
Lot Size:
8,276 sqft / 0.19 acres (approx)
Year Built:
2025
Schools
School District:
Douglas RE-1
Elementary School:
Meadow View
Middle School:
Castle Rock
High School:
Castle View
Interior
Above Grade Finished Area
4472
Appliances
Cooktop, Dishwasher, Disposal, Microwave, Oven, Range Hood
Bathrooms
1 Full Bathroom, 4 Three Quarter Bathrooms
Below Grade Finished Area
1719
Below Grade Unfinished Area
548
Cooling
Central Air
Fireplaces Total
2
Flooring
Carpet, Tile, Wood
Heating
Forced Air
Interior Features
Breakfast Bar, Built-in Features, Eat-in Kitchen, Five Piece Bath, Jack & Jill Bathroom, Kitchen Island, Open Floorplan, Pantry, Primary Suite, Quartz Counters, Radon Mitigation System, Walk-In Closet(s), Wet Bar
Levels
Two
Main Level Bathrooms
1
Exterior
Association Amenities
Clubhouse, Pool
Attached Garage YN
1
Construction Materials
Frame
Direction Faces
East
Garage Spaces
3
Lot Features
Landscaped, Sprinklers In Front
Parking Spots
3
Parking Total
3
Patio And Porch Features
Covered, Patio
Roof
Shingle, Composition
Window Features
Double Pane Windows
Financial
HOA Fee
$272
HOA Fee Frequency
Quarterly
HOA Includes
Recycling, Trash
HOA Name
The Meadows Neighborhood Company
HOA Phone
303-814-2358
Tax Year
2025
Map
Contact Us
Mortgage Calculator
Property Summary
- Located in the Chateau at The Meadows subdivision, 1303 Oleander Street Castle Rock CO is a Single Family for sale in Castle Rock, CO, 80109. It is listed for $1,399,950 and features 5 beds, 5 baths, and has approximately 6,739 square feet of living space, and was originally constructed in 2025. The current price per square foot is $208. The average price per square foot for Single Family listings in Castle Rock is $247. The average listing price for Single Family in Castle Rock is $1,052,819. To schedule a showing of MLS#rec9865699 at 1303 Oleander Street in Castle Rock, CO, contact your Smart Sale AI agent at 3039066915.
Similar Listings Nearby

Additional Details
MLS ID : REC9865699
Listing Key : REC2053450582
Parcel Number : 2505-044-06-031
Zip Code : 80109
City : Castle Rock
State : CO
Building if Condo :
Full Street: 1303 Oleander Street
Address : 1303
Address Prefix :
Address Suffix : Street
Street : Oleander
Street Prefix :
Street Suffix :
Unit if Condo :
Latitude : 39.381813
Longitude : -104.890144
Property Type : singlefamily
Property Sub Type : Single Family Residence
Stories Total if Condo :
Lot Size : 8,276 sqft / 0.19 acres (approx)
Ownership : Builder
Zoning :
Condition : New Construction
Renovation :
Pets Allowed :
Special Conditions : None
Possession : Closing/DOD
Original Price : 1449950
Close Price :
Close Date :
List Date : Apr 15, 2026
List Contract Date : 2026-04-15
Off Market Date :
Purchase Contract Date :
Days on Market : 138
Concessions Amount :
Concession Comment :
Renovation :
Company : Richmond Realty Inc

Copyright 2026. All rights reserved.
1303 Oleander Street
Castle Rock, CO