
6602 Mentha Drive
Castle Rock, CO, 80108
$1,250,000
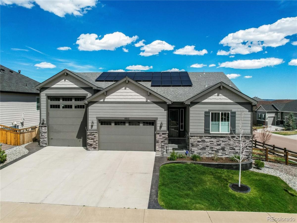
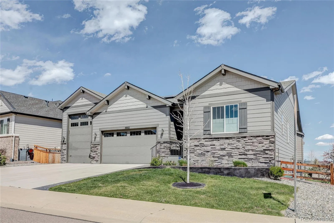
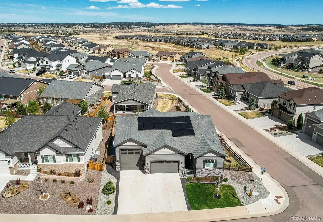
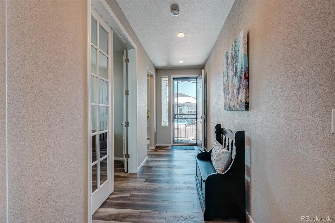
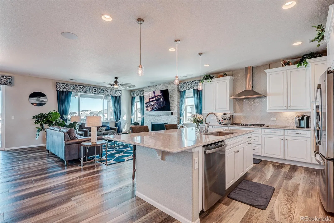
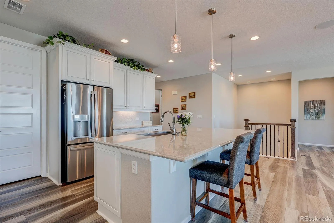
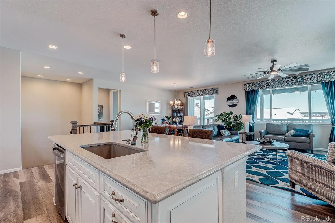
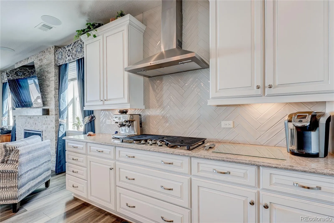
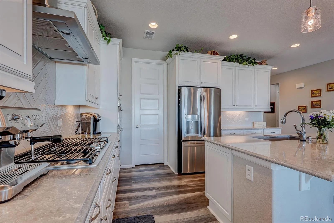
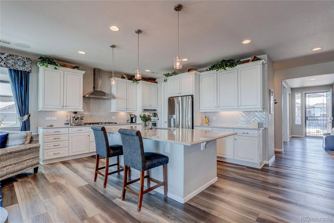
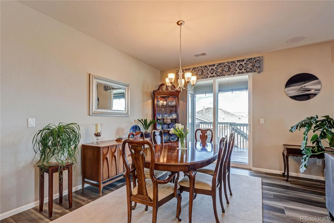
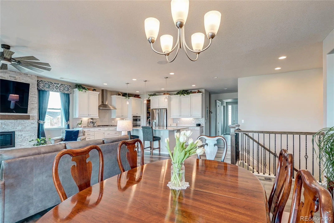
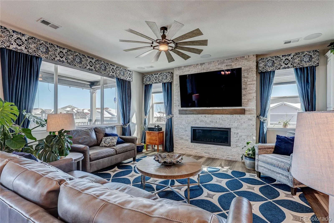
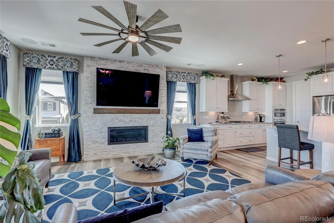
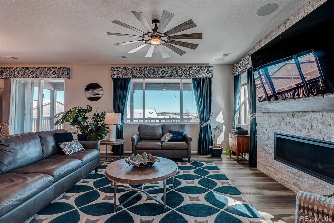
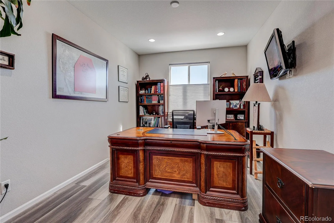
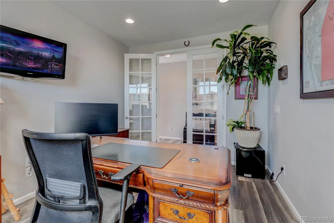
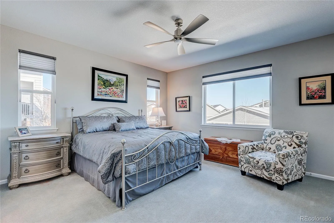
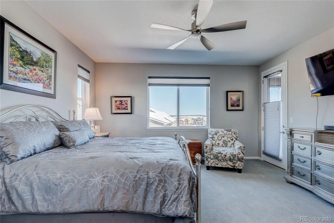
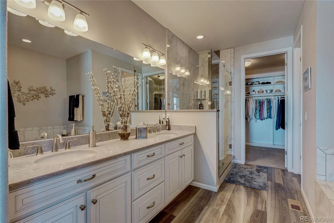
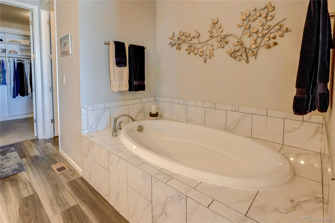
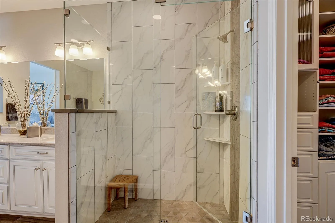
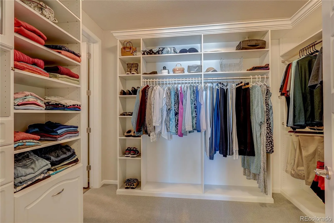
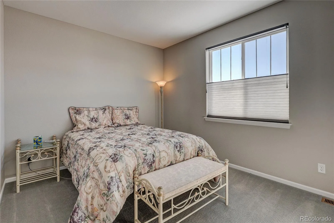
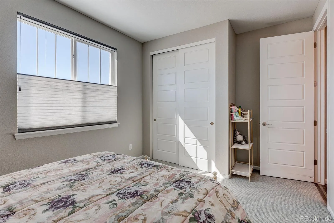
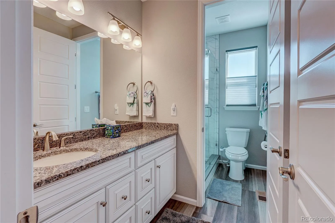
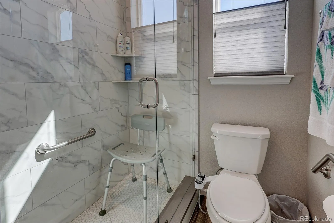
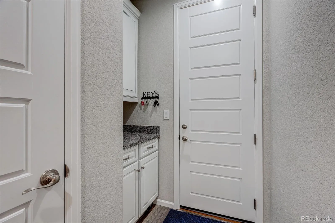
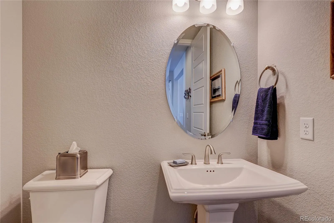
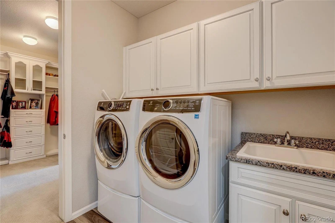
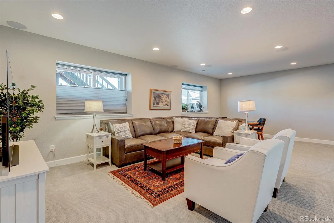
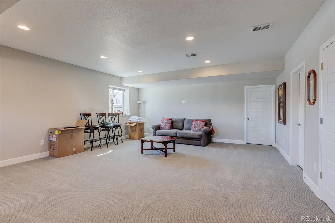
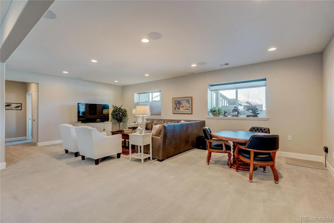
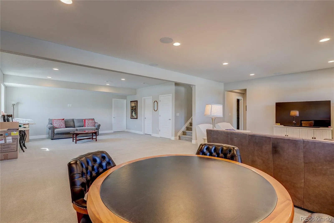
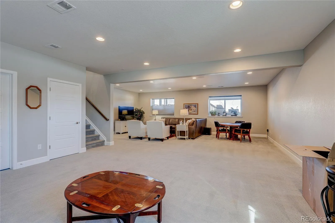
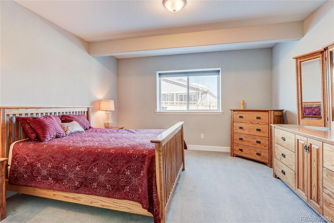
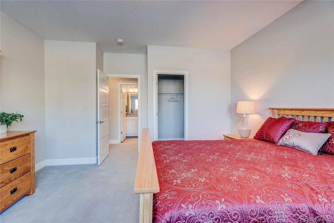
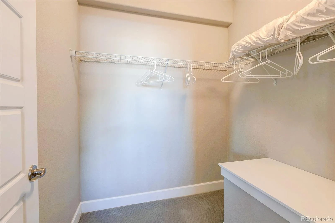
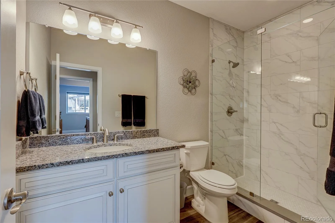
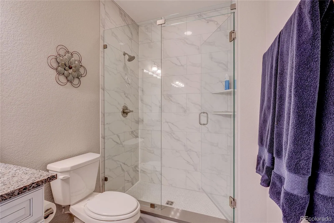
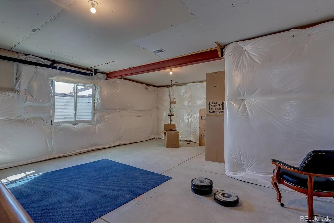
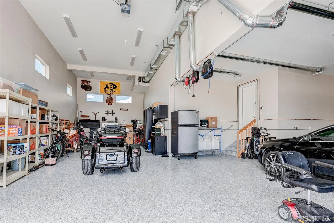
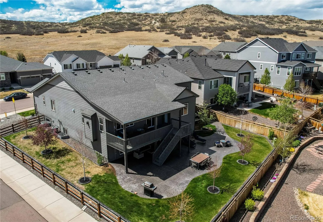
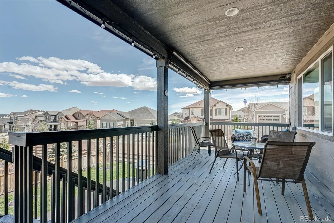
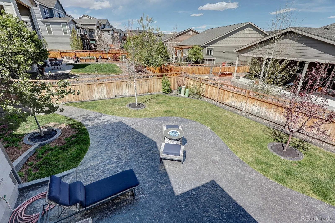
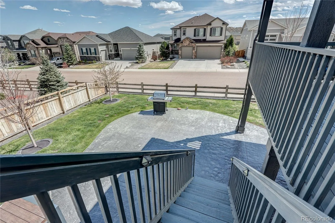
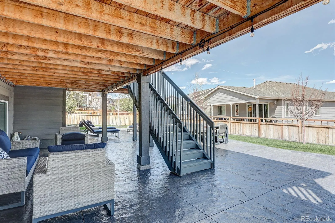
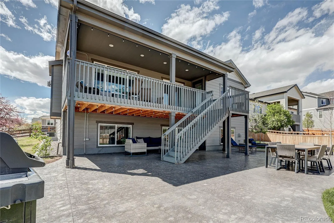
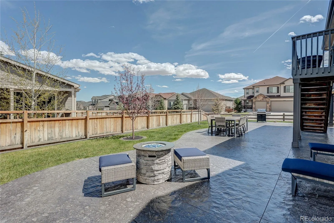
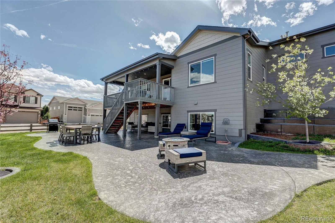
Experience refined living in this beautifully appointed home, where thoughtful design, quality craftsmanship, and elevated finishes come together seamlessly. The chef-inspired kitchen is both stylish and functional, featuring upgraded soft-close cabinetry, under-cabinet lighting, quartz countertops, GE Profile appliances, custom pantry shelving, a striking herringbone subway tile backsplash, an expansive island with counter-height seating, and a custom drawer beneath the gas cooktop. Spa-like baths feature frameless tempered glass shower enclosures, tile shower walls and floors, quartz countertop and a luxurious soaking tub in the primary bath, the suite offers a spacious walk-in closet with custom built-ins, integrated cabinetry, built-in laundry hamper, and direct access to the laundry area. Newer upgraded water heater. Throughout the home, upscale details enhance comfort and character, including custom Hunter top-down/bottom-up shades, custom drapery in the great room, an upgraded 12-blade ceiling fan, rounded bullnose wall corners, and owned solar for efficiency and long-term value. Outdoor living is equally impressive with a large deck, 2 custom roll-down shades, an expansive stamped concrete patio, terraced cement planters, and timed sprinkler systems in both the front and back yards. The patio is pre-plumbed for natural gas in 2 locations, plus gas and electric in a third for exceptional entertaining potential. Additional highlights include 8 backyard trees, a custom storm door, iron handrail at the front entry, and custom iron window well covers. Before entering your rare garage experience you’ll see a key-drop cabinet. Step into the oversized 2-car garage plus an additional approximate 50’x16′ RV garage with its own heater, Wethane epoxy-coated floors, 4-gang electrical outlets, and airline outlets throughout. The basement adds versatility with a 3rd bedroom, full bath, rough-in for an additional bedroom and bath, and 2 substantial unfinished storage areas
Property Details
Price:
$1,250,000
MLS #:
REC2858795
Status:
Active
Beds:
3
Baths:
4
Type:
Single Family
Subtype:
Single Family Residence
Subdivision:
Cobblestone, Villages at Castle Rock
Finished Sq Ft:
3,527
Total Sq Ft:
4,276
Lot Size:
10,890 sqft / 0.25 acres (approx)
Year Built:
2020
Schools
School District:
Douglas RE-1
Elementary School:
Northeast
Middle School:
Sagewood
High School:
Ponderosa
Interior
Above Grade Finished Area
2138
Appliances
Convection Oven, Cooktop, Dishwasher, Disposal, Double Oven, Microwave, Range Hood, Refrigerator, Self Cleaning Oven, Sump Pump
Bathrooms
1 Full Bathroom, 2 Three Quarter Bathrooms, 1 Half Bathroom
Below Grade Finished Area
1389
Below Grade Unfinished Area
749
Cooling
Central Air
Flooring
Carpet, Laminate
Heating
Natural Gas, Solar
Interior Features
Ceiling Fan(s), Eat-in Kitchen, Five Piece Bath, Granite Counters, High Ceilings, Quartz Counters, Walk-In Closet(s)
Levels
One
Main Level Bathrooms
3
Main Level Bedrooms
2
Exterior
Attached Garage YN
1
Construction Materials
Other
Exterior Features
Garden
Fencing
Full
Garage Spaces
6
Parking Features
220 Volts, Dry Walled, Floor Coating, Heated Garage, Insulated Garage, Lighted, Oversized Door, RV Garage, Storage, Tandem
Parking Spots
6
Parking Total
6
Patio And Porch Features
Covered, Deck, Patio
Roof
Composition
Security Features
Smoke Detector(s)
Financial
HOA Fee
$100
HOA Fee Frequency
Monthly
HOA Name
Cobblestone Ranch
HOA Phone
303-468-3736
Tax Year
2025
Taxes
$8,294
Map
Contact Us
Mortgage Calculator
Property Summary
- Located in the Cobblestone, Villages at Castle Rock subdivision, 6602 Mentha Drive Castle Rock CO is a Single Family for sale in Castle Rock, CO, 80108. It is listed for $1,250,000 and features 3 beds, 4 baths, and has approximately 4,276 square feet of living space, and was originally constructed in 2020. The current price per square foot is $292. The average price per square foot for Single Family listings in Castle Rock is $248. The average listing price for Single Family in Castle Rock is $1,054,244. To schedule a showing of MLS#rec2858795 at 6602 Mentha Drive in Castle Rock, CO, contact your Smart Sale AI agent at 3039066915.
Similar Listings Nearby

Additional Details
MLS ID : REC2858795
Listing Key : REC2052155778
Parcel Number : R0467837
Zip Code : 80108
City : Castle Rock
State : CO
Building if Condo :
Full Street: 6602 Mentha Drive
Address : 6602
Address Prefix :
Address Suffix : Drive
Street : Mentha
Street Prefix :
Street Suffix :
Unit if Condo :
Latitude : 39.423908
Longitude : -104.794800
Property Type : singlefamily
Property Sub Type : Single Family Residence
Stories Total if Condo :
Lot Size : 10,890 sqft / 0.25 acres (approx)
Ownership : Individual
Zoning :
Condition :
Renovation :
Pets Allowed :
Special Conditions : None
Possession : Closing/DOD,Negotiable
Original Price : 1350000
Close Price :
Close Date :
List Date : Mar 11, 2026
List Contract Date : 2026-03-11
Off Market Date :
Purchase Contract Date :
Days on Market : 173
Concessions Amount :
Concession Comment :
Renovation :
Company : MB Metro Brokers Realty Oasis

Copyright 2026. All rights reserved.
6602 Mentha Drive
Castle Rock, CO