
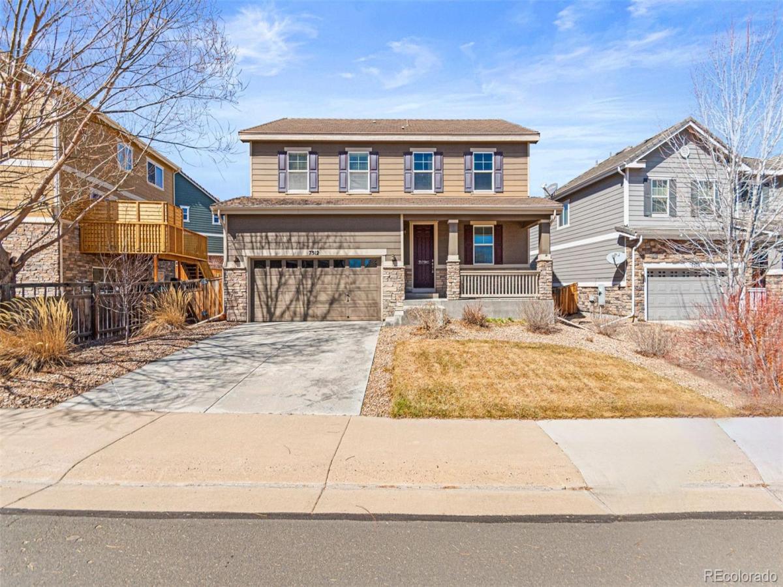
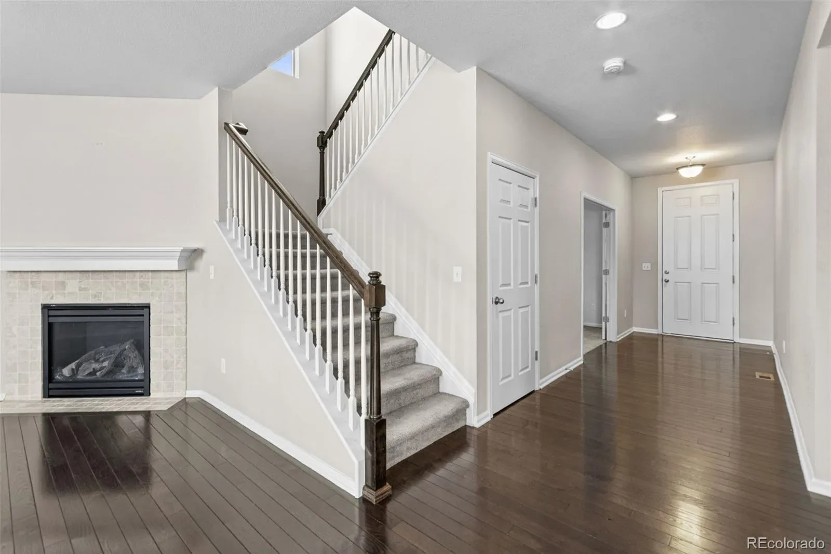
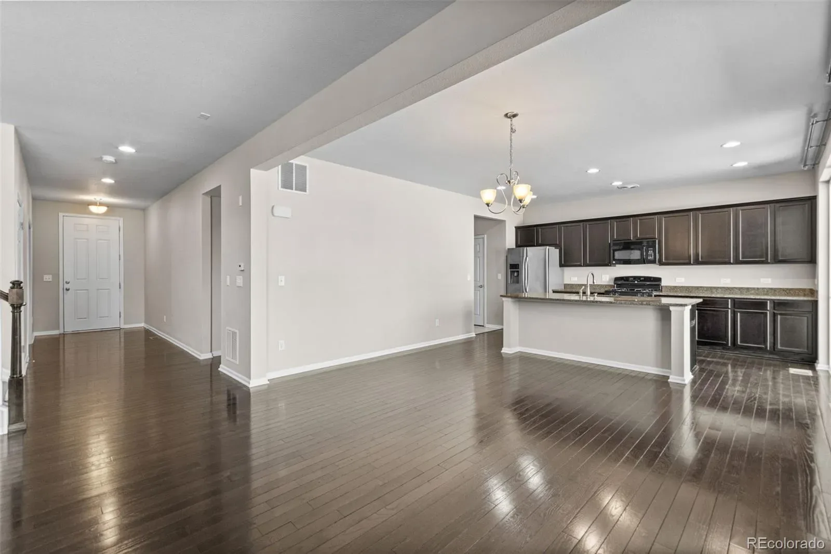
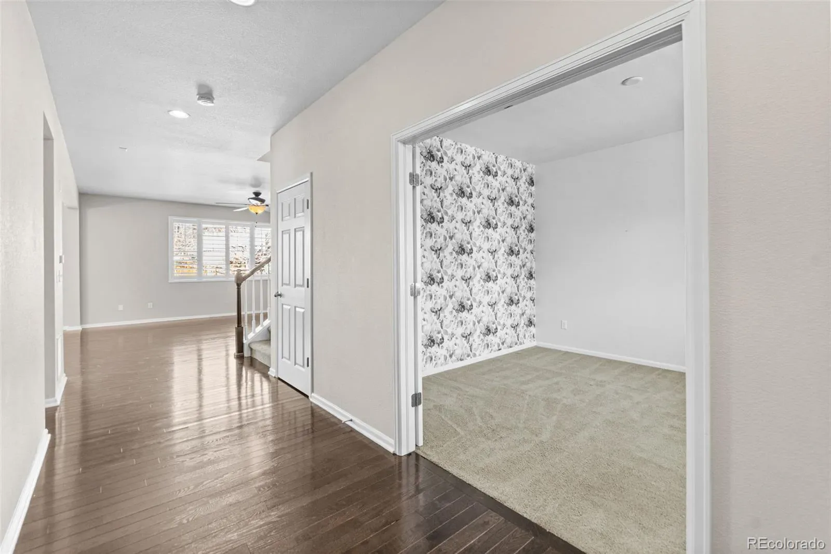
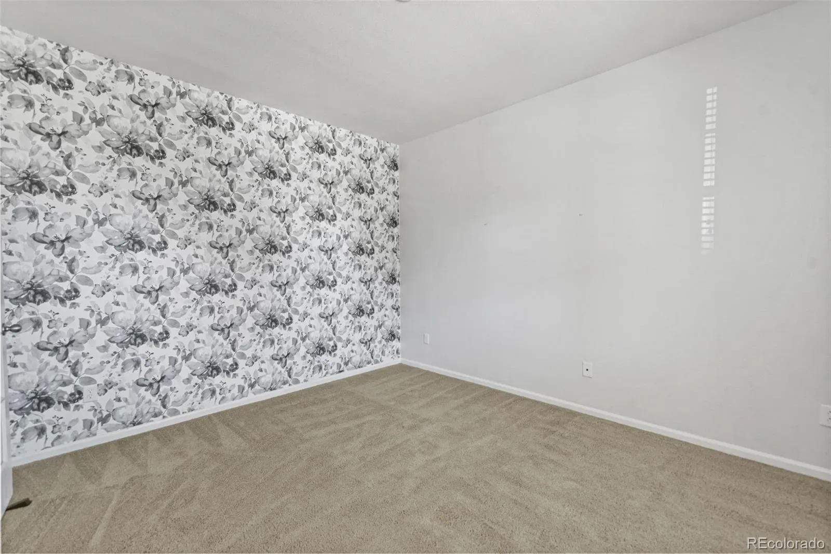
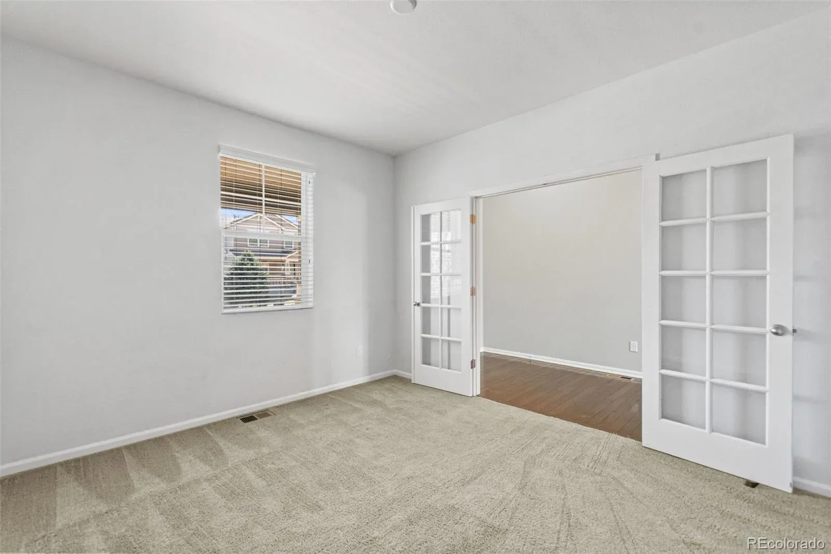
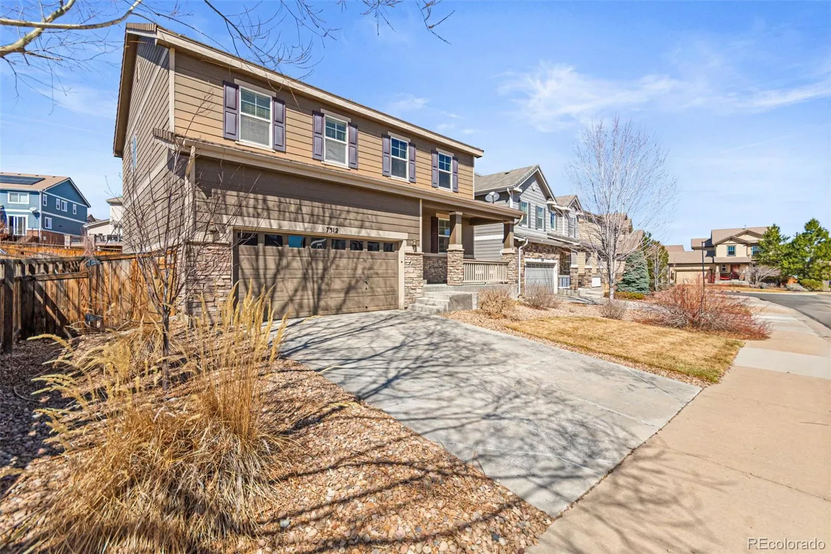
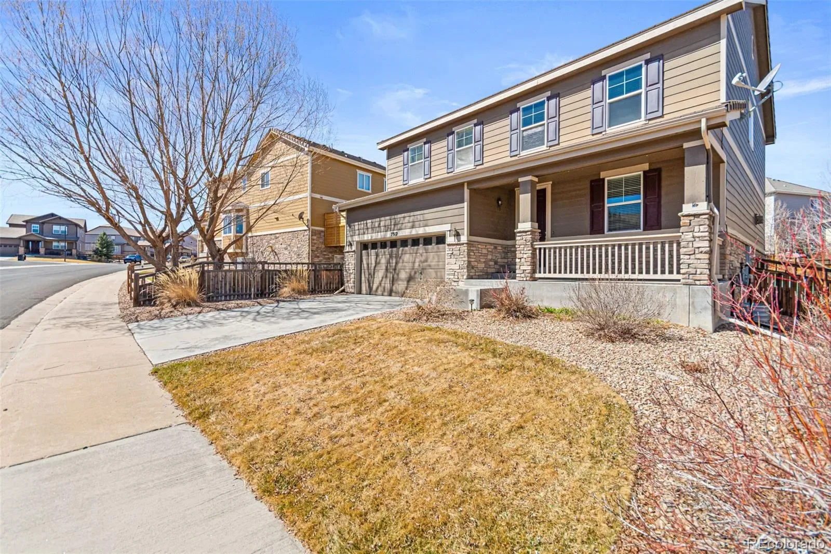
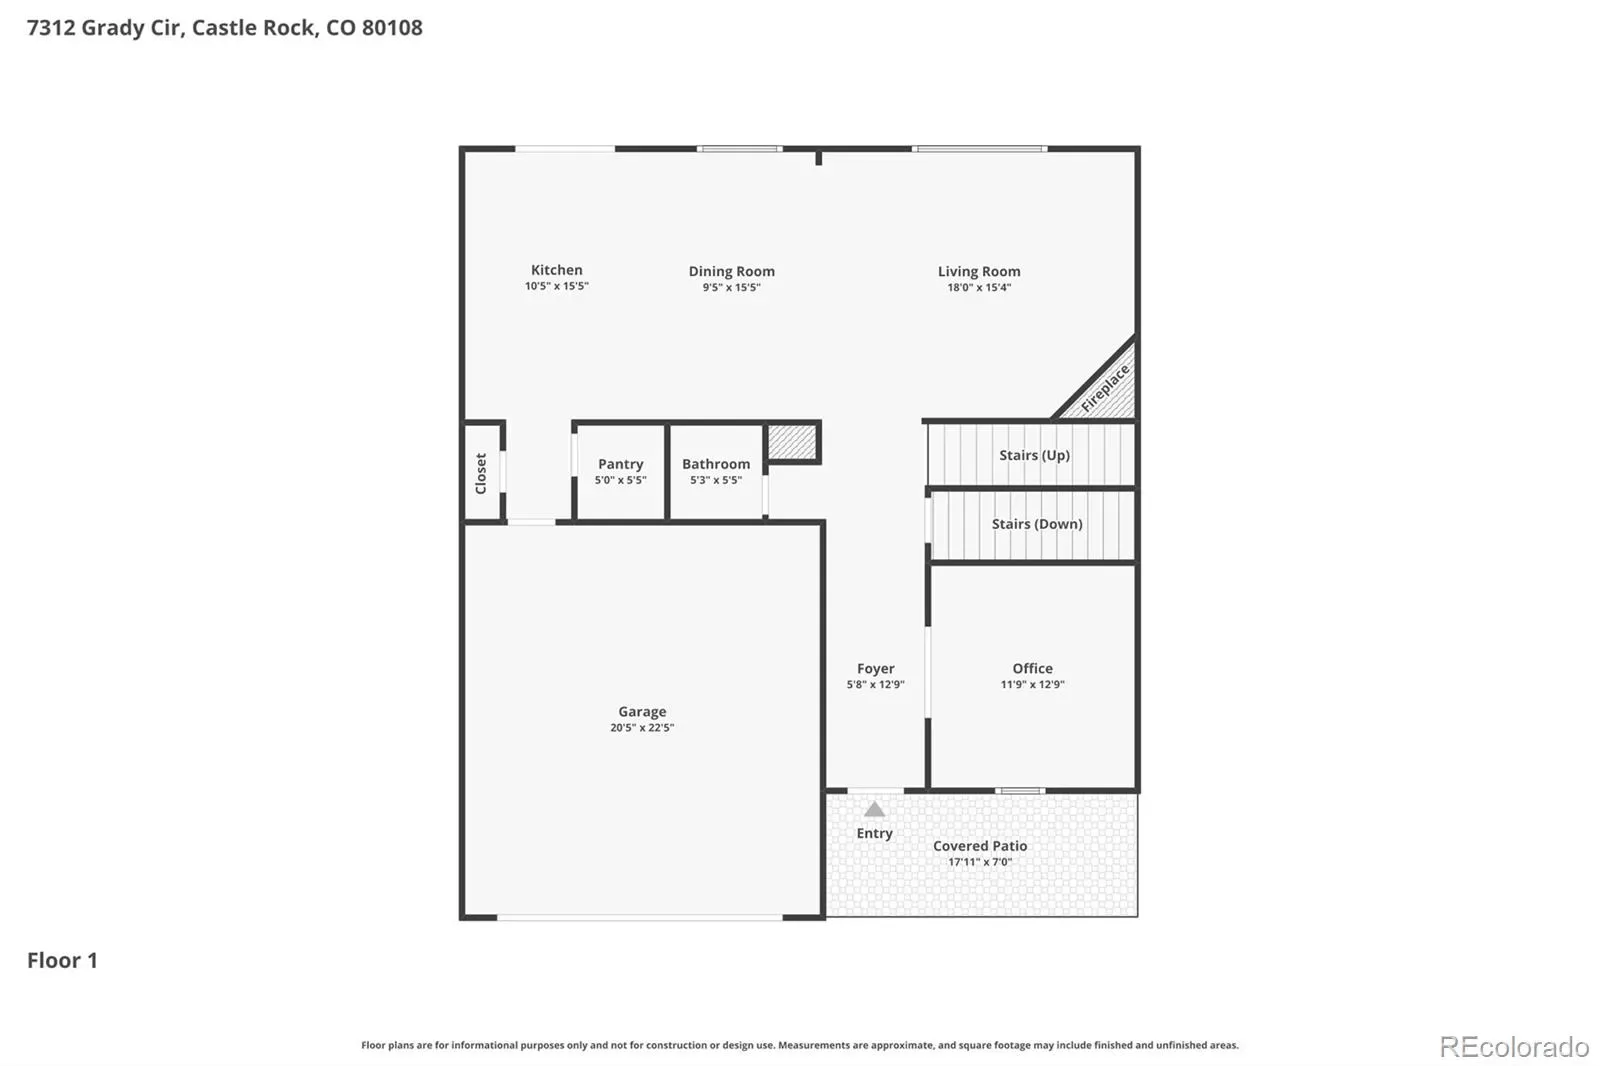
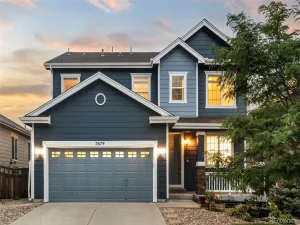
Welcome to this beautifully designed home in the heart of Castle Rock, where comfort, space, and everyday living come together effortlessly. From the moment you step inside, you’re greeted by rich dark cherry-stained wood floors and a flexible front living space—perfect for a home office, sitting room, or whatever fits your lifestyle.
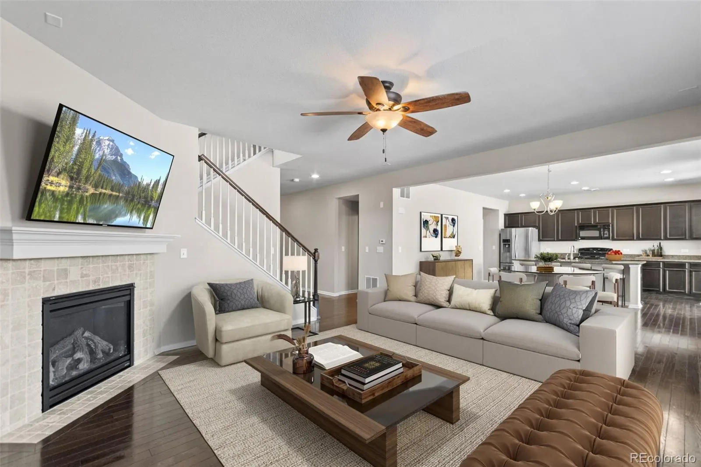
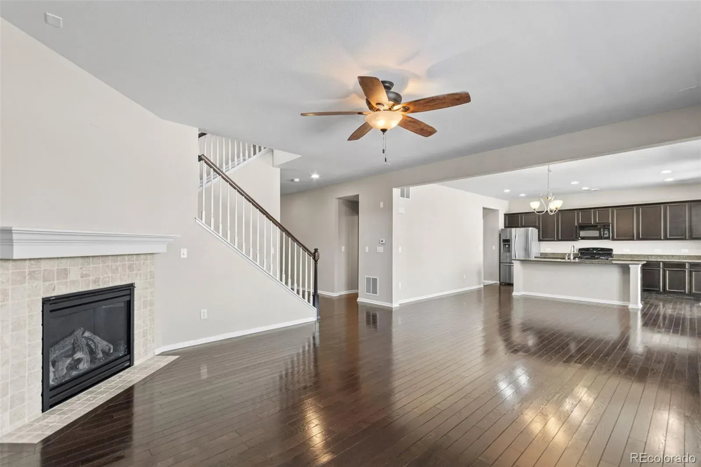
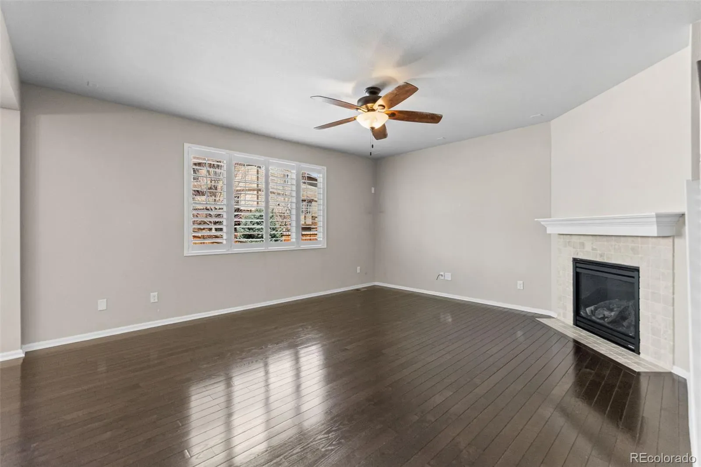
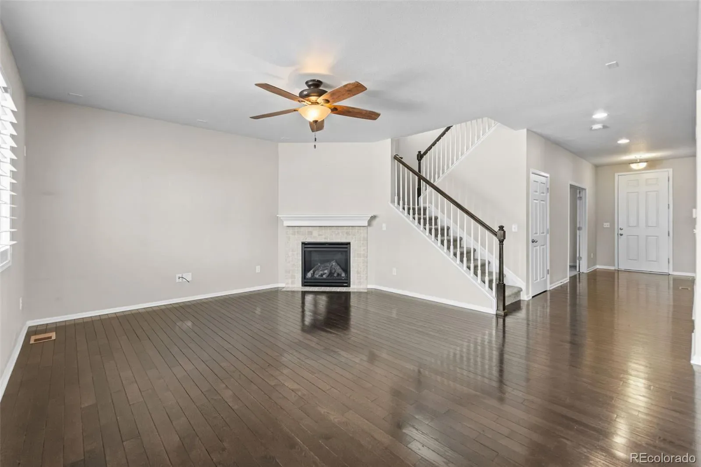
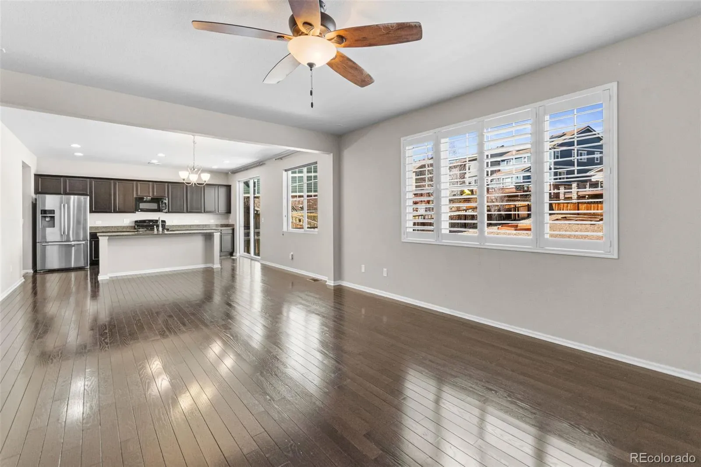
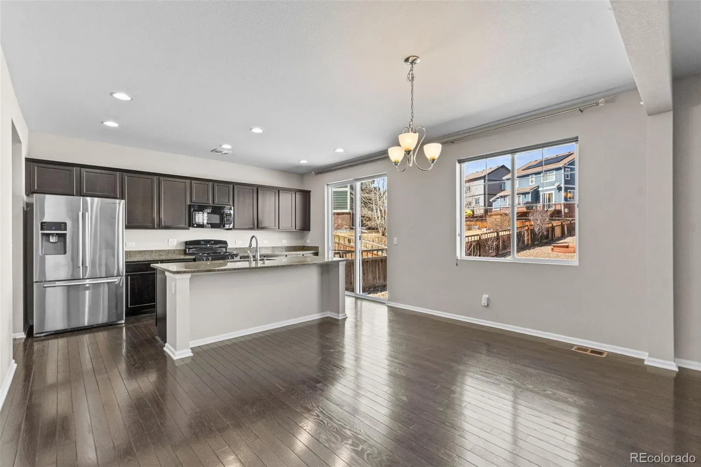
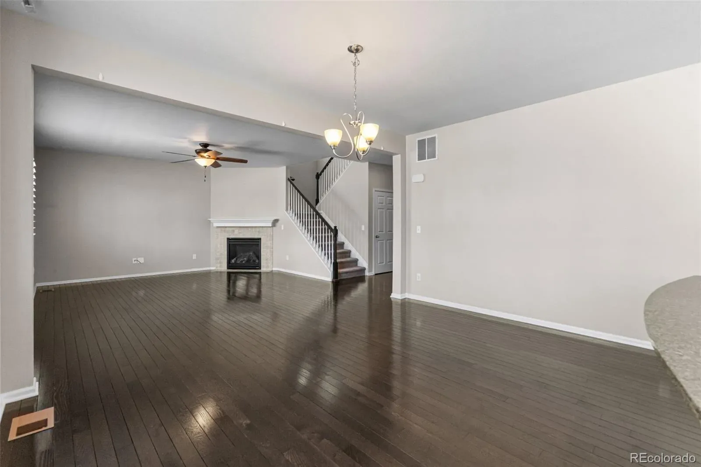
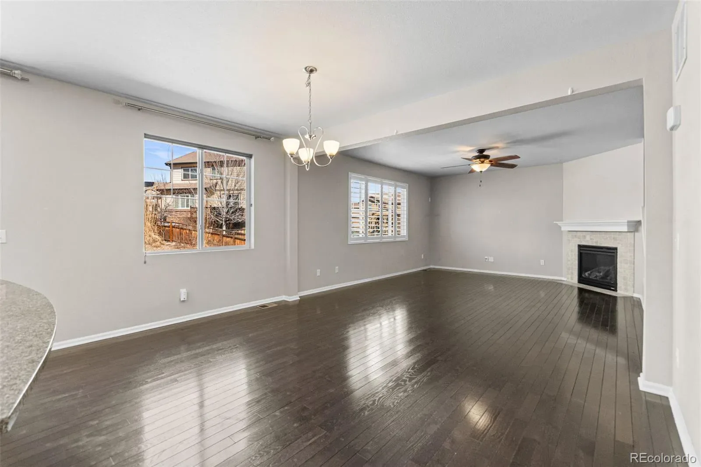
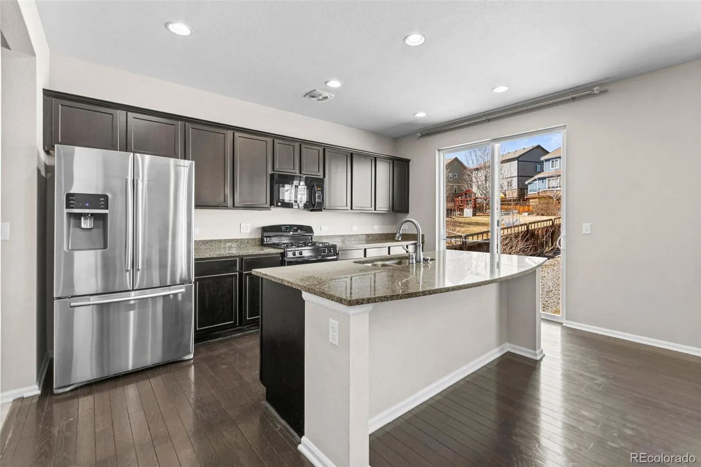
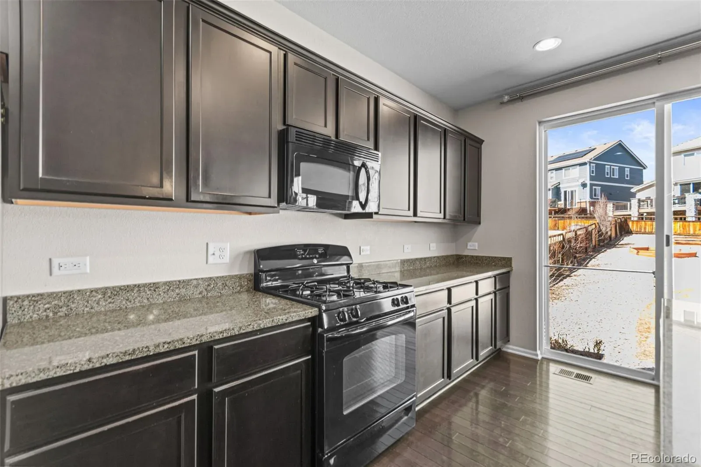
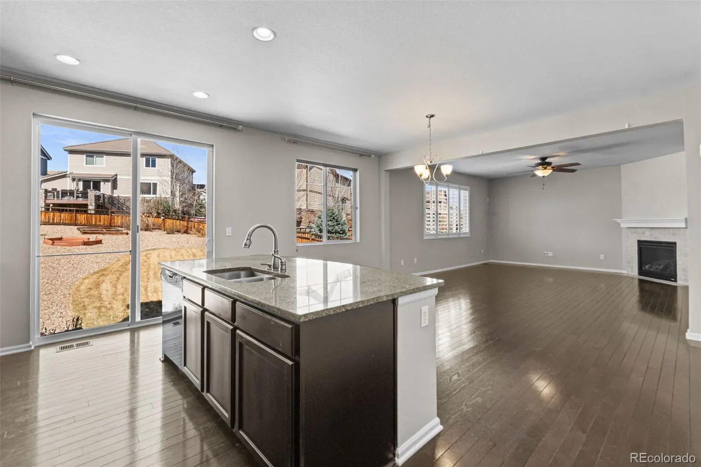
The main level opens up into a warm and inviting great room with a cozy corner fireplace, flowing seamlessly into a spacious kitchen designed for gathering. Featuring slab granite countertops, stainless steel appliances, java-colored maple cabinetry, a walk-in pantry, and a large center island, this is the kind of kitchen where friends linger and memories are made.
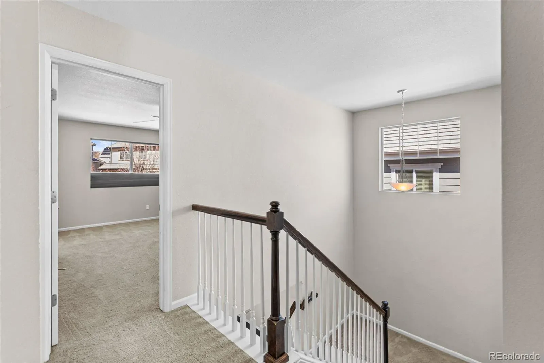
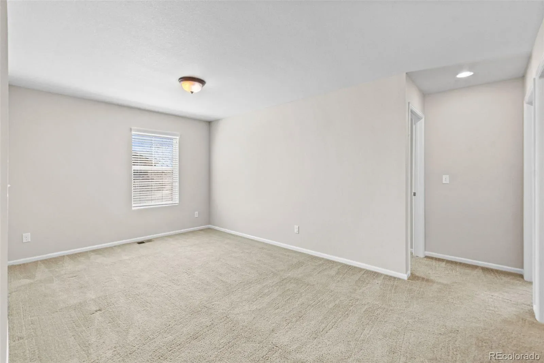
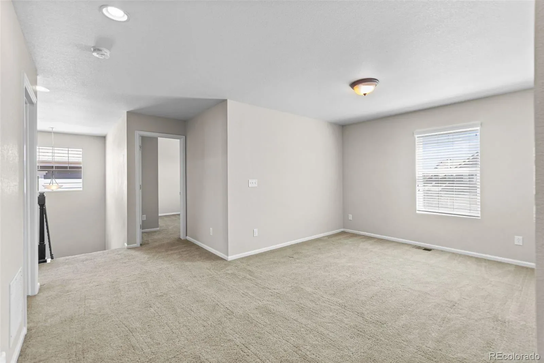
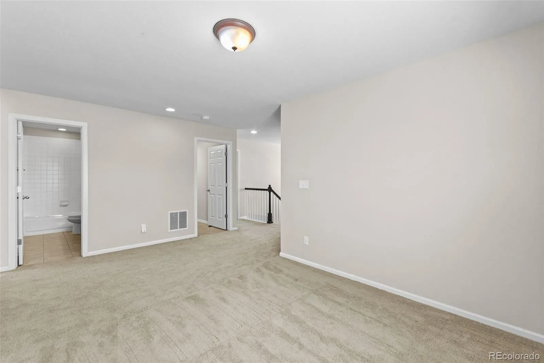
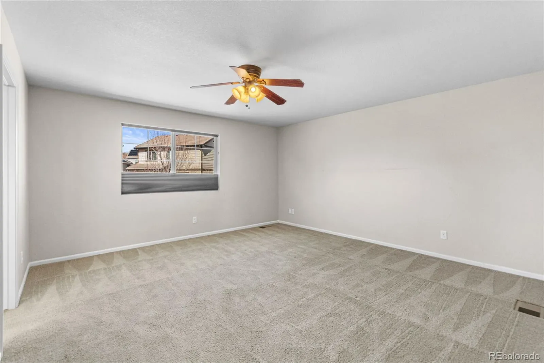
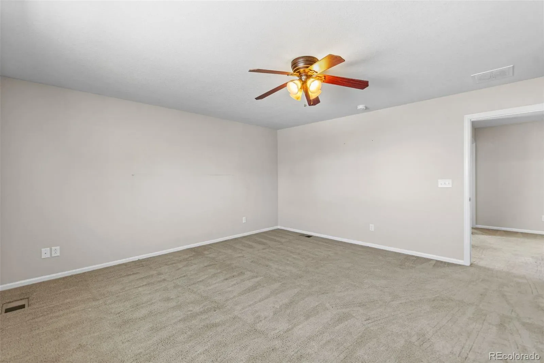
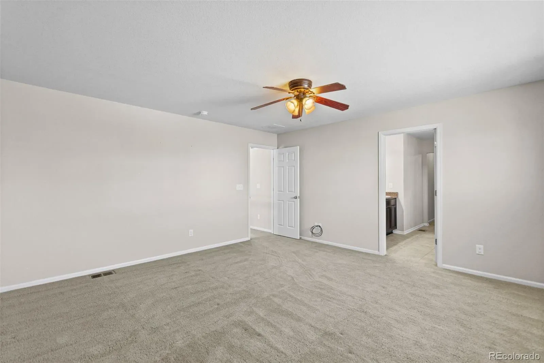
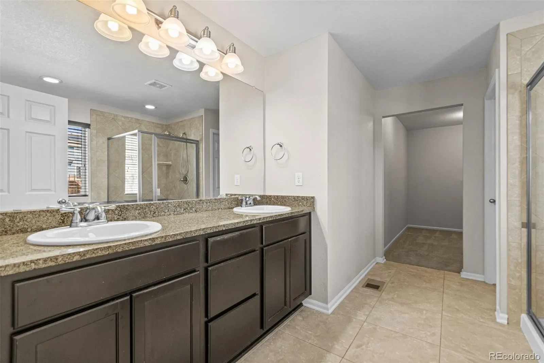
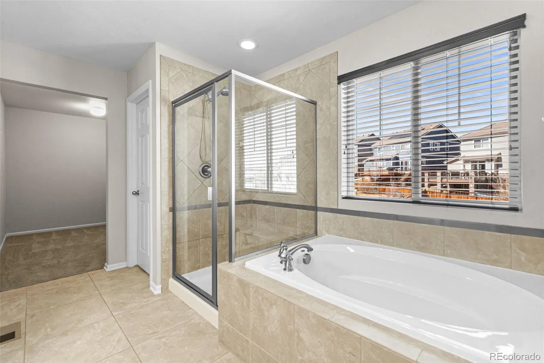
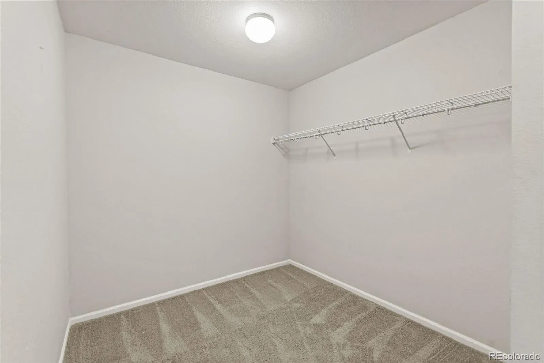
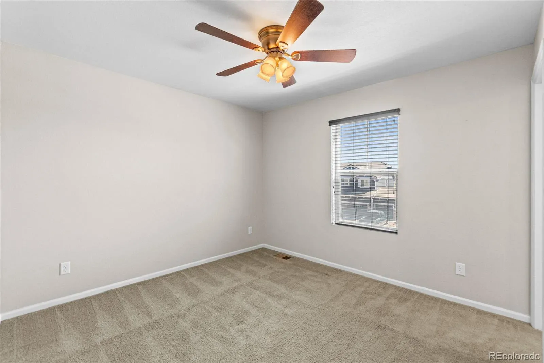
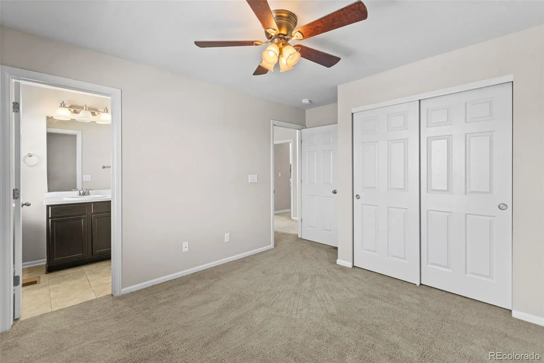
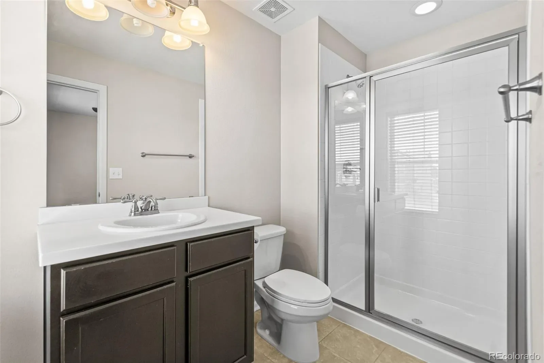
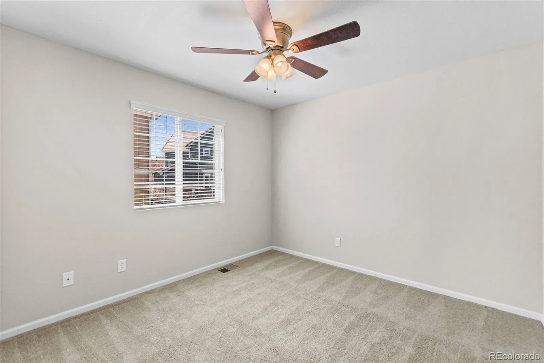
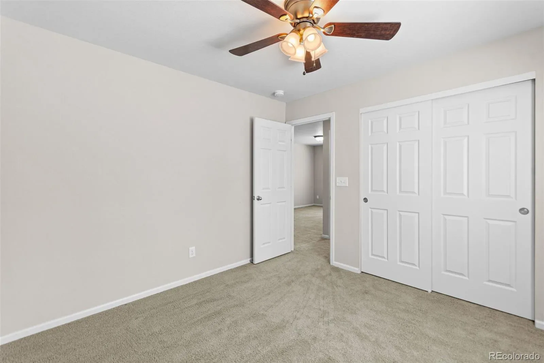
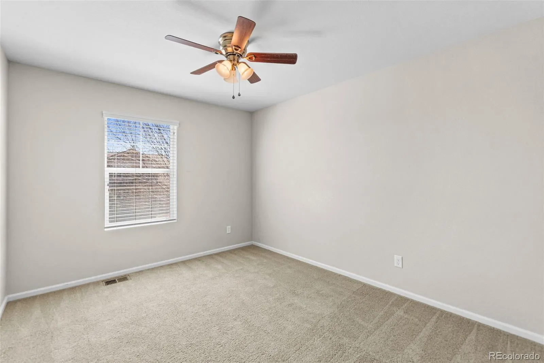
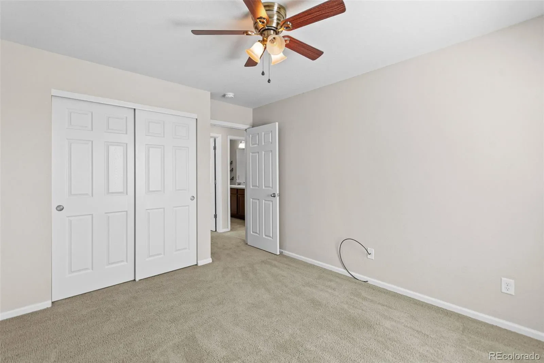
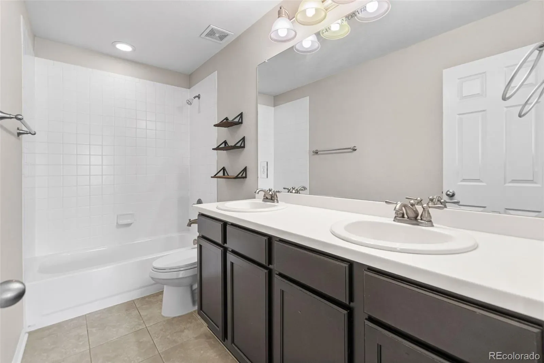
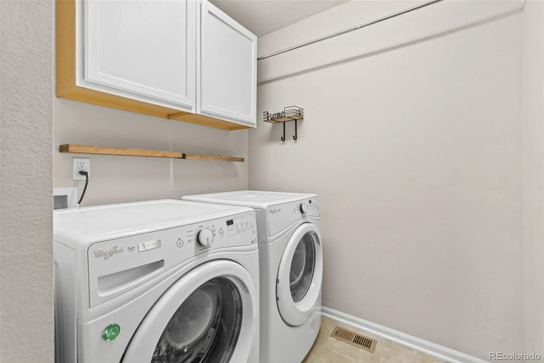
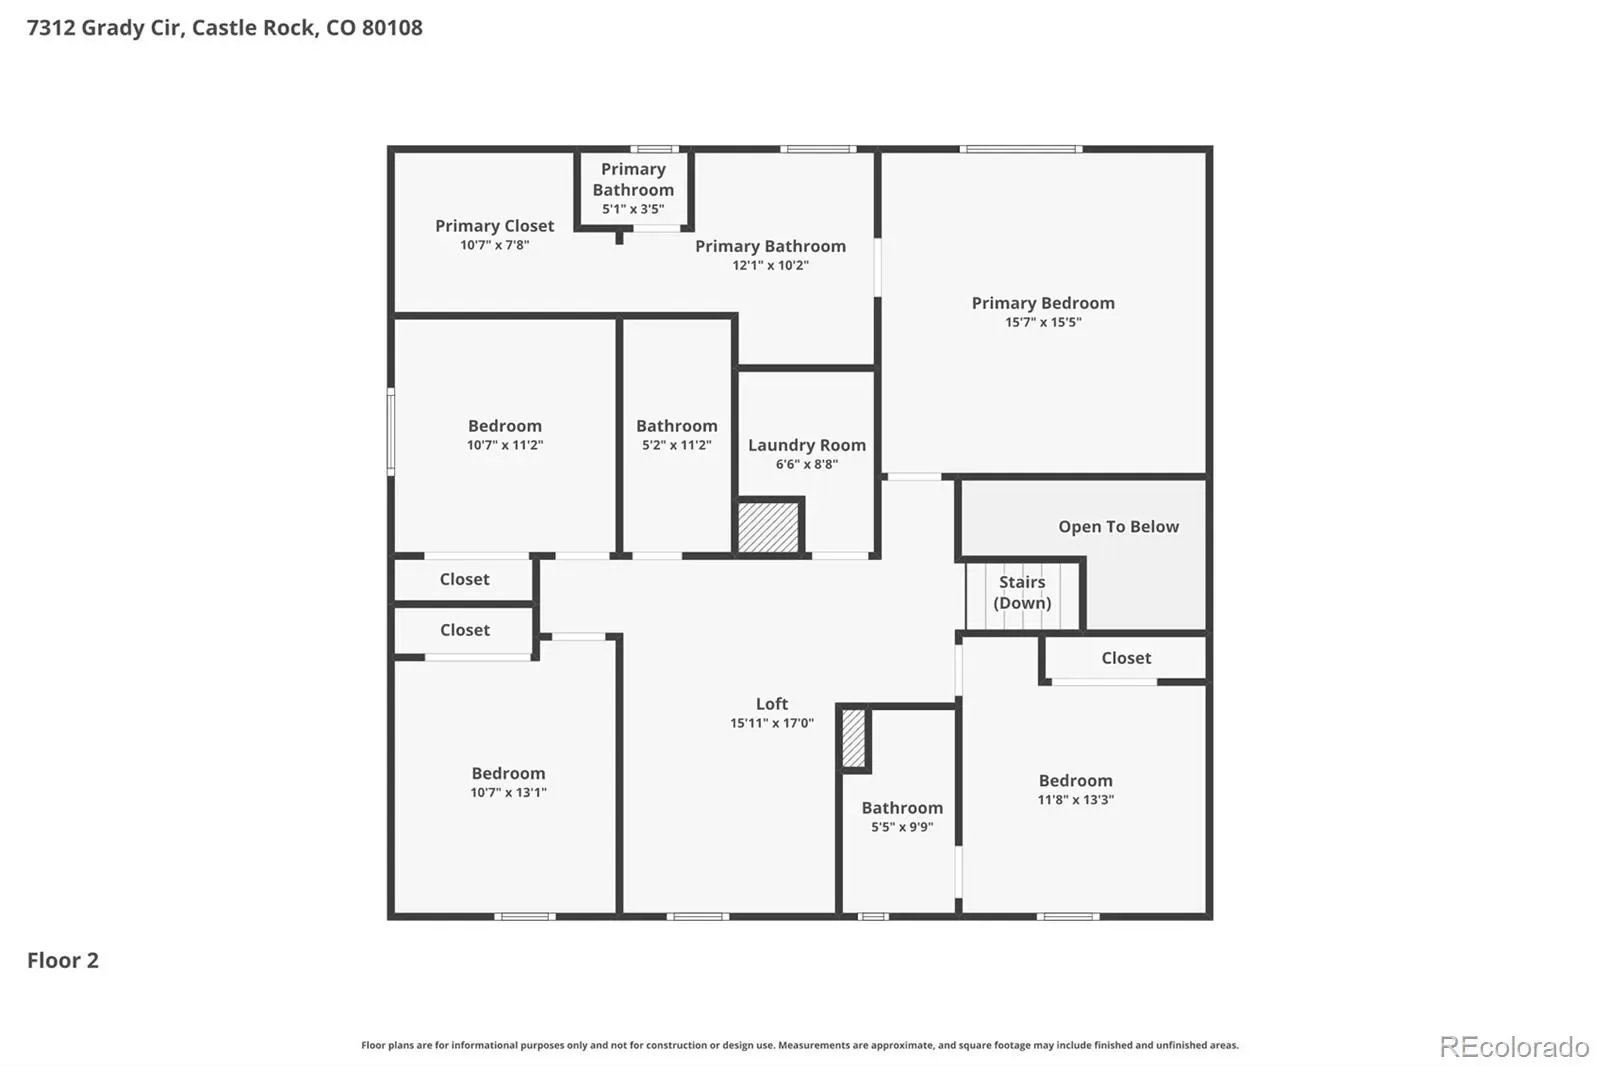
Upstairs, the home truly shines with an expansive loft—an ideal space for a playroom, media area, or second living room. The primary suite offers a peaceful retreat with a luxurious 5-piece bath, while additional bedrooms—including one with its own en suite bath—provide comfort and privacy for family or guests. An upstairs laundry room adds everyday convenience right where you need it most.
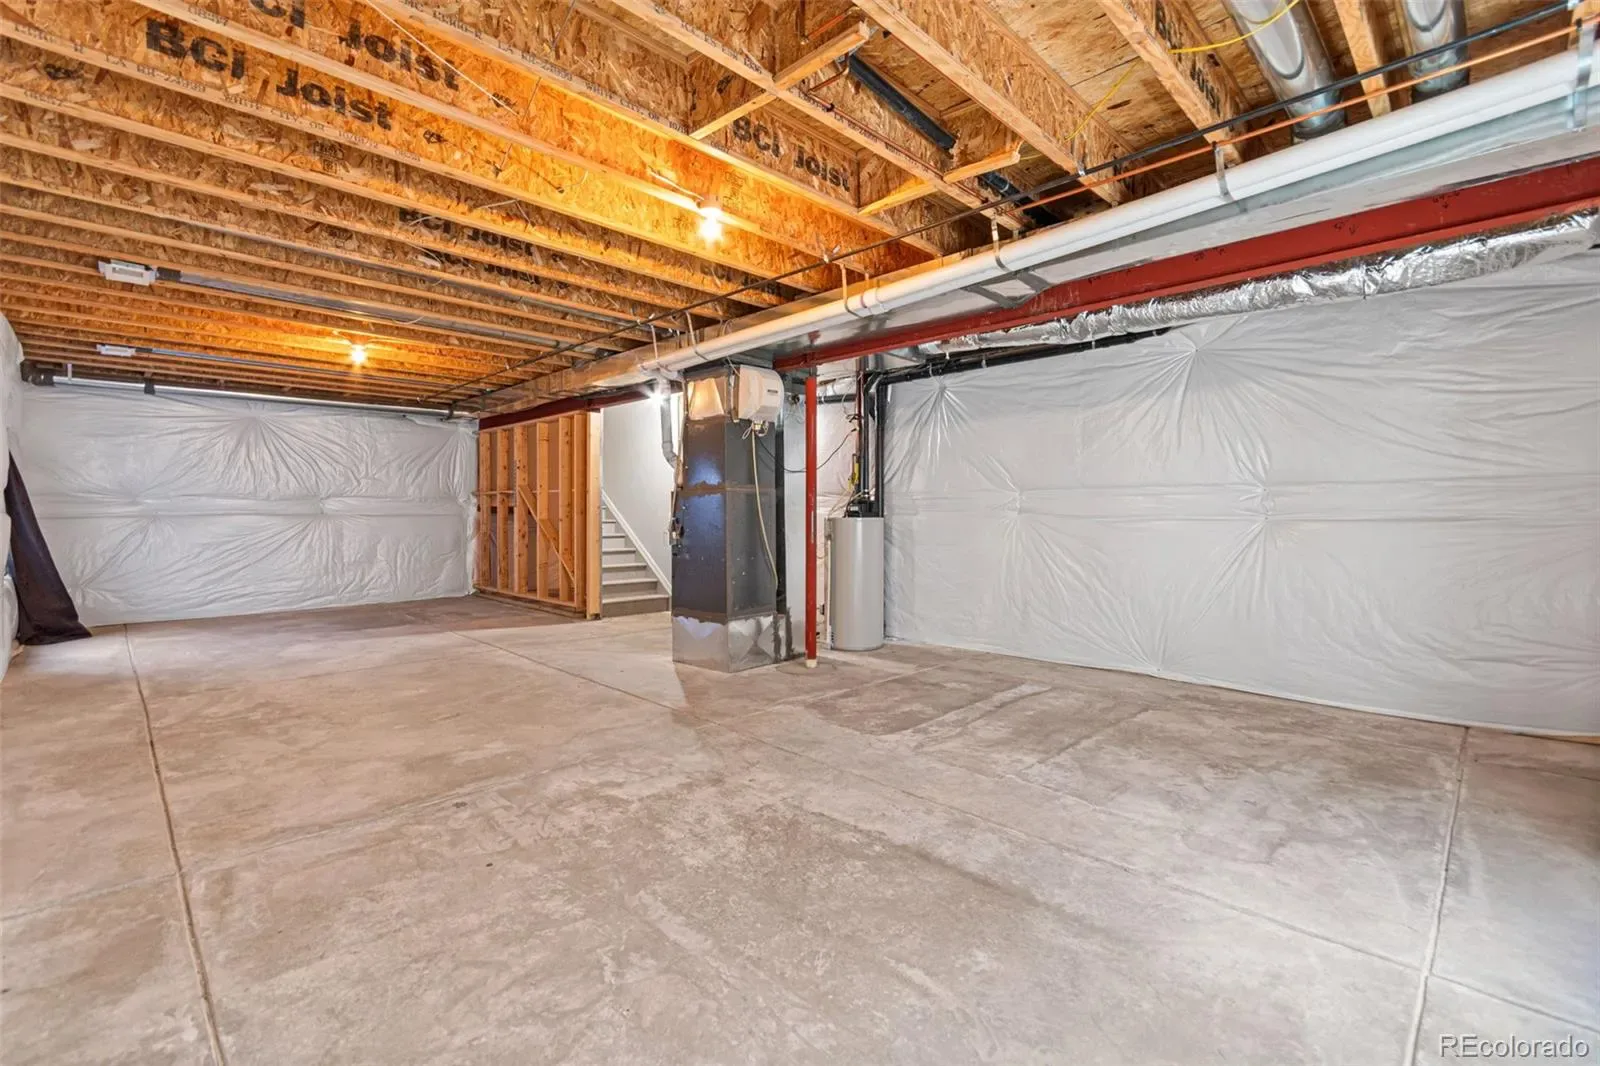
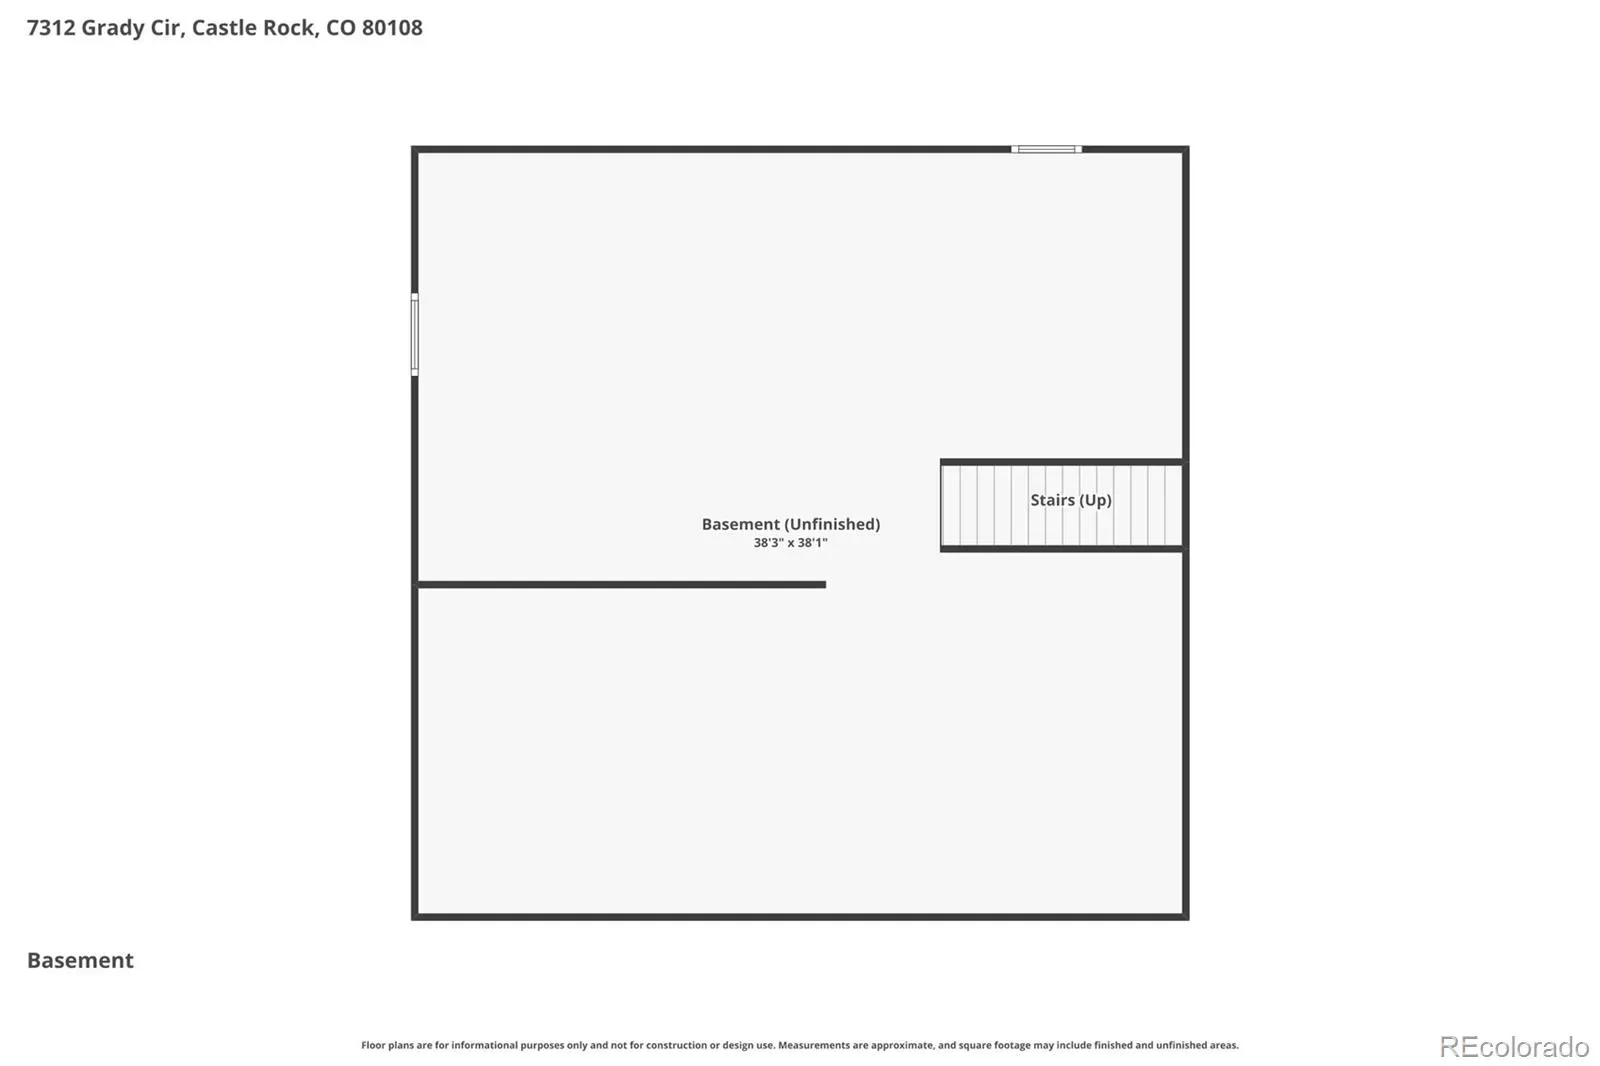
The unfinished basement with 9-foot ceilings is full of potential, ready to be transformed into whatever your future holds—whether that’s additional living space, a gym, or a home theater.
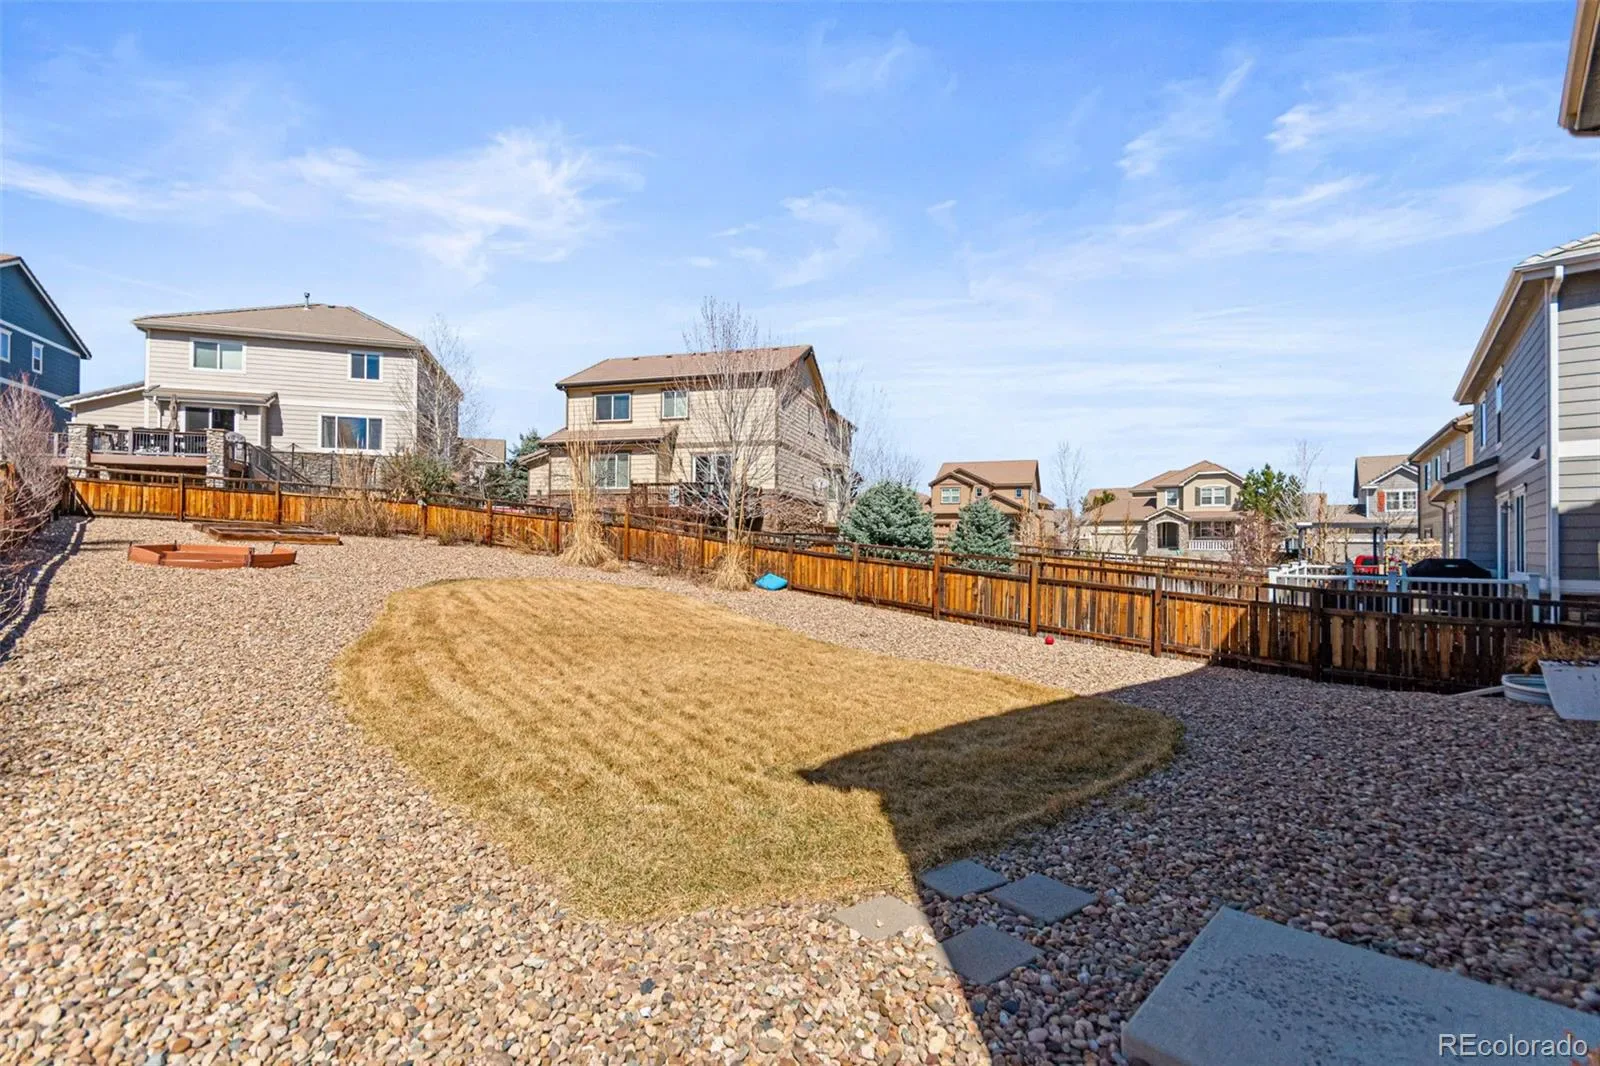
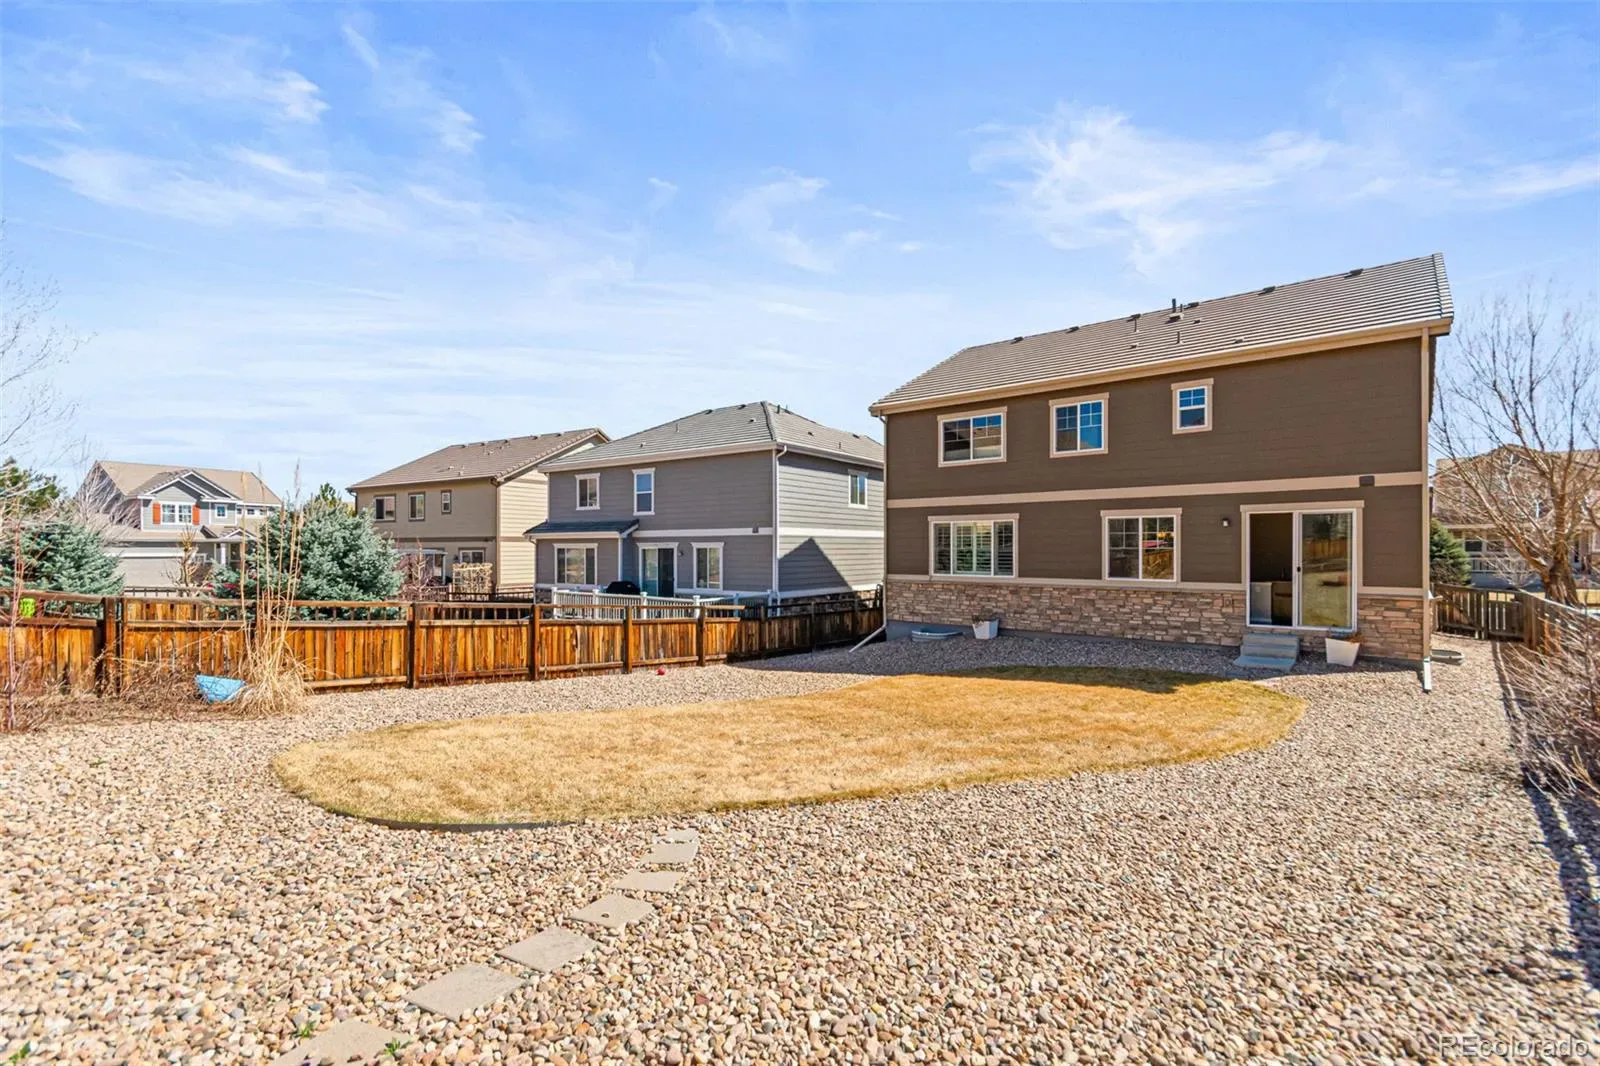
But what truly sets this home apart is the backyard. Larger than most in the neighborhood, this fully landscaped outdoor space offers room to breathe, play, garden, and entertain. Whether it’s summer barbecues, kids running freely, or simply enjoying a quiet evening outside, this yard gives you the space to live the Colorado lifestyle to the fullest.
With thoughtful features like a radon mitigation system, sprinkler system, and a layout designed for both function and flow, this home offers the perfect blend of comfort and possibility.
The main level opens up into a warm and inviting great room with a cozy corner fireplace, flowing seamlessly into a spacious kitchen designed for gathering. Featuring slab granite countertops, stainless steel appliances, java-colored maple cabinetry, a walk-in pantry, and a large center island, this is the kind of kitchen where friends linger and memories are made.
Upstairs, the home truly shines with an expansive loft—an ideal space for a playroom, media area, or second living room. The primary suite offers a peaceful retreat with a luxurious 5-piece bath, while additional bedrooms—including one with its own en suite bath—provide comfort and privacy for family or guests. An upstairs laundry room adds everyday convenience right where you need it most.
The unfinished basement with 9-foot ceilings is full of potential, ready to be transformed into whatever your future holds—whether that’s additional living space, a gym, or a home theater.
But what truly sets this home apart is the backyard. Larger than most in the neighborhood, this fully landscaped outdoor space offers room to breathe, play, garden, and entertain. Whether it’s summer barbecues, kids running freely, or simply enjoying a quiet evening outside, this yard gives you the space to live the Colorado lifestyle to the fullest.
With thoughtful features like a radon mitigation system, sprinkler system, and a layout designed for both function and flow, this home offers the perfect blend of comfort and possibility.
Property Details
Price:
$624,900
MLS #:
REC9494346
Status:
Active
Beds:
4
Baths:
4
Type:
Single Family
Subtype:
Single Family Residence
Subdivision:
Cobblestone Ranch
Finished Sq Ft:
2,571
Total Sq Ft:
3,699
Lot Size:
7,754 sqft / 0.18 acres (approx)
Year Built:
2013
Schools
School District:
Douglas RE-1
Elementary School:
Franktown
Middle School:
Sagewood
High School:
Ponderosa
Interior
Above Grade Finished Area
2571
Appliances
Dishwasher, Disposal, Dryer, Humidifier, Microwave, Oven, Range, Refrigerator, Washer
Bathrooms
3 Full Bathrooms, 1 Half Bathroom
Below Grade Unfinished Area
1128
Cooling
Central Air
Flooring
Carpet, Tile, Wood
Heating
Forced Air
Interior Features
Ceiling Fan(s), Five Piece Bath, Granite Counters, Kitchen Island, Pantry, Primary Suite, Radon Mitigation System, Walk-In Closet(s)
Levels
Two
Main Level Bathrooms
1
Exterior
Association Amenities
Park, Playground, Pool, Tennis Court(s)
Attached Garage YN
1
Construction Materials
Stone, Wood Siding
Exterior Features
Garden
Fencing
Full
Garage Spaces
2
Parking Features
Concrete
Parking Spots
2
Parking Total
2
Patio And Porch Features
Front Porch
Roof
Spanish Tile
Security Features
Carbon Monoxide Detector(s), Smoke Detector(s)
Window Features
Double Pane Windows
Financial
HOA Fee
$100
HOA Fee Frequency
Monthly
HOA Includes
Recycling, Trash
HOA Name
Cobblestone Ranch HOA
HOA Phone
720-571-1440
Tax Year
2025
Taxes
$5,762
Map
Contact Us
Mortgage Calculator
Property Summary
- Located in the Cobblestone Ranch subdivision, 7312 Grady Circle Castle Rock CO is a Single Family for sale in Castle Rock, CO, 80108. It is listed for $624,900 and features 4 beds, 4 baths, and has approximately 3,699 square feet of living space, and was originally constructed in 2013. The current price per square foot is $169. The average price per square foot for Single Family listings in Castle Rock is $247. The average listing price for Single Family in Castle Rock is $1,052,819. To schedule a showing of MLS#rec9494346 at 7312 Grady Circle in Castle Rock, CO, contact your Smart Sale AI agent at 3039066915.
Similar Listings Nearby

Additional Details
MLS ID : REC9494346
Listing Key : REC2052845393
Parcel Number : R0468469
Zip Code : 80108
City : Castle Rock
State : CO
Building if Condo :
Full Street: 7312 Grady Circle
Address : 7312
Address Prefix :
Address Suffix : Circle
Street : Grady
Street Prefix :
Street Suffix :
Unit if Condo :
Latitude : 39.421909
Longitude : -104.777641
Property Type : singlefamily
Property Sub Type : Single Family Residence
Stories Total if Condo :
Lot Size : 7,754 sqft / 0.18 acres (approx)
Ownership : Agent Owner
Zoning :
Condition :
Renovation :
Pets Allowed :
Special Conditions : None
Possession :
Original Price : 645000
Close Price :
Close Date :
List Date : Mar 22, 2026
List Contract Date : 2026-03-22
Off Market Date :
Purchase Contract Date :
Days on Market : 162
Concessions Amount :
Concession Comment :
Renovation :
Company : Marlex Real Estate Corp

Copyright 2026. All rights reserved.
7312 Grady Circle
Castle Rock, CO