
7359 Blue Water Drive Castle Rock CO 80108 MLS #REC7362809

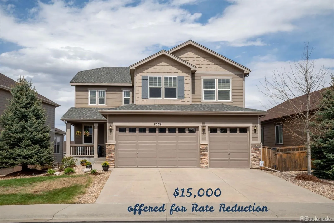
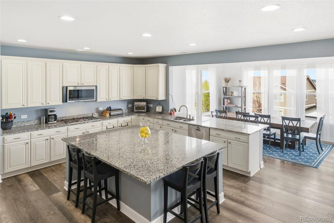
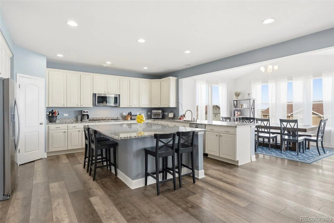
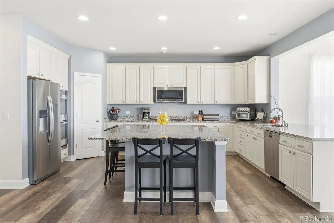
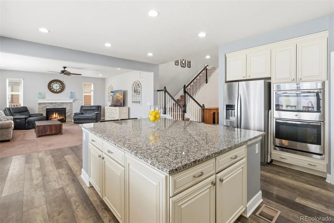
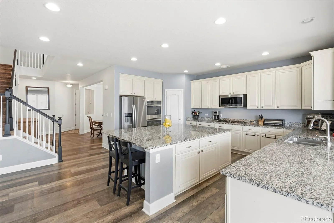
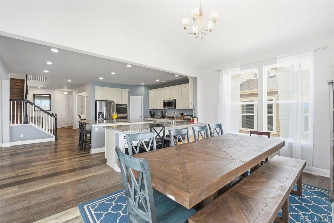

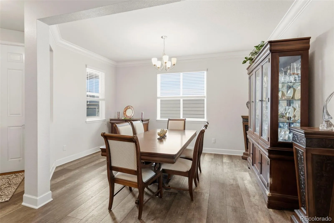
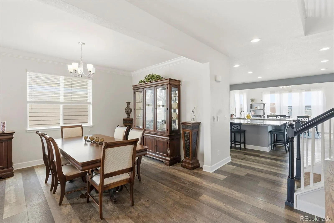
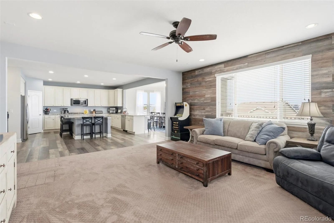
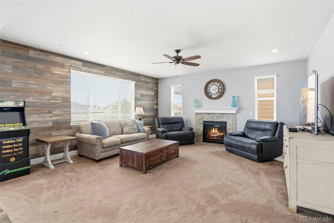
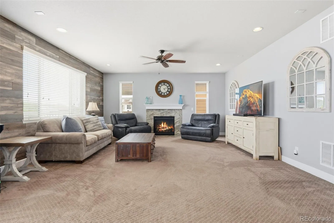
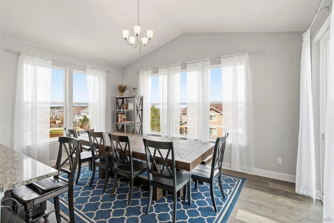
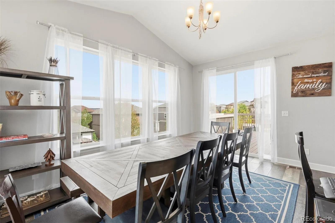
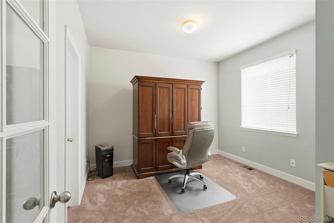
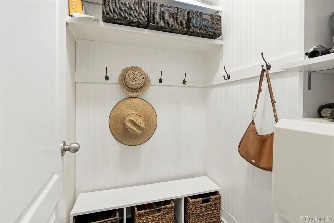
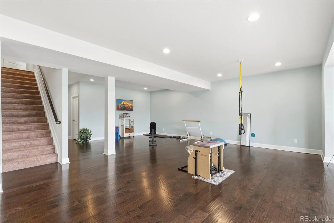
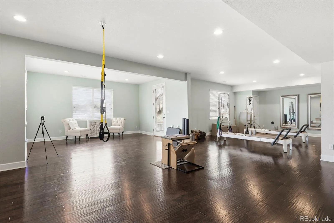
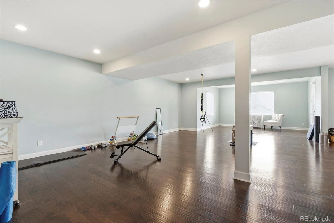
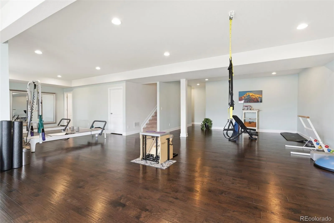
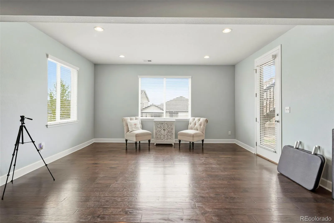
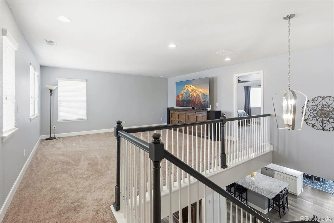
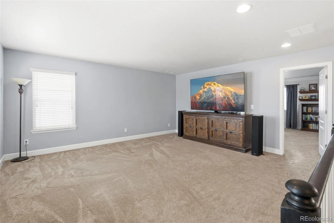
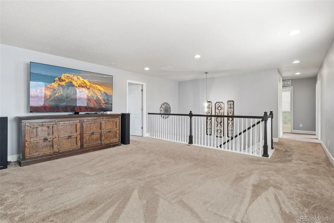
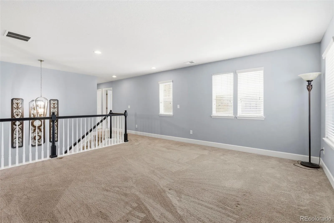
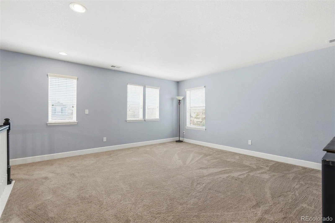
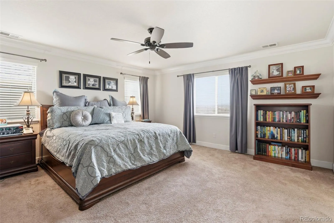
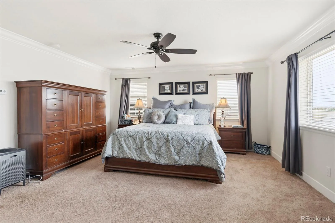
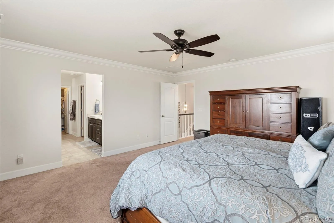
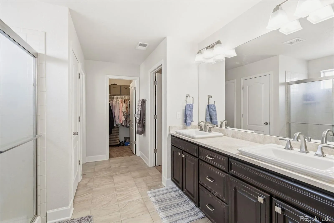
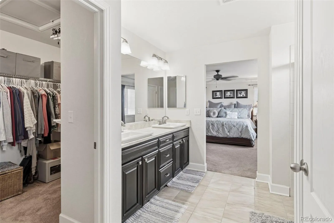
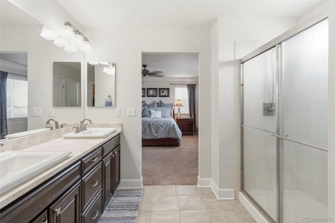
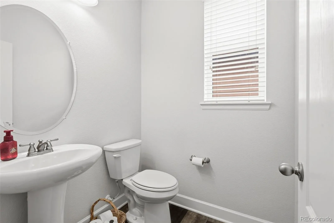
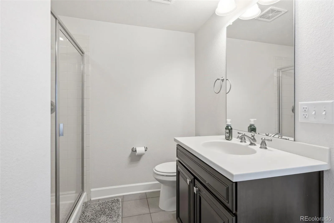
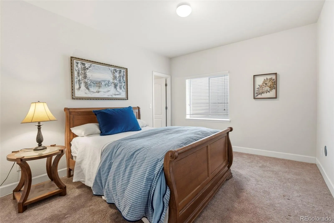
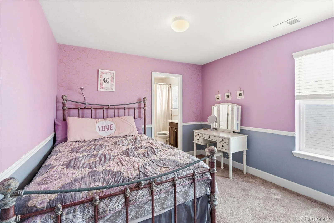
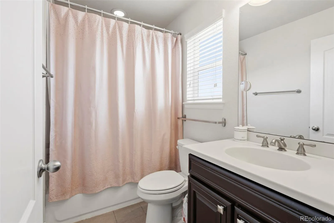
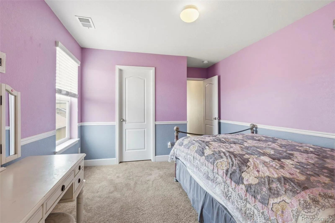

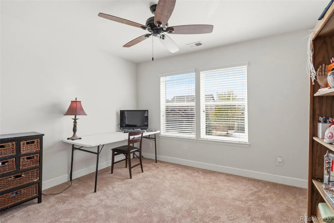
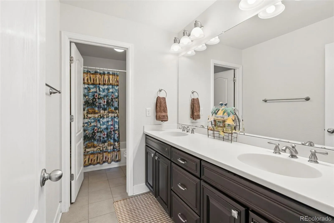
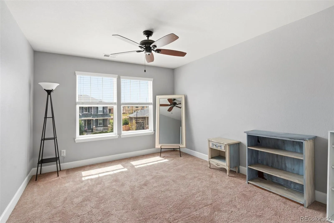
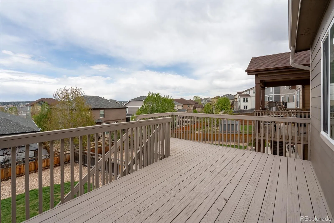
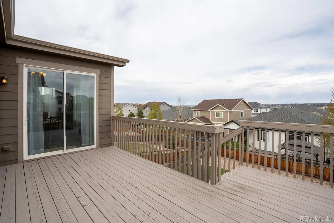
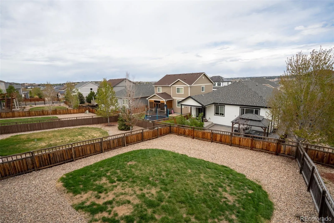
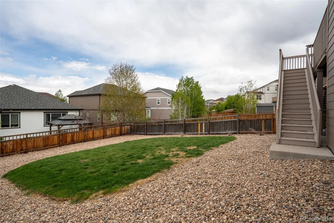
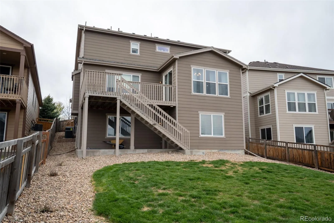
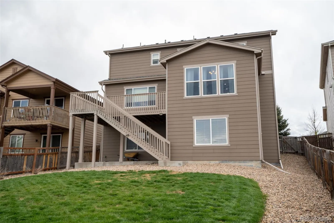
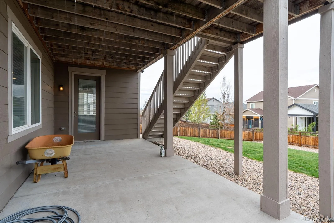
Seller offering 15k in concessions. Look it is the highly sought-after Seth model in the desirable Cobblestone Ranch community! Where an elegant foyer and formal dining room welcome you into a thoughtfully designed layout that perfectly balances sophistication with daily functionality. The heart of the home is a sprawling gourmet kitchen featuring an abundance of upgraded cream cabinetry, granite countertops, a walk-in pantry, and a premium appliance package including double ovens, all flowing seamlessly into a sun-drenched eat-in nook and an expansive great room. This main level is further enhanced by a dedicated home office with a large closet, a practical mud room drop zone, and a convenient half bath, providing ample space for work and organization. Retreat upstairs to find a versatile large loft, three generous secondary bedrooms, including one with its own private ensuite bath. A luxurious primary suite complete with an adjoining bath and dual walk-in closets, all this situated near a conveniently located laundry room. The living space extends into a fully finished walk-out basement, which offers a massive L-shaped secondary great room currently utilized as a pilates studio, an additional bedroom, a full bath, and plenty of storage. Outside, the property sits on a premium oversized lot featuring a rare flat backyard perfect for outdoor activities, complemented by an oversized three-car garage, making this an exceptional find for those seeking style and lots of space to spread out. Come view this home and discover the perfect layout for entertaining and everyday luxury!
Property Details
Price:
$740,000
MLS #:
REC7362809
Status:
Active Under Contract
Beds:
5
Baths:
5
Type:
Single Family
Subtype:
Single Family Residence
Subdivision:
Cobblestone Ranch
Finished Sq Ft:
4,318
Total Sq Ft:
4,318
Lot Size:
7,841 sqft / 0.18 acres (approx)
Year Built:
2014
Schools
School District:
Douglas RE-1
Elementary School:
Franktown
Middle School:
Sagewood
High School:
Ponderosa
Interior
Above Grade Finished Area
2974
Appliances
Dishwasher, Disposal, Dryer, Microwave, Range, Refrigerator, Sump Pump, Washer
Bathrooms
3 Full Bathrooms, 1 Three Quarter Bathroom, 1 Half Bathroom
Below Grade Finished Area
1128
Below Grade Unfinished Area
216
Cooling
Air Conditioning-Room
Fireplaces Total
1
Flooring
Tile, Wood
Heating
Forced Air
Interior Features
Breakfast Bar, Ceiling Fan(s), Eat-in Kitchen, Entrance Foyer, Five Piece Bath, Granite Counters, Kitchen Island, Open Floorplan, Pantry, Primary Suite, Radon Mitigation System, Walk-In Closet(s)
Levels
Two
Main Level Bathrooms
1
Exterior
Architectural Style
Traditional
Association Amenities
Pool
Attached Garage YN
1
Construction Materials
Concrete, Frame
Fencing
Partial
Garage Spaces
3
Lot Features
Level, Sprinklers In Front, Sprinklers In Rear
Parking Features
Oversized, Oversized Door
Parking Spots
3
Parking Total
3
Patio And Porch Features
Deck, Front Porch, Patio
Roof
Composition
Security Features
Carbon Monoxide Detector(s)
Financial
HOA Fee
$100
HOA Fee Frequency
Monthly
HOA Name
Serviceplus community management
HOA Phone
720-571-1440
Tax Year
2025
Taxes
$6,906
Map
Contact Us
Mortgage Calculator
Property Summary
- Located in the Cobblestone Ranch subdivision, 7359 Blue Water Drive Castle Rock CO is a Single Family for sale in Castle Rock, CO, 80108. It is listed for $740,000 and features 5 beds, 5 baths, and has approximately 4,318 square feet of living space, and was originally constructed in 2014. The current price per square foot is $171. The average price per square foot for Single Family listings in Castle Rock is $267. The average listing price for Single Family in Castle Rock is $1,056,827. To schedule a showing of MLS#rec7362809 at 7359 Blue Water Drive in Castle Rock, CO, contact your Smart Sale AI agent at 3039066915.
Similar Listings Nearby

Additional Details
MLS ID : REC7362809
Listing Key : REC2053970267
Parcel Number : R0468916
Zip Code : 80108
City : Castle Rock
State : CO
Building if Condo :
Full Street: 7359 Blue Water Drive
Address : 7359
Address Prefix :
Address Suffix : Drive
Street : Blue Water
Street Prefix :
Street Suffix :
Unit if Condo :
Latitude : 39.420120
Longitude : -104.786148
Property Type : singlefamily
Property Sub Type : Single Family Residence
Stories Total if Condo :
Lot Size : 7,841 sqft / 0.18 acres (approx)
Ownership : Individual
Zoning :
Condition :
Renovation :
Pets Allowed :
Special Conditions : None
Possession : Close Plus 3 to 5 Days
Original Price : 740000
Close Price :
Close Date :
List Date : May 7, 2026
List Contract Date : 2026-05-07
Off Market Date : 2026-05-09
Purchase Contract Date : 2026-05-09
Days on Market : 18
Concessions Amount :
Concession Comment :
Renovation :
Company : RE/MAX Leaders

Copyright 2026. All rights reserved.
7359 Blue Water Drive
Castle Rock, CO