
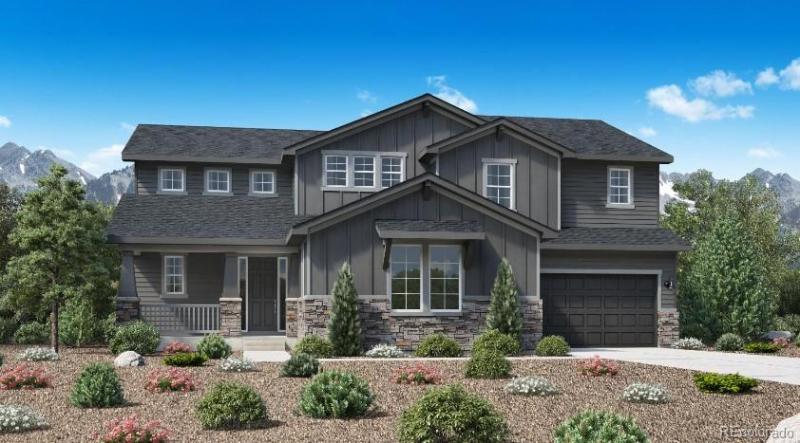
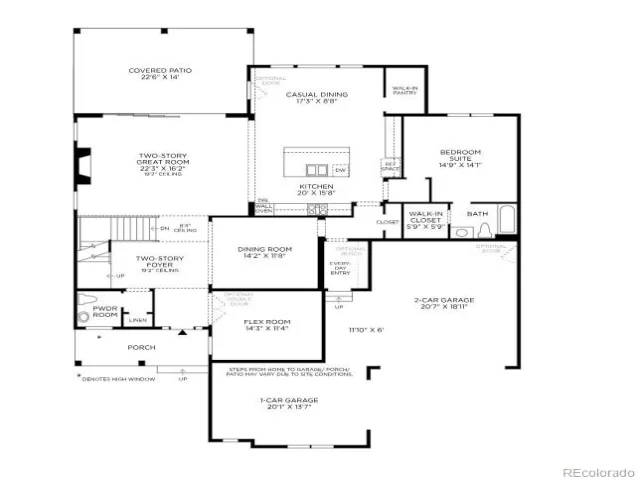
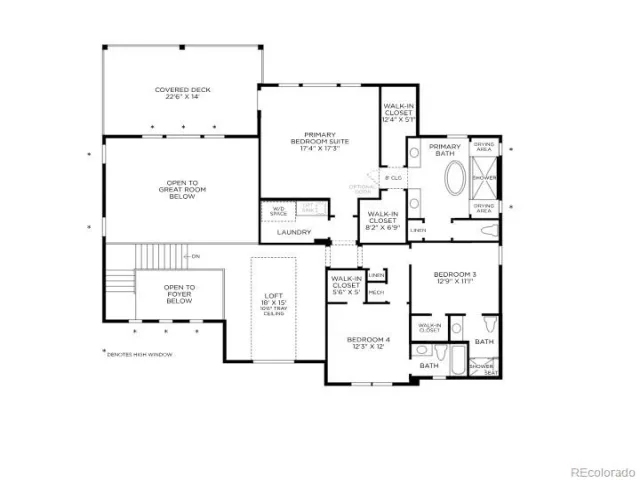
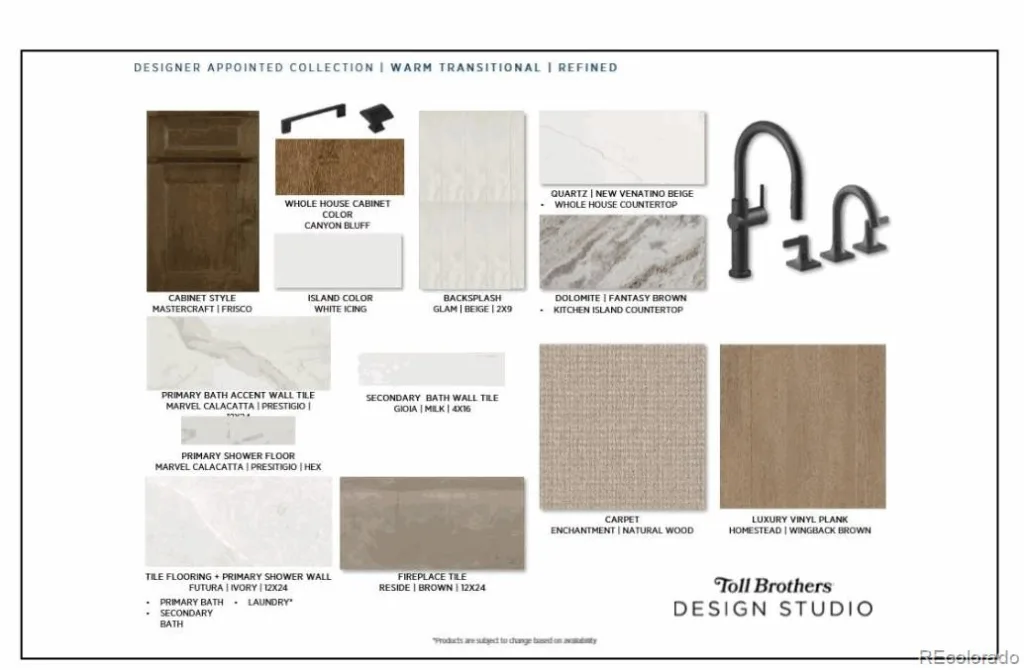
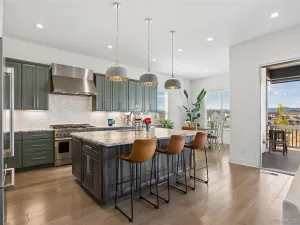
NEW! Toll Brothers Home Ready October 2026. The Raymer’s thoughtful design offers spectacular living spaces indoors and out. The airy two-story foyer is open to the elegant dining room and sweeps into the splendid two-story great room, with desirable views to the spacious covered patio. Complementing the well-designed kitchen is a bright casual dining area, a large center island with a breakfast bar, plenty of counter and cabinet space, and a generous walk-in pantry. The impressive primary bedroom suite is highlighted by dual walk-in closets and a luxurious primary bath with dual vanities, a relaxing soaking tub, a luxe shower, linen storage, and a private water closet. Additional highlights include a versatile first-floor bedroom suite with a walk-in closet and a private bath, an ample loft, a large flex room, conveniently located second-floor laundry, a powder room, an everyday entry, and plenty of additional storage. The home is loaded with extras, including Mastercraft Frisco cabinets, quartz countertops, and upgraded light and plumbing fixtures throughout. Enjoy an oversized covered deck off the primary bedroom suite. Don’t miss this opportunity, call to schedule your appointment to view this home today!
Property Details
Price:
$1,140,000
MLS #:
REC7516878
Status:
Active
Beds:
4
Baths:
4
Type:
Single Family
Subtype:
Single Family Residence
Subdivision:
Crystal Valley
Finished Sq Ft:
3,651
Total Sq Ft:
5,526
Lot Size:
10,269 sqft / 0.24 acres (approx)
Year Built:
2026
Schools
School District:
Douglas RE-1
Elementary School:
Flagstone
Middle School:
Mesa
High School:
Douglas County
Interior
Above Grade Finished Area
3651
Appliances
Cooktop, Dishwasher, Disposal, Double Oven, Gas Water Heater, Oven, Range, Range Hood, Sump Pump, Tankless Water Heater
Bathrooms
3 Full Bathrooms, 1 Half Bathroom
Below Grade Unfinished Area
1875
Cooling
Central Air
Fireplaces Total
1
Flooring
Tile, Wood
Heating
Forced Air
Interior Features
High Ceilings, Kitchen Island, Open Floorplan, Pantry, Primary Suite, Quartz Counters, Walk-In Closet(s)
Levels
Two
Main Level Bathrooms
2
Main Level Bedrooms
1
Exterior
Architectural Style
Traditional
Association Amenities
Clubhouse, Fitness Center, Parking, Playground, Pool, Trail(s)
Attached Garage YN
1
Construction Materials
Cement Siding, Frame
Direction Faces
North
Exterior Features
Private Yard
Garage Spaces
3
Lot Features
Greenbelt, Irrigated, Landscaped, Master Planned, Mountainous, Open Space, Sprinklers In Front
Parking Spots
3
Parking Total
3
Patio And Porch Features
Covered, Front Porch, Patio
Roof
Composition
Security Features
Smoke Detector(s)
Window Features
Double Pane Windows
Financial
HOA Fee
$85
HOA Fee Frequency
Monthly
HOA Includes
Recycling, Trash
HOA Name
Crystal Valley Ranch Master Association
HOA Phone
303.232.9200
Tax Year
2025
Taxes
$11,058
Map
Contact Us
Mortgage Calculator
Property Summary
- Located in the Crystal Valley subdivision, 5625 Renberger Street Castle Rock CO is a Single Family for sale in Castle Rock, CO, 80104. It is listed for $1,140,000 and features 4 beds, 4 baths, and has approximately 5,526 square feet of living space, and was originally constructed in 2026. The current price per square foot is $206. The average price per square foot for Single Family listings in Castle Rock is $247. The average listing price for Single Family in Castle Rock is $1,052,821. To schedule a showing of MLS#rec7516878 at 5625 Renberger Street in Castle Rock, CO, contact your Smart Sale AI agent at 3039066915.
Similar Listings Nearby

Additional Details
MLS ID : REC7516878
Listing Key : REC2056477831
Parcel Number : R0617538
Zip Code : 80104
City : Castle Rock
State : CO
Building if Condo :
Full Street: 5625 Renberger Street
Address : 5625
Address Prefix :
Address Suffix : Street
Street : Renberger
Street Prefix :
Street Suffix :
Unit if Condo :
Latitude : 39.322376
Longitude : -104.848846
Property Type : singlefamily
Property Sub Type : Single Family Residence
Stories Total if Condo :
Lot Size : 10,269 sqft / 0.24 acres (approx)
Ownership : Builder
Zoning :
Condition : New Construction,Under Construction
Renovation :
Pets Allowed : Cats OK,Dogs OK
Special Conditions : None
Possession :
Original Price : 1140000
Close Price :
Close Date :
List Date : Aug 25, 2026
List Contract Date : 2026-08-25
Off Market Date :
Purchase Contract Date :
Days on Market : 5
Concessions Amount :
Concession Comment :
Renovation :
Company : Coldwell Banker Realty 56

Copyright 2026. All rights reserved.
5625 Renberger Street
Castle Rock, CO