
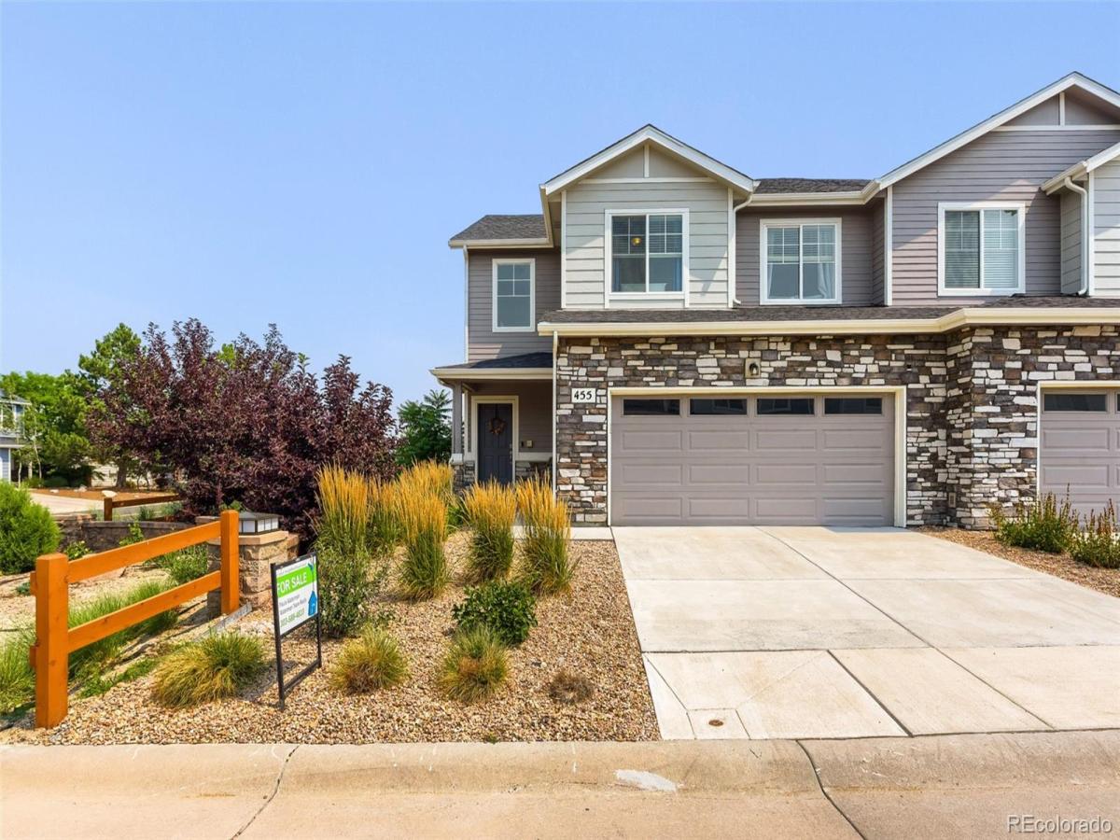
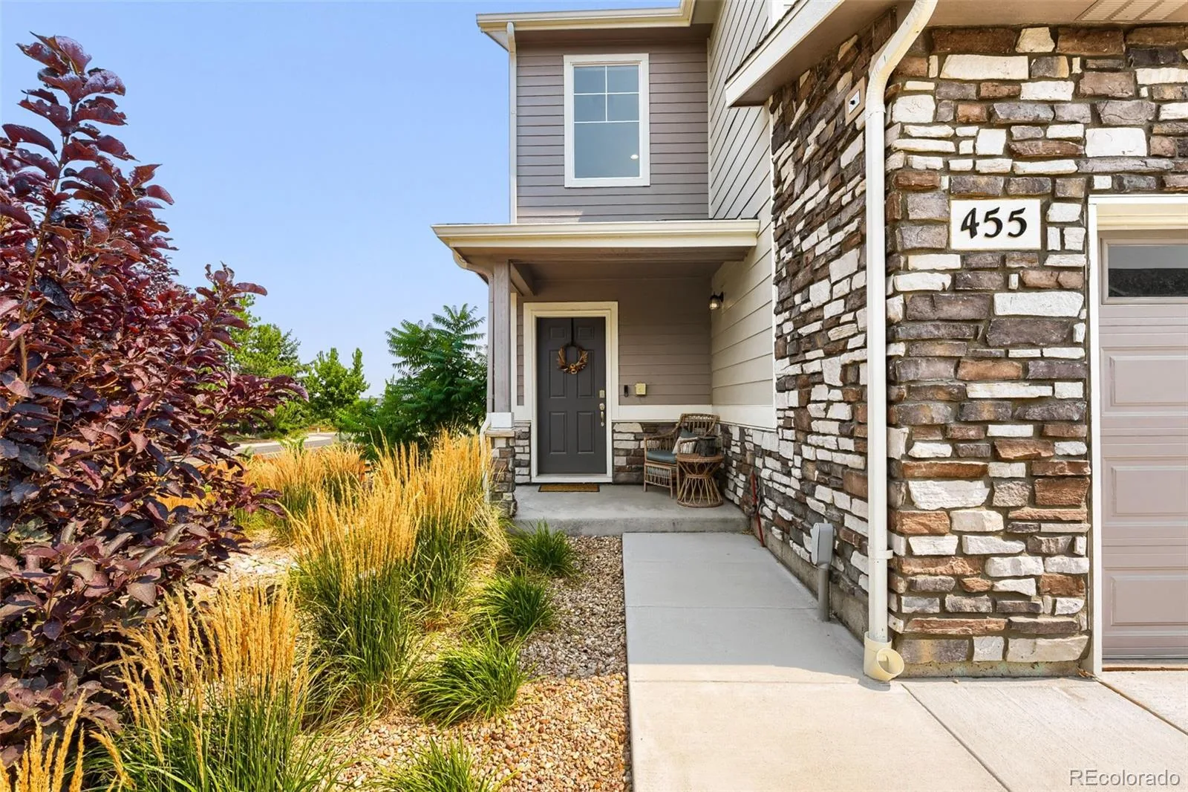
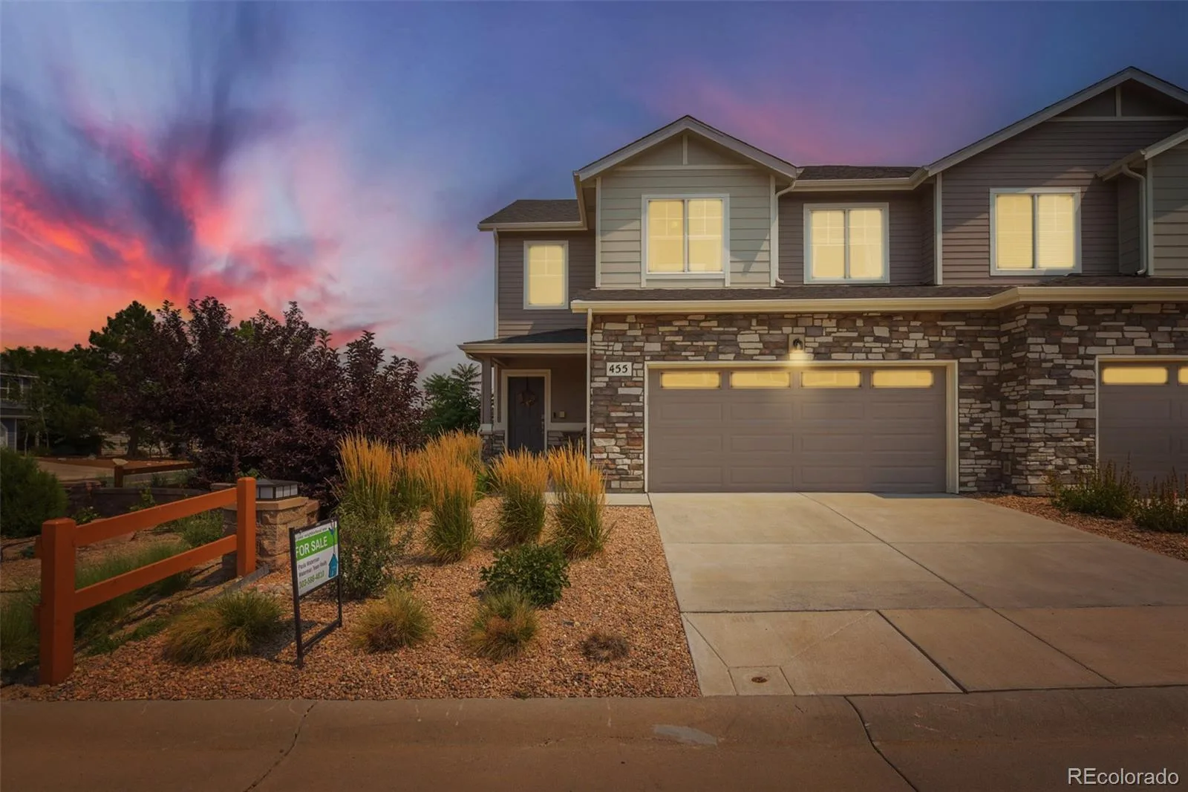
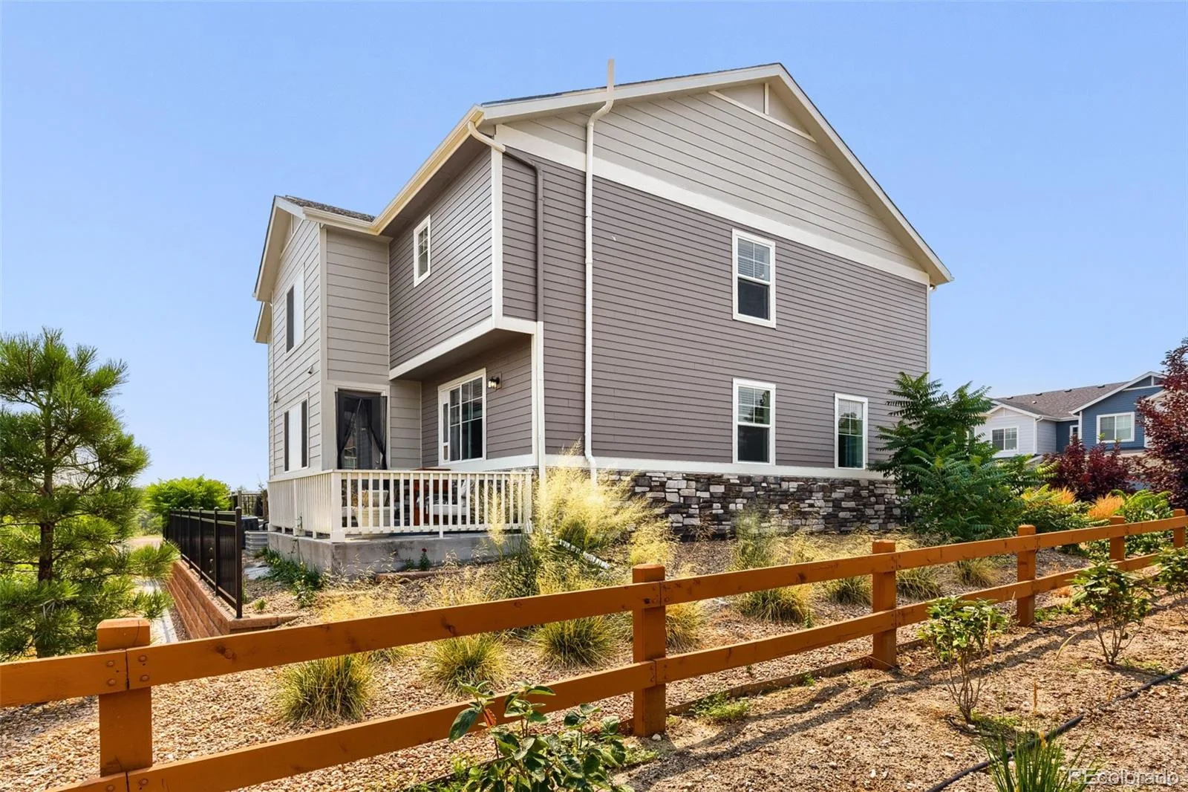
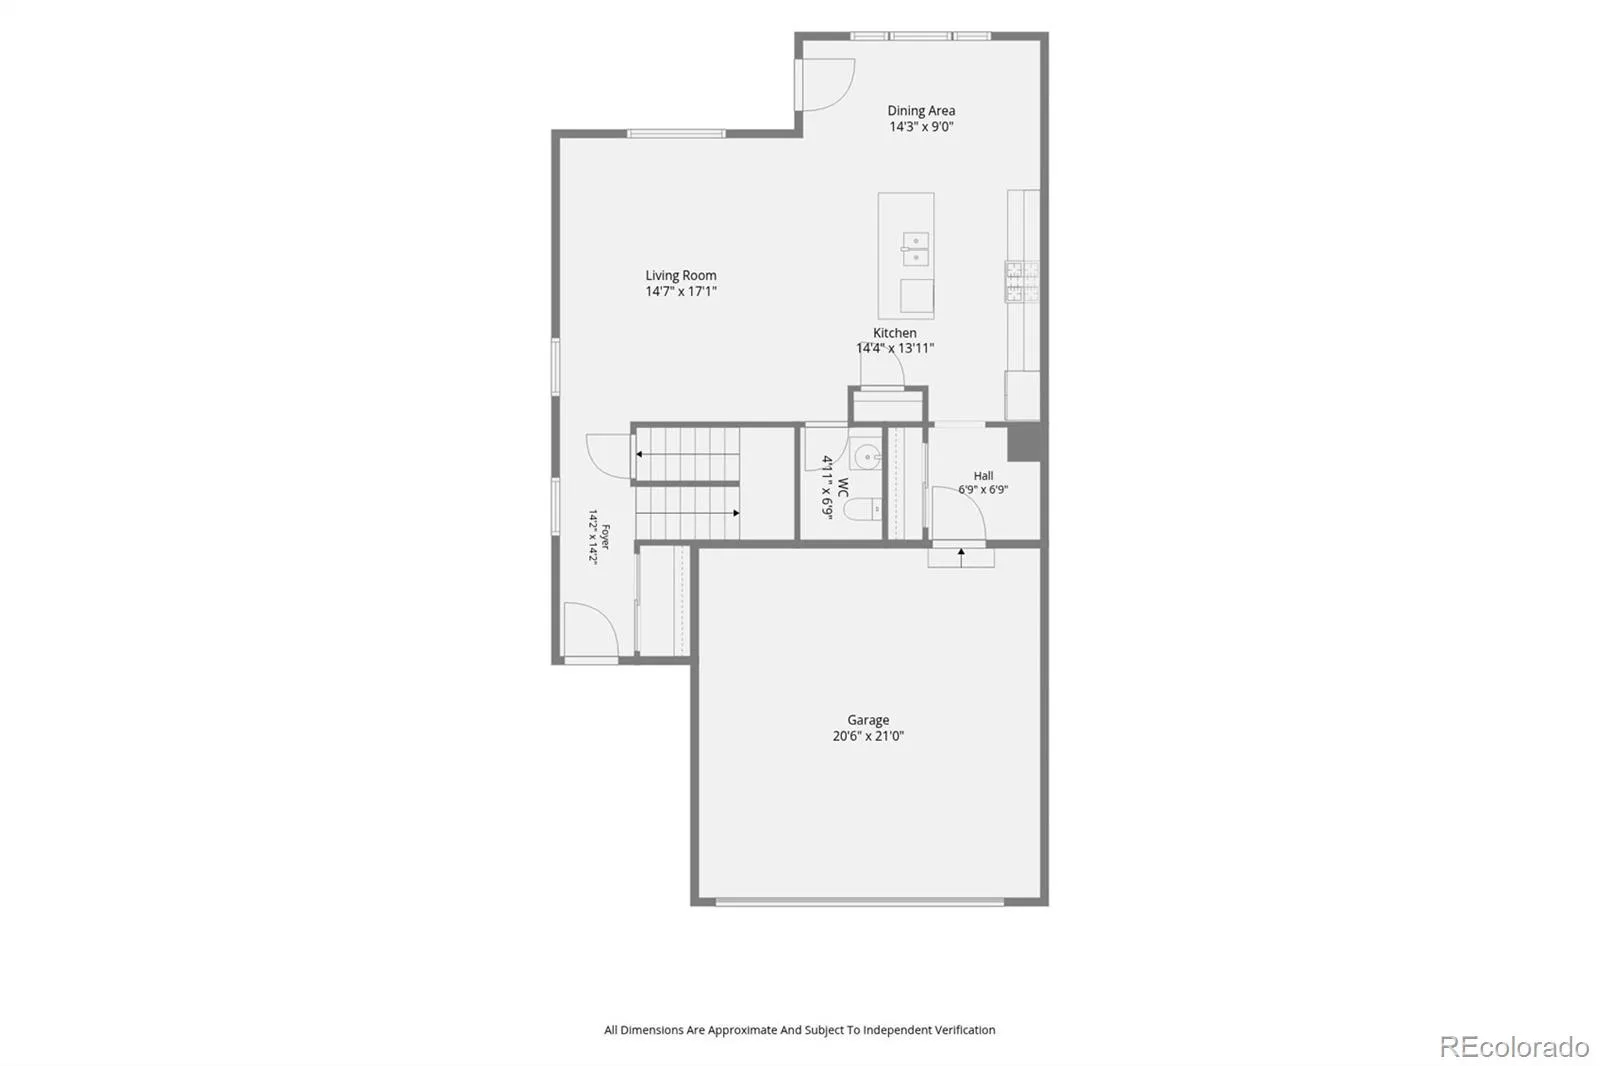
PRICED TO SELL! Don’t miss this beautifully updated townhome in the highly sought-after Founders Village Enclave. One of the larger floor plans in the community, this spacious 3-bedroom, 3-bath home has been meticulously maintained and is completely move-in ready.
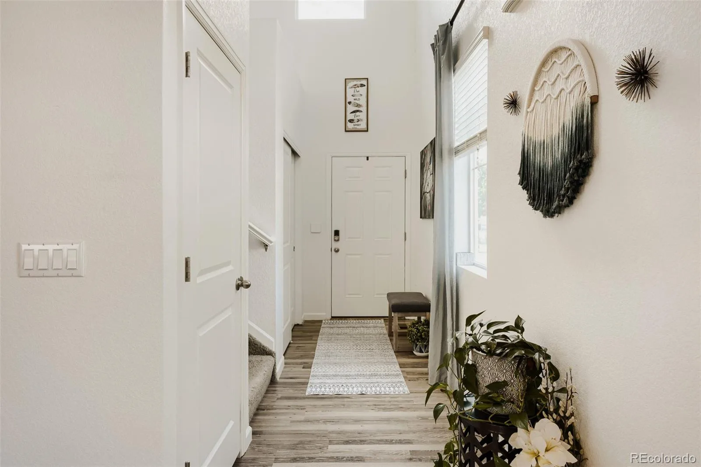
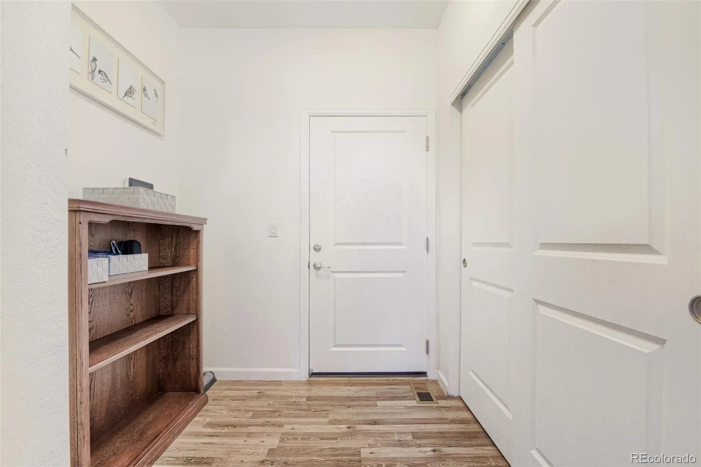
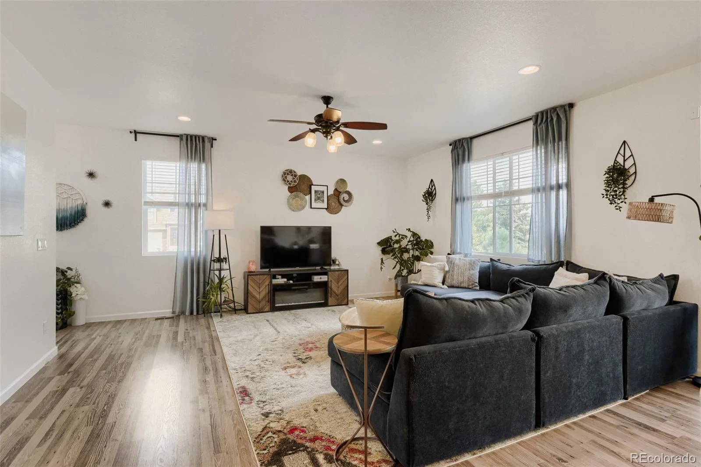
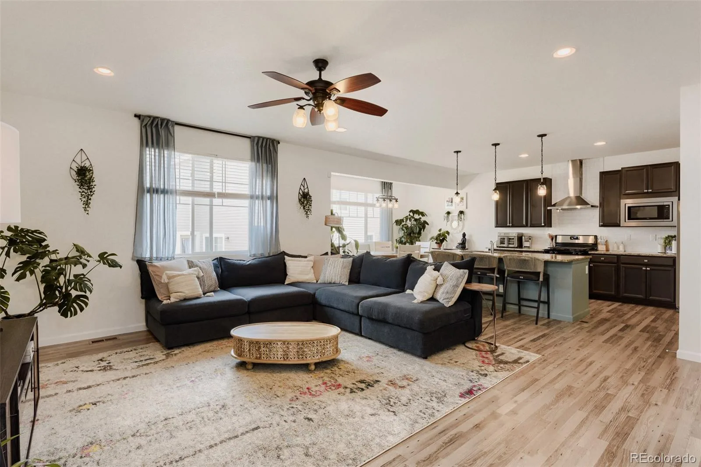
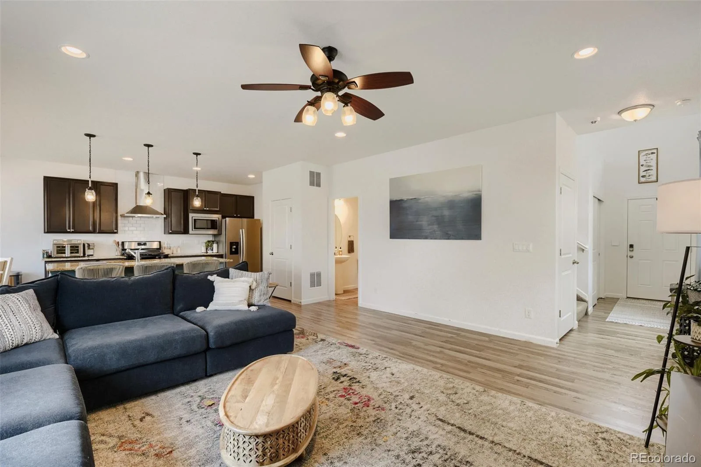
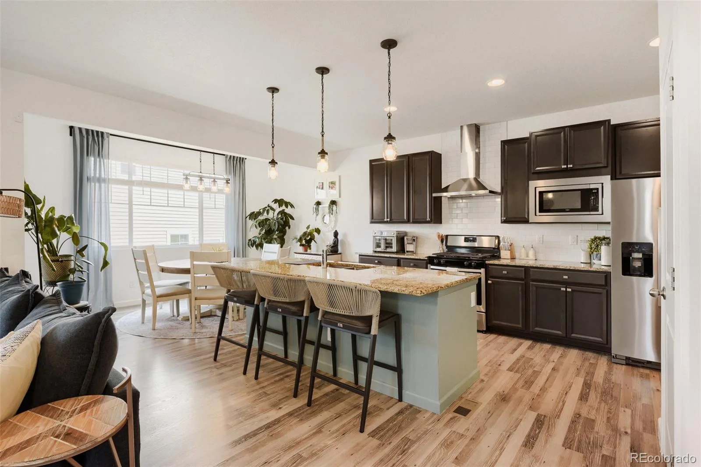
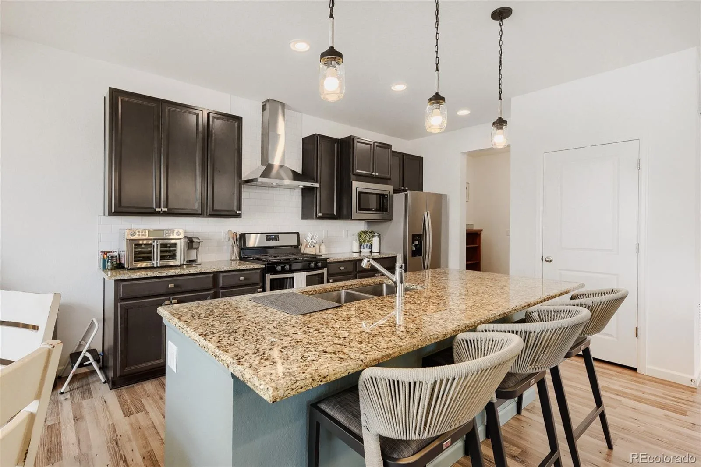
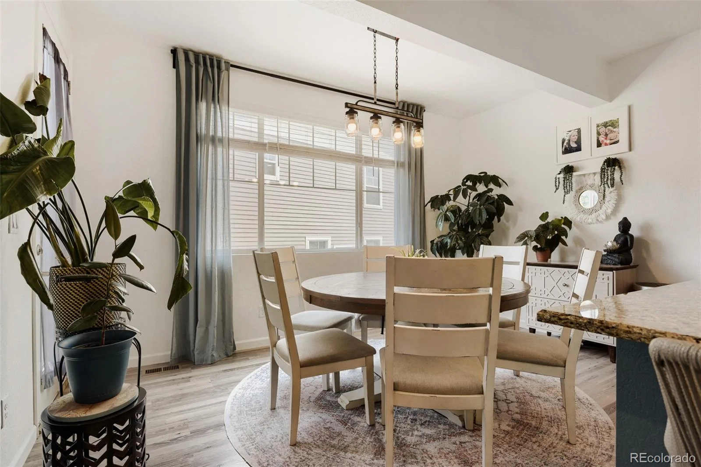
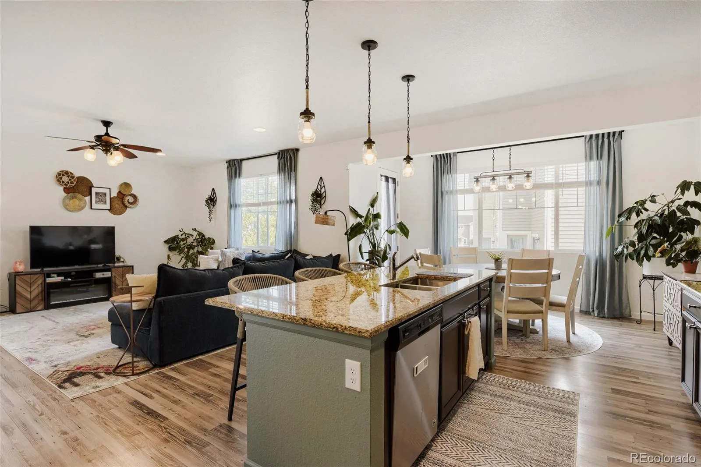
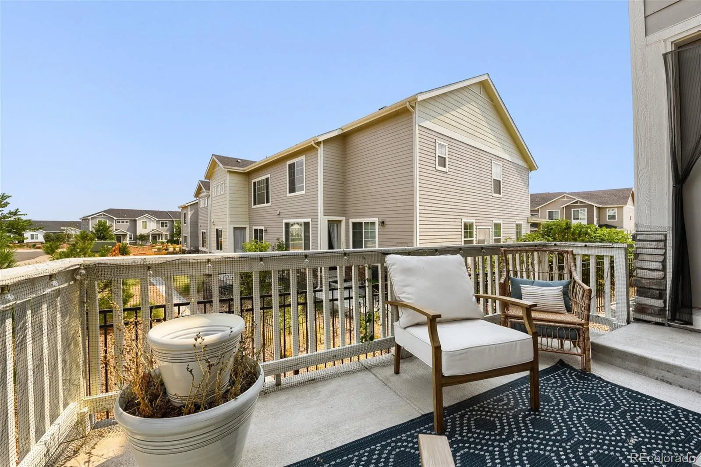
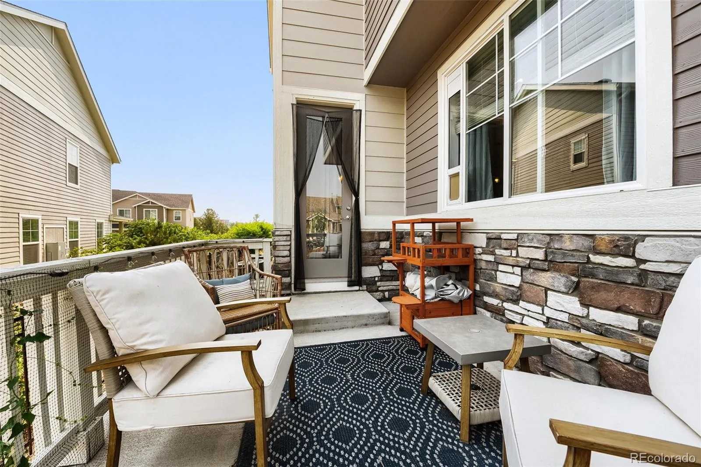
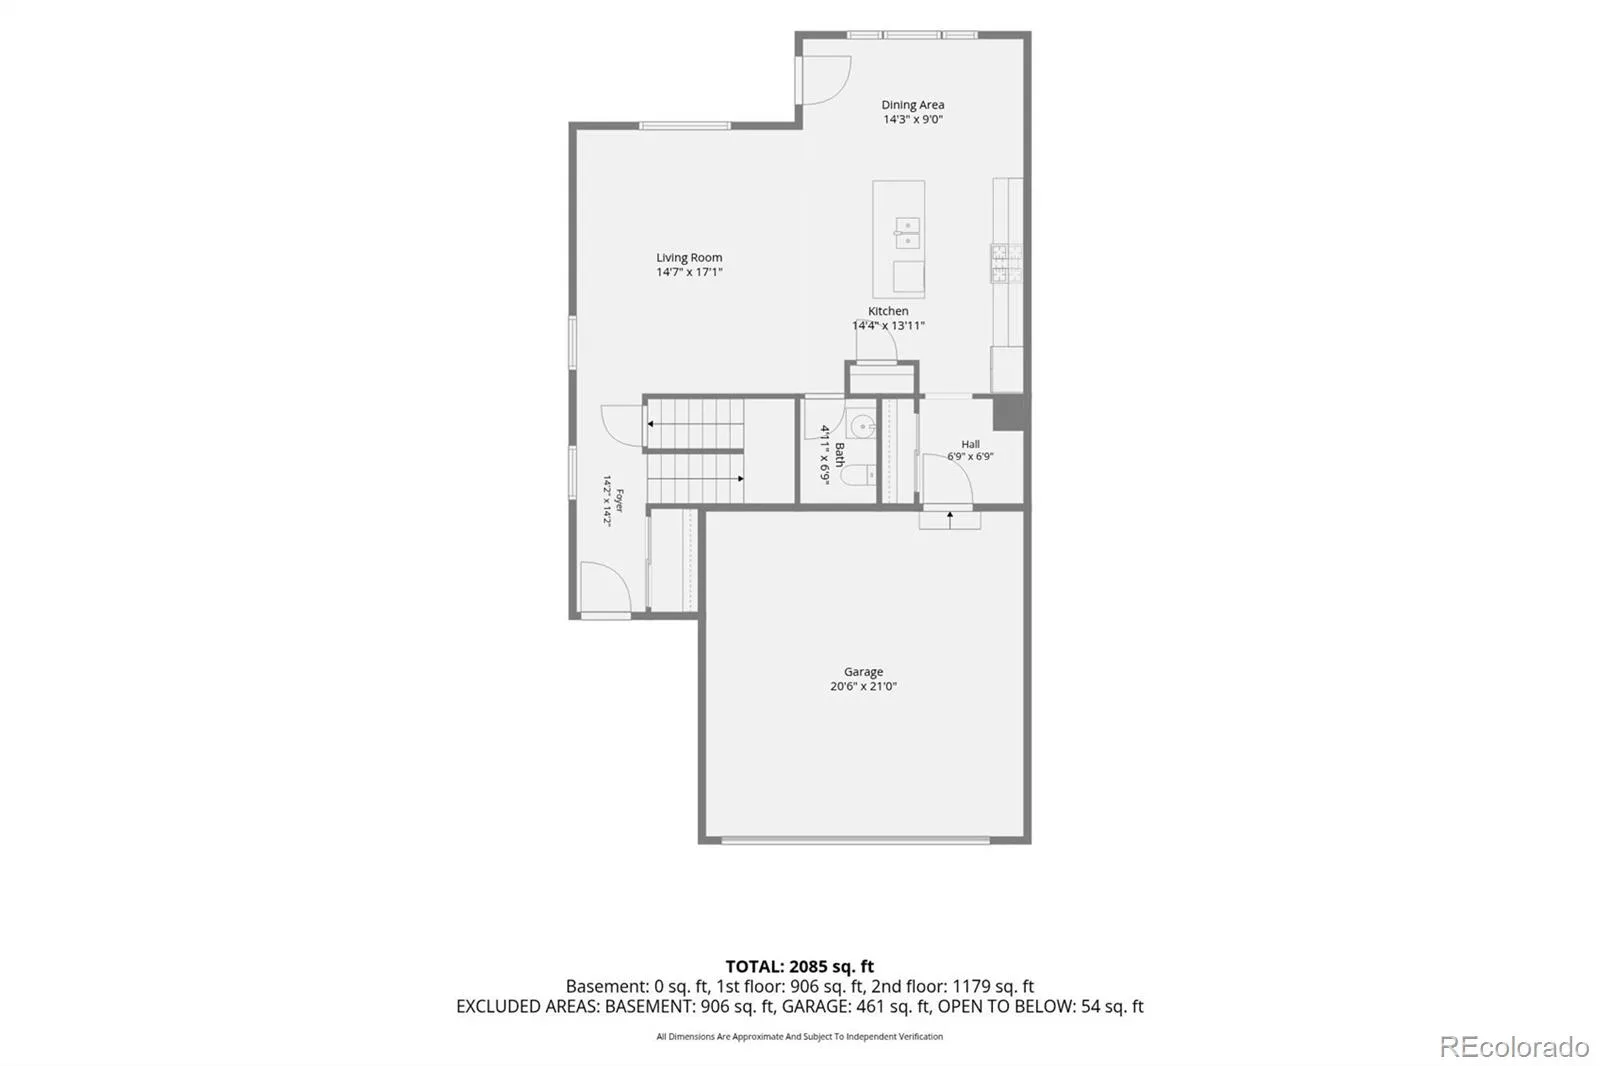
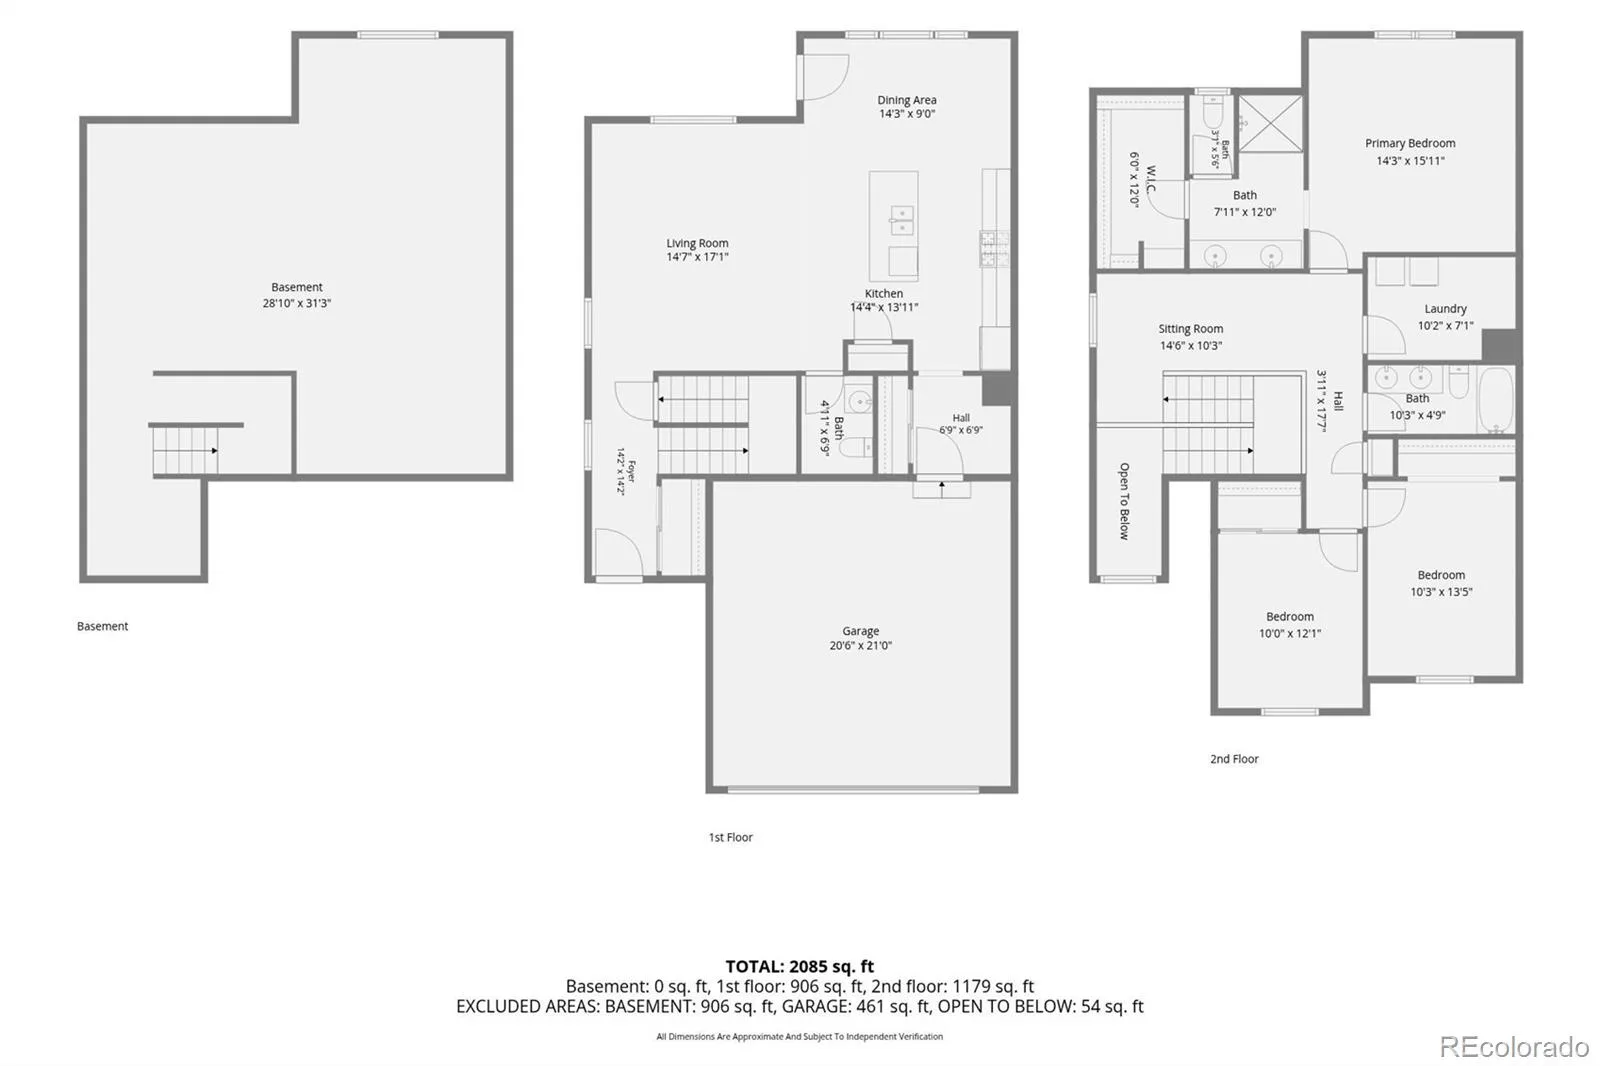
Step inside to a bright, inviting entry highlighted by an elegant staircase that opens into the spacious great room and gourmet kitchen. The open floor plan is ideal for everyday living and entertaining, with a cozy fireplace anchoring the living room. The chef’s kitchen features dark cabinetry, stainless steel appliances, a gas range, large pantry, and a stunning oversized granite island with breakfast bar seating. The adjoining dining area is filled with natural light, and opens to the patio, while the mudroom with additional storage adds everyday convenience.
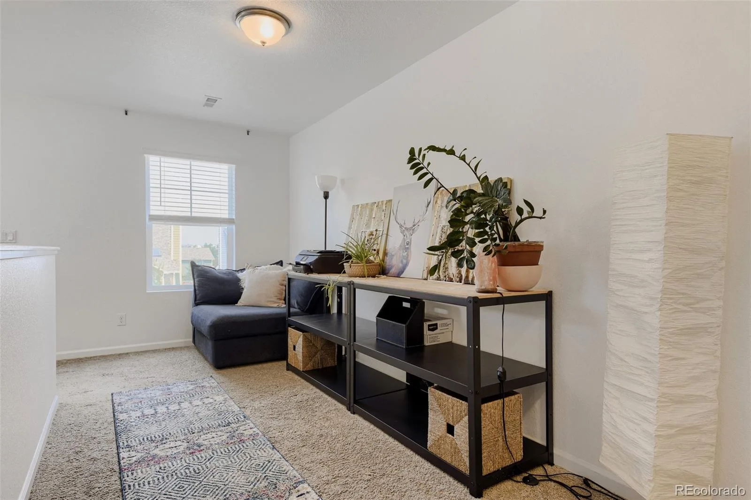
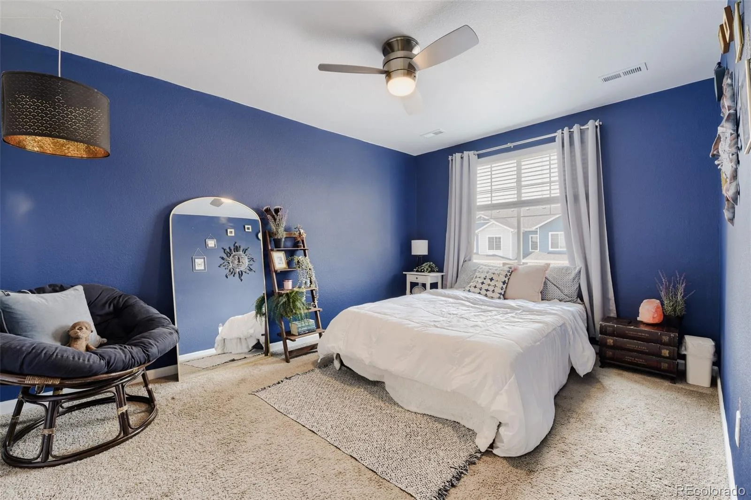
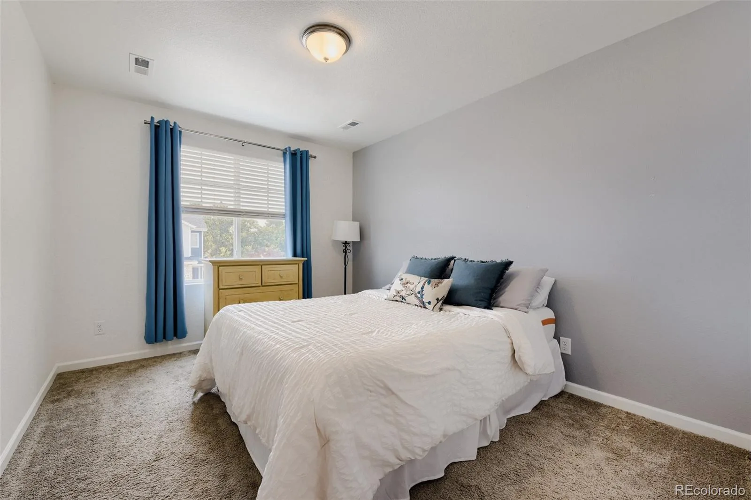
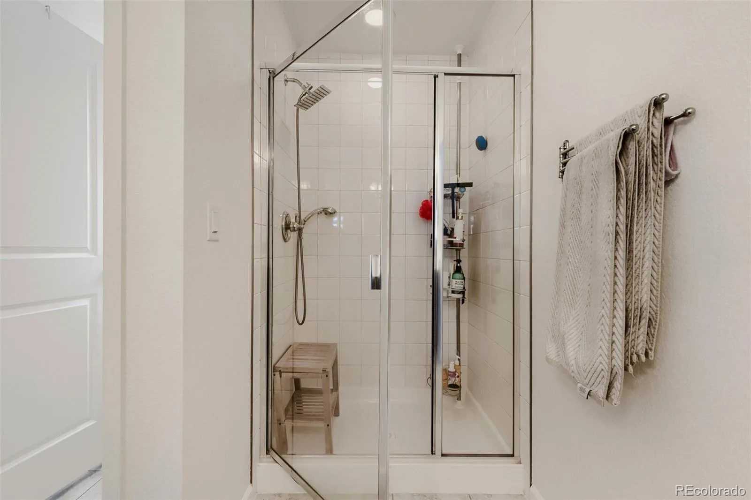
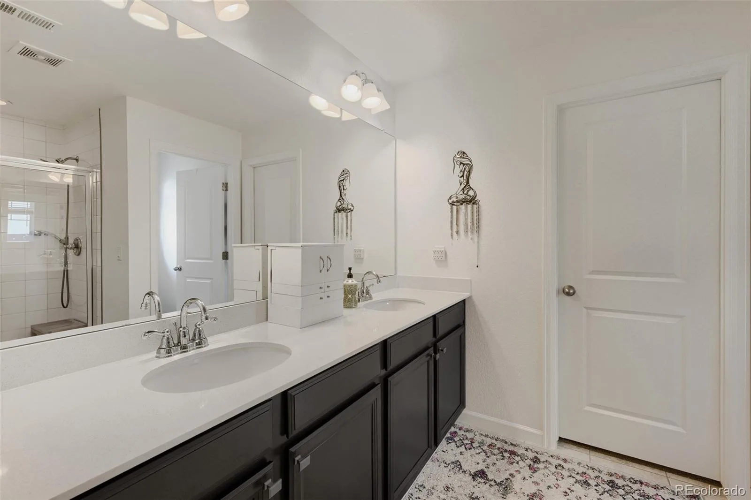
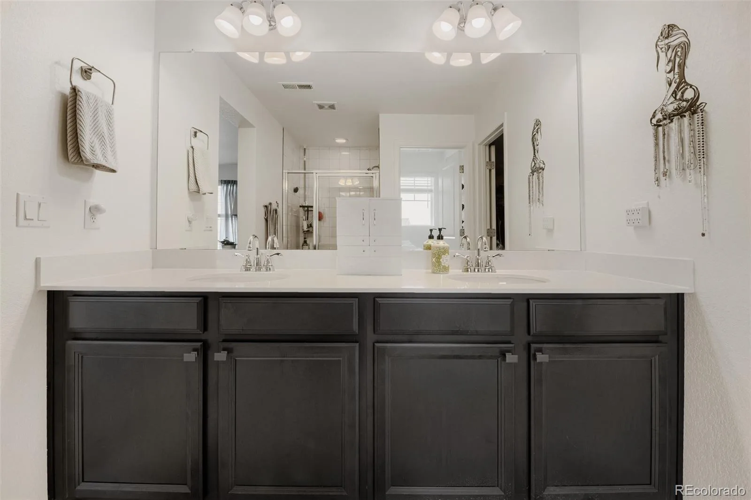
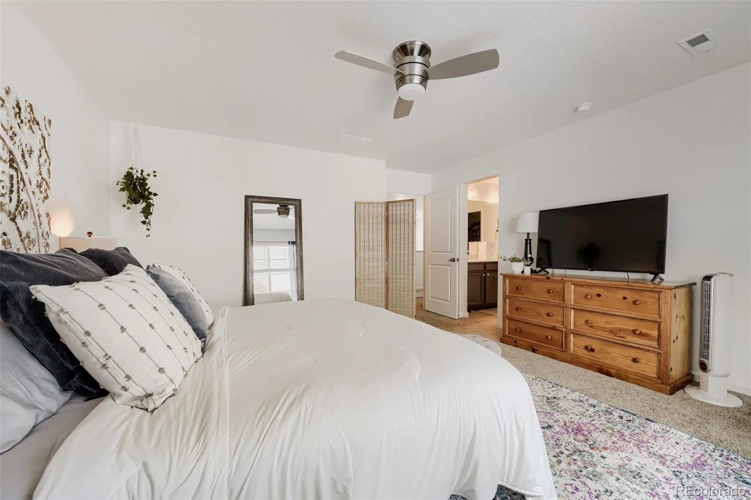
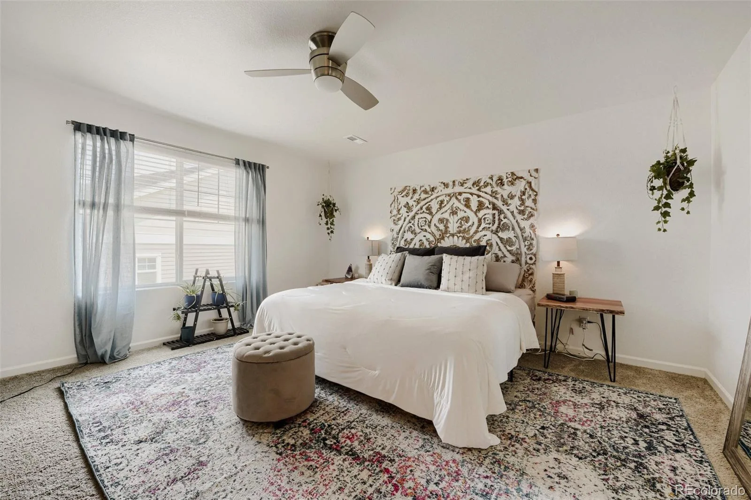
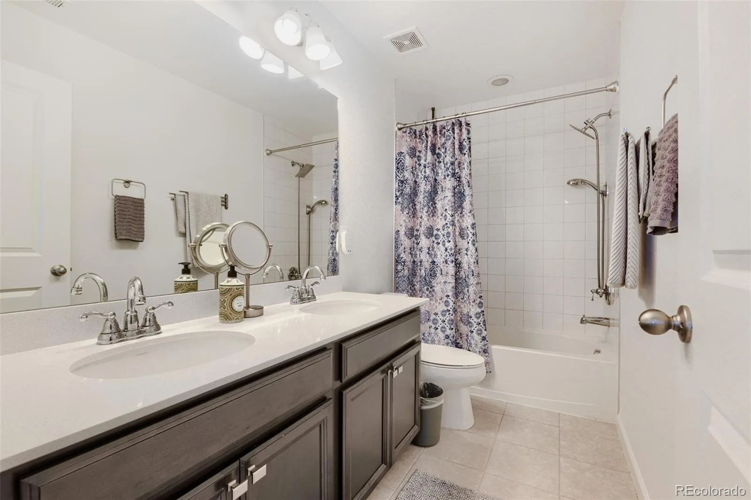
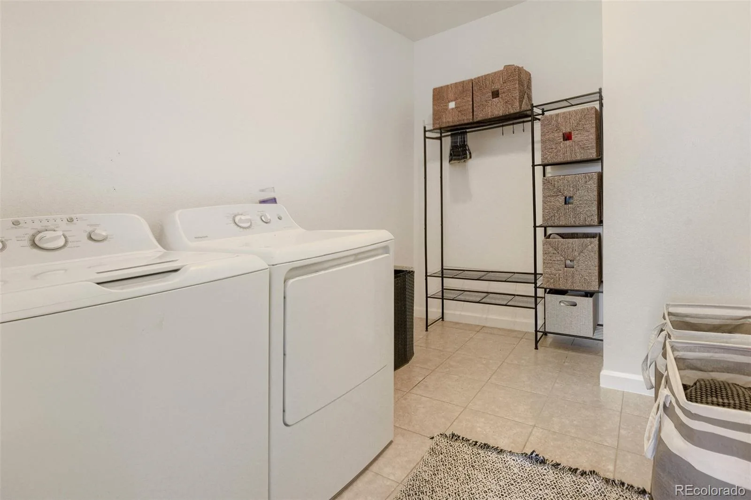
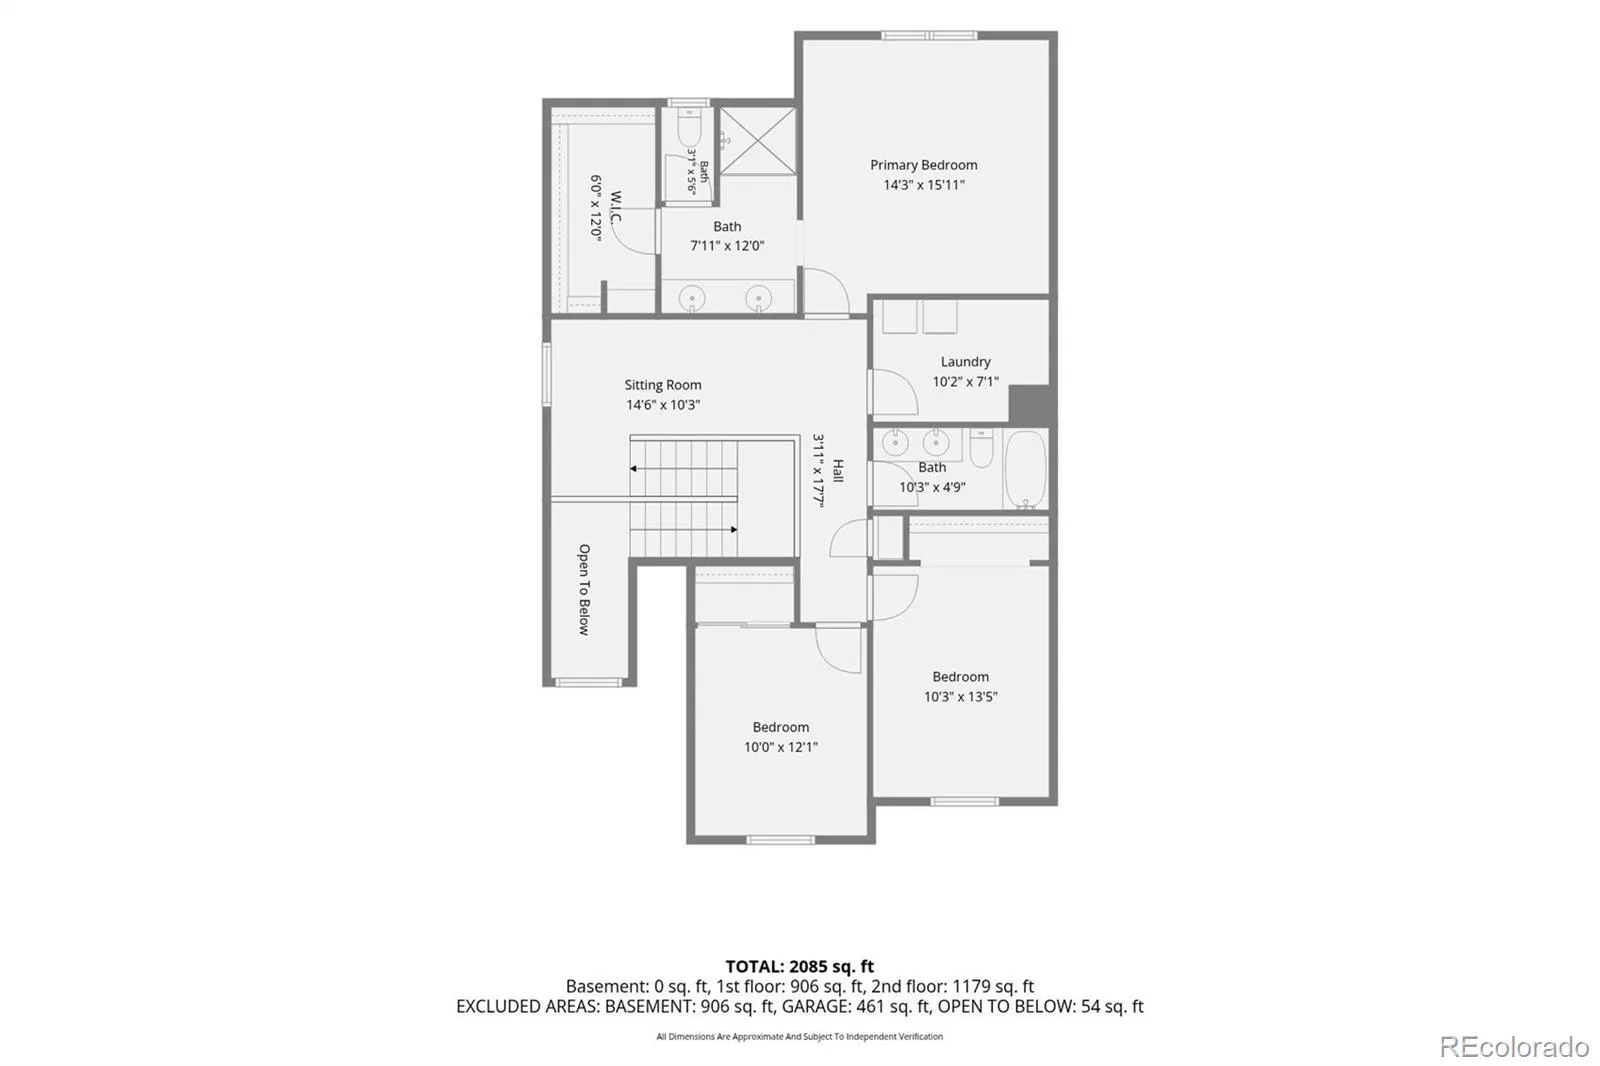
Upstairs, you’ll find a spacious primary suite with a luxurious ensuite bath featuring dual vanities, a beautifully tiled walk-in shower with bench seating, linen storage, a large walk-in closet, and a new ceiling fan. Two additional bedrooms offer generous space and natural light, complemented by a full bath with dual sinks. The convenient upstairs laundry room includes the washer and dryer and is located just steps from all three bedrooms.
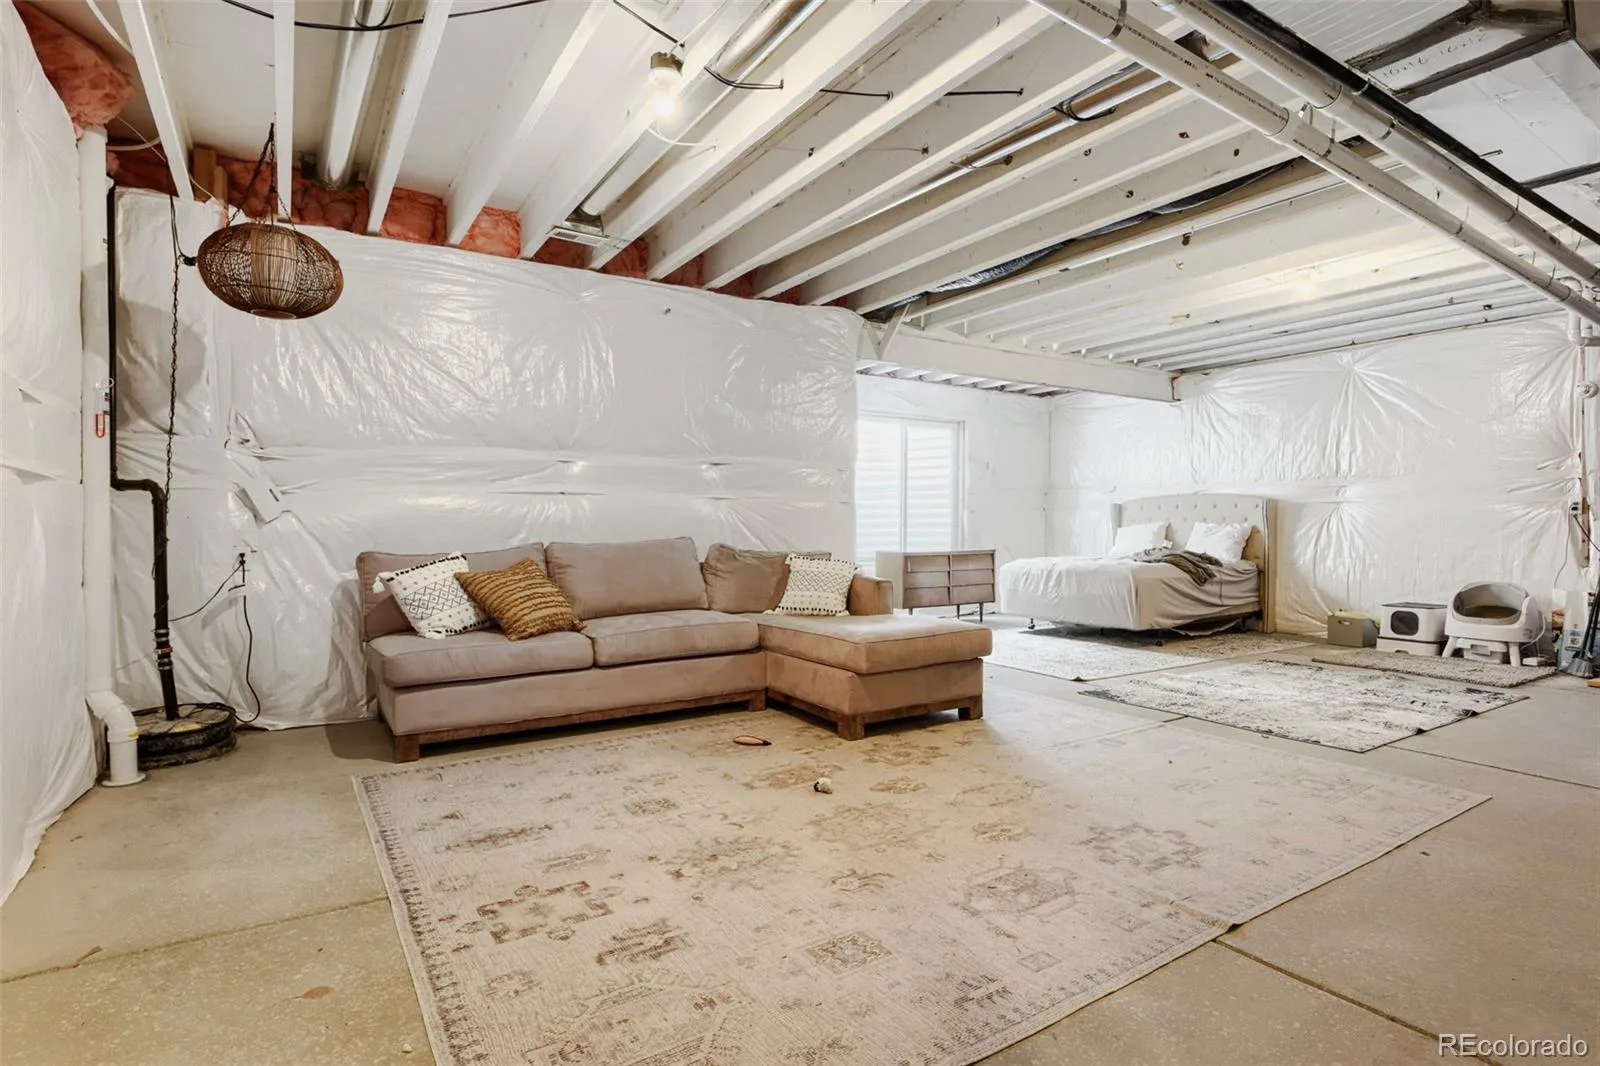
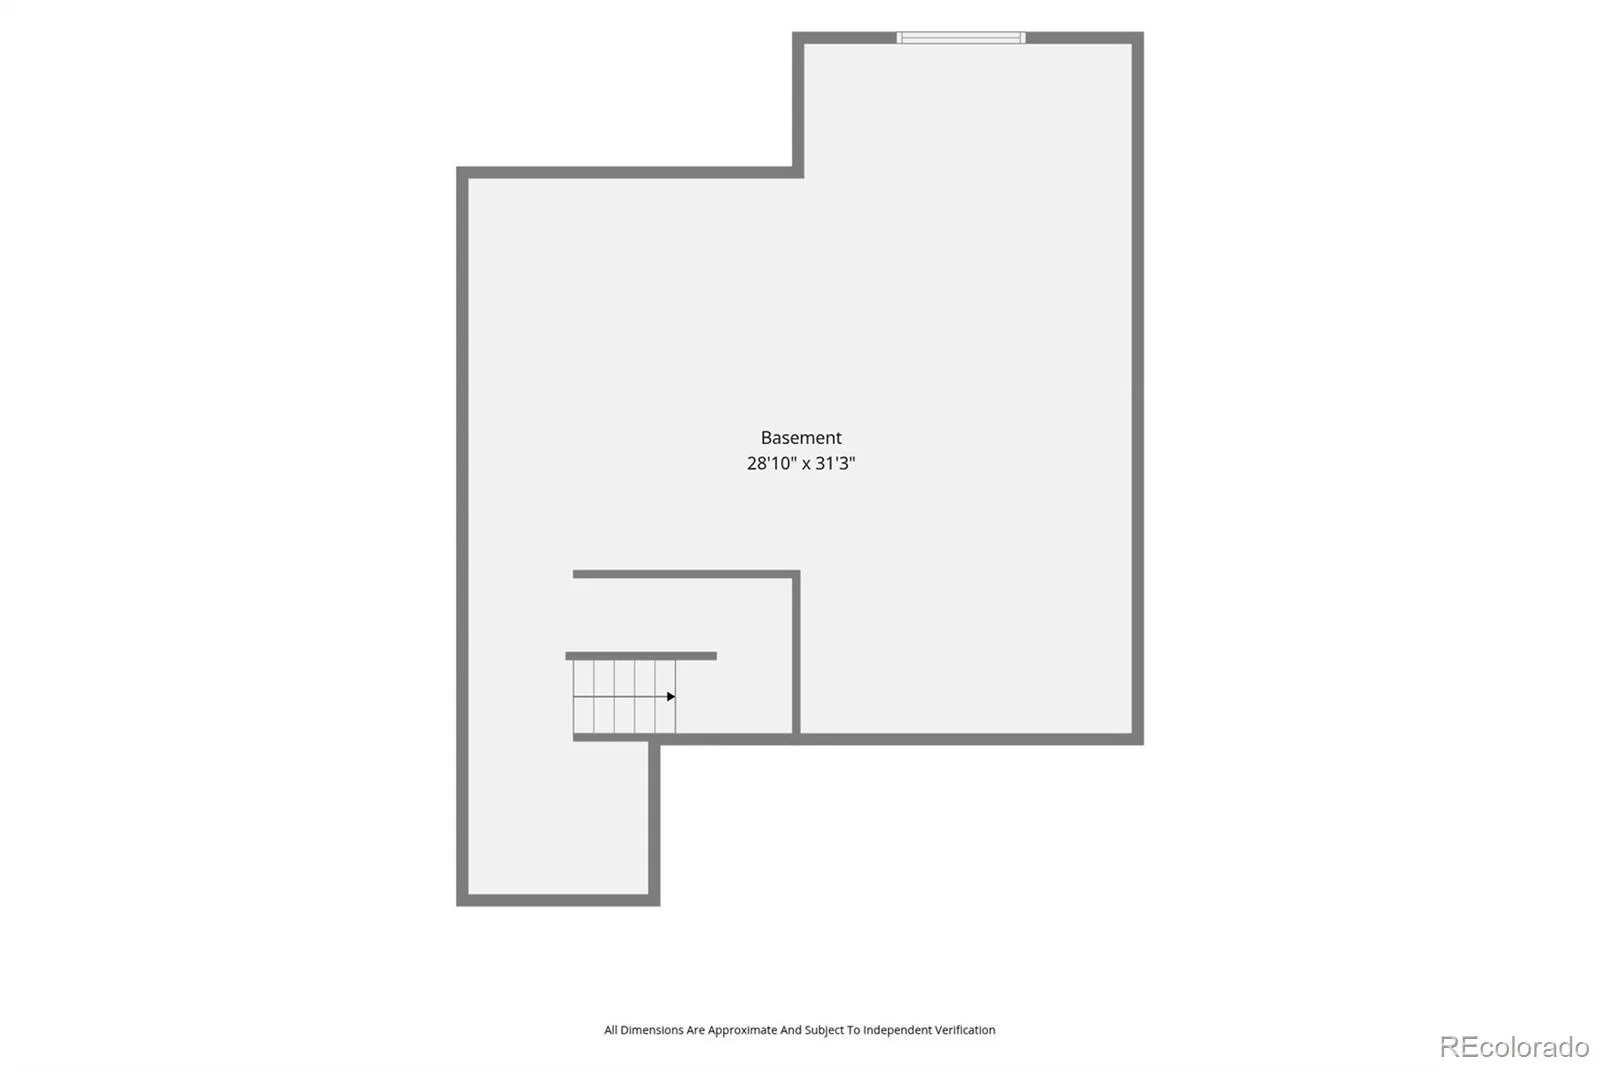
The unfinished basement features high ceilings, a tankless water heater, and endless possibilities for future expansion. Whether you envision a family room, home theater, fitness area, or guest suite, the space is ready for your personal touch.
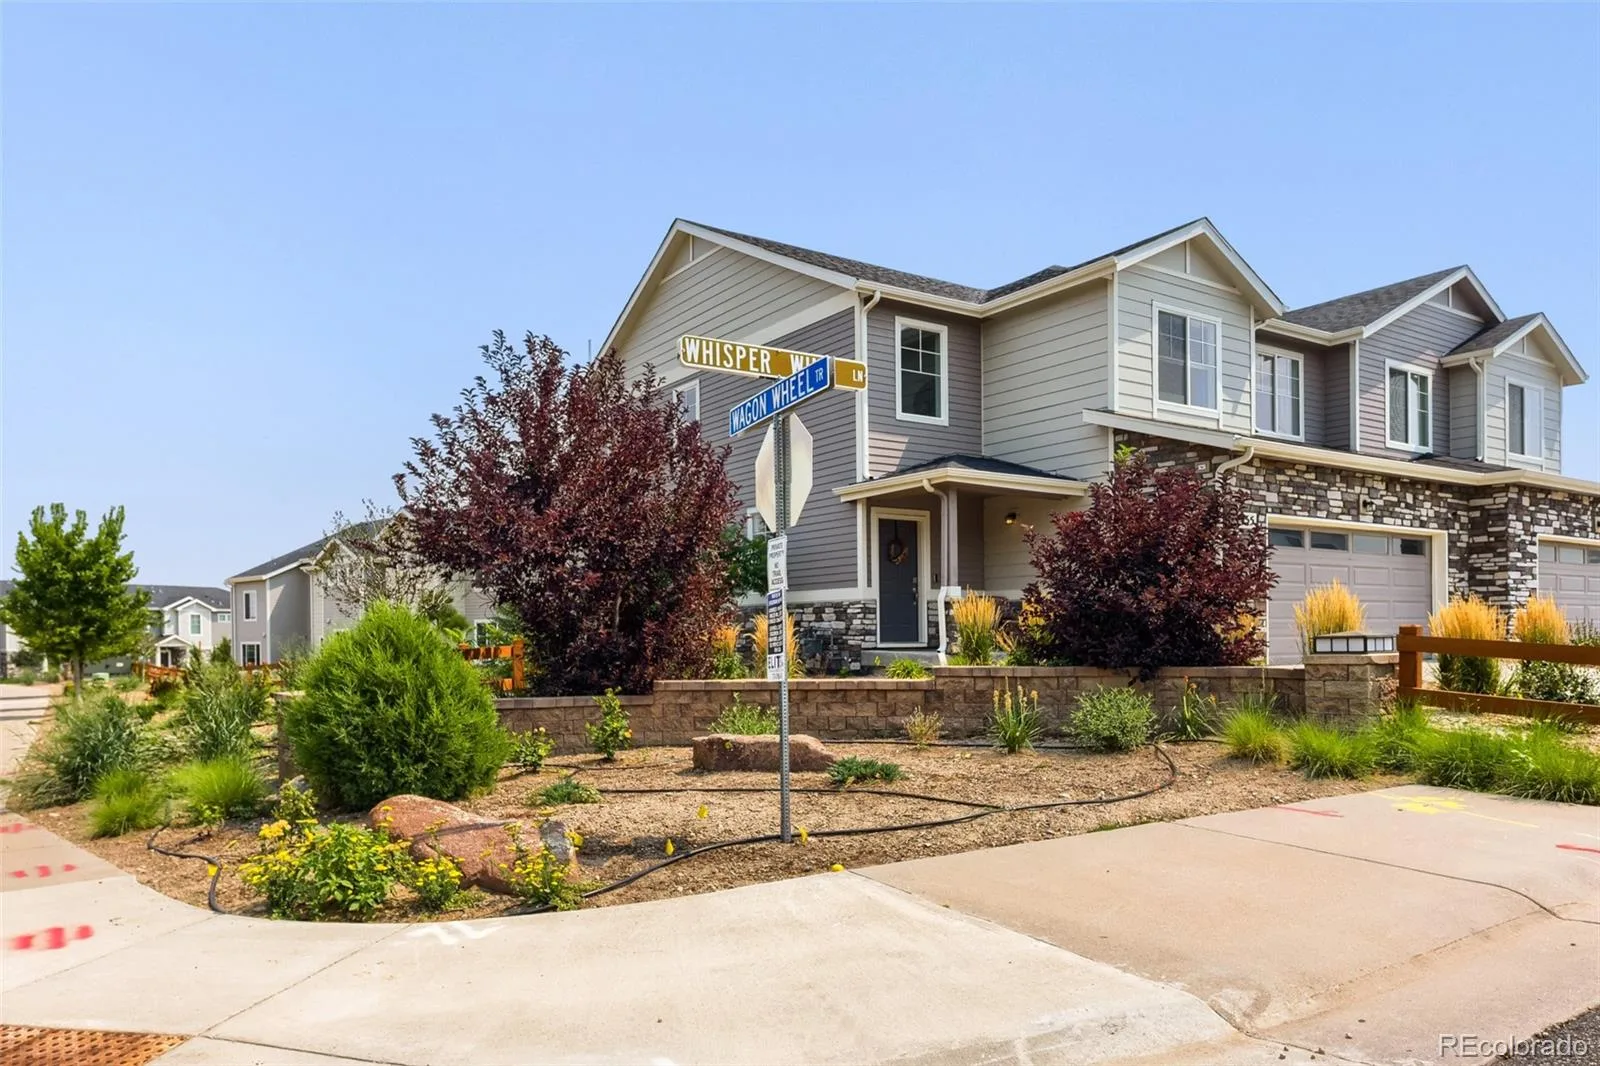
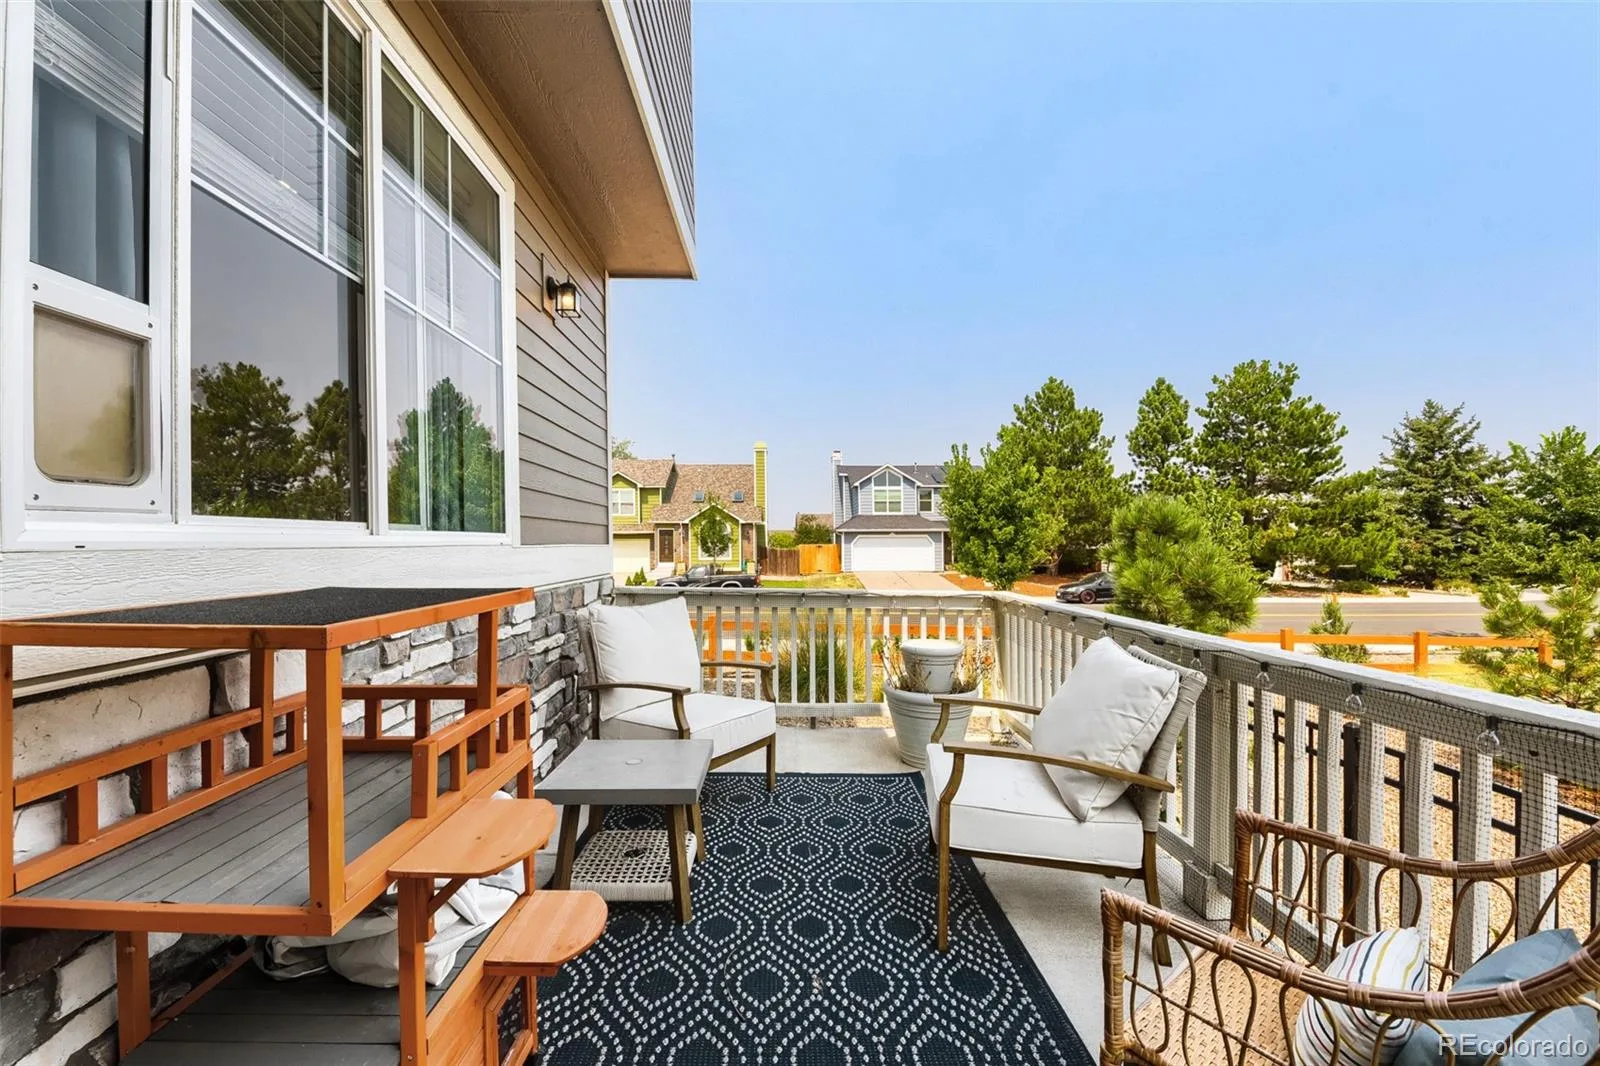
Located directly across from open space and scenic walking trails, this exceptional home offers the perfect combination of style, comfort, and location. Opportunities like this don’t come along often—schedule your private showing today!
Step inside to a bright, inviting entry highlighted by an elegant staircase that opens into the spacious great room and gourmet kitchen. The open floor plan is ideal for everyday living and entertaining, with a cozy fireplace anchoring the living room. The chef’s kitchen features dark cabinetry, stainless steel appliances, a gas range, large pantry, and a stunning oversized granite island with breakfast bar seating. The adjoining dining area is filled with natural light, and opens to the patio, while the mudroom with additional storage adds everyday convenience.
Upstairs, you’ll find a spacious primary suite with a luxurious ensuite bath featuring dual vanities, a beautifully tiled walk-in shower with bench seating, linen storage, a large walk-in closet, and a new ceiling fan. Two additional bedrooms offer generous space and natural light, complemented by a full bath with dual sinks. The convenient upstairs laundry room includes the washer and dryer and is located just steps from all three bedrooms.
The unfinished basement features high ceilings, a tankless water heater, and endless possibilities for future expansion. Whether you envision a family room, home theater, fitness area, or guest suite, the space is ready for your personal touch.
Located directly across from open space and scenic walking trails, this exceptional home offers the perfect combination of style, comfort, and location. Opportunities like this don’t come along often—schedule your private showing today!
Property Details
Price:
$499,999
MLS #:
REC4421795
Status:
Active
Beds:
3
Baths:
3
Type:
Townhouse
Subdivision:
Enclave
Finished Sq Ft:
2,028
Total Sq Ft:
2,910
Lot Size:
2,352 sqft / 0.05 acres (approx)
Year Built:
2021
Schools
School District:
Douglas RE-1
Elementary School:
Rock Ridge
Middle School:
Mesa
High School:
Douglas County
Interior
Above Grade Finished Area
2028
Appliances
Dishwasher, Disposal, Dryer, Range, Range Hood, Refrigerator, Self Cleaning Oven, Sump Pump, Tankless Water Heater, Washer
Bathrooms
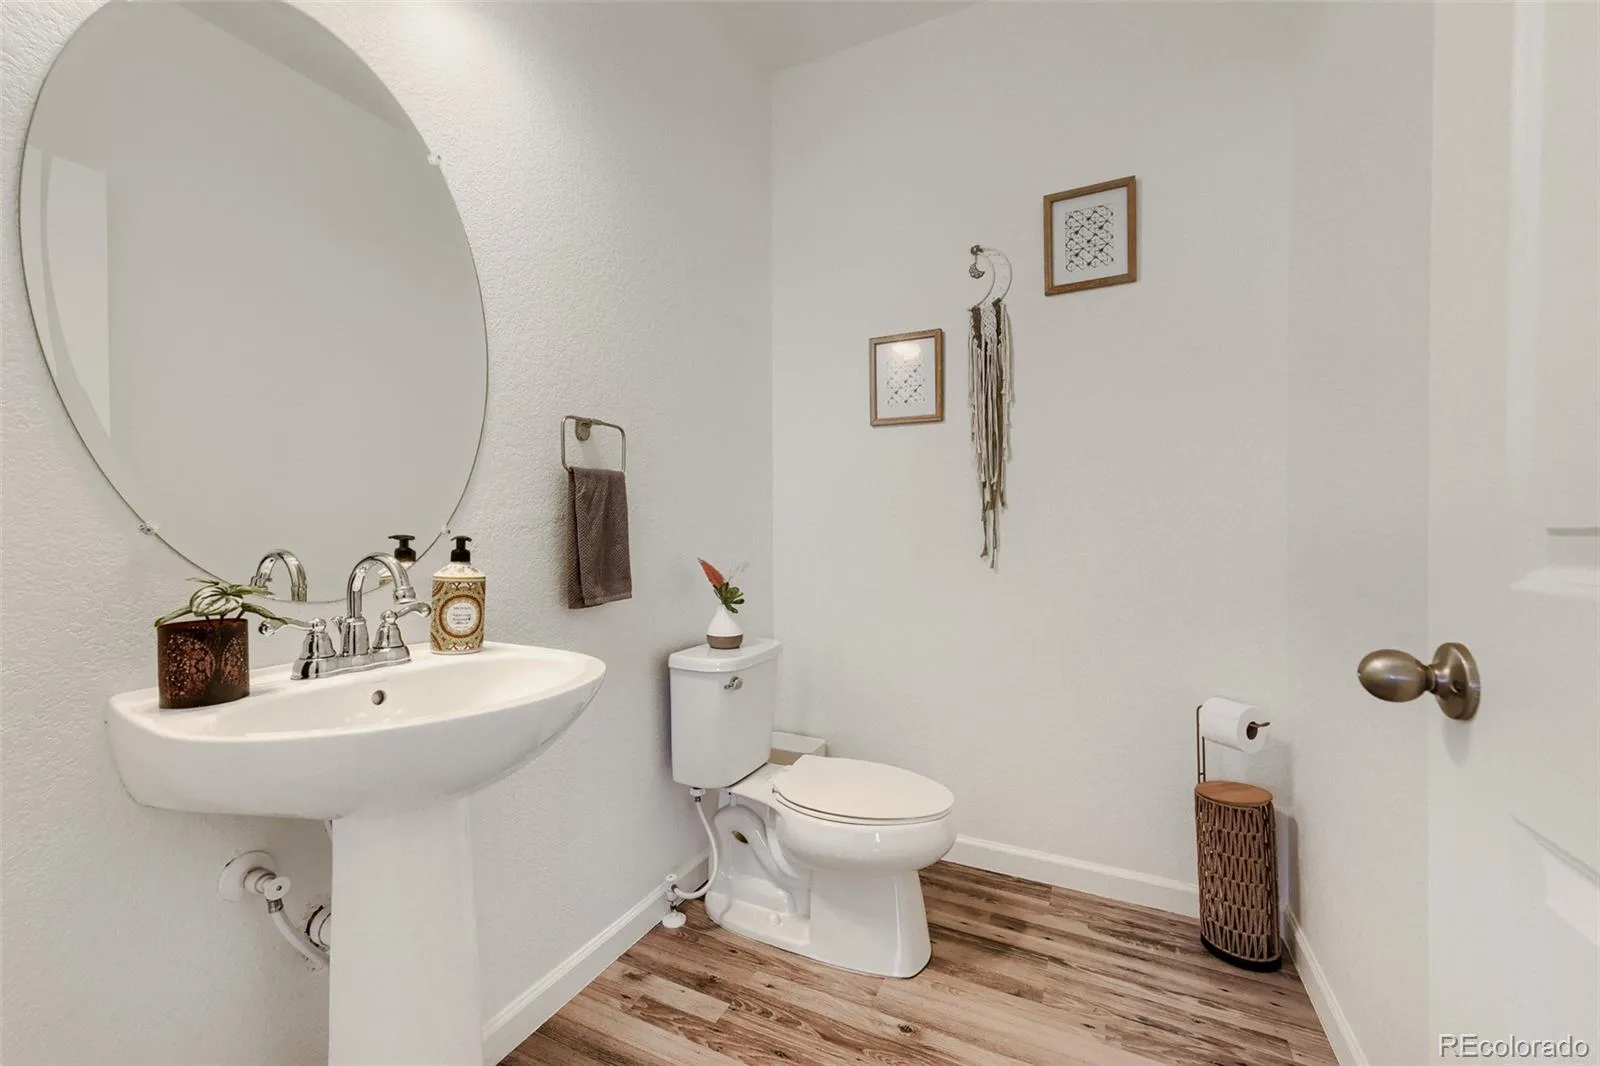
2 Full Bathrooms, 1 Half Bathroom
Below Grade Unfinished Area
882
Cooling
Central Air
Flooring
Vinyl
Heating
Forced Air
Interior Features
Breakfast Bar, Ceiling Fan(s), Five Piece Bath, Granite Counters, High Ceilings, Kitchen Island, Open Floorplan, Pantry, Primary Suite, Walk-In Closet(s)
Laundry Features
In Unit
Levels
Two
Main Level Bathrooms
1
Exterior
Architectural Style
Mountain Contemporary
Association Amenities
Clubhouse, Playground, Pool
Attached Garage YN
1
Common Walls
End Unit, 1 Common Wall
Construction Materials
Brick, Cement Siding, Frame
Fencing
Partial
Garage Spaces
2
Lot Features
Corner Lot
Parking Features
Concrete
Parking Spots
2
Parking Total
2
Patio And Porch Features
Patio
Roof
Composition
Security Features
Video Doorbell
Window Features
Double Pane Windows, Egress Windows, Window Treatments
Financial
HOA Fee
$50
HOA Fee 2
$285
HOA Fee 2 Frequency
Monthly
HOA Fee Frequency
Quarterly
HOA Includes
Reserves, Maintenance Grounds, Snow Removal, Trash
HOA Name
PCMS Management Company
HOA Name 2
Colorado Property Management
HOA Phone
303-224-0004
HOA Phone 2
303-841-8658
Tax Year
2025
Taxes
$5,718
Map
Contact Us
Mortgage Calculator
Property Summary
- Located in the Enclave subdivision, 455 Whisper Wind Lane Castle Rock CO is a Townhouse for sale in Castle Rock, CO, 80104. It is listed for $499,999 and features 3 beds, 3 baths, and has approximately 2,910 square feet of living space, and was originally constructed in 2021. The current price per square foot is $172. The average price per square foot for Townhouse listings in Castle Rock is $252. The average listing price for Townhouse in Castle Rock is $489,273. To schedule a showing of MLS#rec4421795 at 455 Whisper Wind Lane in Castle Rock, CO, contact your Smart Sale AI agent at 3039066915.
Similar Listings Nearby

Additional Details
MLS ID : REC4421795
Listing Key : REC2055955061
Parcel Number : Lot 105 Founders Village FLG 21 0.049 AM/L
Zip Code : 80104
City : Castle Rock
State : CO
Building if Condo :
Full Street: 455 Whisper Wind Lane
Address : 455
Address Prefix :
Address Suffix : Lane
Street : Whisper Wind
Street Prefix :
Street Suffix :
Unit if Condo :
Latitude : 39.374058
Longitude : -104.801392
Property Type : townhouse
Property Sub Type : Townhouse
Stories Total if Condo :
Lot Size : 2,352 sqft / 0.05 acres (approx)
Ownership : Individual
Zoning :
Condition : Updated/Remodeled
Renovation :
Pets Allowed : Cats OK,Dogs OK
Special Conditions : None
Possession : Negotiable
Original Price : 525000
Close Price :
Close Date :
List Date : Aug 5, 2026
List Contract Date : 2026-08-05
Off Market Date :
Purchase Contract Date :
Days on Market : 25
Concessions Amount :
Concession Comment :
Renovation :
Company : Waterman Team Realty

Copyright 2026. All rights reserved.
455 Whisper Wind Lane
Castle Rock, CO