
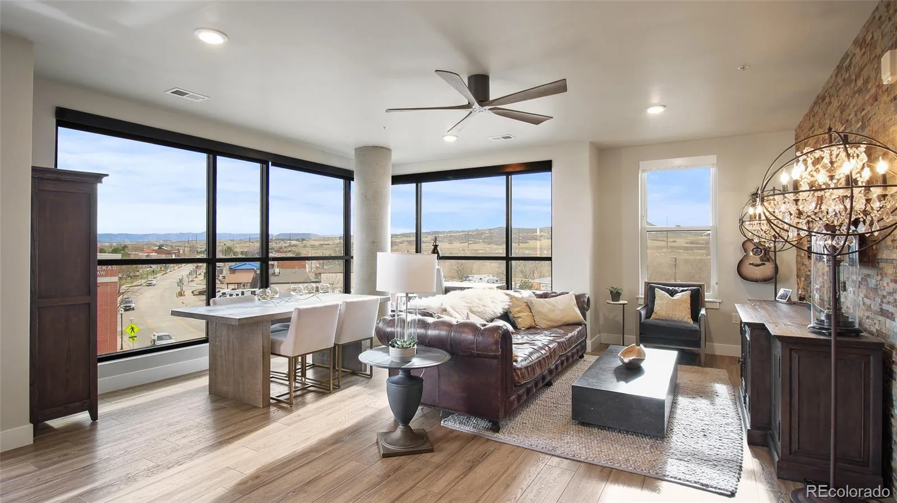
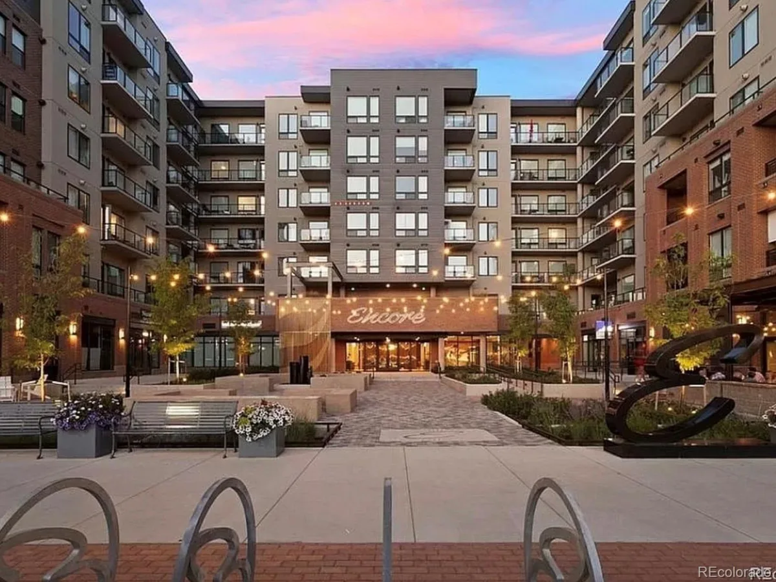
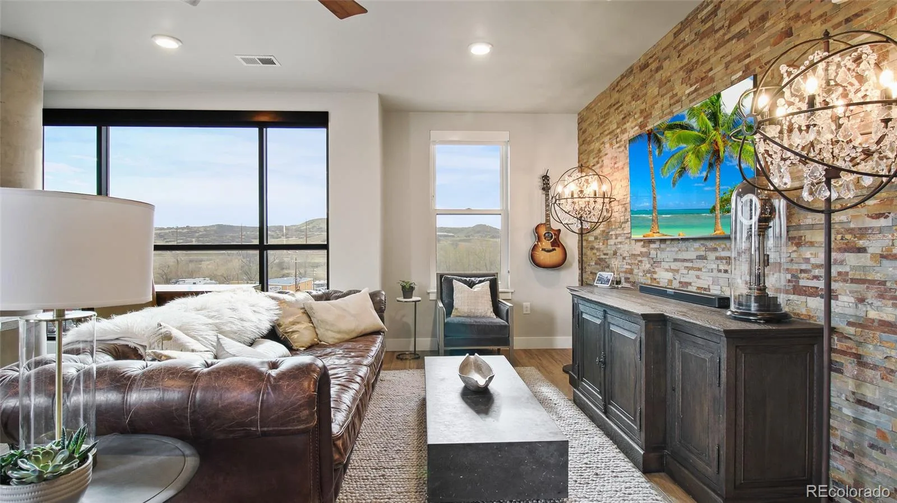
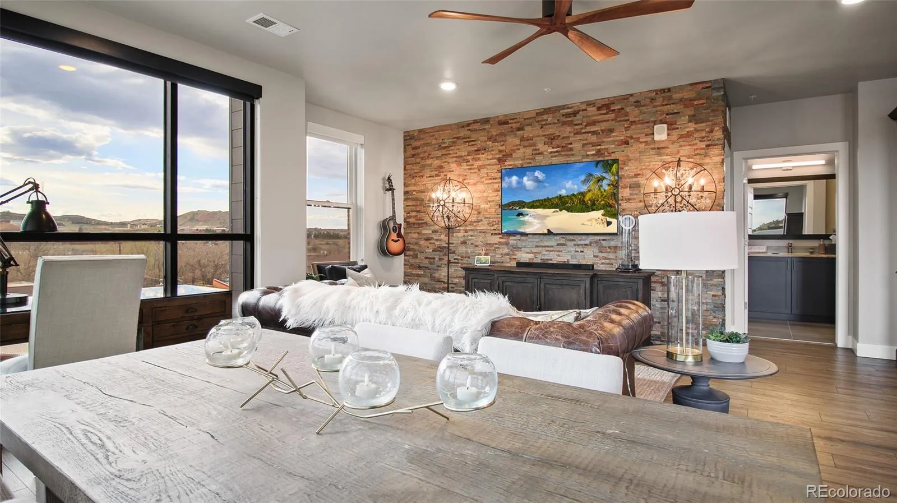
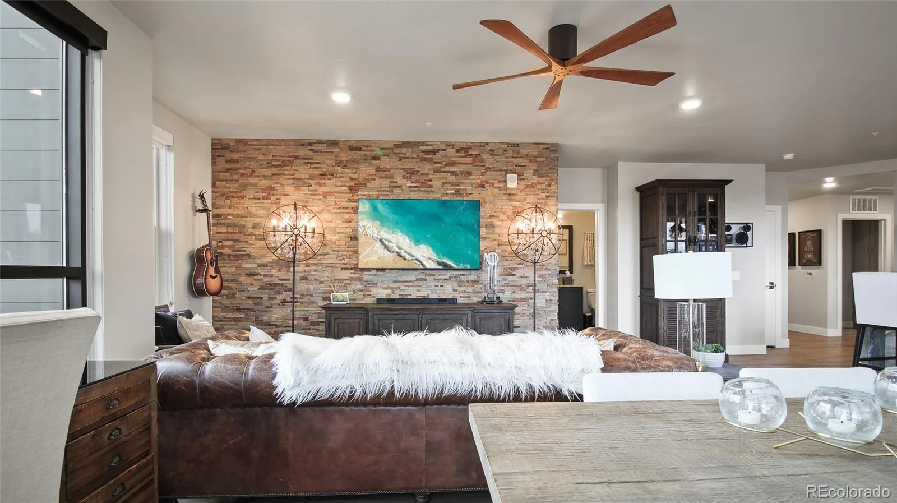
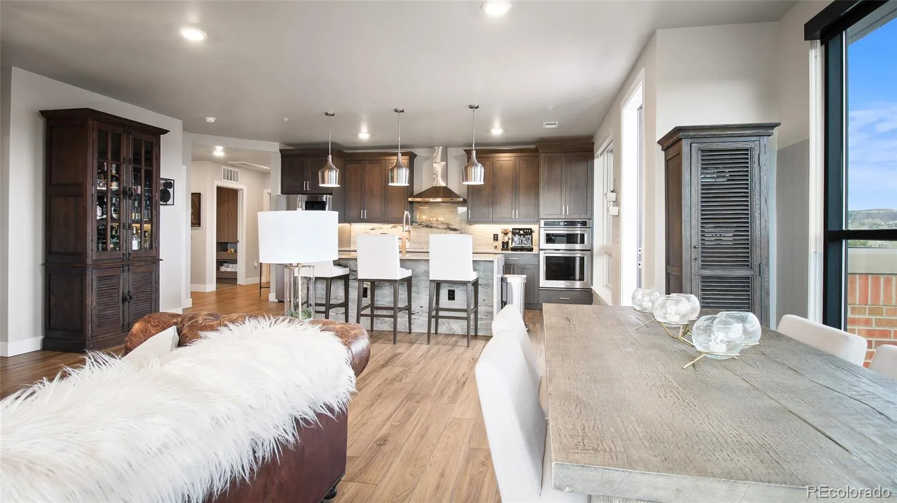
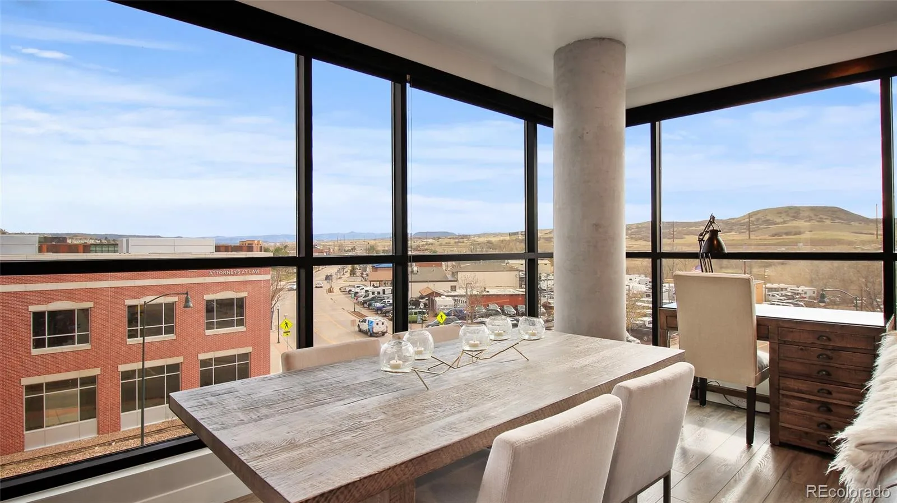
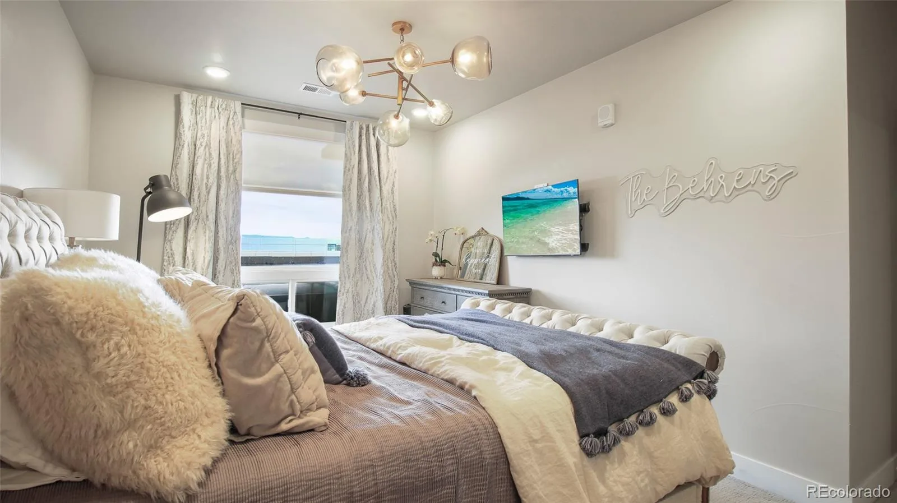

Welcome to luxury urban living in the heart of Downtown Castle Rock! Rarely does a coveted 3-bedroom corner residence become available in the sought-after Encore building. Surrounded by walls of windows, this stunning home is flooded with natural light and showcases breathtaking panoramic mountain views, including iconic Pikes Peak.
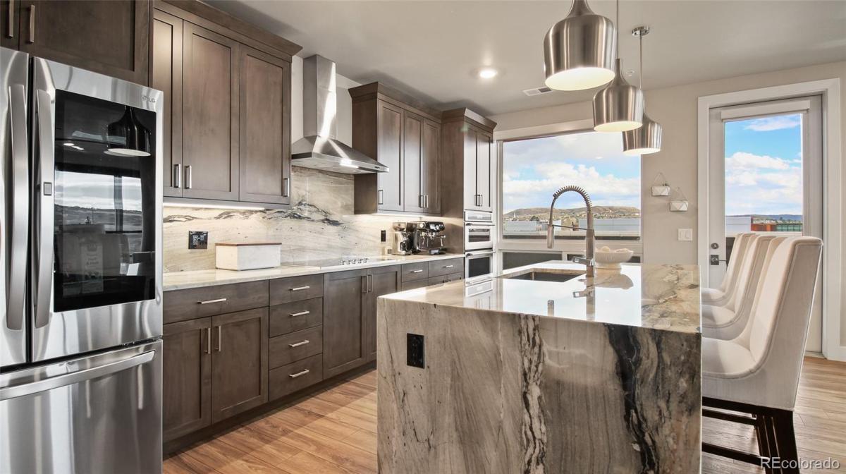
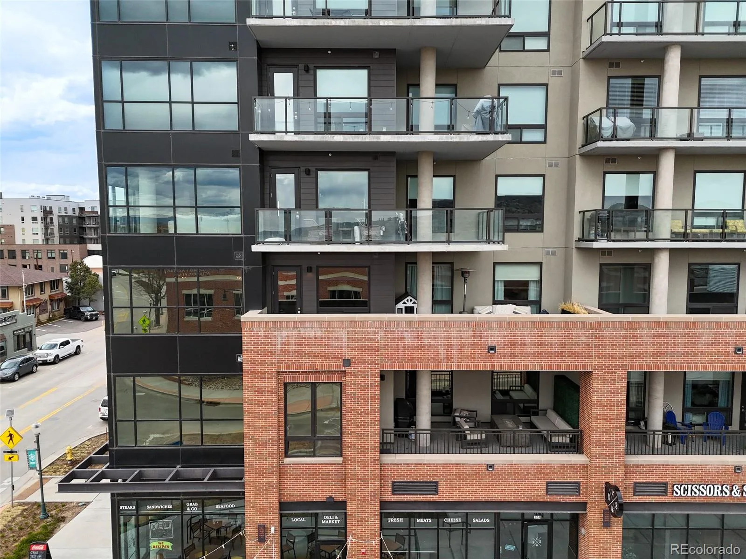
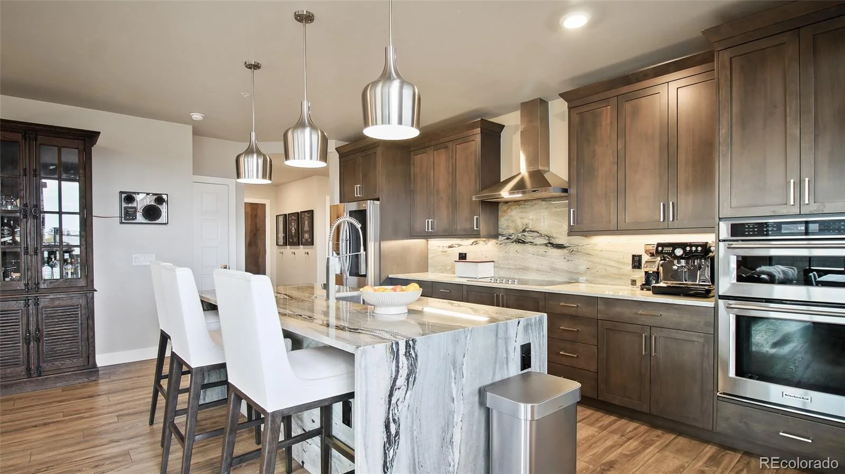
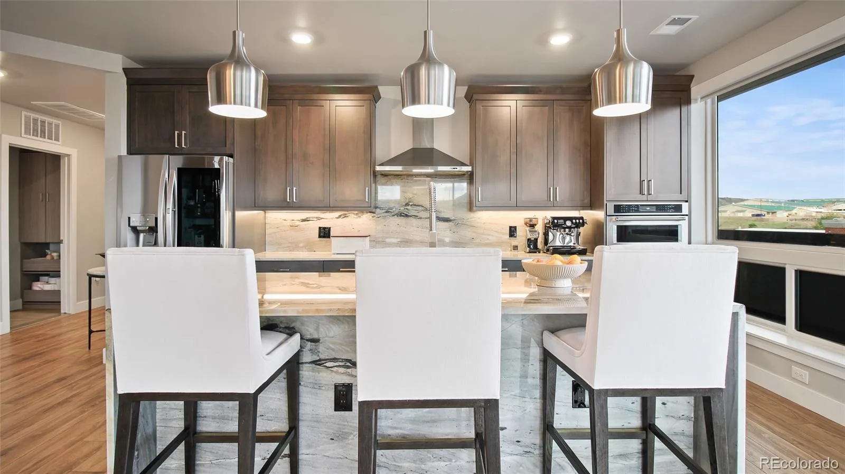
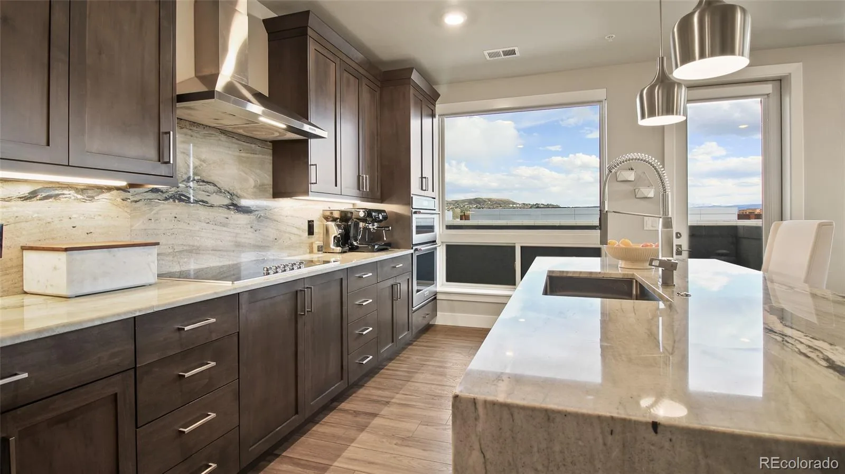
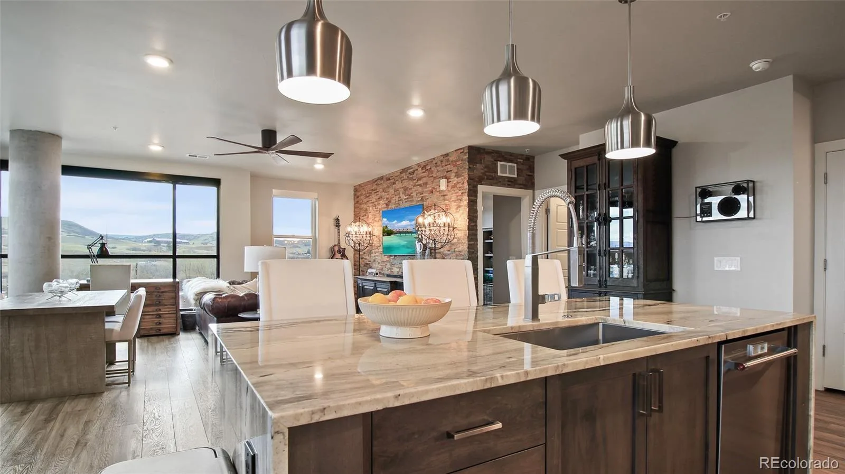
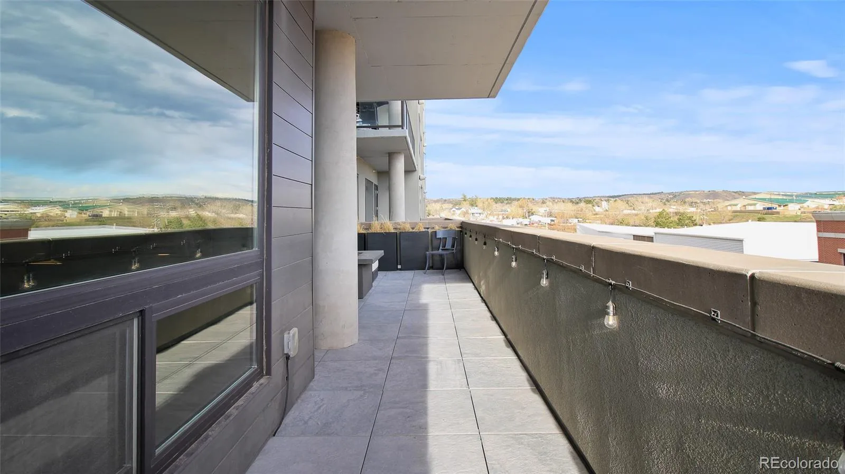
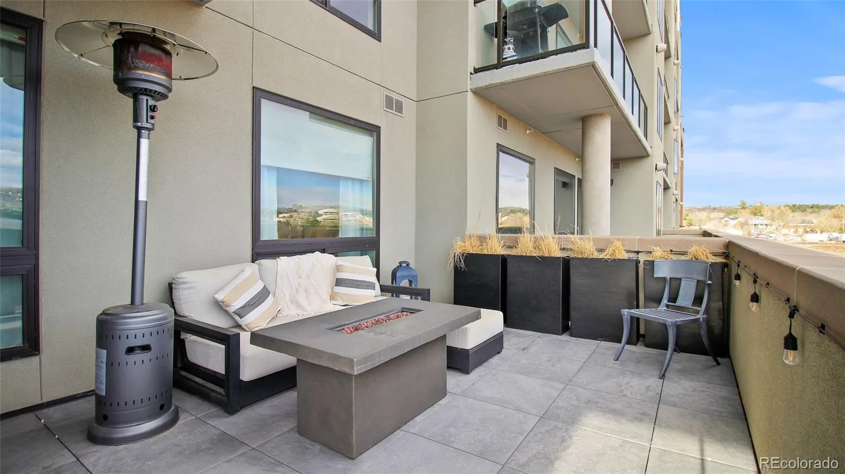
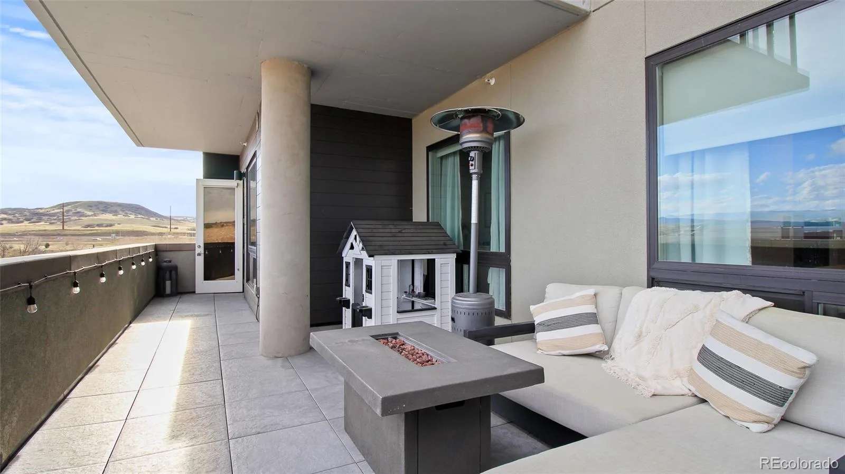
Designed for both everyday living and entertaining, the open-concept floor plan features a spectacular waterfall granite island, designer backsplash, updated lighting, and a striking stacked-stone fireplace wall that creates a warm, sophisticated focal point. Step seamlessly onto the expansive covered terrace—one of the home’s standout features—where you’ll enjoy morning coffee, evening sunsets, and incredible Colorado views year-round.
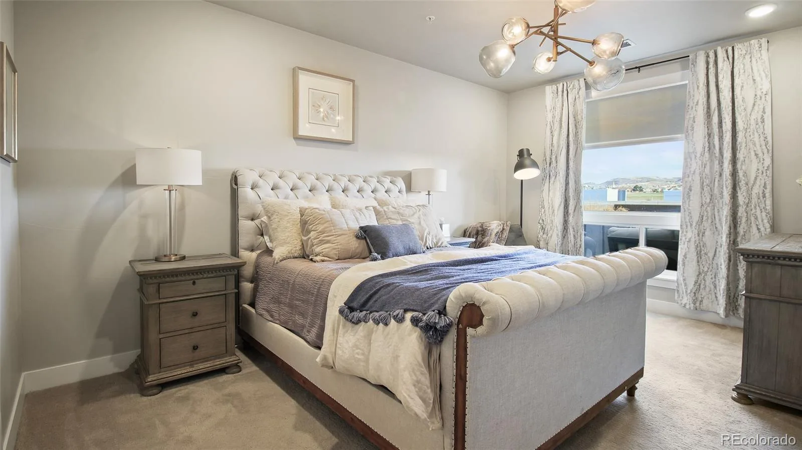
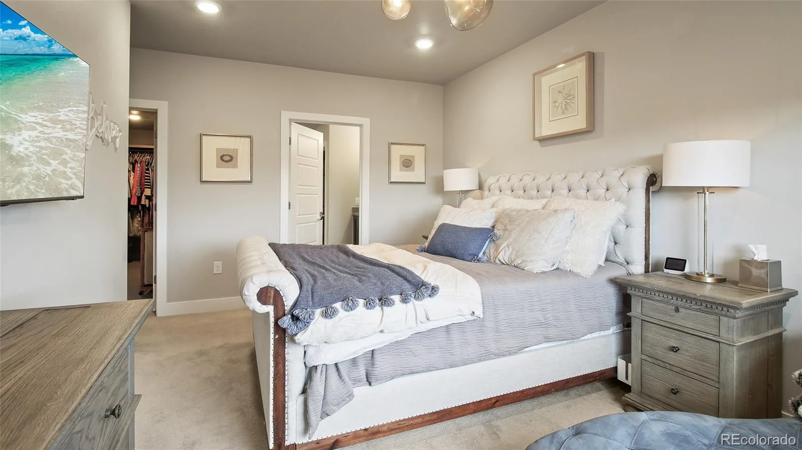
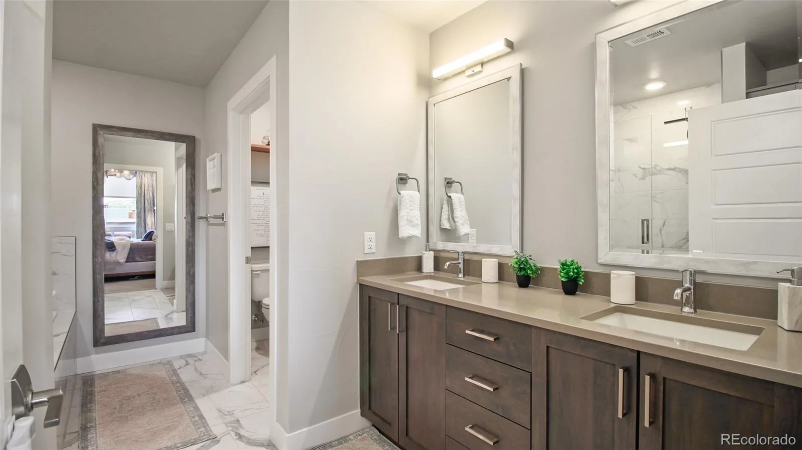
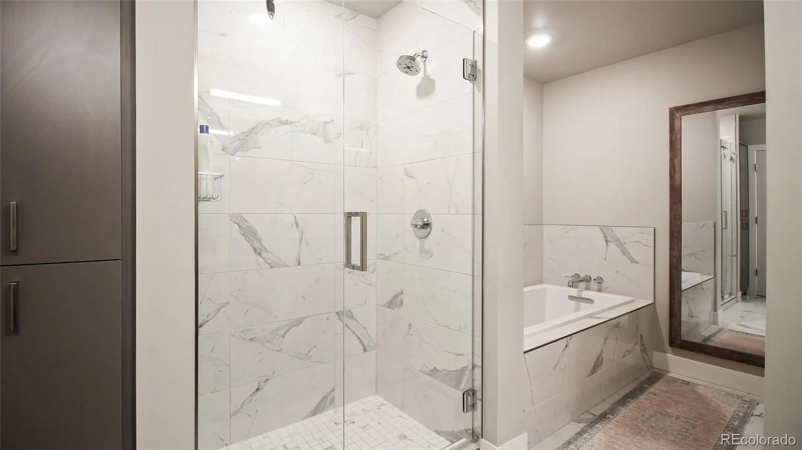
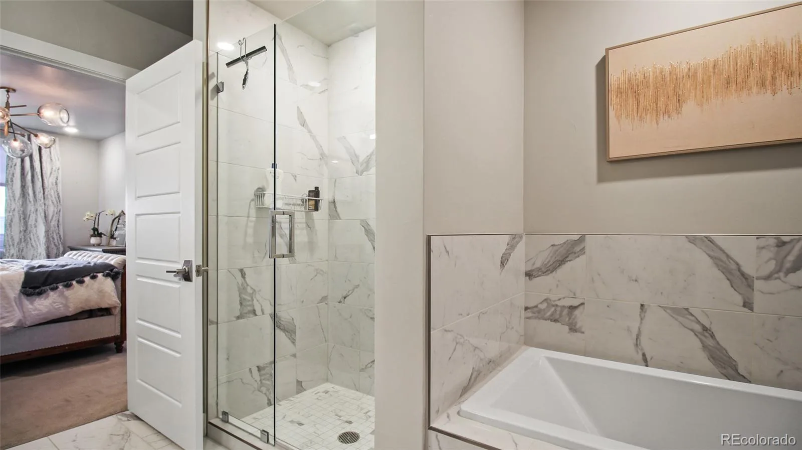
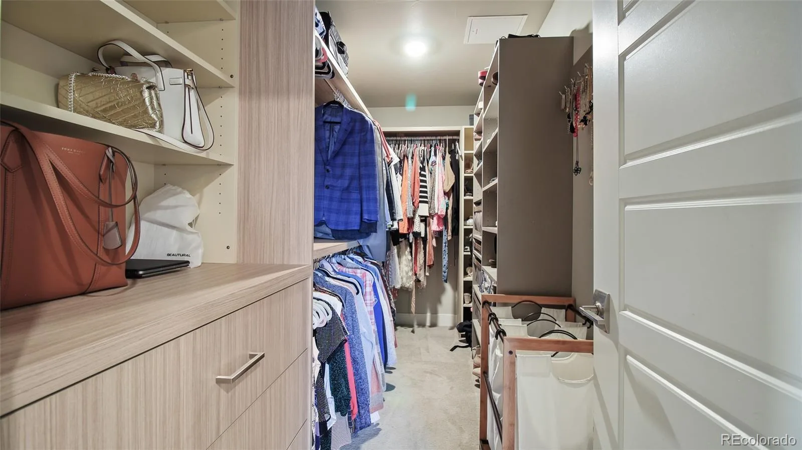
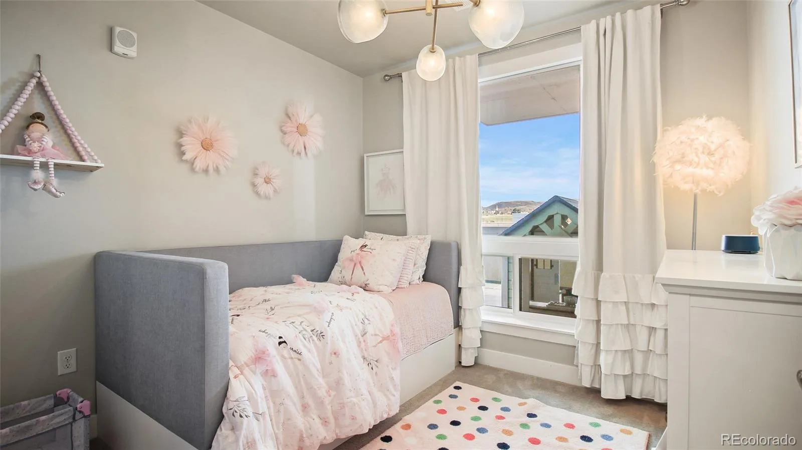
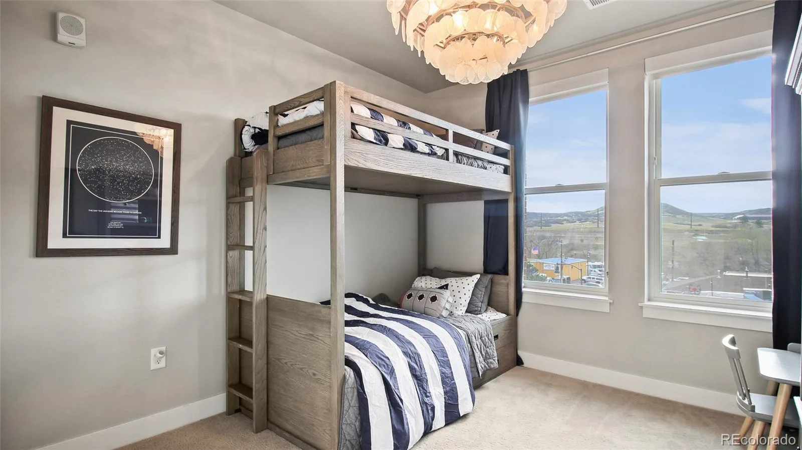
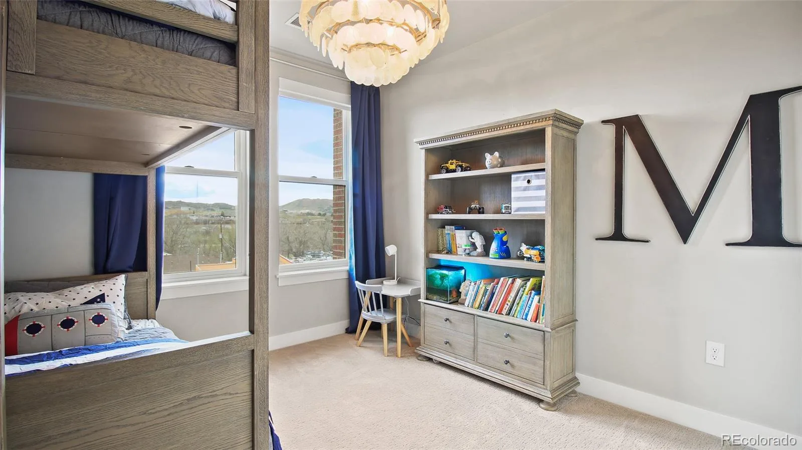
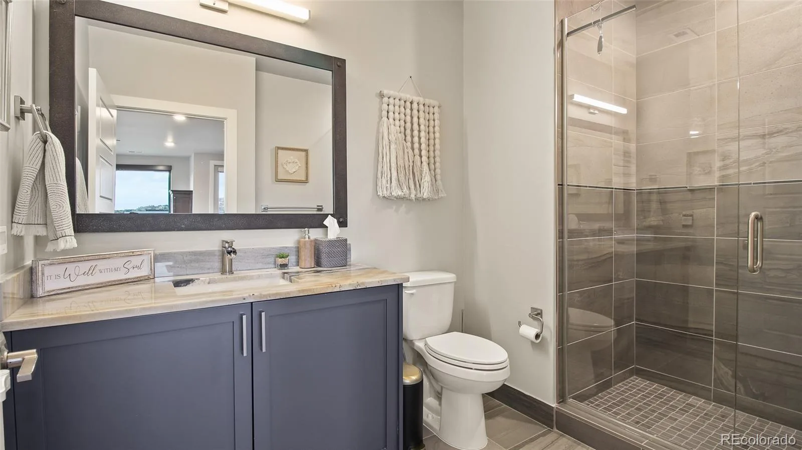
The spacious primary suite offers a true retreat with a luxurious five-piece bath, deep soaking tub, glass-enclosed shower, and generous walk-in closet. Two additional bedrooms provide exceptional flexibility for guests, a home office, fitness room, or hobby space.
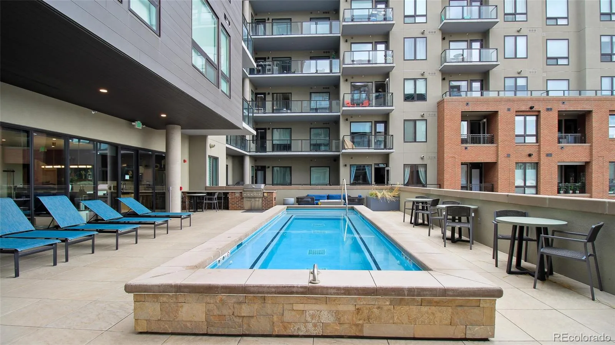
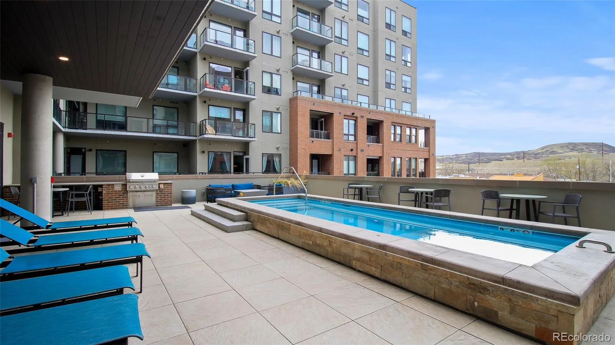
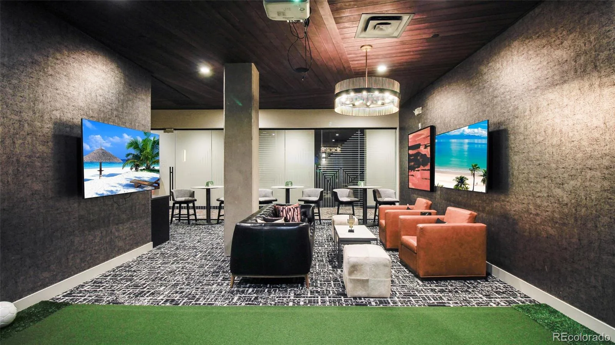
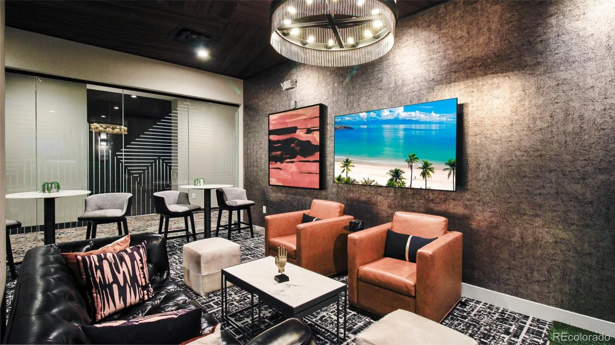
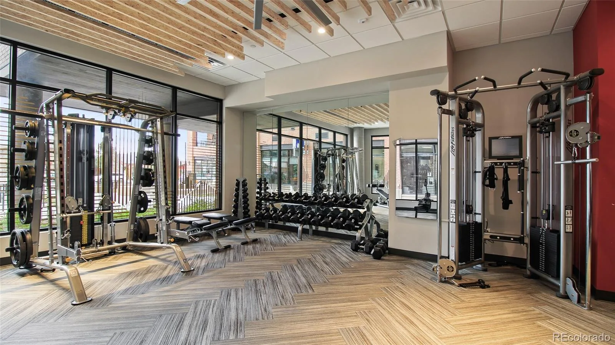
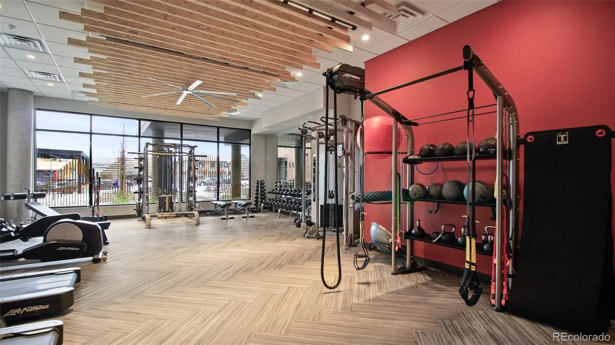
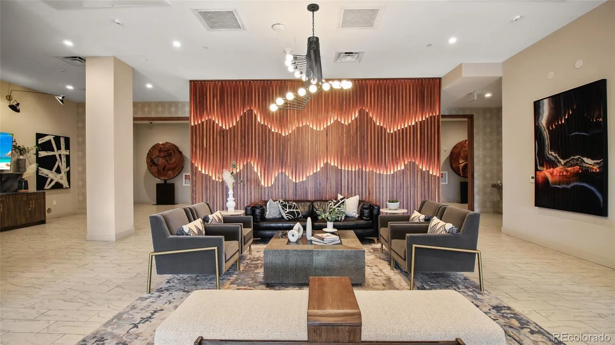
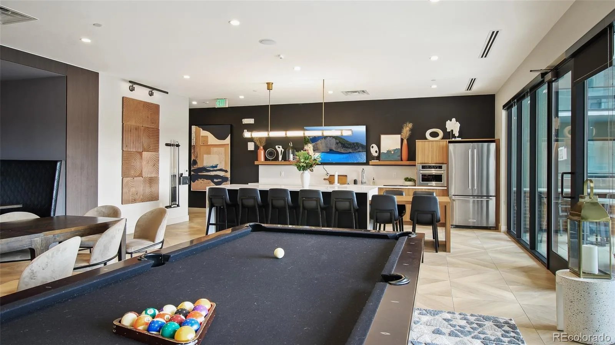
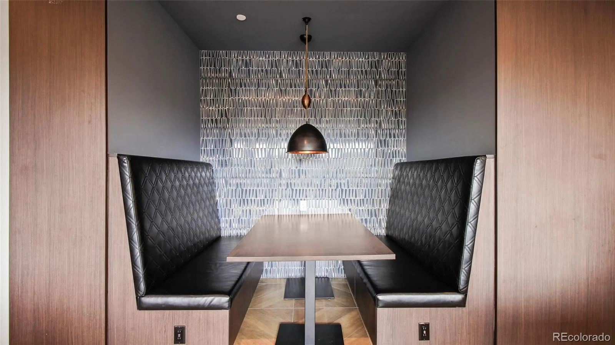
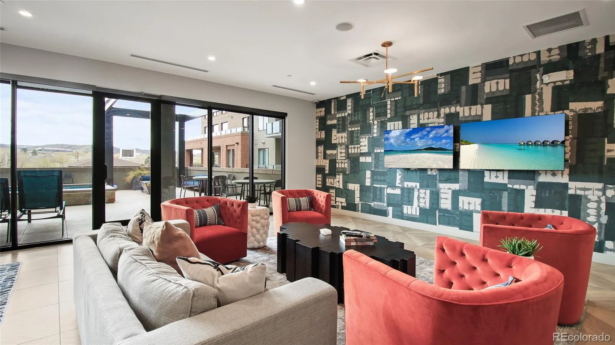
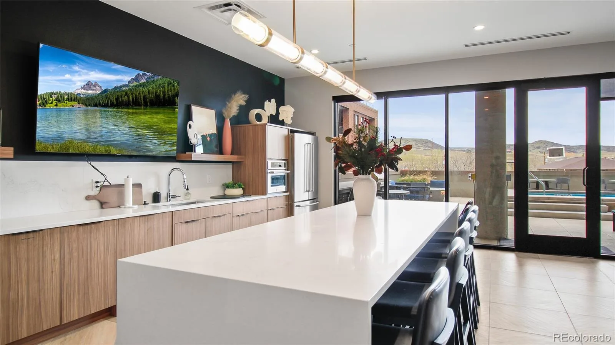
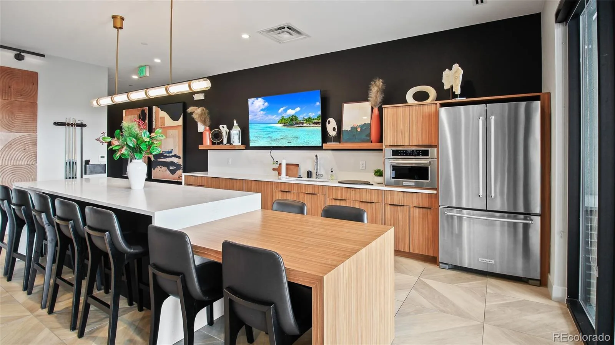
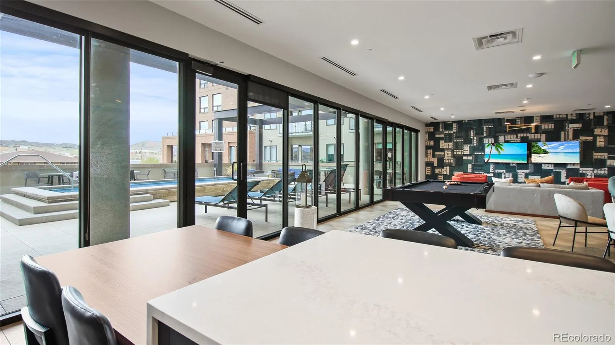
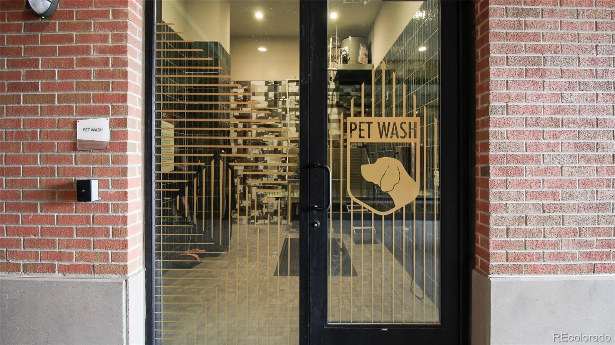
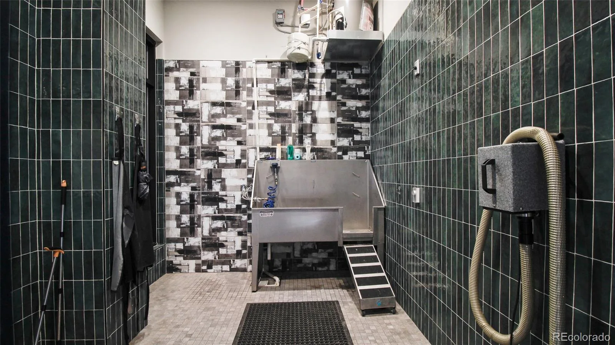
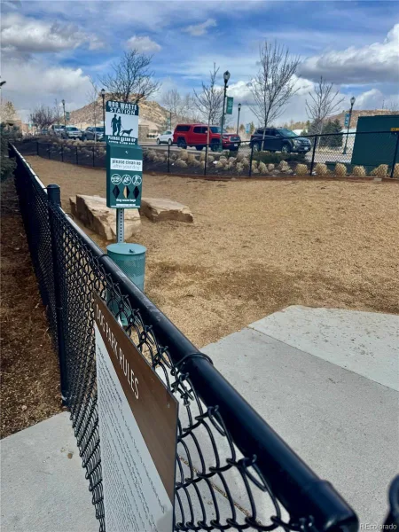
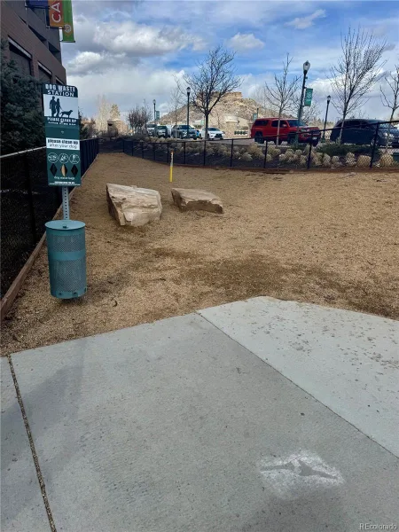
Encore offers an unmatched lock-and-leave lifestyle with resort-style amenities including a state-of-the-art fitness center, golf and soccer simulator, beautifully appointed clubhouse with kitchen and billiards, outdoor fire pits, grilling area, oversized hot tub, pet wash, dog run, and attentive on-site management with secure building access.
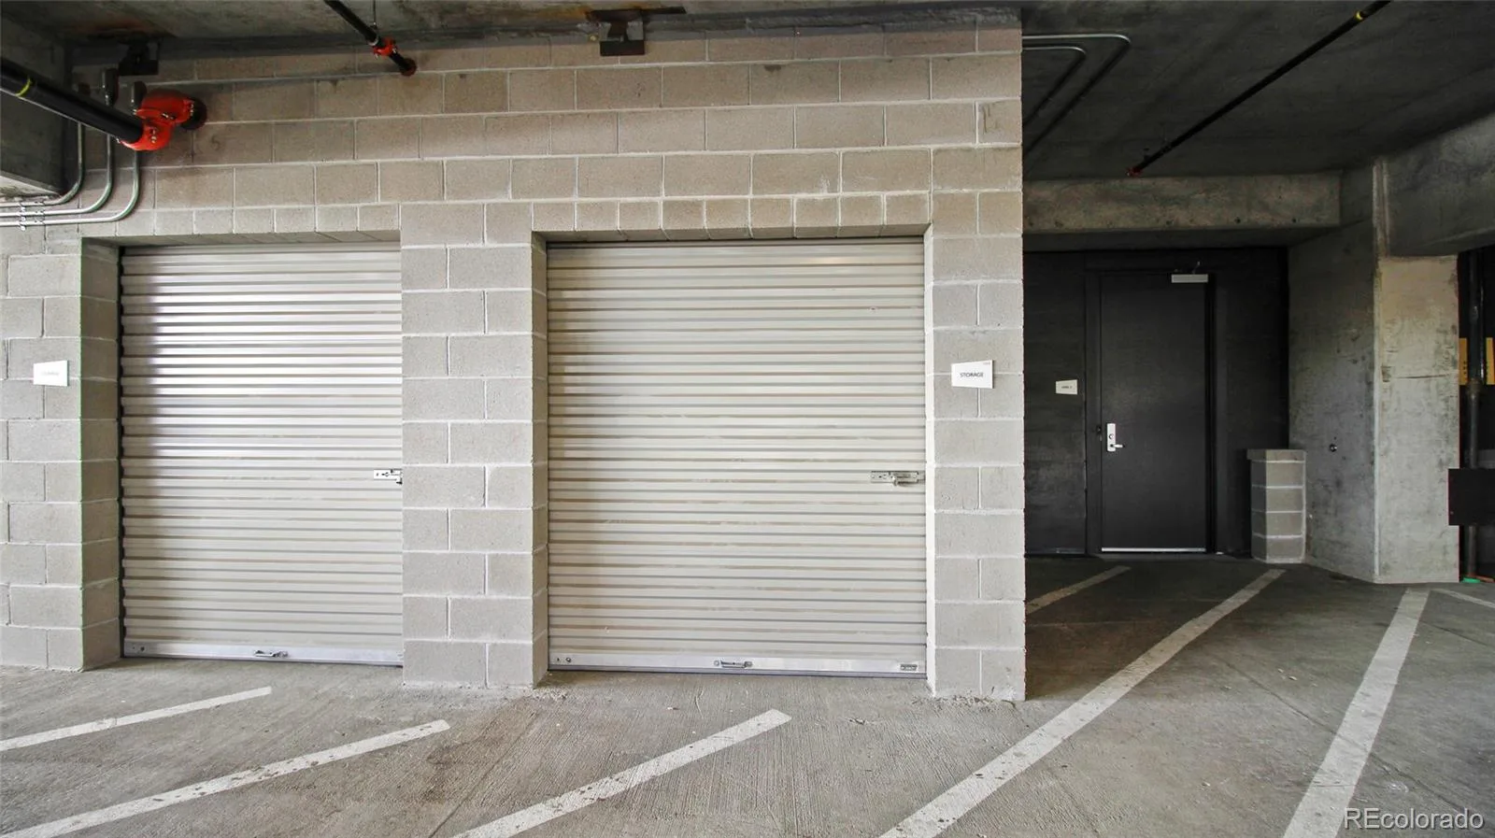
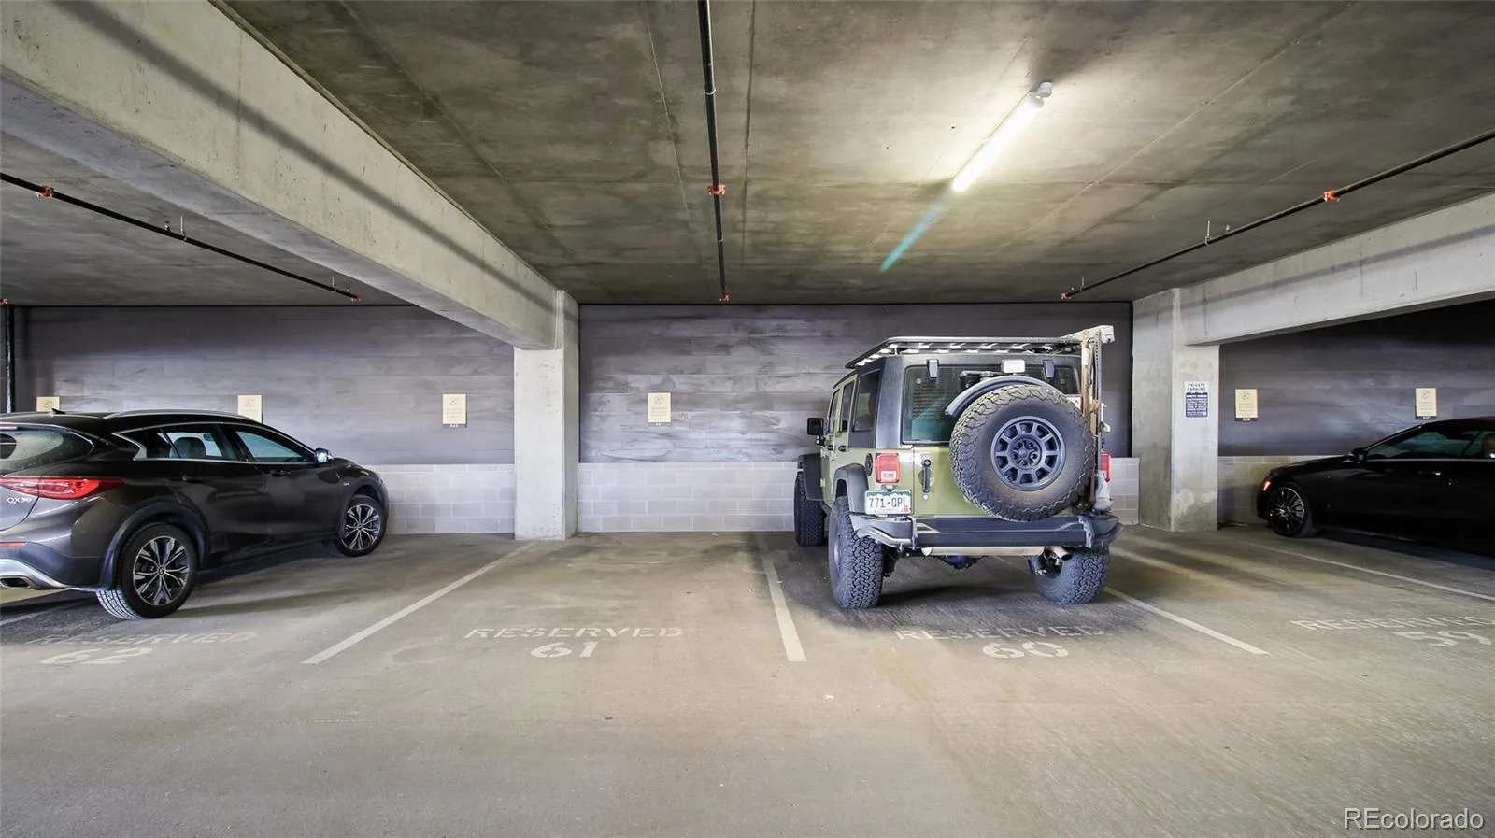
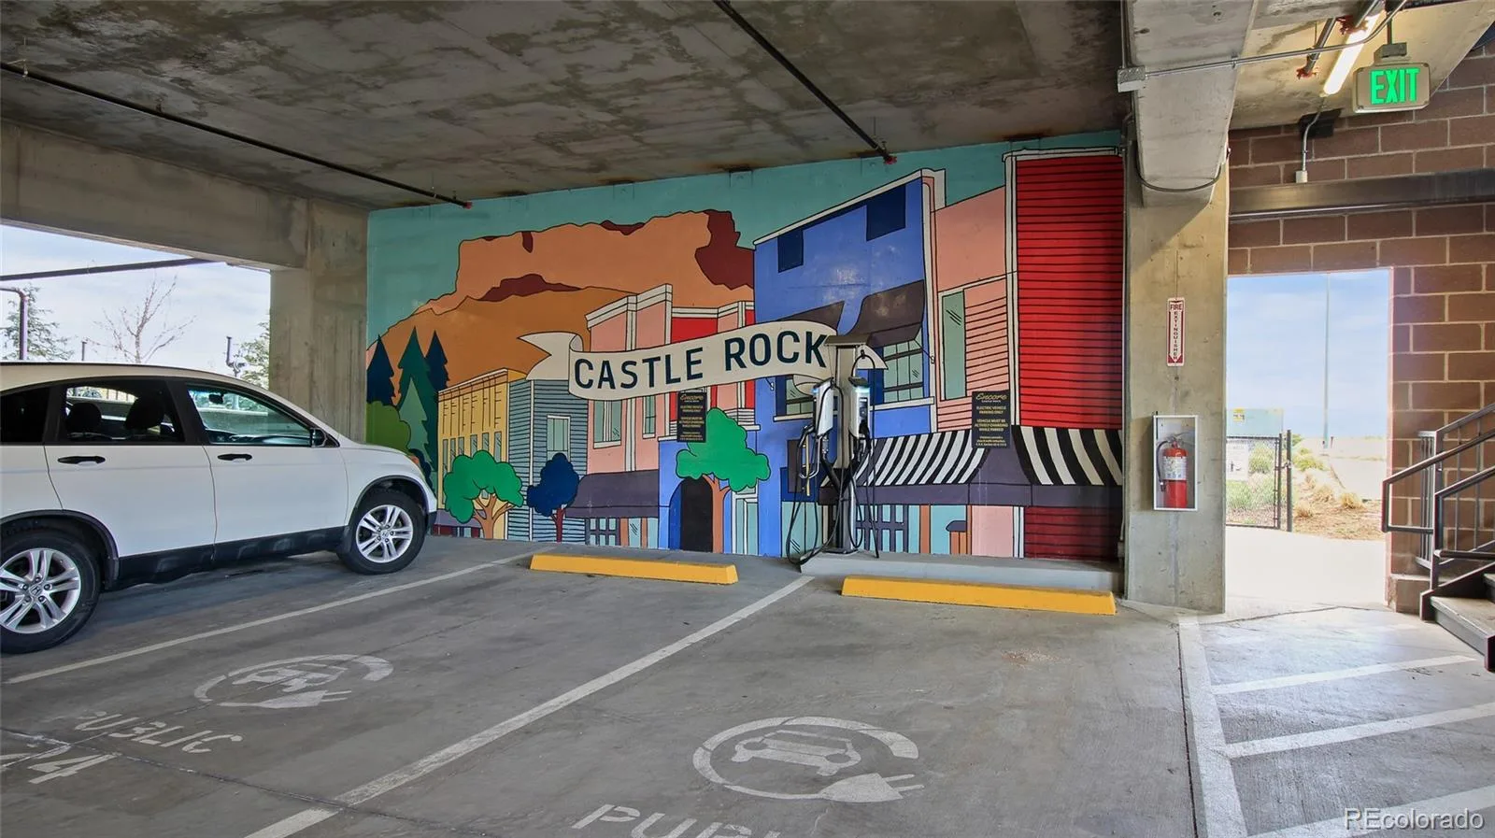
What truly sets Residence #302 apart are the two deeded covered parking spaces and a private deeded storage room (approximately 8′ x 7’4″)—features that are exceptionally rare within the building. Public EV charging stations are conveniently located in the parking garage.
Just steps from Castle Rock’s vibrant downtown, you’ll enjoy award-winning restaurants, boutique shopping, breweries, seasonal events, farmers markets, trails, and entertainment right outside your door. Experience the perfect blend of luxury, convenience, and walkable Colorado living.
Designed for both everyday living and entertaining, the open-concept floor plan features a spectacular waterfall granite island, designer backsplash, updated lighting, and a striking stacked-stone fireplace wall that creates a warm, sophisticated focal point. Step seamlessly onto the expansive covered terrace—one of the home’s standout features—where you’ll enjoy morning coffee, evening sunsets, and incredible Colorado views year-round.
The spacious primary suite offers a true retreat with a luxurious five-piece bath, deep soaking tub, glass-enclosed shower, and generous walk-in closet. Two additional bedrooms provide exceptional flexibility for guests, a home office, fitness room, or hobby space.
Encore offers an unmatched lock-and-leave lifestyle with resort-style amenities including a state-of-the-art fitness center, golf and soccer simulator, beautifully appointed clubhouse with kitchen and billiards, outdoor fire pits, grilling area, oversized hot tub, pet wash, dog run, and attentive on-site management with secure building access.
What truly sets Residence #302 apart are the two deeded covered parking spaces and a private deeded storage room (approximately 8′ x 7’4″)—features that are exceptionally rare within the building. Public EV charging stations are conveniently located in the parking garage.
Just steps from Castle Rock’s vibrant downtown, you’ll enjoy award-winning restaurants, boutique shopping, breweries, seasonal events, farmers markets, trails, and entertainment right outside your door. Experience the perfect blend of luxury, convenience, and walkable Colorado living.
Property Details
Price:
$1,125,000
MLS #:
REC3350123
Status:
Active
Beds:
3
Baths:
2
Type:
Condo
Subtype:
Condominium
Subdivision:
Encore
Finished Sq Ft:
1,503
Total Sq Ft:
1,503
Year Built:
2021
Schools
School District:
Douglas RE-1
Elementary School:
South Ridge
Middle School:
Mesa
High School:
Douglas County
Interior
Above Grade Finished Area
1503
Appliances
Cooktop, Dishwasher, Disposal, Double Oven, Dryer, Gas Water Heater, Microwave, Oven, Range, Refrigerator, Washer
Bathrooms
1 Full Bathroom, 1 Three Quarter Bathroom
Cooling
Central Air
Flooring
Carpet, Tile, Vinyl
Heating
Forced Air, Natural Gas
Interior Features
Ceiling Fan(s), Eat-in Kitchen, Five Piece Bath, Granite Counters, High Ceilings, Kitchen Island, Open Floorplan, Pantry, Primary Suite, Walk-In Closet(s)
Levels
One
Main Level Bathrooms
2
Main Level Bedrooms
3
Exterior
Association Amenities
Clubhouse, Dog/Pet Wash, Elevator(s), Fitness Center, Parking, Spa/Hot Tub
Common Walls
End Unit, 1 Common Wall
Construction Materials
Brick, Concrete, Frame
Garage Spaces
2
Parking Features
Electric Vehicle Charging Station(s), Guest, Lighted, Storage
Parking Spots
2
Parking Total
2
Roof
Unknown
Security Features
Key Card Entry, Security Entrance
Financial
HOA Fee
$7,560
HOA Fee Frequency
Annually
HOA Includes
Insurance, Recycling, Sewer, Snow Removal, Trash, Water
HOA Name
TMMC Property Management
HOA Phone
303-985-9623
Tax Year
2024
Taxes
$4,681
Map
Contact Us
Mortgage Calculator
Property Summary
- Located in the Encore subdivision, 20 Wilcox Street #302 Castle Rock CO is a Condo for sale in Castle Rock, CO, 80104. It is listed for $1,125,000 and features 3 beds, 2 baths, and has approximately 1,503 square feet of living space, and was originally constructed in 2021. The current price per square foot is $749. The average price per square foot for Condo listings in Castle Rock is $345. The average listing price for Condo in Castle Rock is $402,852. To schedule a showing of MLS#rec3350123 at 20 Wilcox Street #302 in Castle Rock, CO, contact your Smart Sale AI agent at 3039066915.
Similar Listings Nearby
Additional Details
MLS ID : REC3350123
Listing Key : REC2055351215
Parcel Number : R0615963
Zip Code : 80104
City : Castle Rock
State : CO
Building if Condo :
Full Street: 20 Wilcox Street #302
Address : 20
Address Prefix :
Address Suffix : Street
Street : Wilcox
Street Prefix :
Street Suffix :
Unit if Condo : 302
Latitude : 39.369324
Longitude : -104.859718
Property Type : condo
Property Sub Type : Condominium
Stories Total if Condo :
Lot Size :
Ownership : Individual
Zoning :
Condition : Updated/Remodeled
Renovation :
Pets Allowed :
Special Conditions : None
Possession : Negotiable,Other
Original Price : 1125000
Close Price :
Close Date :
List Date : Jul 3, 2026
List Contract Date : 2026-07-03
Off Market Date :
Purchase Contract Date :
Days on Market : 60
Concessions Amount :
Concession Comment :
Renovation :
Company : RE/MAX Synergy

Copyright 2026. All rights reserved.
20 Wilcox Street #302
Castle Rock, CO