
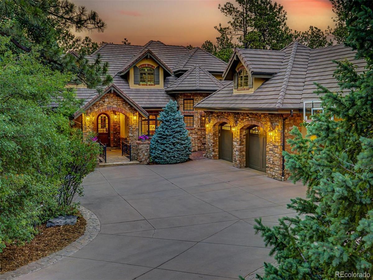
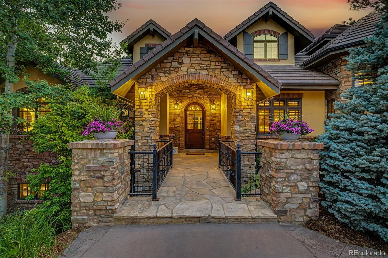
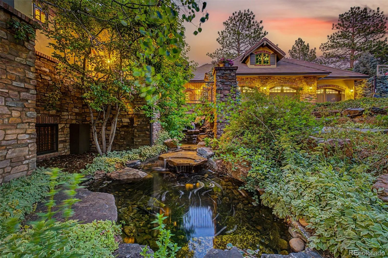
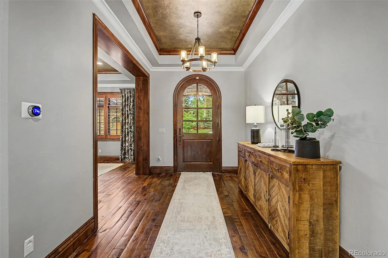
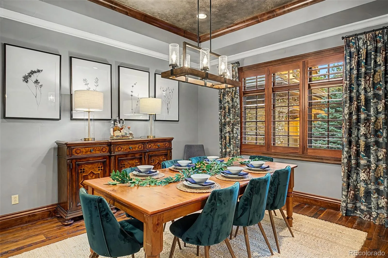
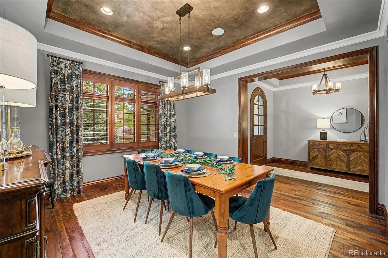
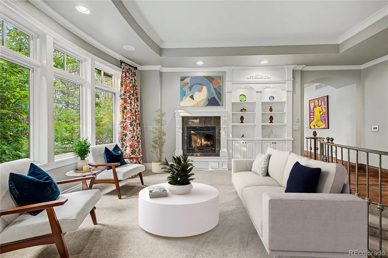
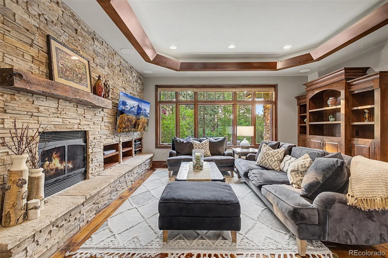
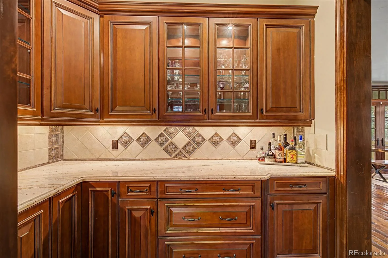
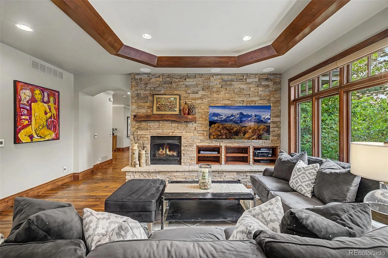
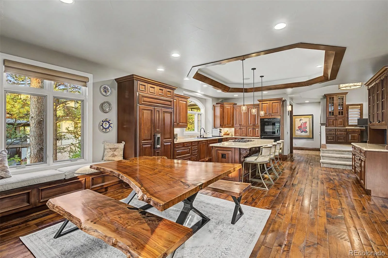
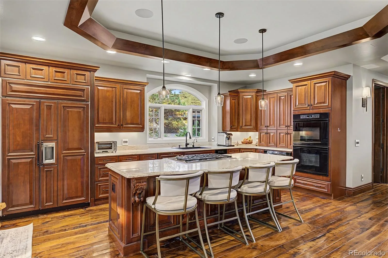
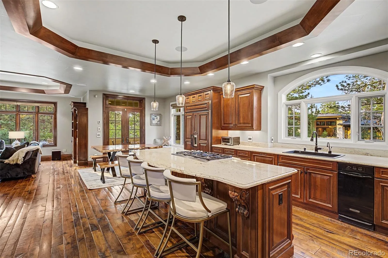
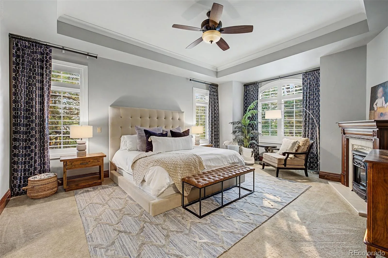
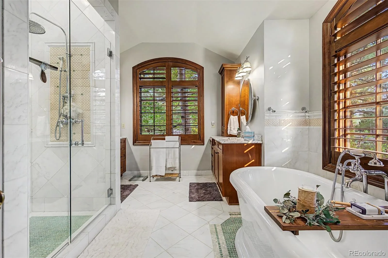
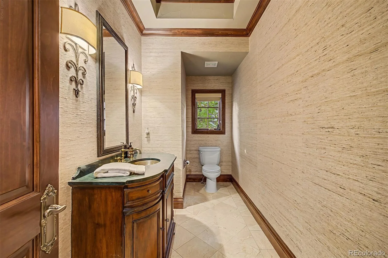
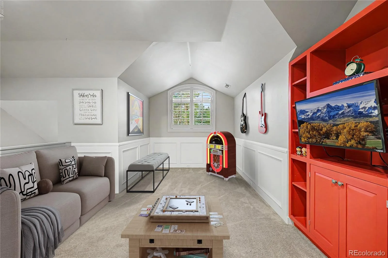
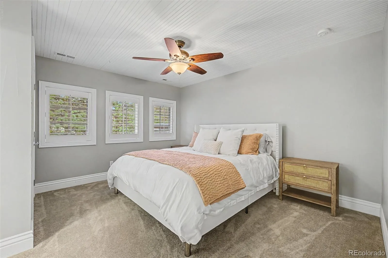
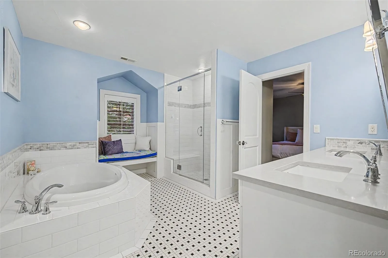
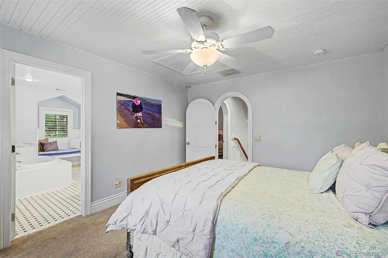
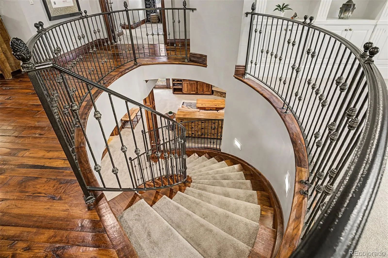
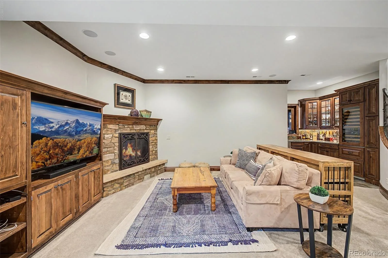
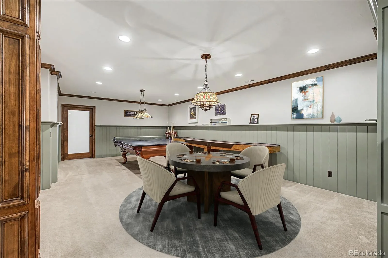
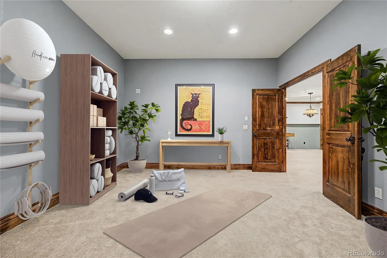
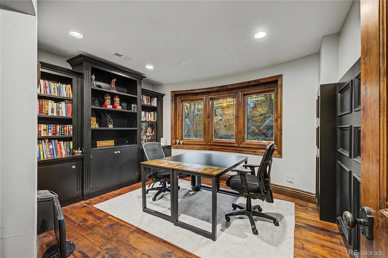
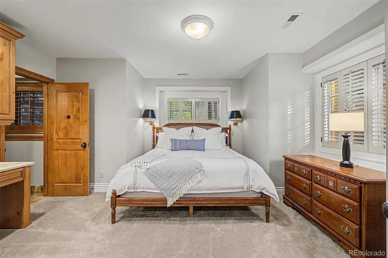
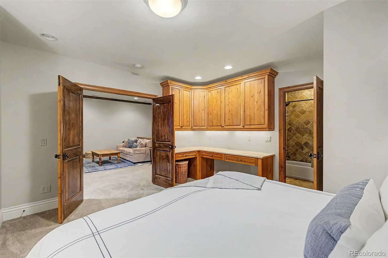
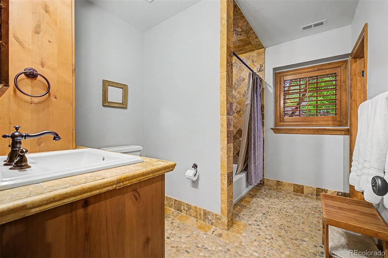
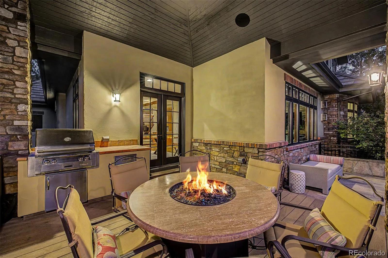
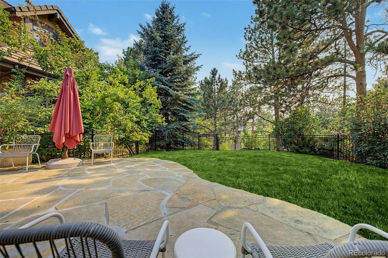
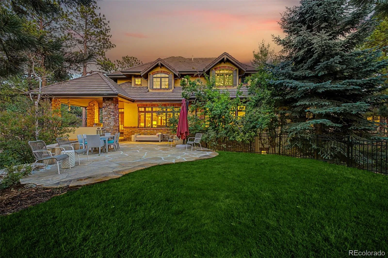

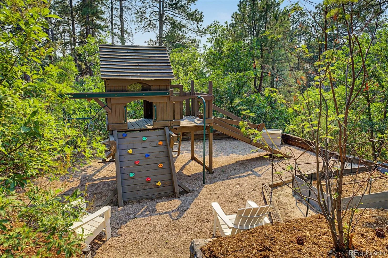
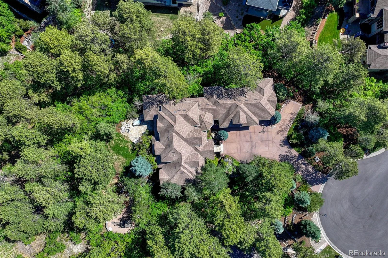
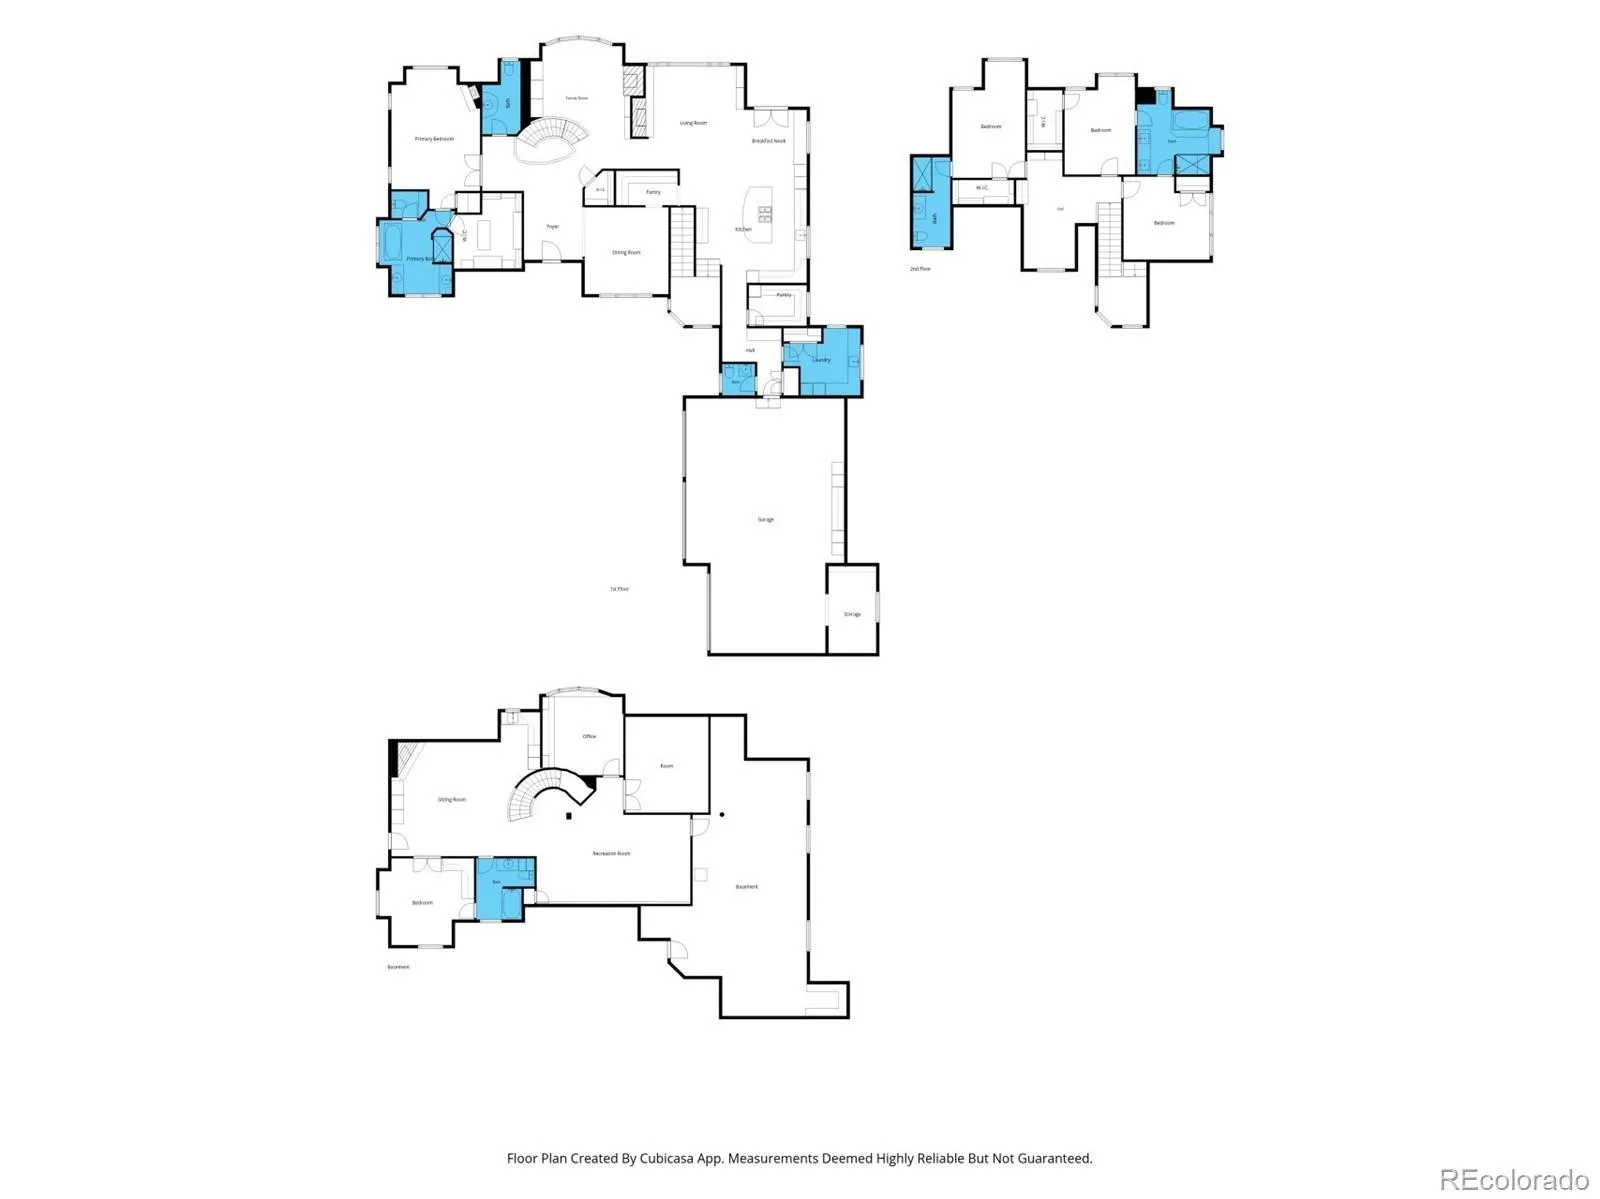
Privately situated on a quiet cul-de-sac in coveted Escavera, and surrounded by breathtaking natural beauty, this extraordinary custom home blends timeless architecture with refined luxury and exceptional craftsmanship. Rich hand-scraped walnut floors from the Ohio River Valley, dramatic stone fireplaces, arched passageways, and bespoke millwork create a warm, elevated living experience. Designed for both grand entertaining and everyday comfort, the home features a stunning chef’s kitchen with Wolf, Sub-Zero, and Dacor appliances, an expansive island, and an impressive walk-in back kitchen/pantry. The luxurious primary retreat offers a private sitting area, fireplace, custom wardrobe, and spa-inspired marble bath with radiant heated floors. Upstairs, beautifully appointed secondary bedrooms and a versatile loft provide exceptional flexibility. The walk-out lower level is an entertainer’s dream with a sophisticated wet bar, wine storage, expansive recreation spaces, guest accommodations, and bonus rooms for fitness, theater, or music. Outdoor living is equally spectacular with a covered Trex deck, built-in grill, fire table, tranquil water feature, and expansive flagstone patios, all set within beautifully terraced grounds. A rare offering of privacy, elegance, and resort-style living.
Property Details
Price:
$2,300,000
MLS #:
REC6223079
Status:
Active
Beds:
5
Baths:
6
Type:
Single Family
Subtype:
Single Family Residence
Subdivision:
Escavera
Finished Sq Ft:
5,835
Total Sq Ft:
6,890
Lot Size:
31,799 sqft / 0.73 acres (approx)
Year Built:
2006
Schools
School District:
Douglas RE-1
Elementary School:
Castle Rock
Middle School:
Mesa
High School:
Douglas County
Interior
Above Grade Finished Area
4075
Appliances
Bar Fridge, Convection Oven, Dishwasher, Disposal, Dryer, Humidifier, Microwave, Range, Refrigerator, Self Cleaning Oven, Washer
Bathrooms
3 Full Bathrooms, 1 Three Quarter Bathroom, 2 Half Bathrooms
Below Grade Finished Area
1760
Below Grade Unfinished Area
1055
Cooling
Central Air
Fireplaces Total
4
Flooring
Carpet, Stone, Tile, Wood
Heating
Forced Air, Natural Gas
Interior Features
Breakfast Bar, Built-in Features, Eat-in Kitchen, Five Piece Bath, Granite Counters, High Ceilings, High Speed Internet, Jack & Jill Bathroom, Kitchen Island, Marble Counters, Open Floorplan, Primary Suite, Sound System, Walk-In Closet(s), Wet Bar
Levels
Two
Main Level Bathrooms
3
Main Level Bedrooms
1
Exterior
Architectural Style
Mountain Contemporary
Attached Garage YN
1
Construction Materials
Stone, Stucco
Direction Faces
Southeast
Exterior Features
Barbecue, Gas Grill, Gas Valve, Lighting, Playground, Private Yard, Rain Gutters, Water Feature
Fencing
Partial
Garage Spaces
3
Lot Features
Cul-De-Sac, Fire Mitigation, Landscaped, Many Trees, Sprinklers In Front, Sprinklers In Rear
Parking Features
220 Volts, Concrete, Dry Walled, Exterior Access Door, Floor Coating, Heated Garage, Oversized, Storage
Parking Spots
3
Parking Total
3
Patio And Porch Features
Covered, Deck, Front Porch, Patio
Roof
Concrete
Security Features
Carbon Monoxide Detector(s), Radon Detector
Window Features
Double Pane Windows, Window Coverings
Financial
HOA Fee
$100
HOA Fee Frequency
Monthly
HOA Includes
Insurance, Maintenance Grounds, Recycling, Snow Removal, Trash
HOA Name
Escavera
HOA Phone
303-985-9623
Tax Year
2025
Taxes
$8,614
Map
Contact Us
Mortgage Calculator
Property Summary
- Located in the Escavera subdivision, 2553 Saddleback Court Castle Rock CO is a Single Family for sale in Castle Rock, CO, 80104. It is listed for $2,300,000 and features 5 beds, 6 baths, and has approximately 6,890 square feet of living space, and was originally constructed in 2006. The current price per square foot is $334. The average price per square foot for Single Family listings in Castle Rock is $247. The average listing price for Single Family in Castle Rock is $1,052,845. To schedule a showing of MLS#rec6223079 at 2553 Saddleback Court in Castle Rock, CO, contact your Smart Sale AI agent at 3039066915.
Similar Listings Nearby
Additional Details
MLS ID : REC6223079
Listing Key : REC2055116285
Parcel Number : R0434583
Zip Code : 80104
City : Castle Rock
State : CO
Building if Condo :
Full Street: 2553 Saddleback Court
Address : 2553
Address Prefix :
Address Suffix : Court
Street : Saddleback
Street Prefix :
Street Suffix :
Unit if Condo :
Latitude : 39.385689
Longitude : -104.835770
Property Type : singlefamily
Property Sub Type : Single Family Residence
Stories Total if Condo :
Lot Size : 31,799 sqft / 0.73 acres (approx)
Ownership : Individual
Zoning :
Condition :
Renovation :
Pets Allowed : Yes
Special Conditions : None
Possession :
Original Price : 2450000
Close Price :
Close Date :
List Date : Jul 2, 2026
List Contract Date : 2026-07-02
Off Market Date :
Purchase Contract Date :
Days on Market : 61
Concessions Amount :
Concession Comment :
Renovation :
Company : Compass – Denver

Copyright 2026. All rights reserved.
2553 Saddleback Court
Castle Rock, CO