
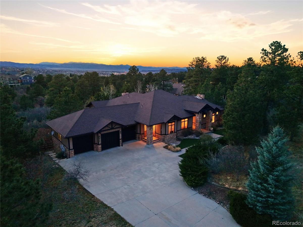
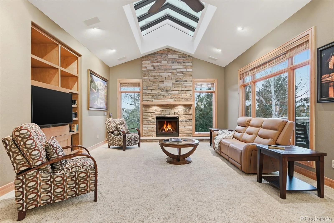
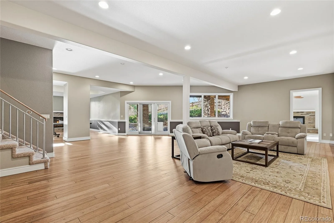
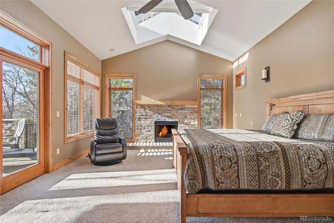
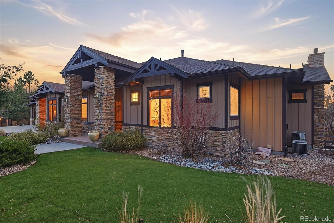
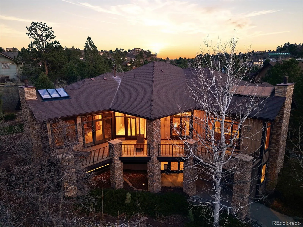
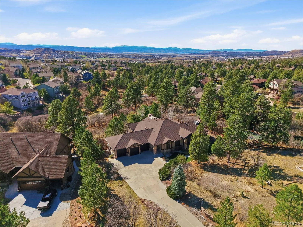
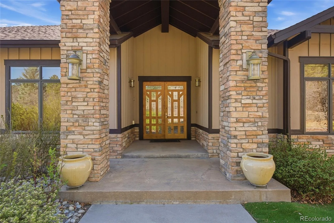
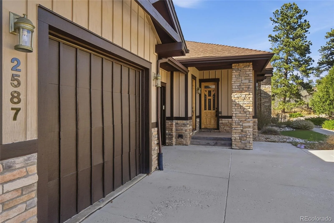
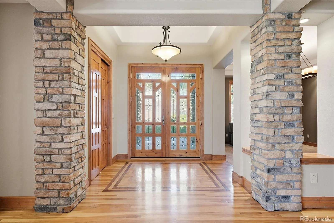
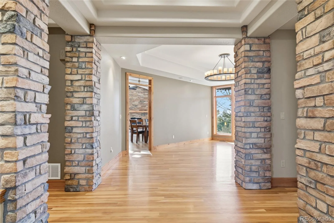
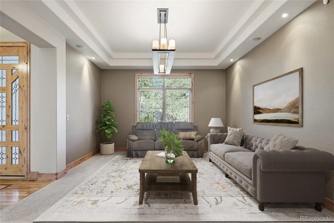
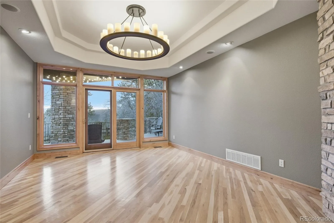
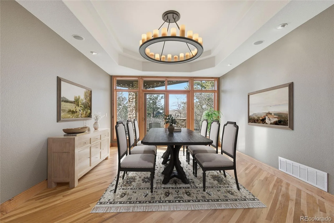
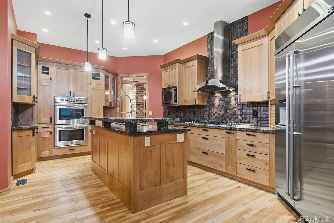
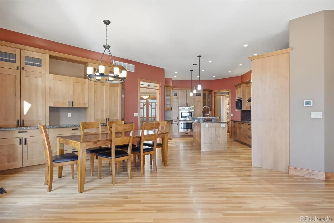
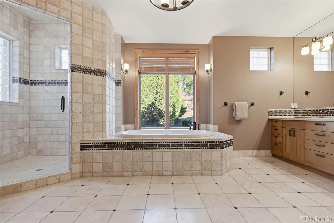
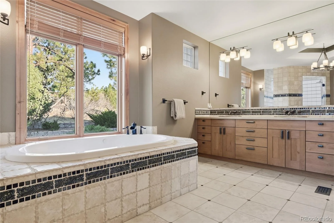
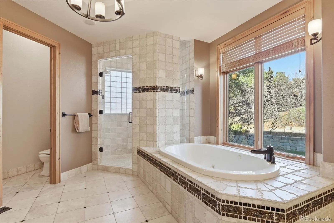
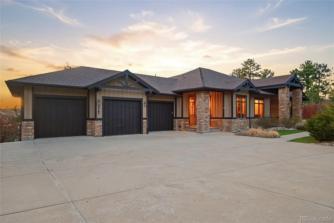
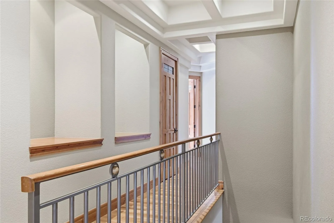
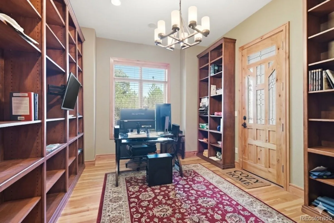
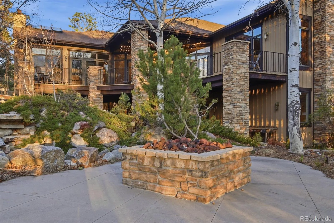
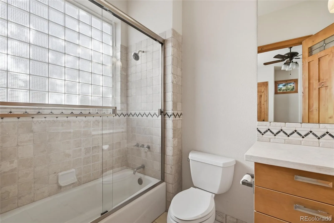
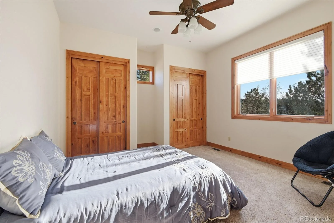
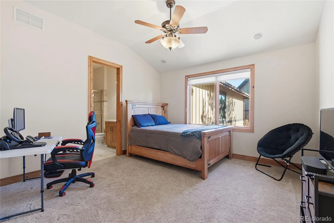
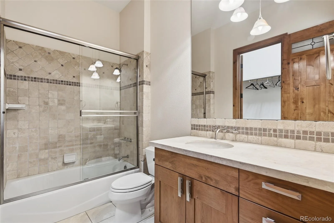
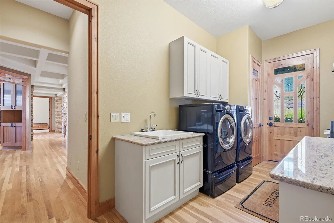
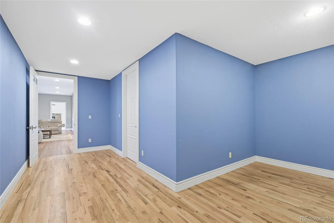
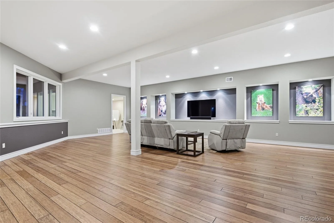
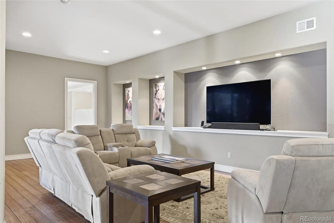
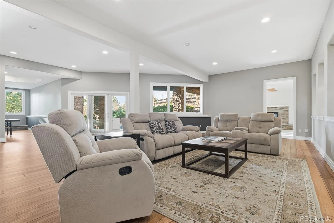
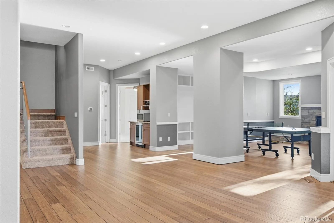
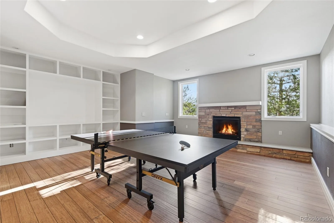
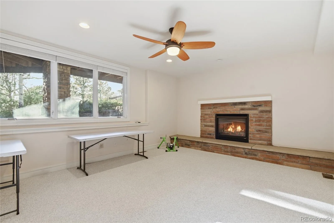
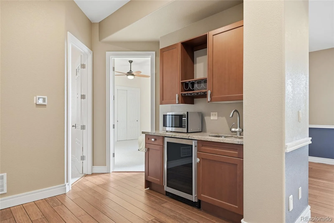
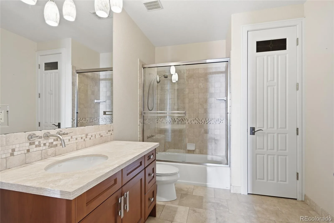
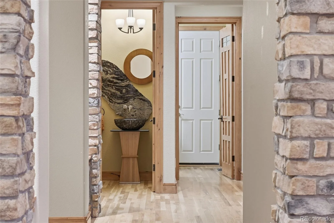
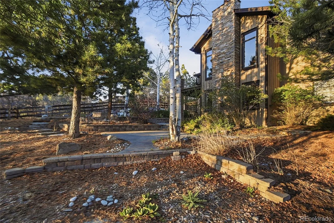
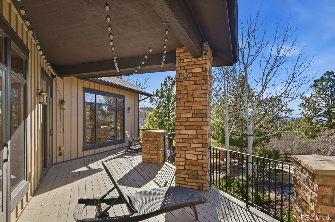
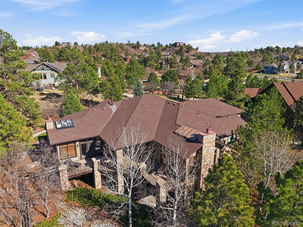
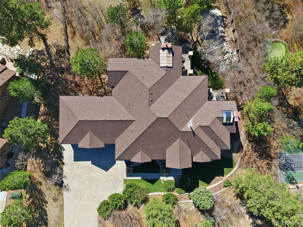
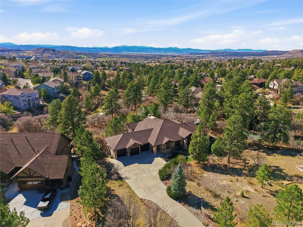
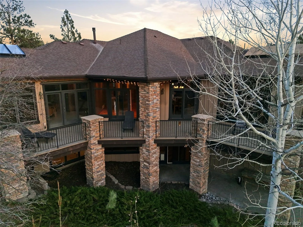
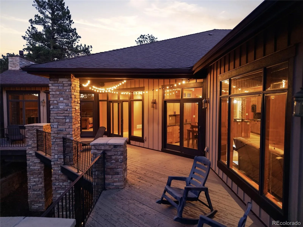
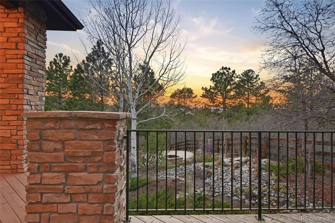
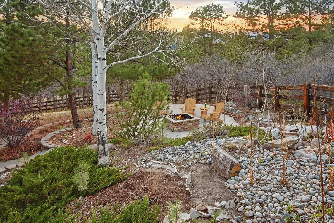
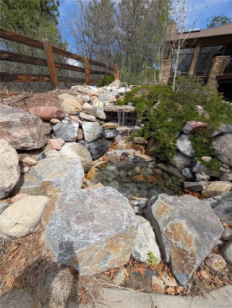
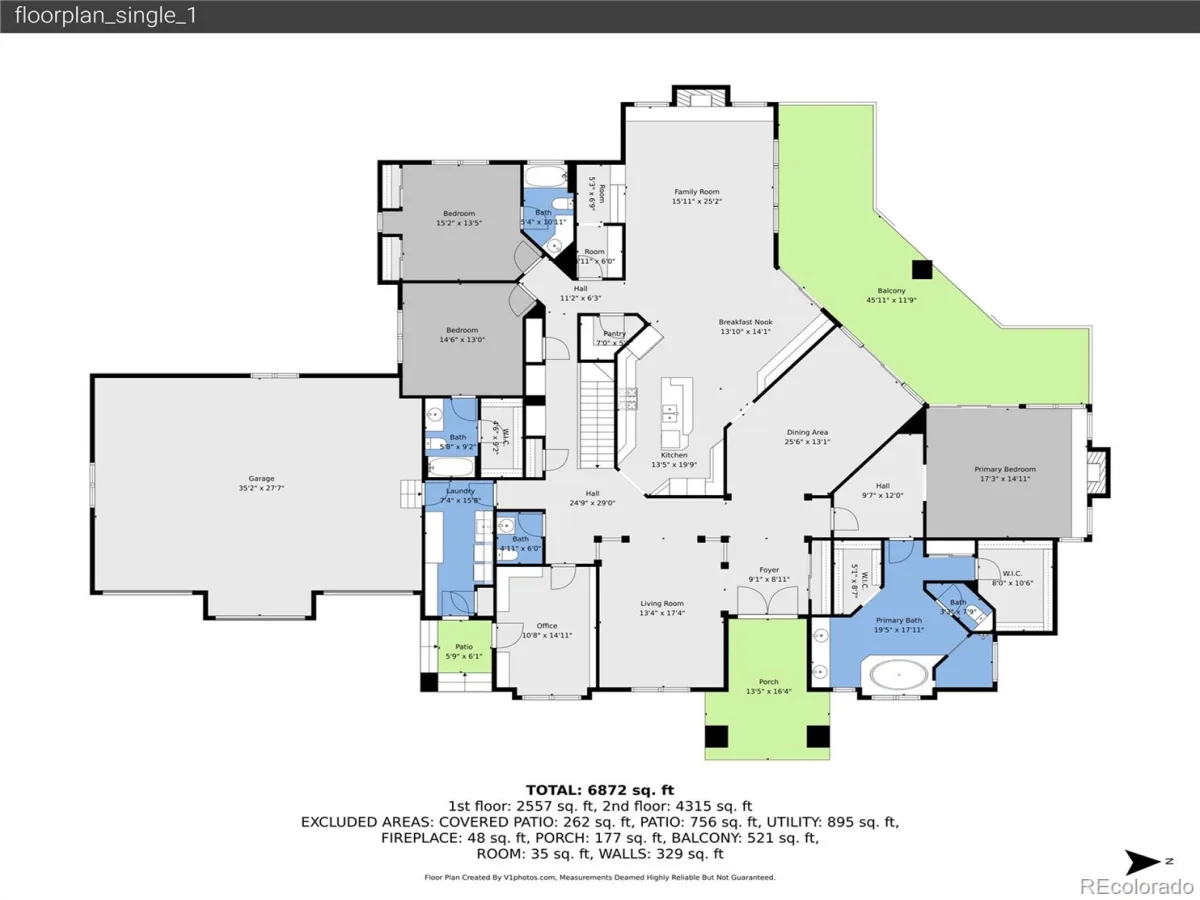
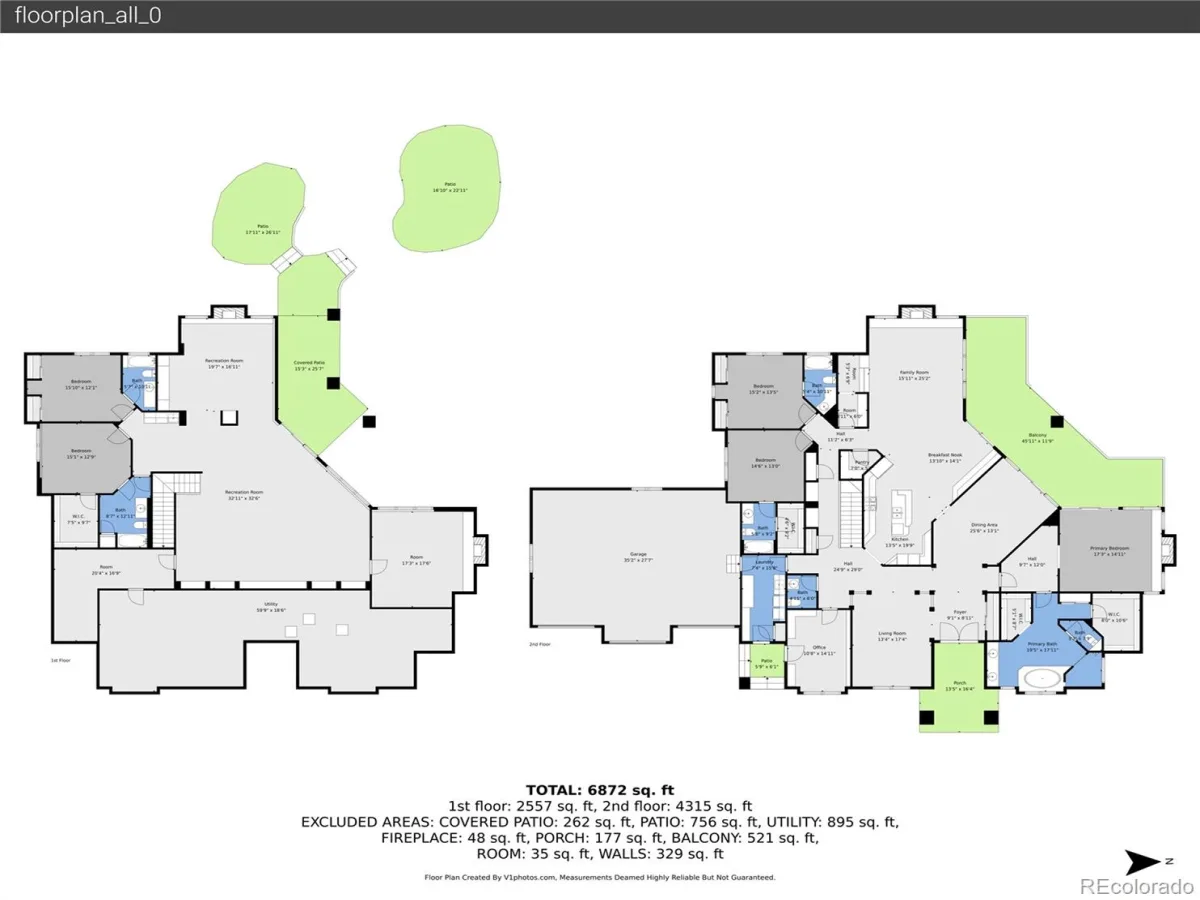
The Absolute Best of the Best in Custom homes… Property, Location, Living Spaces, when Elegance and Luxury come together… stunning architectural details, incredible private space to enjoy inside and out, backs to open space and a walking trail…and Incredible Western sunset views. The Developer chose this property as his own above all others. The Entrance welcomes you through Gorgeous Double Doors, and the Beautiful hardwoods take you on a tour throughout the main floor. The stone columns bring texture and color to your tour. You’ll find that the Primary suite offers the privacy on the north side of the home with its own fireplace and patio entrance. The remaining upstairs area offers a formal living area, exquisite dining room with a candlelit chandelier, family room facing west, kitchen, office, 2 large secondary bedrooms, laundry and half bath. The Family room offers a gas burning fireplace. As you follow the stairs to the basement, you’ll find a home that continues to overflow with natural light, tall ceilings and a walkout basement. The basement offers 2 large secondary bedroom with attached baths, 2 fireplaces, a theater area, gaming area, library, and several bonus rooms for classrooms settings, or exercise spaces. Outside you will be able to sit around the firepit area while listening to the water cascade down the waterfall. If this isn’t enough you’ll find a Neighborhood Playground and Park Just across the street.
Property Details
Price:
$1,950,000
MLS #:
REC7031320
Status:
Active
Beds:
5
Baths:
6
Type:
Single Family
Subtype:
Single Family Residence
Subdivision:
Escavera
Finished Sq Ft:
6,893
Total Sq Ft:
7,978
Lot Size:
37,897 sqft / 0.87 acres (approx)
Year Built:
2004
Schools
School District:
Douglas RE-1
Elementary School:
Castle Rock
Middle School:
Mesa
High School:
Douglas County
Interior
Above Grade Finished Area
3989
Appliances
Bar Fridge, Cooktop, Dishwasher, Disposal, Double Oven, Dryer, Microwave, Range Hood, Refrigerator, Sump Pump, Tankless Water Heater, Washer, Wine Cooler
Bathrooms
5 Full Bathrooms, 1 Half Bathroom
Below Grade Finished Area
2904
Below Grade Unfinished Area
1085
Cooling
Central Air
Fireplaces Total
4
Flooring
Carpet, Tile, Vinyl, Wood
Heating
Forced Air, Natural Gas
Interior Features
Built-in Features, Central Vacuum, Eat-in Kitchen, Entrance Foyer, Five Piece Bath, Granite Counters, Kitchen Island, Pantry, Primary Suite, Smoke Free, Vaulted Ceiling(s), Walk-In Closet(s), Wired for Data
Laundry Features
Sink
Levels
One
Main Level Bathrooms
4
Main Level Bedrooms
3
Exterior
Architectural Style
Traditional
Association Amenities
Park, Playground, Tennis Court(s), Trail(s)
Attached Garage YN
1
Construction Materials
Frame, Stone, Wood Siding
Direction Faces
East
Exterior Features
Fire Pit, Lighting, Private Yard, Water Feature
Fencing
Full
Garage Spaces
3
Green Energy Efficient
Water Heater
Lot Features
Level, Many Trees, Open Space, Sprinklers In Front, Sprinklers In Rear
Parking Features
Finished Garage, Oversized
Parking Spots
3
Parking Total
3
Patio And Porch Features
Covered, Deck, Front Porch, Patio
Roof
Composition
Security Features
Carbon Monoxide Detector(s), Security Entrance, Smoke Detector(s)
View
Mountain(s)
Window Features
Double Pane Windows, Window Treatments
Financial
HOA Fee
$100
HOA Fee Frequency
Monthly
HOA Includes
Maintenance Grounds, Recycling, Snow Removal, Trash
HOA Name
Escavera
HOA Phone
720.974.4224
Tax Year
2025
Taxes
$10,049
Map
Contact Us
Mortgage Calculator
Property Summary
- Located in the Escavera subdivision, 2587 Black Pine Drive Castle Rock CO is a Single Family for sale in Castle Rock, CO, 80104. It is listed for $1,950,000 and features 5 beds, 6 baths, and has approximately 7,978 square feet of living space, and was originally constructed in 2004. The current price per square foot is $244. The average price per square foot for Single Family listings in Castle Rock is $247. The average listing price for Single Family in Castle Rock is $1,051,369. To schedule a showing of MLS#rec7031320 at 2587 Black Pine Drive in Castle Rock, CO, contact your Smart Sale AI agent at 3039066915.
Similar Listings Nearby
Additional Details
MLS ID : REC7031320
Listing Key : REC2053319159
Parcel Number : R0434748
Zip Code : 80104
City : Castle Rock
State : CO
Building if Condo :
Full Street: 2587 Black Pine Drive
Address : 2587
Address Prefix :
Address Suffix : Drive
Street : Black Pine
Street Prefix :
Street Suffix :
Unit if Condo :
Latitude : 39.383305
Longitude : -104.835938
Property Type : singlefamily
Property Sub Type : Single Family Residence
Stories Total if Condo :
Lot Size : 37,897 sqft / 0.87 acres (approx)
Ownership : Individual
Zoning :
Condition :
Renovation :
Pets Allowed :
Special Conditions : None
Possession : Closing/DOD
Original Price : 1950000
Close Price :
Close Date :
List Date : Apr 10, 2026
List Contract Date : 2026-04-10
Off Market Date :
Purchase Contract Date :
Days on Market : 144
Concessions Amount :
Concession Comment :
Renovation :
Company : HomeSmart

Copyright 2026. All rights reserved.
2587 Black Pine Drive
Castle Rock, CO