
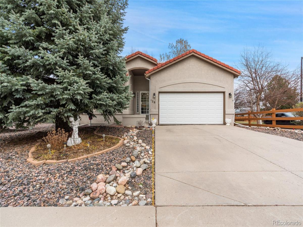
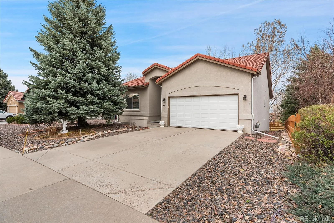
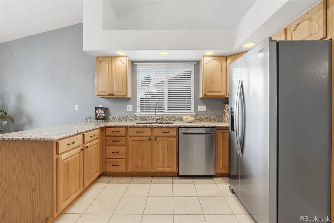
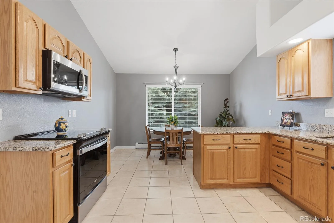
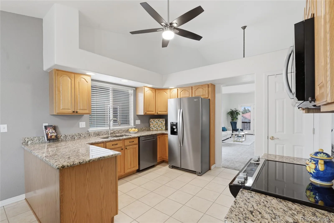
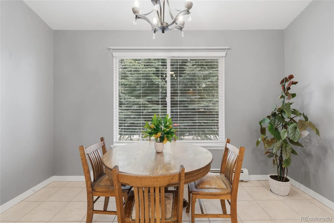
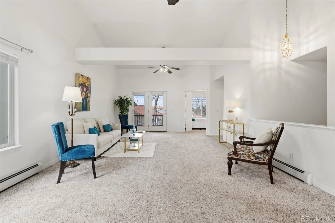
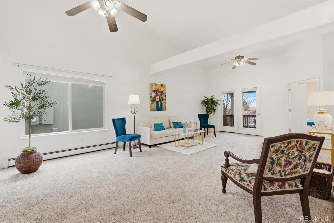
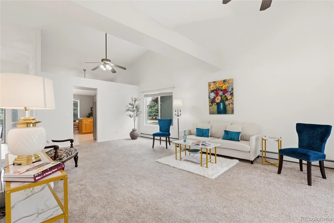
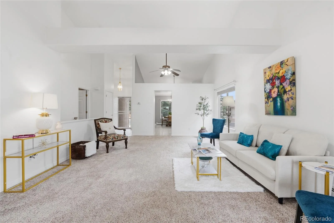
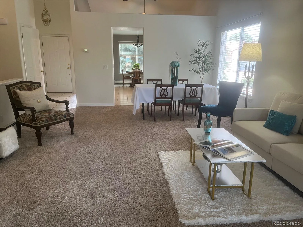
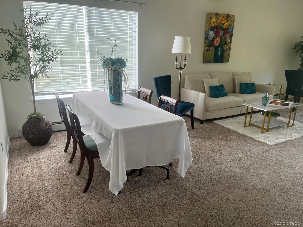
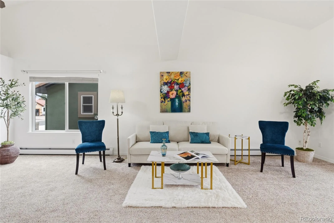
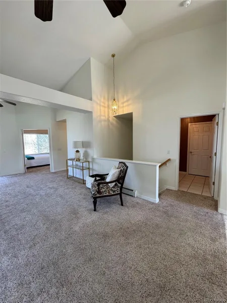
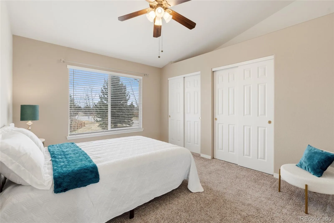
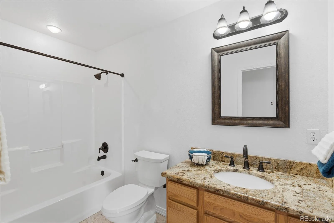
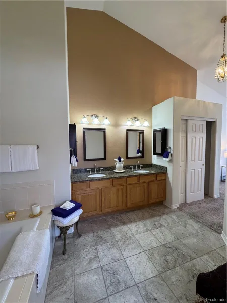
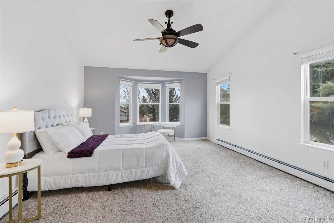
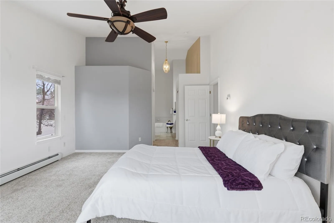
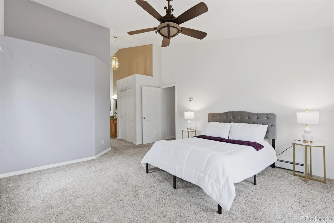
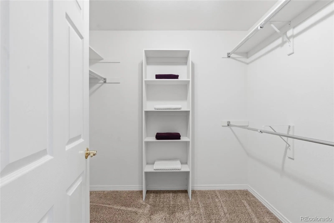
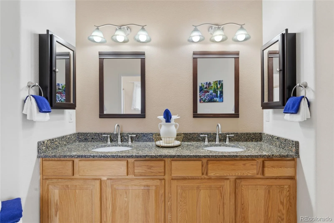
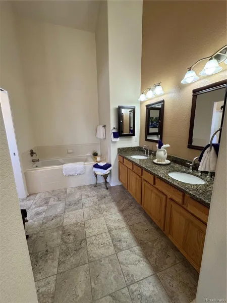
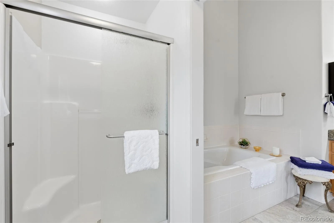
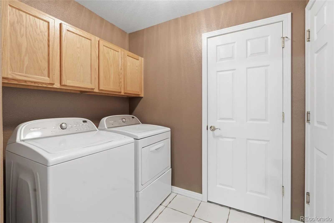
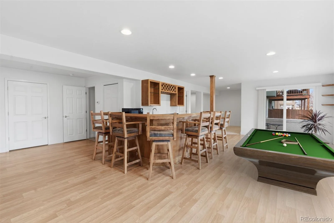
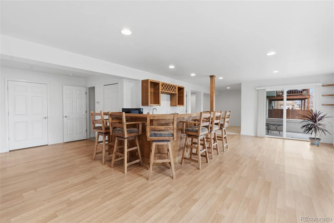
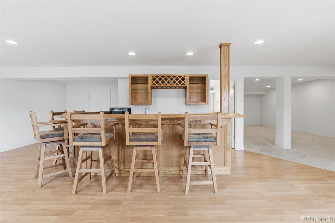
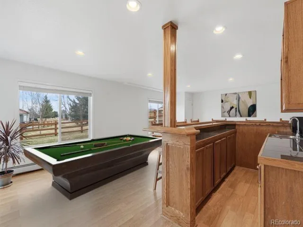
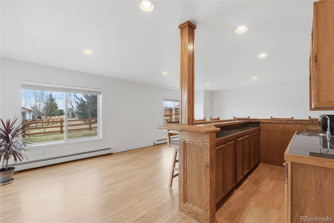
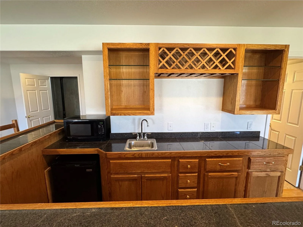
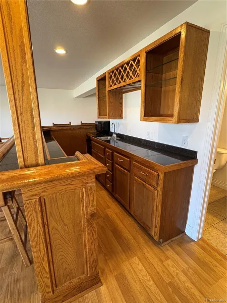
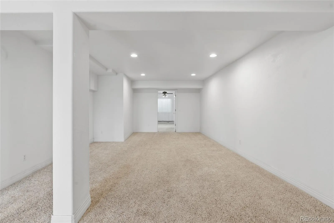
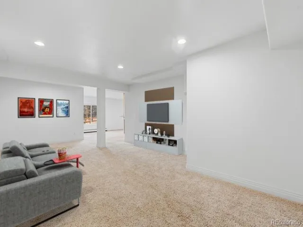
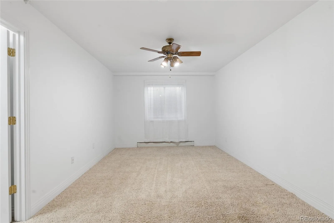
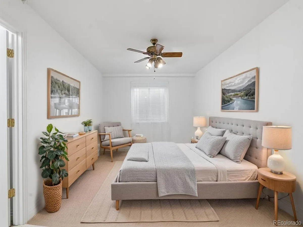
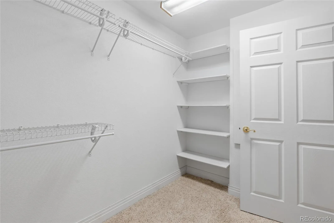
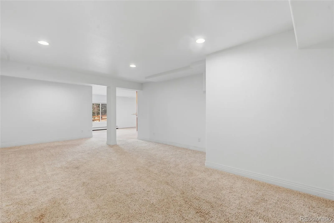
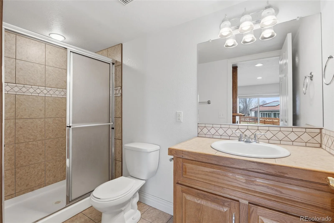
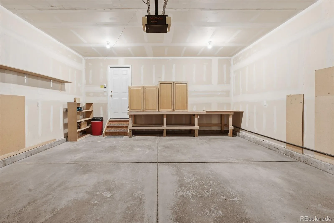
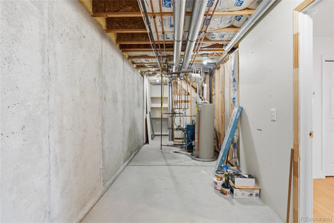
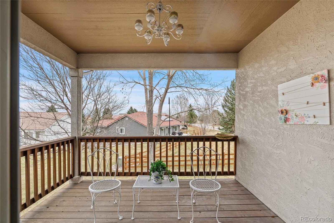
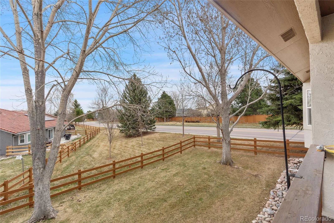
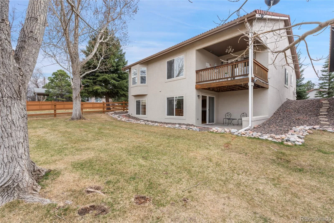
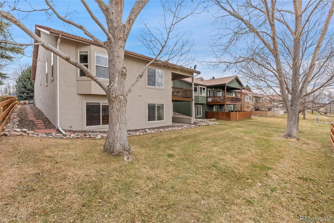
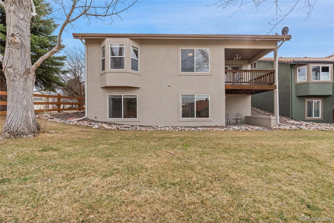
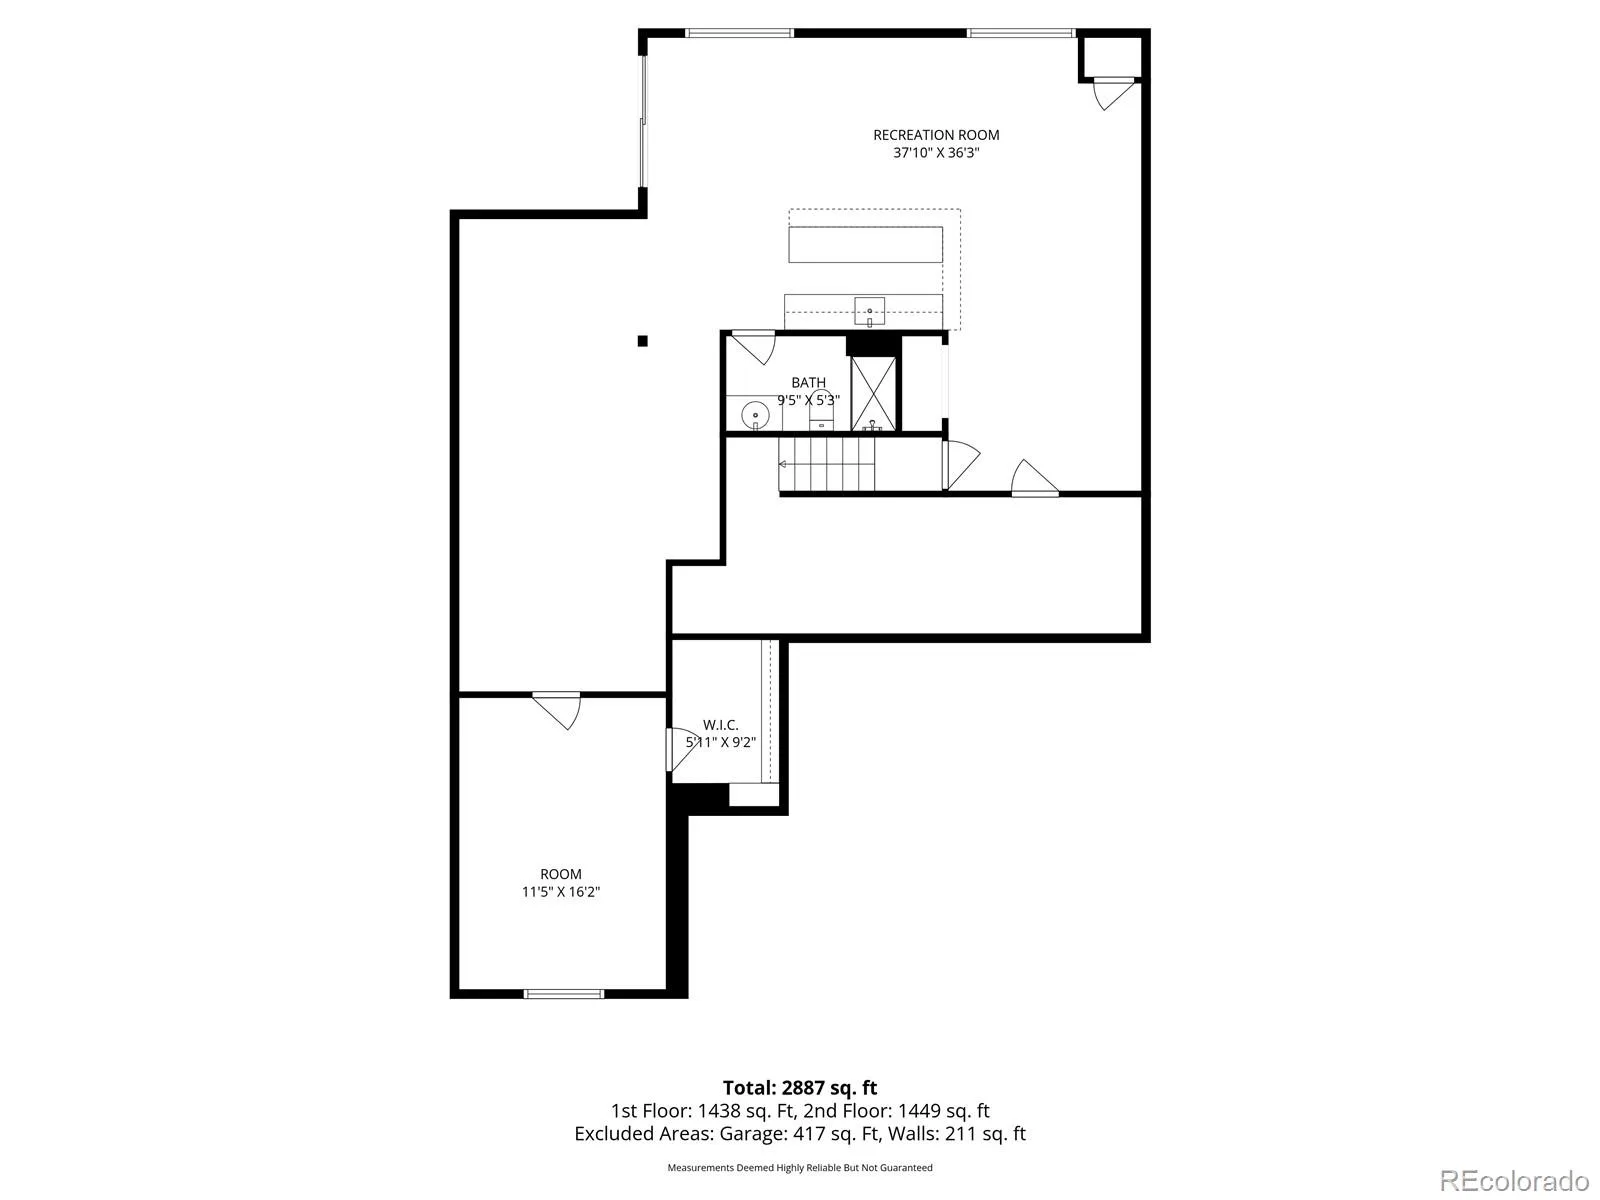
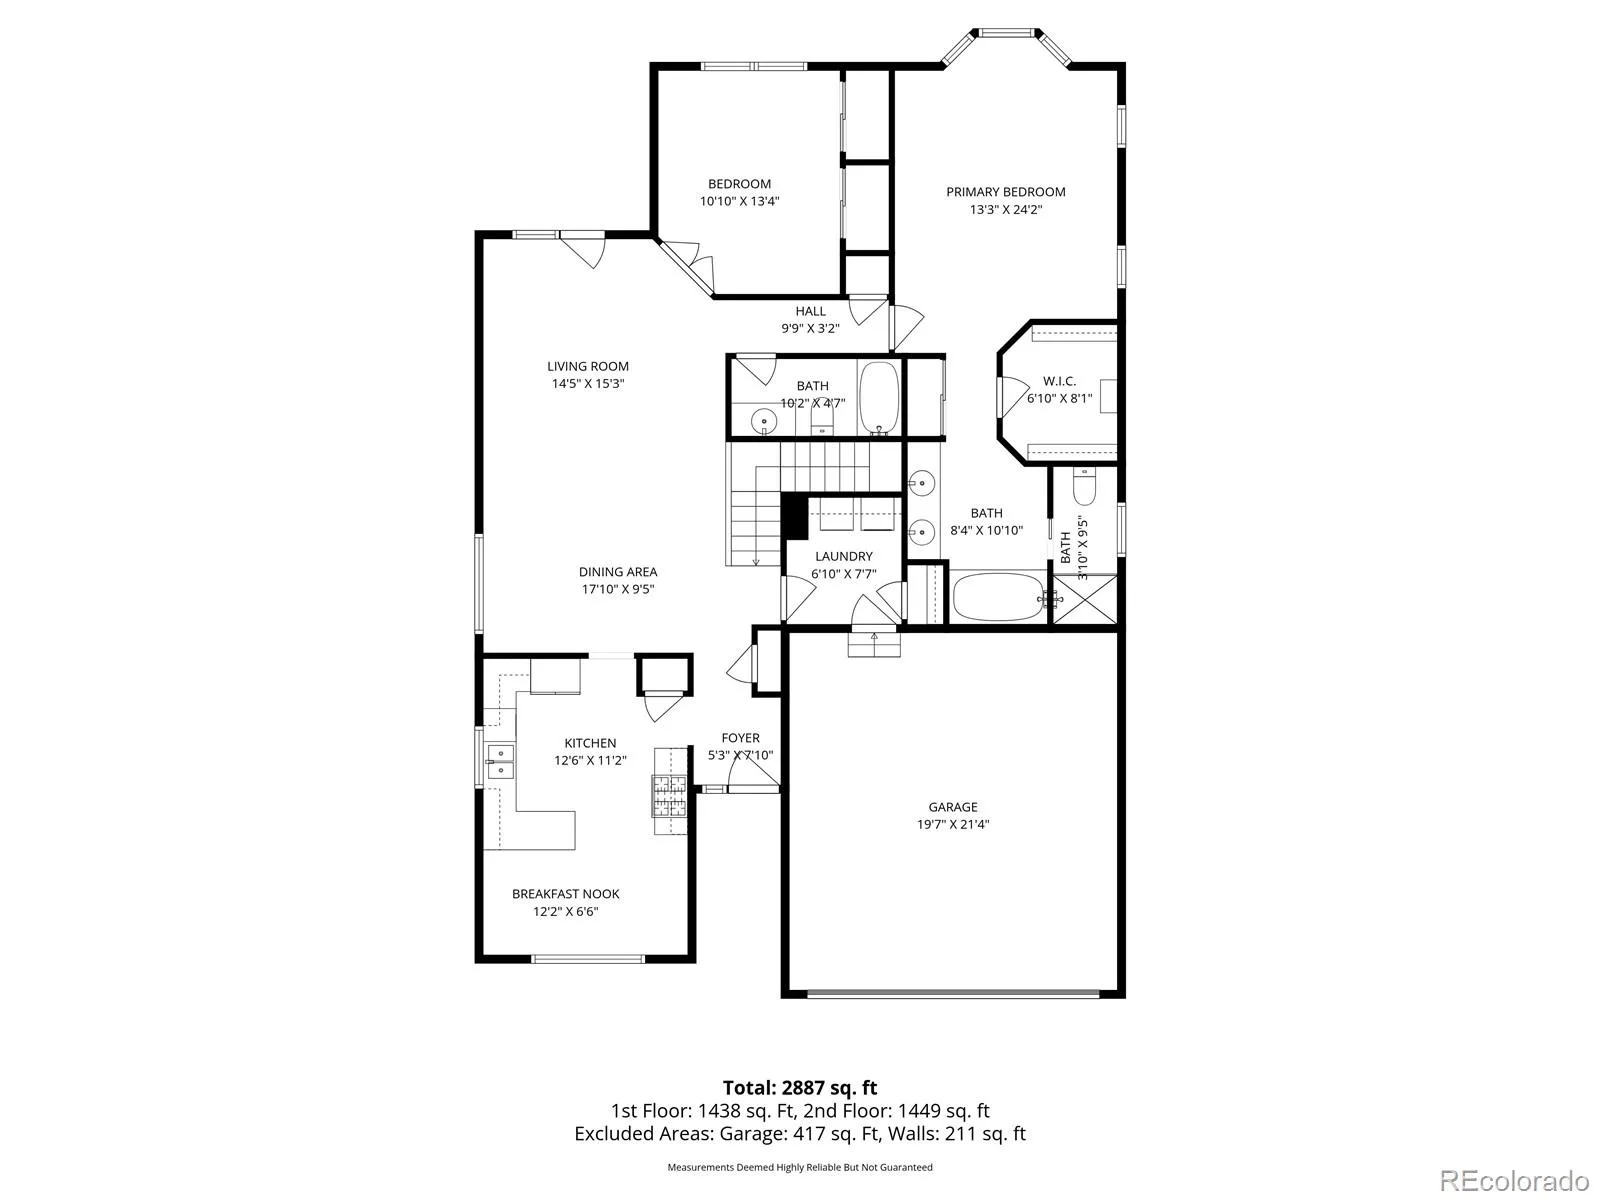
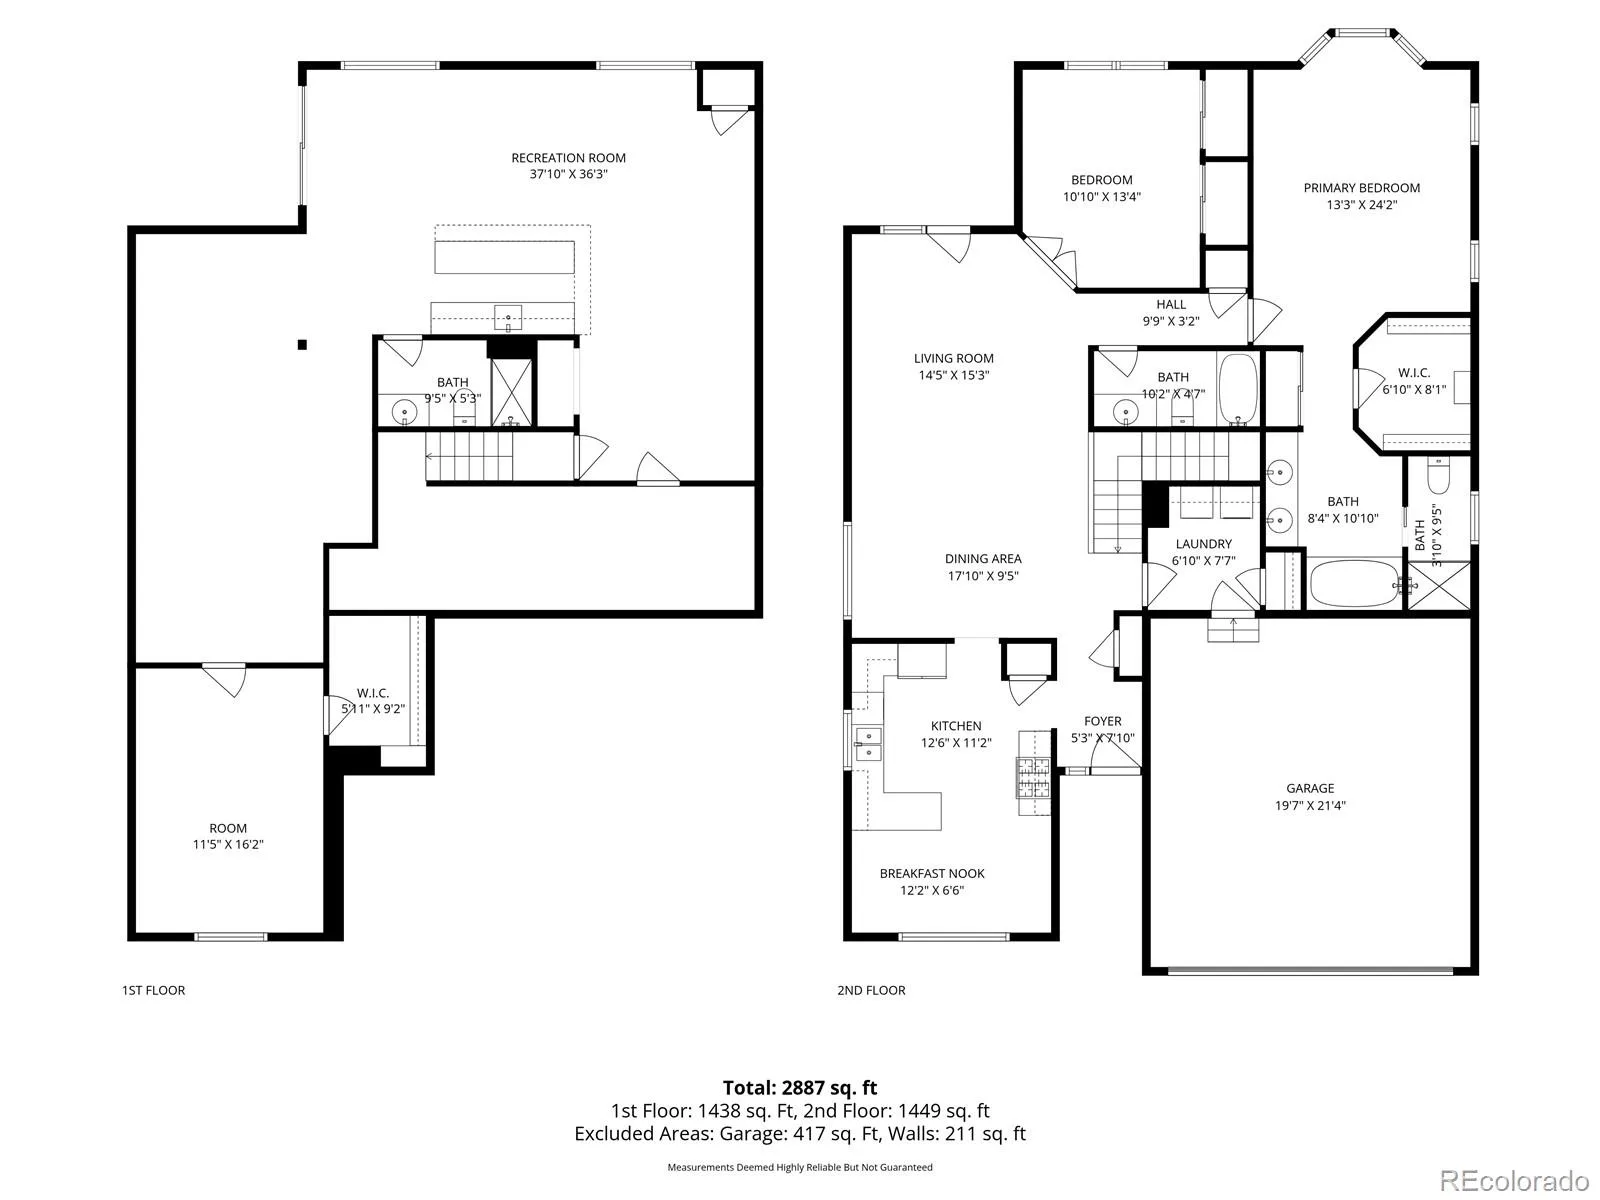
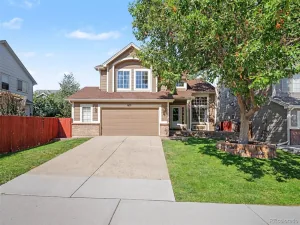
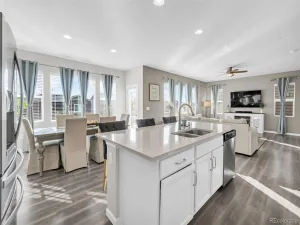
Welcome home to this beautifully maintained, move-in-ready ranch style home, situated on a desirable corner lot. This home features an open floor plan designed for both everyday living and effortless entertaining. The spacious living area with vaulted ceilings has been freshly painted, creating a bright and inviting atmosphere that flows seamlessly into the eat-in kitchen—complete with stunning granite countertops and stainless steel appliances. This home has 3 large bedrooms and 3 full bathrooms. The primary bedroom is spacious, with a large walk in closet, providing generous storage and built-in shelving. The primary bathroom has dual sinks, granite countertops, a soaking tub and separate shower. The second bedroom is large and has a hall bathroom near by. Laundry is also located on the main floor and includes a large storage closet. Right off the living room is the covered deck, ideal for enjoying quiet mornings or hosting summer get-togethers. The walkout finished basement is an entertainer’s dream—featuring a beautiful custom built bar, 6 bars stools, a beverage frig and microwave. Its an ideal place to hang out with friends and family. There is also ample bonus space, which is perfect for a home office, gym, or media room, and endless possibilities to fit your lifestyle. A conforming bedroom, with a large walk in closet is also located downstairs. There’s a full bathroom and also a huge storage area. The walkout covered patio provides additional entertaining space, too. Plus, the HOA takes care of ALL the yard maintenance. This includes cutting, fertilizing and aerating the grass; maintaining the sprinkler system; yard clean up and trimming the trees. This gives you more time to enjoy your weekends. Plus the HOA will shovel right up to your front door if more than 4″ of snow. Another highlight includes a brand new garage door (installed Feb 2026). This home truly has it all—style, space, and convenience. Don’t miss your opportunity to make it yours!
Property Details
Price:
$575,000
MLS #:
REC5877415
Status:
Active
Beds:
3
Baths:
3
Type:
Single Family
Subtype:
Single Family Residence
Subdivision:
Founders Village
Finished Sq Ft:
3,076
Total Sq Ft:
3,154
Lot Size:
5,663 sqft / 0.13 acres (approx)
Year Built:
2001
Schools
School District:
Douglas RE-1
Elementary School:
Rock Ridge
Middle School:
Mesa
High School:
Douglas County
Interior
Above Grade Finished Area
1584
Appliances
Bar Fridge, Dishwasher, Dryer, Microwave, Oven, Refrigerator, Washer
Bathrooms
2 Full Bathrooms, 1 Three Quarter Bathroom
Below Grade Finished Area
1492
Below Grade Unfinished Area
78
Cooling
None
Heating
Baseboard
Levels
One
Main Level Bathrooms
2
Main Level Bedrooms
2
Exterior
Attached Garage YN
1
Construction Materials
Stucco
Garage Spaces
2
Lot Features
Corner Lot
Parking Spots
2
Parking Total
2
Patio And Porch Features
Covered, Deck, Patio
Roof
Spanish Tile
Financial
HOA Fee
$240
HOA Fee Frequency
Monthly
HOA Name
Patio Plus
HOA Phone
303-663-6819
Tax Year
2025
Taxes
$6,129
Map
Contact Us
Mortgage Calculator
Property Summary
- Located in the Founders Village subdivision, 128 Las Lunas Street Castle Rock CO is a Single Family for sale in Castle Rock, CO, 80104. It is listed for $575,000 and features 3 beds, 3 baths, and has approximately 3,154 square feet of living space, and was originally constructed in 2001. The current price per square foot is $182. The average price per square foot for Single Family listings in Castle Rock is $247. The average listing price for Single Family in Castle Rock is $1,051,903. To schedule a showing of MLS#rec5877415 at 128 Las Lunas Street in Castle Rock, CO, contact your Smart Sale AI agent at 3039066915.
Similar Listings Nearby

Additional Details
MLS ID : REC5877415
Listing Key : REC2052914742
Parcel Number : R0396674
Zip Code : 80104
City : Castle Rock
State : CO
Building if Condo :
Full Street: 128 Las Lunas Street
Address : 128
Address Prefix :
Address Suffix : Street
Street : Las Lunas
Street Prefix :
Street Suffix :
Unit if Condo :
Latitude : 39.370716
Longitude : -104.817047
Property Type : singlefamily
Property Sub Type : Single Family Residence
Stories Total if Condo :
Lot Size : 5,663 sqft / 0.13 acres (approx)
Ownership : Individual
Zoning :
Condition :
Renovation :
Pets Allowed :
Special Conditions : None
Possession : Closing/DOD
Original Price : 595000
Close Price :
Close Date :
List Date : Mar 26, 2026
List Contract Date : 2026-03-26
Off Market Date :
Purchase Contract Date :
Days on Market : 159
Concessions Amount :
Concession Comment :
Renovation :
Company : Realty One Group View

Copyright 2026. All rights reserved.
128 Las Lunas Street
Castle Rock, CO