
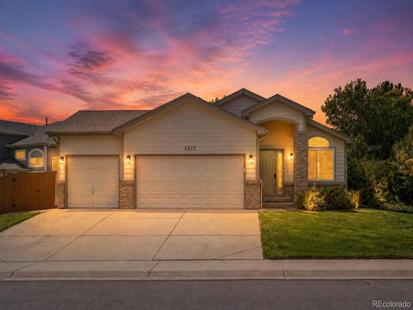
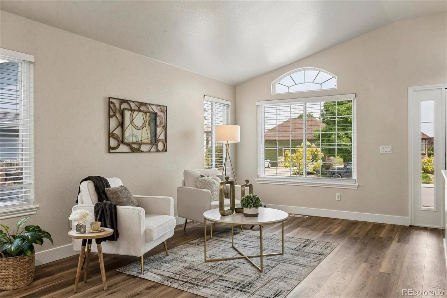
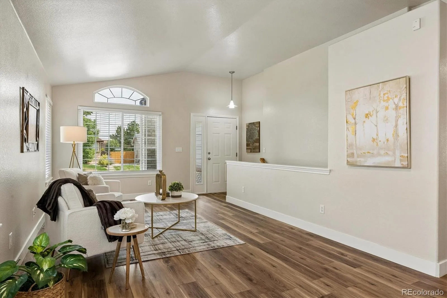
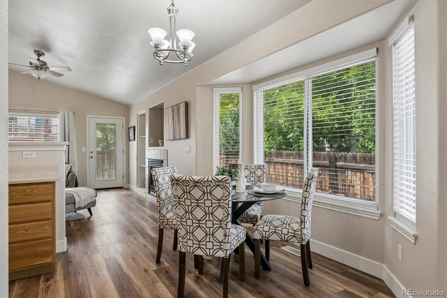
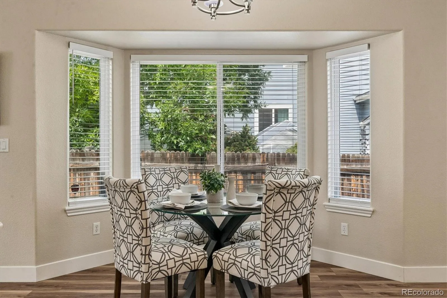
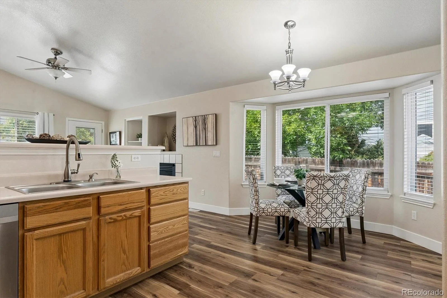
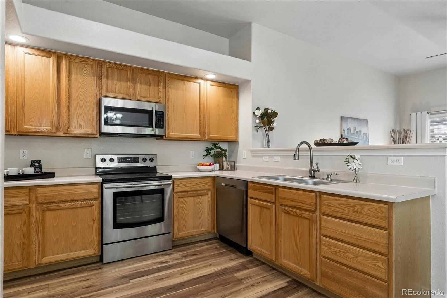
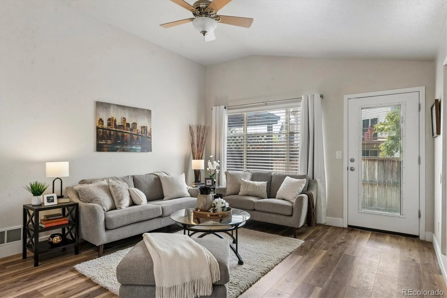
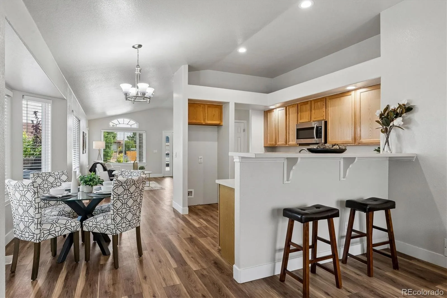
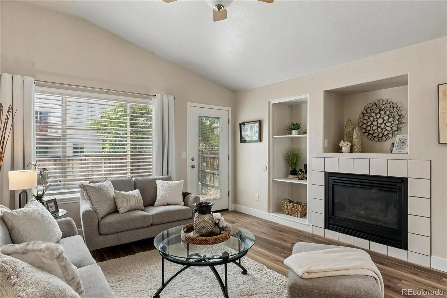
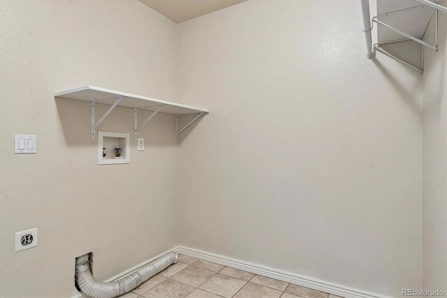
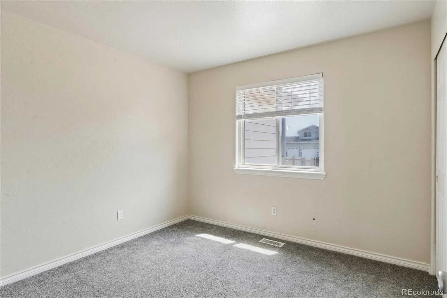
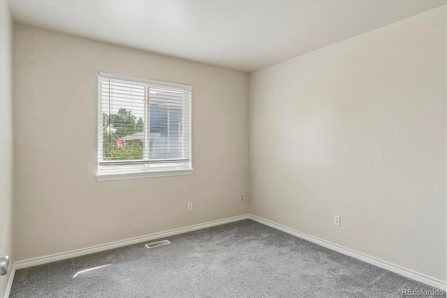
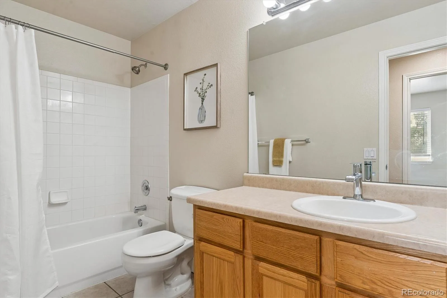
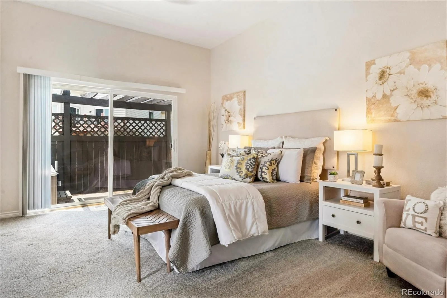
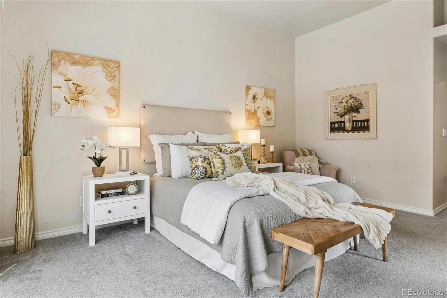
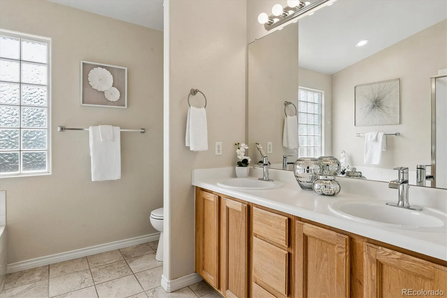
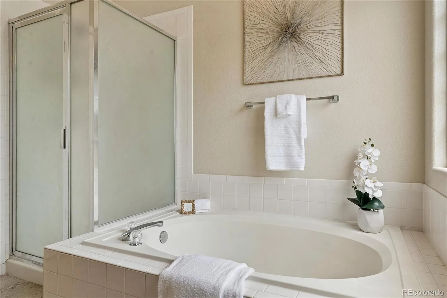
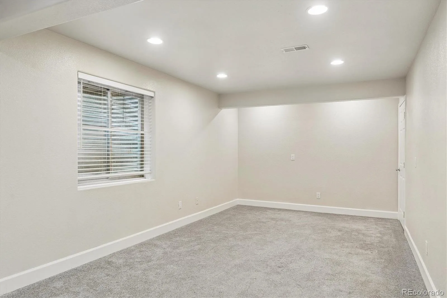
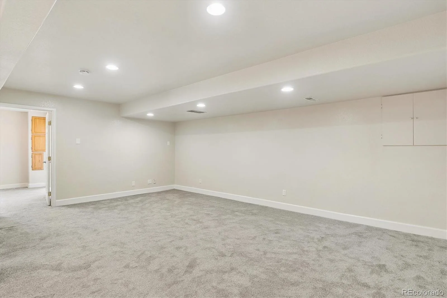
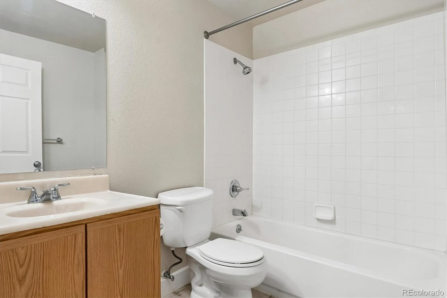
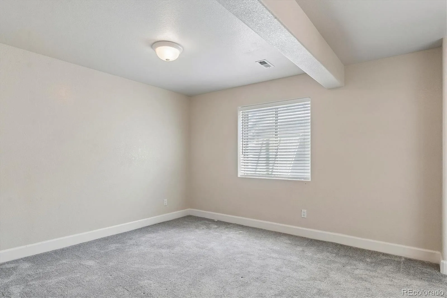
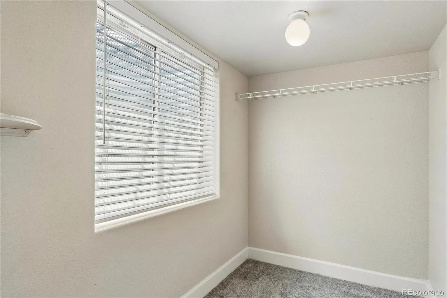
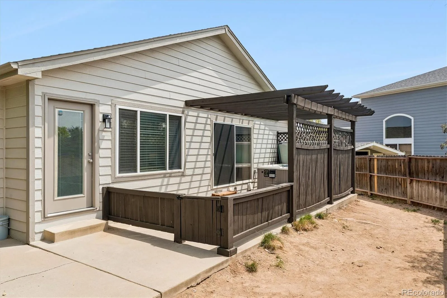
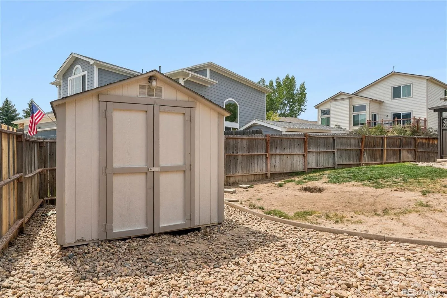
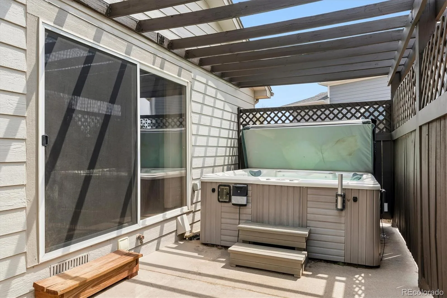
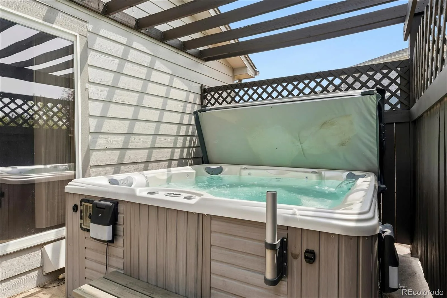
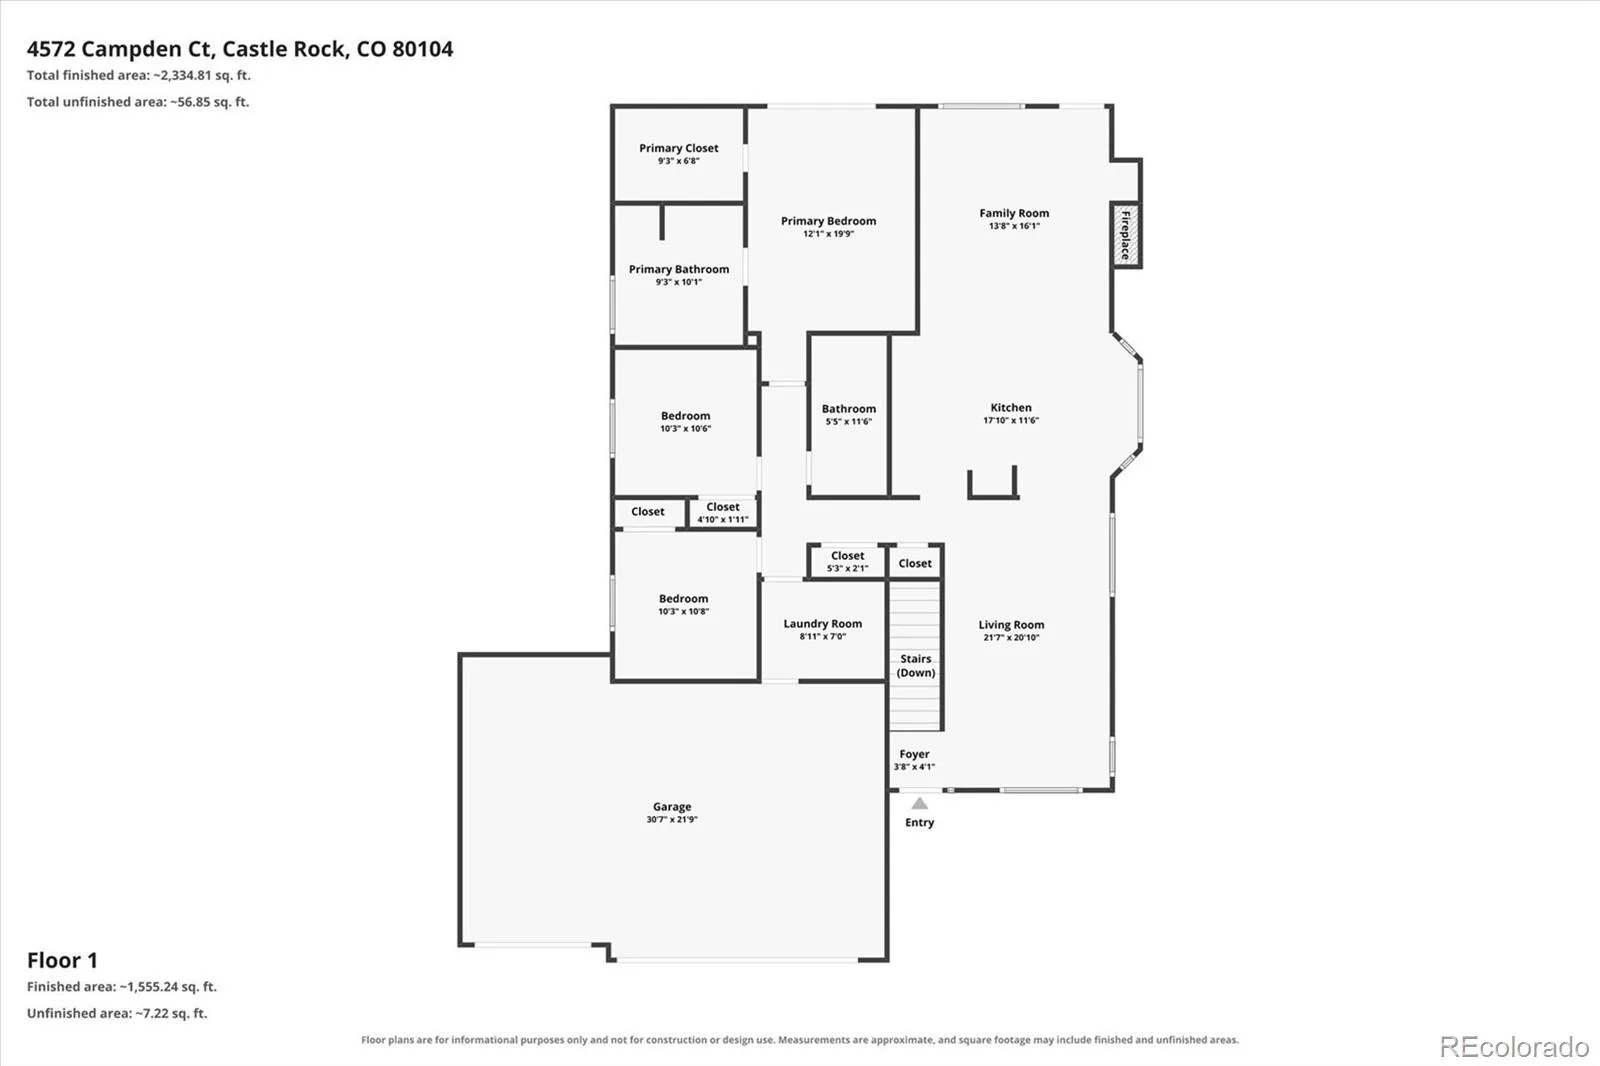
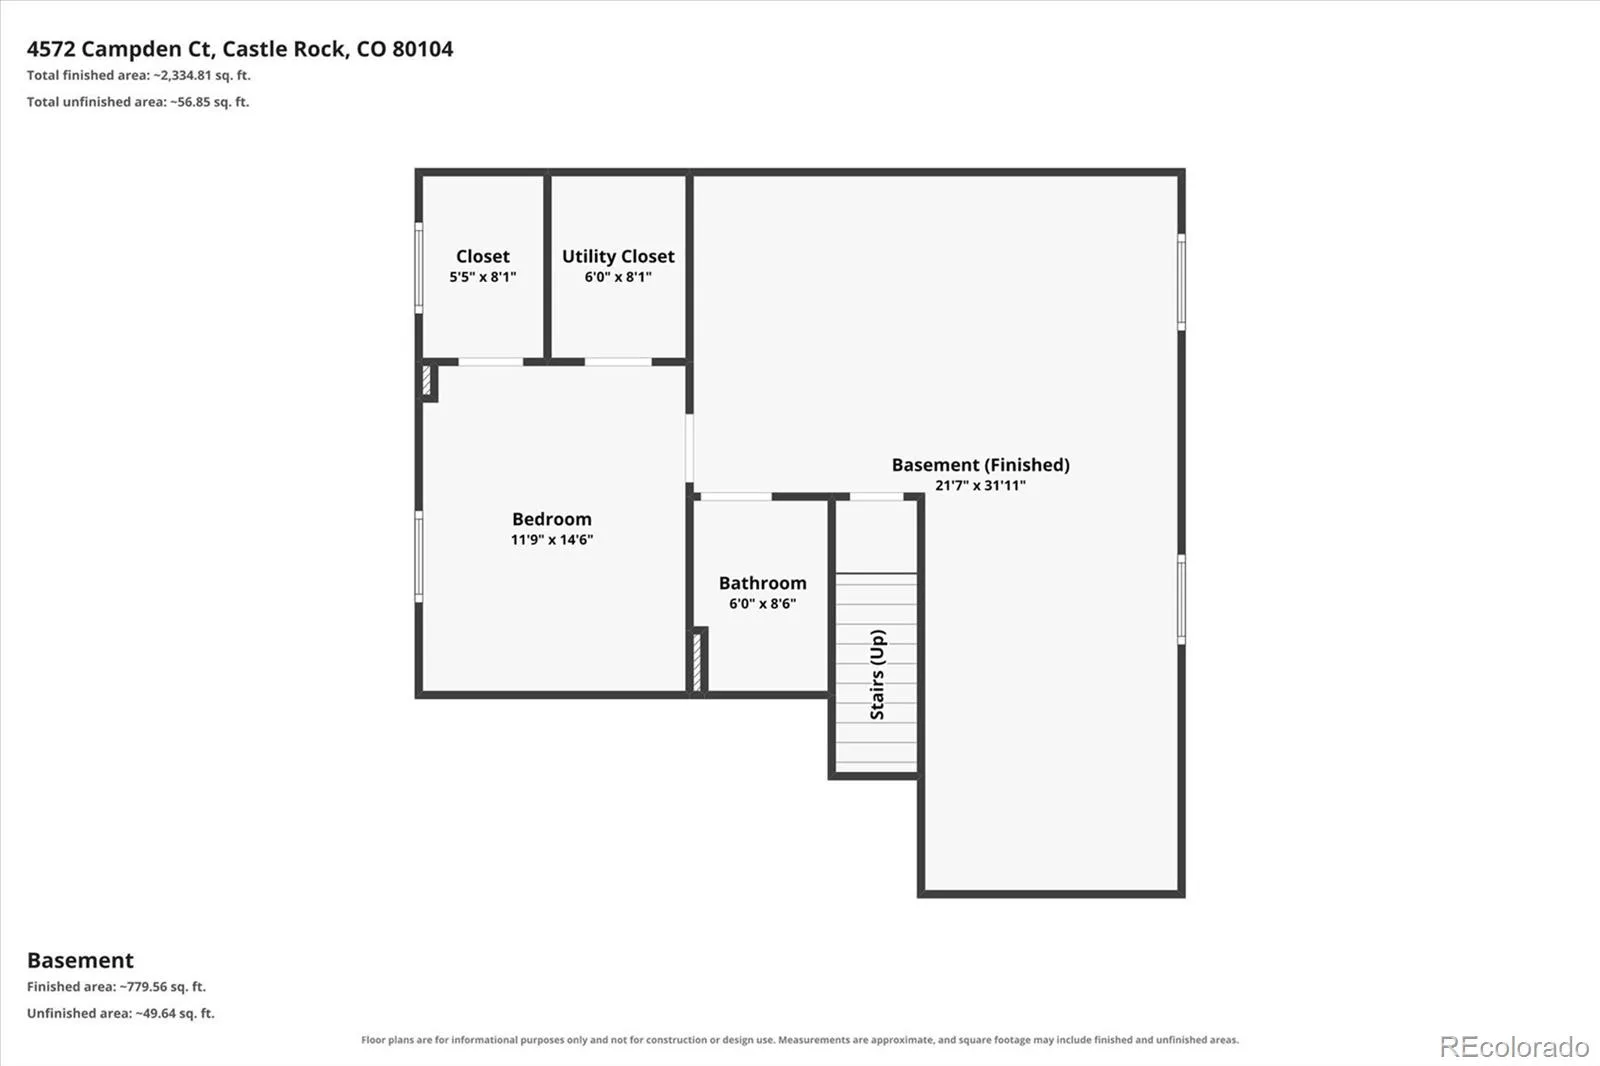
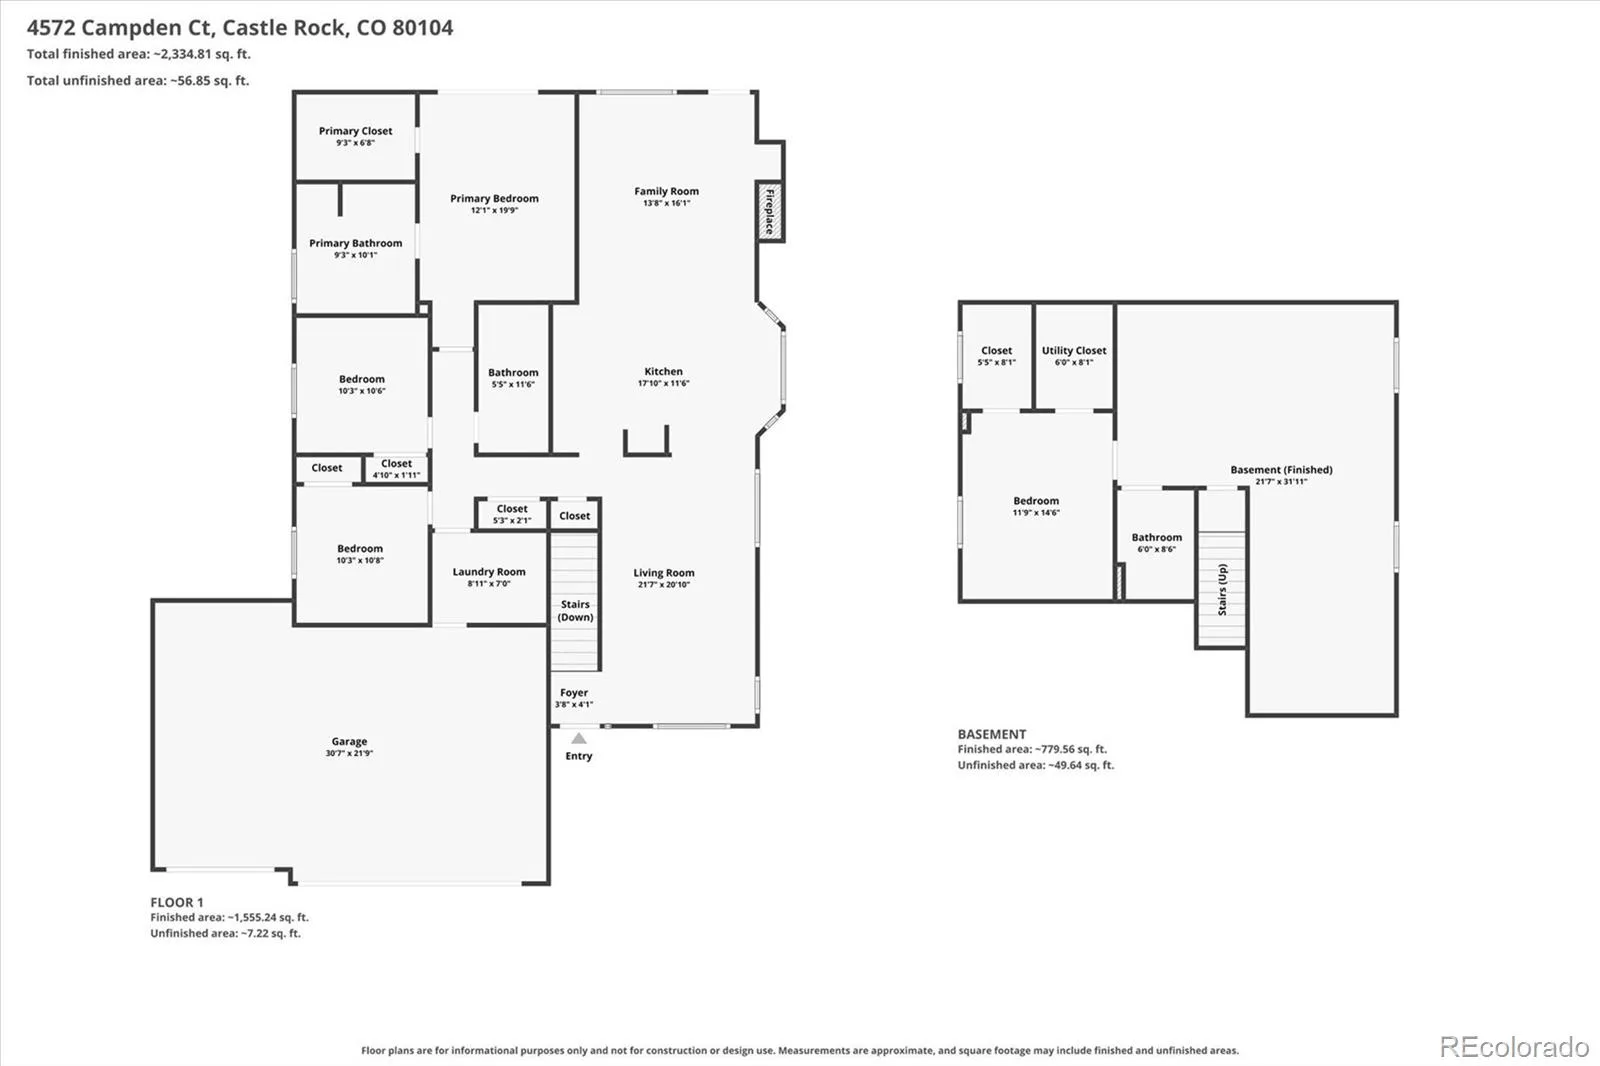
If you’ve been waiting for a ranch-style home with a finished basement, 3-car garage & an affordable price point, this one checks the boxes! Tucked at the end of a cul-de-sac, the home is just steps from a trail with a newly constructed walkway & bridge providing easy access to the community pool, park, pickleball courts & miles of walking paths. Inside, the bright, open floor plan offers vaulted ceilings, newer window & paint, larger baseboards & plenty of natural light. The formal living room provides additional space to gather, while the spacious kitchen features a breakfast bar & sunny eat-in area with bay window. Just off the kitchen, the family room keeps everyone connected with a gas fireplace & access to the backyard patio. The primary suite feels like its own getaway with a private sliding door leading directly to the secluded hot tub, plus a 5-piece ensuite bath with glass-block window & walk-in closet. Main-floor laundry/mudroom adds everyday convenience. Head downstairs to the finished basement where you’ll find an expansive recreation area with plenty of possibilities, an additional bedroom with walk-in closet, full bath & great storage. Outside, enjoy the patio, pergola, hot tub & utility shed in a spacious backyard with room to relax, play or garden. The generous lot may even offer the opportunity to expand the garage to accommodate a 4th vehicle. Ranch living, finished basement, 3-car garage, cul-de-sac location & neighborhood amenities—this home brings a lot to the table!
Property Details
Price:
$549,500
MLS #:
REC8288171
Status:
Active Under Contract
Beds:
4
Baths:
3
Type:
Single Family
Subtype:
Single Family Residence
Subdivision:
Founders Village
Finished Sq Ft:
2,614
Total Sq Ft:
2,614
Lot Size:
7,971 sqft / 0.18 acres (approx)
Year Built:
1997
Schools
School District:
Douglas RE-1
Elementary School:
Rock Ridge
Middle School:
Mesa
High School:
Douglas County
Interior
Above Grade Finished Area
1604
Appliances
Dishwasher, Disposal, Gas Water Heater, Microwave, Oven, Range
Bathrooms
3 Full Bathrooms
Below Grade Finished Area
1010
Cooling
Central Air
Fireplaces Total
1
Flooring
Carpet, Tile, Vinyl
Heating
Forced Air
Interior Features
Breakfast Bar, Built-in Features, Ceiling Fan(s), Eat-in Kitchen, Five Piece Bath, High Ceilings, Open Floorplan, Primary Suite, Smoke Free, Vaulted Ceiling(s), Walk-In Closet(s), Wired for Data
Laundry Features
In Unit
Levels
One
Main Level Bathrooms
2
Main Level Bedrooms
3
Exterior
Architectural Style
Contemporary
Association Amenities
Clubhouse, Park, Playground, Pool, Tennis Court(s), Trail(s)
Attached Garage YN
1
Construction Materials
Wood Siding
Exterior Features
Spa/Hot Tub
Fencing
Full
Garage Spaces
3
Lot Features
Cul-De-Sac, Master Planned, Sprinklers In Front
Parking Features
Concrete
Parking Spots
3
Parking Total
3
Patio And Porch Features
Patio
Roof
Composition
Security Features
Carbon Monoxide Detector(s), Smoke Detector(s)
Window Features
Bay Window(s), Window Coverings
Financial
HOA Fee
$55
HOA Fee Frequency
Quarterly
HOA Includes
Recycling, Trash
HOA Name
Founders Village
HOA Phone
720-733-2778
Tax Year
2025
Taxes
$6,048
Map
Contact Us
Mortgage Calculator
Property Summary
- Located in the Founders Village subdivision, 4572 Campden Court Castle Rock CO is a Single Family for sale in Castle Rock, CO, 80104. It is listed for $549,500 and features 4 beds, 3 baths, and has approximately 2,614 square feet of living space, and was originally constructed in 1997. The current price per square foot is $210. The average price per square foot for Single Family listings in Castle Rock is $247. The average listing price for Single Family in Castle Rock is $1,052,134. To schedule a showing of MLS#rec8288171 at 4572 Campden Court in Castle Rock, CO, contact your Smart Sale AI agent at 3039066915.
Similar Listings Nearby

Additional Details
MLS ID : REC8288171
Listing Key : REC2055919935
Parcel Number : R0393376
Zip Code : 80104
City : Castle Rock
State : CO
Building if Condo :
Full Street: 4572 Campden Court
Address : 4572
Address Prefix :
Address Suffix : Court
Street : Campden
Street Prefix :
Street Suffix :
Unit if Condo :
Latitude : 39.371033
Longitude : -104.815094
Property Type : singlefamily
Property Sub Type : Single Family Residence
Stories Total if Condo :
Lot Size : 7,971 sqft / 0.18 acres (approx)
Ownership : Individual
Zoning : PUD
Condition :
Renovation :
Pets Allowed : Cats OK,Dogs OK,Number Limit
Special Conditions : None
Possession : Immediate
Original Price : 549500
Close Price :
Close Date :
List Date : Aug 11, 2026
List Contract Date : 2026-08-11
Off Market Date : 2026-08-23
Purchase Contract Date : 2026-08-23
Days on Market : 19
Concessions Amount :
Concession Comment :
Renovation :
Company : RE/MAX Alliance

Copyright 2026. All rights reserved.
4572 Campden Court
Castle Rock, CO