
5781 N Lariat Drive Castle Rock CO 80108 MLS #REC9853259

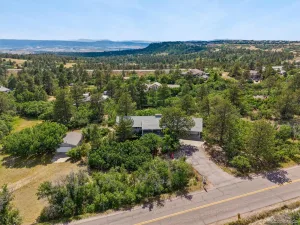
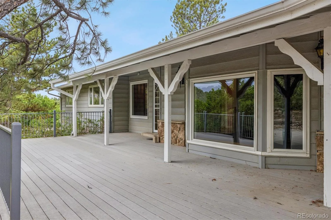
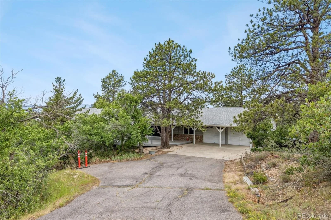
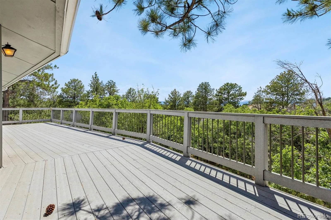
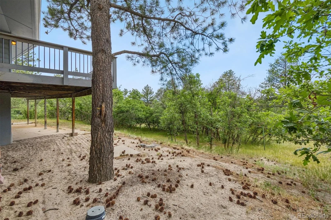
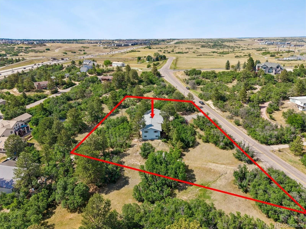
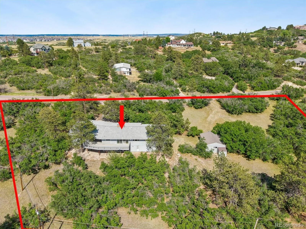
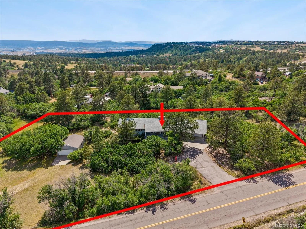
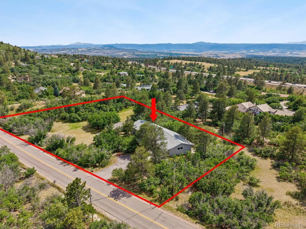
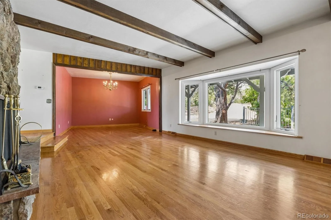
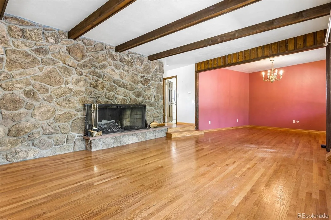
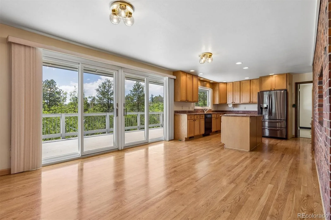
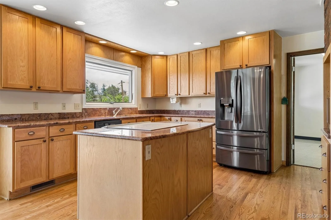
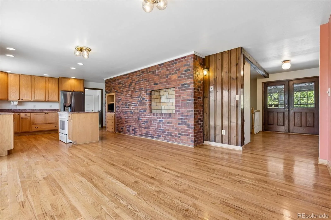
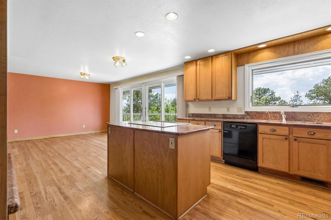
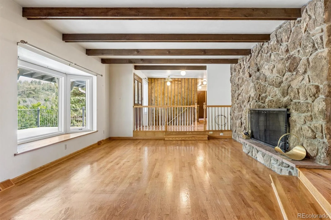
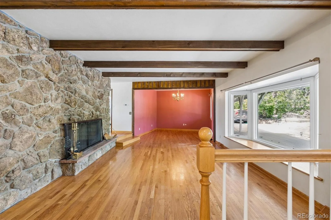
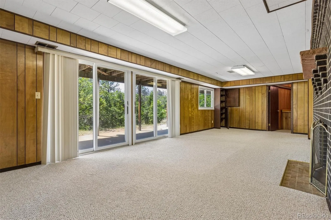
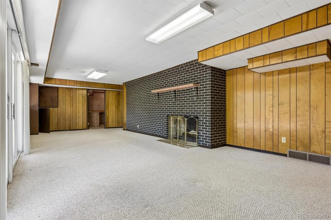
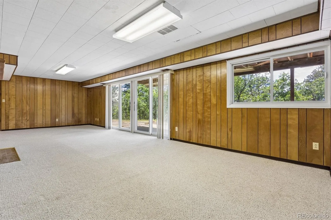
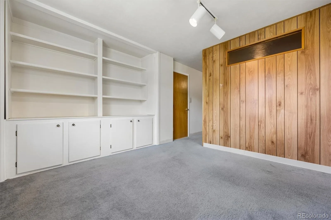
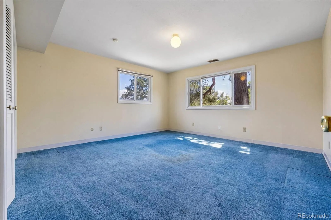
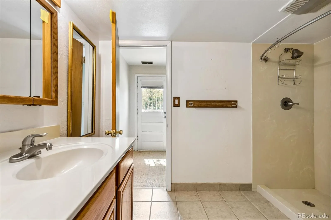
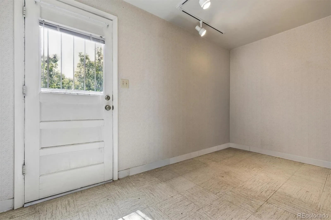
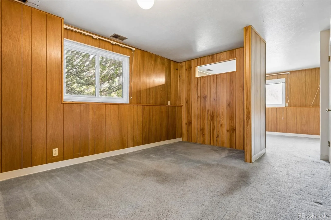
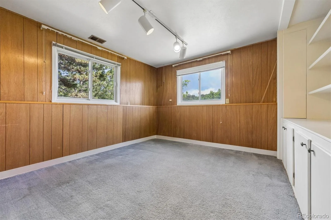
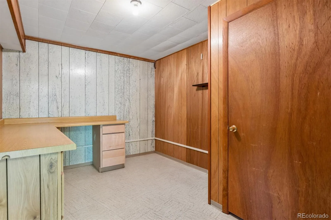
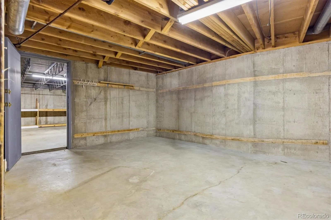
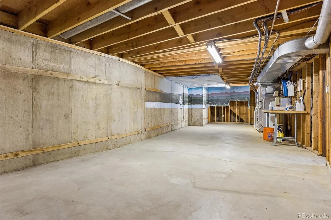
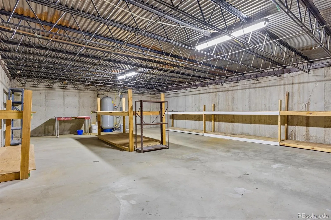
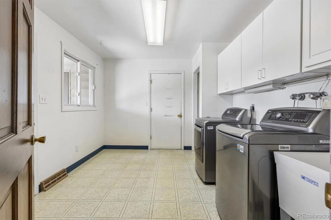
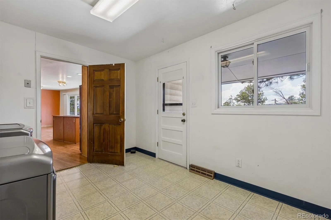
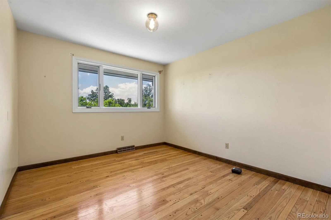
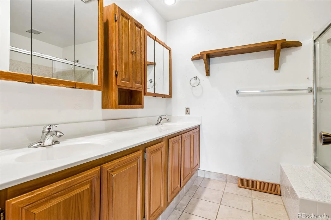
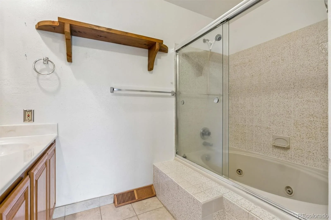
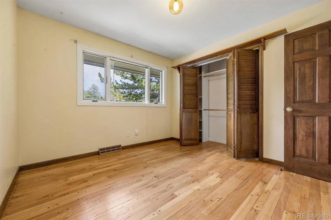
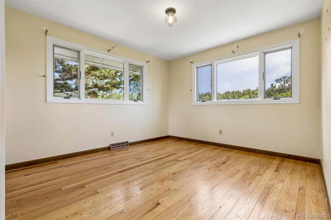
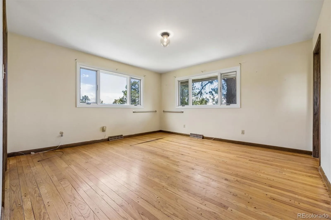
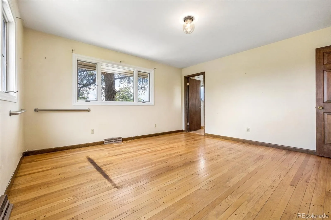
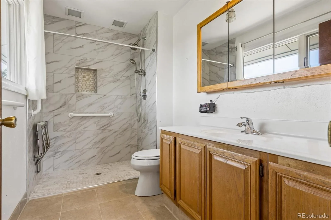
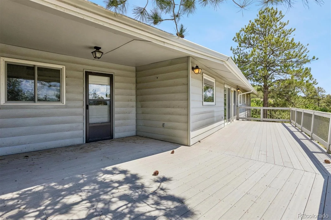
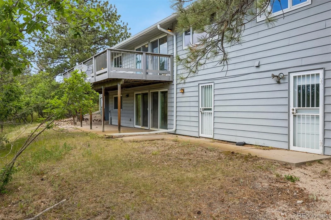
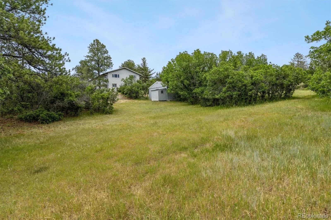
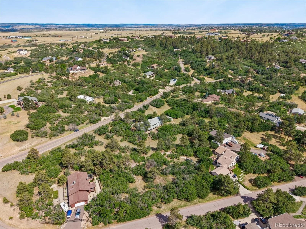
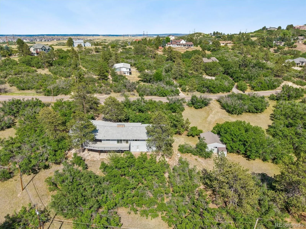
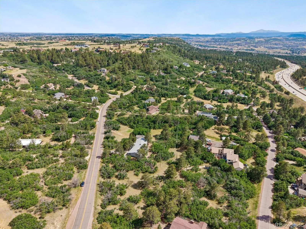
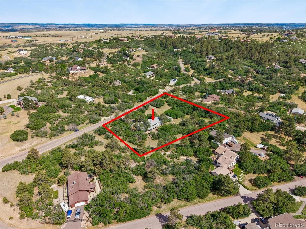
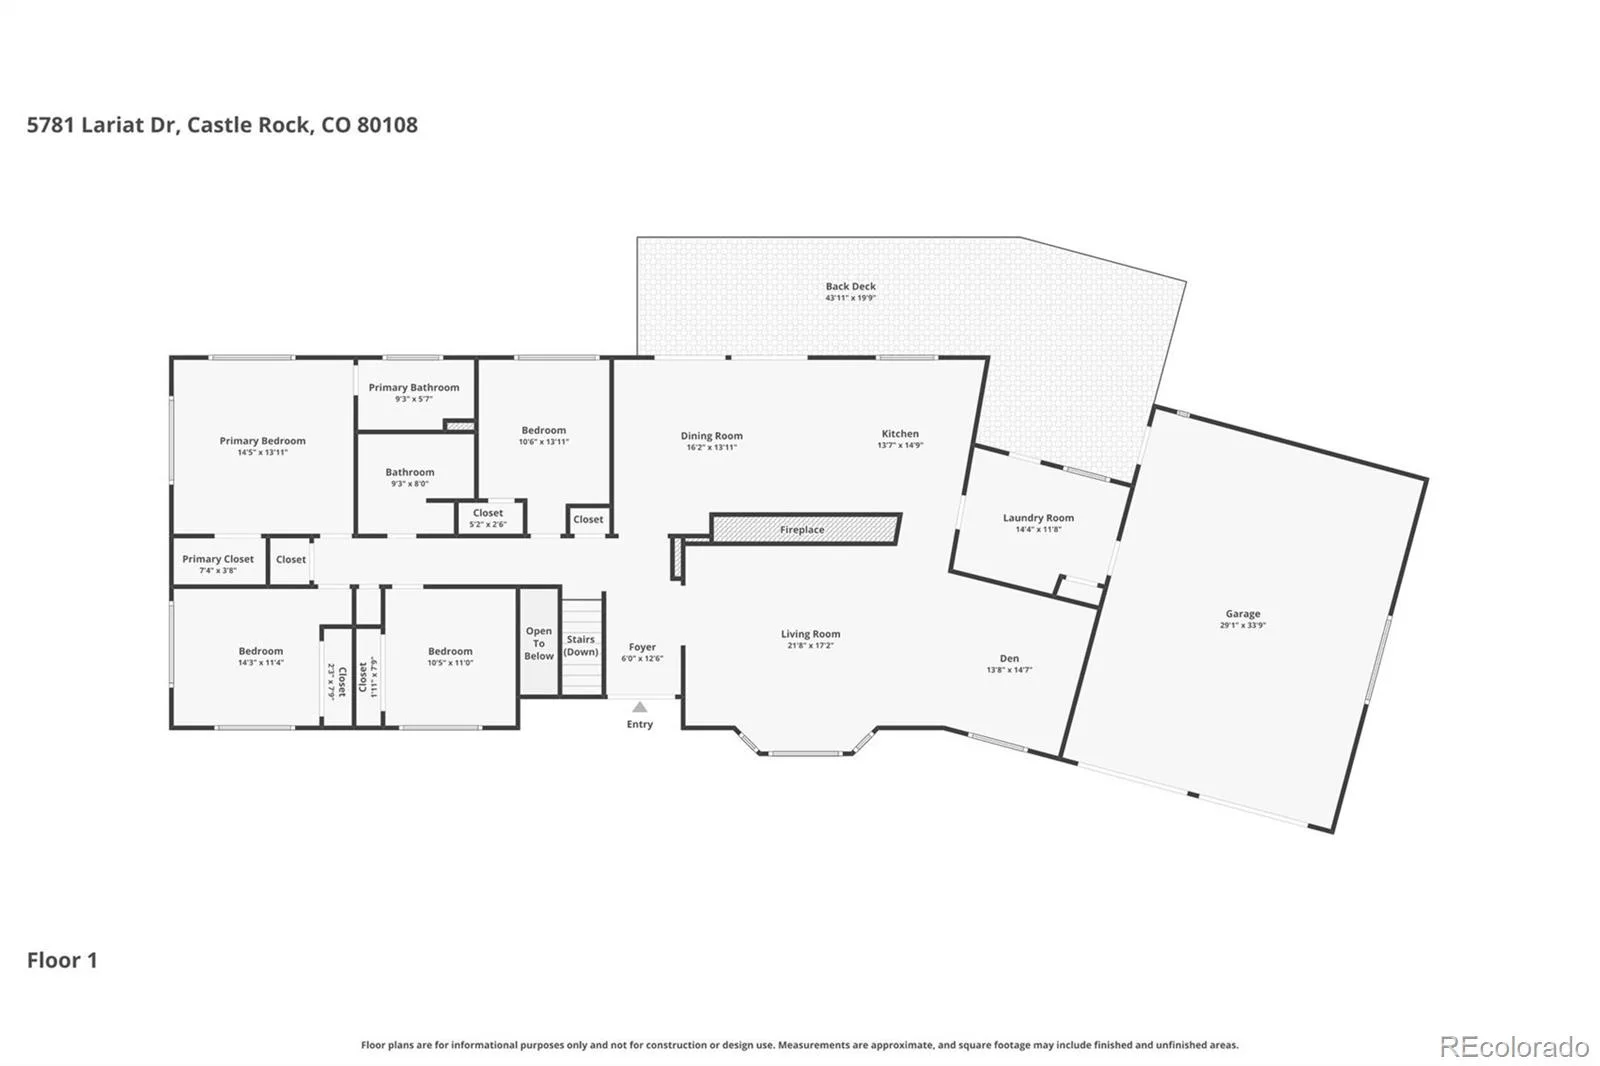
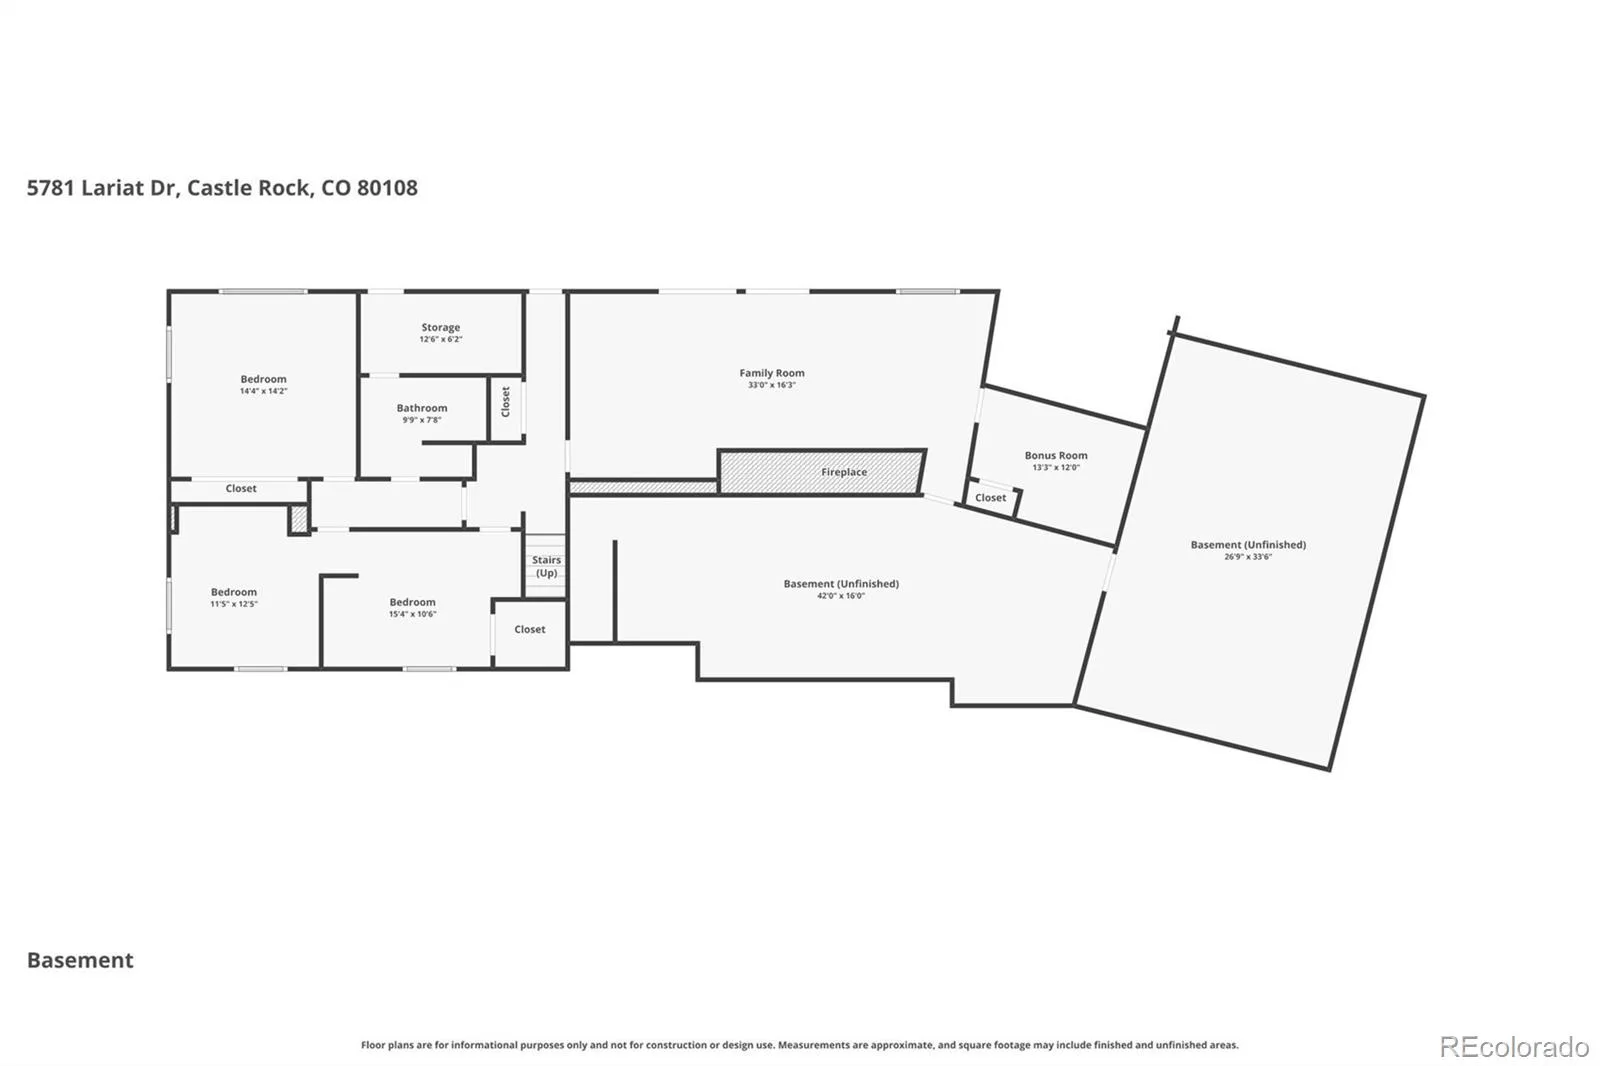
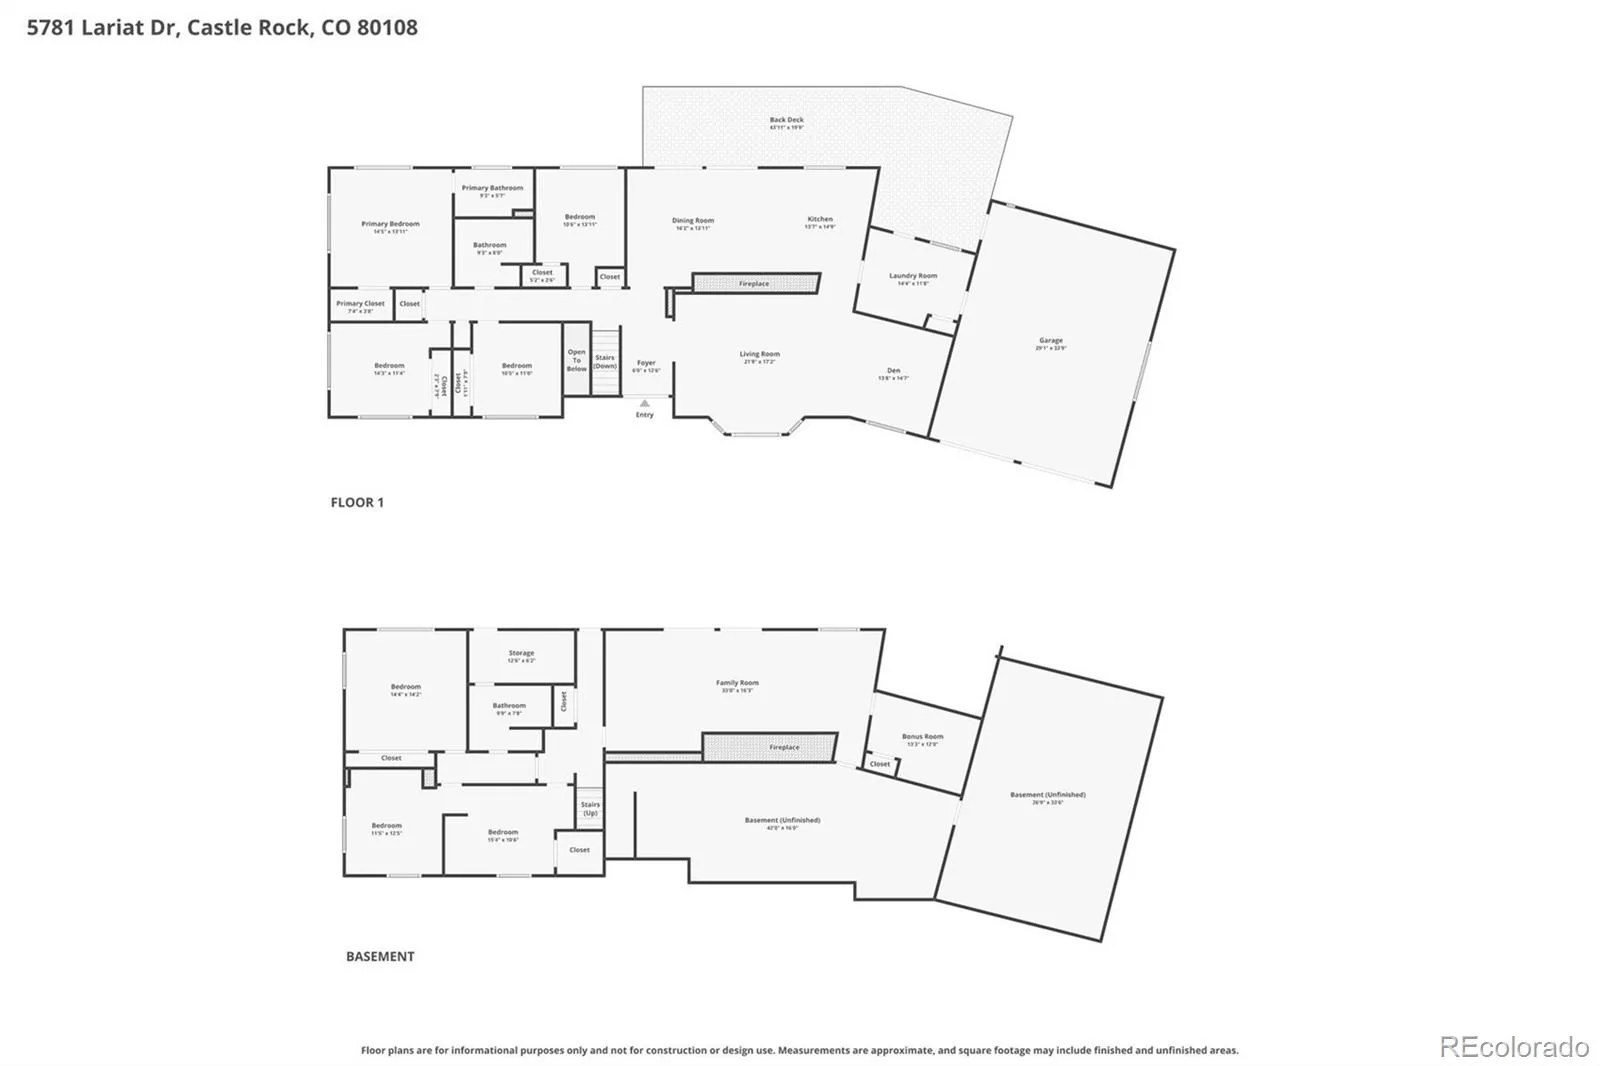
Discover the incredible potential of this private retreat, ideally situated on nearly 2 acres of trees, abundant wildlife, and breathtaking mountain views. Tucked away in one of Castle Rock’s most desirable acreage communities, 5781 N. Lariat offers the perfect balance of peaceful country living while being just minutes from both Castle Rock and Castle Pines, only 60 seconds to I25. Lovingly maintained over the years, this ranch-style home is move-in ready while offering an exceptional opportunity for the next owner to bring their own vision to light. With over 3,500 square feet, six bedrooms, three bathrooms, and a functional open floor plan, the possibilities are endless. Oversized picture windows fill the home with natural light and frame the surrounding landscape, while hardwood floors and spacious living areas create a warm, inviting feel. The kitchen features granite countertops, oak cabinetry, newer appliances—including a pizza oven—and a large center island ideal for gathering with family and friends. Step through two sliding glass doors onto the expansive back deck, where you’ll enjoy spectacular sunsets, mountain views, and the serenity of your own private wooded oasis. The main-floor primary suite includes a private ensuite bath with a walk-in shower. The finished walkout basement adds flexibility with a large family room featuring a cozy wood-burning fireplace, two additional bedrooms, a full bath, and a bonus room perfect for a home office, gym, or playroom. Additional features include more than 1,000 square feet of storage, an oversized detached garage/workshop an attached two-car garage, generous off-street parking, and plenty of room for all your toys and hobbies. Homes like this are rare to find – acreage property with incredible privacy, stunning views, solid bones, and endless potential, all within minutes of shopping, dining, top-rated schools, and major commuter routes. Bring your imagination and make this exceptional property your forever home.
Property Details
Price:
$875,000
MLS #:
REC9853259
Status:
Active
Beds:
6
Baths:
3
Type:
Single Family
Subtype:
Single Family Residence
Subdivision:
Happy Canyon
Finished Sq Ft:
3,540
Total Sq Ft:
5,670
Lot Size:
81,501 sqft / 1.87 acres (approx)
Year Built:
1969
Schools
School District:
Douglas RE-1
Elementary School:
Buffalo Ridge
Middle School:
Rocky Heights
High School:
Rock Canyon
Interior
Above Grade Finished Area
2610
Appliances
Dishwasher, Disposal, Dryer, Microwave, Oven, Refrigerator, Washer
Bathrooms
1 Full Bathroom, 2 Three Quarter Bathrooms
Below Grade Finished Area
930
Below Grade Unfinished Area
2130
Cooling
Central Air
Fireplaces Total
2
Flooring
Carpet, Vinyl, Wood
Heating
Forced Air
Interior Features
Built-in Features, Ceiling Fan(s), Corian Counters, Eat-in Kitchen, Granite Counters, Kitchen Island, Open Floorplan, Primary Suite, Smoke Free
Laundry Features
In Unit
Levels
One
Main Level Bathrooms
2
Main Level Bedrooms
4
Exterior
Architectural Style
Traditional
Attached Garage YN
1
Construction Materials
Frame, Metal Siding
Direction Faces
East
Exterior Features
Rain Gutters
Fencing
None
Garage Spaces
4
Lot Features
Many Trees, Secluded, Sloped
Parking Features
Heated Garage, Oversized
Parking Spots
4
Parking Total
4
Patio And Porch Features
Deck, Front Porch
Roof
Composition
Security Features
Smoke Detector(s)
Spa Features
Bath
View
Mountain(s)
Window Features
Double Pane Windows
Financial
HOA Fee
$40
HOA Fee Frequency
Annually
HOA Name
Happy Canyon Estates
HOA Phone
303-555-5555
Tax Year
2025
Taxes
$4,174
Map
Contact Us
Mortgage Calculator
Property Summary
- Located in the Happy Canyon subdivision, 5781 N Lariat Drive Castle Rock CO is a Single Family for sale in Castle Rock, CO, 80108. It is listed for $875,000 and features 6 beds, 3 baths, and has approximately 5,670 square feet of living space, and was originally constructed in 1969. The current price per square foot is $154. The average price per square foot for Single Family listings in Castle Rock is $254. The average listing price for Single Family in Castle Rock is $1,080,650. To schedule a showing of MLS#rec9853259 at 5781 N Lariat Drive in Castle Rock, CO, contact your Smart Sale AI agent at 3039066915.
Similar Listings Nearby

Additional Details
MLS ID : REC9853259
Listing Key : REC2055143796
Parcel Number : R0058528
Zip Code : 80108
City : Castle Rock
State : CO
Building if Condo :
Full Street: 5781 N Lariat Drive
Address : 5781
Address Prefix :
Address Suffix : Drive
Street : Lariat
Street Prefix : N
Street Suffix :
Unit if Condo :
Latitude : 39.446289
Longitude : -104.872337
Property Type : singlefamily
Property Sub Type : Single Family Residence
Stories Total if Condo :
Lot Size : 81,501 sqft / 1.87 acres (approx)
Ownership : Estate
Zoning : ER
Condition : Fixer
Renovation :
Pets Allowed :
Special Conditions : None
Possession : Closing/DOD
Original Price : 900000
Close Price :
Close Date :
List Date : Jun 27, 2026
List Contract Date : 2026-06-27
Off Market Date :
Purchase Contract Date :
Days on Market : 14
Concessions Amount :
Concession Comment :
Renovation :
Company : RE/MAX Professionals

Copyright 2026. All rights reserved.
5781 N Lariat Drive
Castle Rock, CO