
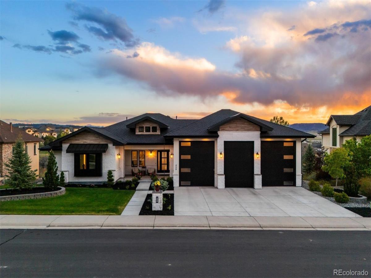
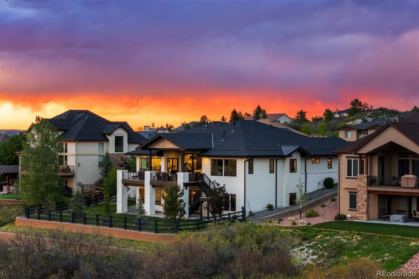
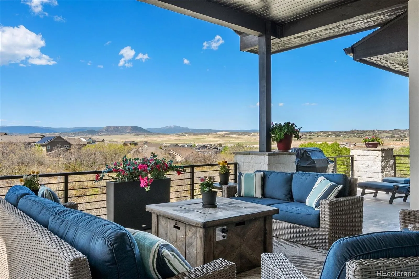
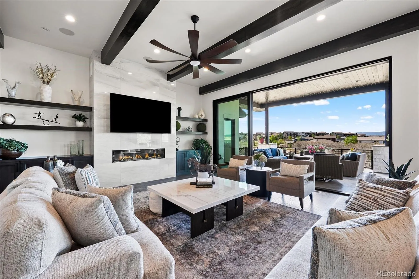
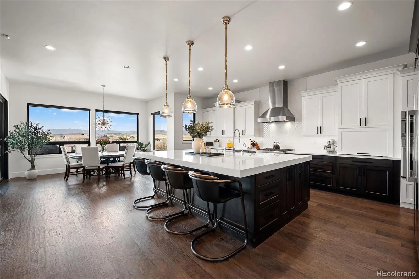
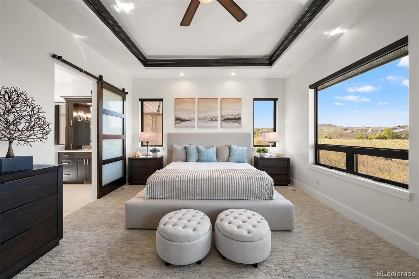
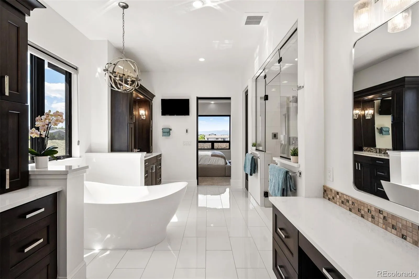
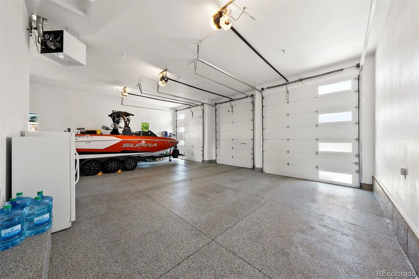
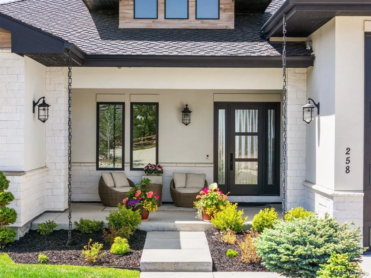
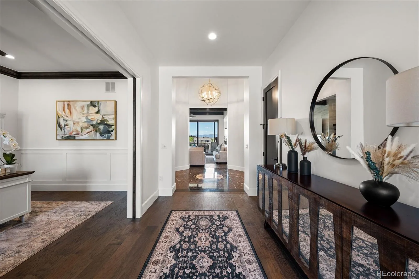
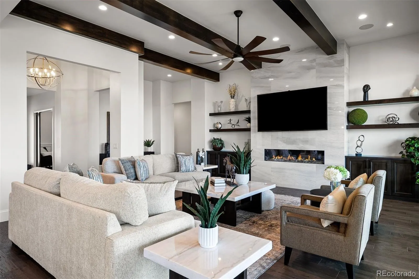
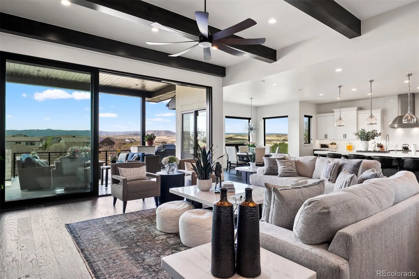
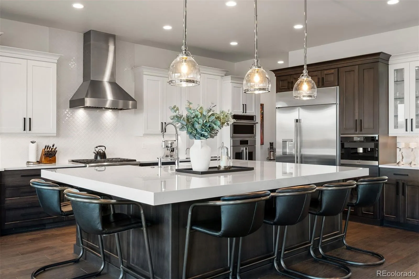

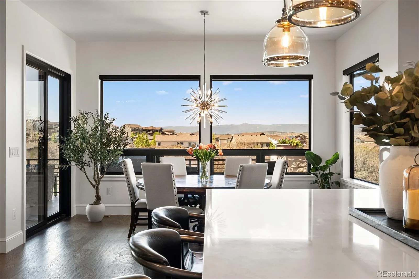

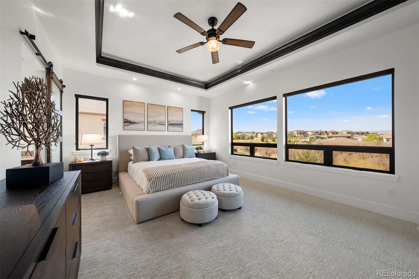
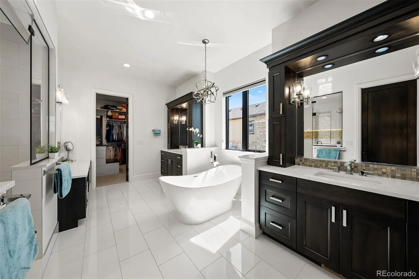
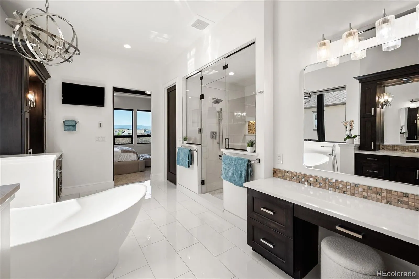
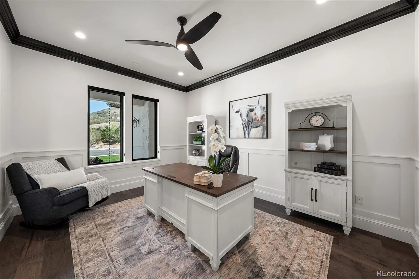
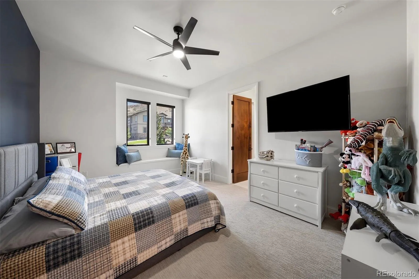
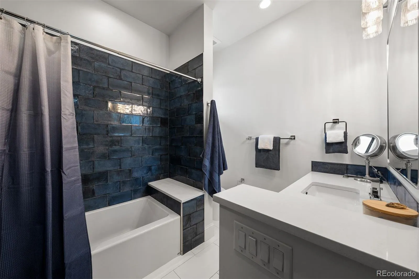
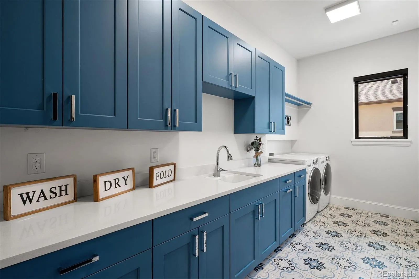
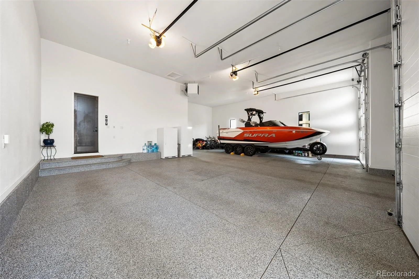
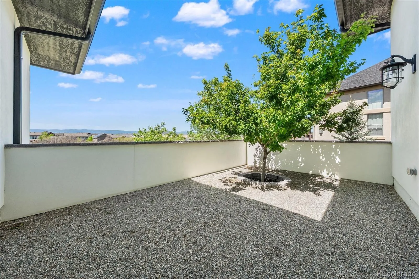
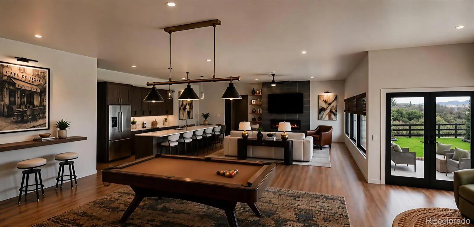
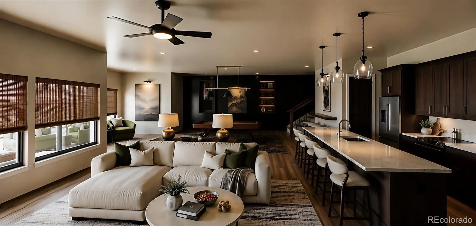
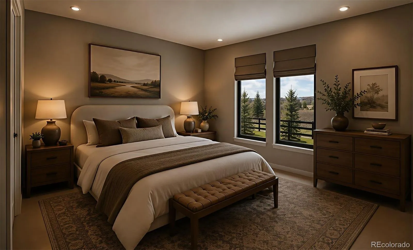
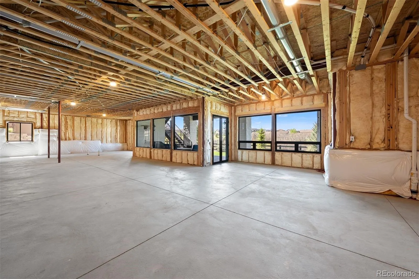
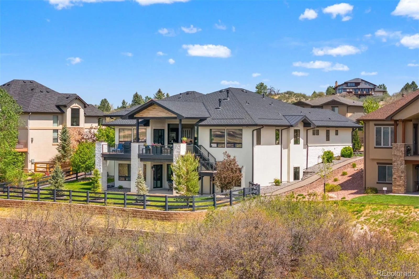
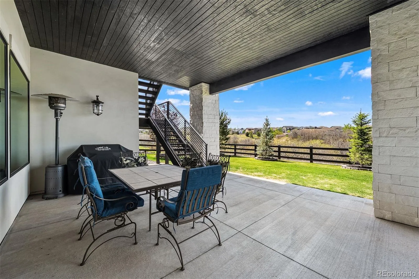
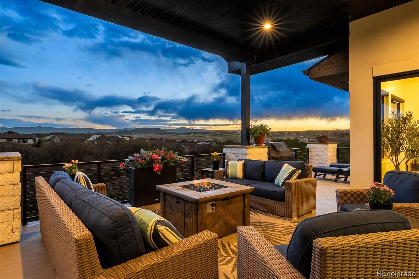
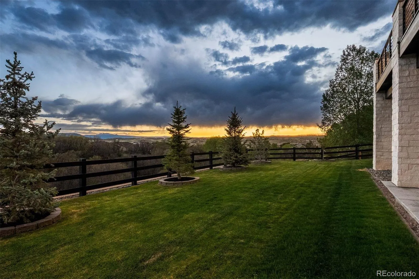
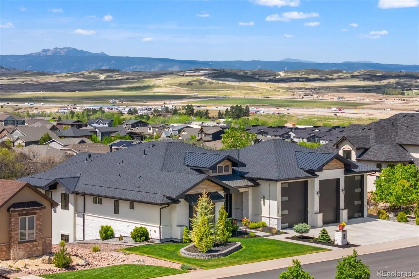
Absolutely spectacular custom ranch-style home, complete with RV garage, set on a quiet cul-de-sac backing to greenbelt with beautiful views. 2 bedrooms plus an office on the main level; the residence is conveniently located in the hidden gem neighborhood, Heckendorf Ranch. Beyond the one-of-a-kind 4-car RV garage, the walkout basement will be complete for the Buyer within 6 weeks featuring 10.5-ft ceilings, expansive recreation space, a full wet bar, 2 bedrooms and 3 bathrooms, and luxury finishes that match the construction of the main level. The first impression is striking. While the floor plan is comfortable, there is a sense of elegance. Beyond the entry foyer and office—equally suited as a formal dining room—the space is expanded by 10-ft-tall x 17-ft-wide sliding glass doors that bring in mountain views and open to spacious indoor-outdoor living on the deck. The great room features 12-ft ceilings, and dramatic wood beams, centered by a floor-to-ceiling porcelain tile fireplace. The kitchen is bright and open, sharing light and mountain views around the massive quartz island with seating and countertops over two inches thick. From the eat-in dining area to the walk-in pantry, stainless steel appliances and soft-close cabinetry come together to deliver stylish, modern functionality. The primary suite is a light-filled retreat with private deck access, a porcelain tile fireplace, and a spa-caliber ensuite. Luxury arrives in the details: heated tile floors, glass-enclosed dual-head steam shower, soaking tub, and huge walk-in closet with direct access to the laundry room. A guest suite with its own walk-in closet completes the main level. The insulated and heated four-car tandem RV garage is a showstopper: three 14-ft doors open to 16-ft ceilings primed for car racks, a dedicated dog run, & a mudroom just inside. Walkable to a neighborhood coffee shop & the Plum Creek Trail, & minutes from I-25 & downtown Castle Rock, this custom oasis is right around the corner.
Property Details
Price:
$2,475,000
MLS #:
REC4513847
Status:
Active Under Contract
Beds:
4
Baths:
6
Type:
Single Family
Subtype:
Single Family Residence
Subdivision:
Heckendorf Ranch
Finished Sq Ft:
5,762
Total Sq Ft:
6,580
Lot Size:
18,295 sqft / 0.42 acres (approx)
Year Built:
2020
Schools
School District:
Douglas RE-1
Elementary School:
Castle Rock
Middle School:
Mesa
High School:
Douglas County
Interior
Above Grade Finished Area
3195
Appliances
Convection Oven, Cooktop, Dishwasher, Disposal, Double Oven, Dryer, Humidifier, Microwave, Oven, Range, Range Hood, Refrigerator, Self Cleaning Oven, Tankless Water Heater, Washer
Bathrooms
3 Full Bathrooms, 1 Three Quarter Bathroom, 2 Half Bathrooms
Below Grade Finished Area
2567
Below Grade Unfinished Area
818
Cooling
Central Air
Fireplaces Total
3
Flooring
Carpet, Tile, Wood
Heating
Forced Air
Interior Features
Breakfast Bar, Built-in Features, Ceiling Fan(s), Eat-in Kitchen, Entrance Foyer, Five Piece Bath, High Ceilings, Kitchen Island, Quartz Counters, Radon Mitigation System, Stone Counters, T&G Ceilings, Walk-In Closet(s), Wet Bar
Laundry Features
Sink
Levels
One
Main Level Bathrooms
3
Main Level Bedrooms
2
Exterior
Architectural Style
Mountain Contemporary
Attached Garage YN
1
Construction Materials
Frame, Stone, Stucco
Exterior Features
Dog Run, Gas Valve, Private Yard, Rain Gutters
Fencing
Full
Garage Spaces
4
Lot Features
Cul-De-Sac, Greenbelt, Irrigated, Landscaped, Sprinklers In Front, Sprinklers In Rear
Parking Features
220 Volts, Dry Walled, Finished Garage, Floor Coating, Heated Garage, Insulated Garage, Lighted, Oversized, Oversized Door, RV Garage, Storage, Tandem
Parking Spots
4
Parking Total
4
Patio And Porch Features
Covered, Deck, Front Porch, Patio
Roof
Composition, Metal
View
Mountain(s)
Financial
Tax Year
2026
Taxes
$12,105
Map
Contact Us
Mortgage Calculator
Property Summary
- Located in the Heckendorf Ranch subdivision, 258 Castlemaine Court Castle Rock CO is a Single Family for sale in Castle Rock, CO, 80104. It is listed for $2,475,000 and features 4 beds, 6 baths, and has approximately 6,580 square feet of living space, and was originally constructed in 2020. The current price per square foot is $376. The average price per square foot for Single Family listings in Castle Rock is $247. The average listing price for Single Family in Castle Rock is $1,051,903. To schedule a showing of MLS#rec4513847 at 258 Castlemaine Court in Castle Rock, CO, contact your Smart Sale AI agent at 3039066915.
Similar Listings Nearby
Additional Details
MLS ID : REC4513847
Listing Key : REC2054159104
Parcel Number : R0460161
Zip Code : 80104
City : Castle Rock
State : CO
Building if Condo :
Full Street: 258 Castlemaine Court
Address : 258
Address Prefix :
Address Suffix : Court
Street : Castlemaine
Street Prefix :
Street Suffix :
Unit if Condo :
Latitude : 39.337769
Longitude : -104.860222
Property Type : singlefamily
Property Sub Type : Single Family Residence
Stories Total if Condo :
Lot Size : 18,295 sqft / 0.42 acres (approx)
Ownership : Individual
Zoning : R1
Condition :
Renovation :
Pets Allowed :
Special Conditions : None
Possession : Close Plus 3 Days,Negotiable
Original Price : 2475000
Close Price :
Close Date :
List Date : May 28, 2026
List Contract Date : 2026-05-28
Off Market Date : 2026-08-13
Purchase Contract Date : 2026-08-13
Days on Market : 96
Concessions Amount :
Concession Comment :
Renovation :
Company : LIV Sotheby’s International Realty

Copyright 2026. All rights reserved.
258 Castlemaine Court
Castle Rock, CO