
Luxury Lifestyle – Modern French Cottage Inspired
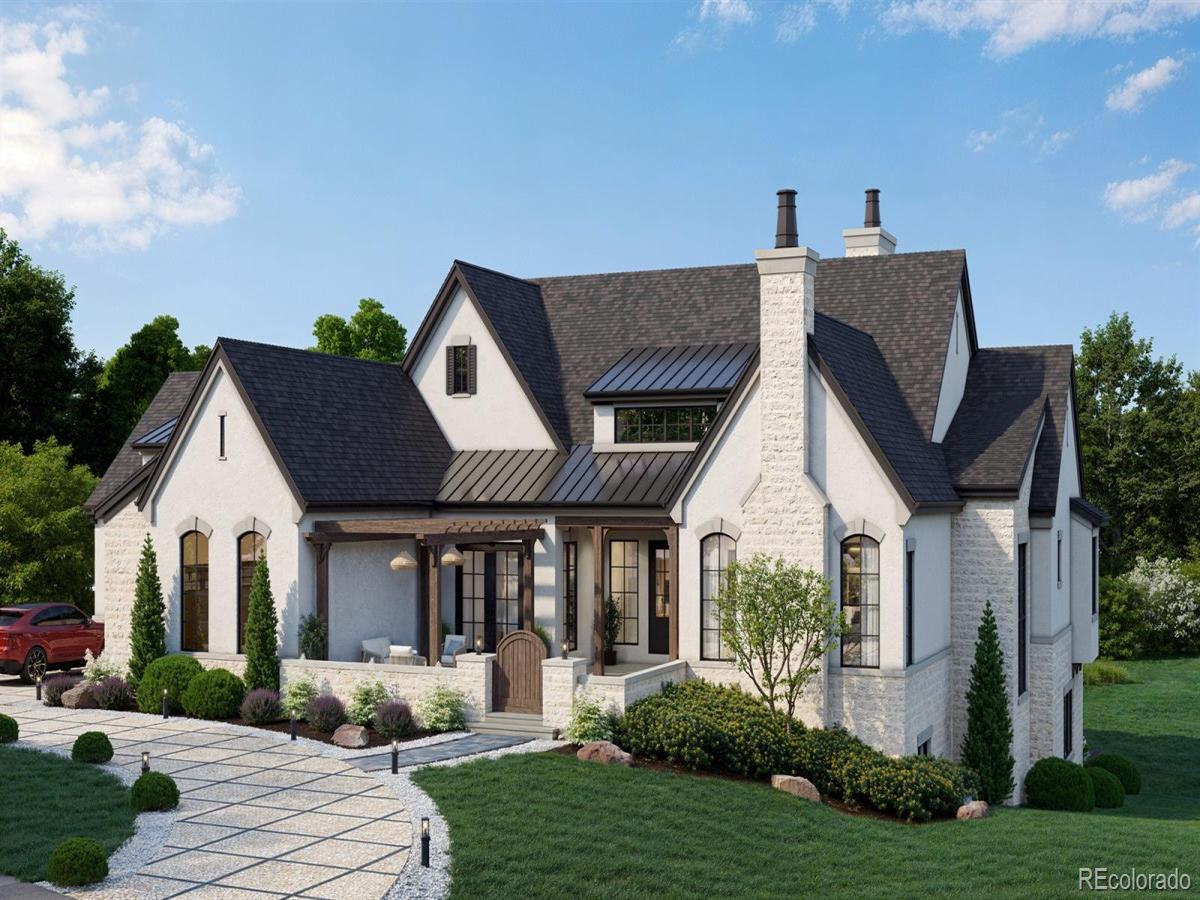
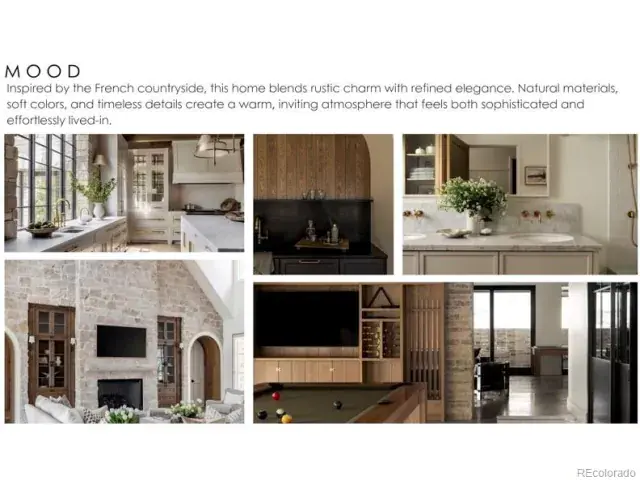
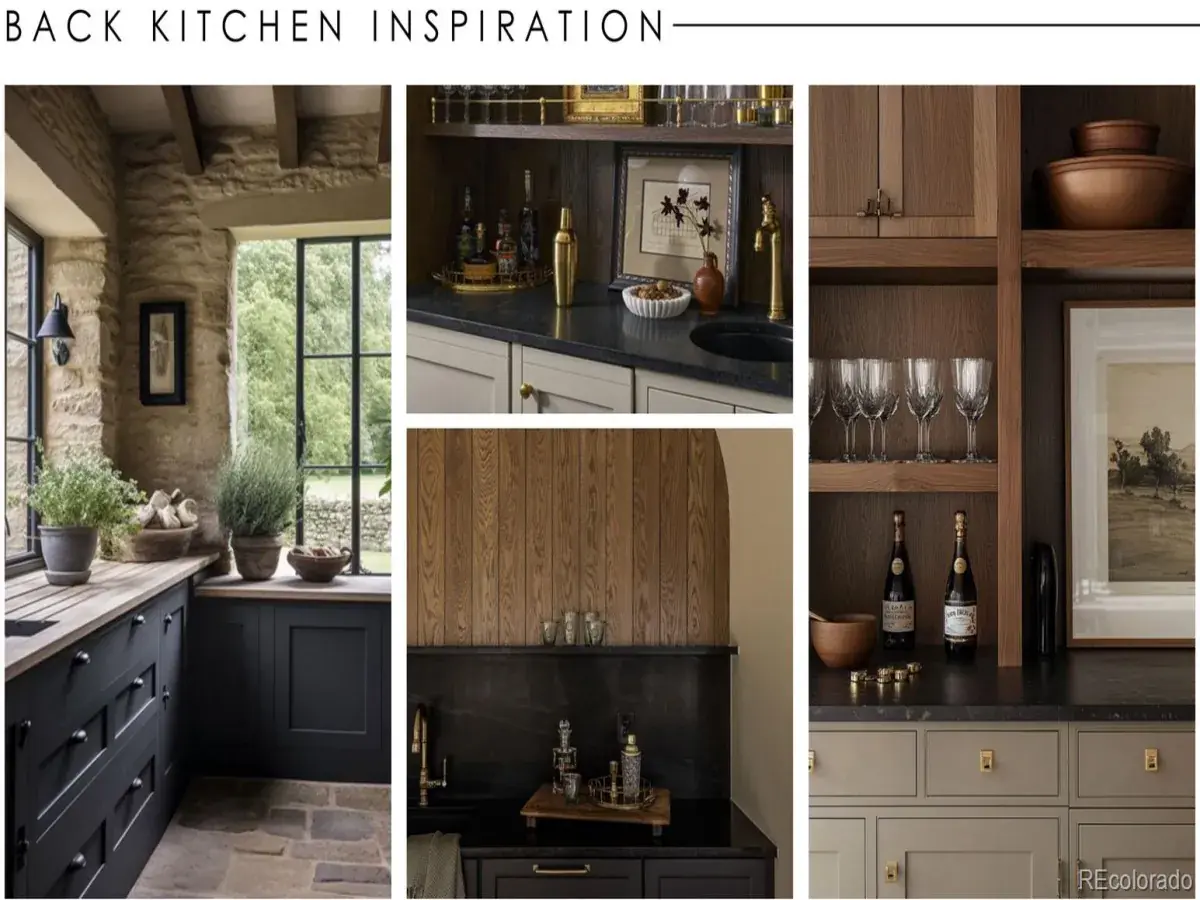
Inspired by the timeless elegance of a Modern French Cottage, this exceptional new construction blends classic European charm with contemporary luxury and performance. Built by the award-winning team at Marc David Homes, the residence showcases enduring materials and thoughtful design throughout.
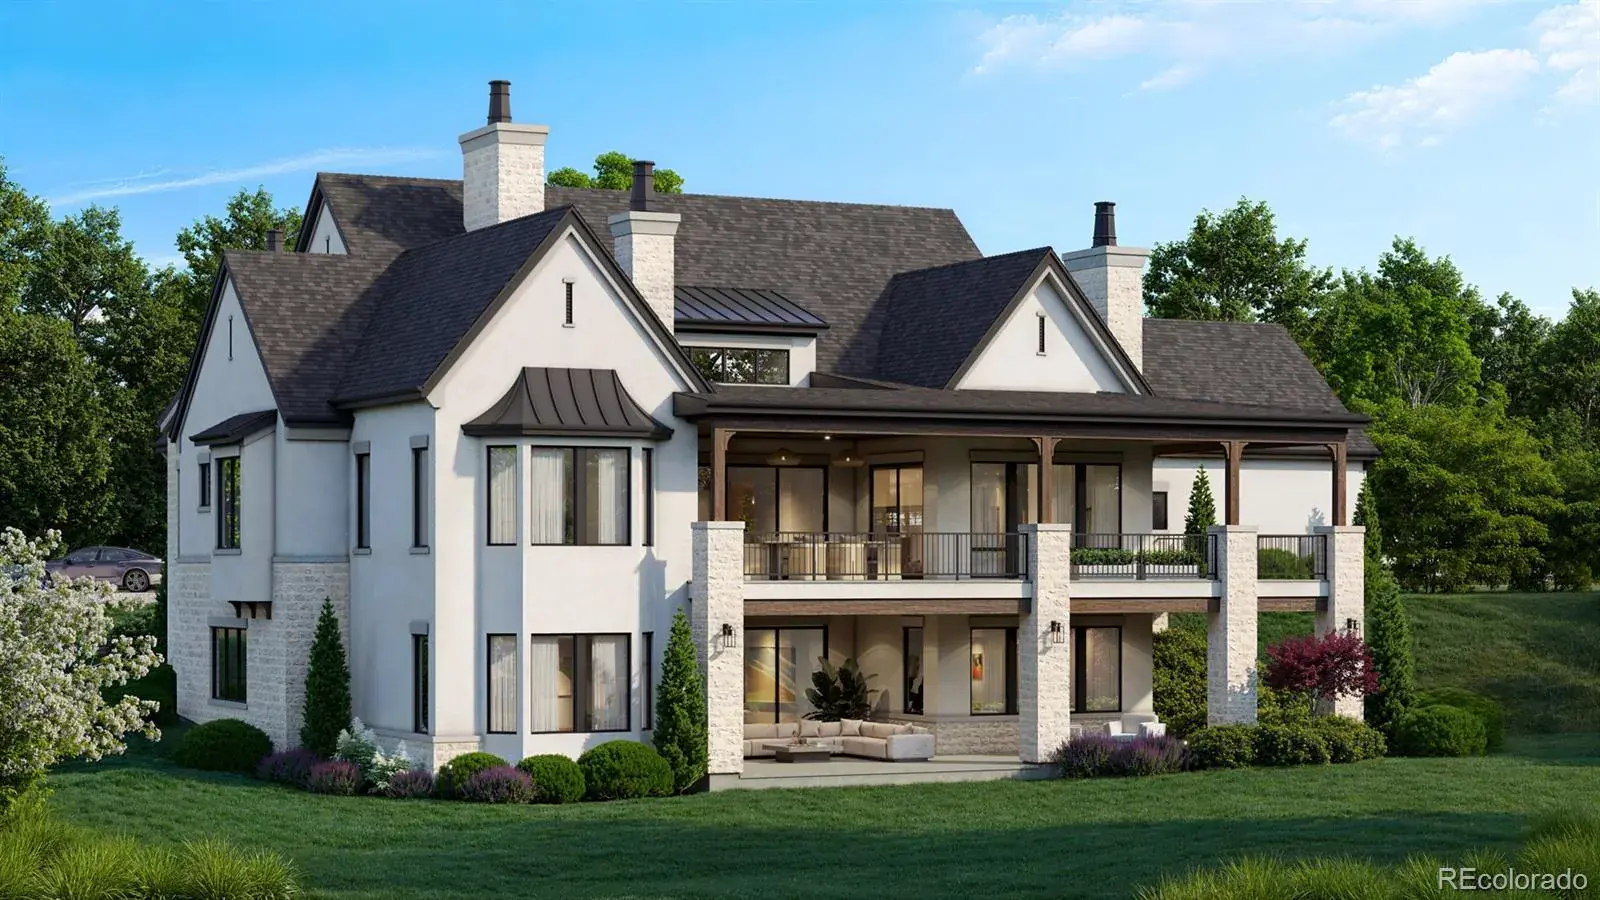
Authentic stone veneer, soft stucco, and concrete tile with standing-seam metal roof accents create refined curb appeal. Gather in the paver courtyard around a gas firepit, or unwind on the rear deck beneath tongue-and-groove ceilings with a second gas firepit and mountain views.
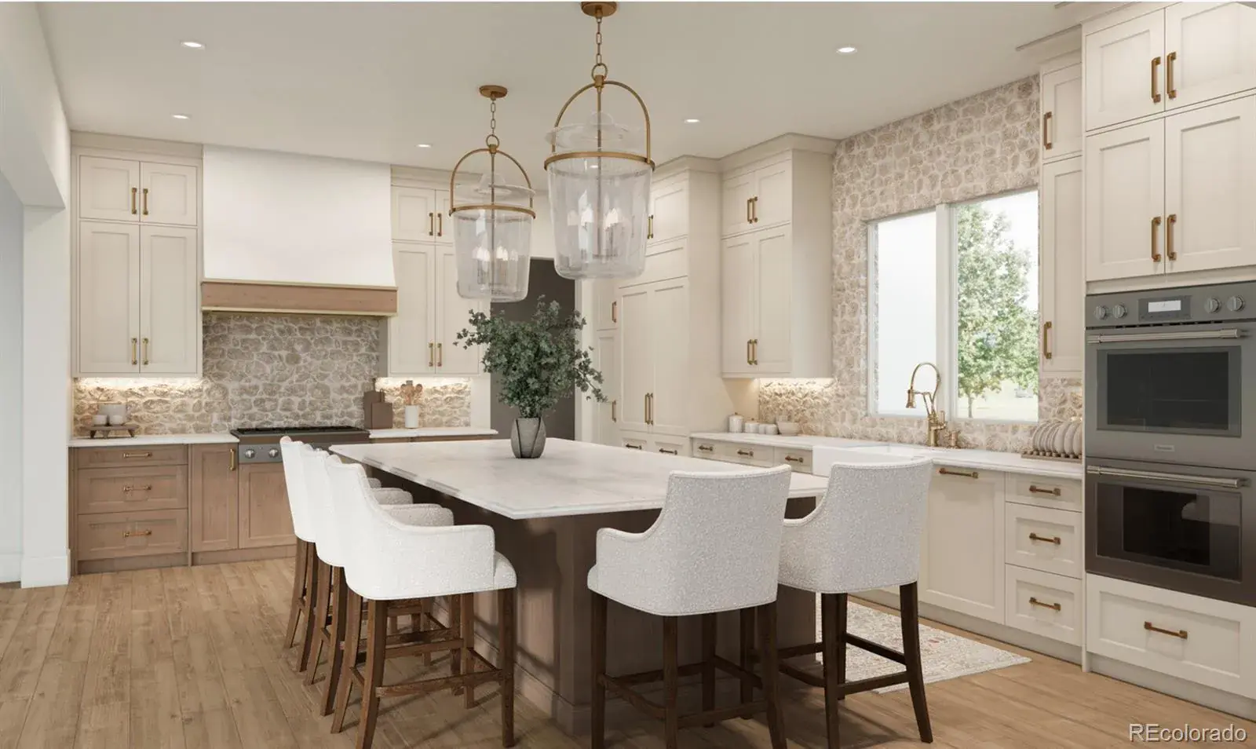
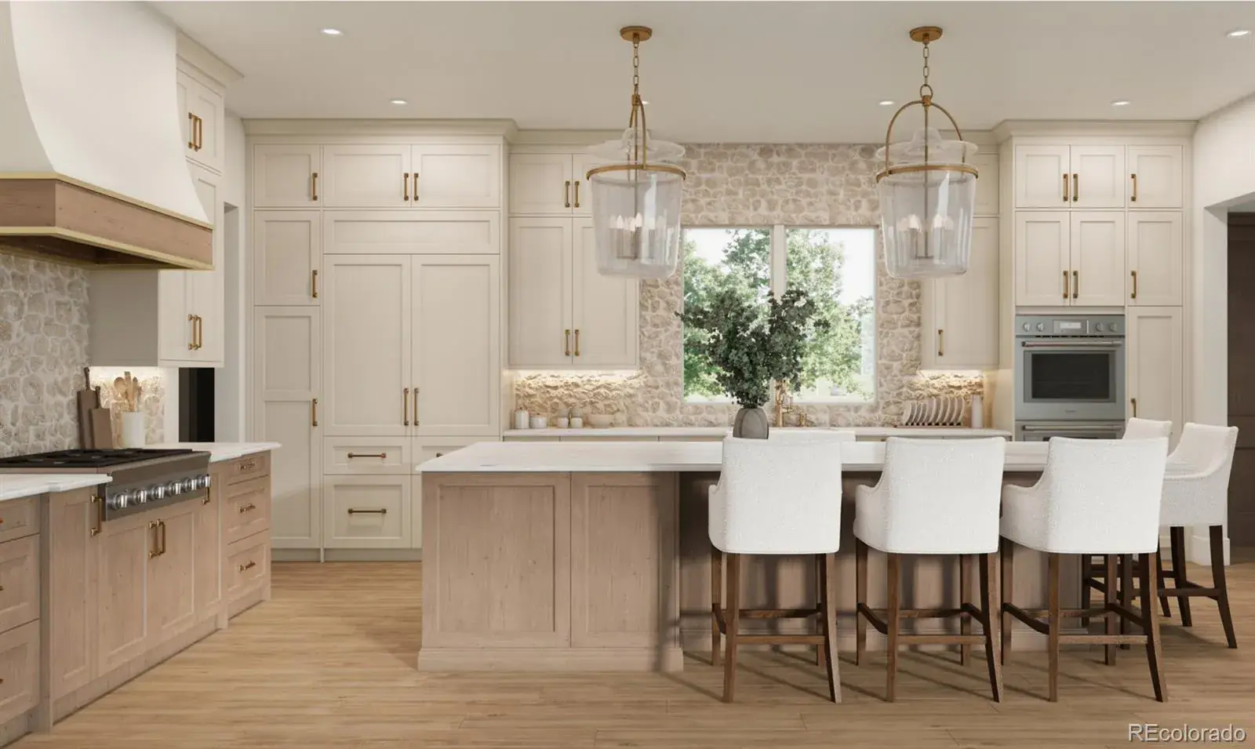
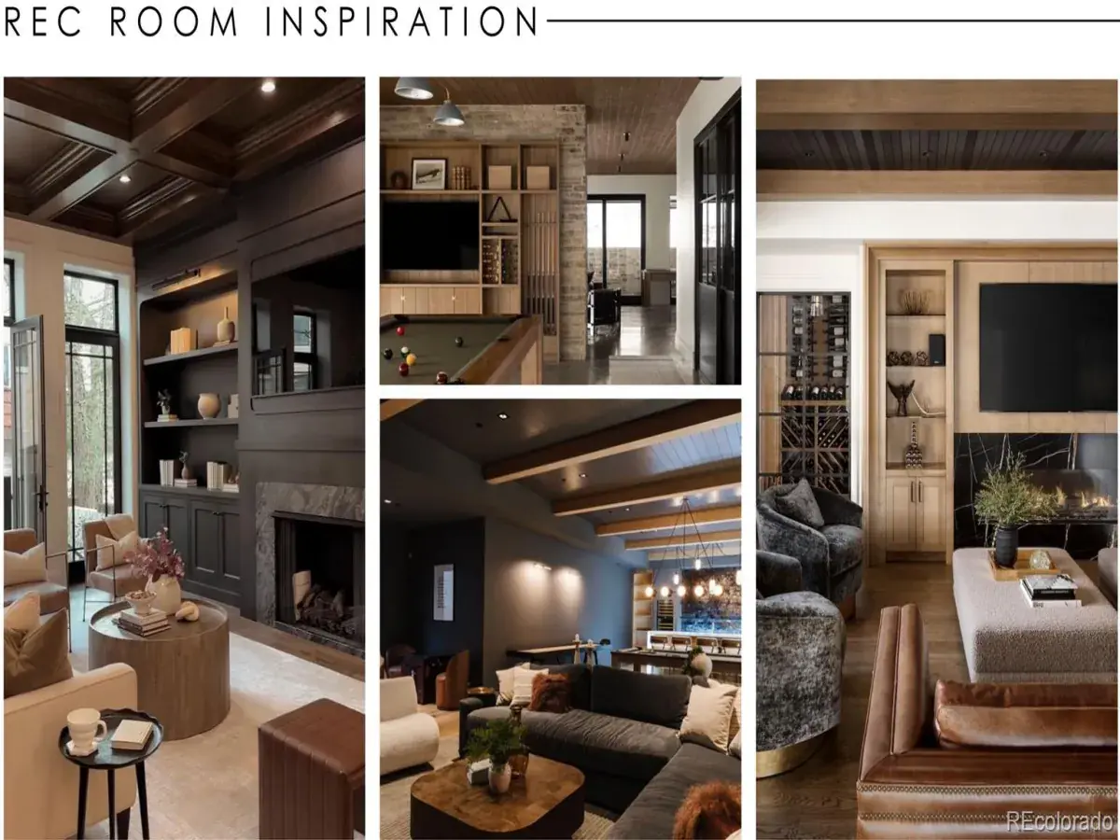
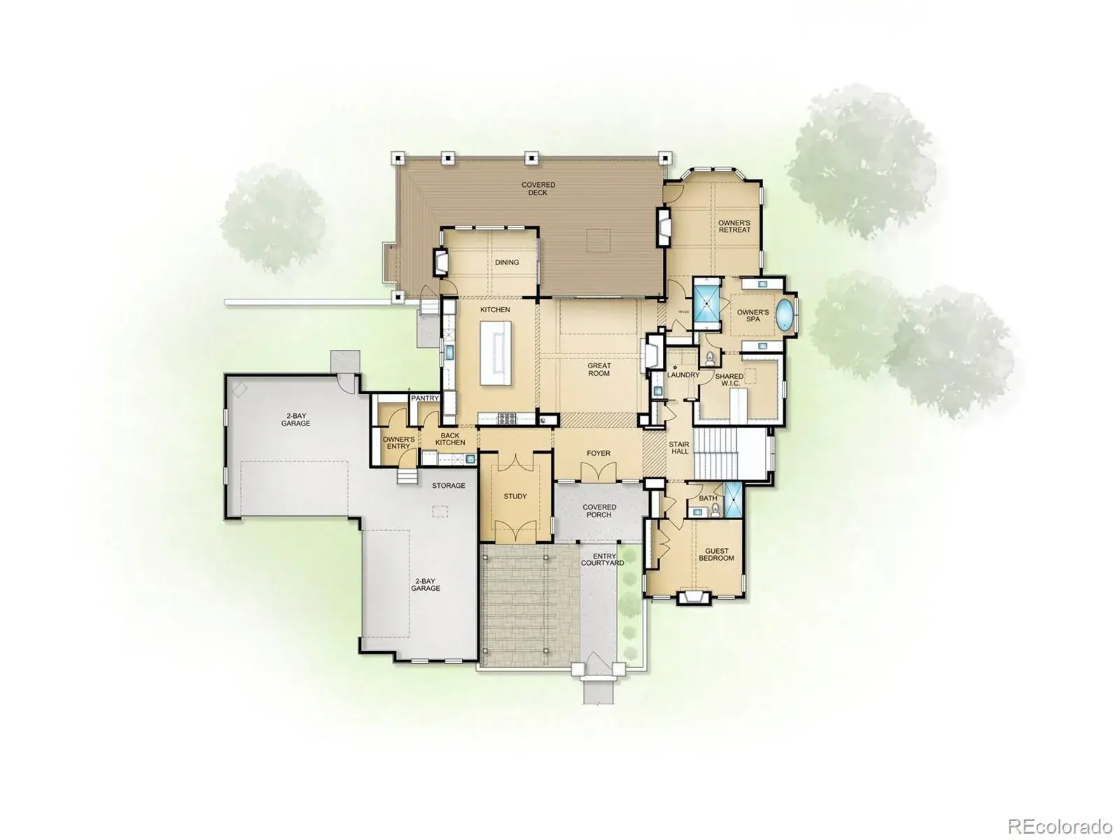
Inside, exposed Douglas fir beams, wide-plank white oak floors, and 8’ solid-core doors set a warm, elevated tone. Four fireplaces (dining, great room, primary suite, and lower-level rec room) add year-round ambiance. The chef’s kitchen is designed for effortless entertaining with a full Thermador package: panel-ready 48” refrigerator/freezer, double ovens, gas cooktop, custom hood, slide-out microwave, dual dishwashers, back kitchen refrigerator, and a wet bar beverage fridge. Quartzite and granite countertops add natural beauty throughout.
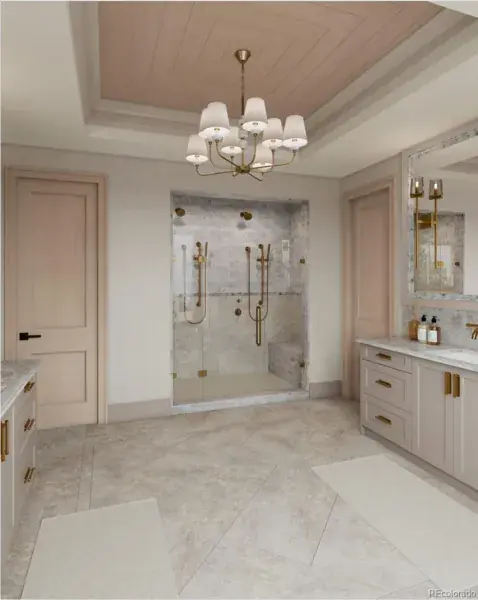
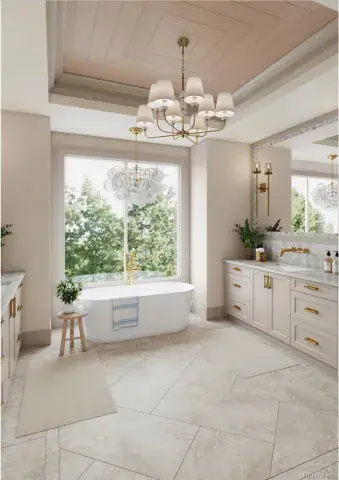
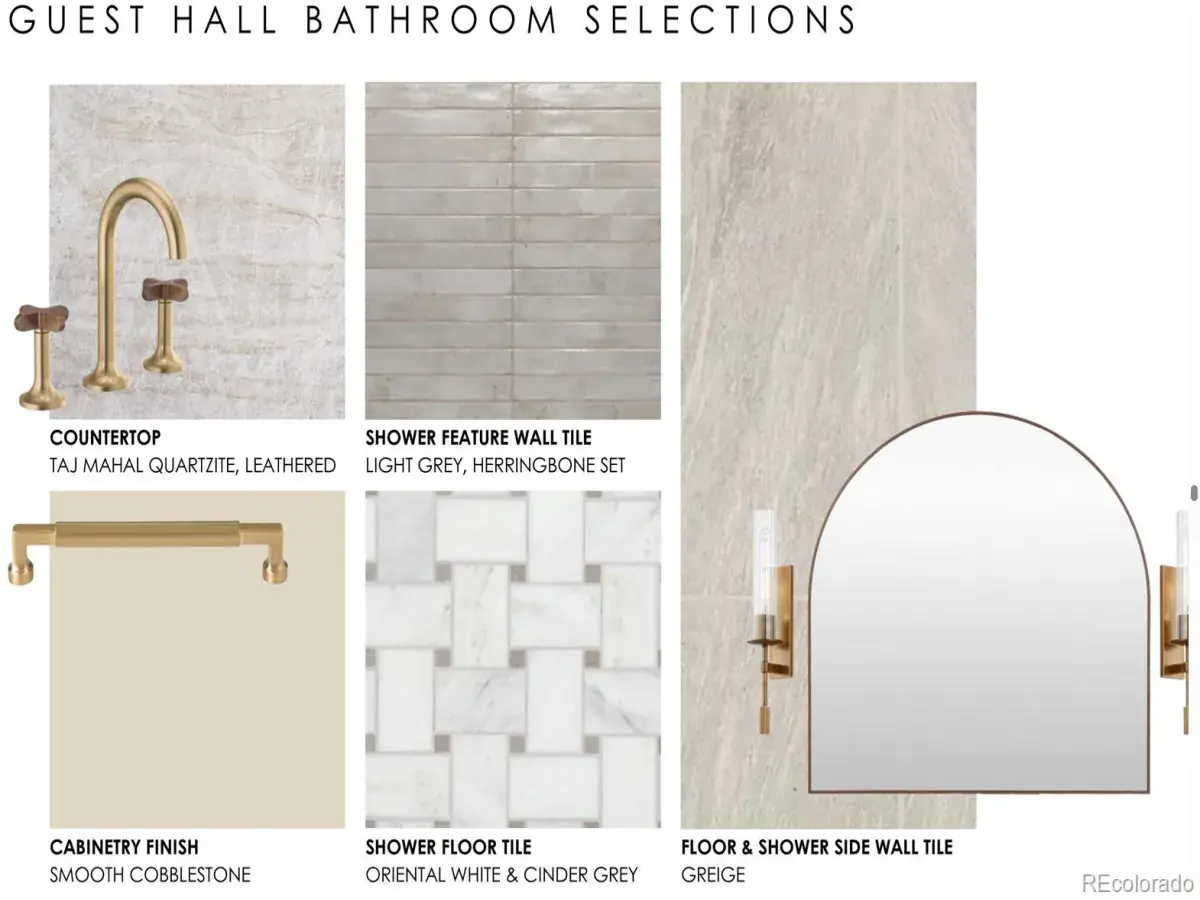
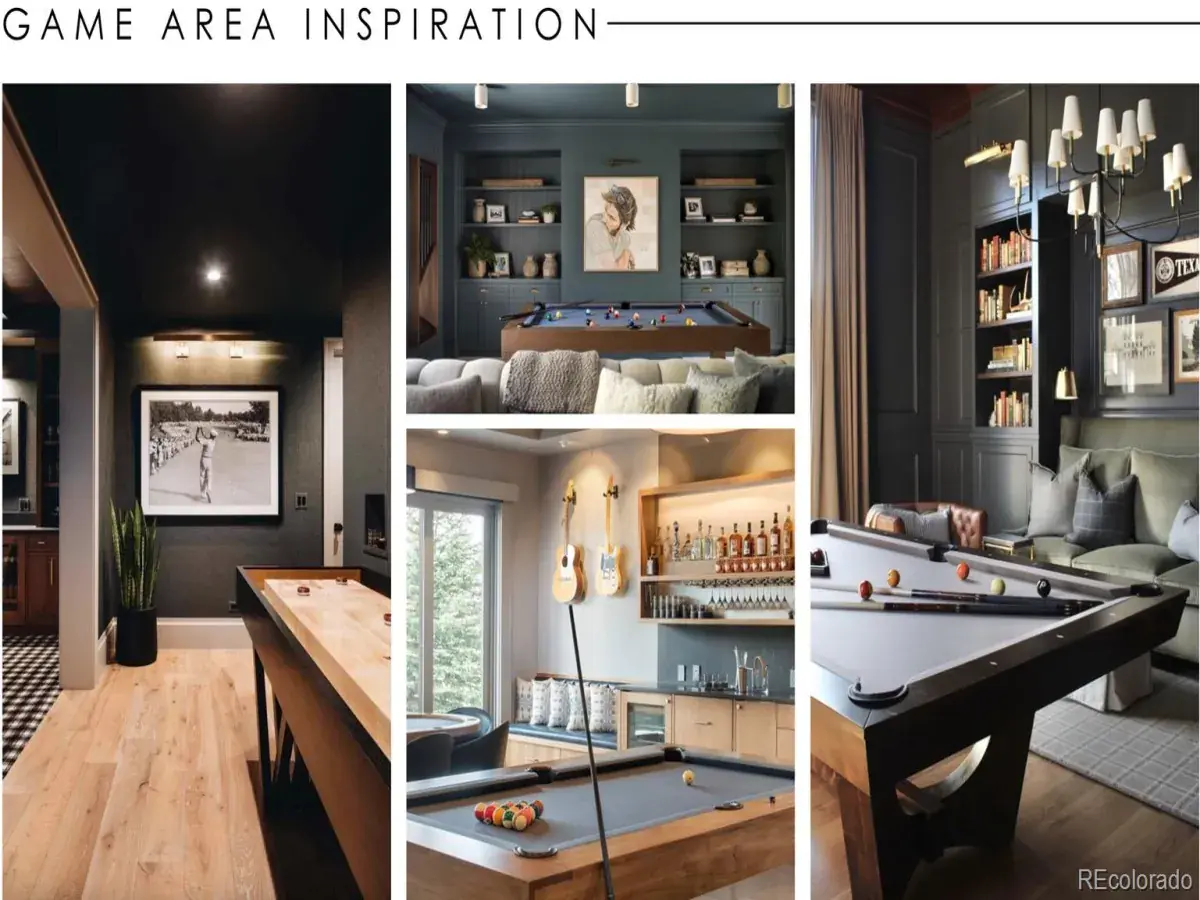
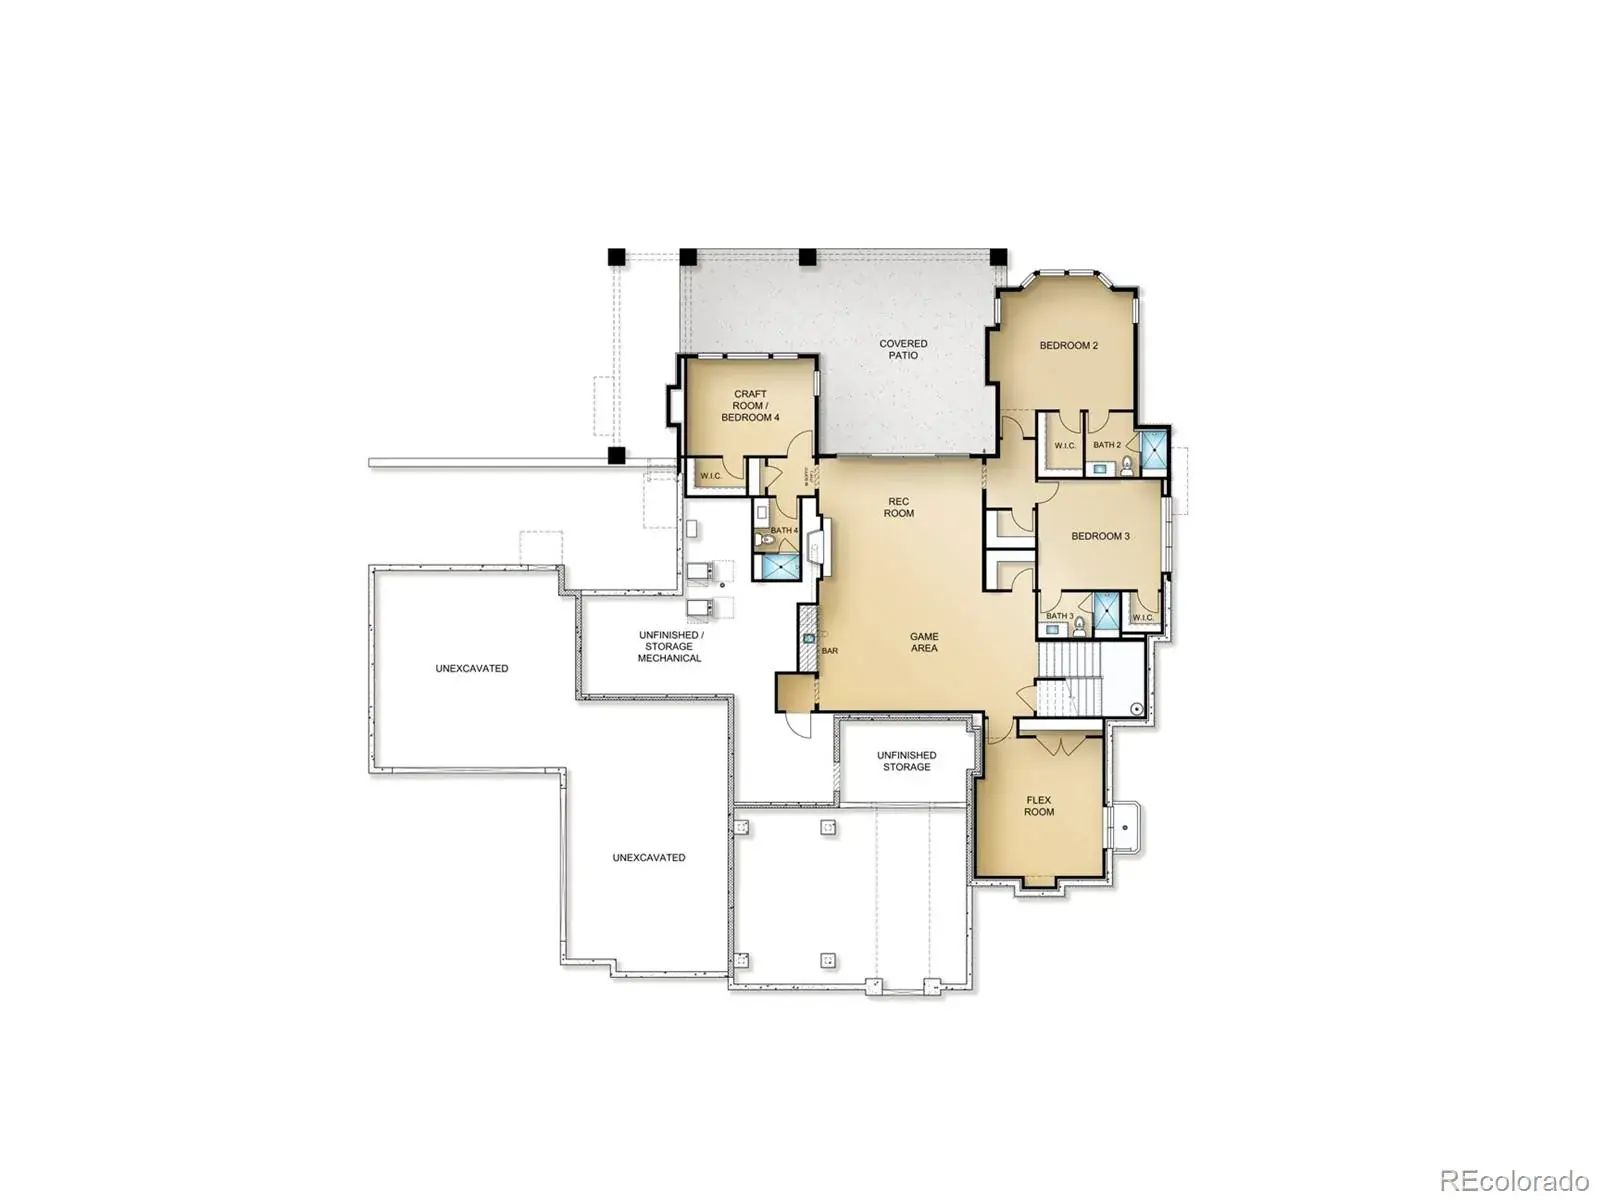
Retreat to a serene primary suite with its own HVAC zone and a spa bath featuring radiant heated tile, Euro frameless glass, and Brizo fixtures. The lower level offers a rec room with surround sound and a dedicated gym with rubber flooring.
Engineered for comfort and peace of mind: 400-amp electric, oversized natural gas service, Huber ZIP System, 2×6 walls with BIBS insulation (R21 walls/R49 ceilings), sound batt insulation, and extensive smart-home wiring for audio, lighting, shades, security, access control, and fast internet.
Offered at $3,250,000. Specifications subject to change.
Inspired by the timeless elegance of a Modern French Cottage, this exceptional new construction blends classic European charm with contemporary luxury and performance. Built by the award-winning team at Marc David Homes, the residence showcases enduring materials and thoughtful design throughout.
Authentic stone veneer, soft stucco, and concrete tile with standing-seam metal roof accents create refined curb appeal. Gather in the paver courtyard around a gas firepit, or unwind on the rear deck beneath tongue-and-groove ceilings with a second gas firepit and mountain views.
Inside, exposed Douglas fir beams, wide-plank white oak floors, and 8’ solid-core doors set a warm, elevated tone. Four fireplaces (dining, great room, primary suite, and lower-level rec room) add year-round ambiance. The chef’s kitchen is designed for effortless entertaining with a full Thermador package: panel-ready 48” refrigerator/freezer, double ovens, gas cooktop, custom hood, slide-out microwave, dual dishwashers, back kitchen refrigerator, and a wet bar beverage fridge. Quartzite and granite countertops add natural beauty throughout.
Retreat to a serene primary suite with its own HVAC zone and a spa bath featuring radiant heated tile, Euro frameless glass, and Brizo fixtures. The lower level offers a rec room with surround sound and a dedicated gym with rubber flooring.
Engineered for comfort and peace of mind: 400-amp electric, oversized natural gas service, Huber ZIP System, 2×6 walls with BIBS insulation (R21 walls/R49 ceilings), sound batt insulation, and extensive smart-home wiring for audio, lighting, shades, security, access control, and fast internet.
Offered at $3,250,000. Specifications subject to change.
Property Details
Price:
$3,250,000
MLS #:
REC3119678
Status:
Pending
Beds:
5
Baths:
5
Type:
Single Family
Subtype:
Single Family Residence
Subdivision:
Maher Ranch
Finished Sq Ft:
6,111
Total Sq Ft:
6,111
Lot Size:
30,492 sqft / 0.70 acres (approx)
Year Built:
2026
Schools
School District:
Douglas RE-1
Elementary School:
Sage Canyon
Middle School:
Mesa
High School:
Douglas County
Interior
Above Grade Finished Area
3110
Appliances
Bar Fridge, Cooktop, Dishwasher, Disposal, Double Oven, Freezer, Humidifier, Microwave, Range Hood, Refrigerator
Bathrooms
1 Full Bathroom, 4 Three Quarter Bathrooms
Below Grade Finished Area
3001
Cooling
Central Air
Fireplaces Total
4
Flooring
Carpet, Tile, Wood
Heating
Forced Air, Natural Gas
Levels
Two
Main Level Bathrooms
2
Main Level Bedrooms
2
Exterior
Attached Garage YN
1
Construction Materials
Frame, Stone, Stucco, Wood Siding
Garage Spaces
4
Parking Features
220 Volts, Circular Driveway
Parking Spots
4
Parking Total
4
Roof
Composition, Metal
View
Mountain(s)
Window Features
Double Pane Windows
Financial
HOA Fee
$100
HOA Fee Frequency
Monthly
HOA Name
Sapphire Point Master Association
HOA Phone
(303) 985-9623
Tax Year
2024
Taxes
$9,712
Map
Contact Us
Mortgage Calculator
Property Summary
- Located in the Maher Ranch subdivision, 6853 Tremolite Drive Castle Rock CO is a Single Family for sale in Castle Rock, CO, 80108. It is listed for $3,250,000 and features 5 beds, 5 baths, and has approximately 6,111 square feet of living space, and was originally constructed in 2026. The current price per square foot is $532. The average price per square foot for Single Family listings in Castle Rock is $247. The average listing price for Single Family in Castle Rock is $1,052,819. To schedule a showing of MLS#rec3119678 at 6853 Tremolite Drive in Castle Rock, CO, contact your Smart Sale AI agent at 3039066915.
Similar Listings Nearby
Additional Details
MLS ID : REC3119678
Listing Key : REC2051381780
Parcel Number : R0454570
Zip Code : 80108
City : Castle Rock
State : CO
Building if Condo :
Full Street: 6853 Tremolite Drive
Address : 6853
Address Prefix :
Address Suffix : Drive
Street : Tremolite
Street Prefix :
Street Suffix :
Unit if Condo :
Latitude : 39.425777
Longitude : -104.856277
Property Type : singlefamily
Property Sub Type : Single Family Residence
Stories Total if Condo :
Lot Size : 30,492 sqft / 0.70 acres (approx)
Ownership : Individual
Zoning :
Condition : New Construction
Renovation :
Pets Allowed :
Special Conditions : None
Possession : Closing/DOD
Original Price : 3250000
Close Price :
Close Date :
List Date : Jan 9, 2026
List Contract Date : 2026-01-09
Off Market Date : 2026-03-04
Purchase Contract Date : 2026-03-04
Days on Market : 234
Concessions Amount :
Concession Comment :
Renovation :
Company : Western Realty

Copyright 2026. All rights reserved.
6853 Tremolite Drive
Castle Rock, CO