
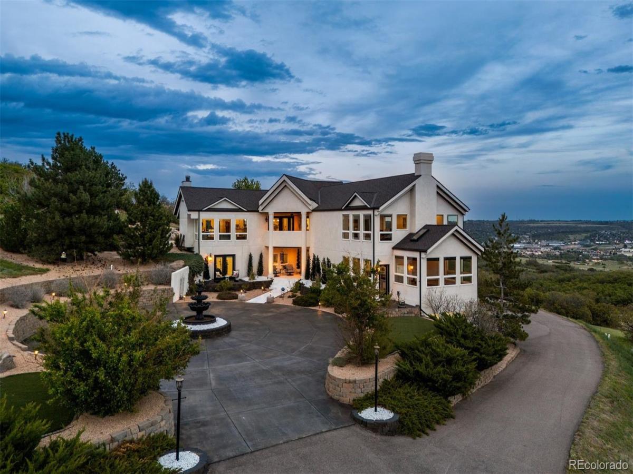
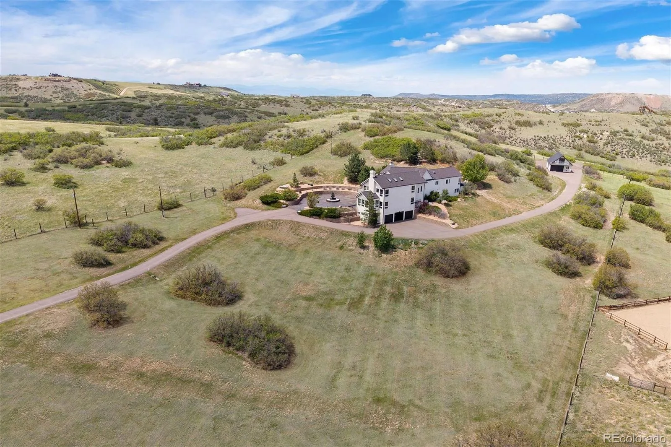
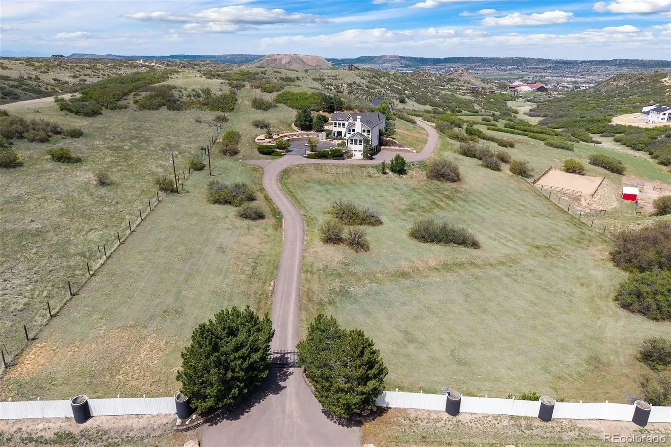
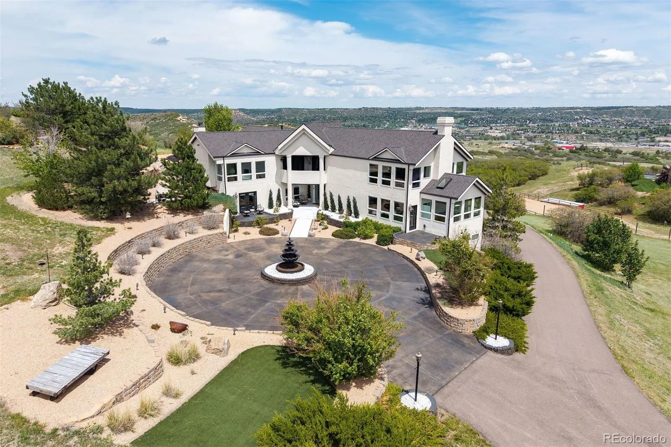
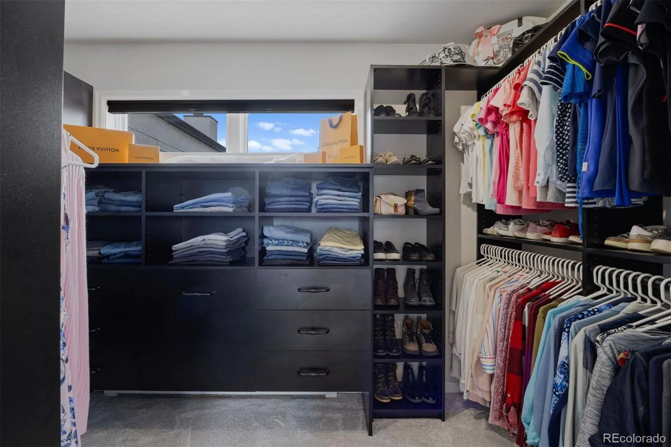
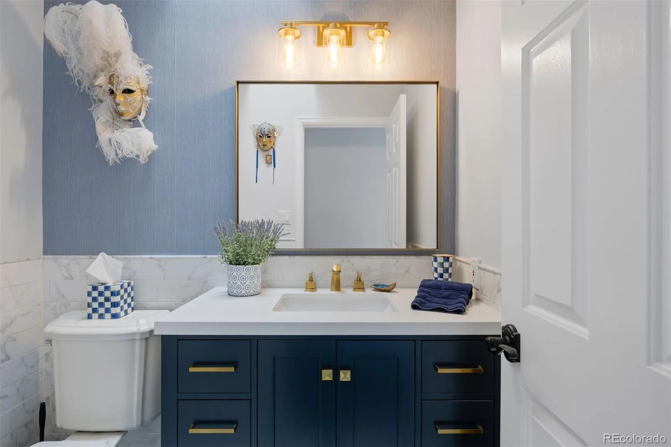
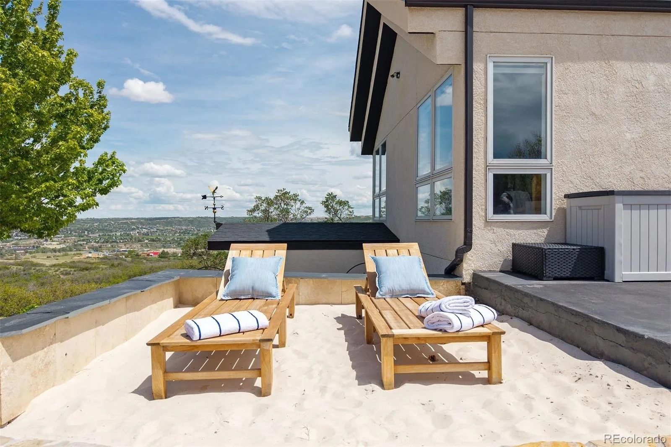
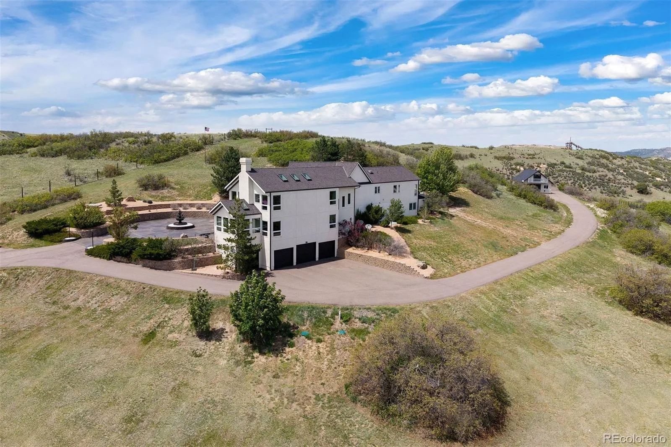
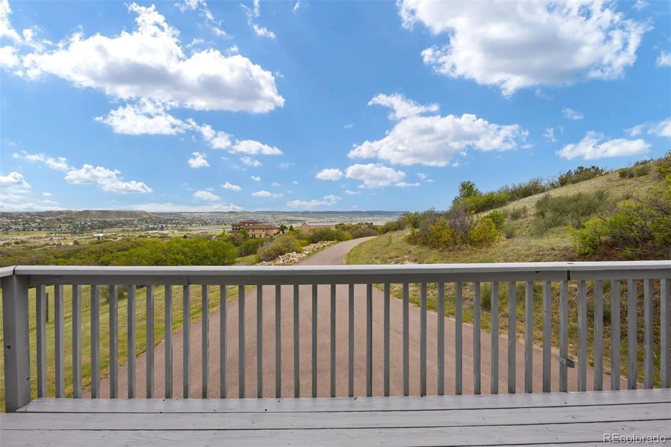
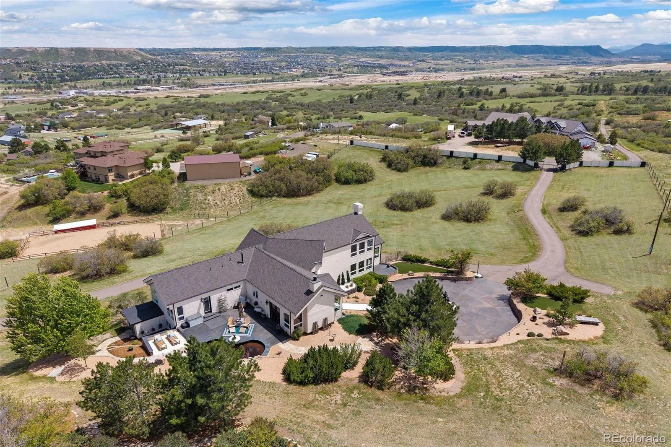
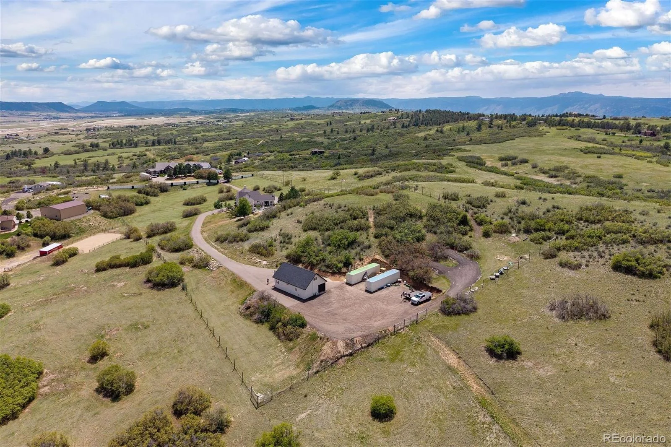
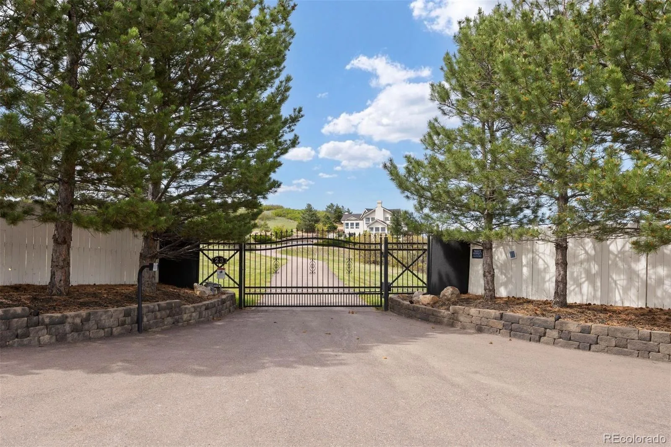
On the Fourth of July, you watch neighboring towns’ fireworks displays, all the way north to Denver, from the top of your own hill. And on the quietest days, you enjoy unobstructed views of Pikes Peak from the 113 windows, while the only thing on the agenda is relaxing on your own private beach or deciding whether to hike, bike, or zip line the 383-acre Philip S. Miller Park that borders your backyard. Because home, on almost 10 private acres with hundreds of acres of conserved open space next to you is the best place to be anyway. A circular motor court sets the tone for everything that follows, and the sweeping, asphalt driveway, with electric gate, wraps around to the 4-car garage and winds down to the detached barn making clear this home was built to work as hard as it impresses.
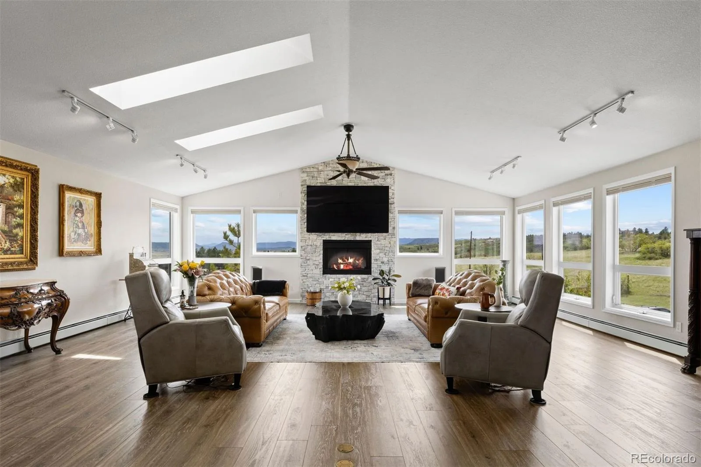
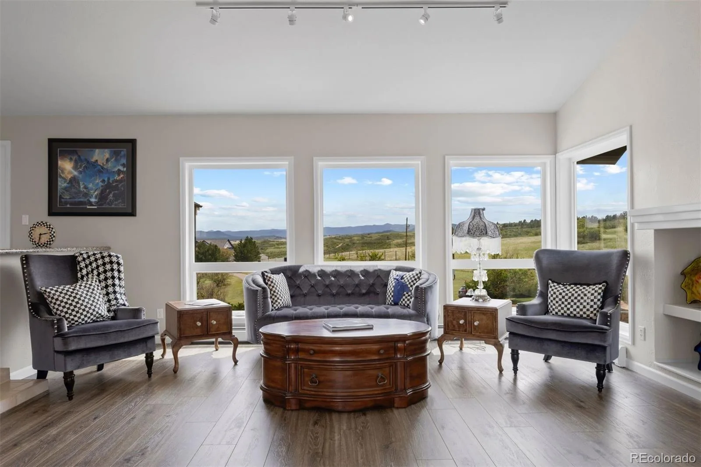
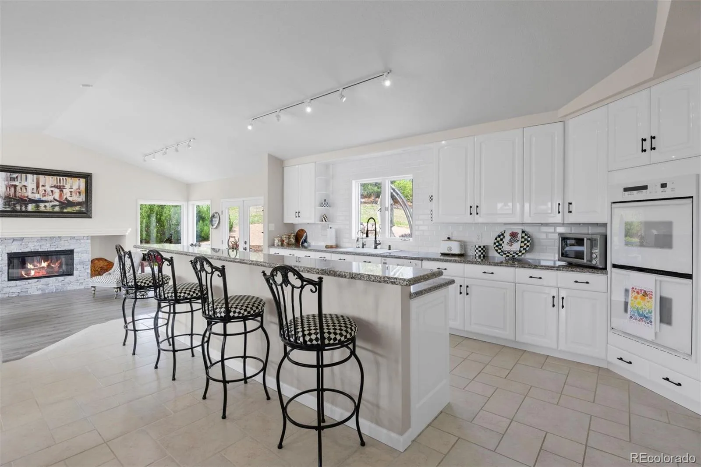
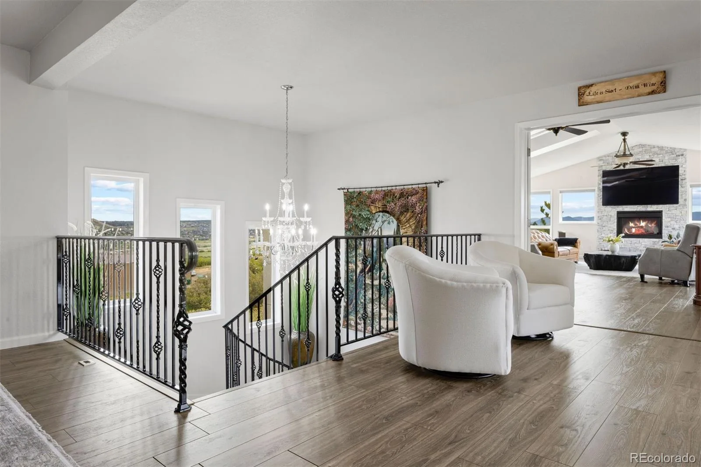
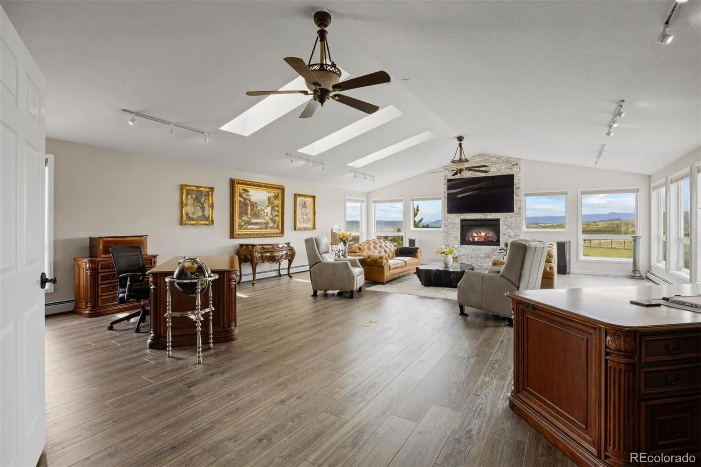
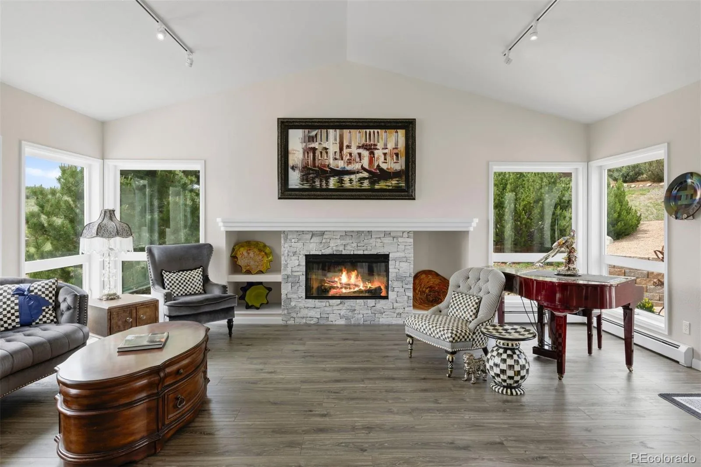
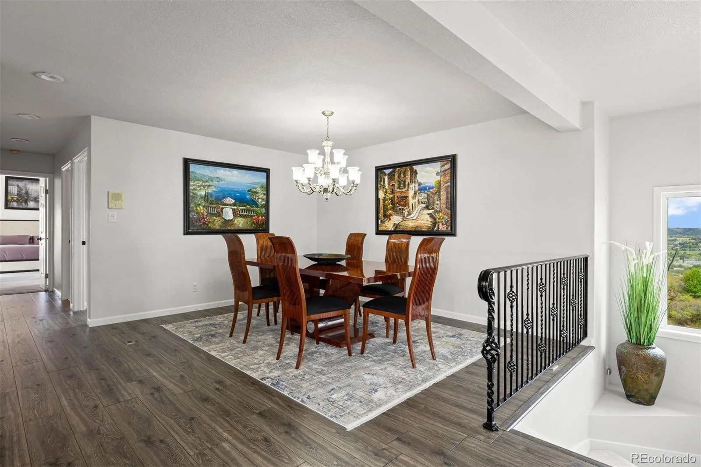
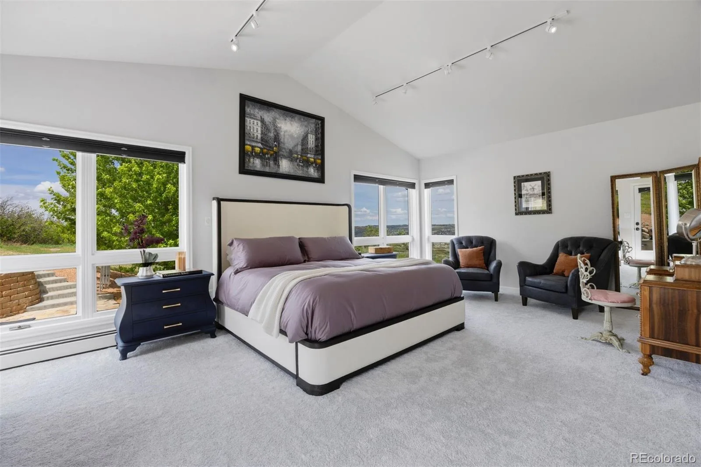
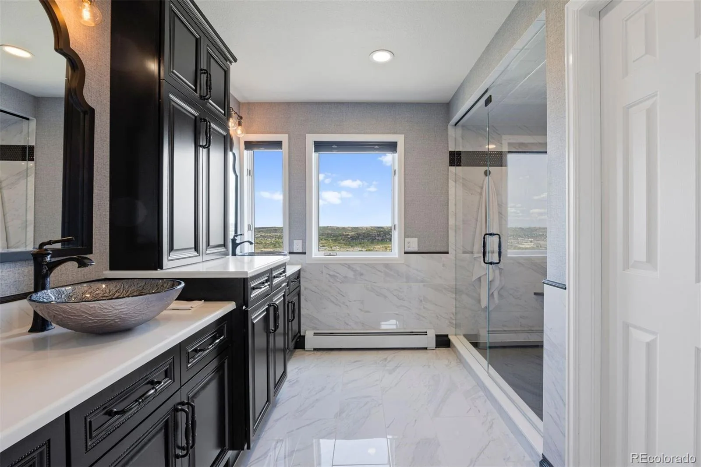
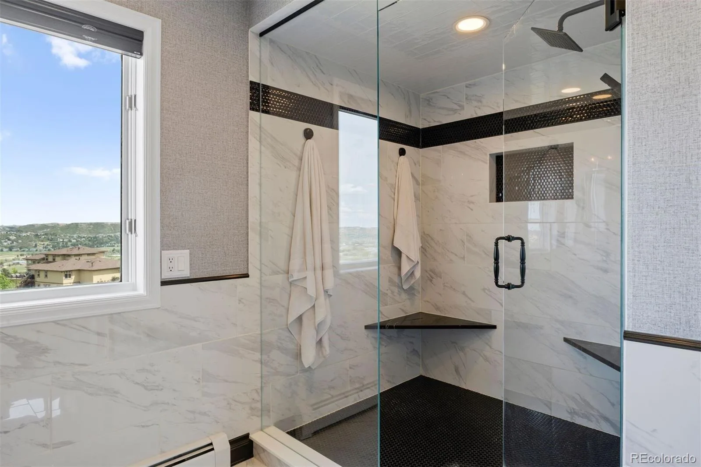
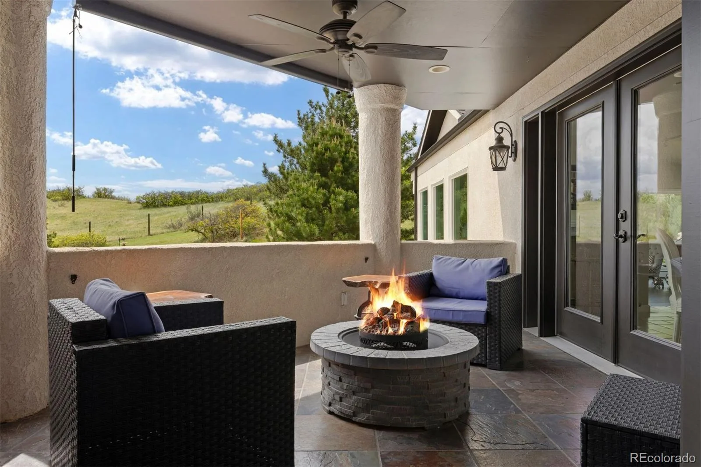
The raised ranch places kitchen, dining, great room, and primary suite on the upper level where views are most commanding. The great room soars beneath an 11-ft vaulted ceiling with three skylights, wall-to-wall windows, and a floor-to-ceiling stacked stone fireplace. The kitchen features a huge center island, 48-inch refrigerator, double ovens, and walks out to the covered deck. The primary suite offers a spa-worthy marble shower and direct patio access.
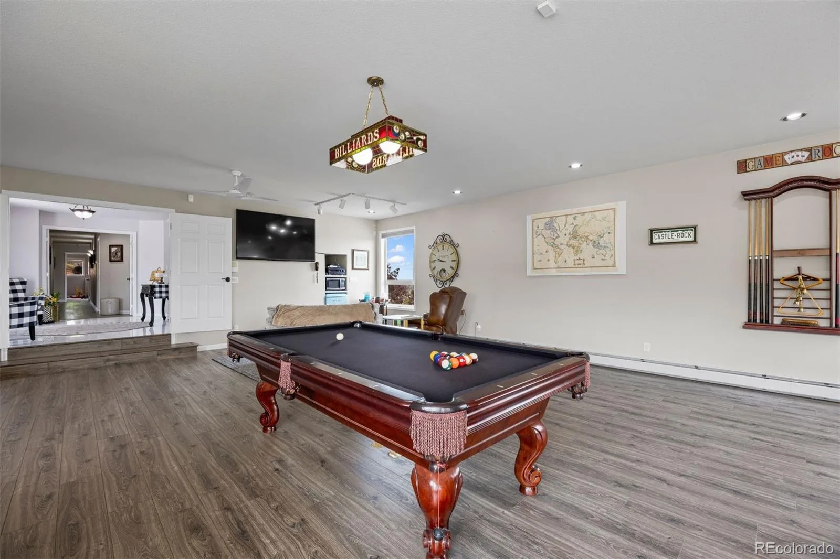
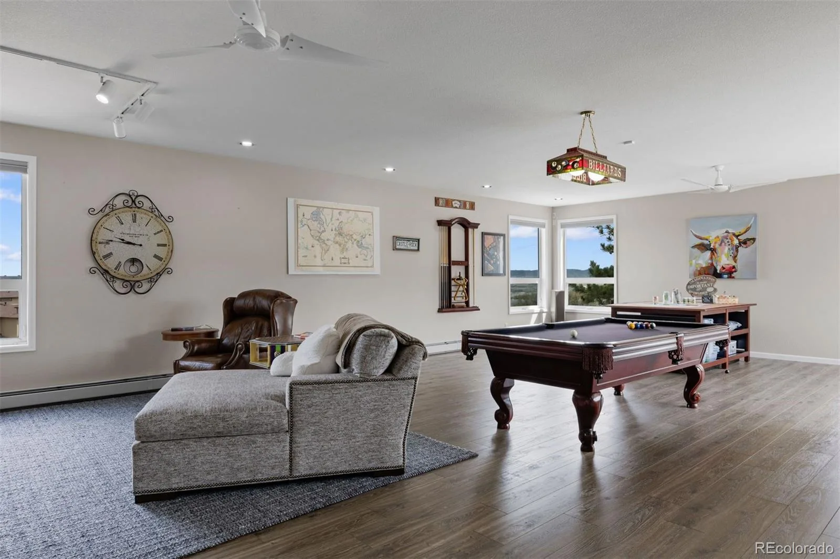
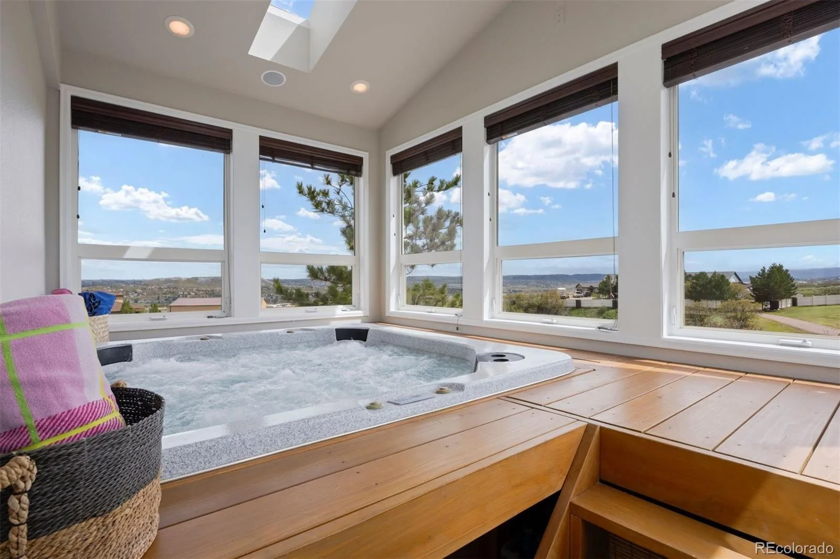
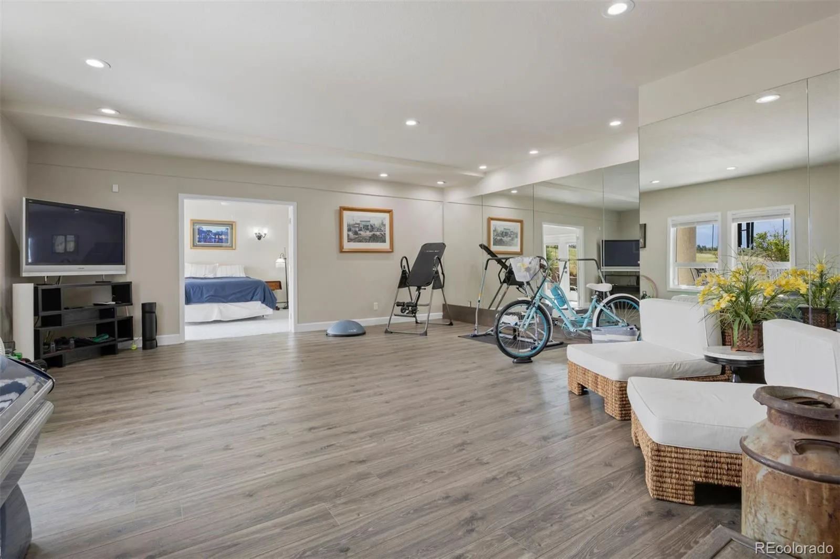
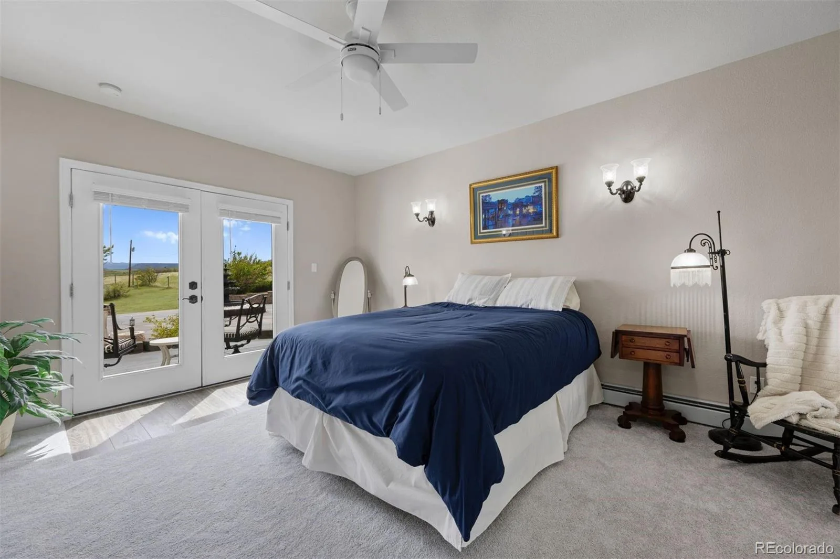
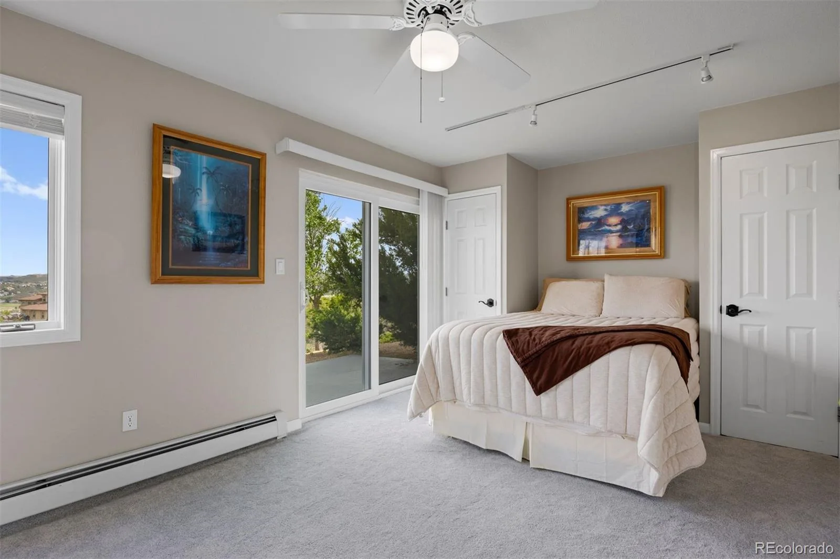
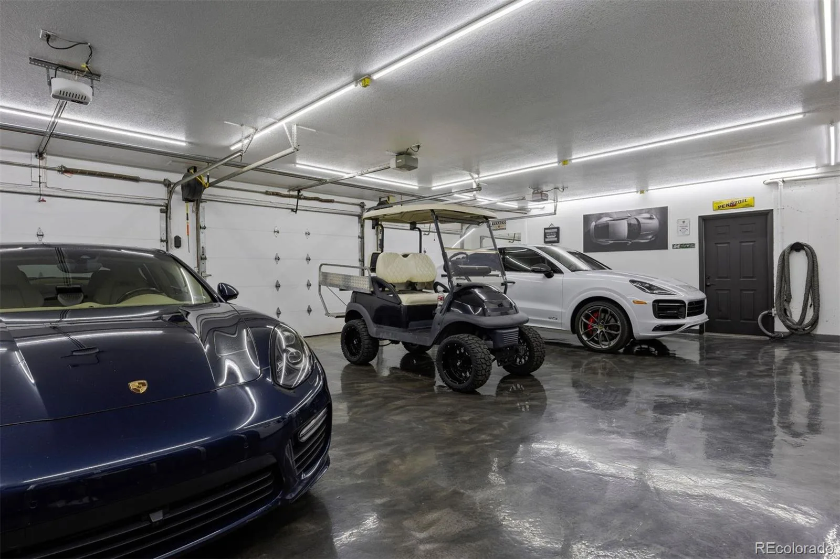
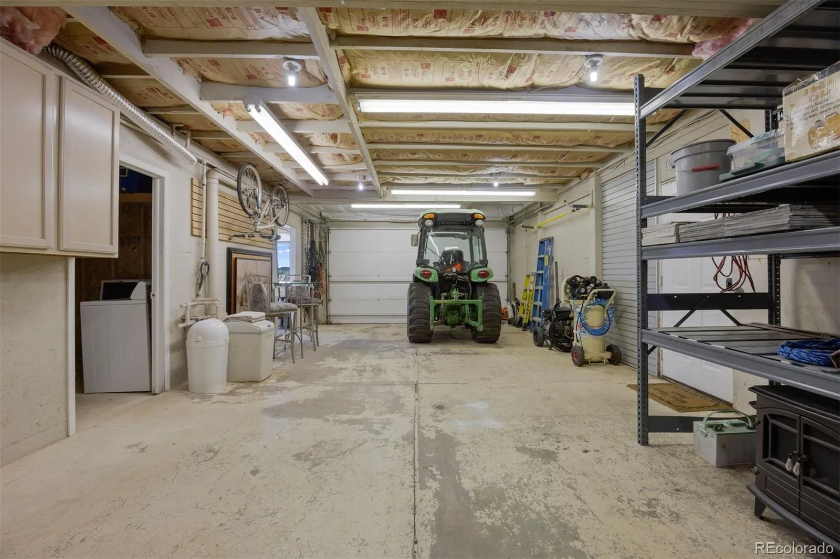
The lower level is made for entertaining. Spray foam insulation throughout keeps it perfectly temperate and soundproof. A large recreation room, enclosed hot tub room wrapped in glass with Pikes Peak views, soundproofed gym, guest suite with private patio, and three additional bedrooms round out the level, with direct access to the 4-car garage with polyaspartic floors and built-in vault safe.
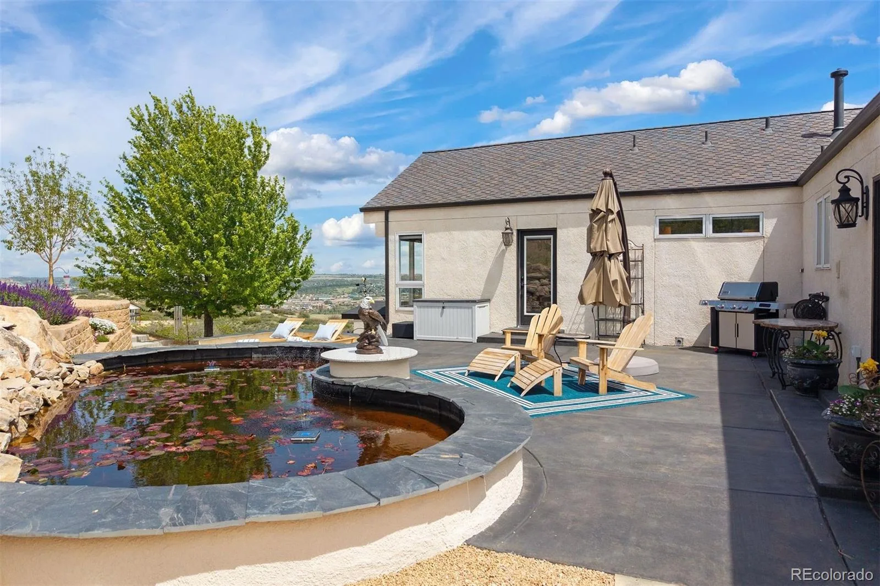
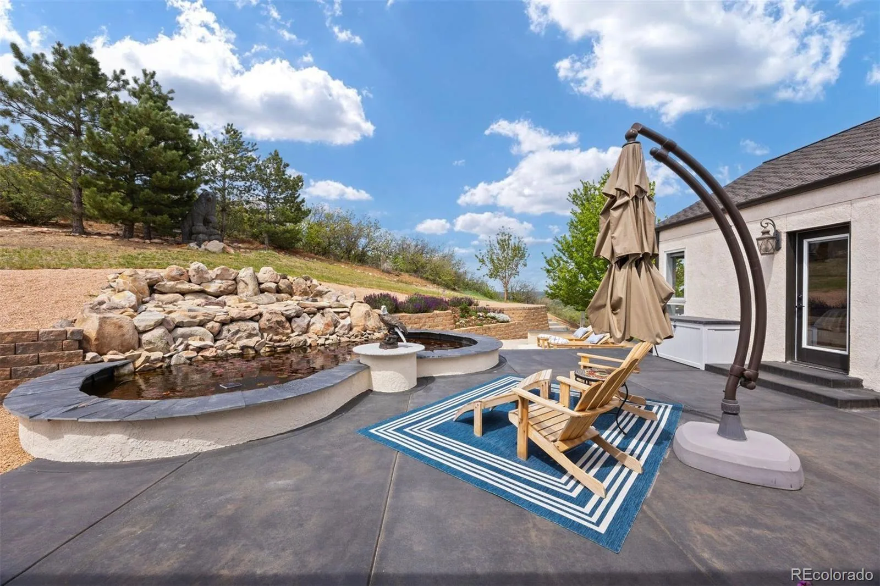
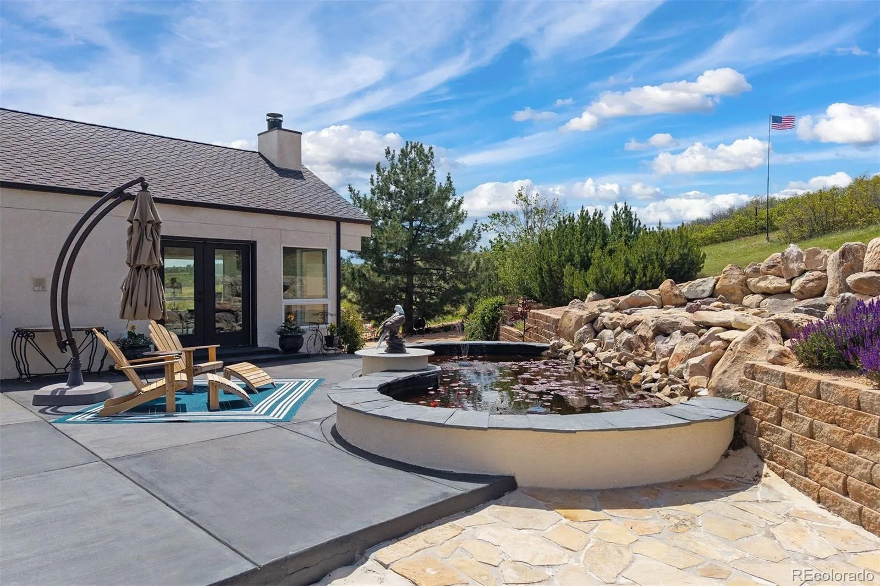
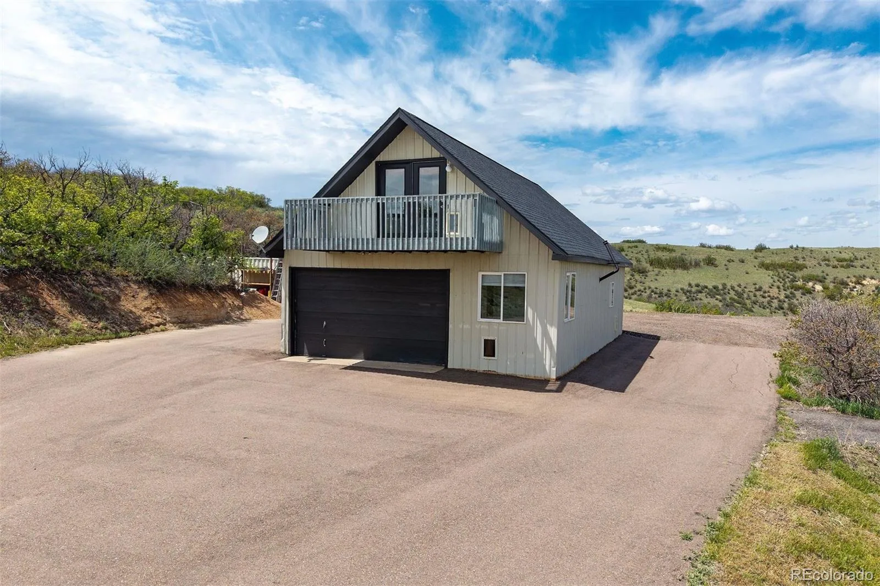
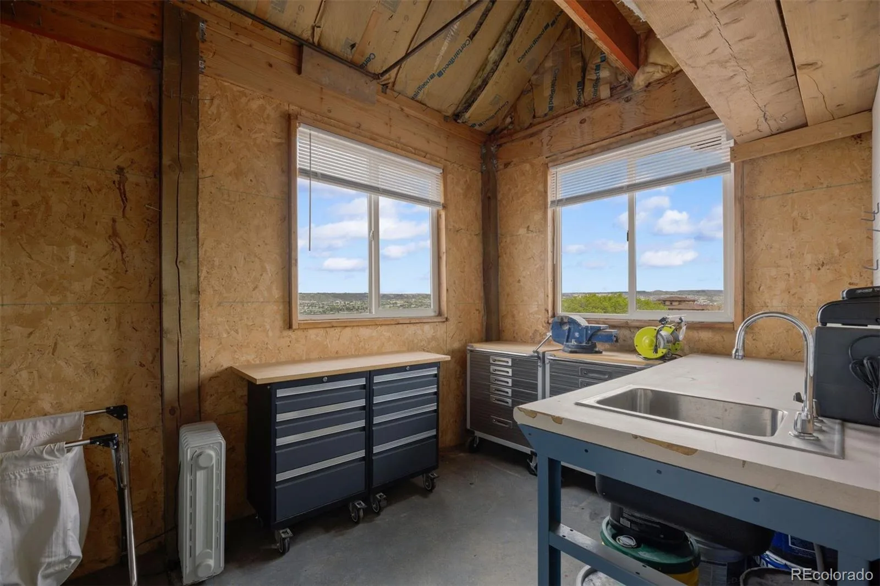
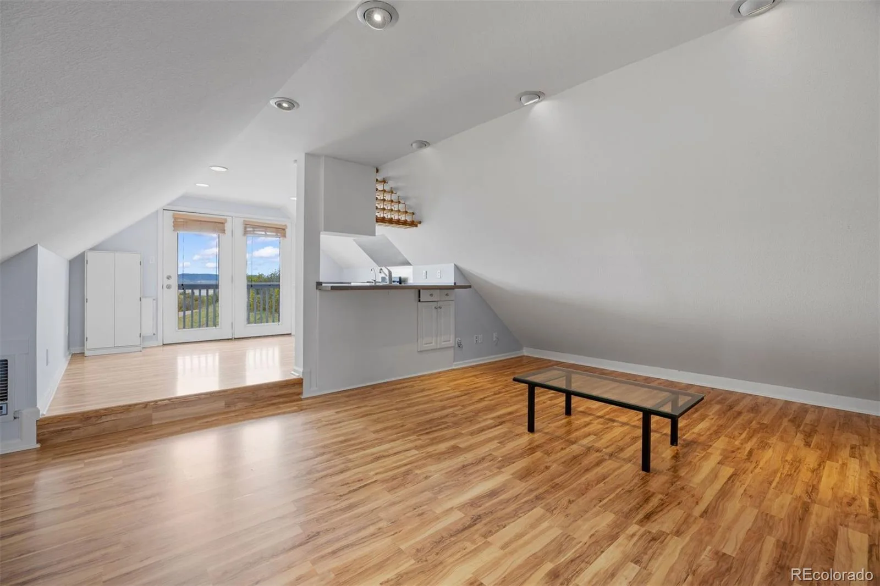
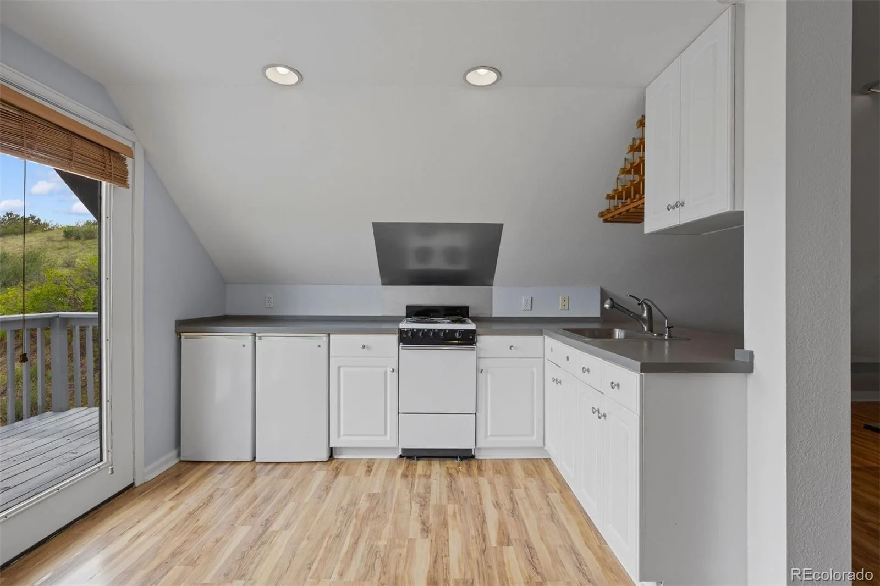
The sprawling patio features a white sand beach, water feature, flower gardens, and flagstone pathways. A she-shed, detached barn with workshop, and self-contained ADU complete the property. Fully fenced with coyote-proof fencing. Shared private road, minutes from downtown Castle Rock — seclusion without compromise.
The raised ranch places kitchen, dining, great room, and primary suite on the upper level where views are most commanding. The great room soars beneath an 11-ft vaulted ceiling with three skylights, wall-to-wall windows, and a floor-to-ceiling stacked stone fireplace. The kitchen features a huge center island, 48-inch refrigerator, double ovens, and walks out to the covered deck. The primary suite offers a spa-worthy marble shower and direct patio access.
The lower level is made for entertaining. Spray foam insulation throughout keeps it perfectly temperate and soundproof. A large recreation room, enclosed hot tub room wrapped in glass with Pikes Peak views, soundproofed gym, guest suite with private patio, and three additional bedrooms round out the level, with direct access to the 4-car garage with polyaspartic floors and built-in vault safe.
The sprawling patio features a white sand beach, water feature, flower gardens, and flagstone pathways. A she-shed, detached barn with workshop, and self-contained ADU complete the property. Fully fenced with coyote-proof fencing. Shared private road, minutes from downtown Castle Rock — seclusion without compromise.
Property Details
Price:
$2,295,000
MLS #:
REC3094441
Status:
Active
Beds:
5
Baths:
3
Type:
Single Family
Subtype:
Single Family Residence
Subdivision:
Metes and Bounds
Finished Sq Ft:
6,078
Total Sq Ft:
6,078
Lot Size:
430,808 sqft / 9.89 acres (approx)
Year Built:
1993
Schools
School District:
Douglas RE-1
Elementary School:
Clear Sky
Middle School:
Castle Rock
High School:
Castle View
Interior
Above Grade Finished Area
5801
Appliances
Convection Oven, Cooktop, Dishwasher, Disposal, Double Oven, Dryer, Microwave, Refrigerator, Washer, Water Softener
Bathrooms
1 Full Bathroom, 1 Three Quarter Bathroom, 1 Half Bathroom
Below Grade Finished Area
277
Cooling
Air Conditioning-Room
Fireplaces Total
2
Flooring
Carpet, Tile
Heating
Baseboard, Hot Water
Interior Features
Built-in Features, Ceiling Fan(s), Central Vacuum, Eat-in Kitchen, Entrance Foyer, Granite Counters, High Ceilings, Kitchen Island, Primary Suite, Quartz Counters, Smoke Free, Sound System, Hot Tub, Vaulted Ceiling(s), Walk-In Closet(s)
Levels
Two
Main Level Bathrooms
1
Main Level Bedrooms
4
Exterior
Architectural Style
Traditional
Attached Garage YN
1
Construction Materials
Frame, Stucco
Direction Faces
West
Exterior Features
Gas Valve, Lighting, Private Yard, Water Feature
Fencing
Full
Garage Spaces
8
Lot Features
Borders Public Land, Landscaped, Open Space, Rolling Slope, Secluded, Sprinklers In Front, Sprinklers In Rear, Suitable For Grazing
Parking Features
220 Volts, Asphalt, Circular Driveway, Floor Coating, Heated Garage, Insulated Garage, Lighted, Oversized
Parking Spots
8
Parking Total
8
Patio And Porch Features
Deck, Front Porch, Patio
Roof
Composition
View
City, Mountain(s)
Window Features
Double Pane Windows
Financial
Tax Year
2025
Taxes
$9,005
Map
Contact Us
Mortgage Calculator
Property Summary
- Located in the Metes and Bounds subdivision, 23 Yucca Hills Road Castle Rock CO is a Single Family for sale in Castle Rock, CO, 80109. It is listed for $2,295,000 and features 5 beds, 3 baths, and has approximately 6,078 square feet of living space, and was originally constructed in 1993. The current price per square foot is $378. The average price per square foot for Single Family listings in Castle Rock is $248. The average listing price for Single Family in Castle Rock is $1,054,244. To schedule a showing of MLS#rec3094441 at 23 Yucca Hills Road in Castle Rock, CO, contact your Smart Sale AI agent at 3039066915.
Similar Listings Nearby
Additional Details
MLS ID : REC3094441
Listing Key : REC2054526355
Parcel Number : R0061276
Zip Code : 80109
City : Castle Rock
State : CO
Building if Condo :
Full Street: 23 Yucca Hills Road
Address : 23
Address Prefix :
Address Suffix : Road
Street : Yucca Hills
Street Prefix :
Street Suffix :
Unit if Condo :
Latitude : 39.360386
Longitude : -104.885826
Property Type : singlefamily
Property Sub Type : Single Family Residence
Stories Total if Condo :
Lot Size : 430,808 sqft / 9.89 acres (approx)
Ownership : Individual
Zoning : A1
Condition :
Renovation :
Pets Allowed :
Special Conditions : None
Possession : Close Plus 30 Days,Negotiable
Original Price : 2295000
Close Price :
Close Date :
List Date : Jun 5, 2026
List Contract Date : 2026-06-05
Off Market Date :
Purchase Contract Date :
Days on Market : 87
Concessions Amount :
Concession Comment :
Renovation :
Company : LIV Sotheby’s International Realty

Copyright 2026. All rights reserved.
23 Yucca Hills Road
Castle Rock, CO