
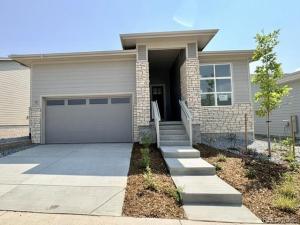
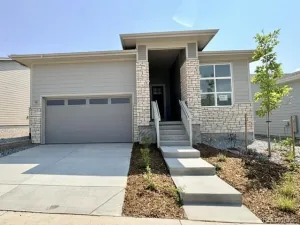
Brand New Toll Brothers Home – Ready now!
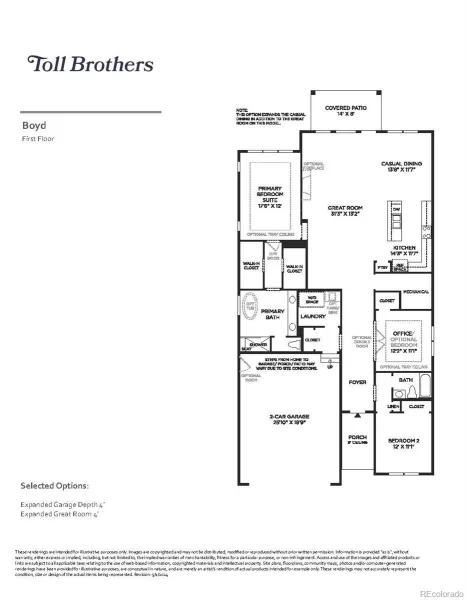
Uncover refined main-level living in this beautifully designed ranch-style home. Featuring two bedrooms, two bathrooms, and a seamless open-concept great room, kitchen, and dining area, this residence delivers single-story comfort with timeless elegance. The well-appointed kitchen showcases a large kitchen island, upgraded KitchenAid appliances, and an included refrigerator, thoughtfully crafted for both everyday living and effortless entertaining. Ideally positioned on a home site backing to an expansive greenbelt with an extended south-facing rear patio, this home invites you to embrace the best of Colorado living.
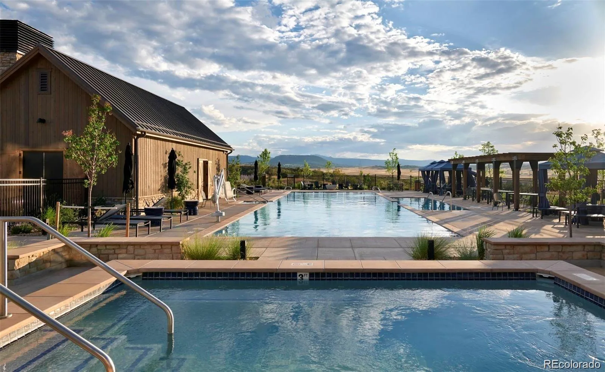
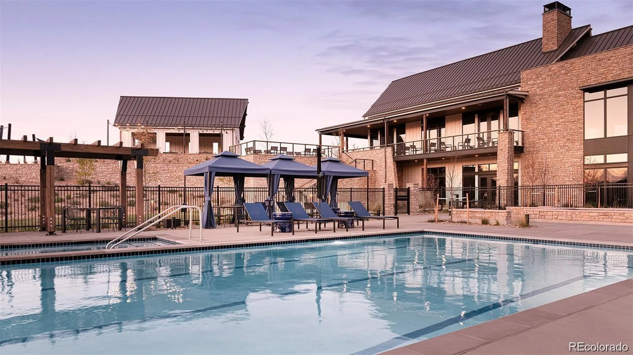
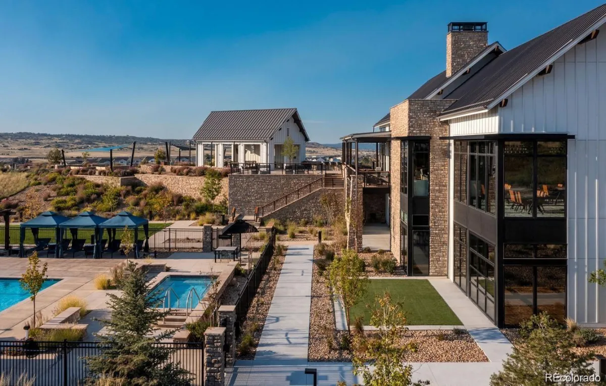
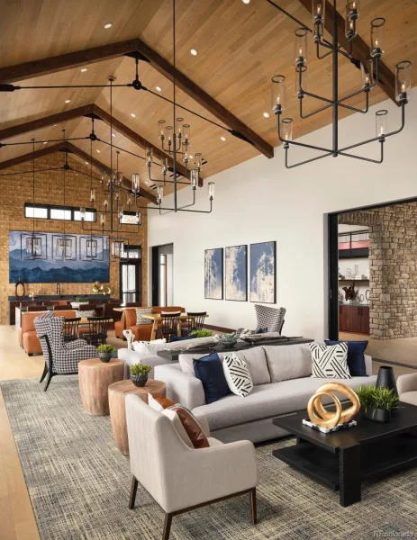
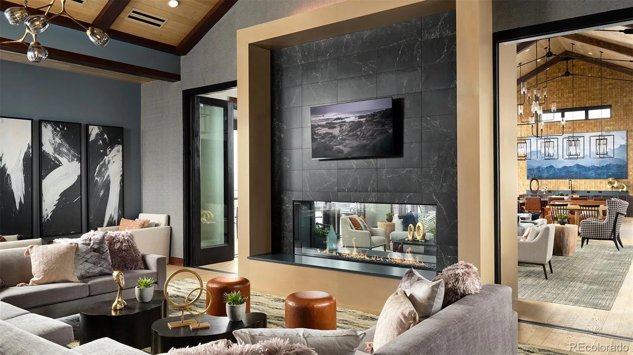
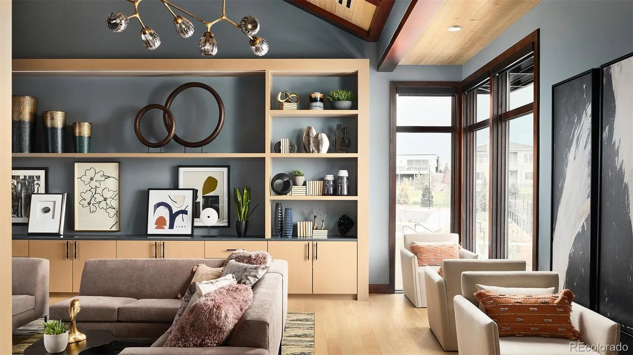
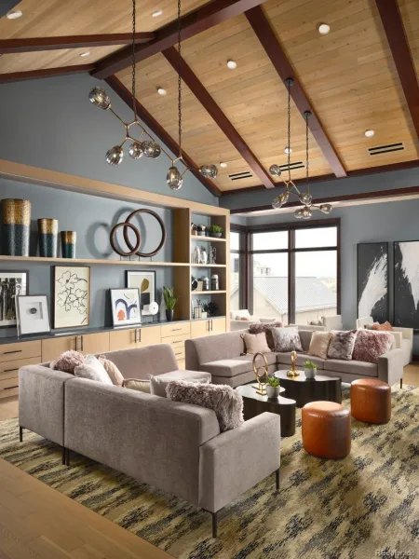
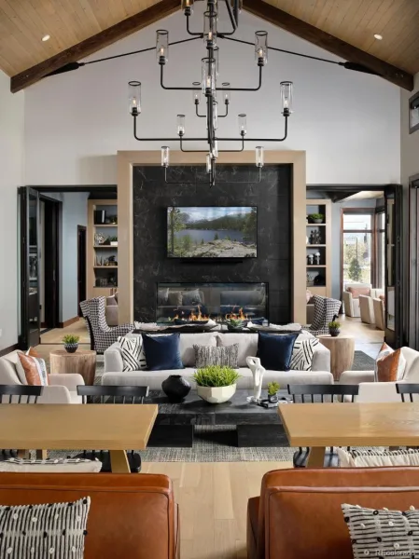
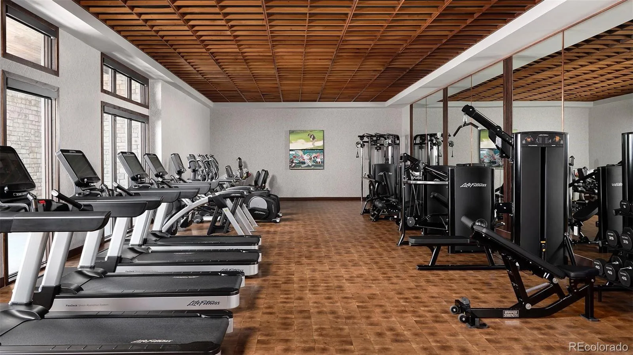
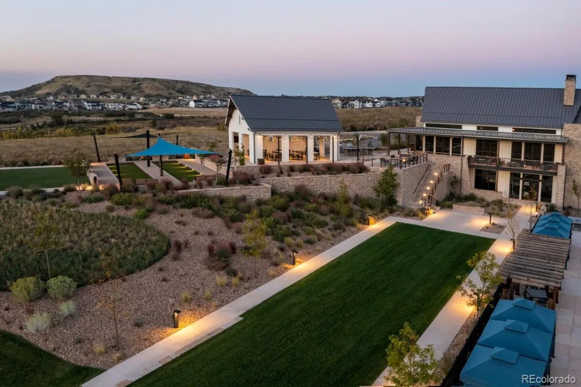
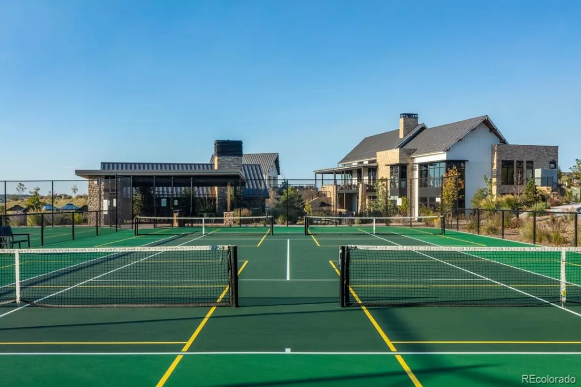
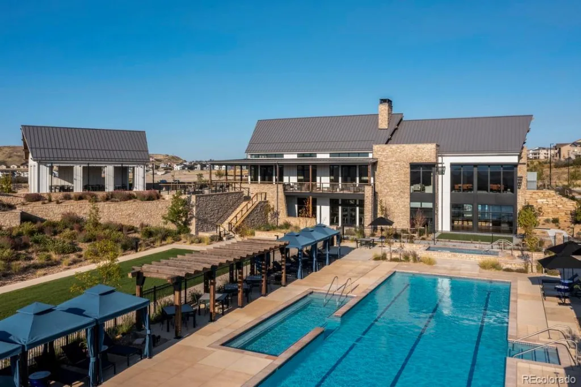
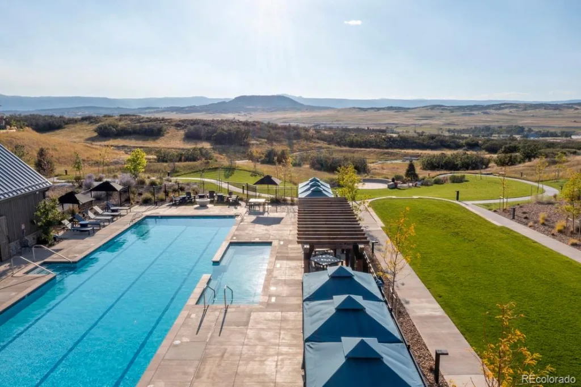
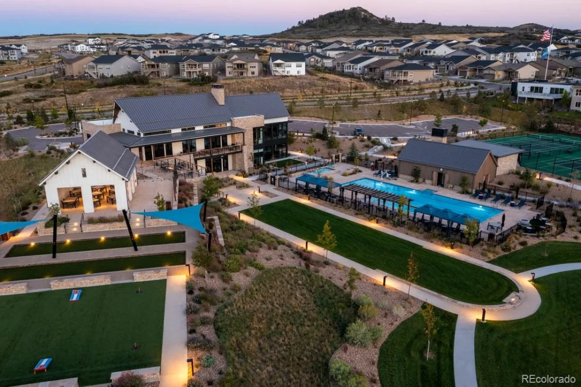
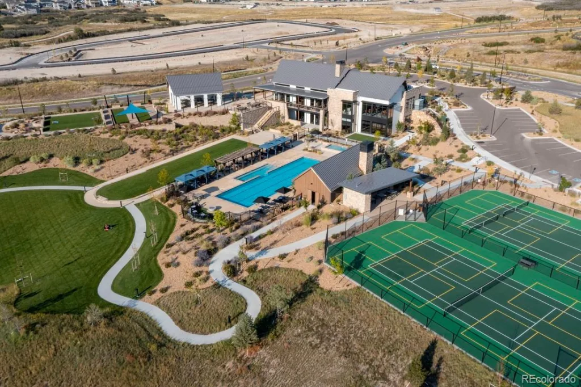
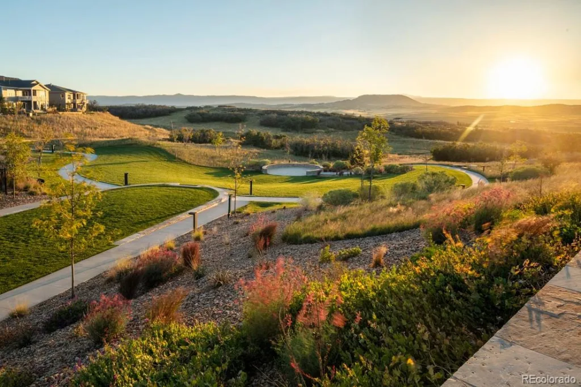
The heart of this 55+ active adult community is its vibrant clubhouse. Impeccably designed and decorated offering a range of amenities to suit every lifestyle. Enjoy tennis and pickleball courts, a seasonal outdoor pool, a year-round hot tub and fully equipped fitness center. Also to enjoy are the variety of activities and clubs to meet new friends and stay connected.
Limited time financing incentives available! Contact our sales representatives for details. Don’t miss the chance to own a beautiful home in our lively and inviting community.
Uncover refined main-level living in this beautifully designed ranch-style home. Featuring two bedrooms, two bathrooms, and a seamless open-concept great room, kitchen, and dining area, this residence delivers single-story comfort with timeless elegance. The well-appointed kitchen showcases a large kitchen island, upgraded KitchenAid appliances, and an included refrigerator, thoughtfully crafted for both everyday living and effortless entertaining. Ideally positioned on a home site backing to an expansive greenbelt with an extended south-facing rear patio, this home invites you to embrace the best of Colorado living.
The heart of this 55+ active adult community is its vibrant clubhouse. Impeccably designed and decorated offering a range of amenities to suit every lifestyle. Enjoy tennis and pickleball courts, a seasonal outdoor pool, a year-round hot tub and fully equipped fitness center. Also to enjoy are the variety of activities and clubs to meet new friends and stay connected.
Limited time financing incentives available! Contact our sales representatives for details. Don’t miss the chance to own a beautiful home in our lively and inviting community.
Property Details
Price:
$825,000
MLS #:
REC3068520
Status:
Active
Beds:
2
Baths:
2
Type:
Single Family
Subtype:
Single Family Residence
Subdivision:
Montaine
Finished Sq Ft:
2,065
Total Sq Ft:
3,995
Lot Size:
6,606 sqft / 0.15 acres (approx)
Year Built:
2026
Schools
School District:
Douglas RE-1
Elementary School:
Flagstone
Middle School:
Mesa
High School:
Douglas County
Interior
Above Grade Finished Area
2065
Appliances
Cooktop, Dishwasher, Disposal, Microwave, Oven, Range, Range Hood, Refrigerator, Sump Pump, Tankless Water Heater
Bathrooms
1 Full Bathroom, 1 Three Quarter Bathroom
Below Grade Unfinished Area
1930
Cooling
Central Air
Fireplaces Total
1
Flooring
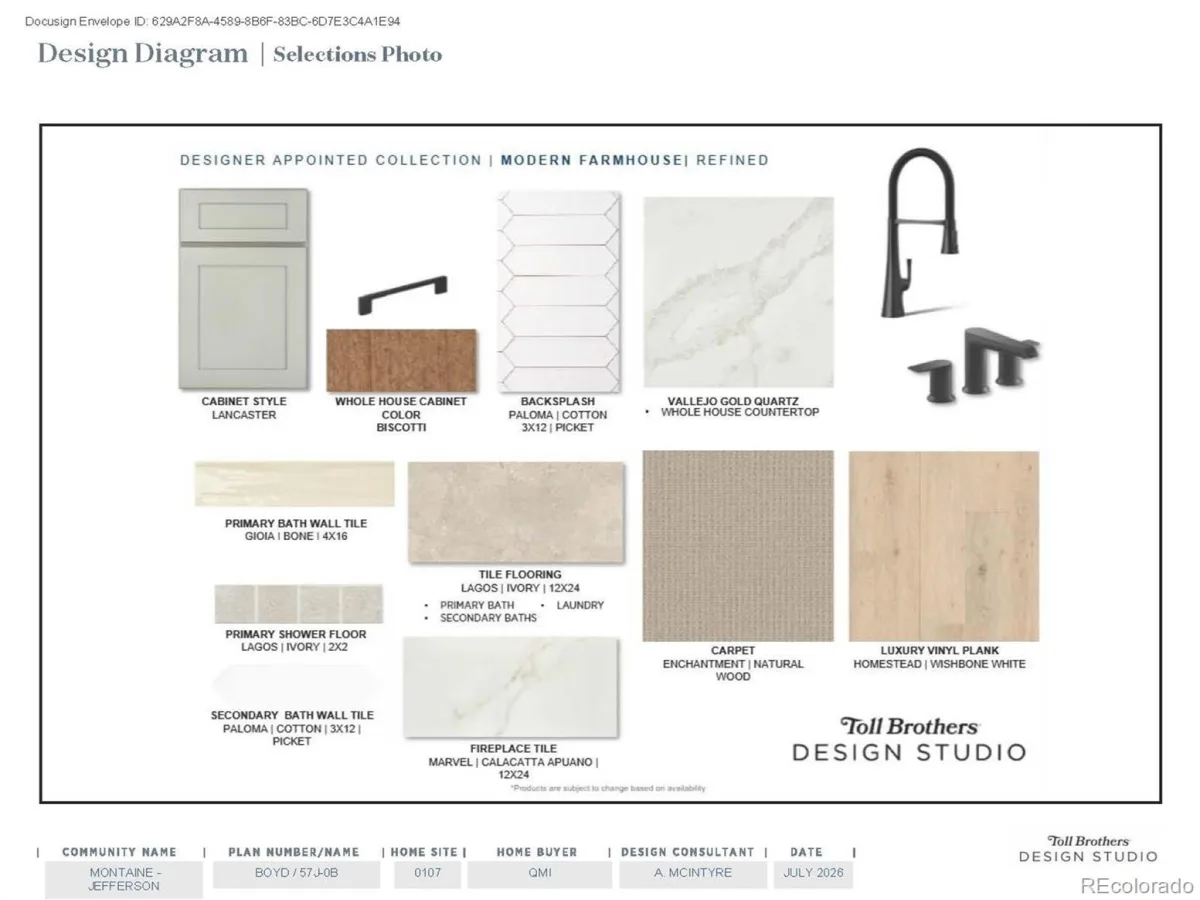
Carpet, Tile, Vinyl
Heating
Forced Air
Interior Features
Breakfast Bar, Entrance Foyer, High Ceilings, Kitchen Island, No Stairs, Open Floorplan, Pantry, Radon Mitigation System, Smart Thermostat, Smoke Free, Walk-In Closet(s)
Levels
One
Main Level Bathrooms
2
Main Level Bedrooms
2
Exterior
Architectural Style
Traditional
Association Amenities
Clubhouse, Fitness Center, Parking, Pool, Spa/Hot Tub, Tennis Court(s), Trail(s)
Attached Garage YN
1
Community
55+
Construction Materials
Cement Siding, Frame, Stone
Direction Faces
North
Exterior Features
Gas Valve, Lighting, Private Yard, Rain Gutters, Smart Irrigation
Fencing
None
Garage Spaces
2
Lot Features
Greenbelt, Landscaped, Master Planned, Near Public Transit, Open Space, Sprinklers In Front, Sprinklers In Rear
Parking Features
Concrete, Dry Walled
Parking Spots
2
Parking Total
2
Patio And Porch Features
Covered, Patio
Roof
Composition
Security Features
Carbon Monoxide Detector(s), Radon Detector, Smoke Detector(s)
Senior Community YN
1
Window Features
Double Pane Windows
Financial
HOA Fee
$221
HOA Fee Frequency
Monthly
HOA Includes
Maintenance Grounds, Recycling, Trash
HOA Name
Cohere
HOA Phone
303.663.0225
Tax Year
2026
Taxes
$8,580
Map
Contact Us
Mortgage Calculator
Property Summary
- Located in the Montaine subdivision, 415 Basin Daisy Street Castle Rock CO is a Single Family for sale in Castle Rock, CO, 80104. It is listed for $825,000 and features 2 beds, 2 baths, and has approximately 3,995 square feet of living space, and was originally constructed in 2026. The current price per square foot is $207. The average price per square foot for Single Family listings in Castle Rock is $247. The average listing price for Single Family in Castle Rock is $1,052,134. To schedule a showing of MLS#rec3068520 at 415 Basin Daisy Street in Castle Rock, CO, contact your Smart Sale AI agent at 3039066915.
Similar Listings Nearby

Additional Details
MLS ID : REC3068520
Listing Key : REC2056181686
Parcel Number : R0617884
Zip Code : 80104
City : Castle Rock
State : CO
Building if Condo :
Full Street: 415 Basin Daisy Street
Address : 415
Address Prefix :
Address Suffix : Street
Street : Basin Daisy
Street Prefix :
Street Suffix :
Unit if Condo :
Latitude : 39.325985
Longitude : -104.866653
Property Type : singlefamily
Property Sub Type : Single Family Residence
Stories Total if Condo :
Lot Size : 6,606 sqft / 0.15 acres (approx)
Ownership : Builder
Zoning :
Condition : New Construction
Renovation :
Pets Allowed : Cats OK,Dogs OK,Number Limit
Special Conditions : None
Possession : Close Plus 30 to 60 Days
Original Price : 825000
Close Price :
Close Date :
List Date : Aug 11, 2026
List Contract Date : 2026-08-11
Off Market Date :
Purchase Contract Date :
Days on Market : 19
Concessions Amount :
Concession Comment :
Renovation :
Company : Coldwell Banker Realty 56

Copyright 2026. All rights reserved.
415 Basin Daisy Street
Castle Rock, CO