
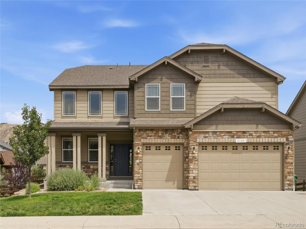
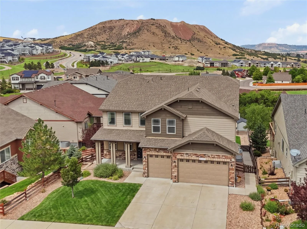
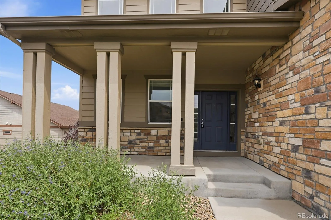
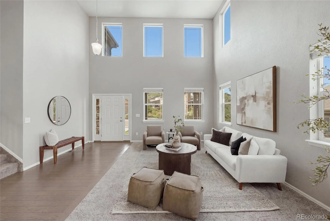
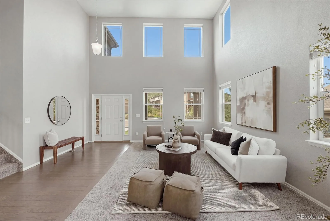
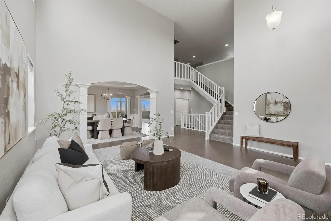
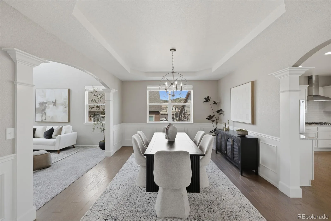
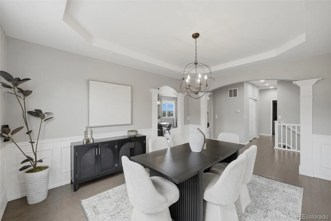
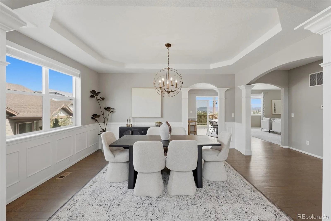
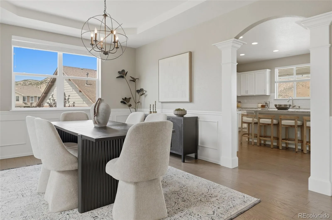
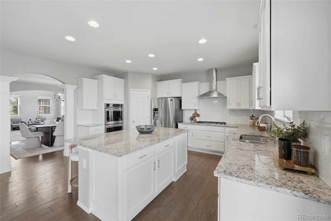
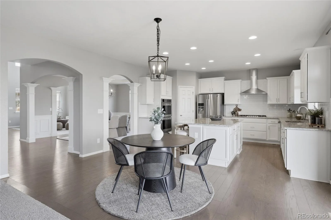
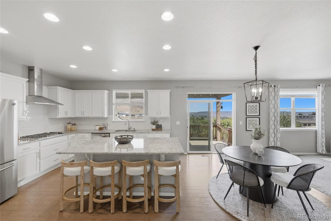
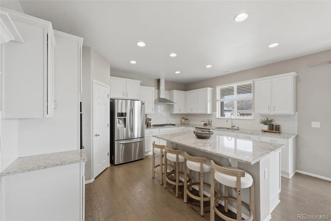
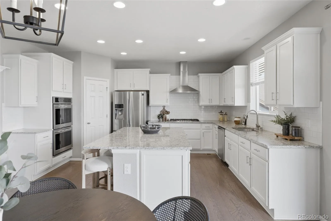
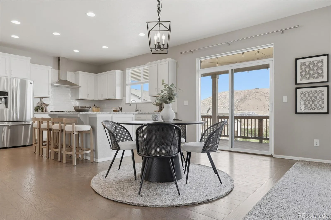
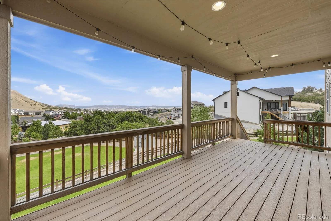
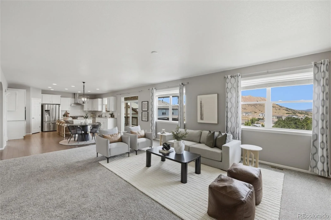
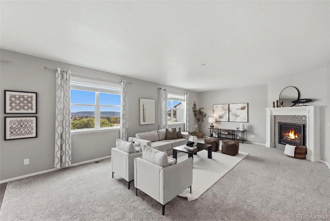
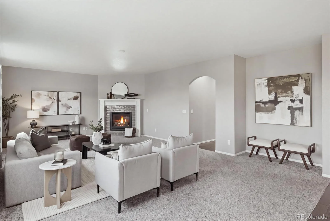
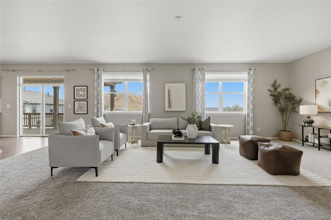
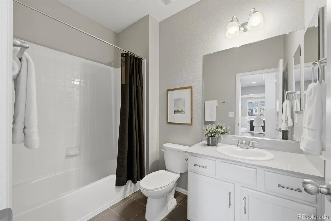
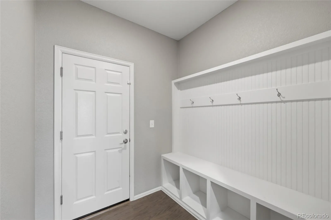
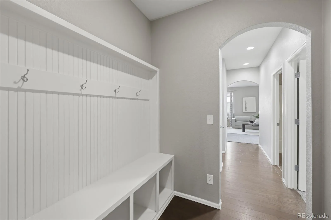
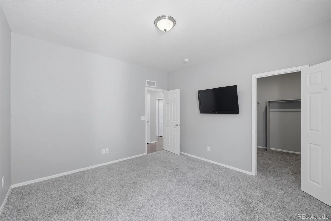
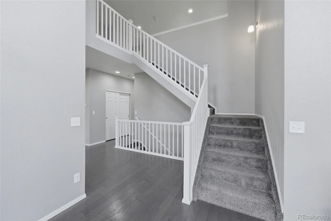
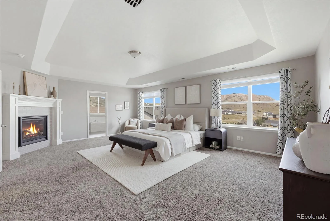
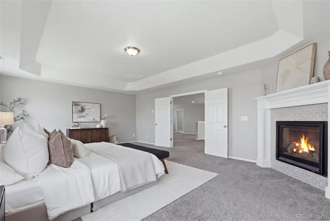
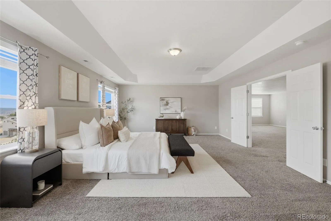
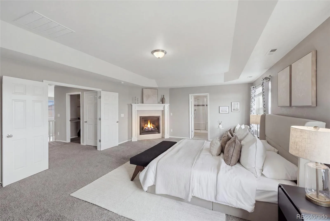
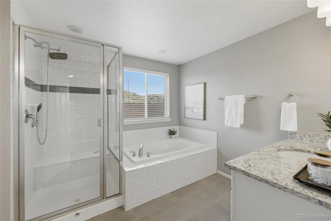
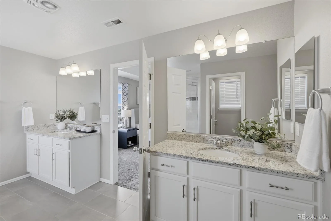
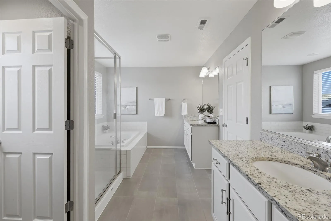
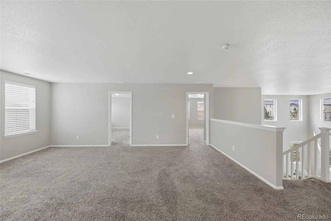
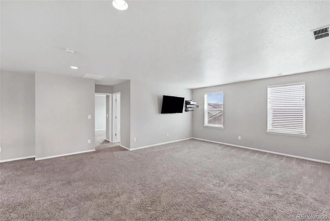
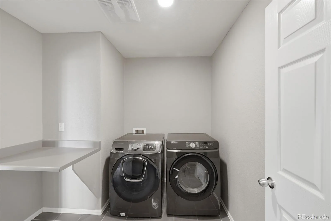
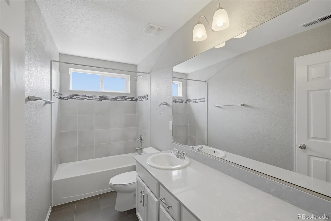
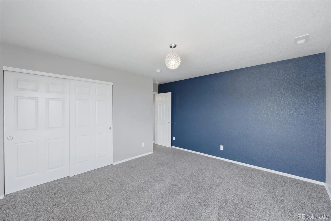
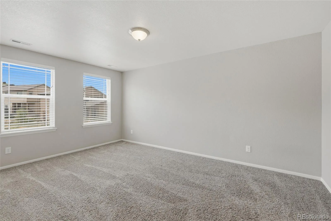
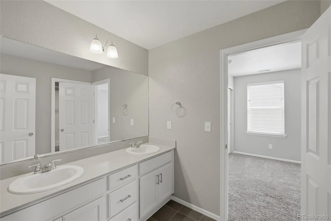
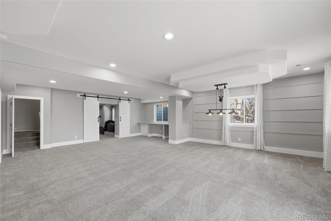
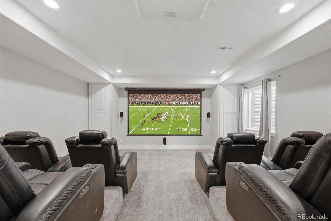
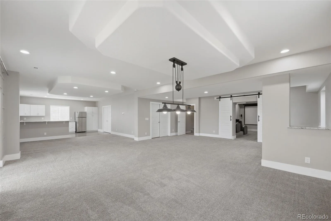
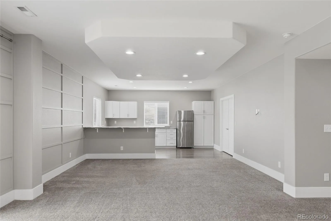
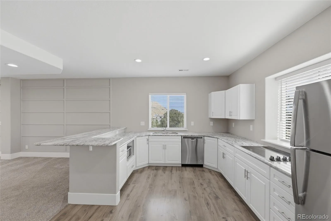
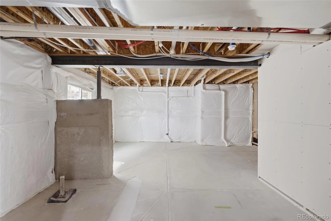
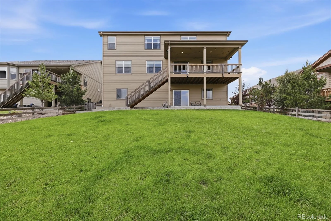
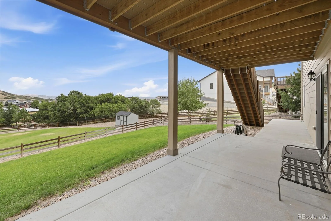
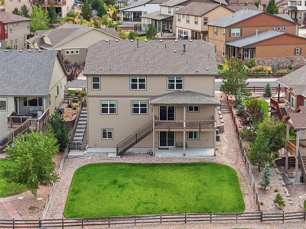
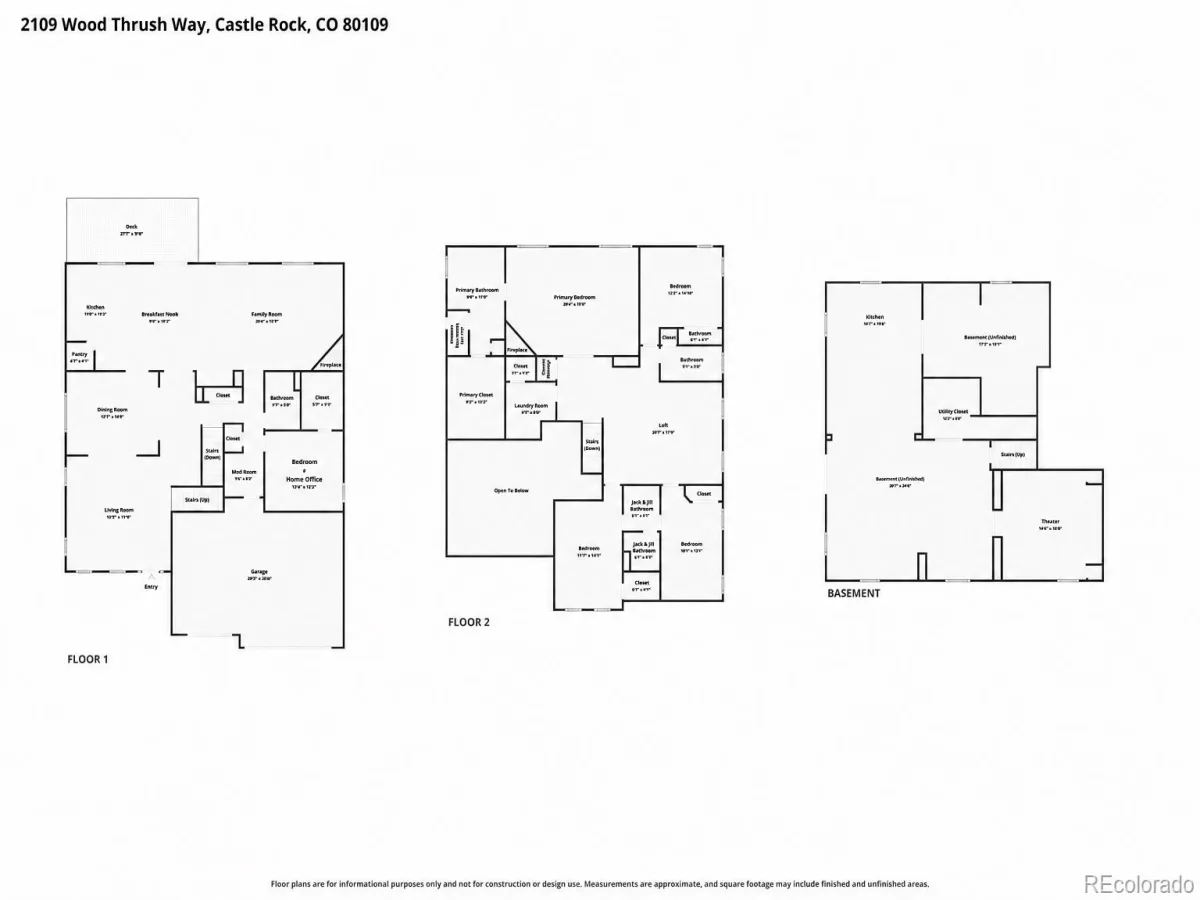
Set on a quiet cul-de-sac just minutes from downtown Castle Rock, this spacious home delivers the rare combination of generously sized rooms, incredible storage, beautiful views & an unbeatable location. From the moment you step inside, the scale of the home is immediately apparent, with oversized living spaces, vaulted ceilings & a floor plan designed to provide room for everyone & everything. The main level features expansive living and dining areas, a large kitchen with abundant cabinetry & storage, & generously proportioned bedrooms. The primary suite is truly a retreat, offering exceptional space, beautiful views, & a private gas fireplace—perfect for creating a cozy escape at the end of the day. The secondary bedrooms are also impressively sized, giving everyone their own comfortable space. The finished basement adds even more flexibility with a dedicated movie theater room, additional living space & plenty of room for hobbies, guests, recreation or a home office. Storage is a standout feature throughout the home, with ample closets & additional spaces to keep everything organized without sacrificing living space. Step outside to a large backyard with a covered deck that is ideal for entertaining, relaxing & enjoying the views. Imagine gathering around the table for dinner al fresco while taking in views, or enjoying your morning coffee surrounded by Colorado’s beautiful scenery. The generous yard offers plenty of room for play, gardening or outdoor activities, while the nearby trailhead provides easy access to scenic trails and recreation. The location is exceptional, with downtown Castle Rock’s restaurants, shopping, events and amenities just minutes away. With its oversized rooms, vaulted ceilings, abundant storage, finished basement and theater, private primary retreat, expansive backyard and incredible cul-de-sac location near downtown and the trails, this is a home that offers both space and convenience in one of Castle Rock’s most desirable settings
Property Details
Price:
$975,000
MLS #:
REC4475595
Status:
Active
Beds:
5
Baths:
4
Type:
Single Family
Subtype:
Single Family Residence
Subdivision:
Park Preserve
Finished Sq Ft:
5,516
Total Sq Ft:
6,060
Lot Size:
9,148 sqft / 0.21 acres (approx)
Year Built:
2018
Schools
School District:
Douglas RE-1
Elementary School:
Clear Sky
Middle School:
Castle Rock
High School:
Castle View
Interior
Above Grade Finished Area
4065
Appliances
Bar Fridge, Cooktop, Dishwasher, Disposal, Double Oven, Dryer, Gas Water Heater, Microwave, Range, Range Hood, Refrigerator, Sump Pump, Washer
Bathrooms
4 Full Bathrooms
Below Grade Finished Area
1451
Below Grade Unfinished Area
544
Cooling
Central Air
Fireplaces Total
2
Flooring
Carpet, Laminate, Tile
Heating
Forced Air, Natural Gas
Interior Features
Breakfast Bar, Built-in Features, Ceiling Fan(s), Eat-in Kitchen, Entrance Foyer, Five Piece Bath, High Ceilings, High Speed Internet, Jack & Jill Bathroom, Kitchen Island, Open Floorplan, Pantry, Primary Suite, Smoke Free, Vaulted Ceiling(s), Walk-In Closet(s), Wired for Data
Laundry Features
In Unit
Levels
Two
Main Level Bathrooms
1
Main Level Bedrooms
1
Exterior
Architectural Style
Mountain Contemporary
Association Amenities
Park, Trail(s)
Attached Garage YN
1
Construction Materials
Cement Siding, Frame, Stone
Fencing
Full
Garage Spaces
3
Lot Features
Cul-De-Sac, Landscaped, Level, Master Planned, Sprinklers In Front, Sprinklers In Rear
Parking Features
Concrete, Finished Garage, Oversized, Oversized Door
Parking Spots
3
Parking Total
3
Patio And Porch Features
Covered, Deck, Front Porch, Patio
Roof
Composition
Security Features
Carbon Monoxide Detector(s), Smoke Detector(s)
View
City, Mountain(s)
Window Features
Double Pane Windows, Window Coverings
Financial
HOA Fee
$115
HOA Fee Frequency
Monthly
HOA Includes
Maintenance Grounds, Recycling, Trash
HOA Name
Park Preserve
HOA Phone
720-961-5150
Tax Year
2025
Taxes
$4,854
Map
Contact Us
Mortgage Calculator
Property Summary
- Located in the Park Preserve subdivision, 2109 Wood Thrush Way Castle Rock CO is a Single Family for sale in Castle Rock, CO, 80109. It is listed for $975,000 and features 5 beds, 4 baths, and has approximately 6,060 square feet of living space, and was originally constructed in 2018. The current price per square foot is $161. The average price per square foot for Single Family listings in Castle Rock is $247. The average listing price for Single Family in Castle Rock is $1,052,819. To schedule a showing of MLS#rec4475595 at 2109 Wood Thrush Way in Castle Rock, CO, contact your Smart Sale AI agent at 3039066915.
Similar Listings Nearby

Additional Details
MLS ID : REC4475595
Listing Key : REC2056147684
Parcel Number : R0488698
Zip Code : 80109
City : Castle Rock
State : CO
Building if Condo :
Full Street: 2109 Wood Thrush Way
Address : 2109
Address Prefix :
Address Suffix : Way
Street : Wood Thrush
Street Prefix :
Street Suffix :
Unit if Condo :
Latitude : 39.373280
Longitude : -104.884689
Property Type : singlefamily
Property Sub Type : Single Family Residence
Stories Total if Condo :
Lot Size : 9,148 sqft / 0.21 acres (approx)
Ownership : Individual
Zoning :
Condition :
Renovation :
Pets Allowed :
Special Conditions : None
Possession : Closing/DOD,Immediate
Original Price : 975000
Close Price :
Close Date :
List Date : Aug 11, 2026
List Contract Date : 2026-08-11
Off Market Date :
Purchase Contract Date :
Days on Market : 20
Concessions Amount :
Concession Comment :
Renovation :
Company : eXp Realty, LLC

Copyright 2026. All rights reserved.
2109 Wood Thrush Way
Castle Rock, CO