
LENDER CREDIT: Use our preferred lender and receive a $6,000 Lender-Paid Buydown!
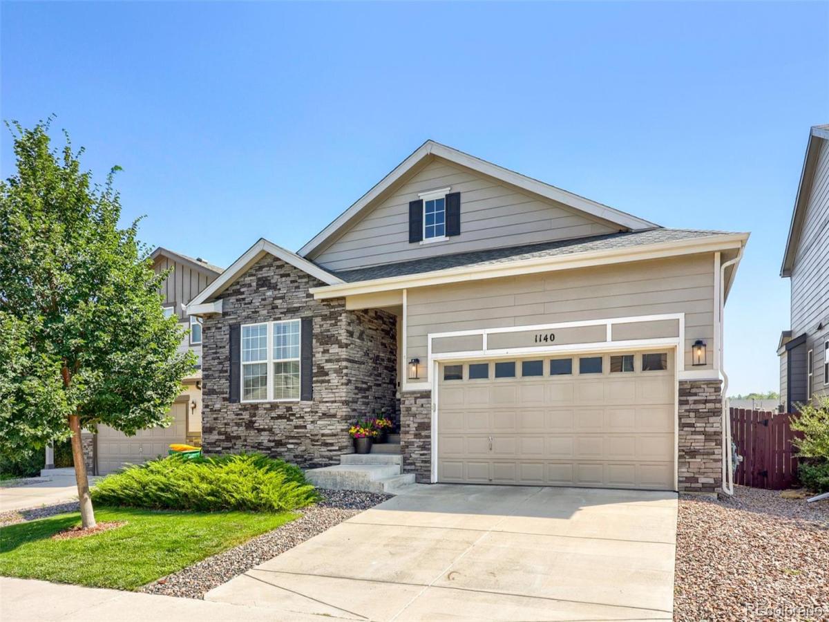
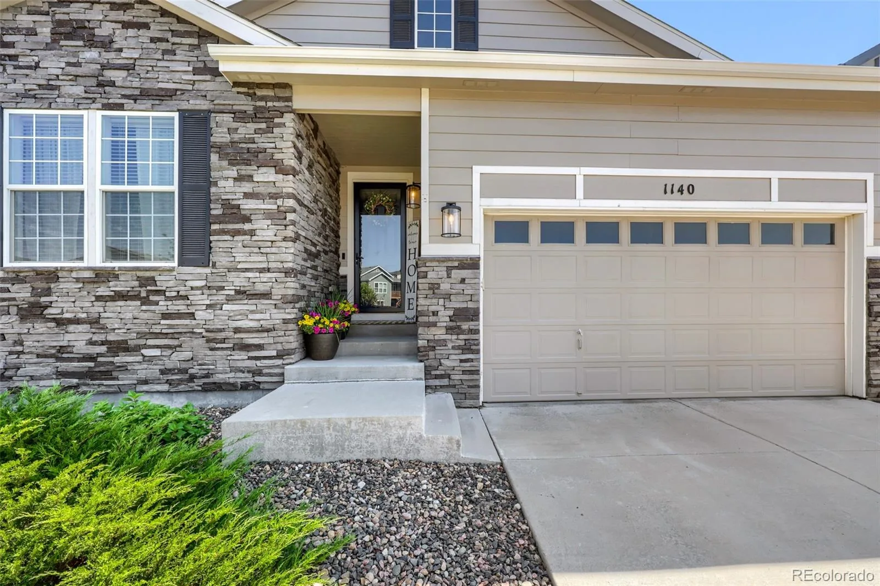
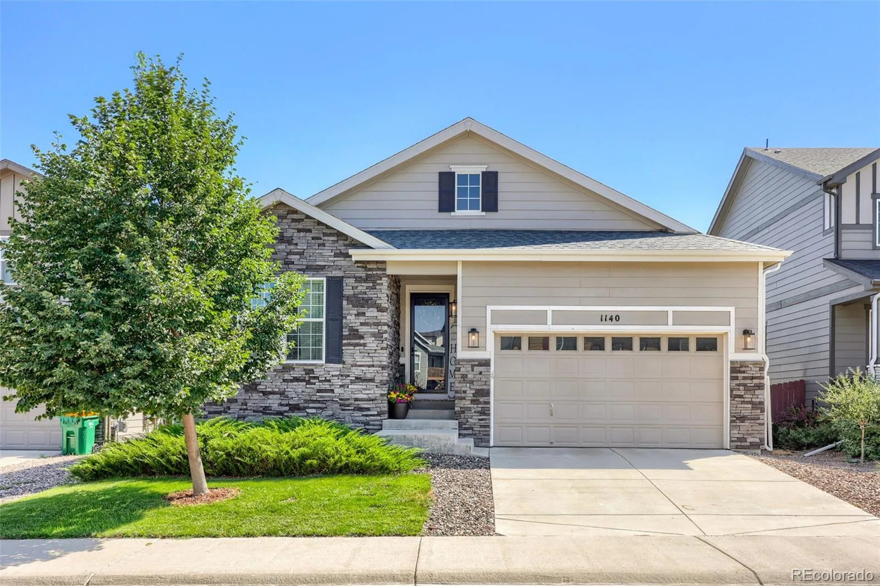
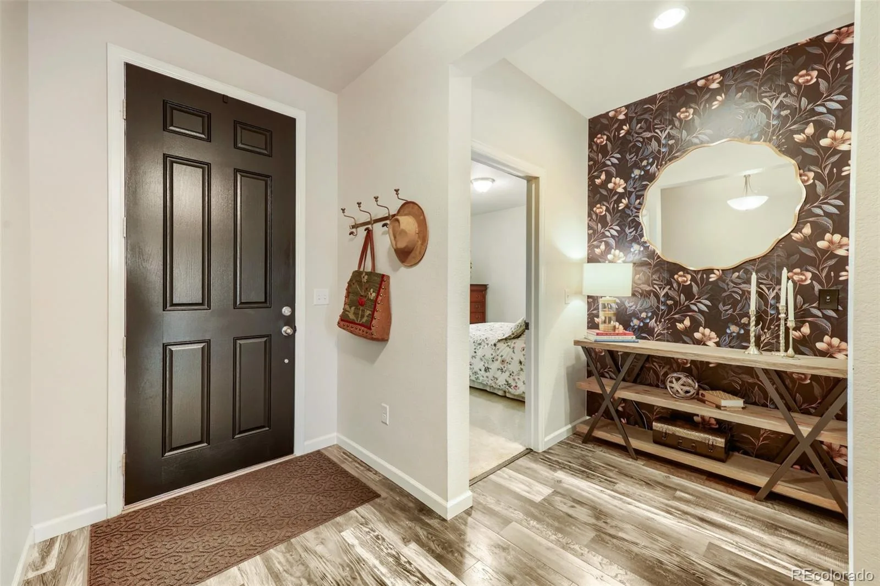
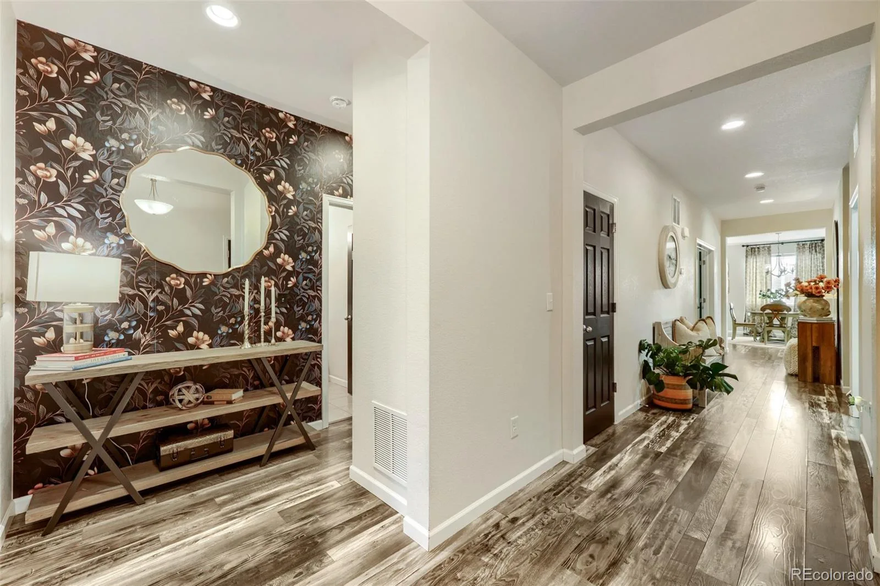
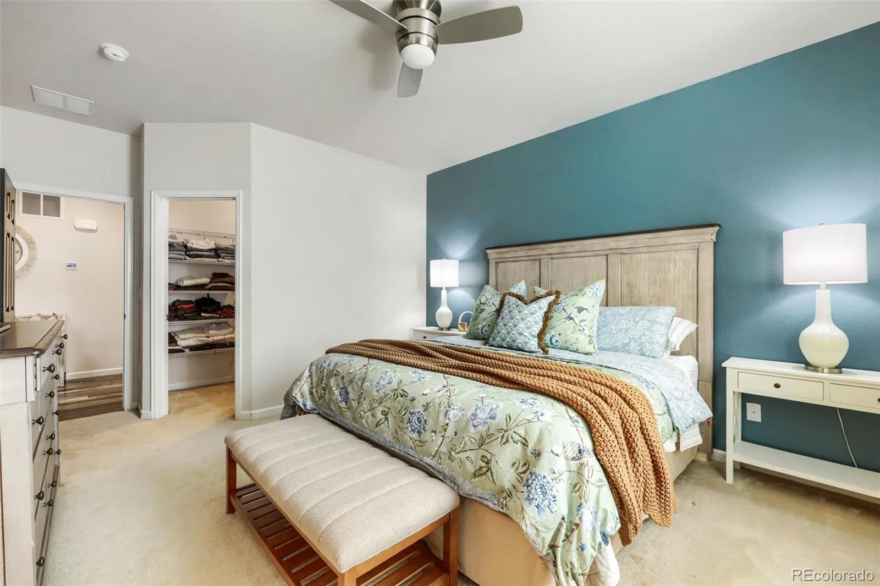
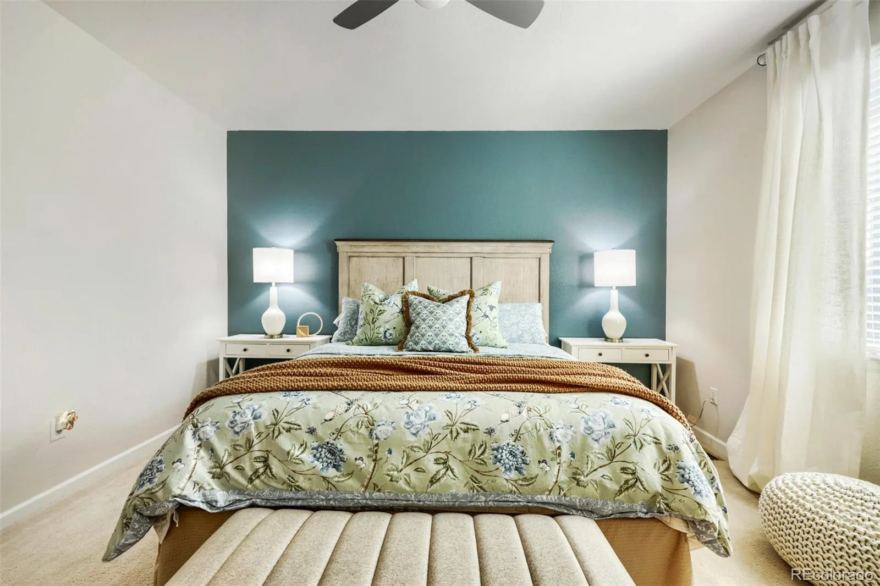
This stunning ranch-style home looks like it belongs in the pages of Magnolia Journal and shows even better than a model home! Nestled in a small, private neighborhood just minutes from I-25 and the heart of downtown Castle Rock, you’ll enjoy convenient access to award-winning restaurants, boutique shopping, entertainment, and all that this vibrant community has to offer.
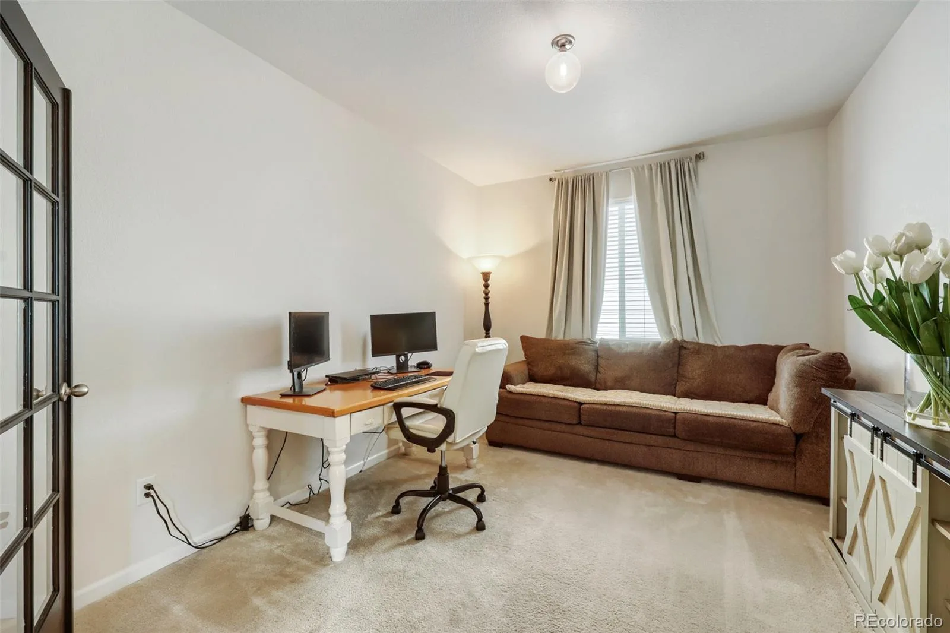
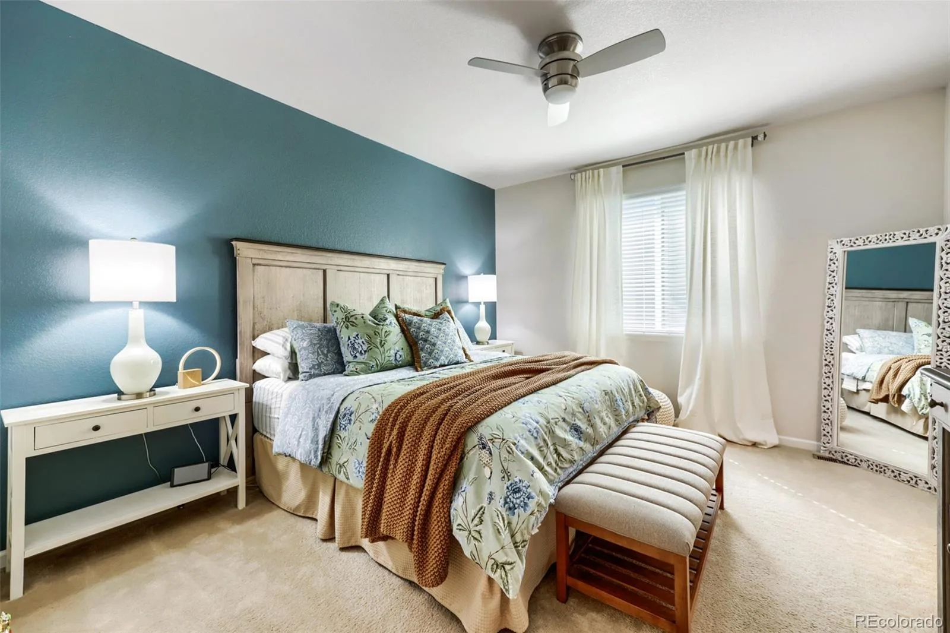
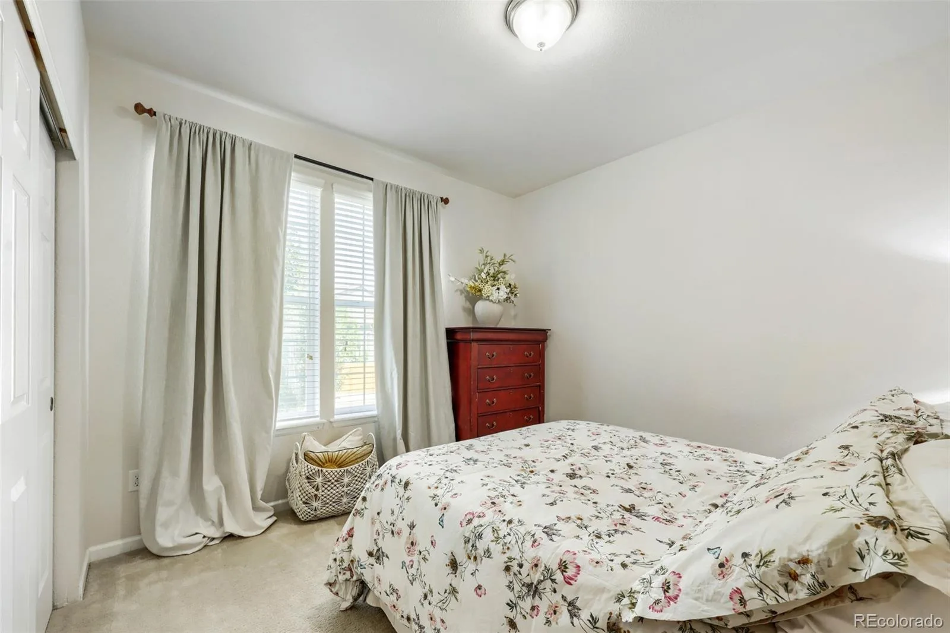
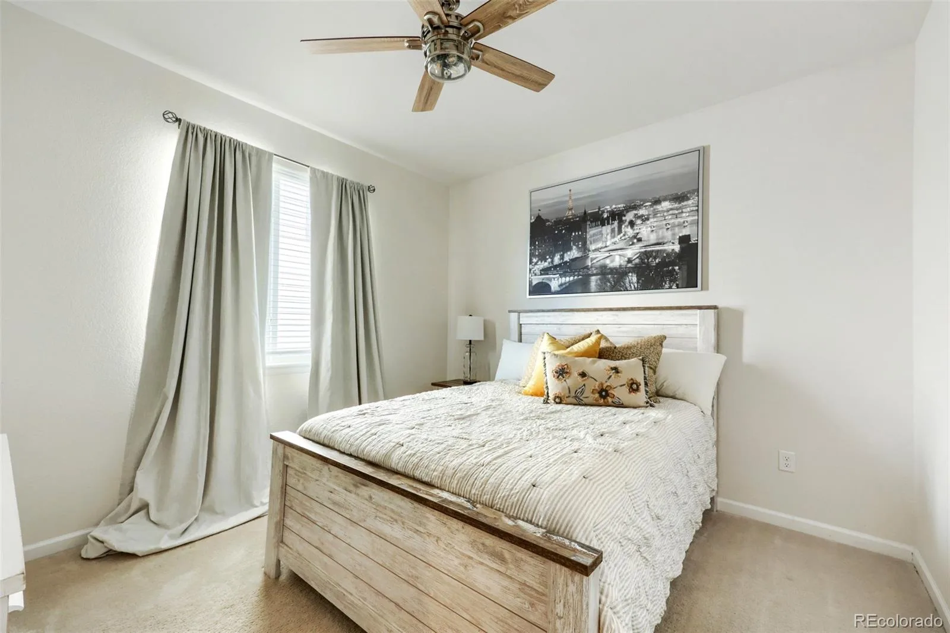
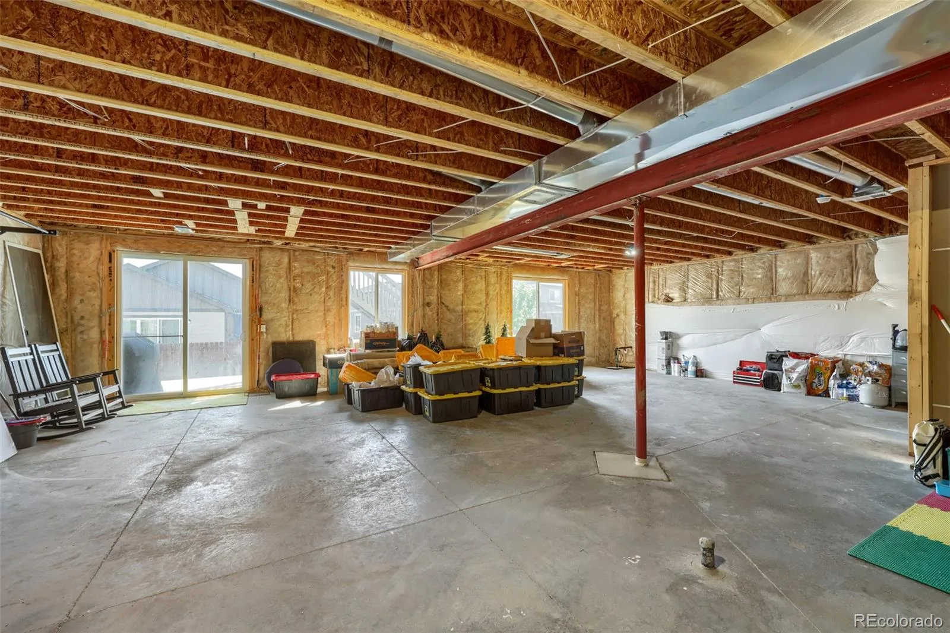
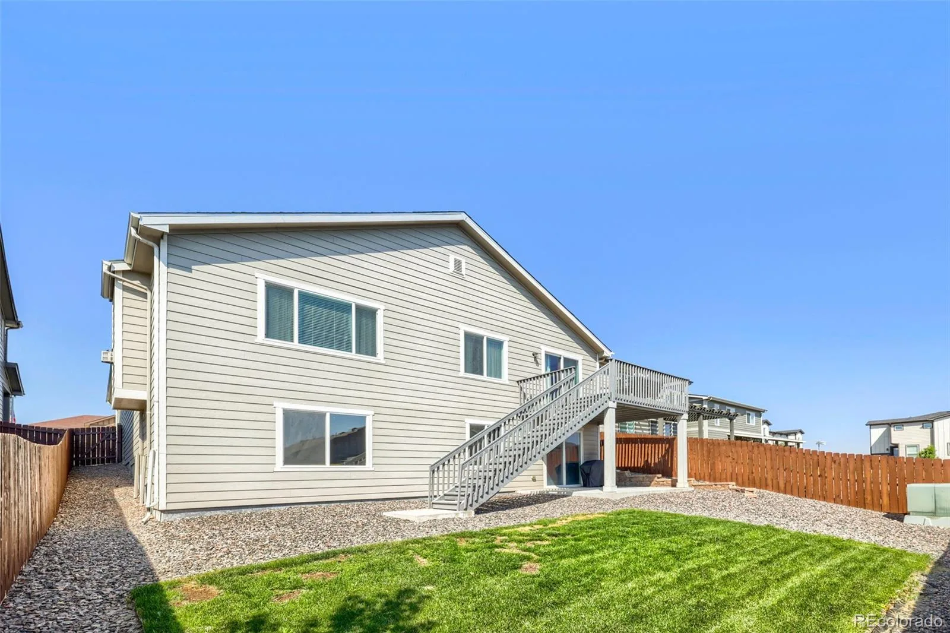
Offering 3 bedrooms, 2 full bathrooms, and an open-concept floor plan, this home combines style, comfort, and functionality. A short flight of stairs leads to the full unfinished walk-out basement, providing endless possibilities for additional living space, a home gym, recreation room, or customized storage.
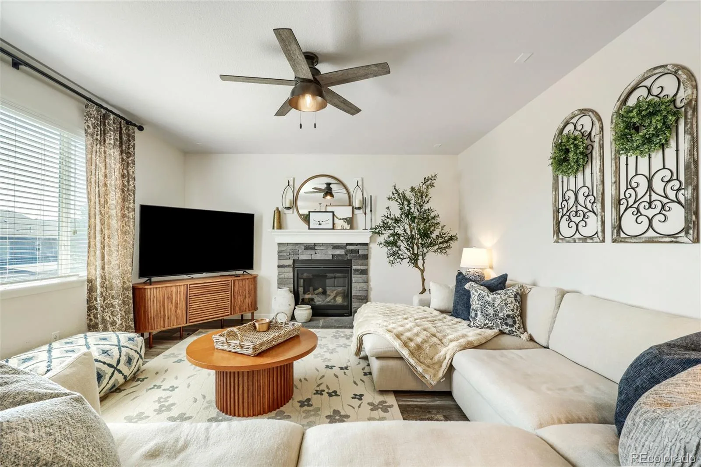
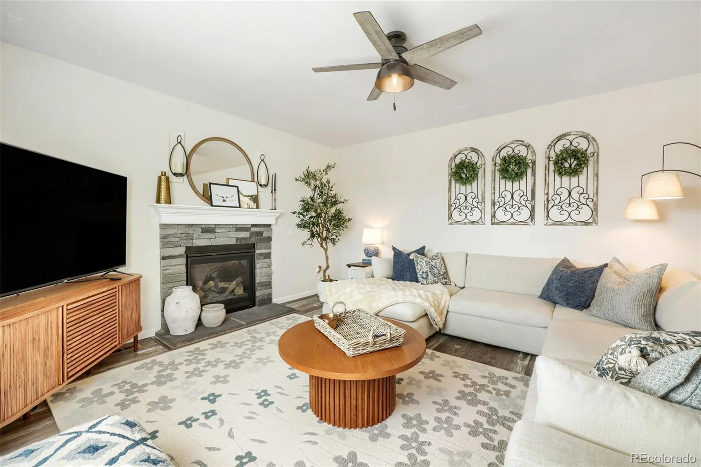
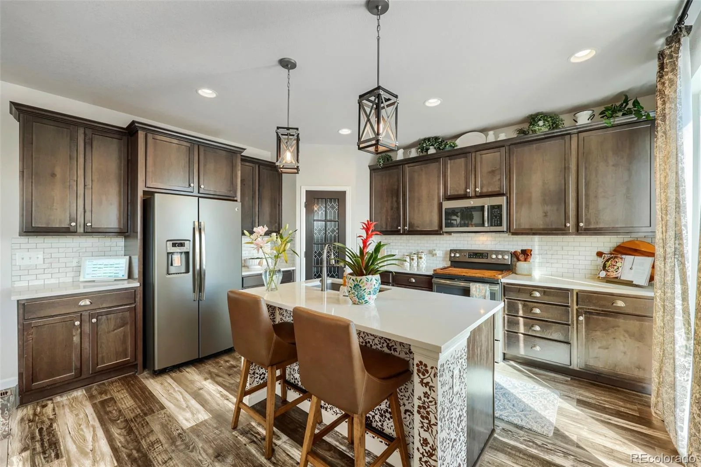
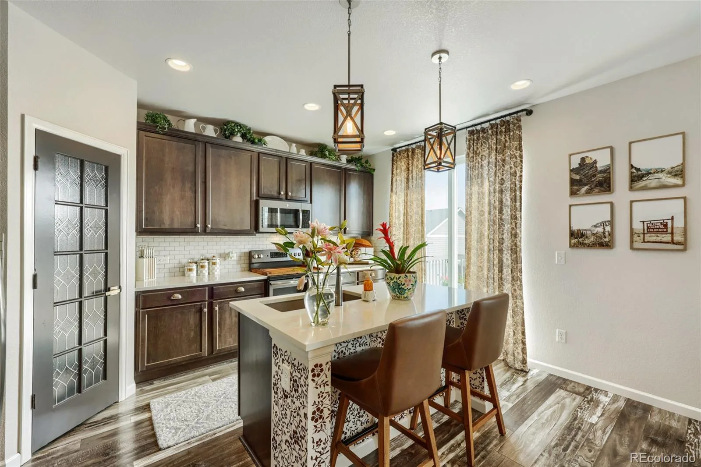
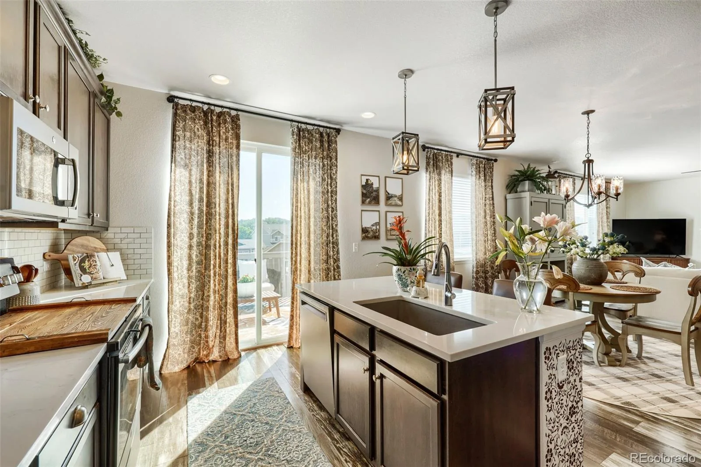
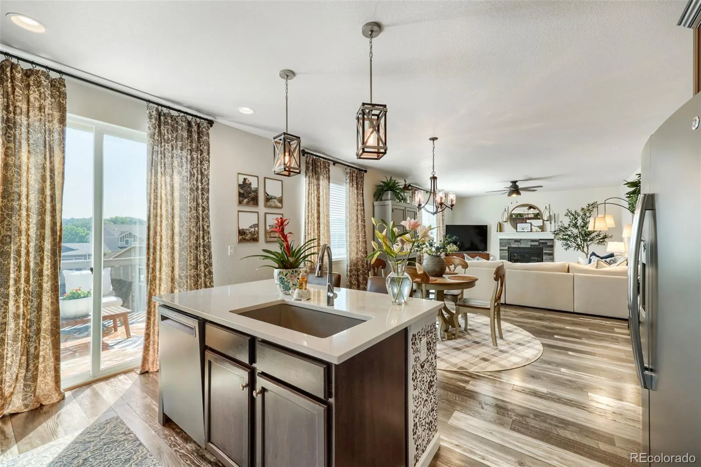
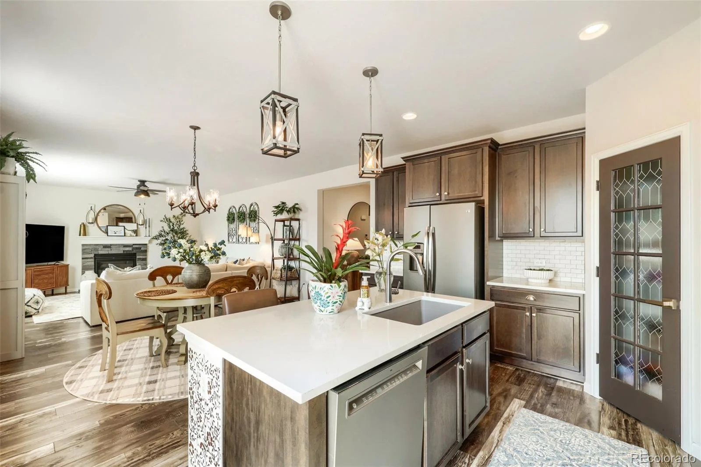
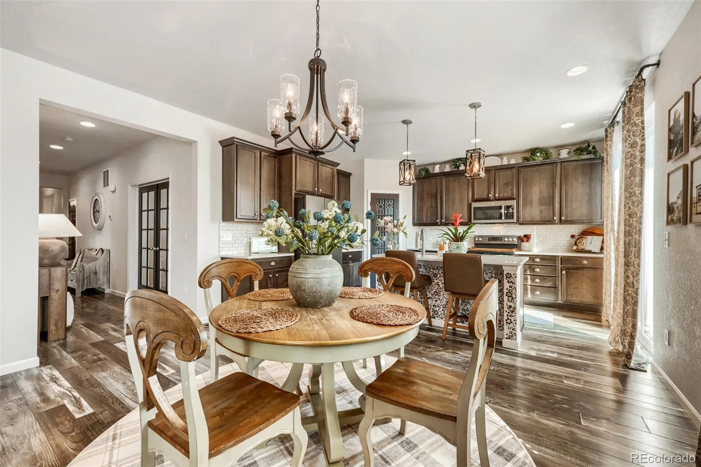
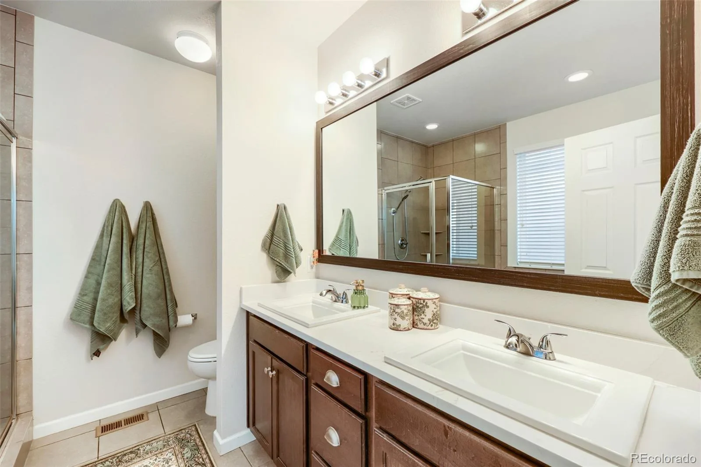
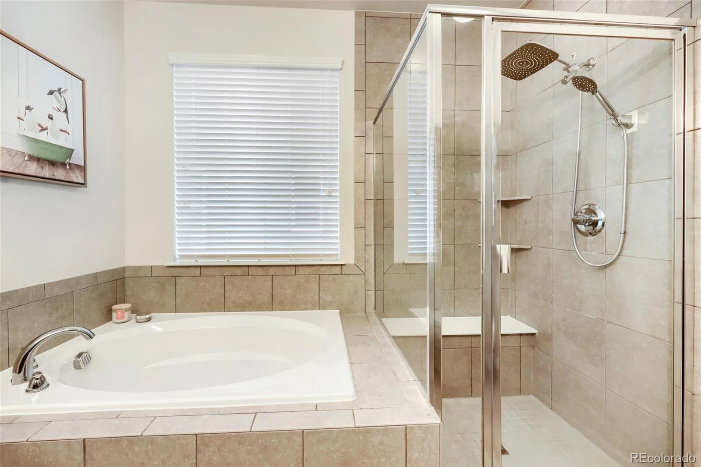
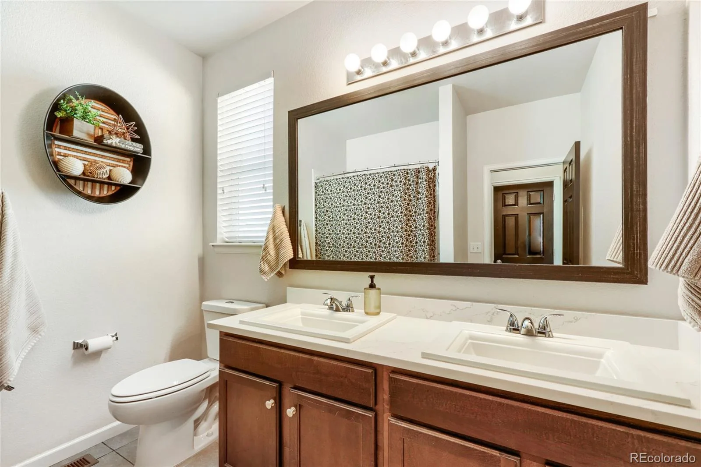
From the moment you step inside, you’ll appreciate the warmth and exceptional care this home has received. Thoughtfully upgraded throughout, it features durable luxury vinyl plank flooring, granite countertops, upgraded smoked-gray cabinetry, designer lighting, double vanities in both bathrooms, and a luxurious five-piece primary bath.
Additional highlights include newer HVAC systems, a roof with a five-year certification, and meticulous maintenance throughout, giving buyers added peace of mind.
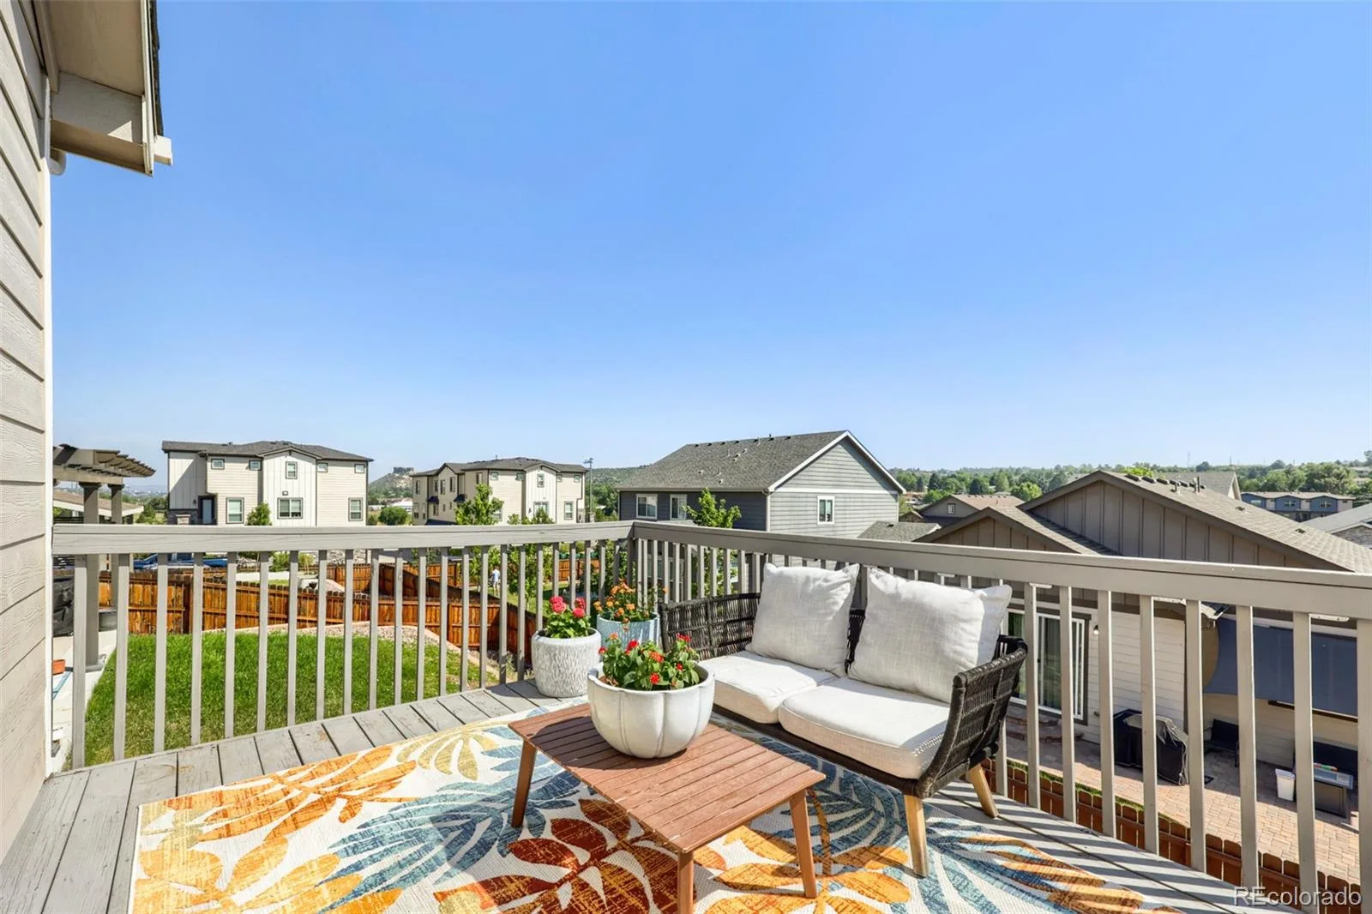
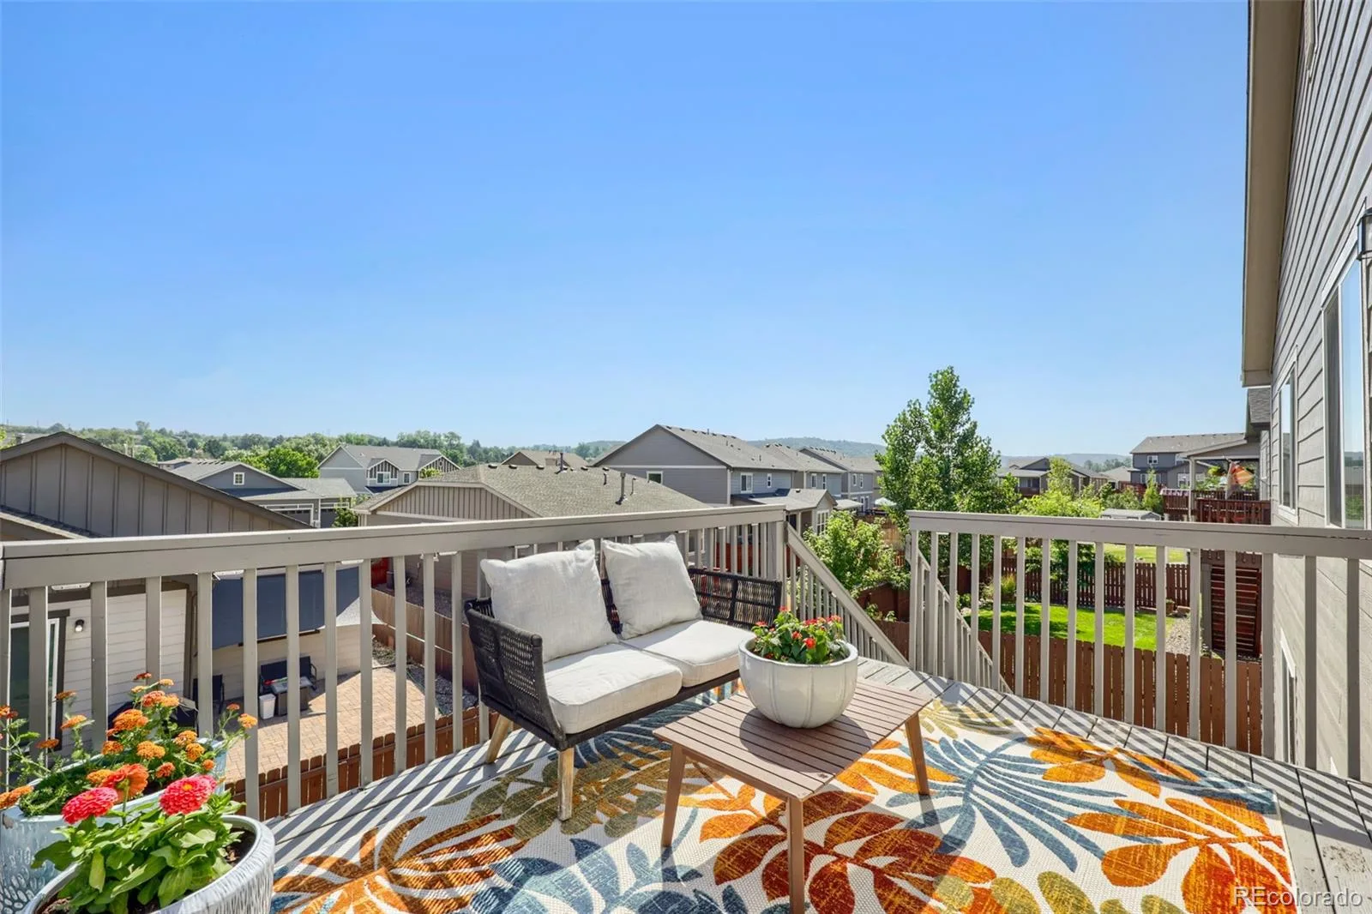
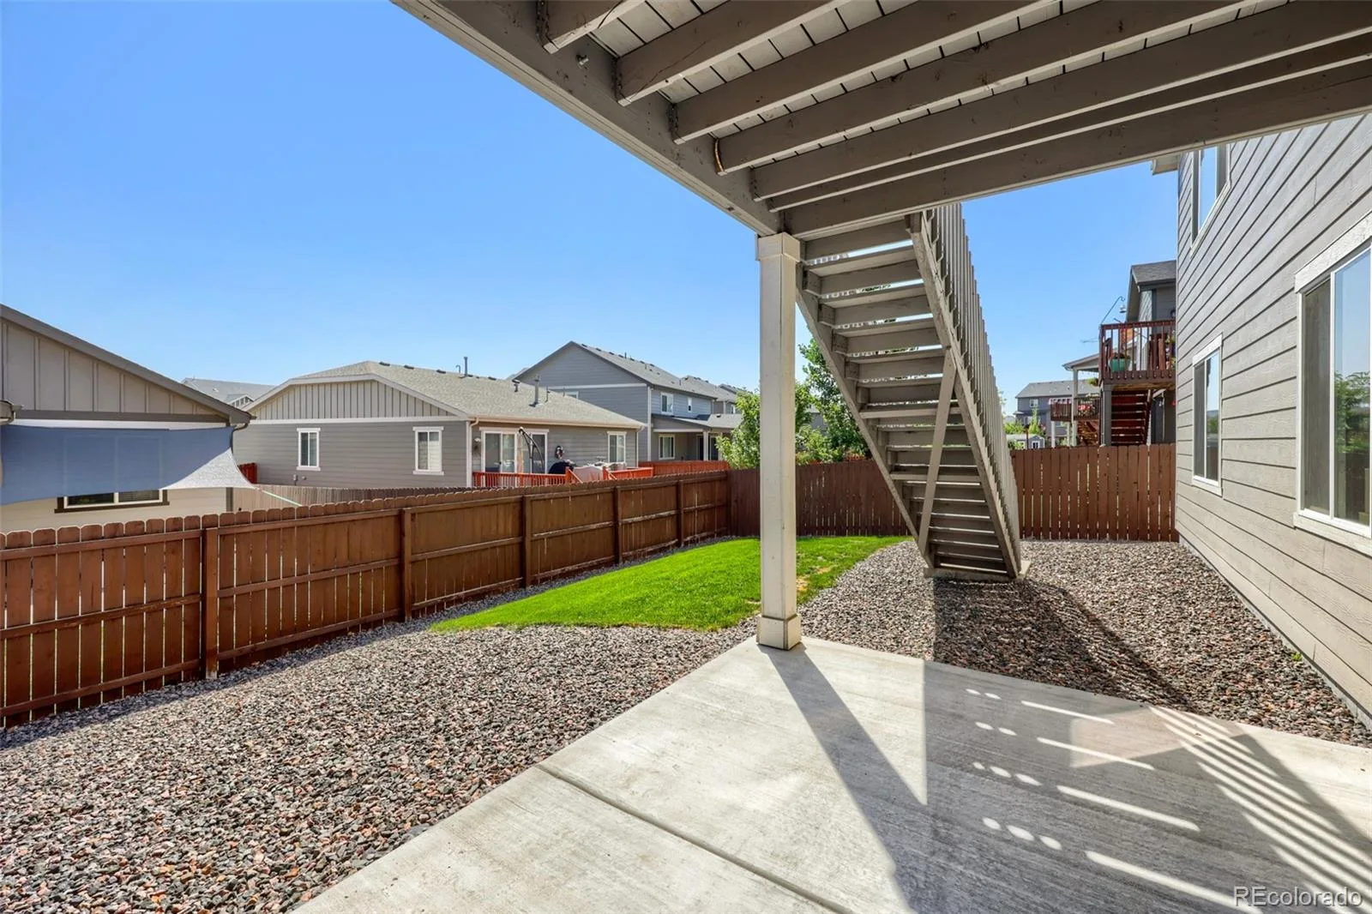
Step outside to the private back patio and unwind while enjoying beautiful views of Castle Rock—a perfect setting for morning coffee, evening gatherings, or simply taking in the Colorado scenery. This move-in-ready home offers the perfect combination of quality, location, and lifestyle.
Copy this link for a 3D virtual walk-thru: https://www.zillow.com/view-imx/8f887c30-9353-4297-8f58-7bf198e8a4fb?setAttribution=mls&wl=true&initialViewType=pano&utm_source=dashboard
This stunning ranch-style home looks like it belongs in the pages of Magnolia Journal and shows even better than a model home! Nestled in a small, private neighborhood just minutes from I-25 and the heart of downtown Castle Rock, you’ll enjoy convenient access to award-winning restaurants, boutique shopping, entertainment, and all that this vibrant community has to offer.
Offering 3 bedrooms, 2 full bathrooms, and an open-concept floor plan, this home combines style, comfort, and functionality. A short flight of stairs leads to the full unfinished walk-out basement, providing endless possibilities for additional living space, a home gym, recreation room, or customized storage.
From the moment you step inside, you’ll appreciate the warmth and exceptional care this home has received. Thoughtfully upgraded throughout, it features durable luxury vinyl plank flooring, granite countertops, upgraded smoked-gray cabinetry, designer lighting, double vanities in both bathrooms, and a luxurious five-piece primary bath.
Additional highlights include newer HVAC systems, a roof with a five-year certification, and meticulous maintenance throughout, giving buyers added peace of mind.
Step outside to the private back patio and unwind while enjoying beautiful views of Castle Rock—a perfect setting for morning coffee, evening gatherings, or simply taking in the Colorado scenery. This move-in-ready home offers the perfect combination of quality, location, and lifestyle.
Copy this link for a 3D virtual walk-thru: https://www.zillow.com/view-imx/8f887c30-9353-4297-8f58-7bf198e8a4fb?setAttribution=mls&wl=true&initialViewType=pano&utm_source=dashboard
Property Details
Price:
$595,000
MLS #:
REC2300909
Status:
Active Under Contract
Beds:
3
Baths:
2
Type:
Single Family
Subtype:
Single Family Residence
Subdivision:
Plum Creek Ridge At Castle Rock
Finished Sq Ft:
1,926
Total Sq Ft:
3,852
Lot Size:
5,663 sqft / 0.13 acres (approx)
Year Built:
2018
Schools
School District:
Douglas RE-1
Elementary School:
South Ridge
Middle School:
Mesa
High School:
Douglas County
Interior
Above Grade Finished Area
1926
Appliances
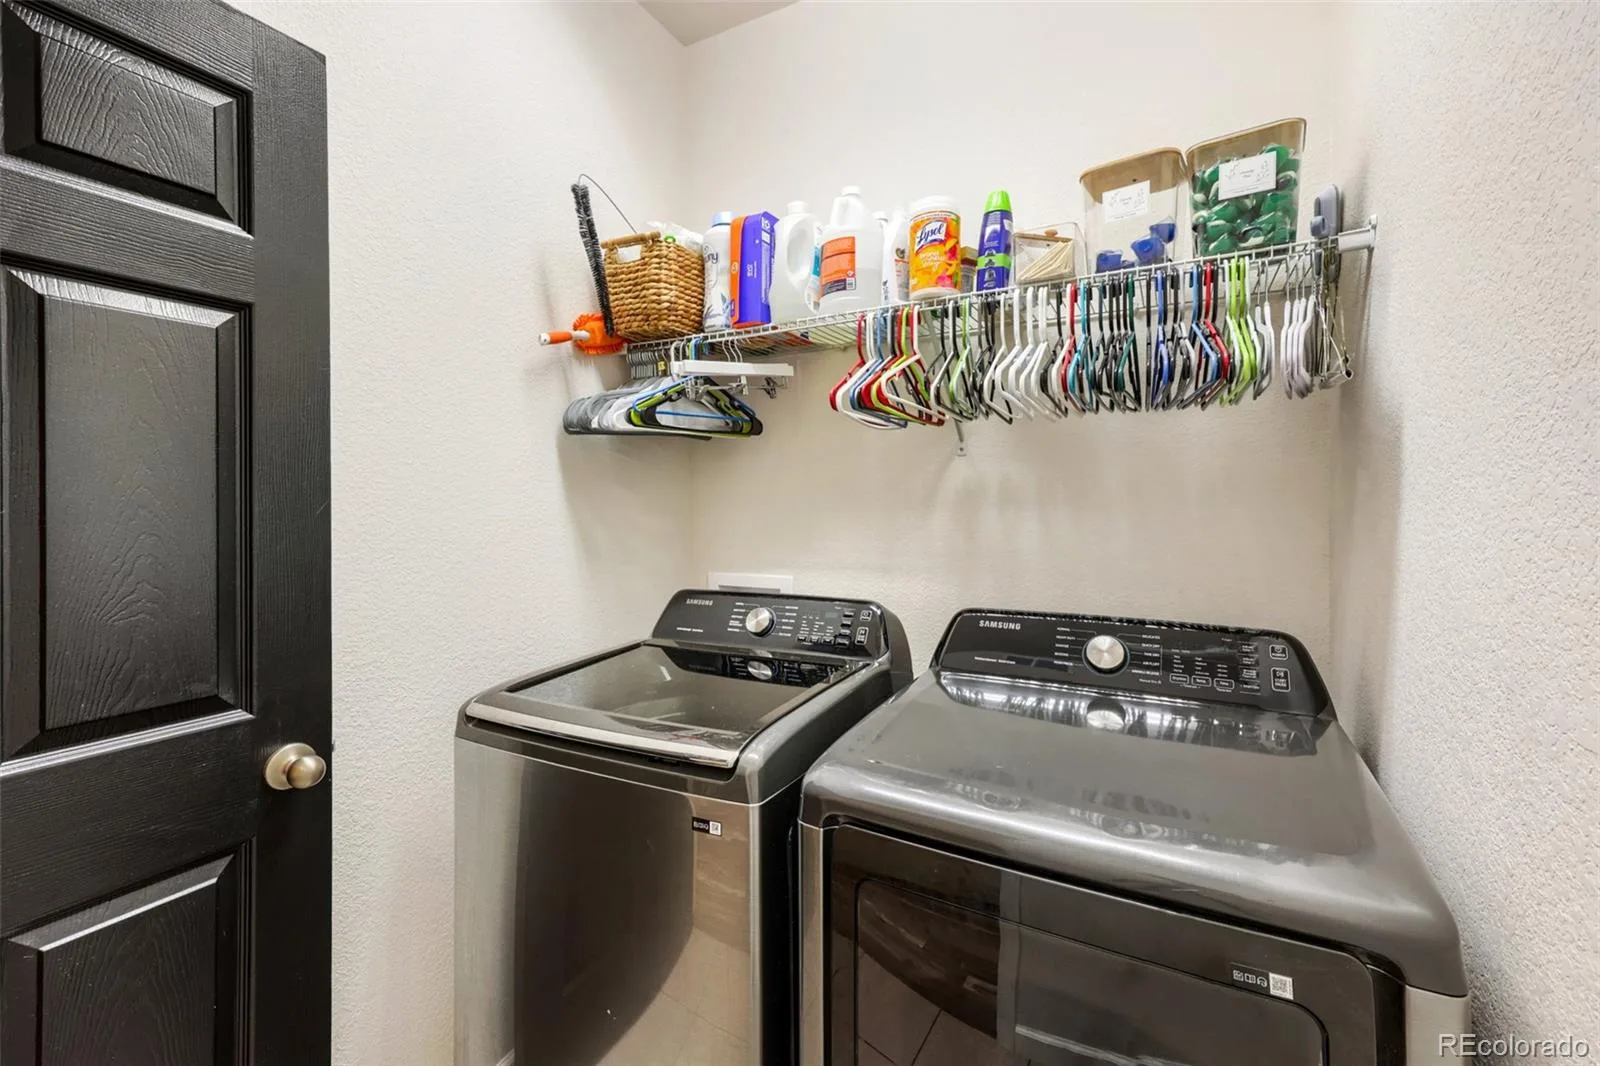
Cooktop, Dishwasher, Disposal, Humidifier, Microwave, Refrigerator, Self Cleaning Oven, Sump Pump
Bathrooms
2 Full Bathrooms
Below Grade Unfinished Area
1926
Cooling
Central Air
Fireplaces Total
1
Flooring
Carpet, Vinyl
Heating
Forced Air
Interior Features
Ceiling Fan(s), Eat-in Kitchen, Five Piece Bath, Granite Counters, High Ceilings, Kitchen Island, No Stairs, Open Floorplan, Pantry, Primary Suite, Smart Thermostat, Walk-In Closet(s)
Levels
One
Main Level Bathrooms
2
Main Level Bedrooms
3
Exterior
Attached Garage YN
1
Construction Materials
Stone, Wood Siding
Exterior Features
Private Yard
Fencing
Full
Garage Spaces
2
Lot Features
Cul-De-Sac, Landscaped, Sprinklers In Front, Sprinklers In Rear
Parking Features
Concrete
Parking Spots
2
Parking Total
2
Patio And Porch Features
Deck
Roof
Composition
Security Features
Carbon Monoxide Detector(s), Smoke Detector(s), Video Doorbell
Financial
HOA Fee
$73
HOA Fee Frequency
Monthly
HOA Includes
Recycling, Trash
HOA Name
Fairview Park HOA
HOA Phone
303-459-4919
Tax Year
2025
Taxes
$3,191
Map
Contact Us
Mortgage Calculator
Property Summary
- Located in the Plum Creek Ridge At Castle Rock subdivision, 1140 Preble Court Castle Rock CO is a Single Family for sale in Castle Rock, CO, 80104. It is listed for $595,000 and features 3 beds, 2 baths, and has approximately 3,852 square feet of living space, and was originally constructed in 2018. The current price per square foot is $154. The average price per square foot for Single Family listings in Castle Rock is $247. The average listing price for Single Family in Castle Rock is $1,052,819. To schedule a showing of MLS#rec2300909 at 1140 Preble Court in Castle Rock, CO, contact your Smart Sale AI agent at 3039066915.
Similar Listings Nearby

Additional Details
MLS ID : REC2300909
Listing Key : REC2055754816
Parcel Number : R0490269
Zip Code : 80104
City : Castle Rock
State : CO
Building if Condo :
Full Street: 1140 Preble Court
Address : 1140
Address Prefix :
Address Suffix : Court
Street : Preble
Street Prefix :
Street Suffix :
Unit if Condo :
Latitude : 39.359676
Longitude : -104.847725
Property Type : singlefamily
Property Sub Type : Single Family Residence
Stories Total if Condo :
Lot Size : 5,663 sqft / 0.13 acres (approx)
Ownership : Individual
Zoning :
Condition :
Renovation :
Pets Allowed : Yes
Special Conditions : None
Possession :
Original Price : 605000
Close Price :
Close Date :
List Date : Jul 24, 2026
List Contract Date : 2026-07-24
Off Market Date : 2026-08-10
Purchase Contract Date : 2026-08-10
Days on Market : 37
Concessions Amount :
Concession Comment :
Renovation :
Company : The Linear Group LLC

Copyright 2026. All rights reserved.
1140 Preble Court
Castle Rock, CO