
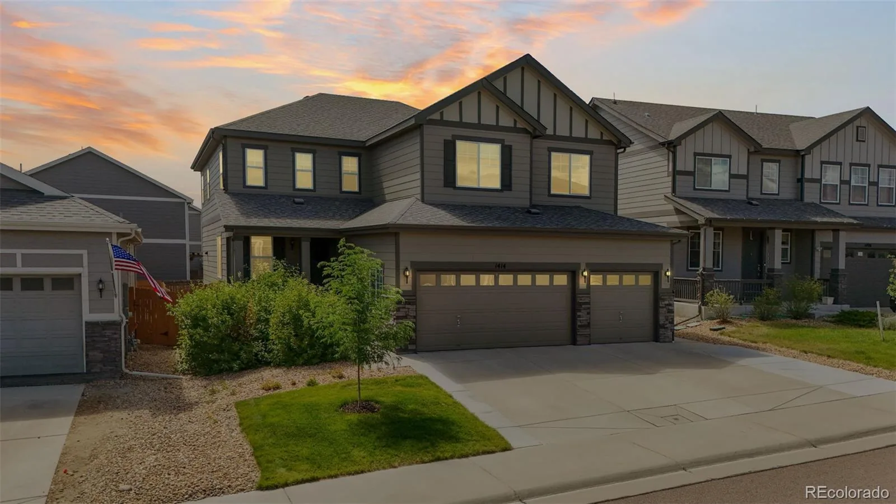
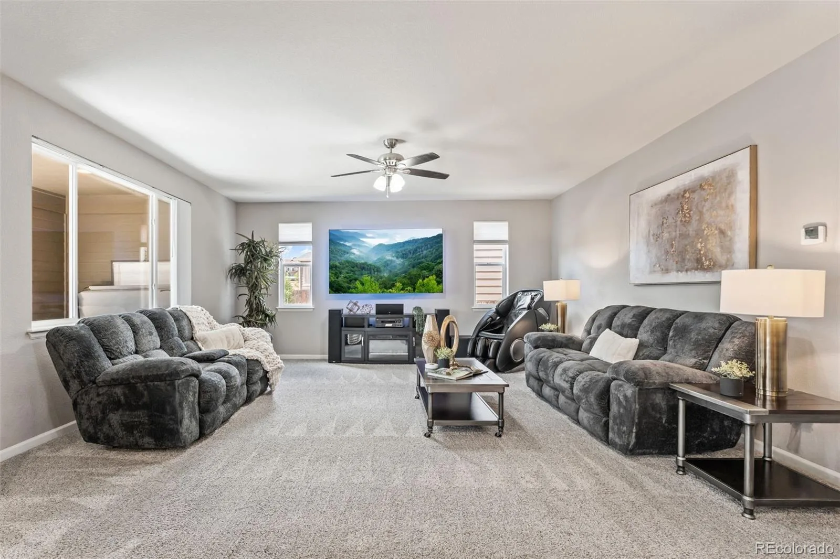
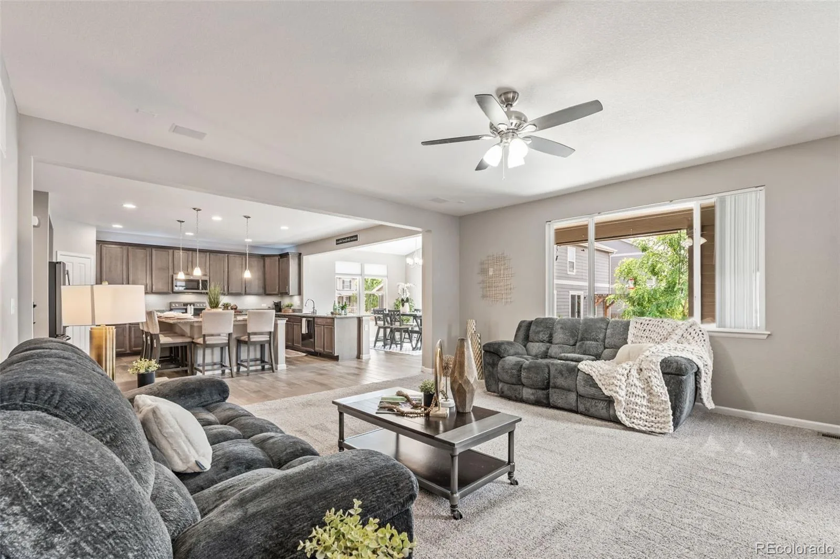
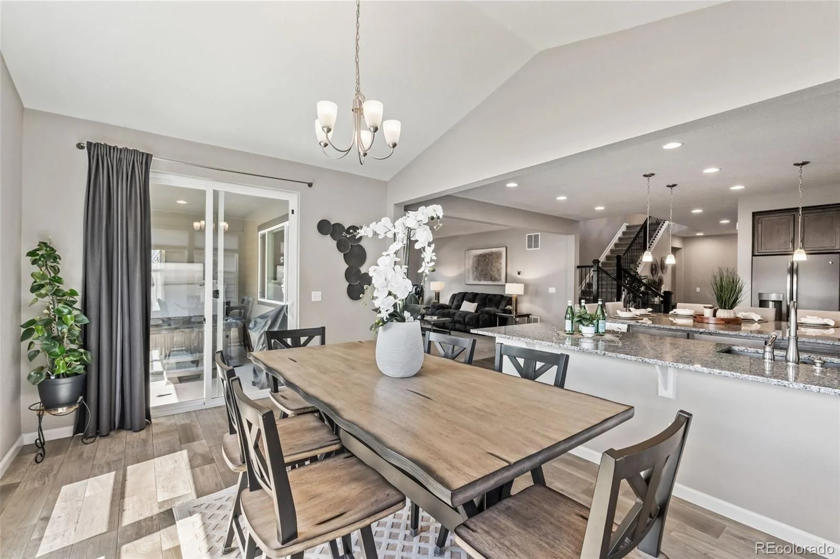
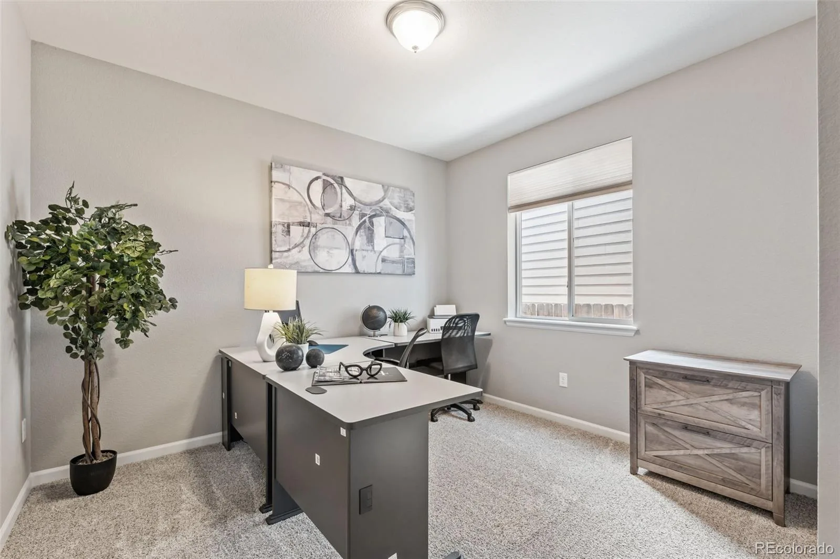
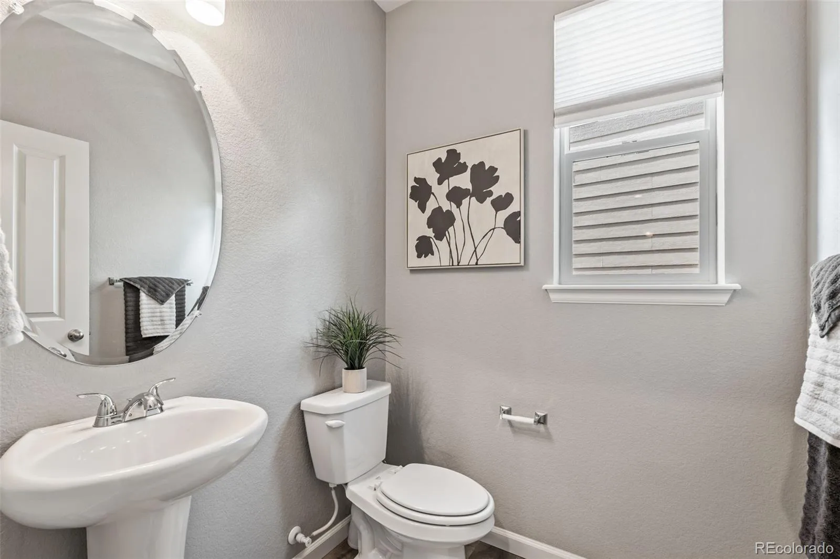
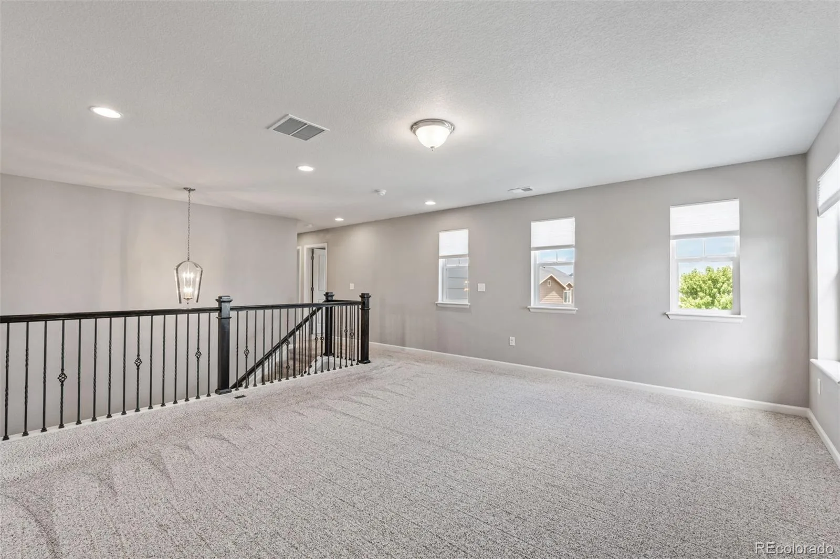
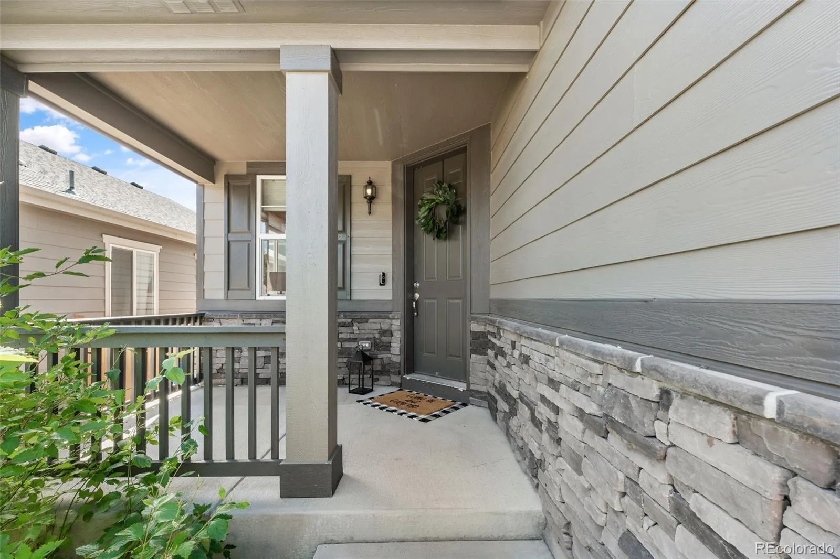
Welcome to a rare opportunity. Enjoy views of Castle Rock while benefiting from low property taxes and one of the community’s most sought-after locations. Just a short walk from Downtown Castle Rock, the Douglas County Fairgrounds, Plum Creek Trail, restaurants, shopping, and local events, this home offers the perfect combination of space, convenience, and lifestyle.
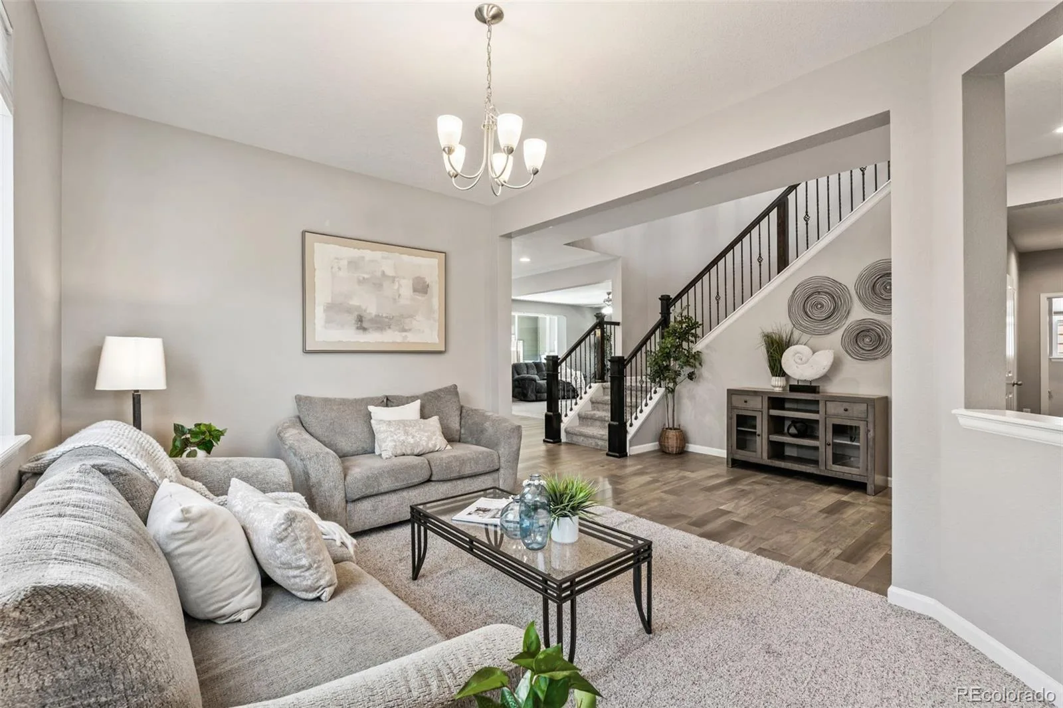
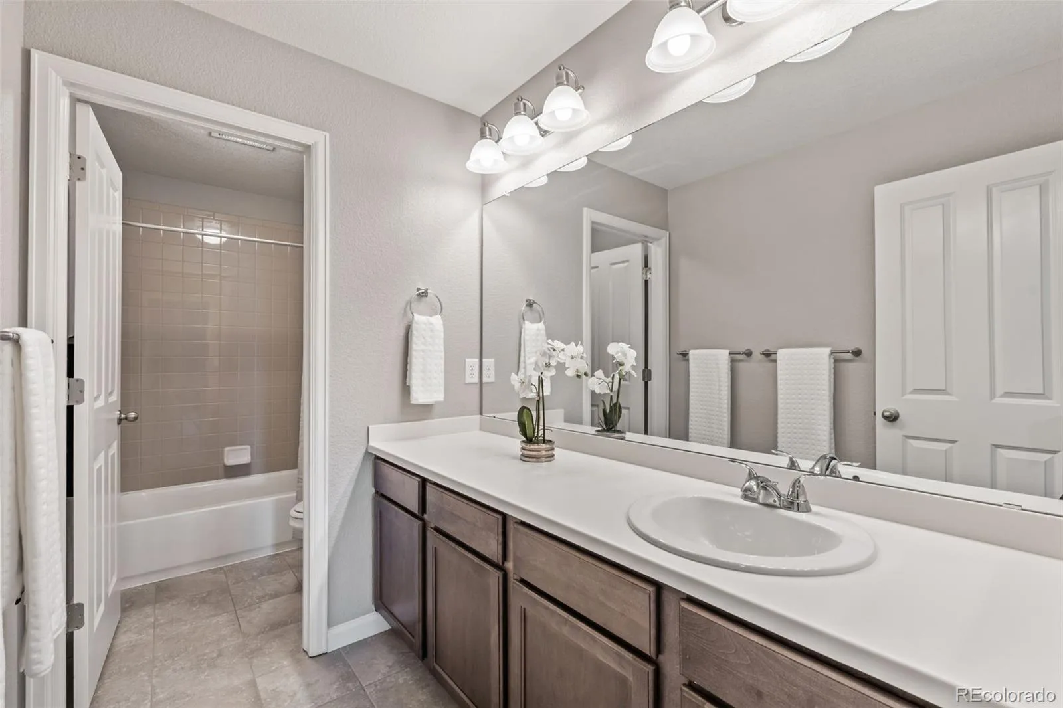
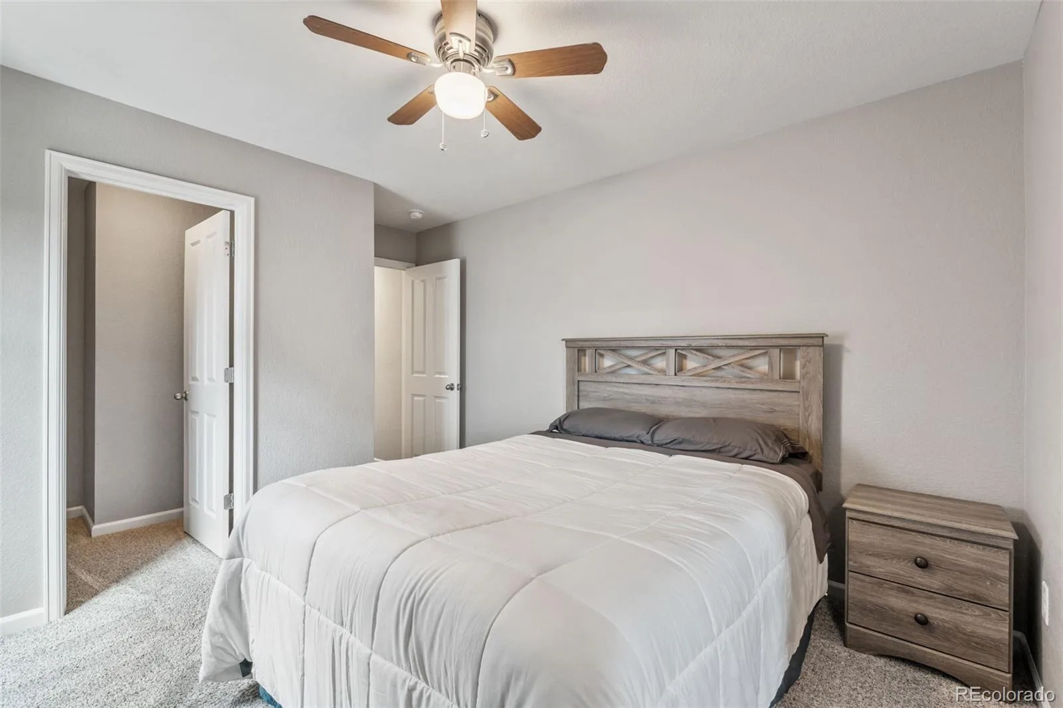
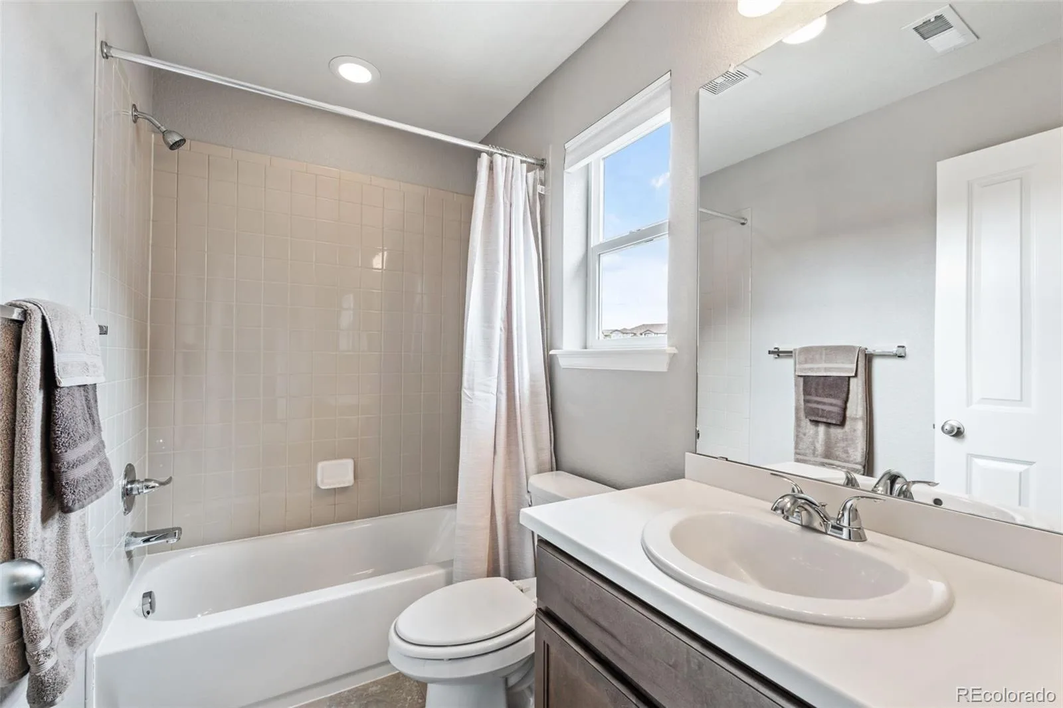
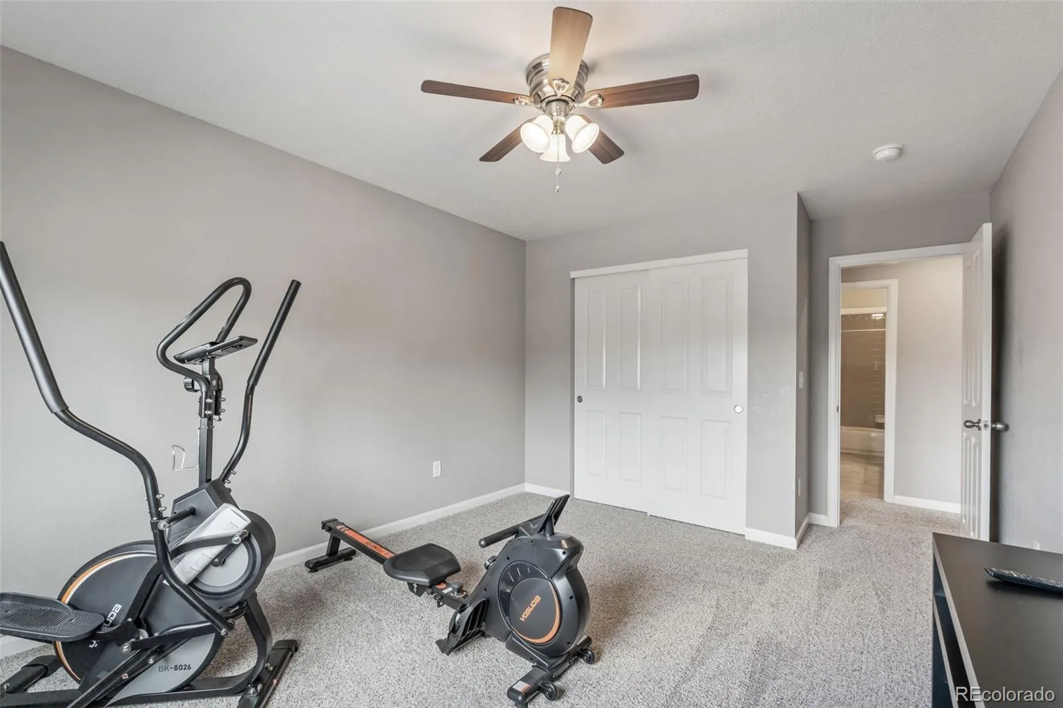
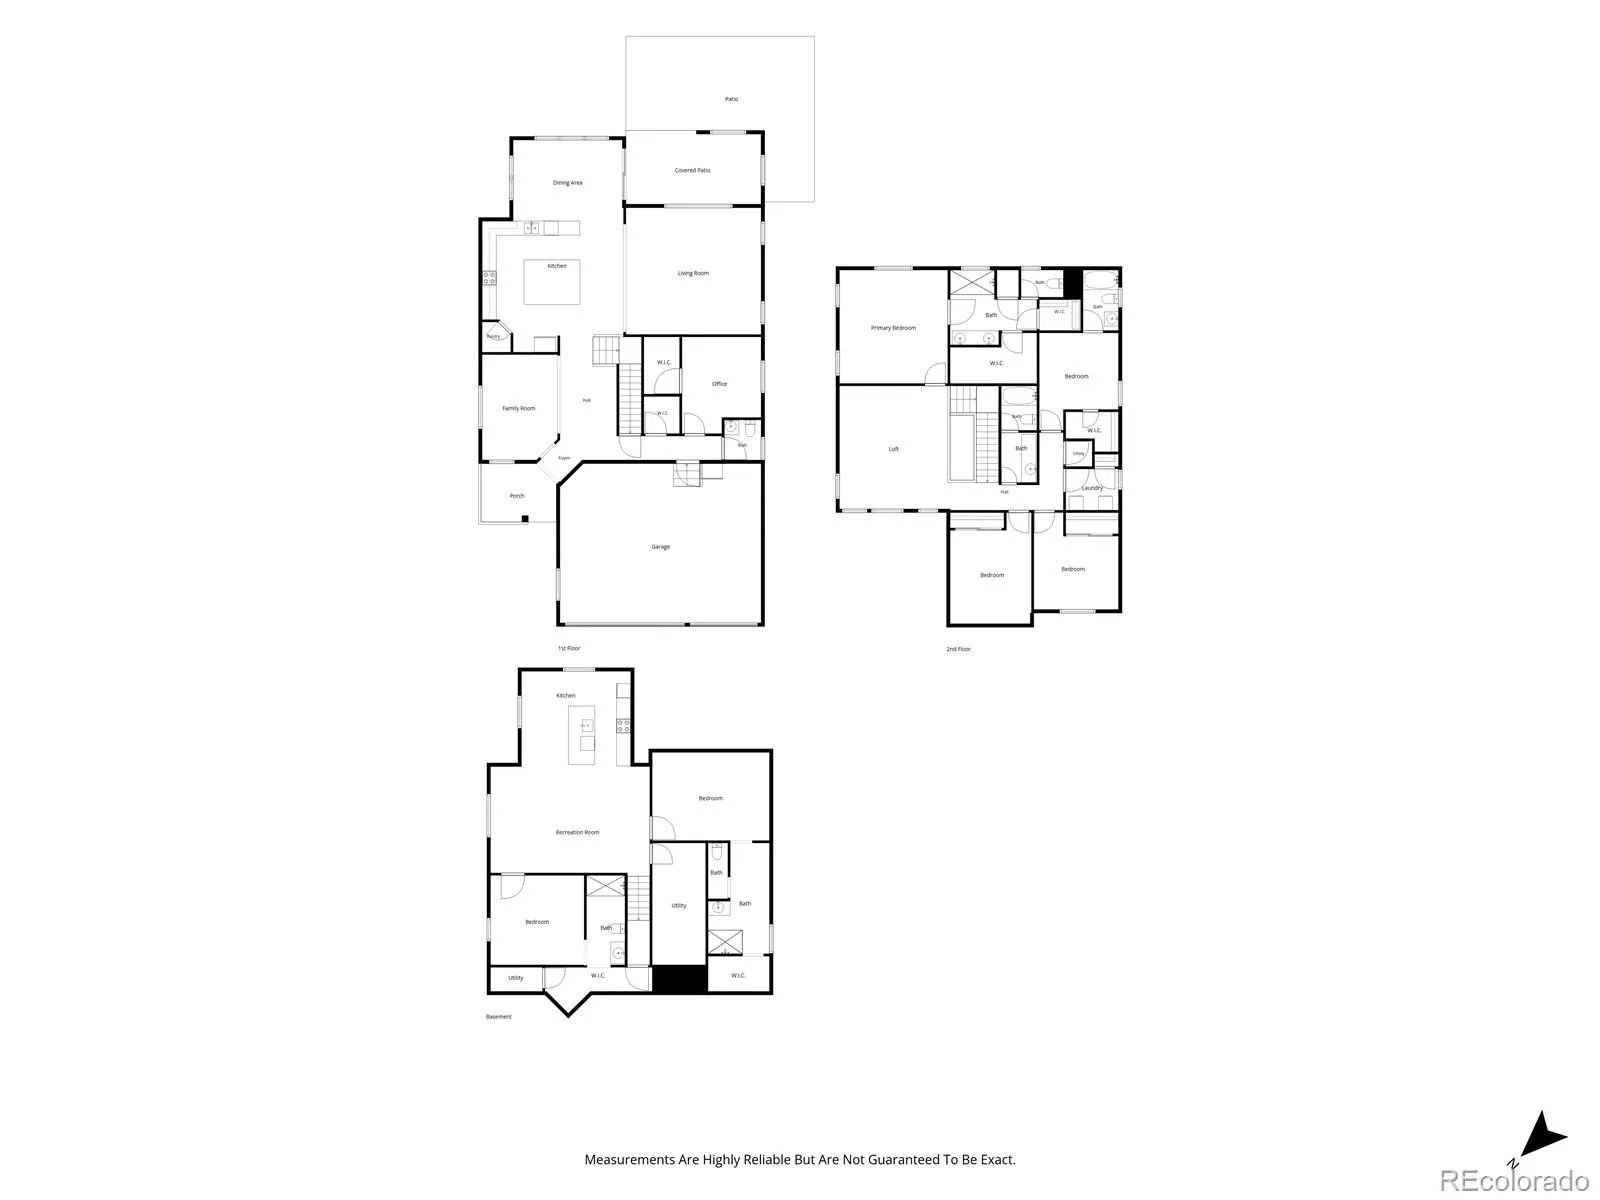
Own a spacious and beautifully designed home in one of Castle Rock’s most desirable locations. With 7 bedrooms, 6 bathrooms, and four bedrooms featuring ensuite bathrooms, this home offers exceptional flexibility for large households, multigenerational living, or those who simply need room to spread out.
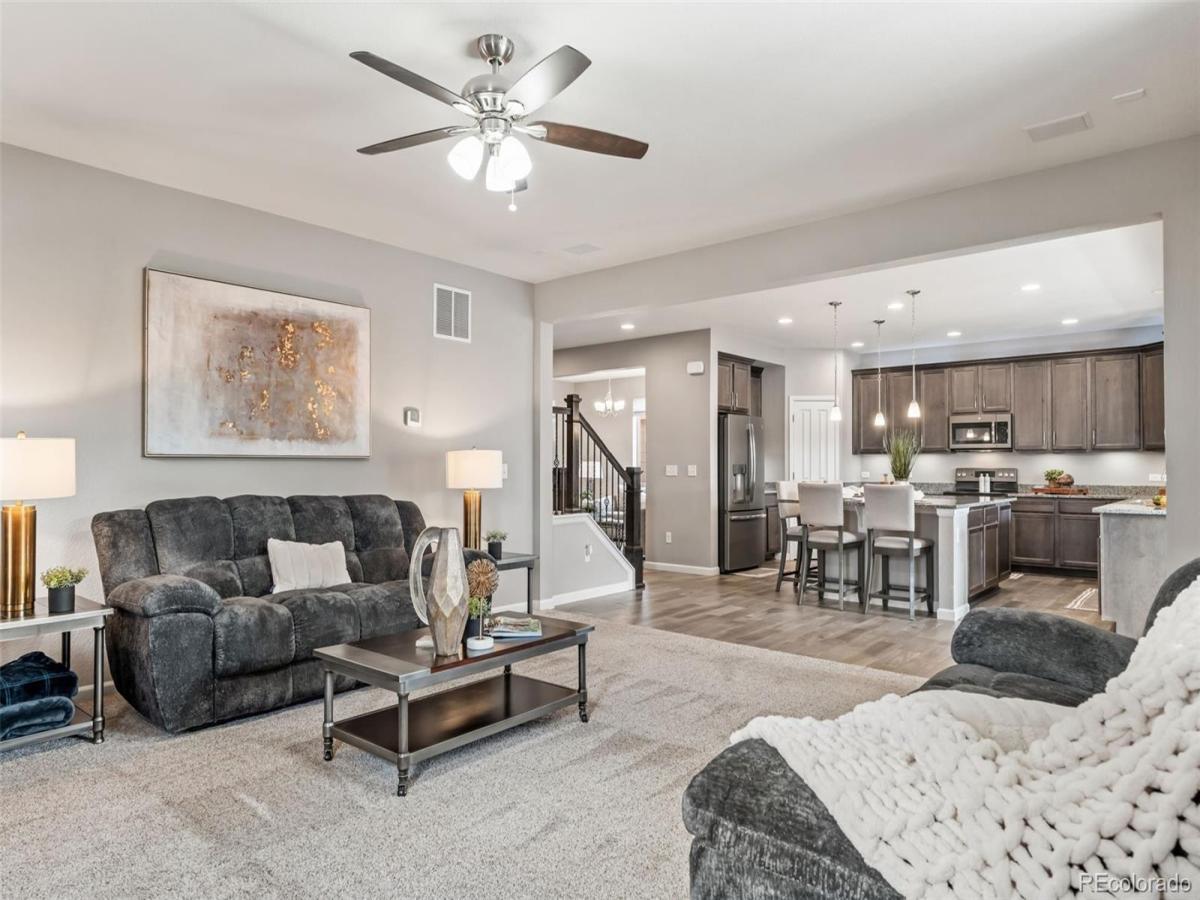
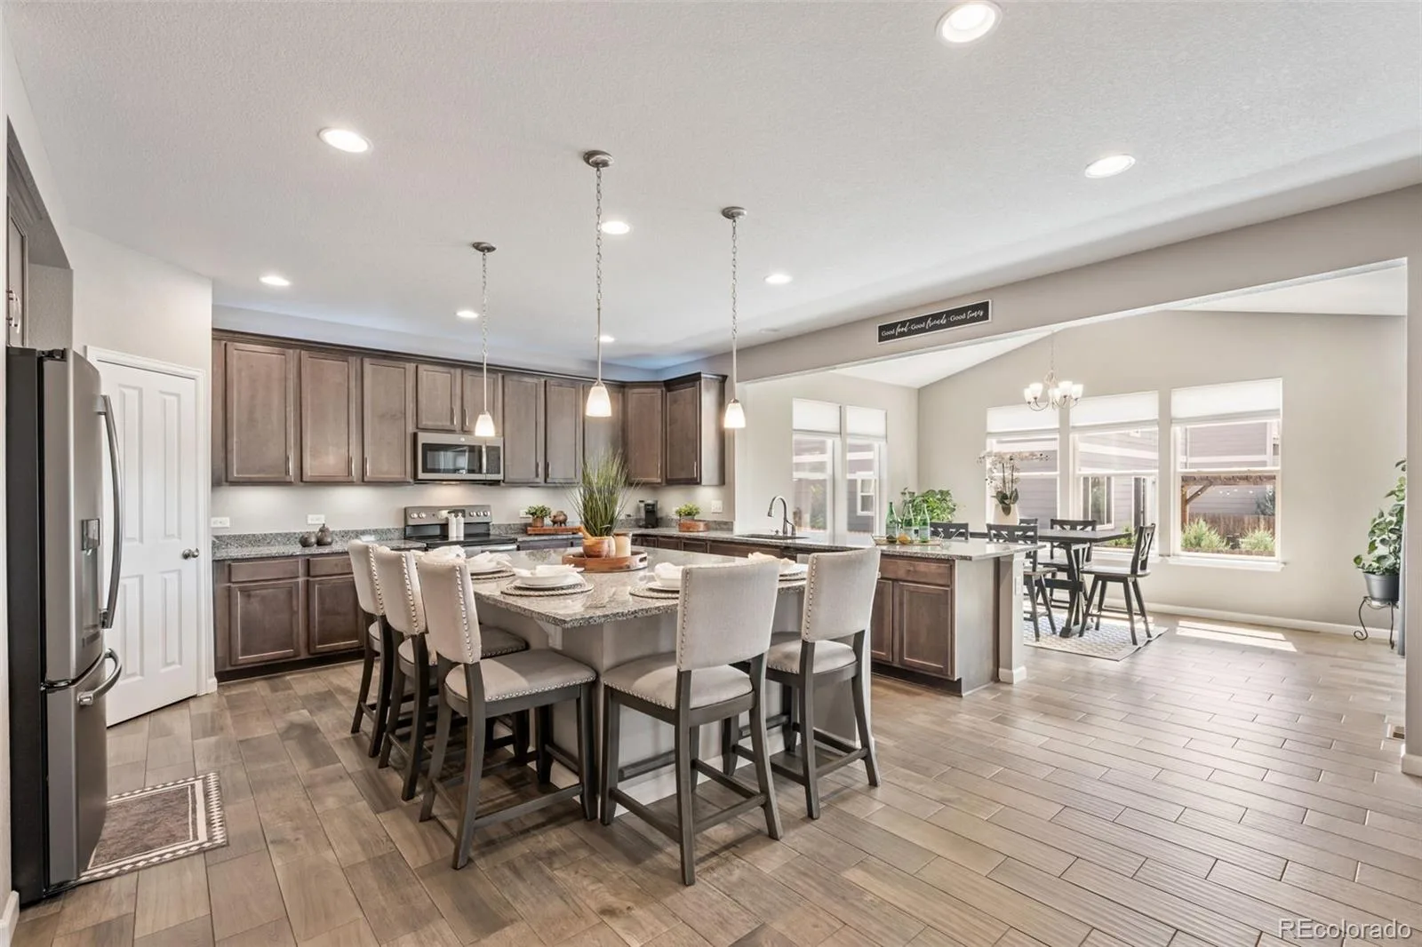
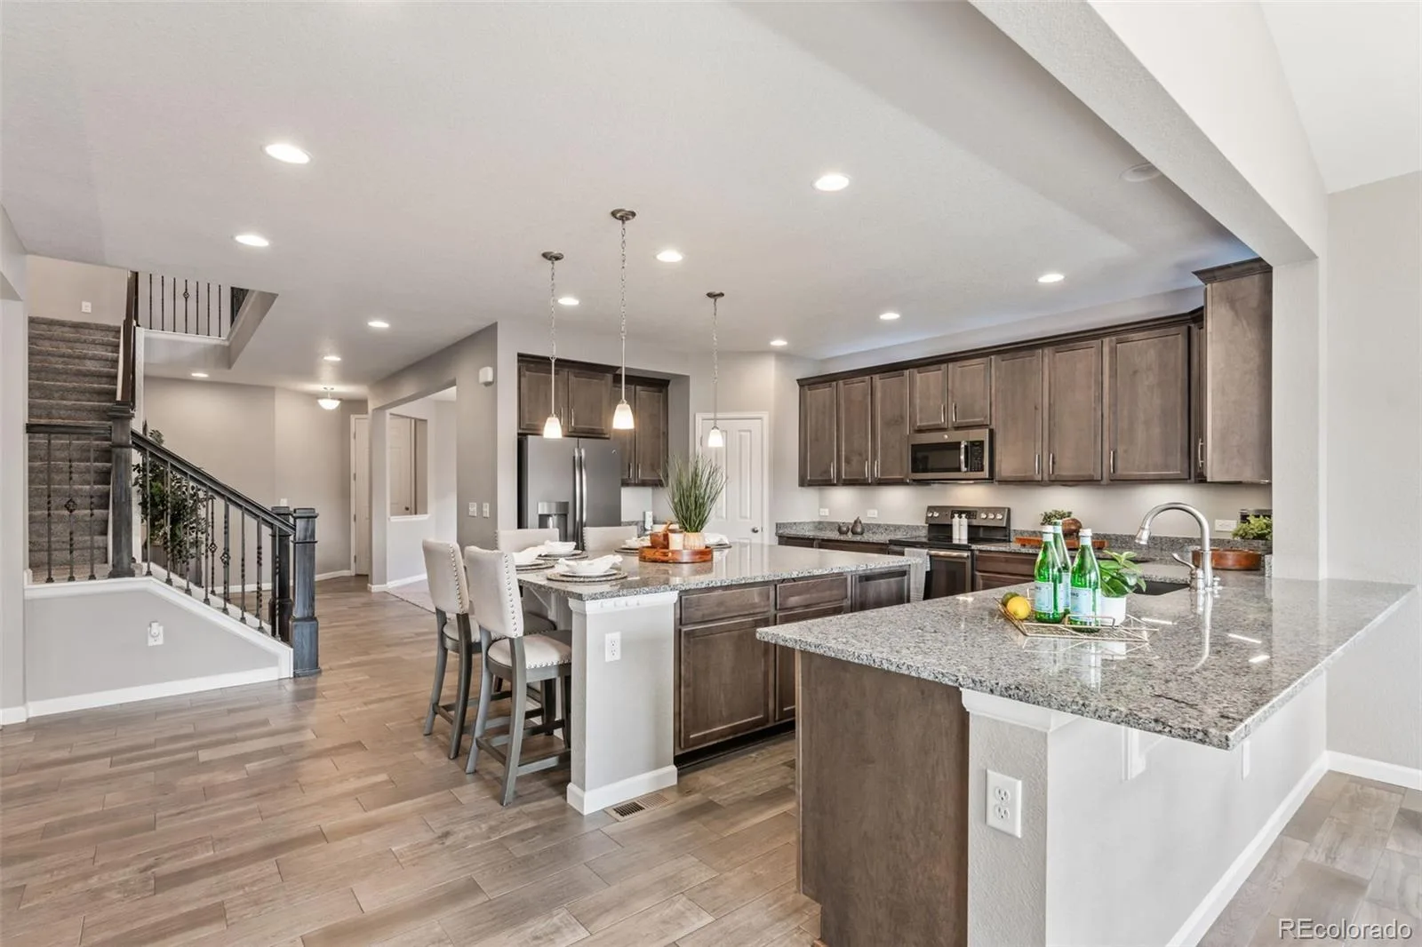
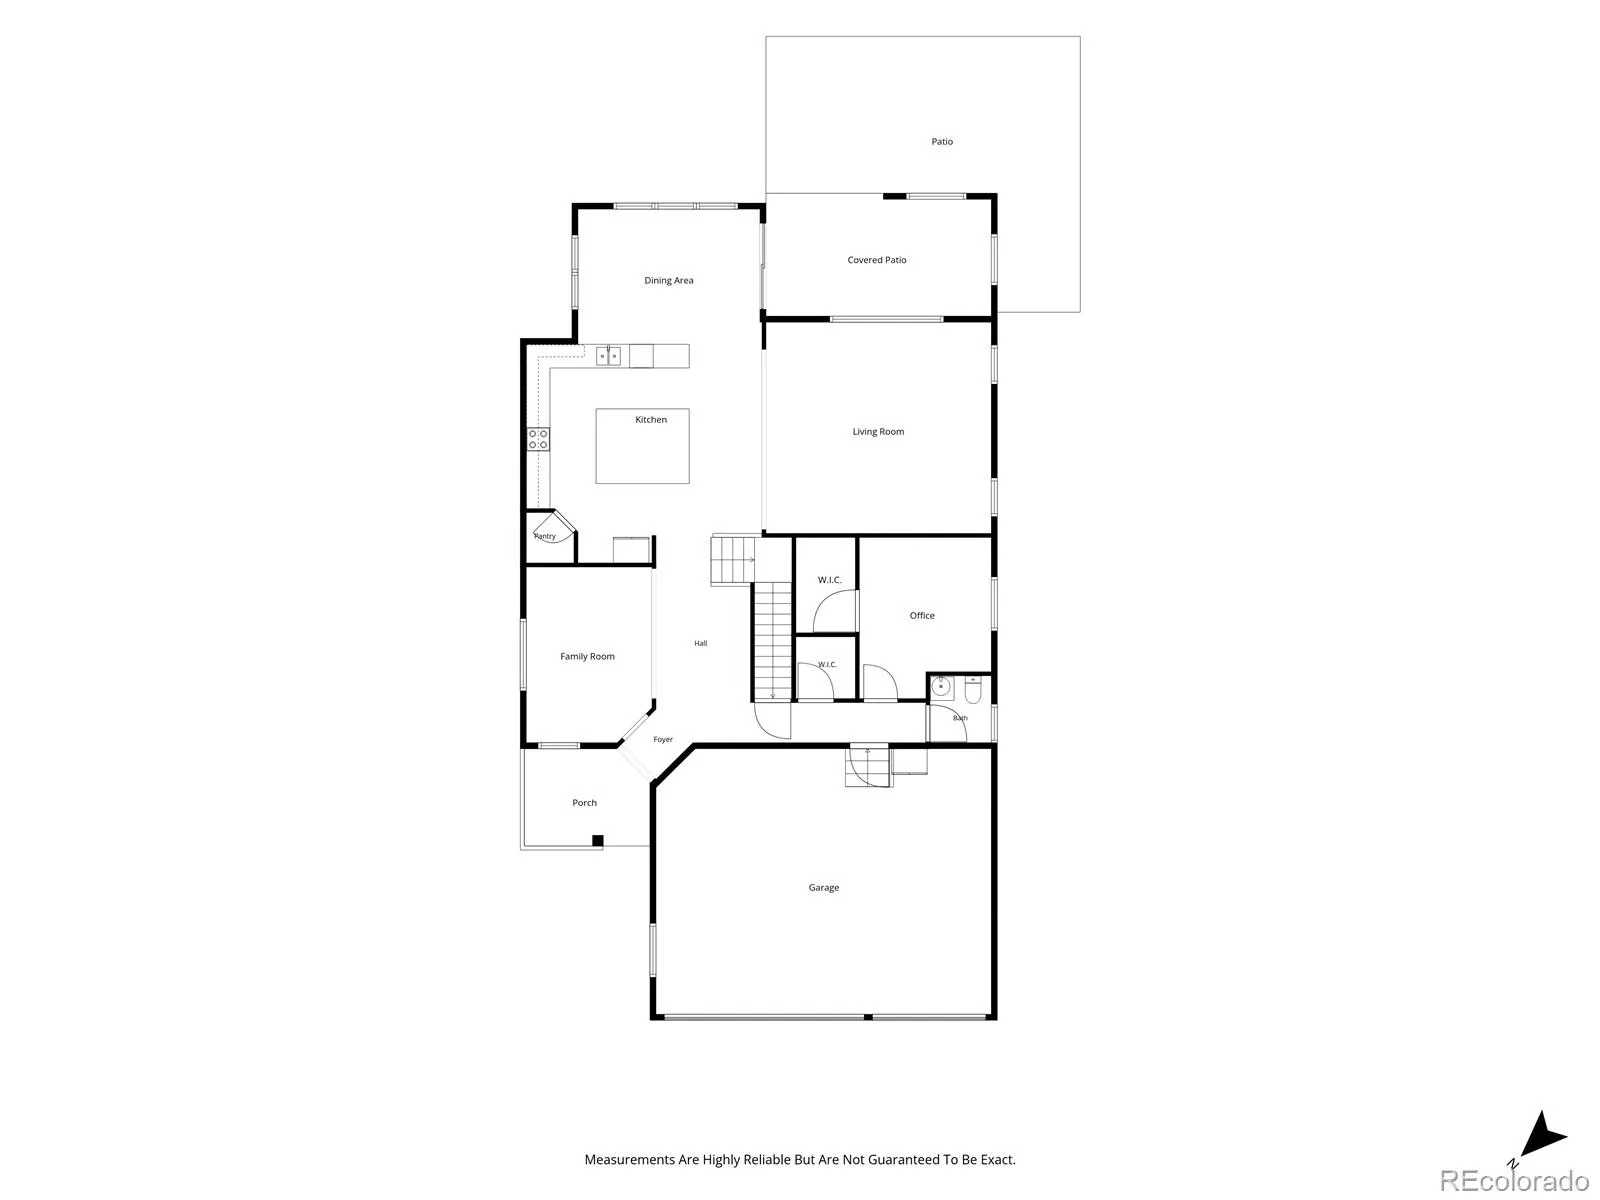
The heart of the home is the expansive kitchen featuring granite countertops, abundant cabinetry with under-cabinet lighting, a large center island with bar seating, a formal dining room, and a separate dining area perfect for everyday meals. The main floor also includes a private office that can easily serve as an additional bedroom.
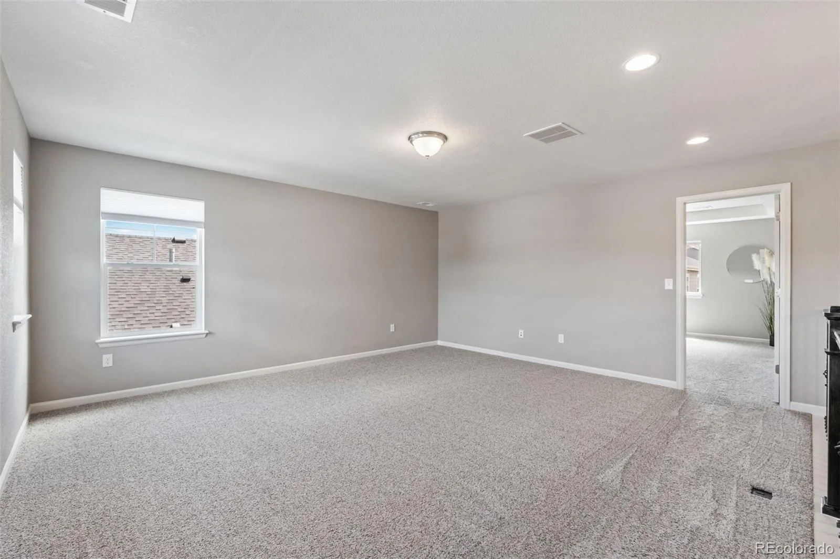
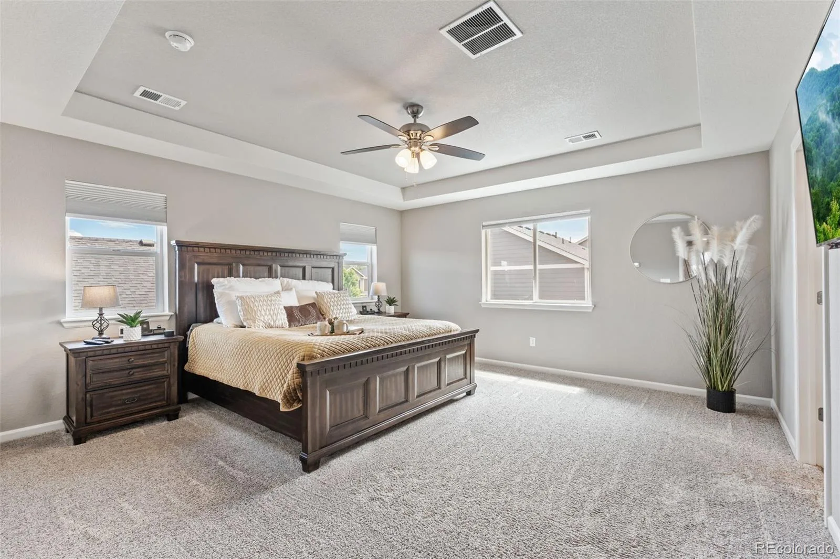
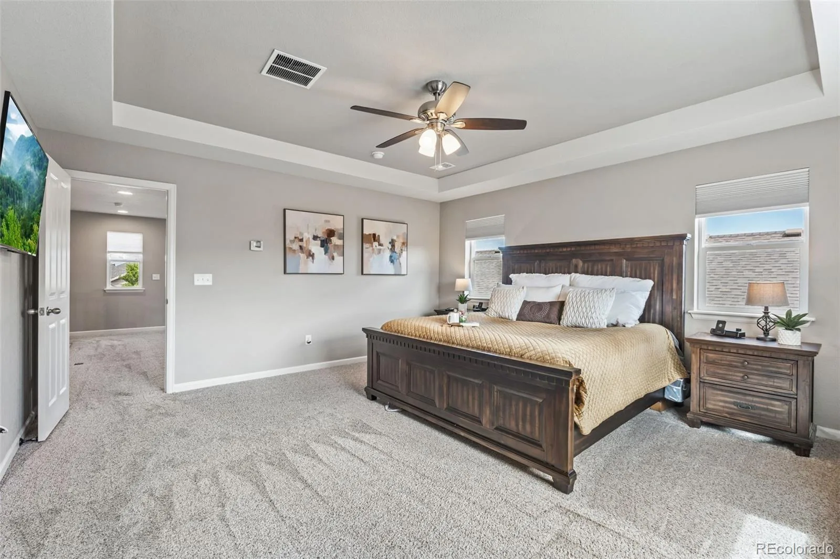
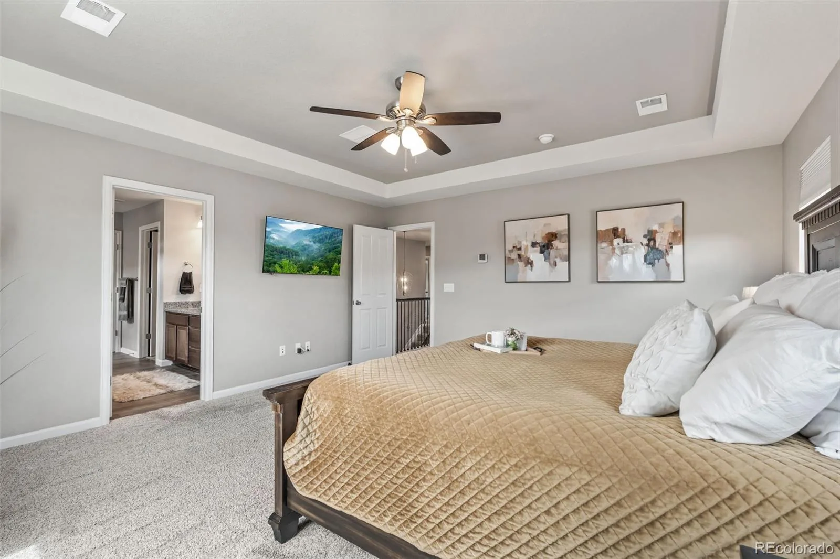
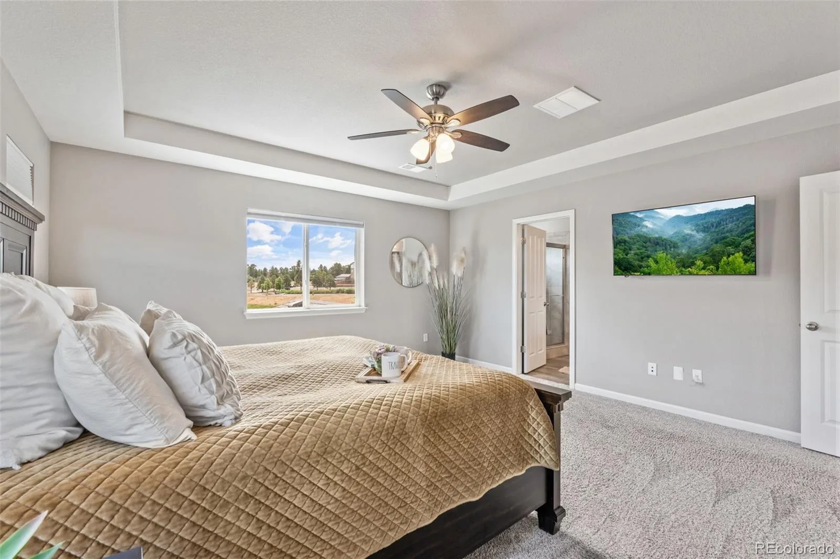
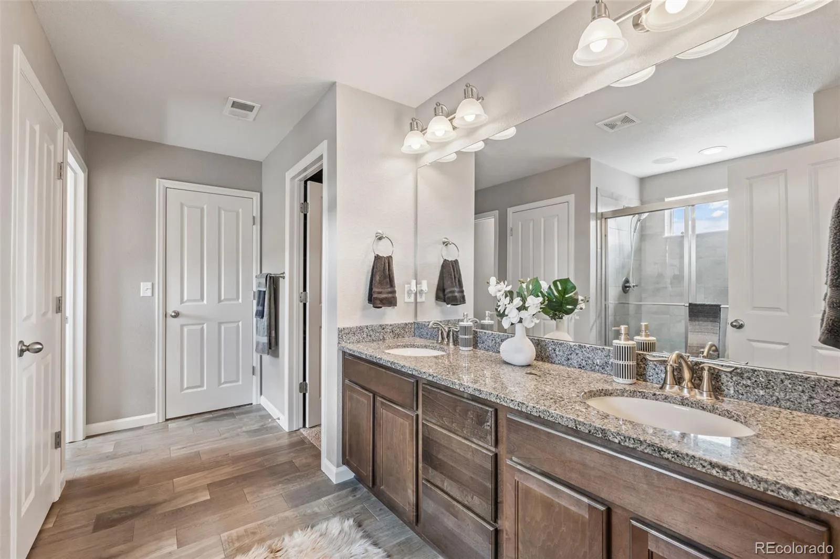
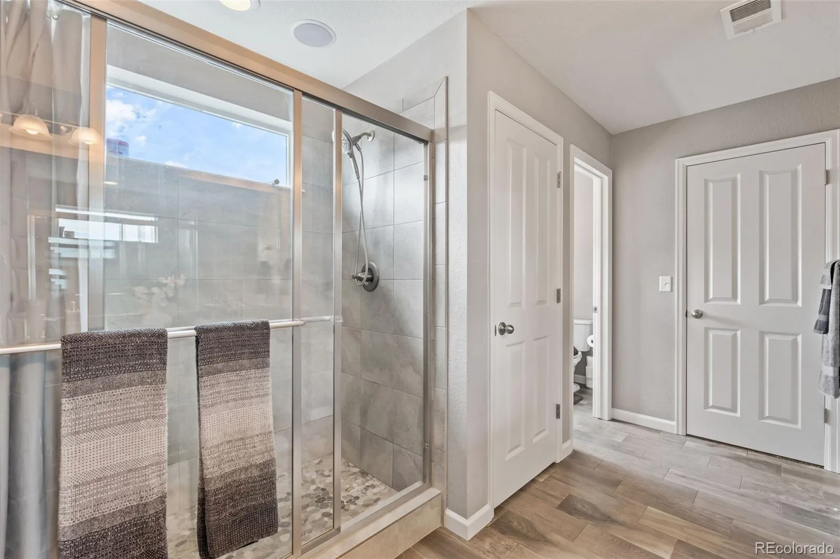
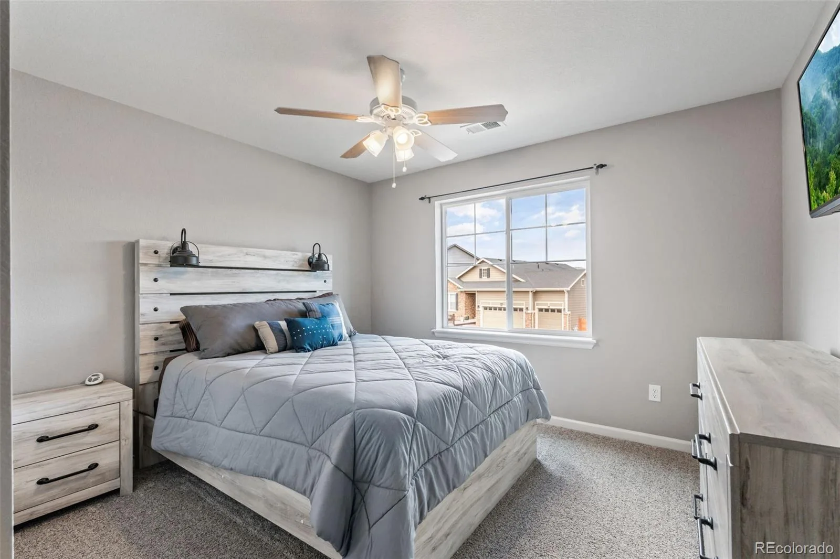
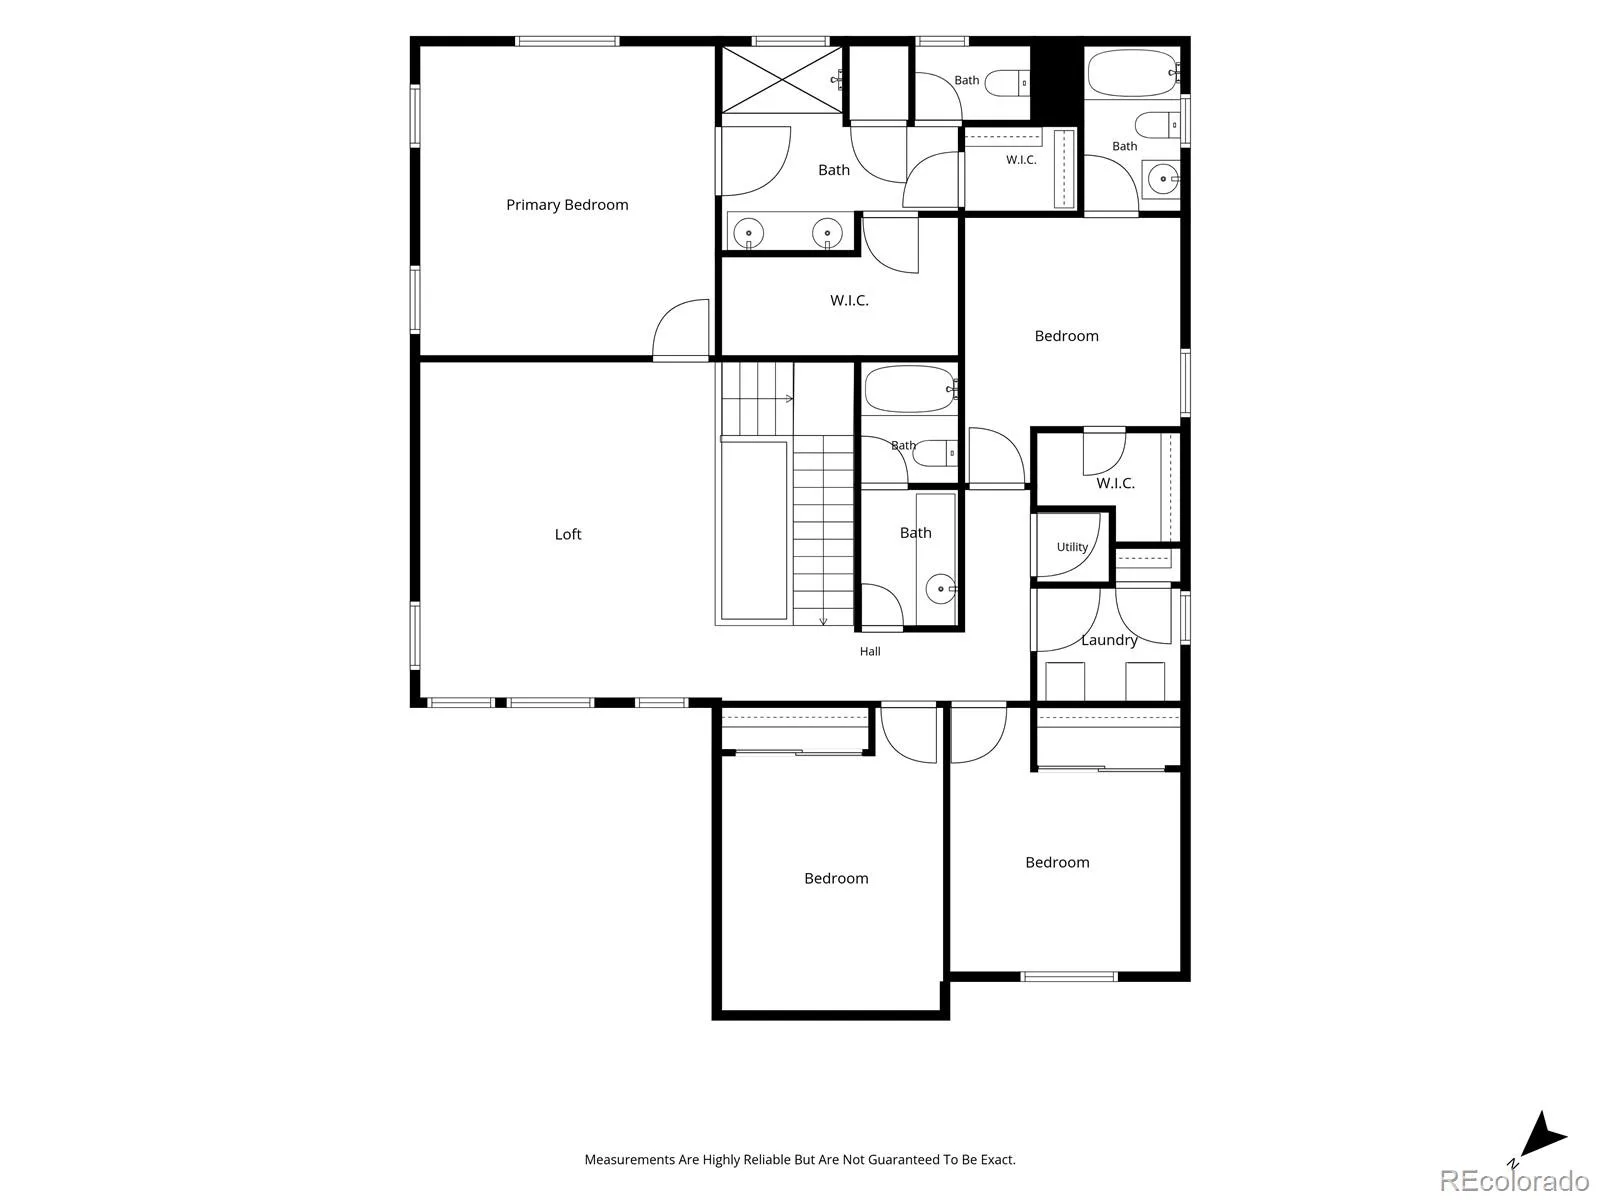
Upstairs, the luxurious primary suite is thoughtfully separated from the secondary bedrooms by a spacious loft, creating a private retreat. Three additional bedrooms and two bathrooms, including a bedroom with its own ensuite bath, complete the upper level.
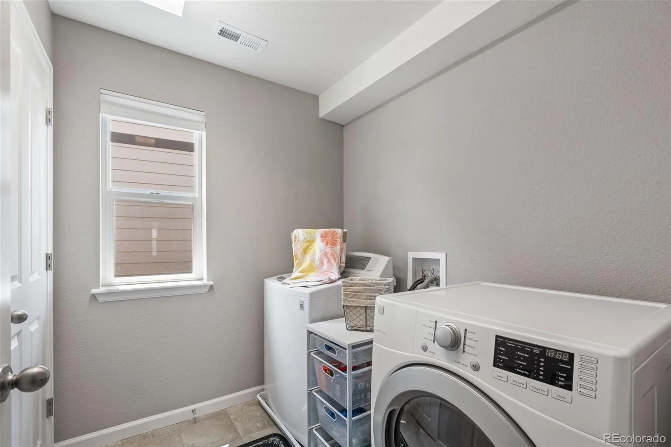
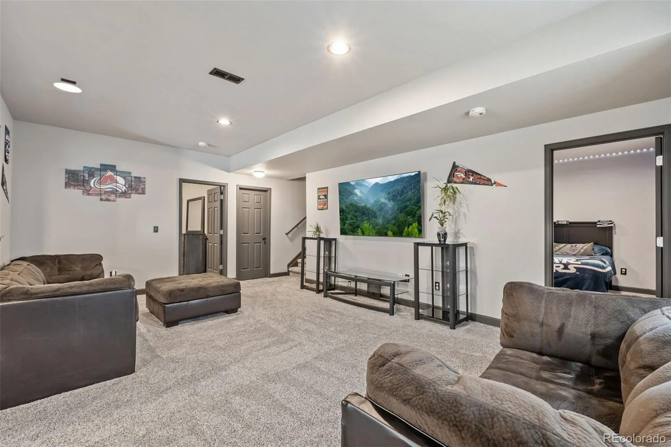
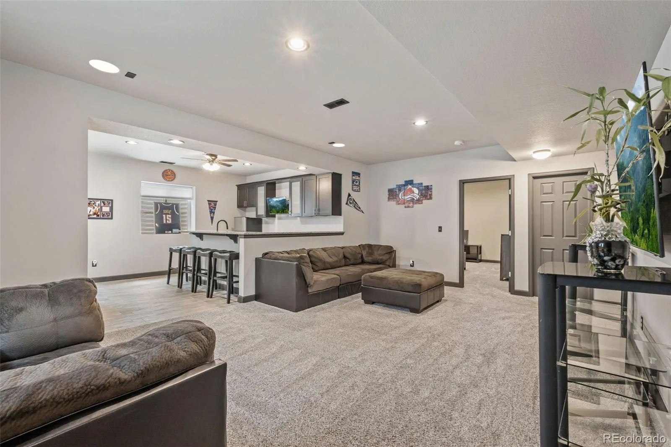
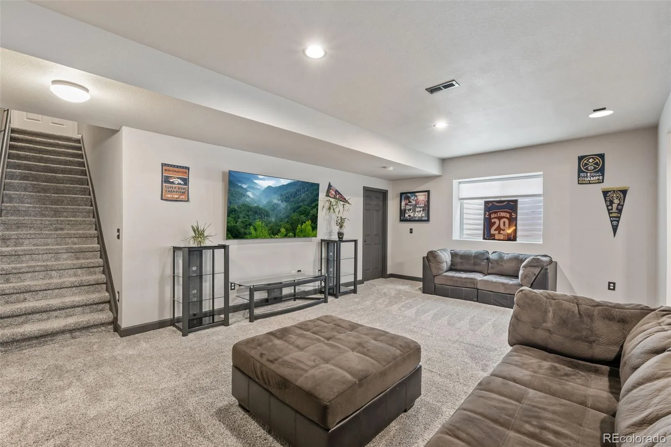
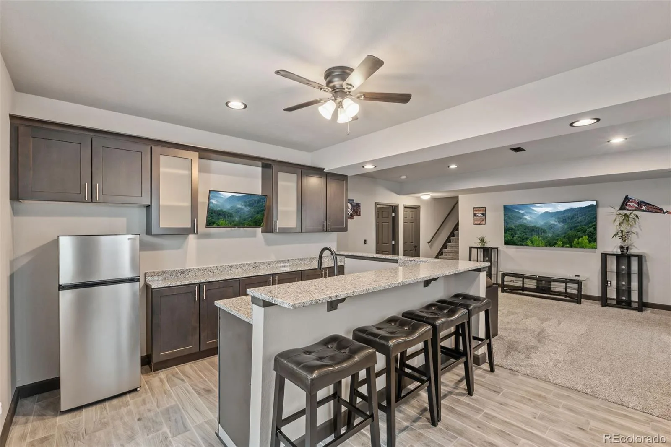
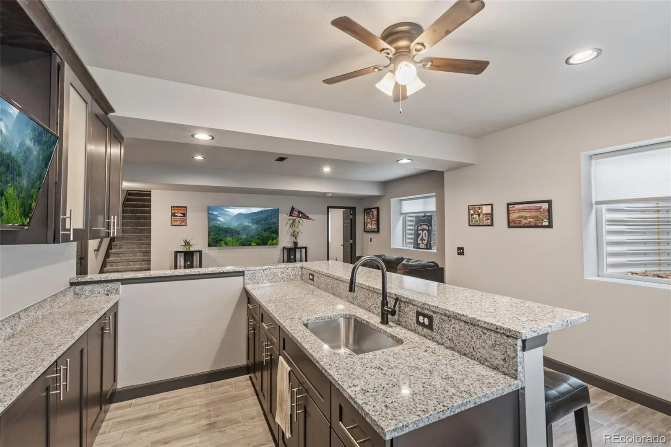
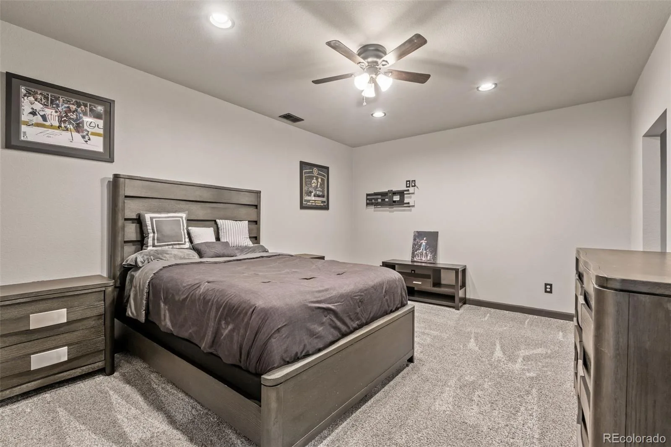
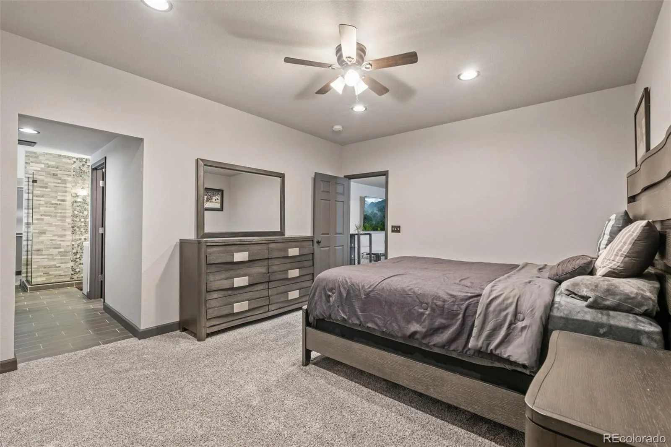
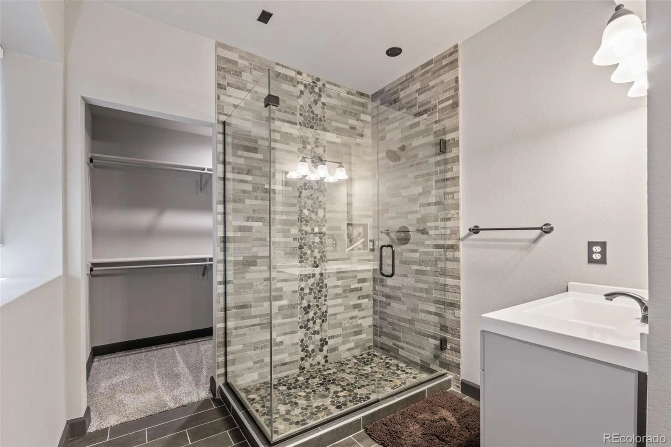
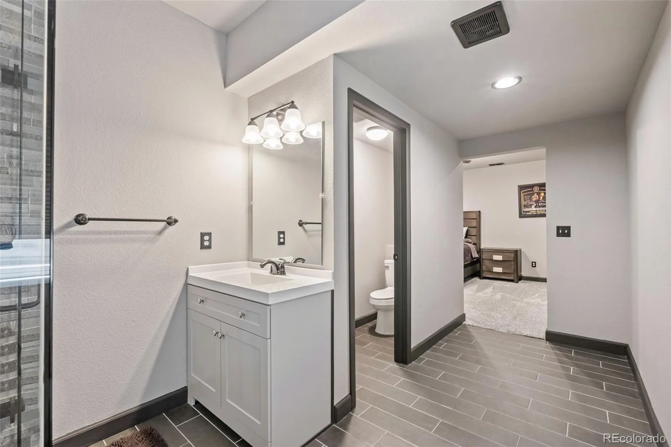
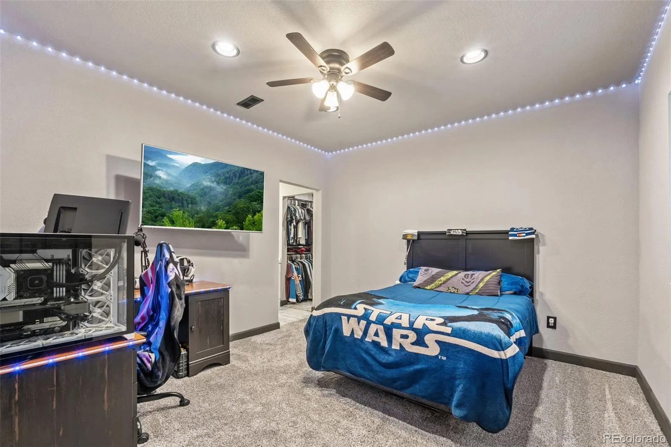
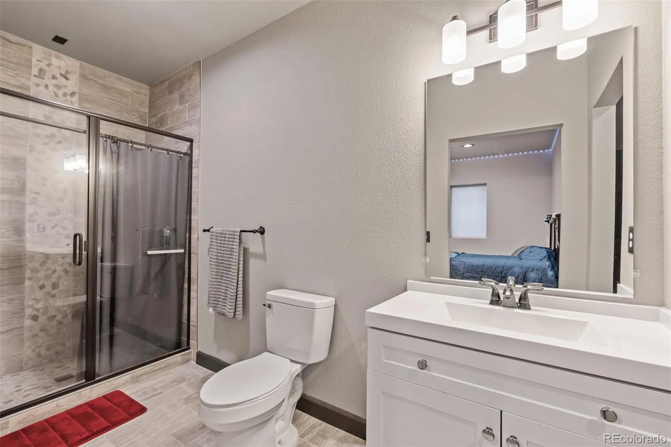
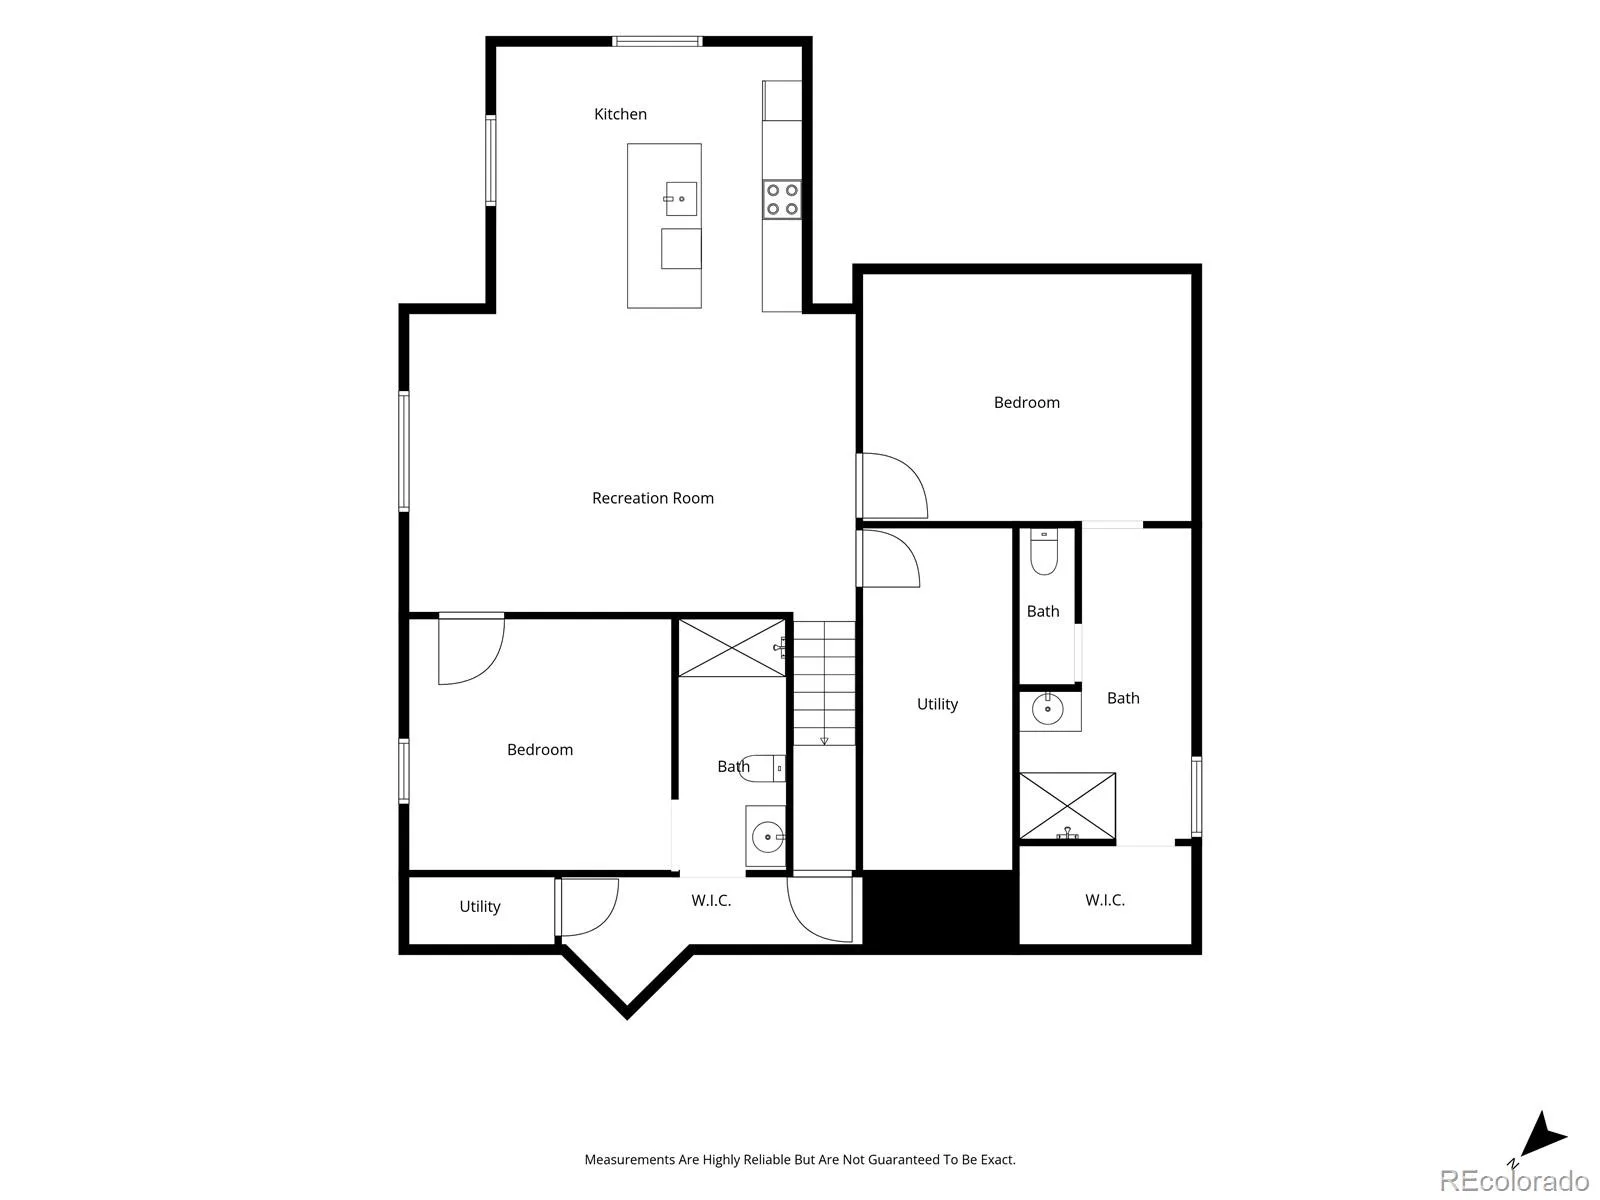
The finished basement is perfectly suited for multigenerational living, extended guests, or a private living space, featuring a wet bar, laundry hookups, two bedrooms with ensuite bathrooms, and ample storage. The thoughtful layout provides flexibility for a variety of living arrangements.
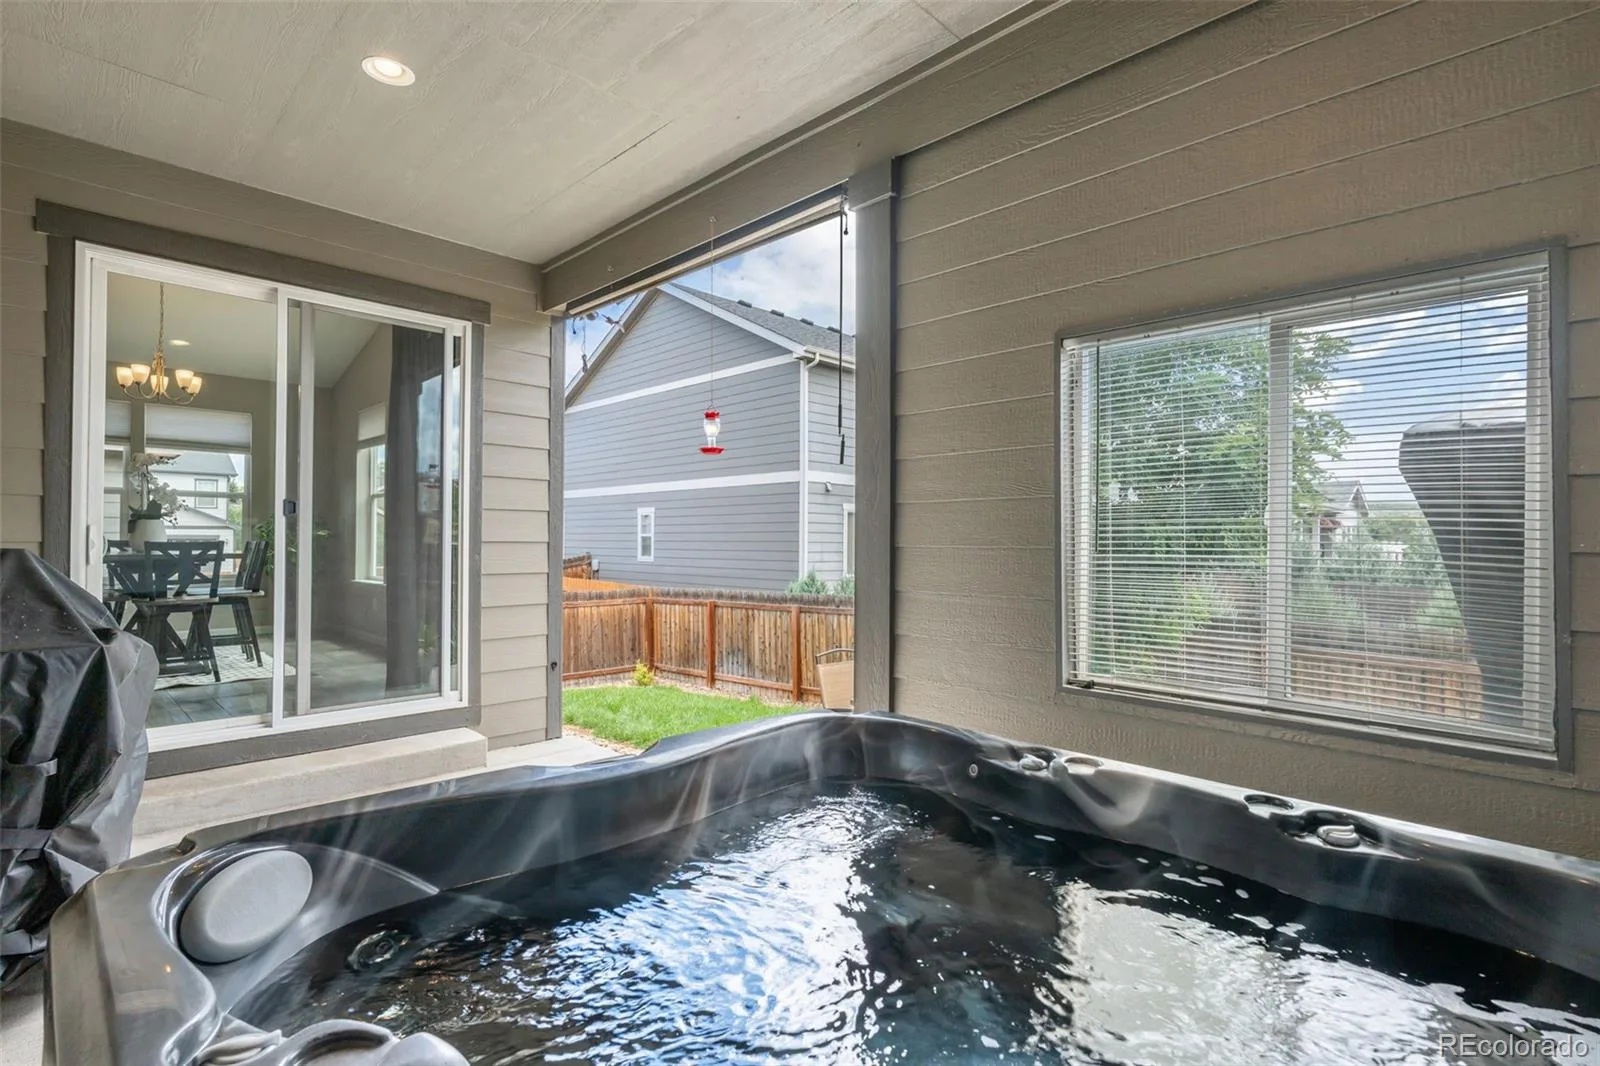
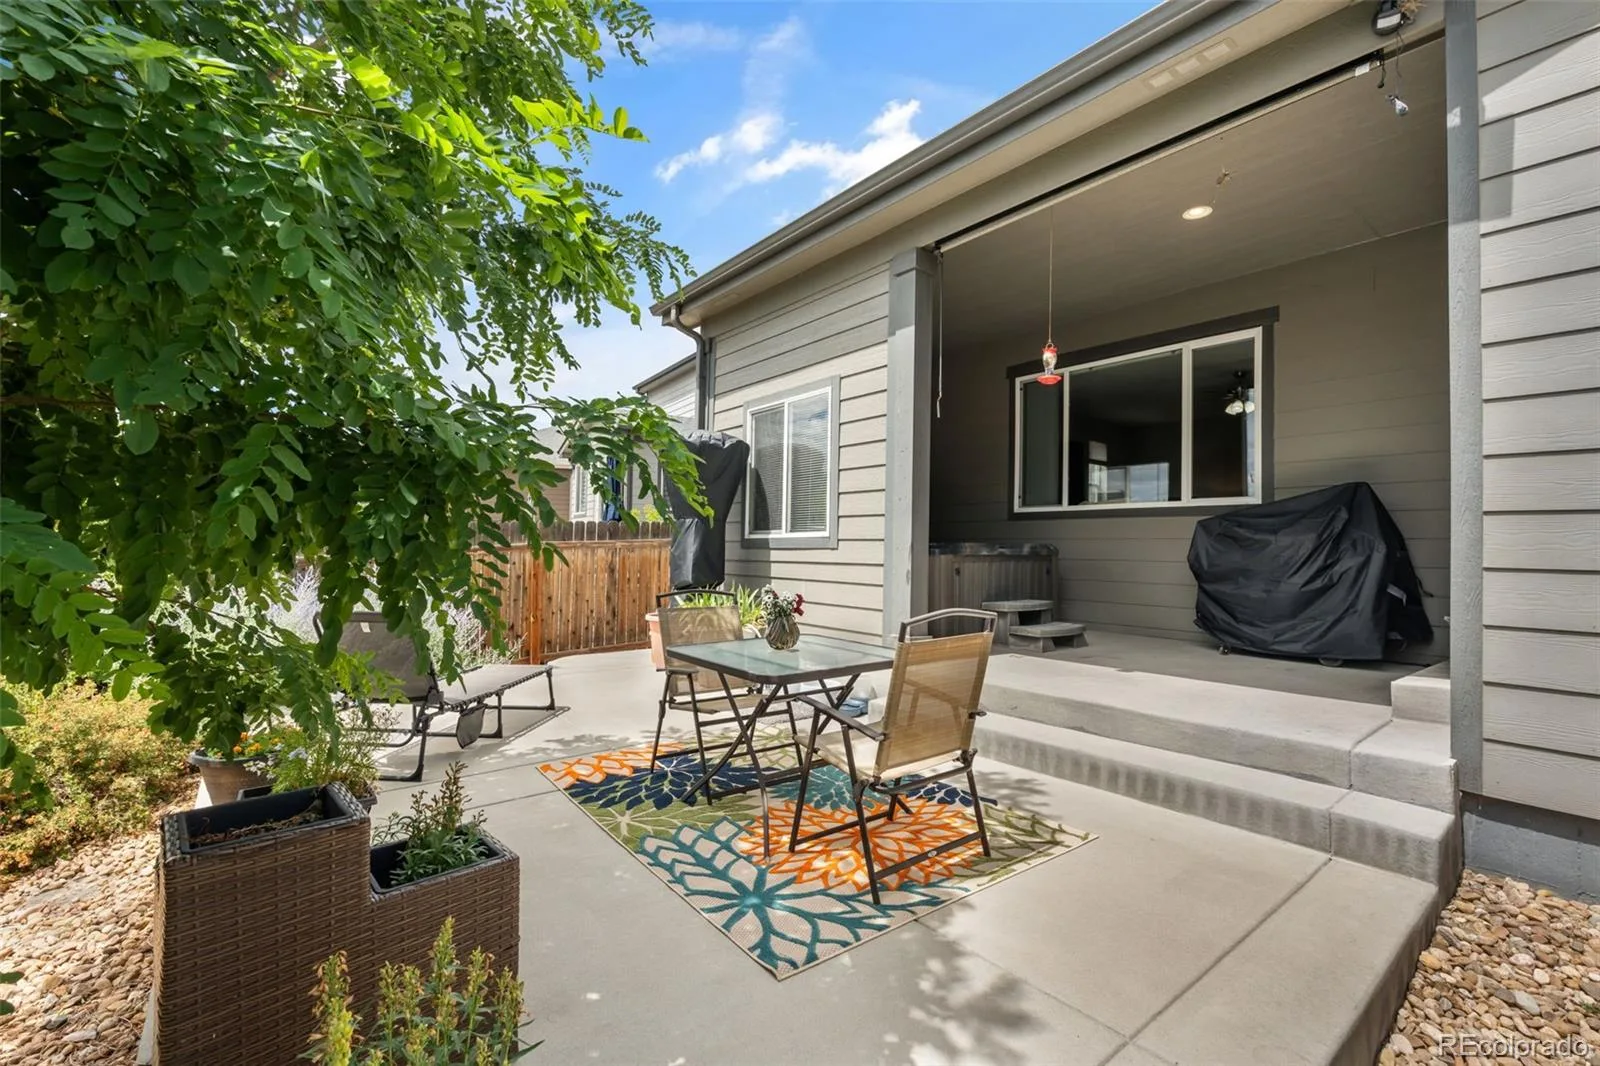
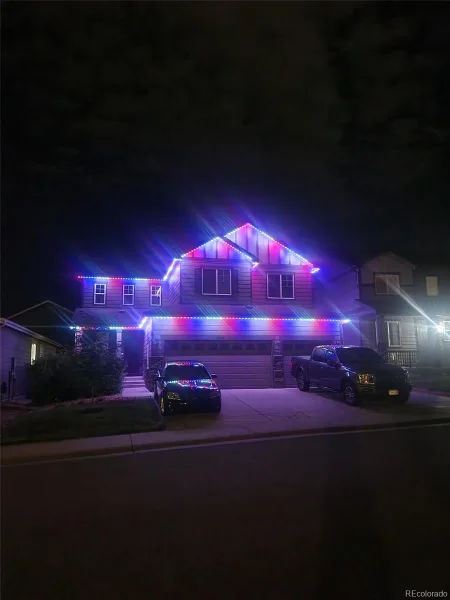
Step outside to enjoy Colorado living year-round on the covered patio overlooking the backyard with a hot tub. The oversized 3-car garage provides plenty of room for vehicles, storage, and even a full-size truck. Round out every season with permanent holiday or safety lighting. Welcome home!
Own a spacious and beautifully designed home in one of Castle Rock’s most desirable locations. With 7 bedrooms, 6 bathrooms, and four bedrooms featuring ensuite bathrooms, this home offers exceptional flexibility for large households, multigenerational living, or those who simply need room to spread out.
The heart of the home is the expansive kitchen featuring granite countertops, abundant cabinetry with under-cabinet lighting, a large center island with bar seating, a formal dining room, and a separate dining area perfect for everyday meals. The main floor also includes a private office that can easily serve as an additional bedroom.
Upstairs, the luxurious primary suite is thoughtfully separated from the secondary bedrooms by a spacious loft, creating a private retreat. Three additional bedrooms and two bathrooms, including a bedroom with its own ensuite bath, complete the upper level.
The finished basement is perfectly suited for multigenerational living, extended guests, or a private living space, featuring a wet bar, laundry hookups, two bedrooms with ensuite bathrooms, and ample storage. The thoughtful layout provides flexibility for a variety of living arrangements.
Step outside to enjoy Colorado living year-round on the covered patio overlooking the backyard with a hot tub. The oversized 3-car garage provides plenty of room for vehicles, storage, and even a full-size truck. Round out every season with permanent holiday or safety lighting. Welcome home!
Property Details
Price:
$899,000
MLS #:
REC9071494
Status:
Active
Beds:
7
Baths:
6
Type:
Single Family
Subtype:
Single Family Residence
Subdivision:
Plum Creek Ridge at Castle Rock
Finished Sq Ft:
4,761
Total Sq Ft:
4,904
Lot Size:
5,663 sqft / 0.13 acres (approx)
Year Built:
2017
Schools
School District:
Douglas RE-1
Elementary School:
South Ridge
Middle School:
Mesa
High School:
Douglas County
Interior
Above Grade Finished Area
3311
Appliances
Dishwasher, Microwave, Oven, Range, Refrigerator
Bathrooms
2 Full Bathrooms, 3 Three Quarter Bathrooms, 1 Half Bathroom
Below Grade Finished Area
1450
Below Grade Unfinished Area
143
Cooling
Central Air
Flooring
Carpet, Tile
Heating
Forced Air
Interior Features
Ceiling Fan(s), Eat-in Kitchen, Granite Counters, Kitchen Island, Open Floorplan, Pantry, Primary Suite, Radon Mitigation System, Sound System, Hot Tub, Walk-In Closet(s), Wet Bar
Levels
Two
Main Level Bathrooms
1
Main Level Bedrooms
1
Exterior
Attached Garage YN
1
Construction Materials
Frame, Wood Siding
Exterior Features
Lighting, Private Yard, Spa/Hot Tub
Garage Spaces
3
Parking Features
Storage
Parking Spots
3
Parking Total
3
Patio And Porch Features
Covered, Front Porch, Patio
Roof
Composition
Security Features
Carbon Monoxide Detector(s)
Window Features
Egress Windows
Financial
HOA Fee
$70
HOA Fee Frequency
Monthly
HOA Name
M & M Property Management
HOA Phone
866-611-5864
Tax Year
2025
Taxes
$3,973
Map
Contact Us
Mortgage Calculator
Property Summary
- Located in the Plum Creek Ridge at Castle Rock subdivision, 1414 Castle Creek Circle Castle Rock CO is a Single Family for sale in Castle Rock, CO, 80104. It is listed for $899,000 and features 7 beds, 6 baths, and has approximately 4,904 square feet of living space, and was originally constructed in 2017. The current price per square foot is $183. The average price per square foot for Single Family listings in Castle Rock is $248. The average listing price for Single Family in Castle Rock is $1,053,711. To schedule a showing of MLS#rec9071494 at 1414 Castle Creek Circle in Castle Rock, CO, contact your Smart Sale AI agent at 3039066915.
Similar Listings Nearby

Additional Details
MLS ID : REC9071494
Listing Key : REC2055584614
Parcel Number : R0490212
Zip Code : 80104
City : Castle Rock
State : CO
Building if Condo :
Full Street: 1414 Castle Creek Circle
Address : 1414
Address Prefix :
Address Suffix : Circle
Street : Castle Creek
Street Prefix :
Street Suffix :
Unit if Condo :
Latitude : 39.358810
Longitude : -104.846169
Property Type : singlefamily
Property Sub Type : Single Family Residence
Stories Total if Condo :
Lot Size : 5,663 sqft / 0.13 acres (approx)
Ownership : Individual
Zoning :
Condition :
Renovation :
Pets Allowed :
Special Conditions : None
Possession :
Original Price : 914900
Close Price :
Close Date :
List Date : Jul 24, 2026
List Contract Date : 2026-07-24
Off Market Date :
Purchase Contract Date :
Days on Market : 39
Concessions Amount :
Concession Comment :
Renovation :
Company : Realty One Group Premier

Copyright 2026. All rights reserved.
1414 Castle Creek Circle
Castle Rock, CO