
204 Cheney Place
Castle Rock, CO, 80104
$1,395,000
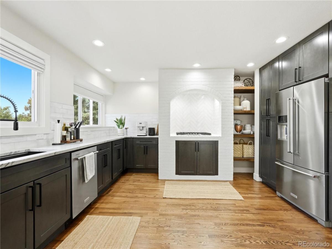
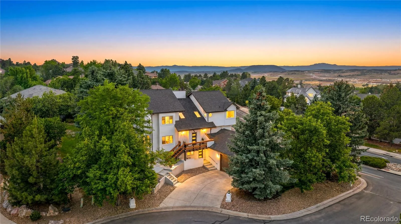
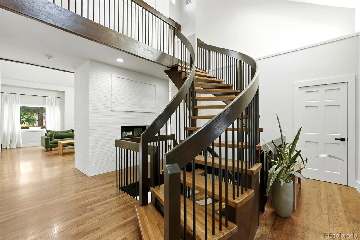
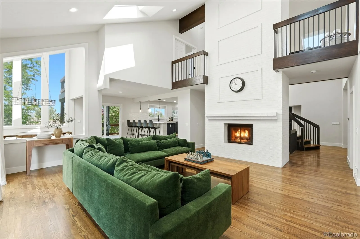
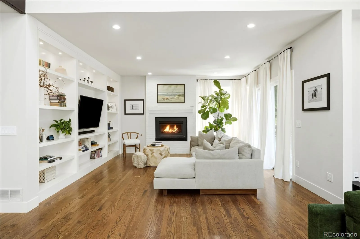
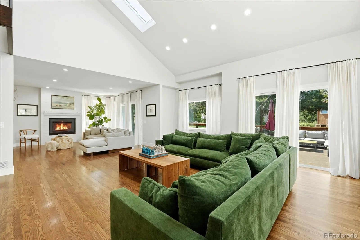
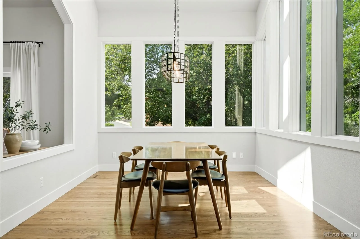
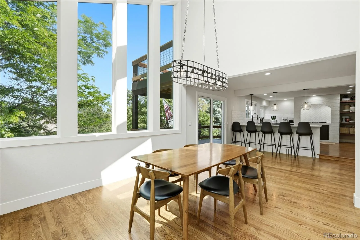
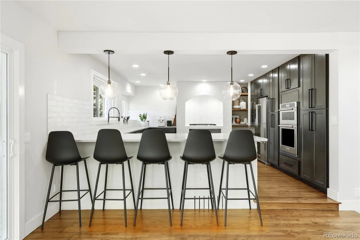
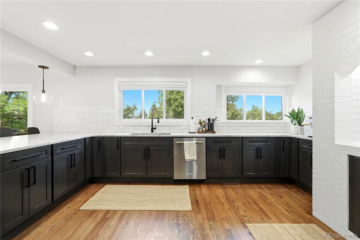
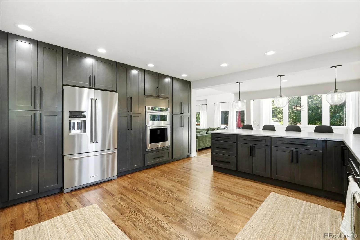
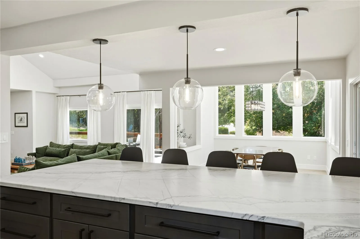
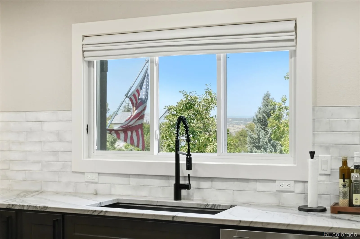
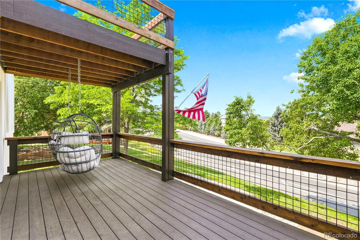
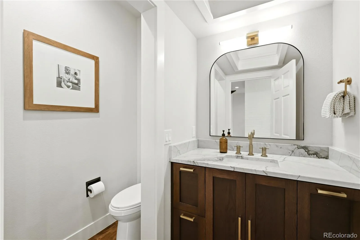
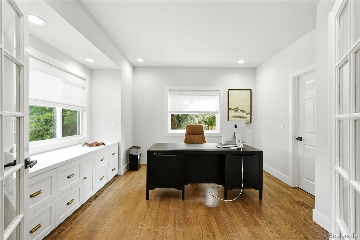
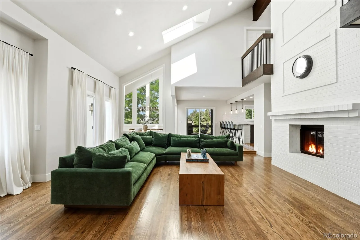
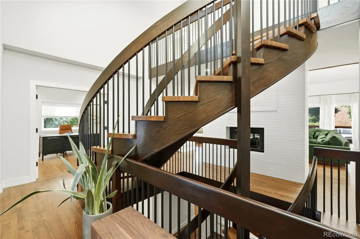
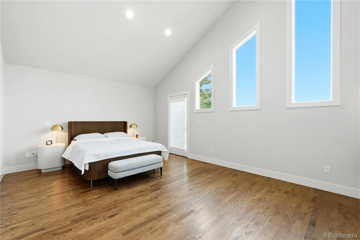
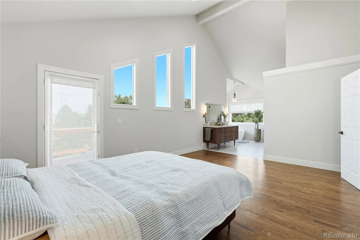
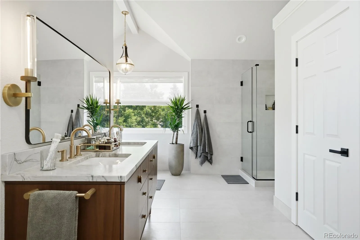
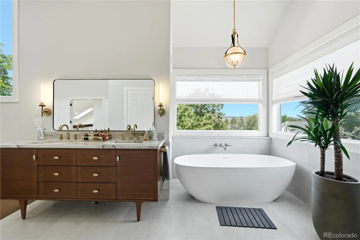

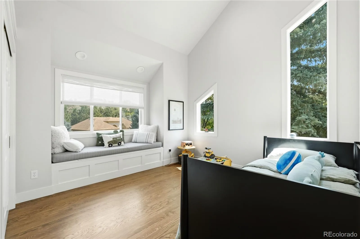
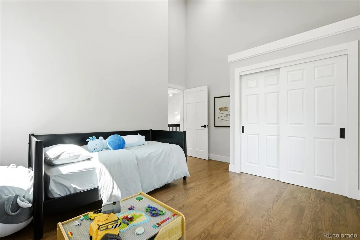
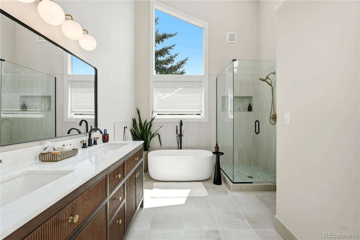
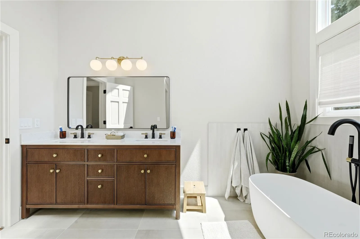
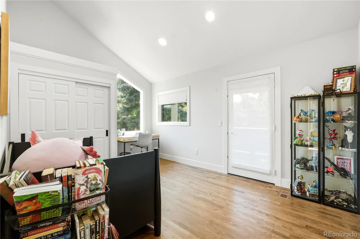
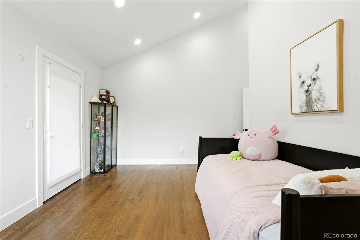
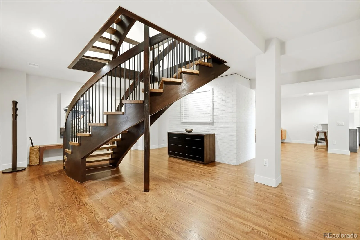
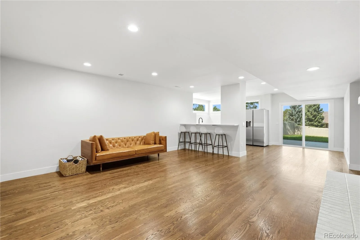
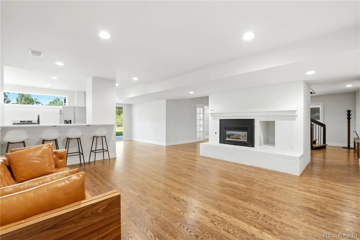
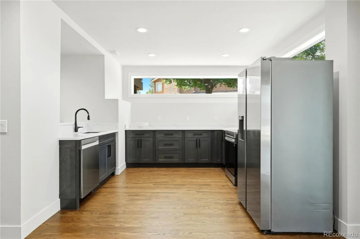
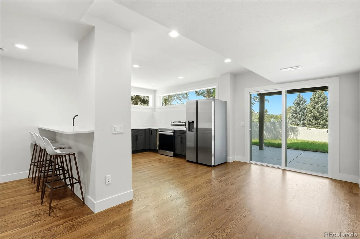
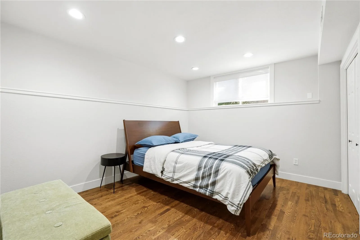
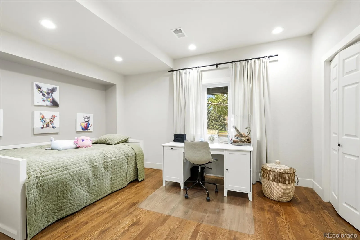
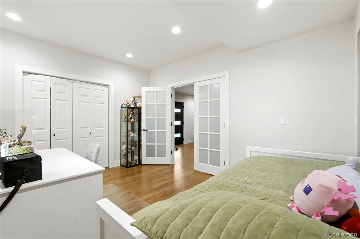
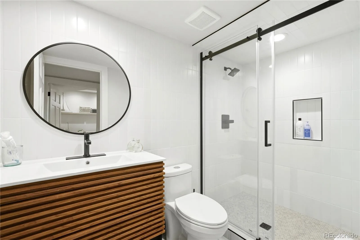
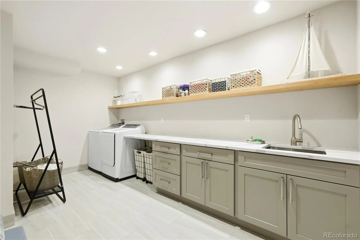
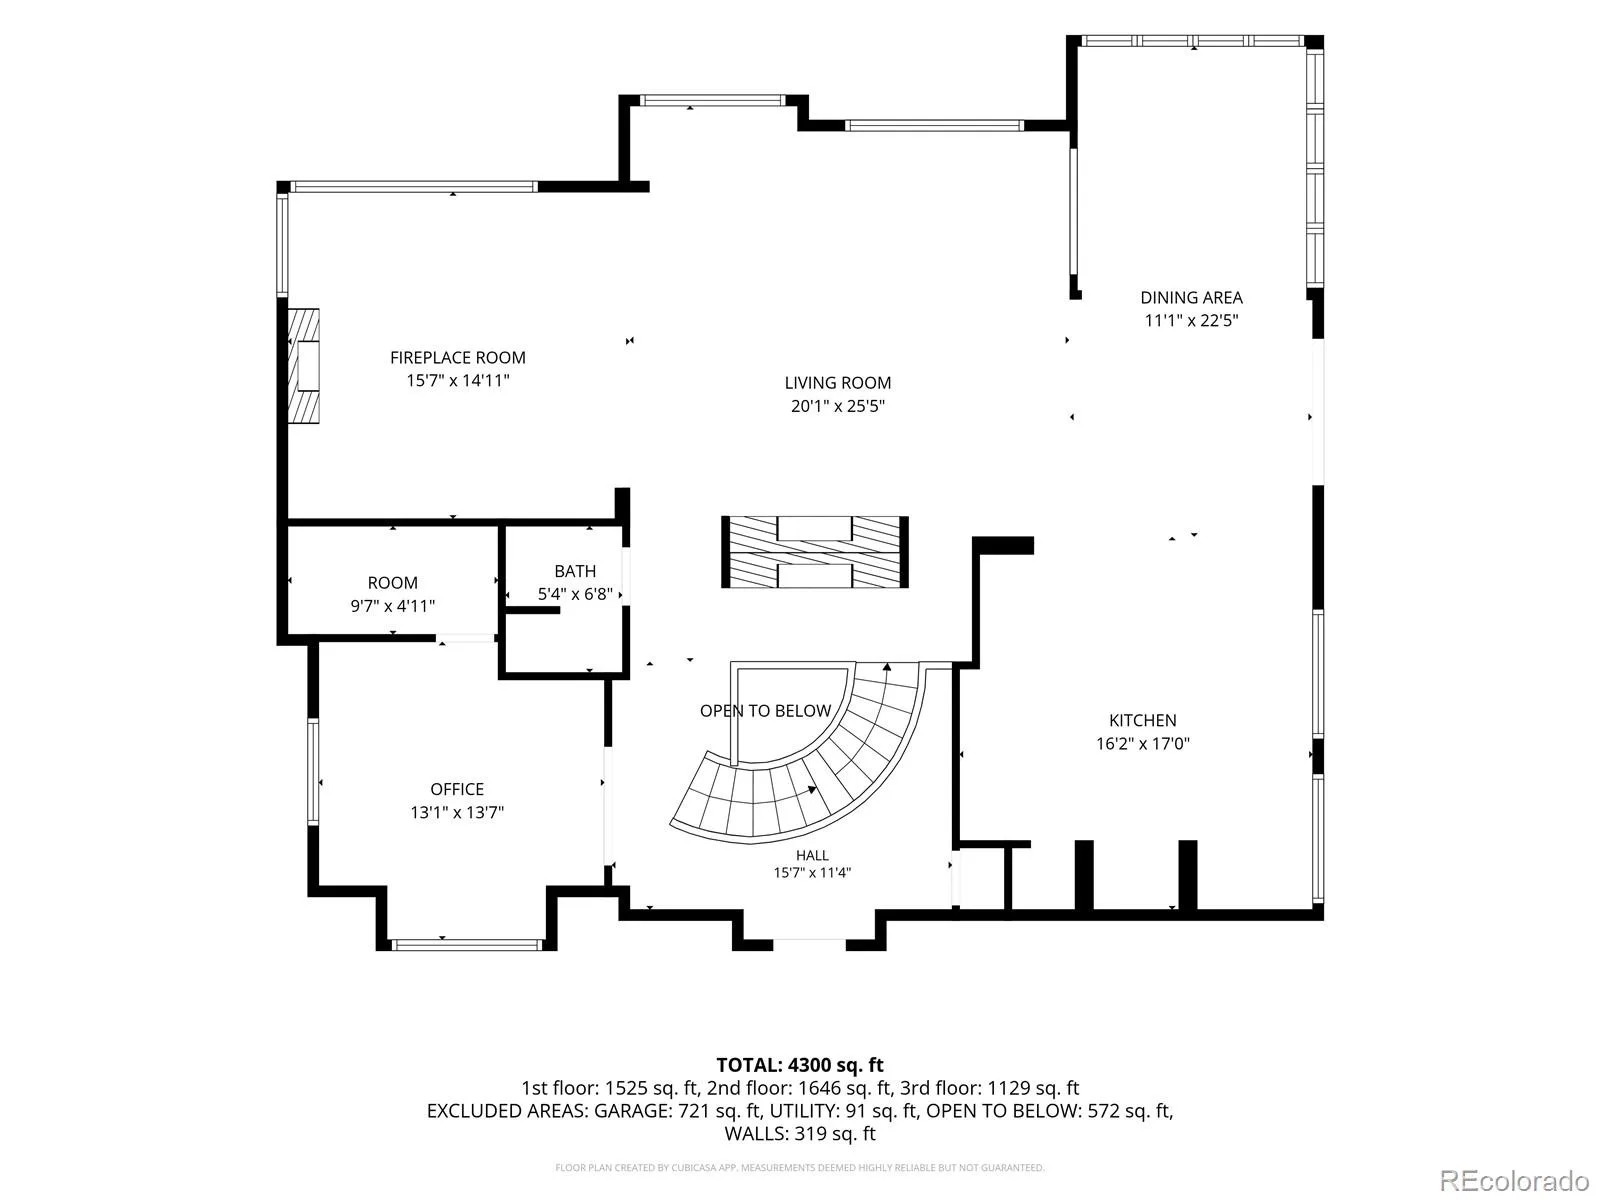
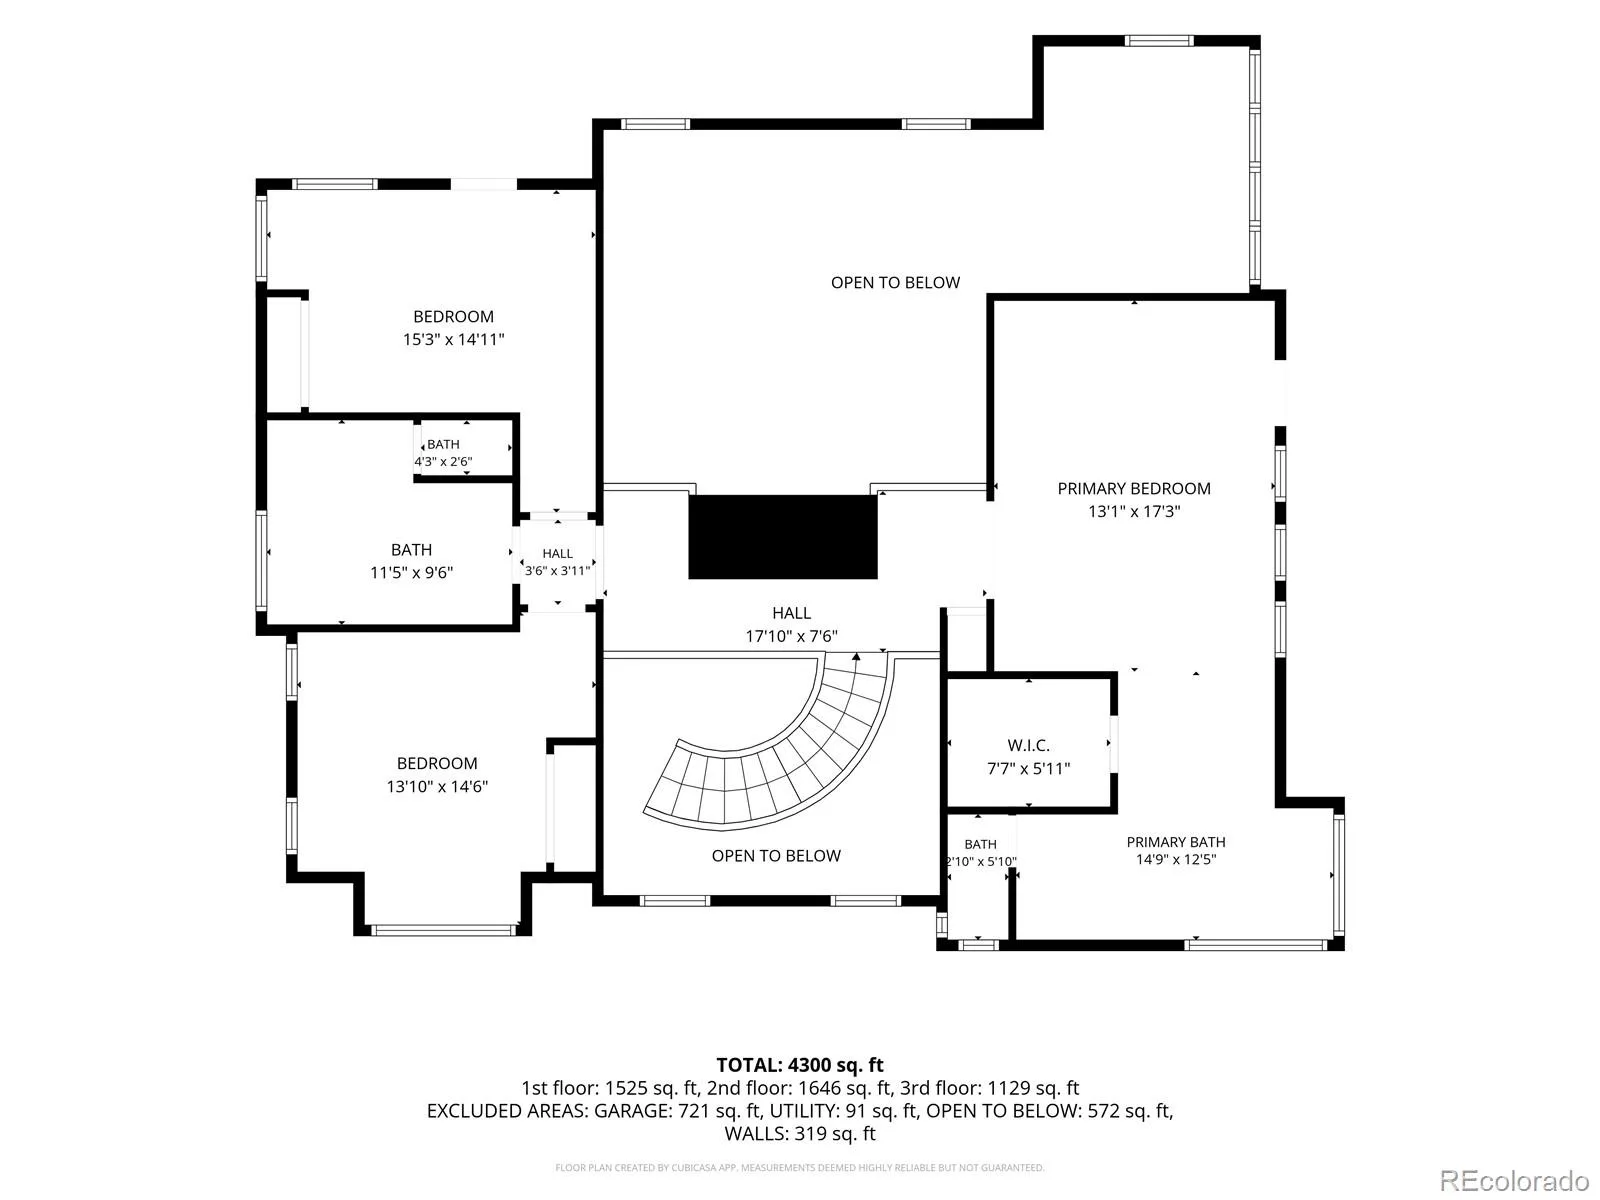
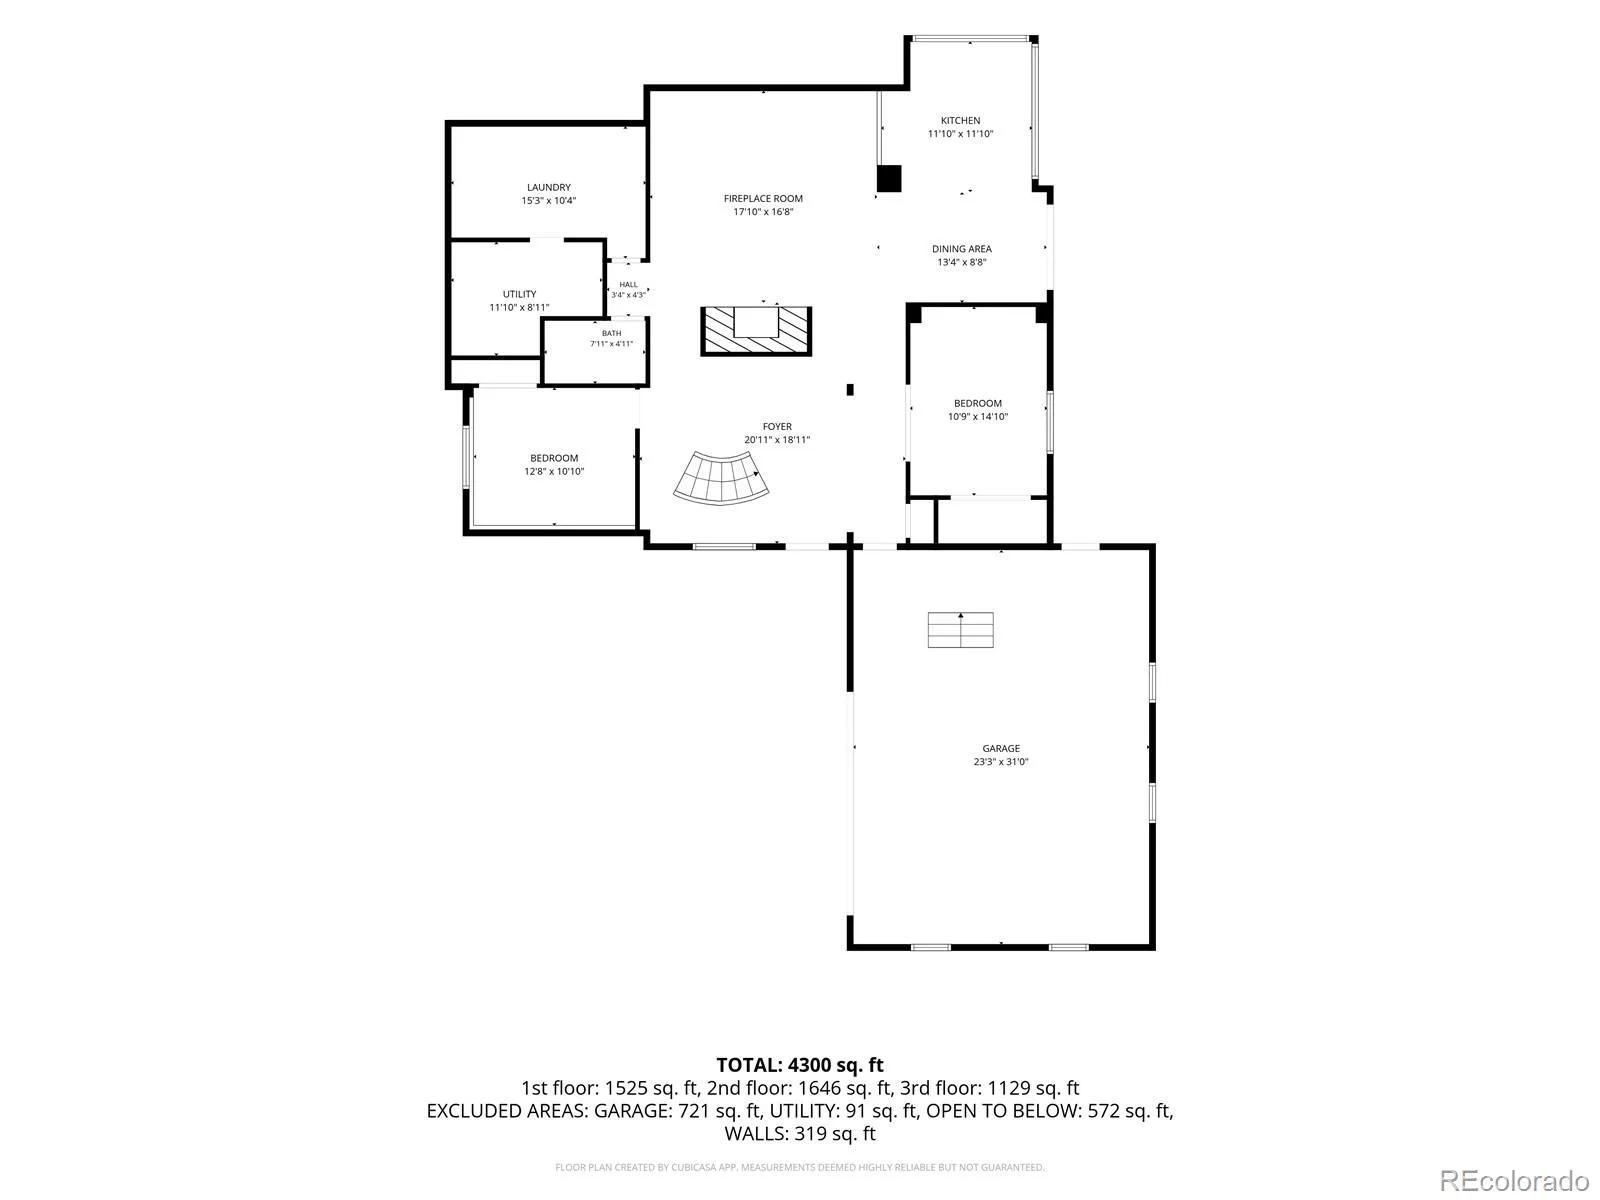
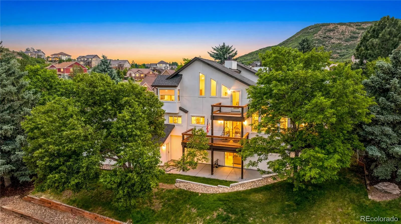

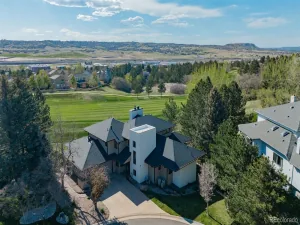
***Welcome to this exceptional, fully remodeled 6-bedroom, 4-bathroom home offering 4,768 sq. ft. of beautifully updated living space in one of Castle Rock’s most desirable neighborhoods. Renovated from top to bottom with quality craftsmanship, this move-in-ready home blends luxury, comfort, and functionality.
The open-concept floor plan features hardwood floors throughout, 3 fireplaces, abundant natural light, and beautifully remodeled living spaces designed for everyday living and entertaining. The finished walk-out basement includes a second full kitchen, making it ideal for multigenerational living, an in-law suite, extended guests, or flexible living arrangements.
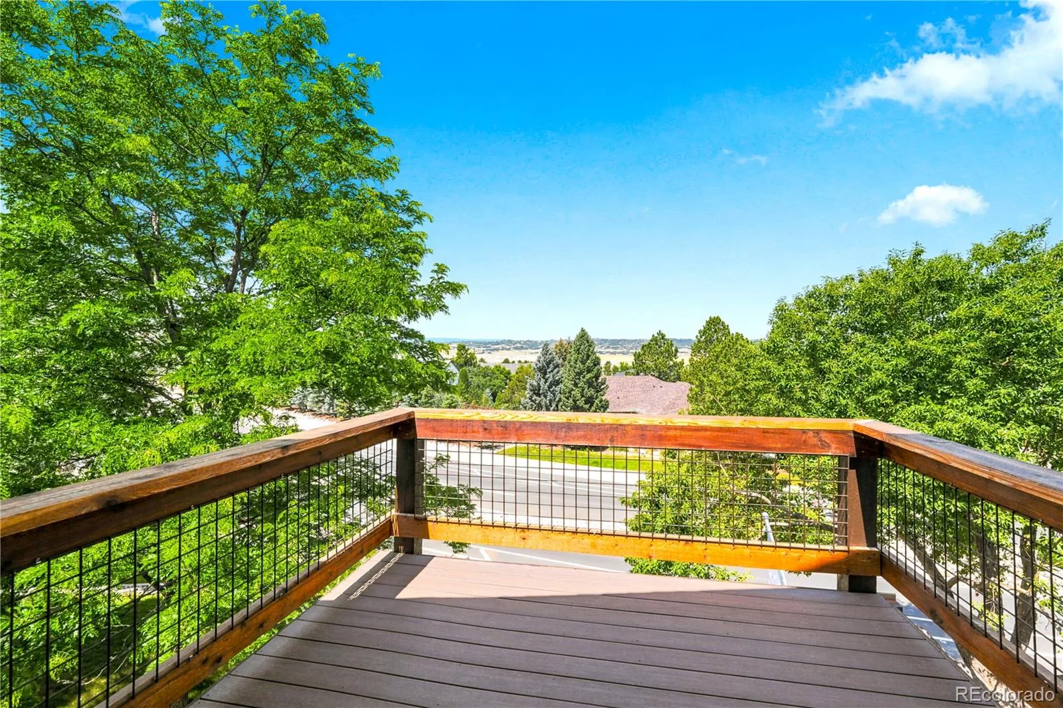
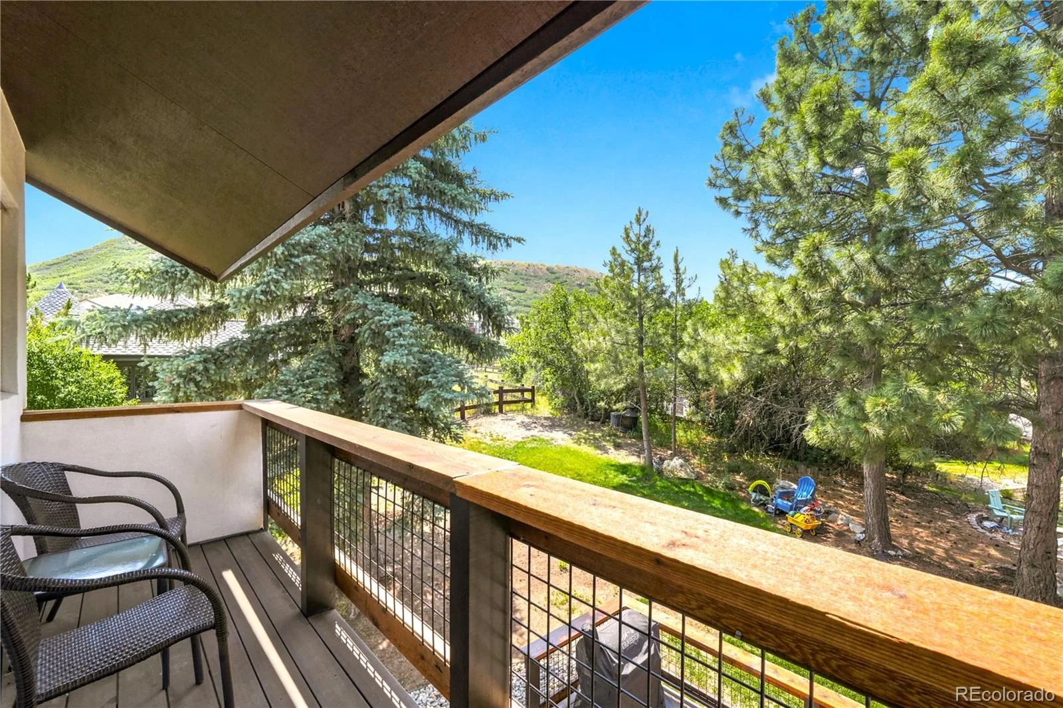
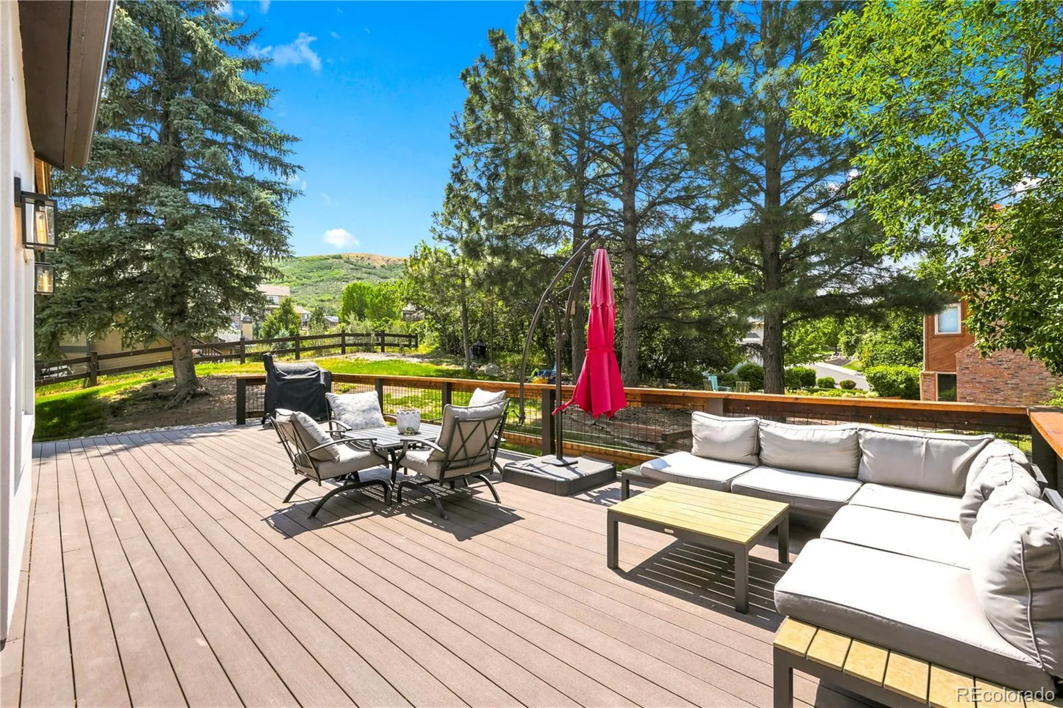
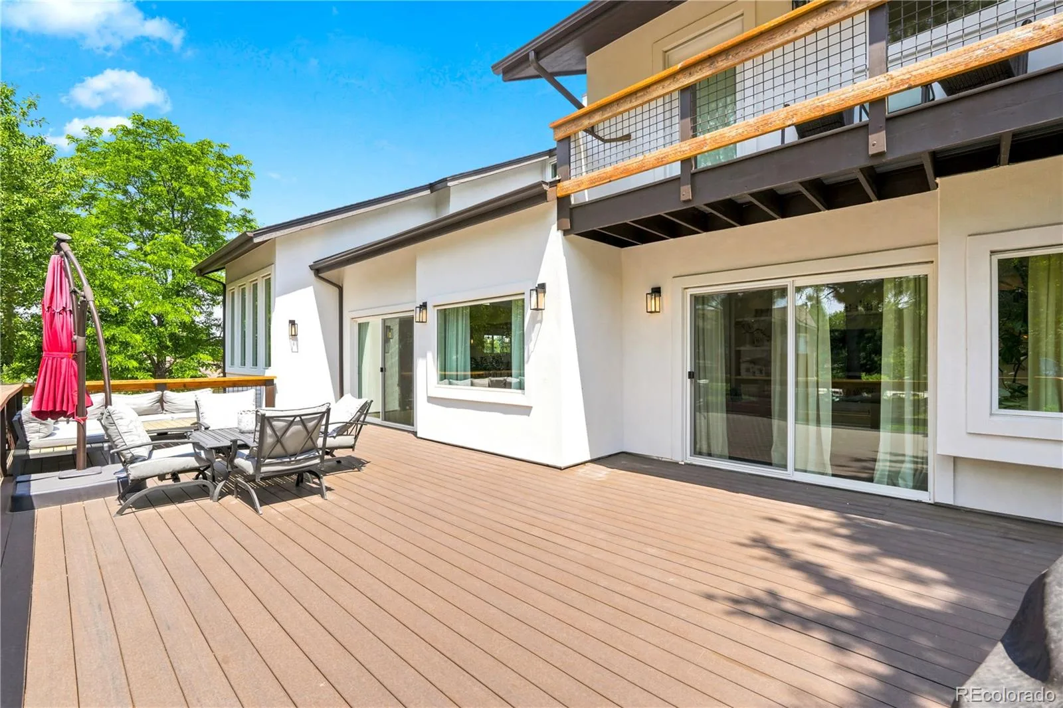
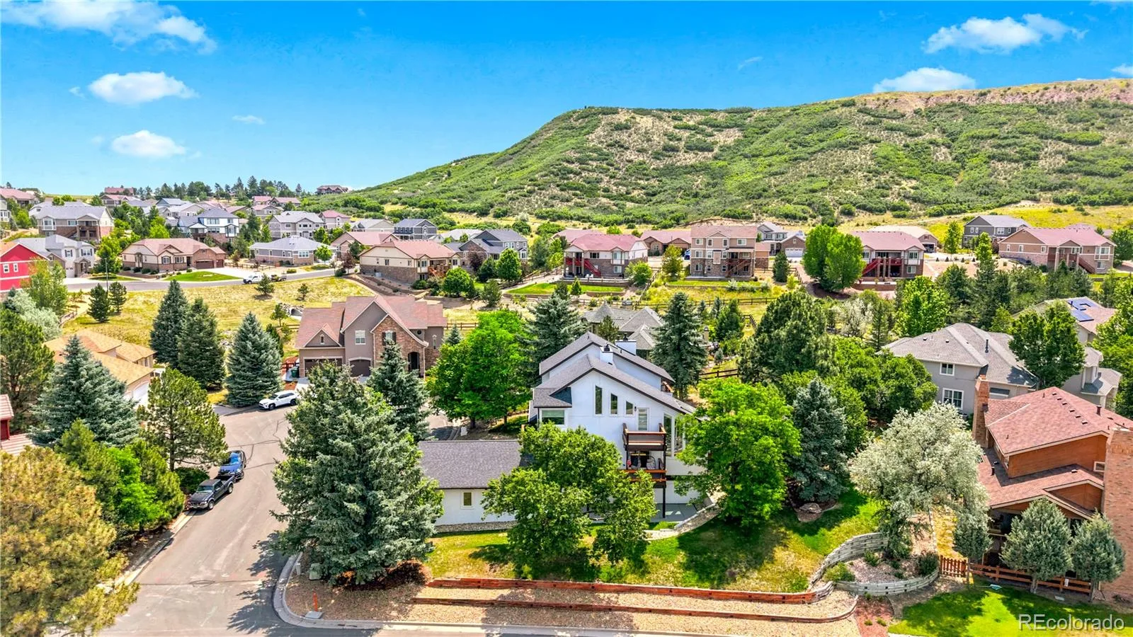
Major upgrades include a brand-new roof, brand-new stucco with enhanced insulation for improved energy efficiency and year-round comfort, and brand-new windows. Enjoy beautiful mountain views from the quiet cul-de-sac location just minutes from Plum Creek Golf Club, parks, hiking and walking trails, downtown Castle Rock, shopping, restaurants, grocery stores, and quick access to I-25 for an easy commute to Denver or Colorado Springs. The planned Costco and future retail development nearby add even greater convenience and long-term value.
The OVERSIZED 2-car garage offers approximately 9 foot door clearance with plenty of room for a workbench, storage, or larger vehicles. Additional features include a water softener, whole-home humidifier, generous storage, low HOA dues of just $25 per month, and annual property taxes currently under $5,000.
Seller is including a one-year home warranty for added peace of mind. All outdoor patio furniture is included with the sale, and most interior furnishings are negotiable. This is a rare opportunity to own a turnkey home offering exceptional upgrades, flexible living space, and an outstanding Castle Rock location.
The open-concept floor plan features hardwood floors throughout, 3 fireplaces, abundant natural light, and beautifully remodeled living spaces designed for everyday living and entertaining. The finished walk-out basement includes a second full kitchen, making it ideal for multigenerational living, an in-law suite, extended guests, or flexible living arrangements.
Major upgrades include a brand-new roof, brand-new stucco with enhanced insulation for improved energy efficiency and year-round comfort, and brand-new windows. Enjoy beautiful mountain views from the quiet cul-de-sac location just minutes from Plum Creek Golf Club, parks, hiking and walking trails, downtown Castle Rock, shopping, restaurants, grocery stores, and quick access to I-25 for an easy commute to Denver or Colorado Springs. The planned Costco and future retail development nearby add even greater convenience and long-term value.
The OVERSIZED 2-car garage offers approximately 9 foot door clearance with plenty of room for a workbench, storage, or larger vehicles. Additional features include a water softener, whole-home humidifier, generous storage, low HOA dues of just $25 per month, and annual property taxes currently under $5,000.
Seller is including a one-year home warranty for added peace of mind. All outdoor patio furniture is included with the sale, and most interior furnishings are negotiable. This is a rare opportunity to own a turnkey home offering exceptional upgrades, flexible living space, and an outstanding Castle Rock location.
Property Details
Price:
$1,395,000
MLS #:
REC9917091
Status:
Active
Beds:
6
Baths:
4
Type:
Single Family
Subtype:
Single Family Residence
Subdivision:
Plum Creek
Finished Sq Ft:
4,713
Total Sq Ft:
4,768
Lot Size:
14,854 sqft / 0.34 acres (approx)
Year Built:
1985
Schools
School District:
Douglas RE-1
Elementary School:
South Ridge
Middle School:
Mesa
High School:
Douglas County
Interior
Above Grade Finished Area
2998
Appliances
Cooktop, Dishwasher, Disposal, Dryer, Humidifier, Microwave, Oven, Range, Range Hood, Refrigerator, Self Cleaning Oven, Washer, Water Softener
Bathrooms
2 Full Bathrooms, 1 Three Quarter Bathroom, 1 Half Bathroom
Below Grade Finished Area
1715
Below Grade Unfinished Area
55
Cooling
Central Air
Flooring
Wood
Heating
Forced Air
Interior Features
Breakfast Bar, Built-in Features, Central Vacuum, Eat-in Kitchen, Entrance Foyer, Five Piece Bath, Granite Counters, High Ceilings, In-Law Floorplan, Open Floorplan, Primary Suite, Radon Mitigation System
Levels
Two
Main Level Bathrooms
1
Main Level Bedrooms
1
Exterior
Architectural Style
Mountain Contemporary
Attached Garage YN
1
Construction Materials
Frame, Stucco
Exterior Features
Balcony, Lighting, Rain Gutters
Garage Spaces
2
Lot Features
Corner Lot, Cul-De-Sac, Many Trees, Mountainous
Parking Features
220 Volts, Concrete, Dry Walled, Electric Vehicle Charging Station(s), Exterior Access Door, Finished Garage, Lighted, Oversized, Oversized Door
Parking Spots
2
Parking Total
2
Patio And Porch Features
Deck, Front Porch, Patio
Roof
Composition
Security Features
Carbon Monoxide Detector(s), Smart Locks, Smart Security System, Smoke Detector(s), Video Doorbell
Window Features
Skylight(s)
Financial
HOA Fee
$30
HOA Fee Frequency
Monthly
HOA Name
Plum Creek
HOA Phone
303-804-9800
Tax Year
2025
Taxes
$4,283
Map
Contact Us
Mortgage Calculator
Property Summary
- Located in the Plum Creek subdivision, 204 Cheney Place Castle Rock CO is a Single Family for sale in Castle Rock, CO, 80104. It is listed for $1,395,000 and features 6 beds, 4 baths, and has approximately 4,768 square feet of living space, and was originally constructed in 1985. The current price per square foot is $293. The average price per square foot for Single Family listings in Castle Rock is $247. The average listing price for Single Family in Castle Rock is $1,052,819. To schedule a showing of MLS#rec9917091 at 204 Cheney Place in Castle Rock, CO, contact your Smart Sale AI agent at 3039066915.
Similar Listings Nearby

Additional Details
MLS ID : REC9917091
Listing Key : REC2055264493
Parcel Number : R0299815
Zip Code : 80104
City : Castle Rock
State : CO
Building if Condo :
Full Street: 204 Cheney Place
Address : 204
Address Prefix :
Address Suffix : Place
Street : Cheney
Street Prefix :
Street Suffix :
Unit if Condo :
Latitude : 39.344601
Longitude : -104.859230
Property Type : singlefamily
Property Sub Type : Single Family Residence
Stories Total if Condo :
Lot Size : 14,854 sqft / 0.34 acres (approx)
Ownership : Individual
Zoning :
Condition : Updated/Remodeled
Renovation :
Pets Allowed : Cats OK,Dogs OK
Special Conditions : None
Possession : Negotiable
Original Price : 1395000
Close Price :
Close Date :
List Date : Jul 2, 2026
List Contract Date : 2026-07-02
Off Market Date :
Purchase Contract Date :
Days on Market : 60
Concessions Amount :
Concession Comment :
Renovation :
Company : HomeSmart

Copyright 2026. All rights reserved.
204 Cheney Place
Castle Rock, CO