
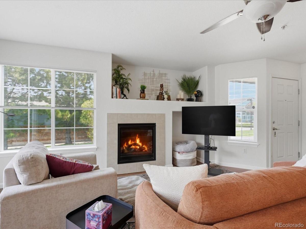
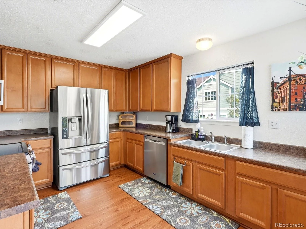
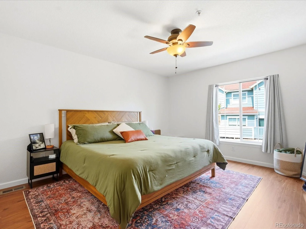
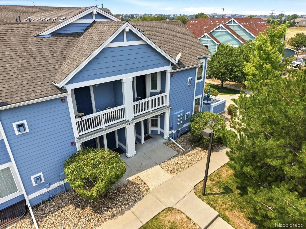
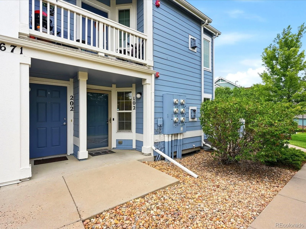
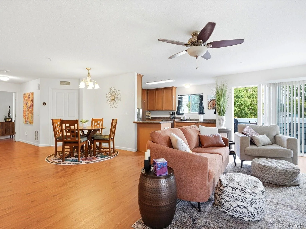
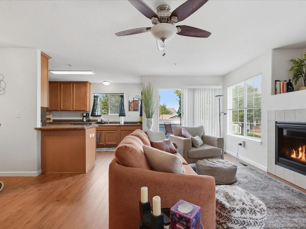
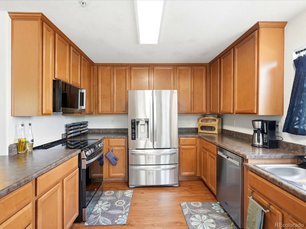
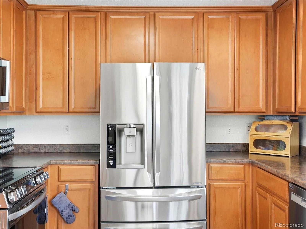

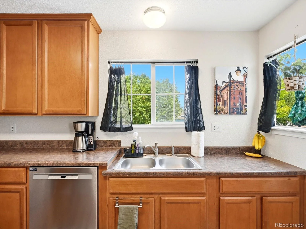
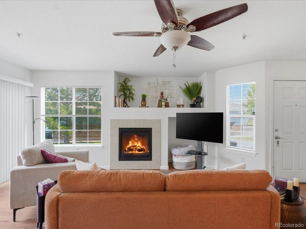
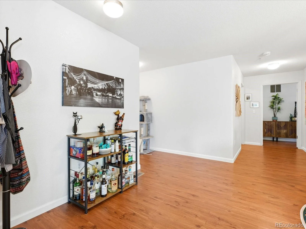
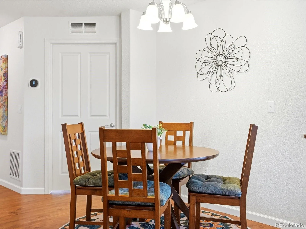
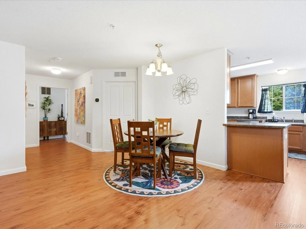
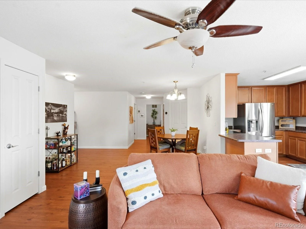
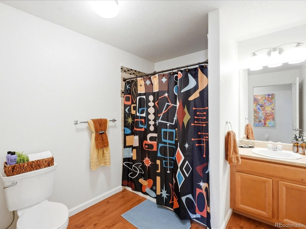
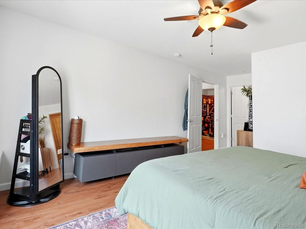
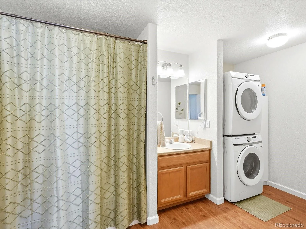
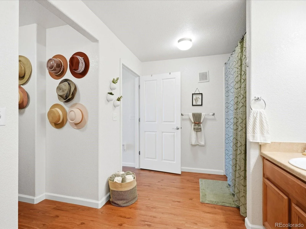
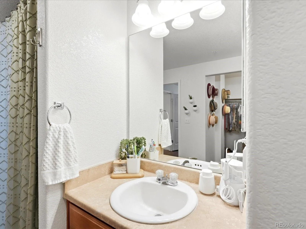
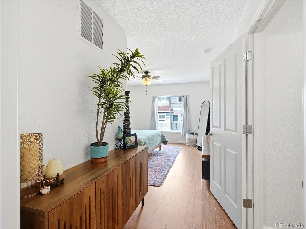
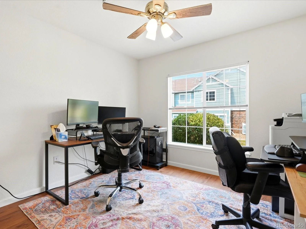
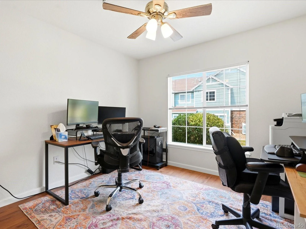
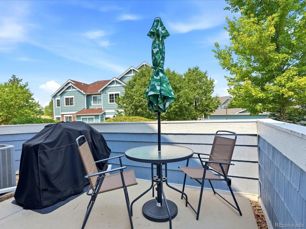
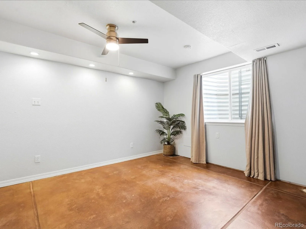
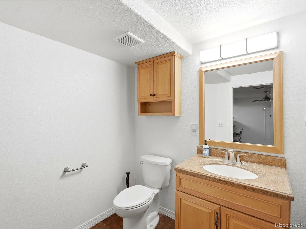
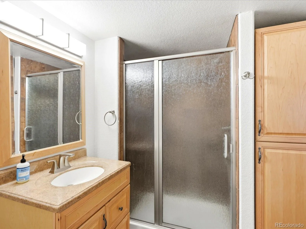
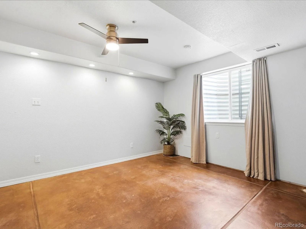
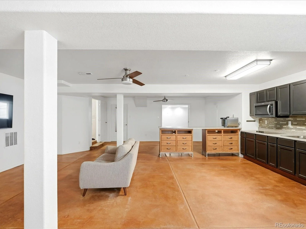
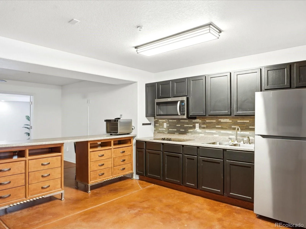
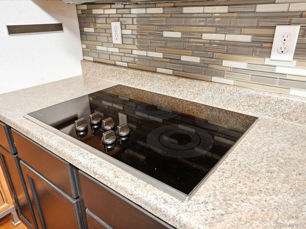
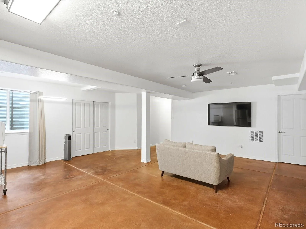
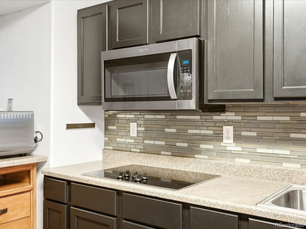
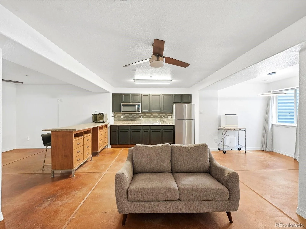
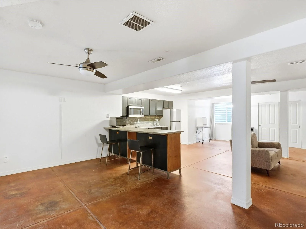
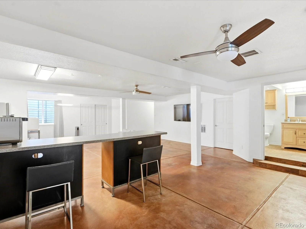
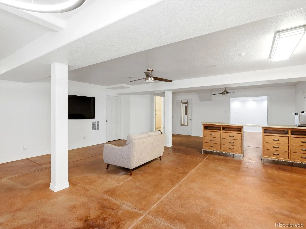
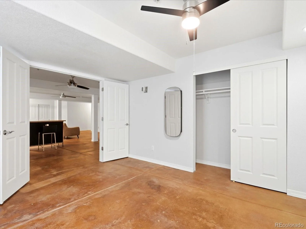
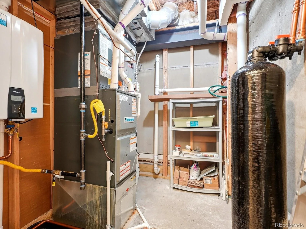
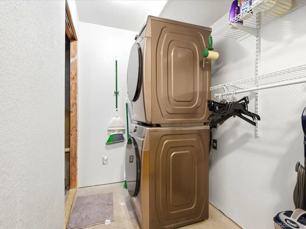
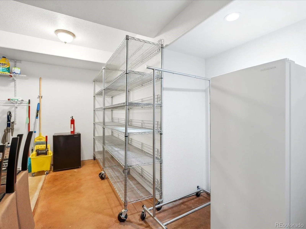
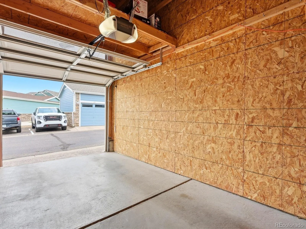
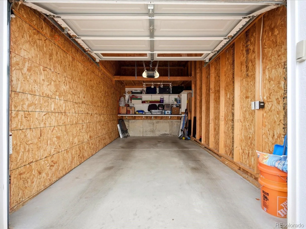
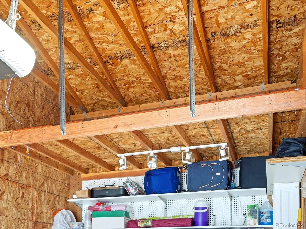
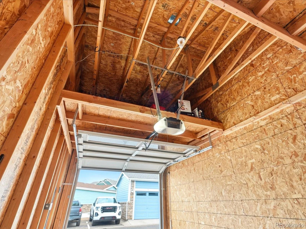
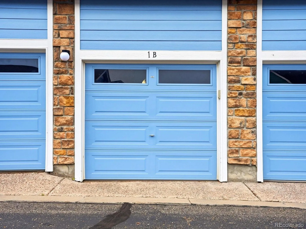
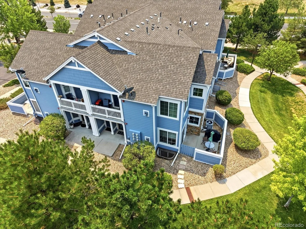
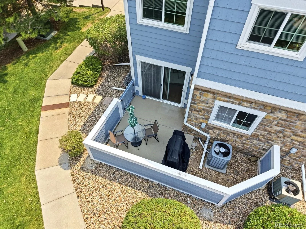
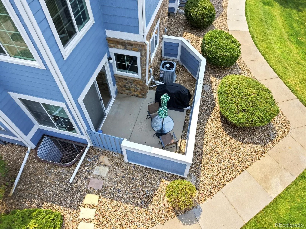
A fully updated, accessible ranch condo with 2,315 finished SF and an extraordinary 1,053-SF lower level offering private-suite flexibility. This rare ranch-style condo is FULLY HANDICAP ACCESSIBLE and offers versatile living unlike anything else on the market. Freshly painted throughout with brand-new LVP flooring, new HVAC, tankless hot water heater, saltless water softener, whole-house humidifier and smart thermostat, these 2026 updates mean the major investments are complete—simply move in and enjoy. Kitchen appliances, washer and dryers are also newer, ranging from 1-3 yrs old. Designed with comfort and accessibility in mind, the main level features wide hallways/doorways, spacious primary suite w/ full bath, additional bedroom and 3/4 bath, main-floor laundry, cozy gas fireplace, and private gated patio. The finished basement with exceptionally tall ceilings expands the home’s possibilities with its own kitchen area, laundry, large bedroom with French doors, 3/4 bath with walk-in tiled shower, generous storage and 2 egress windows. Ideal for multigenerational living, guest quarters, caregiver space, home business or potential rental income. Every appliance stays, including 2 refrigerators, 2 microwaves, 2 washer/dryer sets, main kitchen range, basement cooktop, countertop convection oven, upstairs dishwasher, stand-up freezer, mini fridge and commercial storage shelving. More highlights include detached 1-car garage w/ overhead storage and workbench, 2 handicap parking spaces, and well-managed HOA with healthy reserves covering exterior maintenance, grounds, snow removal, trash, plus clubhouse and pool. Conveniently located between historic Downtown Castle Rock and Parker, near parks, trails, shopping and dining, including Gemstone Park across the street. This thoughtfully updated home offers exceptional space, flexibility and value with potential income-producing versatility rarely found at this price.
Property Details
Price:
$450,000
MLS #:
REC4745550
Status:
Active
Beds:
3
Baths:
3
Type:
Condo
Subtype:
Condominium
Subdivision:
Sapphire Point
Finished Sq Ft:
2,315
Total Sq Ft:
2,524
Year Built:
2009
Schools
School District:
Douglas RE-1
Elementary School:
Sage Canyon
Middle School:
Mesa
High School:
Douglas County
Interior
Above Grade Finished Area
1262
Appliances
Dishwasher, Disposal, Dryer, Freezer, Microwave, Oven, Refrigerator, Tankless Water Heater, Washer, Water Softener
Bathrooms
1 Full Bathroom, 2 Three Quarter Bathrooms
Below Grade Finished Area
1053
Below Grade Unfinished Area
209
Cooling
Central Air
Fireplaces Total
1
Flooring
Concrete, Tile, Vinyl
Heating
Forced Air
Interior Features
Built-in Features, Ceiling Fan(s), Eat-in Kitchen, High Ceilings, No Stairs, Open Floorplan, Primary Suite, Smoke Free, Solid Surface Counters
Laundry Features
In Unit
Levels
Two
Main Level Bathrooms
2
Main Level Bedrooms
2
Exterior
Accessibility Features
Accessible Bedroom, Accessible Central Living Area, Accessible Common Area, Accessible Doors, Accessible Entrance, Accessible Hallway(s), Accessible Kitchen
Association Amenities
Clubhouse, Playground, Pool, Tennis Court(s), Trail(s)
Common Walls
2+ Common Walls
Construction Materials
Stone, Vinyl Siding
Garage Spaces
1
Parking Spots
2
Parking Total
2
Patio And Porch Features
Patio
Roof
Composition
Security Features
Carbon Monoxide Detector(s)
Window Features
Double Pane Windows
Financial
HOA Fee
$277
HOA Fee 2
$105
HOA Fee 2 Frequency
Monthly
HOA Fee Frequency
Monthly
HOA Includes
Maintenance Grounds, Maintenance Structure, Sewer, Snow Removal, Trash
HOA Name
Avenue One Property Management
HOA Name 2
Sapphire Pointe Master Association
HOA Phone
303-804-9800
HOA Phone 2
303-875-9623
Tax Year
2025
Taxes
$3,068
Map
Contact Us
Mortgage Calculator
Property Summary
- Located in the Sapphire Point subdivision, 2671 Cutters Circle #102 Castle Rock CO is a Condo for sale in Castle Rock, CO, 80108. It is listed for $450,000 and features 3 beds, 3 baths, and has approximately 2,524 square feet of living space, and was originally constructed in 2009. The current price per square foot is $178. The average price per square foot for Condo listings in Castle Rock is $345. The average listing price for Condo in Castle Rock is $403,685. To schedule a showing of MLS#rec4745550 at 2671 Cutters Circle #102 in Castle Rock, CO, contact your Smart Sale AI agent at 3039066915.
Similar Listings Nearby

Additional Details
MLS ID : REC4745550
Listing Key : REC2056073916
Parcel Number : R0478780
Zip Code : 80108
City : Castle Rock
State : CO
Building if Condo : Sapphire Point
Full Street: 2671 Cutters Circle #102
Address : 2671
Address Prefix :
Address Suffix : Circle
Street : Cutters
Street Prefix :
Street Suffix :
Unit if Condo : 102
Latitude : 39.419502
Longitude : -104.837059
Property Type : condo
Property Sub Type : Condominium
Stories Total if Condo :
Lot Size :
Ownership : Individual
Zoning :
Condition : Updated/Remodeled
Renovation :
Pets Allowed : Yes
Special Conditions : None
Possession :
Original Price : 450000
Close Price :
Close Date :
List Date : Aug 6, 2026
List Contract Date : 2026-08-06
Off Market Date :
Purchase Contract Date :
Days on Market : 24
Concessions Amount :
Concession Comment :
Renovation :
Company : eXp Realty, LLC

Copyright 2026. All rights reserved.
2671 Cutters Circle #102
Castle Rock, CO