
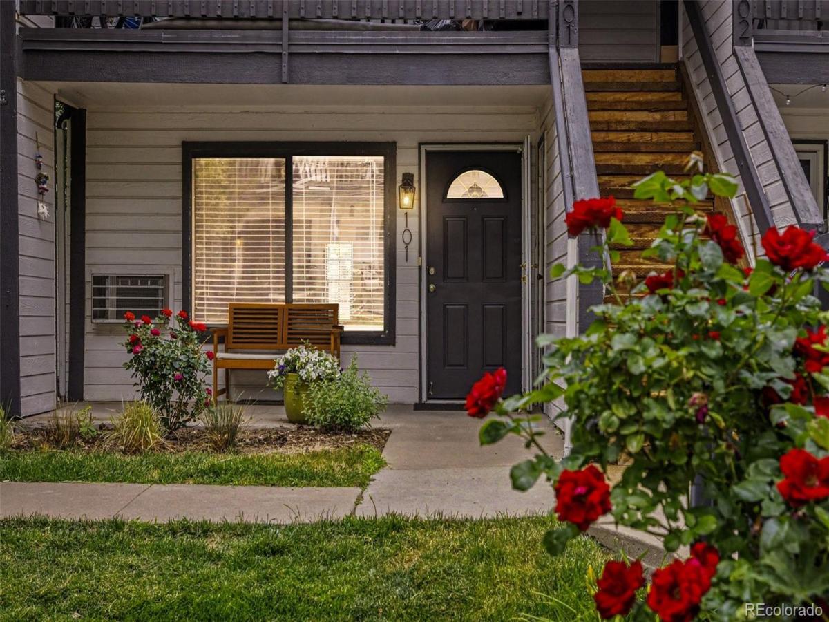
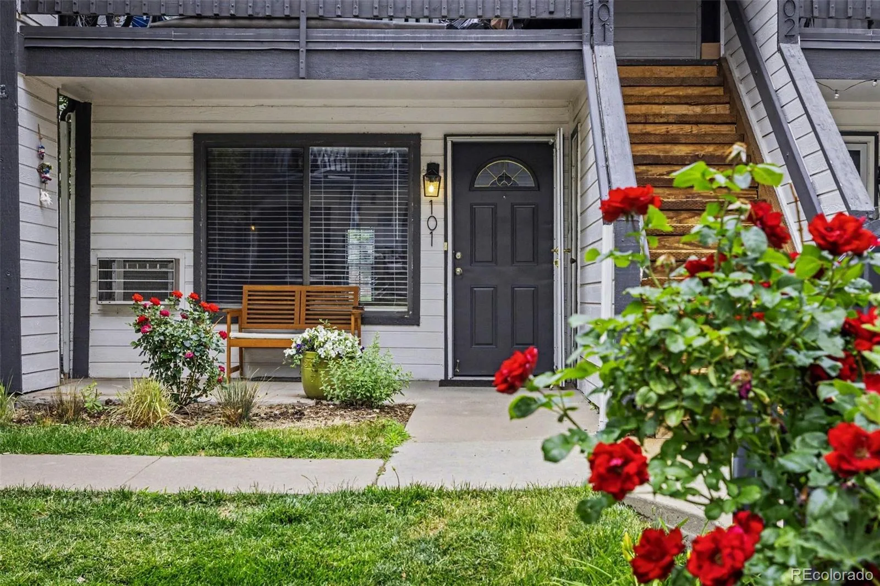
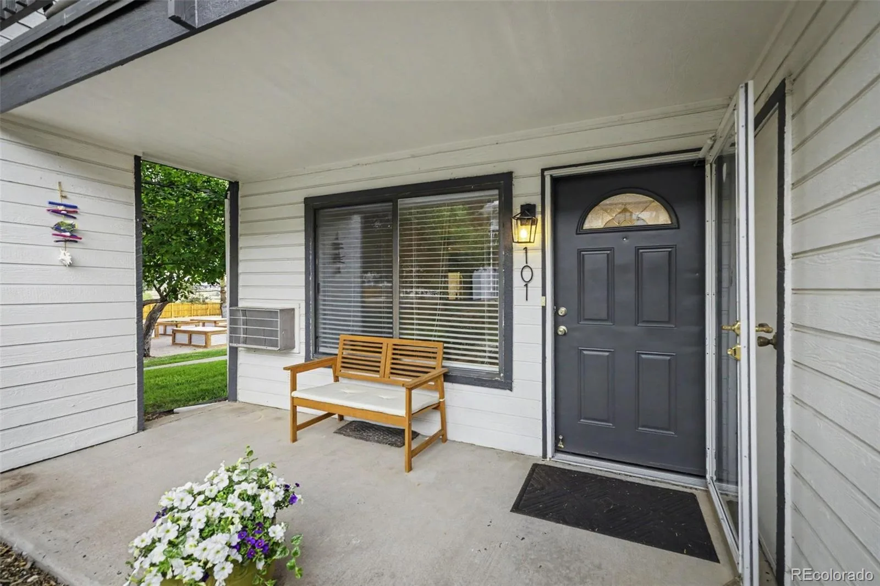
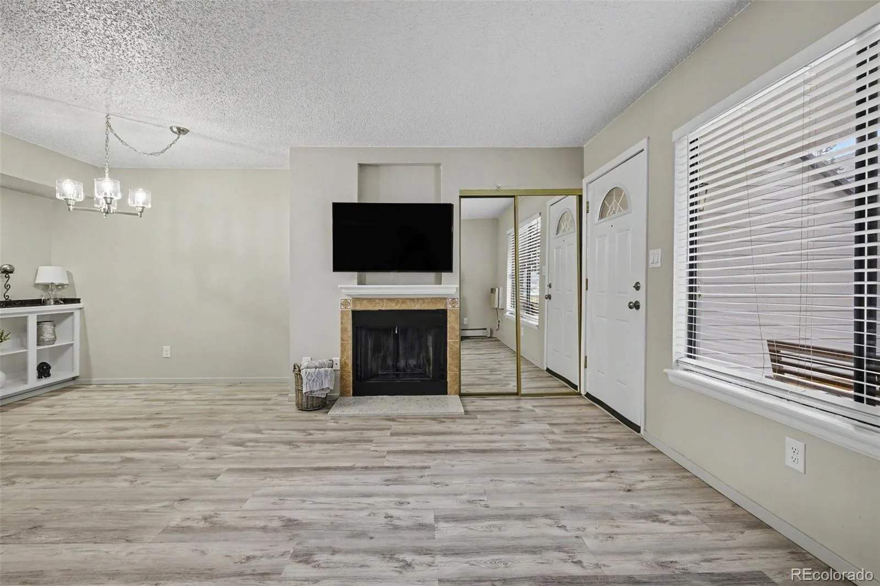
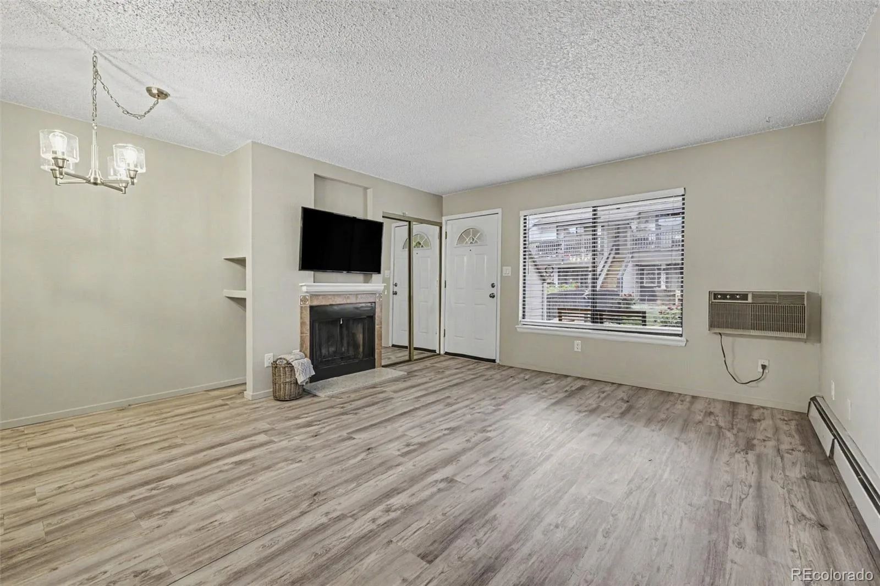
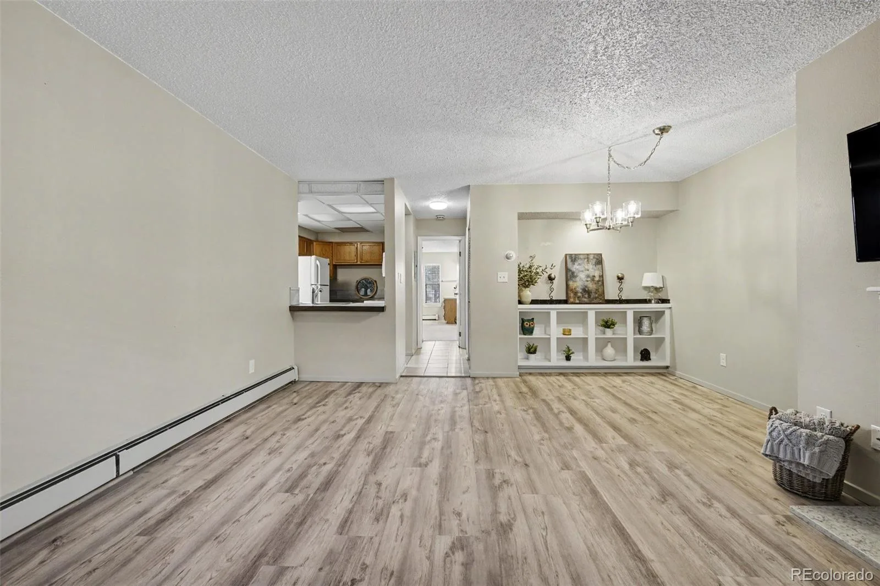
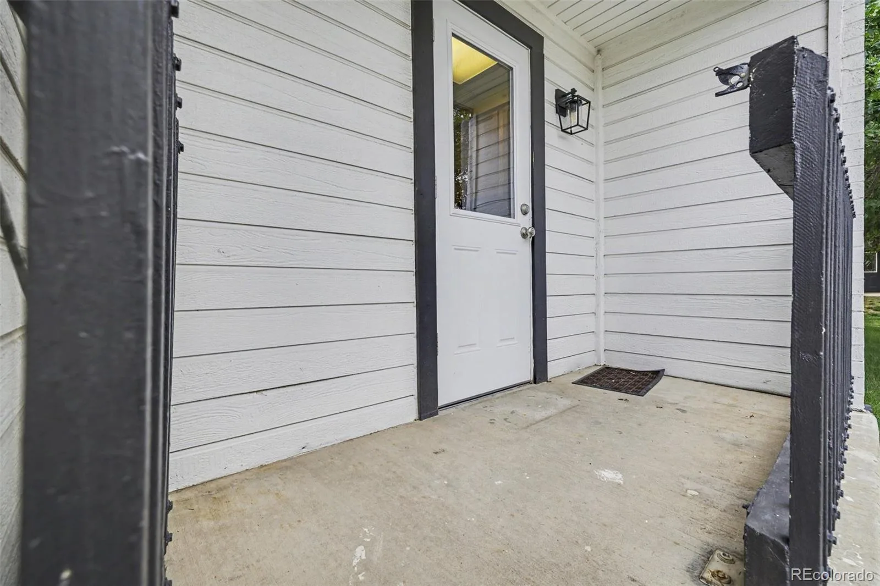
Welcome home to this beautifully updated end-unit condo where comfort, convenience, and Colorado living come together. Filled with natural light, this inviting 2-bedroom, 2-bath home offers the perfect blend of warmth and functionality, whether you’re searching for your first home, looking to downsize, or adding to your investment portfolio.
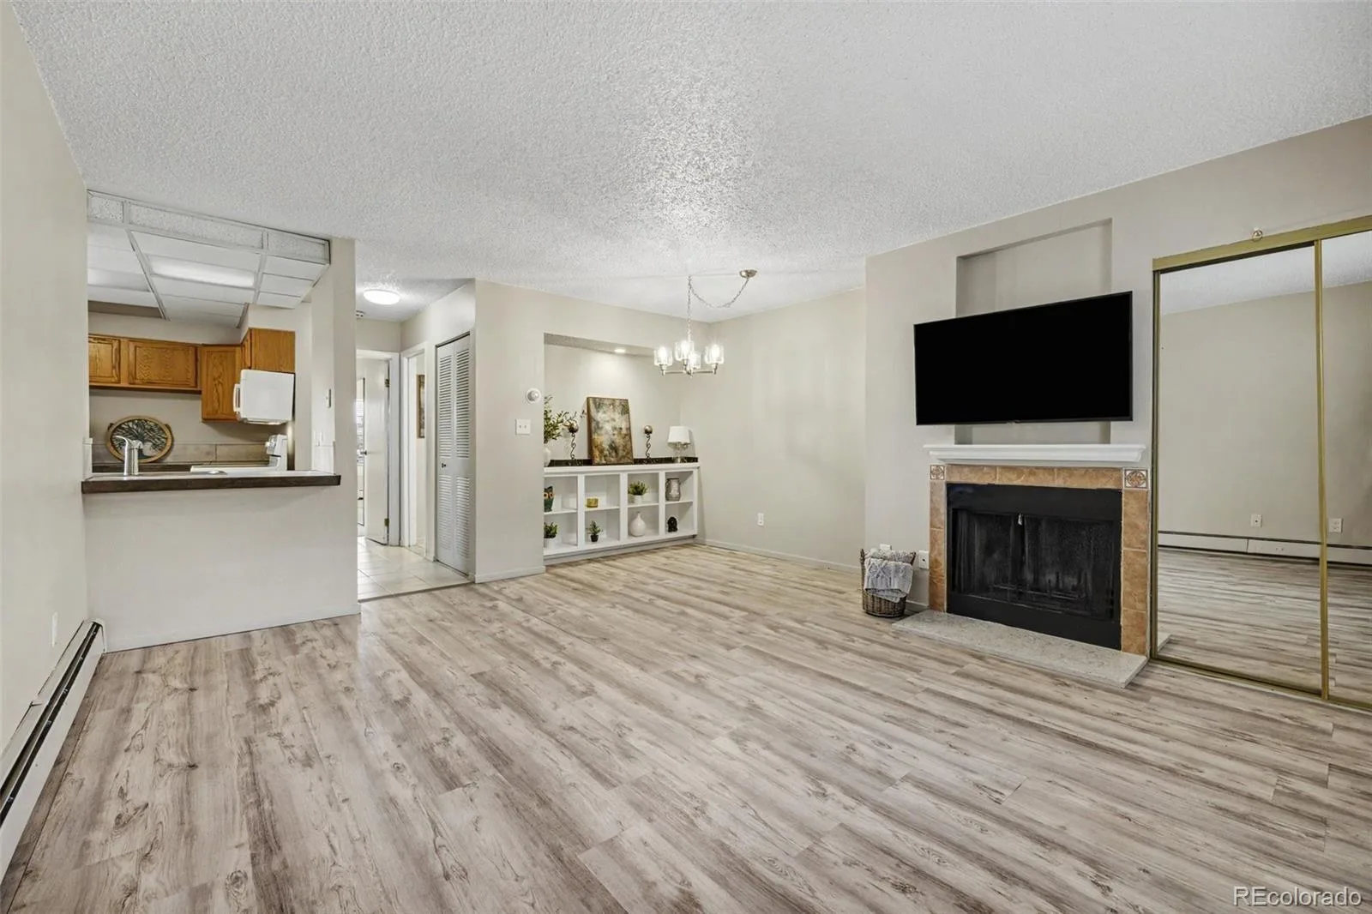
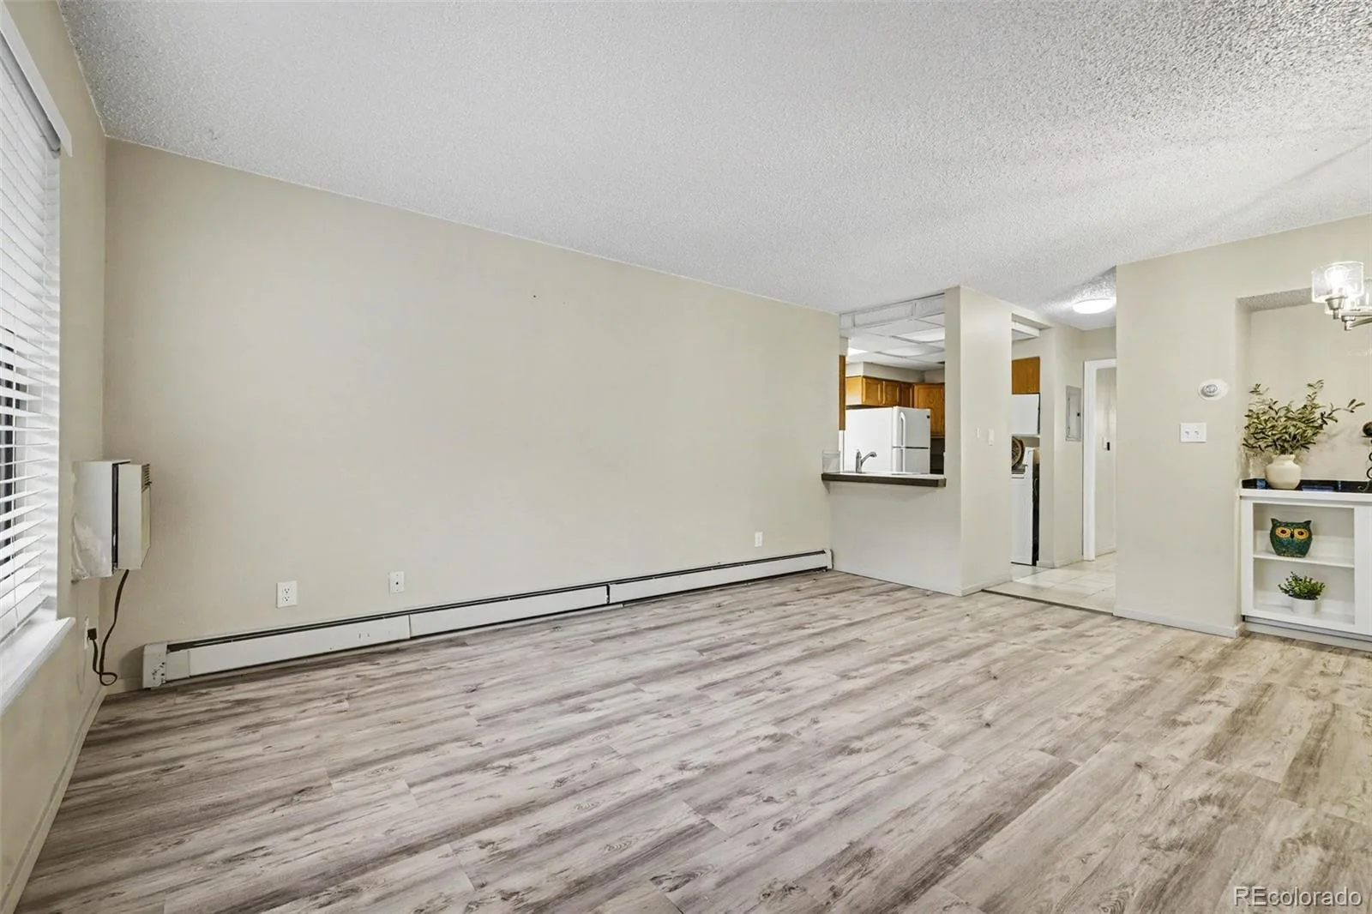
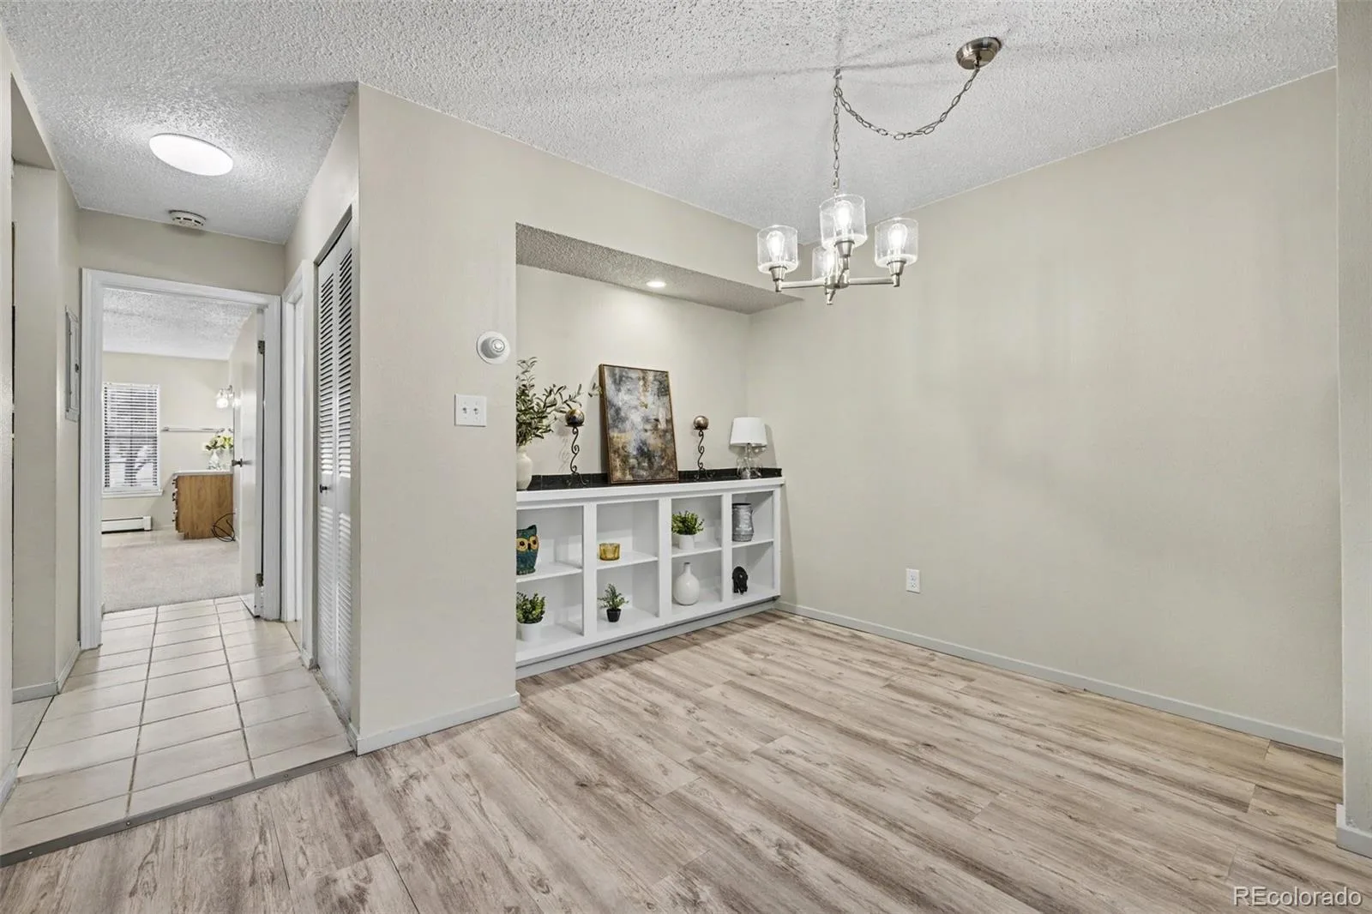
Imagine relaxing with your morning coffee on the spacious patio or spending cozy evenings by the fireplace after a day exploring everything Castle Rock has to offer. The open living and dining areas create an easy flow for everyday living and entertaining, while updated luxury vinyl flooring adds both style and durability. A charming display nook and updated lighting add character to the dining space.
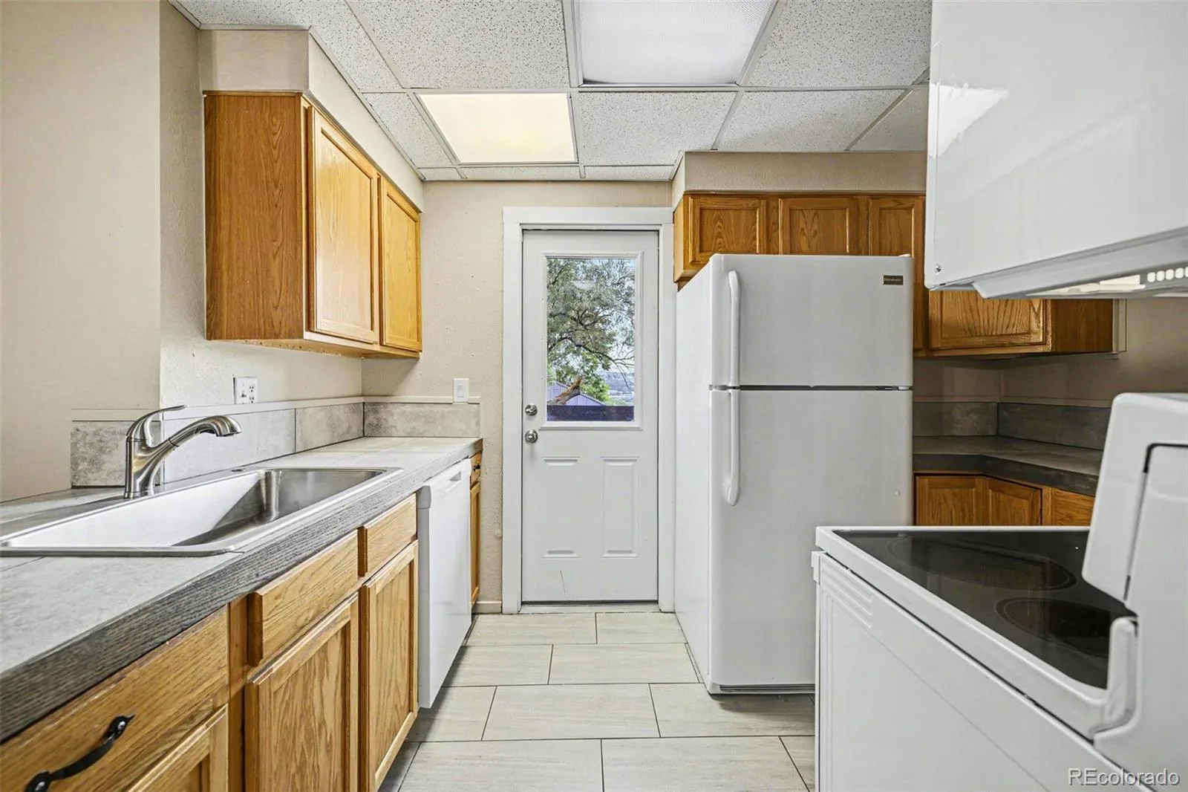
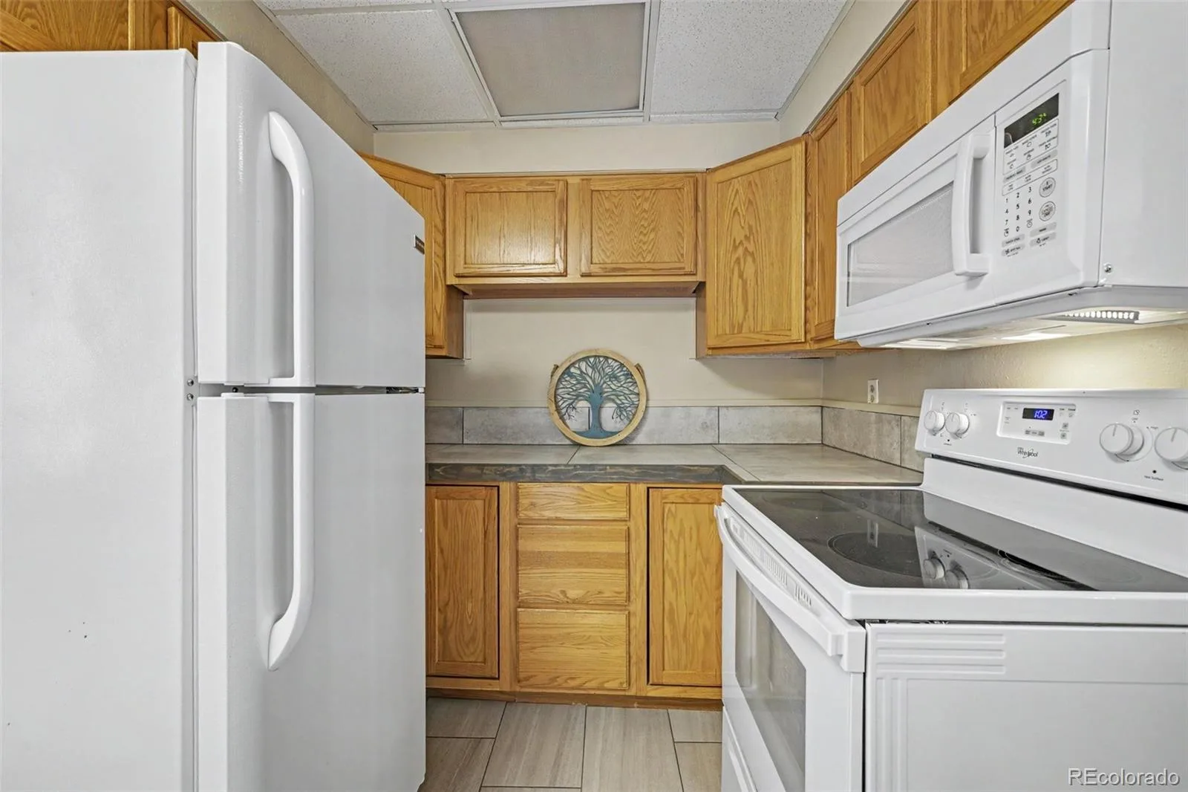
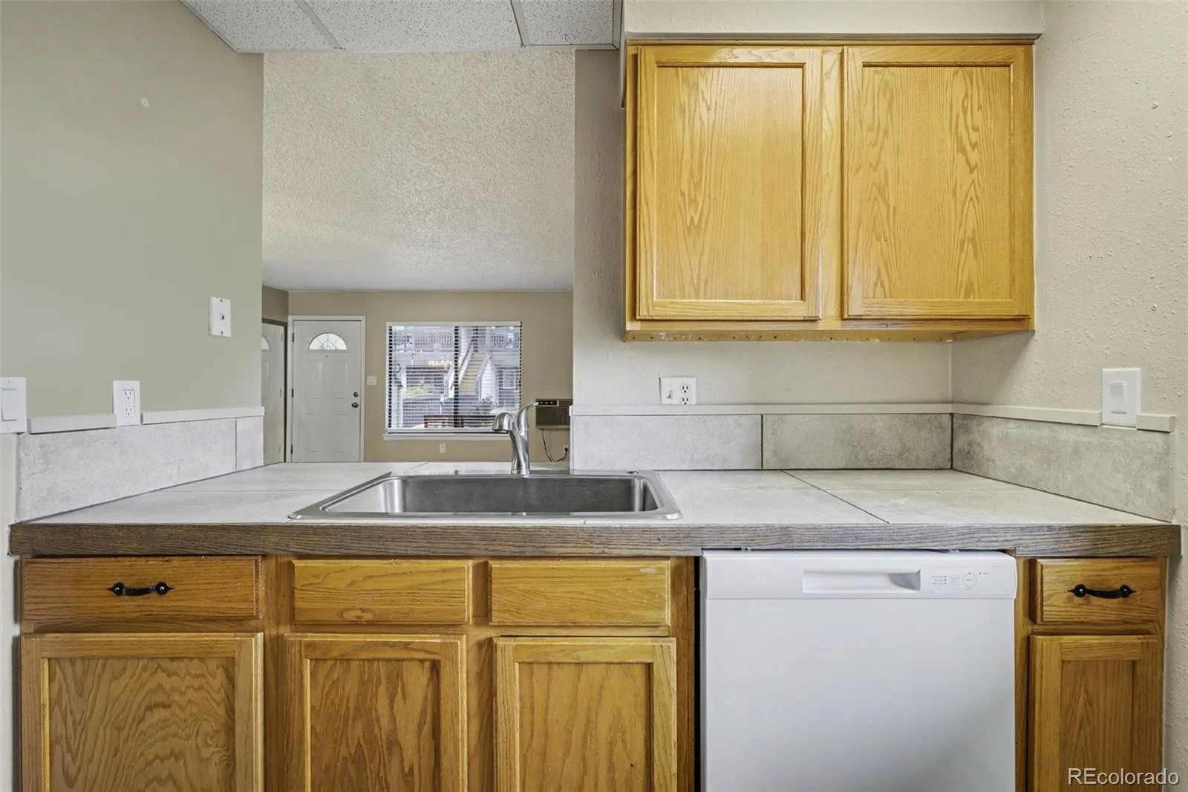
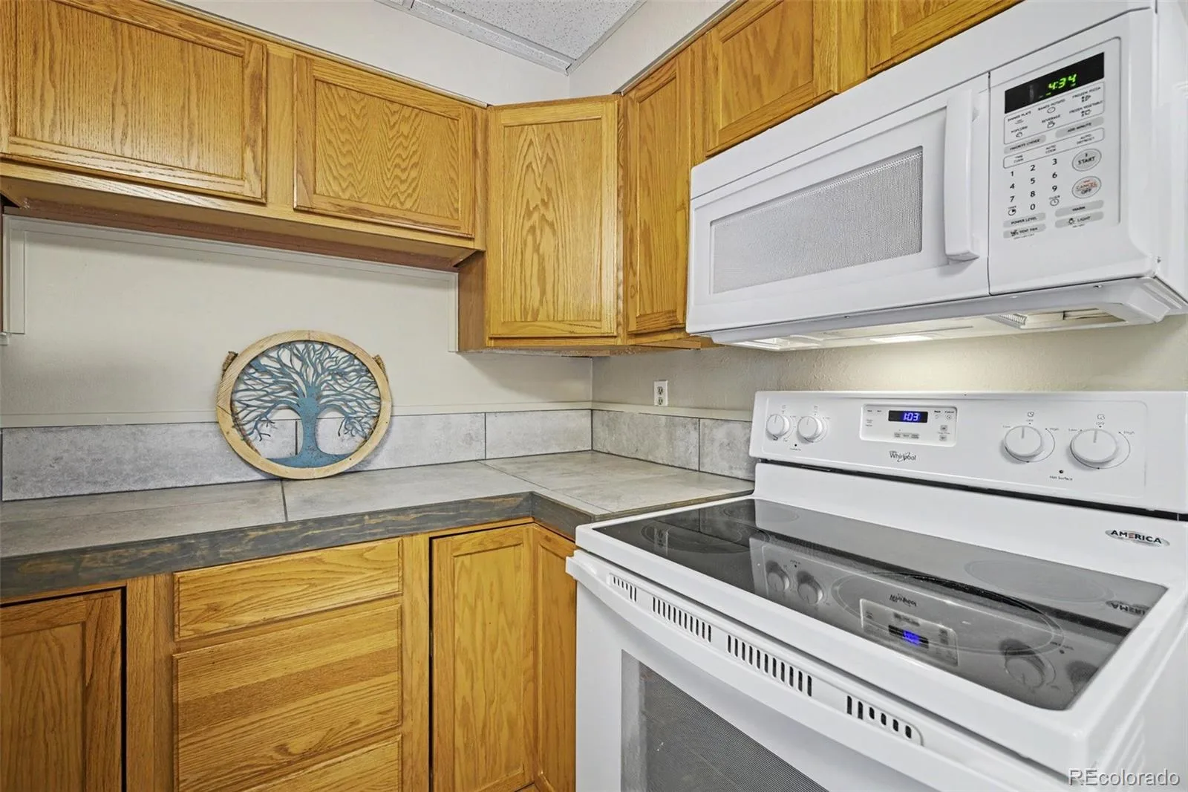
The kitchen is designed to keep everyone connected with a breakfast bar that’s perfect for gathering while meals are prepared. Updated countertops, tile flooring, oak cabinetry, and white appliances create a bright, timeless space, while the adjoining patio offers mountain views and refreshing Colorado breezes.
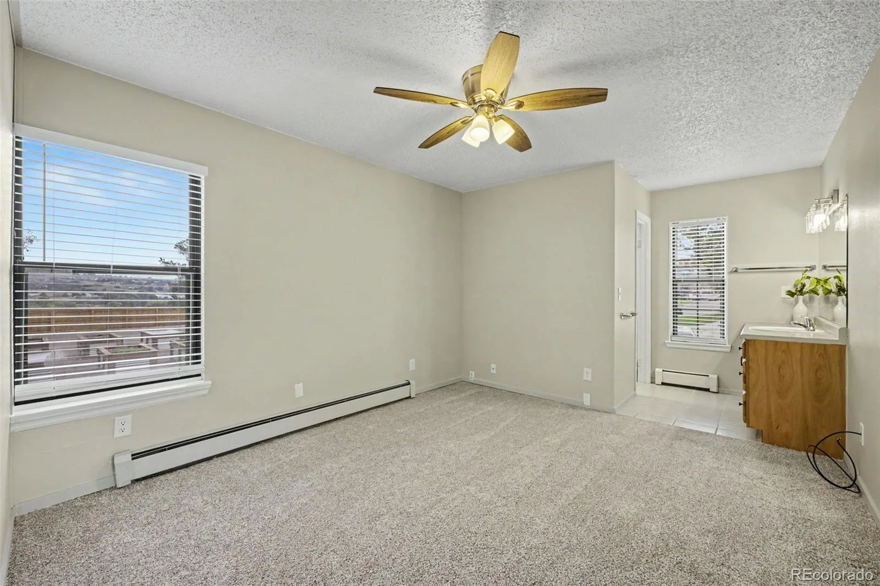
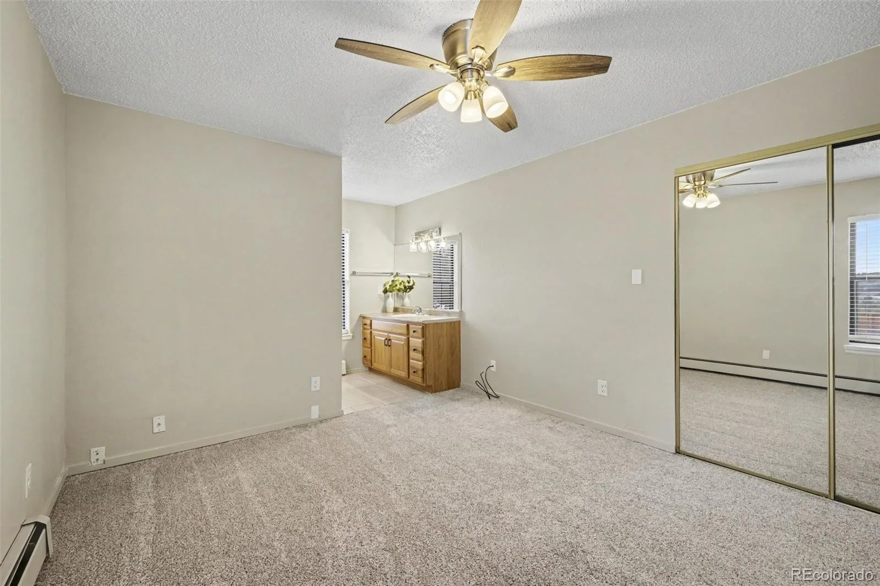
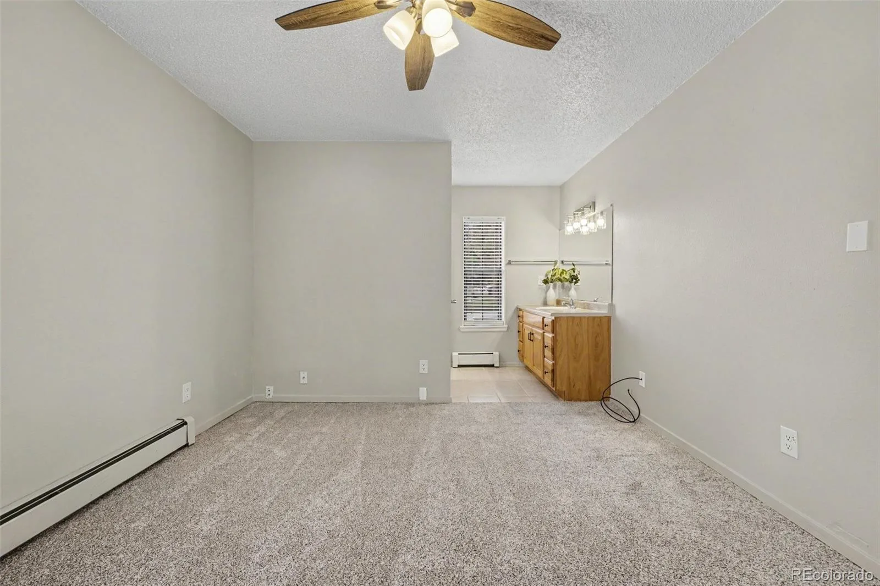
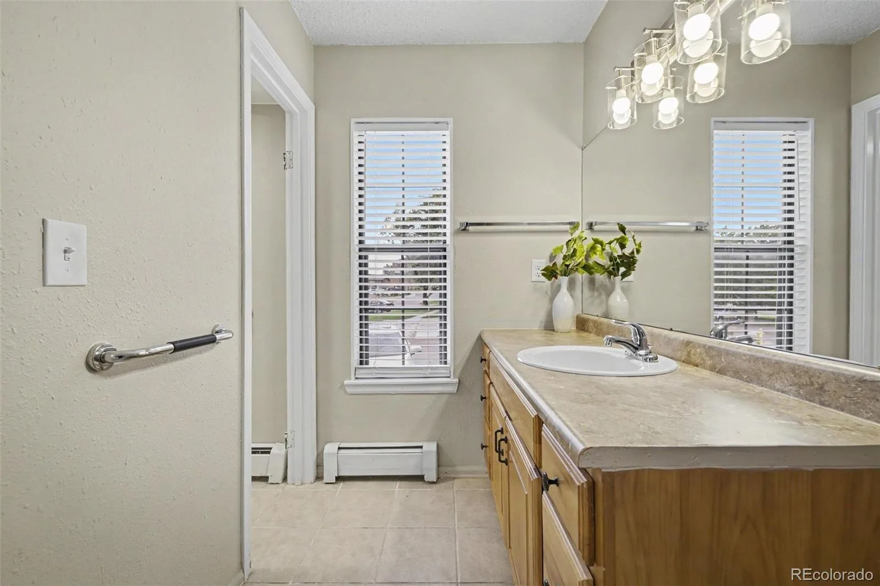
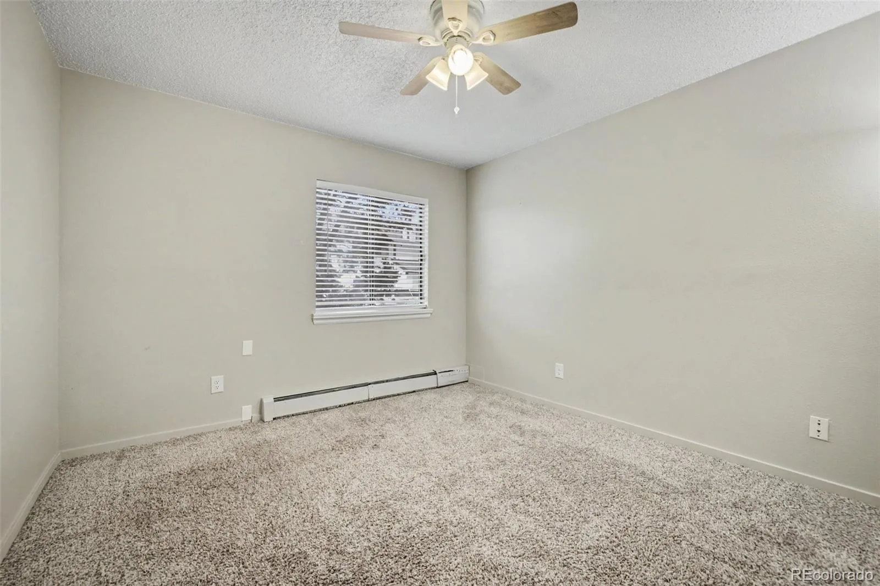
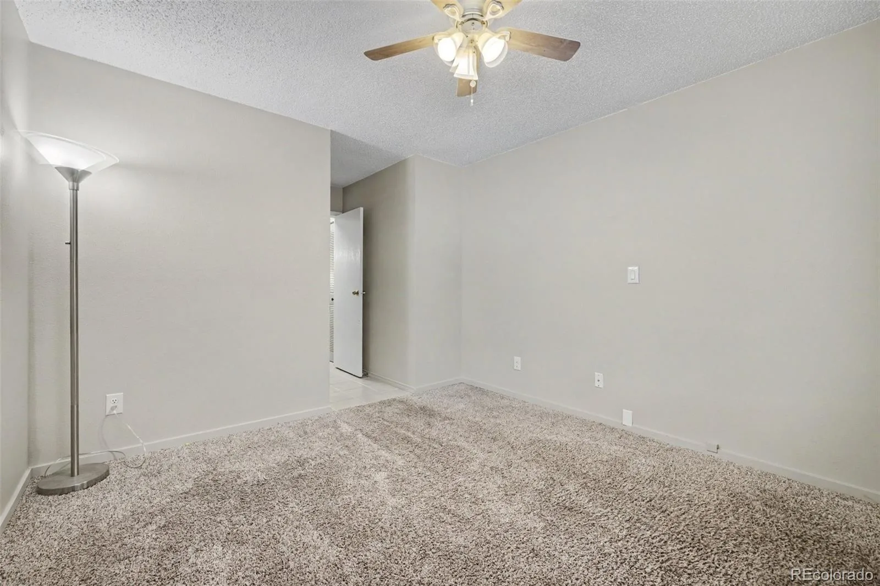
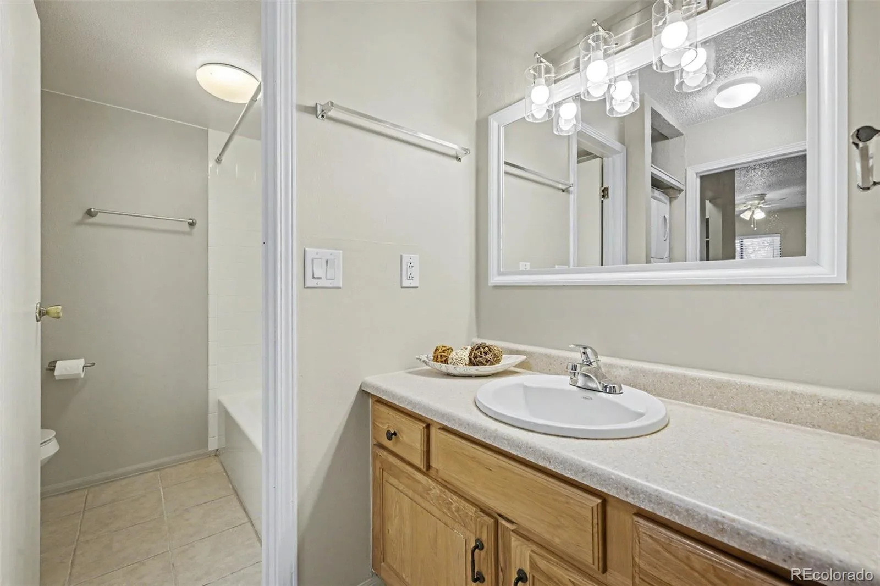
Retreat to the spacious primary suite featuring two closets and a private ensuite bath with generous counter space and a walk-in shower. The second bedroom is ideal for guests, a home office, or hobbies and is conveniently located next to the full bath and laundry area with the included stackable washer and dryer.
When you’re not enjoying your home, take advantage of the community pool, sand volleyball court, or nearby hiking trails at Castle Rock Mountain Park. The HOA covers heat, water, sewer, trash, snow removal, exterior maintenance, grounds maintenance, and insurance, making homeownership even easier. You’ll love being just minutes from historic downtown Castle Rock, the Outlets at Castle Rock, parks, restaurants, and miles of trails. This is the Colorado lifestyle you’ve been waiting for. Bonus: Qualified buyers can secure a 1% lender credit, usable toward rate buydowns or closing costs, with preferred lender!
Imagine relaxing with your morning coffee on the spacious patio or spending cozy evenings by the fireplace after a day exploring everything Castle Rock has to offer. The open living and dining areas create an easy flow for everyday living and entertaining, while updated luxury vinyl flooring adds both style and durability. A charming display nook and updated lighting add character to the dining space.
The kitchen is designed to keep everyone connected with a breakfast bar that’s perfect for gathering while meals are prepared. Updated countertops, tile flooring, oak cabinetry, and white appliances create a bright, timeless space, while the adjoining patio offers mountain views and refreshing Colorado breezes.
Retreat to the spacious primary suite featuring two closets and a private ensuite bath with generous counter space and a walk-in shower. The second bedroom is ideal for guests, a home office, or hobbies and is conveniently located next to the full bath and laundry area with the included stackable washer and dryer.
When you’re not enjoying your home, take advantage of the community pool, sand volleyball court, or nearby hiking trails at Castle Rock Mountain Park. The HOA covers heat, water, sewer, trash, snow removal, exterior maintenance, grounds maintenance, and insurance, making homeownership even easier. You’ll love being just minutes from historic downtown Castle Rock, the Outlets at Castle Rock, parks, restaurants, and miles of trails. This is the Colorado lifestyle you’ve been waiting for. Bonus: Qualified buyers can secure a 1% lender credit, usable toward rate buydowns or closing costs, with preferred lender!
Property Details
Price:
$289,500
MLS #:
REC2355808
Status:
Active
Beds:
2
Baths:
2
Type:
Condo
Subtype:
Condominium
Subdivision:
Stonecreek
Finished Sq Ft:
1,000
Total Sq Ft:
1,000
Year Built:
1984
Schools
School District:
Douglas RE-1
Elementary School:
Castle Rock
Middle School:
Mesa
High School:
Douglas County
Interior
Above Grade Finished Area
1000
Appliances
Dishwasher, Disposal, Dryer, Microwave, Refrigerator, Self Cleaning Oven, Washer
Bathrooms
2 Full Bathrooms
Cooling
Air Conditioning-Room
Fireplaces Total
1
Flooring
Carpet, Tile, Vinyl
Heating
Baseboard
Interior Features
Built-in Features, Ceiling Fan(s), Eat-in Kitchen, No Stairs, Open Floorplan, Primary Suite, Walk-In Closet(s)
Levels
One
Main Level Bathrooms
2
Main Level Bedrooms
2
Exterior
Architectural Style
Contemporary
Association Amenities
Garden Area, Park, Playground, Pool
Common Walls
End Unit
Construction Materials
Wood Siding
Direction Faces
South
Lot Features
Landscaped, Master Planned
Parking Spots
1
Parking Total
1
Roof
Composition
View
Mountain(s)
Window Features
Window Coverings
Financial
HOA Fee
$246
HOA Fee 2
$251
HOA Fee 2 Frequency
Monthly
HOA Fee Frequency
Monthly
HOA Includes
Heat, Insurance, Irrigation, Maintenance Grounds, Maintenance Structure, Recycling, Road Maintenance, Sewer, Snow Removal, Trash, Water
HOA Name
Stonecreek Park Master
HOA Name 2
Stonecreek Park B
HOA Phone
303-669-9501
HOA Phone 2
303-669-9501
Tax Year
2025
Taxes
$1,321
Map
Contact Us
Mortgage Calculator
Property Summary
- Located in the Stonecreek subdivision, 532 Oakwood Drive #D101 Castle Rock CO is a Condo for sale in Castle Rock, CO, 80104. It is listed for $289,500 and features 2 beds, 2 baths, and has approximately 1,000 square feet of living space, and was originally constructed in 1984. The current price per square foot is $290. The average price per square foot for Condo listings in Castle Rock is $345. The average listing price for Condo in Castle Rock is $402,852. To schedule a showing of MLS#rec2355808 at 532 Oakwood Drive #D101 in Castle Rock, CO, contact your Smart Sale AI agent at 3039066915.
Similar Listings Nearby

Additional Details
MLS ID : REC2355808
Listing Key : REC2055622271
Parcel Number : R0434756
Zip Code : 80104
City : Castle Rock
State : CO
Building if Condo :
Full Street: 532 Oakwood Drive #D101
Address : 532
Address Prefix :
Address Suffix : Drive
Street : Oakwood
Street Prefix :
Street Suffix :
Unit if Condo : D101
Latitude : 39.384762
Longitude : -104.858017
Property Type : condo
Property Sub Type : Condominium
Stories Total if Condo :
Lot Size :
Ownership : Estate
Zoning :
Condition :
Renovation :
Pets Allowed : Cats OK,Dogs OK
Special Conditions : None
Possession : Closing/DOD
Original Price : 299900
Close Price :
Close Date :
List Date : Jul 16, 2026
List Contract Date : 2026-07-16
Off Market Date :
Purchase Contract Date :
Days on Market : 47
Concessions Amount :
Concession Comment :
Renovation :
Company : Your Castle Realty LLC

Copyright 2026. All rights reserved.
532 Oakwood Drive #D101
Castle Rock, CO