
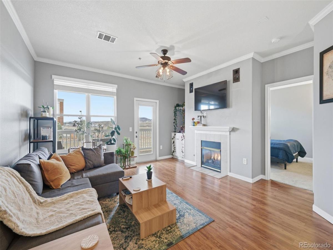
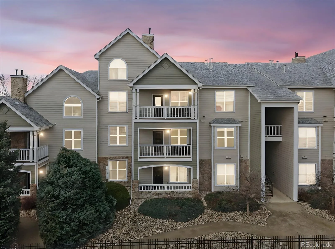
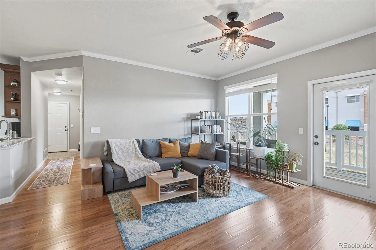
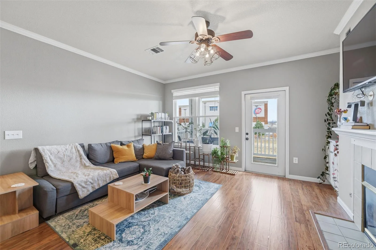
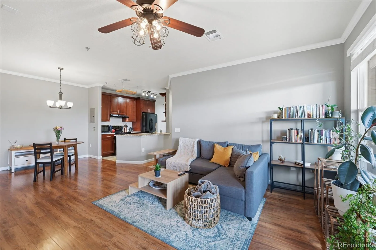
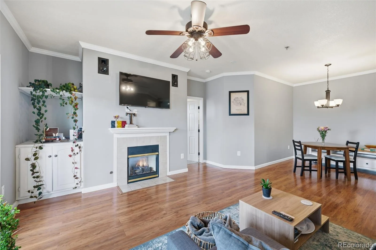
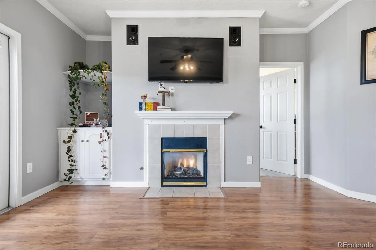
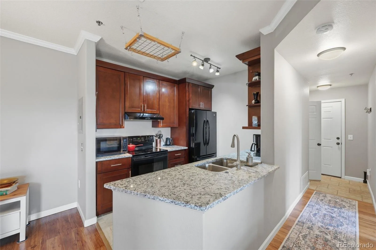
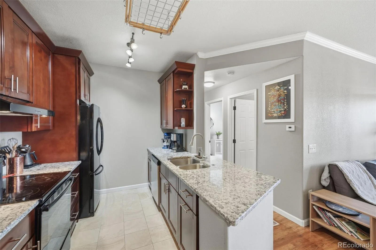
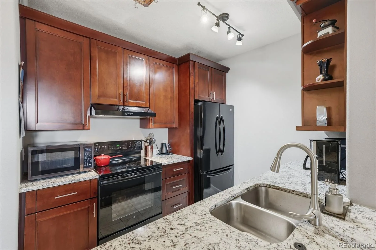
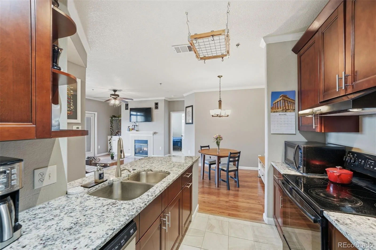
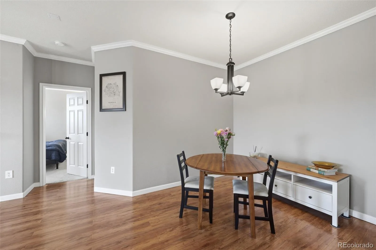
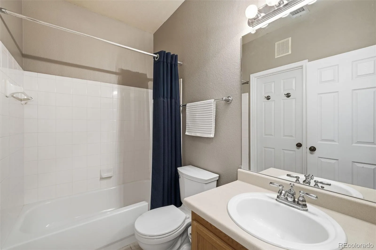
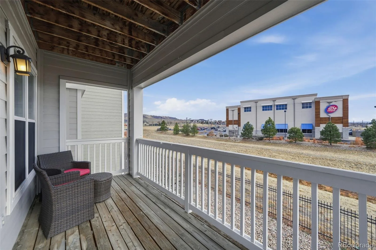
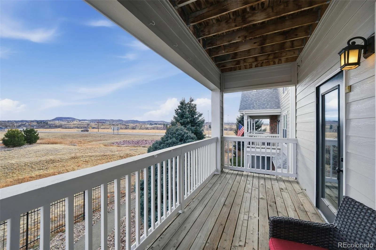
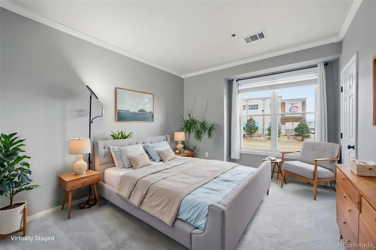
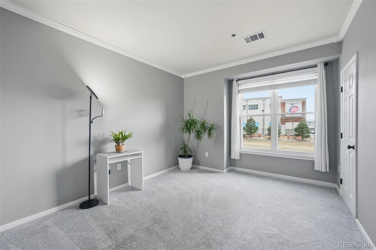
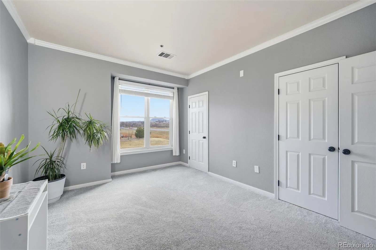
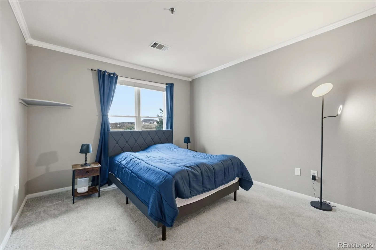
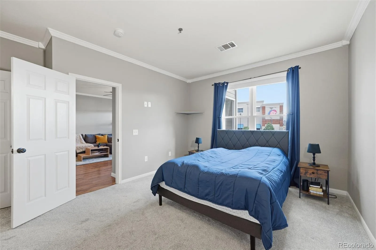
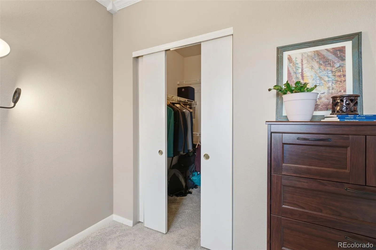
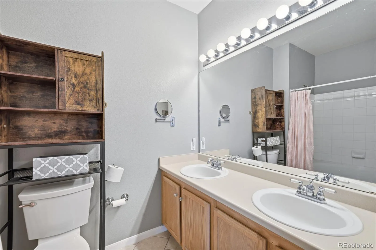

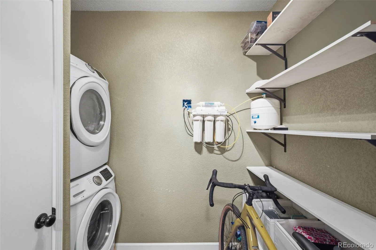
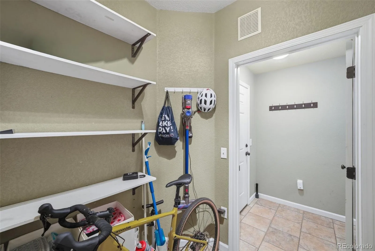
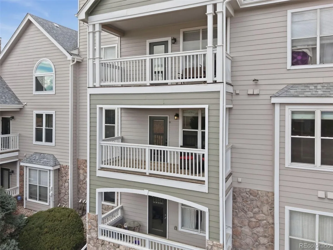
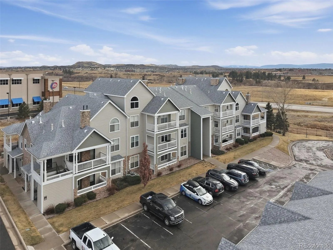
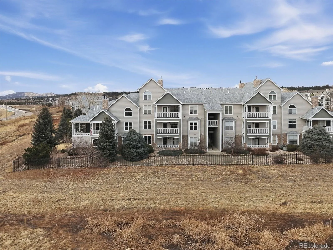
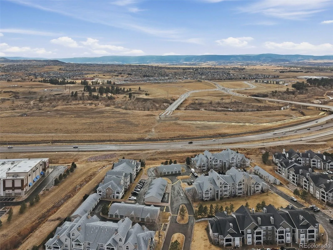
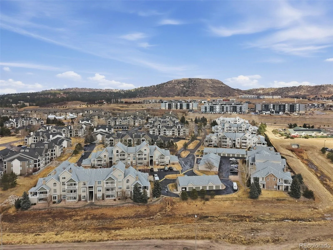
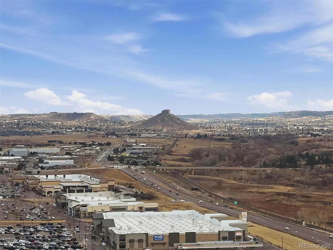
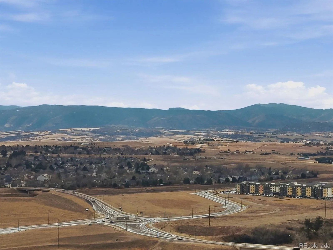
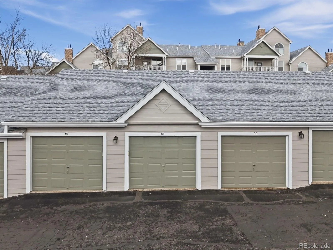
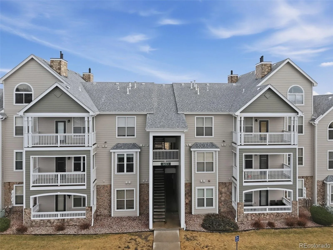
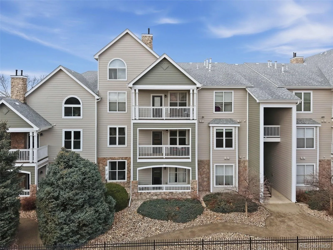
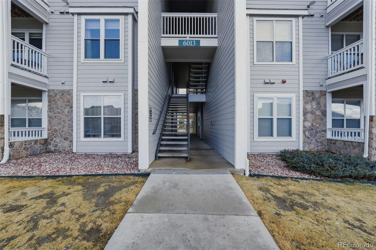
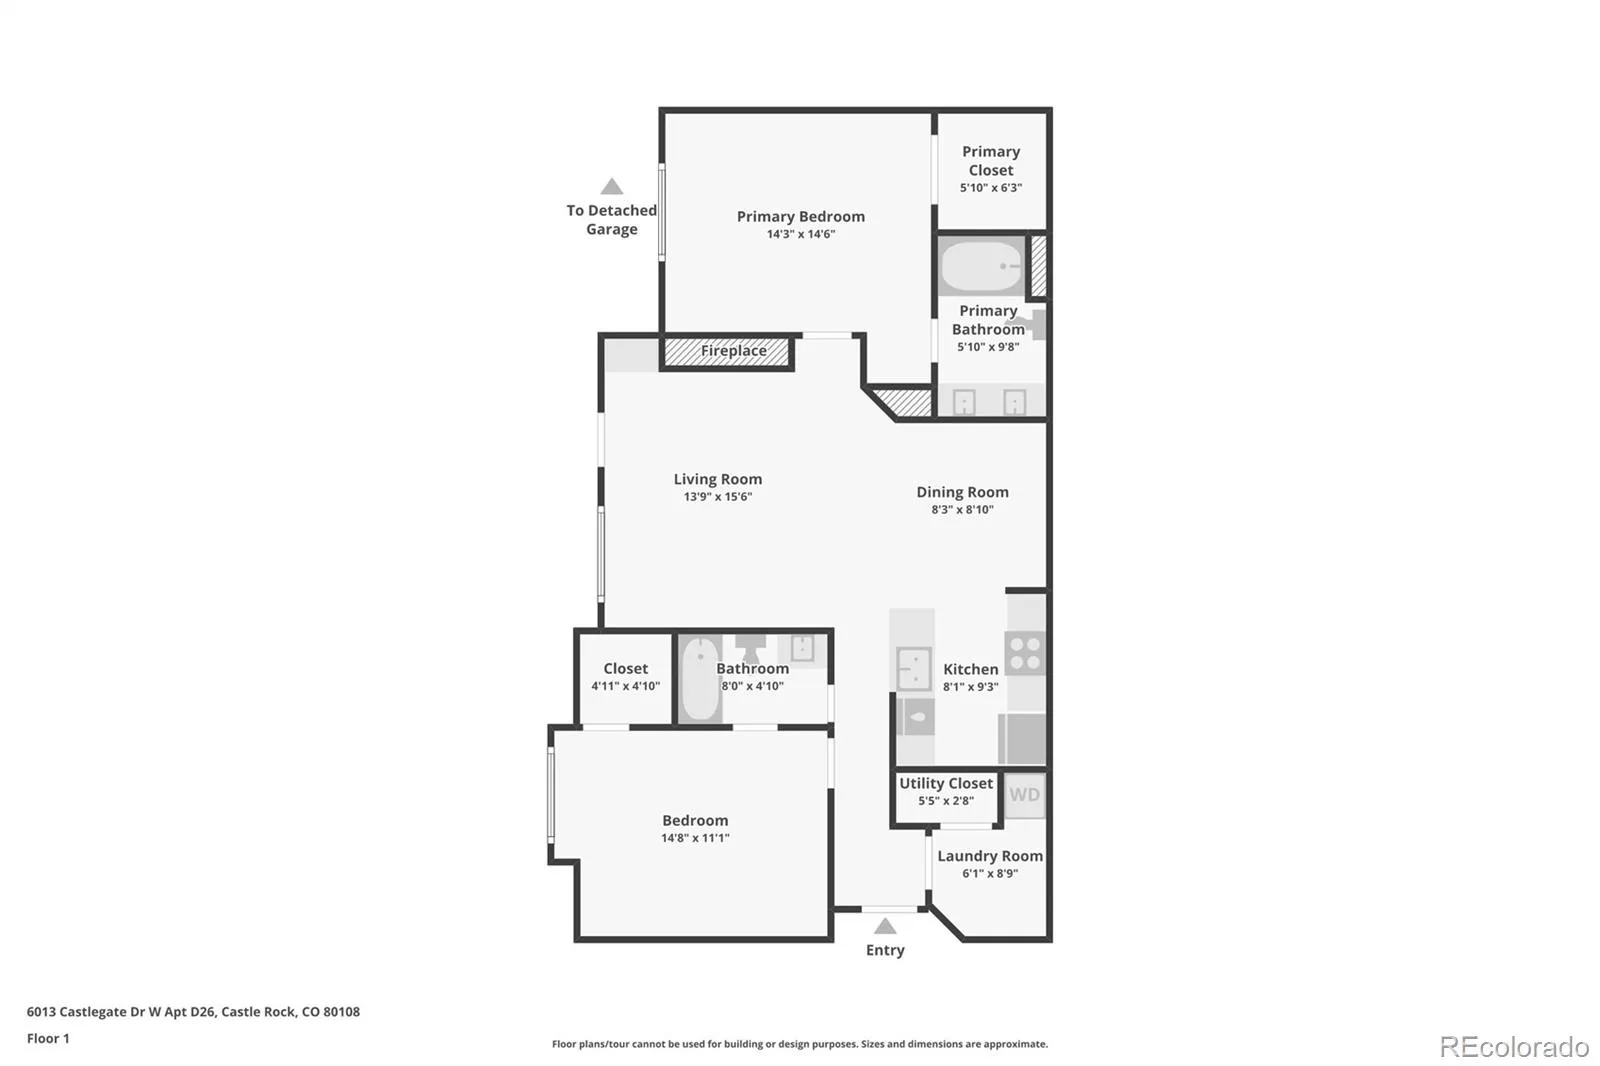
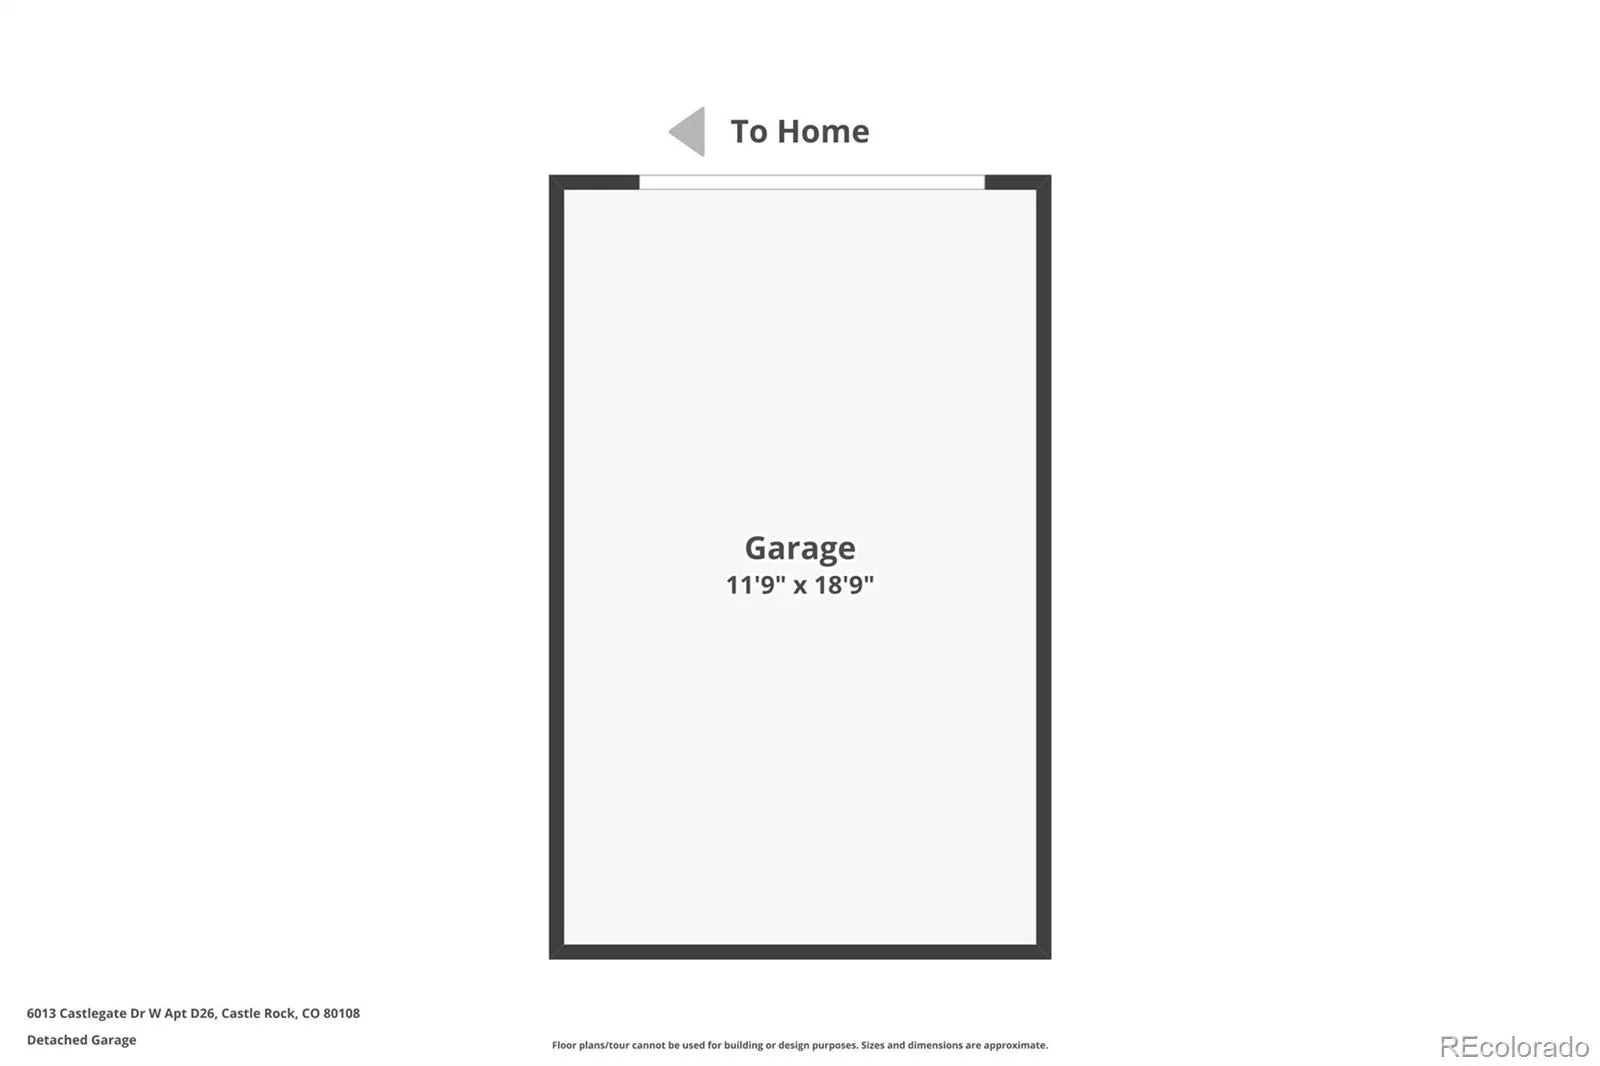
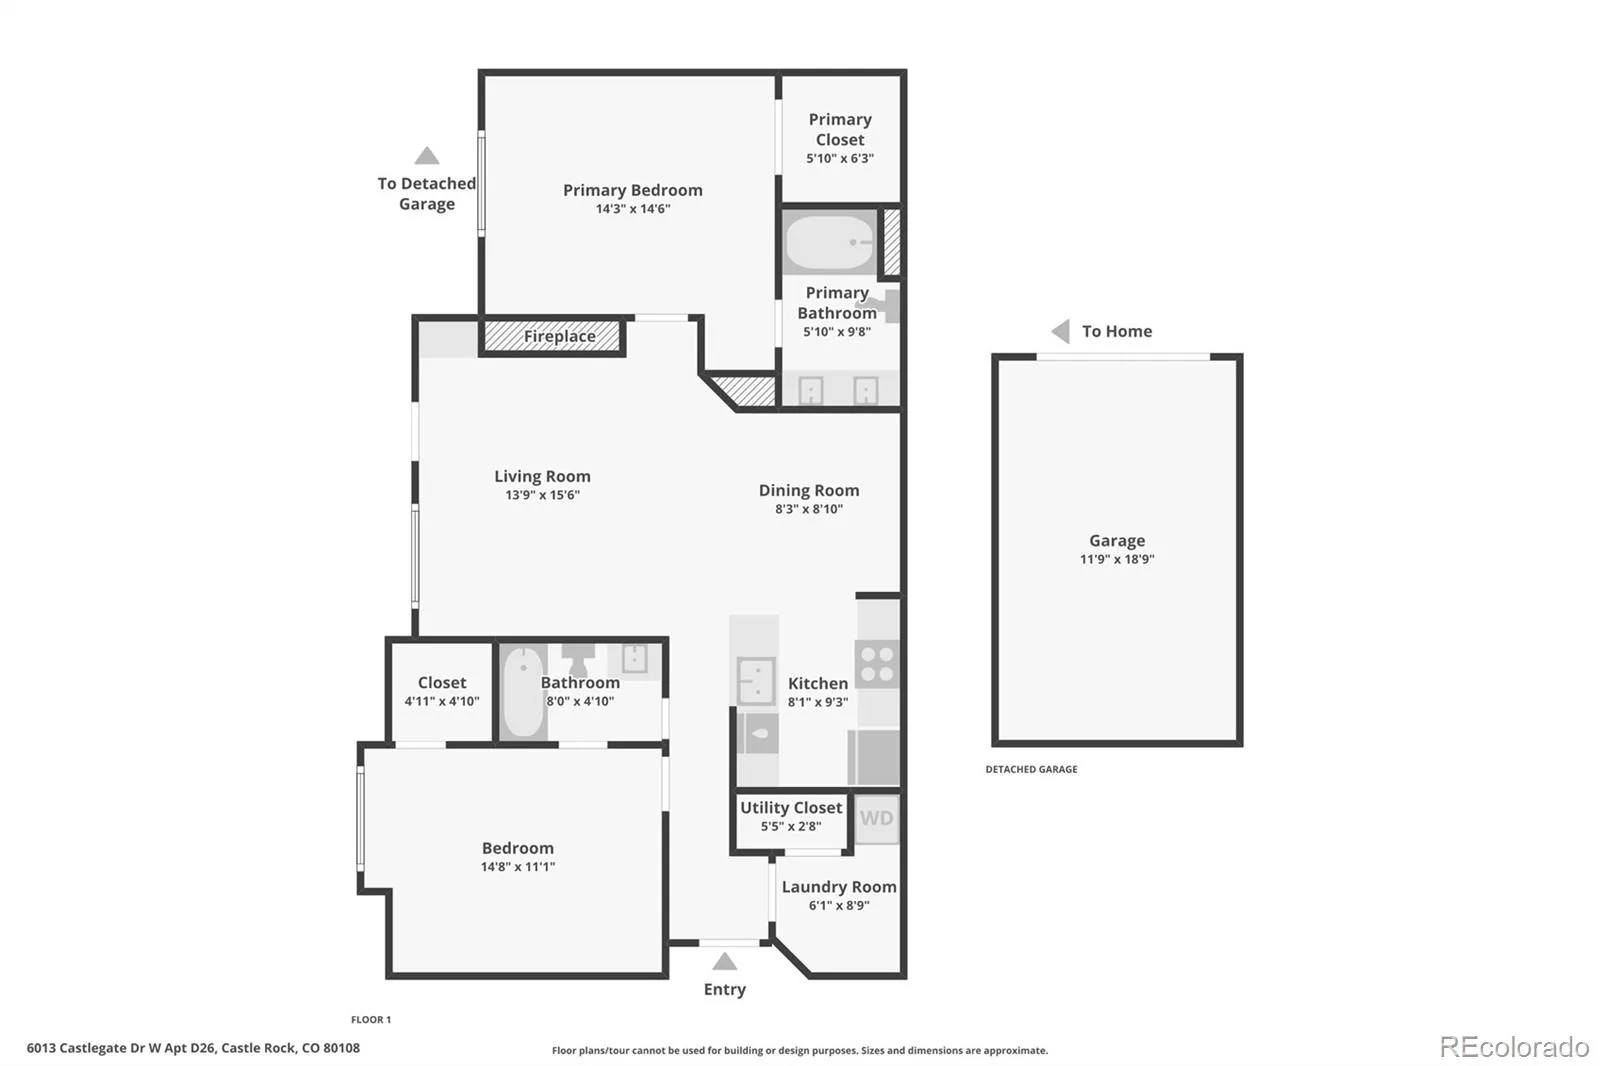
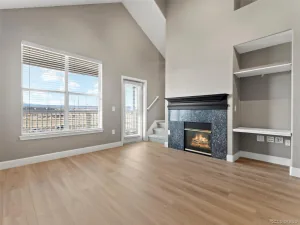
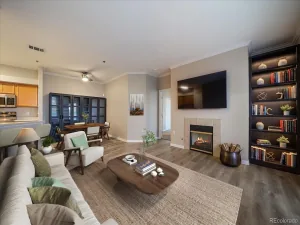
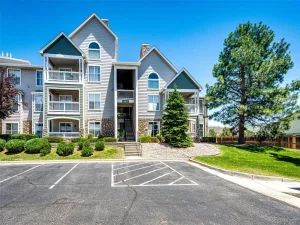
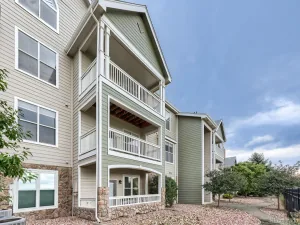
Experience the perfect blend of modern comfort and mountain-inspired scenery in this sun-drenched, second-floor sanctuary within the Castle Villas community. This turnkey residence boasts a chef-inspired kitchen outfitted with newer cherry cabinetry and granite countertops, flowing seamlessly into a living area defined by gorgeous wood floors, fresh interior paint, and a cozy gas fireplace—already pre-wired with TV mounts and speakers for your convenience. Both the owner’s suite and the private deck offer front-row seats to breathtaking southwest views of Quarry Mesa and the town’s annual fireworks. Both bedrooms are designed with spacious walk-in closets, with the primary suite featuring a dual-sink en suite for a true spa-like feel. Beyond the interior, you’ll enjoy a low-maintenance lifestyle where the HOA handles water, trash, snow removal, and exterior upkeep. This unit features a new furnace (2021) and a conveniently located detached garage (#66). Perfectly positioned just steps from the Castle Rock Promenade, Whole Foods, and 24 Hour Fitness, this home puts the best of the city’s shopping, dining, and outdoor trails right at your doorstep. Schedule your tour today!
Property Details
Price:
$299,000
MLS #:
REC1992578
Status:
Active
Beds:
2
Baths:
2
Type:
Condo
Subtype:
Condominium
Subdivision:
Subdivision Castle Villas Condo
Finished Sq Ft:
1,074
Total Sq Ft:
1,074
Year Built:
2000
Schools
School District:
Douglas RE-1
Elementary School:
Sedalia
Middle School:
Castle Rock
High School:
Castle View
Interior
Above Grade Finished Area
1074
Appliances
Dishwasher, Disposal, Dryer, Microwave, Oven, Refrigerator, Washer
Bathrooms
2 Full Bathrooms
Cooling
Central Air
Fireplaces Total
1
Flooring
Carpet, Wood
Heating
Forced Air
Interior Features
Built-in Features, Ceiling Fan(s), Granite Counters, Open Floorplan, Primary Suite, Smoke Free, Walk-In Closet(s)
Laundry Features
In Unit
Levels
One
Main Level Bathrooms
2
Main Level Bedrooms
2
Exterior
Common Walls
2+ Common Walls
Construction Materials
Brick, Frame, Wood Siding
Direction Faces
Southwest
Exterior Features
Balcony
Garage Spaces
1
Lot Features
Greenbelt
Parking Spots
1
Parking Total
1
Patio And Porch Features
Covered, Deck
Roof
Composition
Security Features
Carbon Monoxide Detector(s), Smoke Detector(s), Video Doorbell
View
Mountain(s)
Window Features
Double Pane Windows, Window Coverings
Financial
HOA Fee
$400
HOA Fee Frequency
Monthly
HOA Includes
Insurance, Maintenance Grounds, Maintenance Structure, Recycling, Sewer, Snow Removal, Trash, Water
HOA Name
ACCU Inc.
HOA Phone
(303) 733-1121
Tax Year
2025
Taxes
$1,665
Map
Contact Us
Mortgage Calculator
Property Summary
- Located in the Subdivision Castle Villas Condo subdivision, 6013 Castlegate W Drive #D26 Castle Rock CO is a Condo for sale in Castle Rock, CO, 80108. It is listed for $299,000 and features 2 beds, 2 baths, and has approximately 1,074 square feet of living space, and was originally constructed in 2000. The current price per square foot is $278. The average price per square foot for Condo listings in Castle Rock is $345. The average listing price for Condo in Castle Rock is $403,685. To schedule a showing of MLS#rec1992578 at 6013 Castlegate W Drive #D26 in Castle Rock, CO, contact your Smart Sale AI agent at 3039066915.
Similar Listings Nearby

Additional Details
MLS ID : REC1992578
Listing Key : REC2052363873
Parcel Number : R0428921
Zip Code : 80108
City : Castle Rock
State : CO
Building if Condo :
Full Street: 6013 Castlegate W Drive #D26
Address : 6013
Address Prefix :
Address Suffix : Drive
Street : Castlegate
Street Prefix :
Street Suffix : W
Unit if Condo : D26
Latitude : 39.418484
Longitude : -104.883362
Property Type : condo
Property Sub Type : Condominium
Stories Total if Condo :
Lot Size :
Ownership : Individual
Zoning :
Condition :
Renovation :
Pets Allowed :
Special Conditions : None
Possession : Immediate,Negotiable
Original Price : 350000
Close Price :
Close Date :
List Date : Mar 6, 2026
List Contract Date : 2026-03-06
Off Market Date :
Purchase Contract Date :
Days on Market : 178
Concessions Amount :
Concession Comment :
Renovation :
Company : RE/MAX Professionals

Copyright 2026. All rights reserved.
6013 Castlegate W Drive #D26
Castle Rock, CO