
9980 Heather Drive
Castle Rock, CO, 80108
$1,295,000
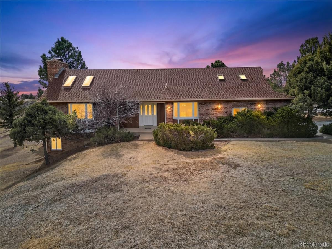
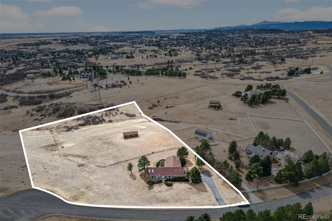
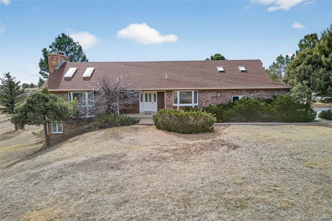
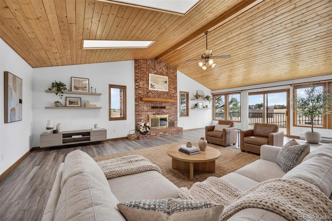
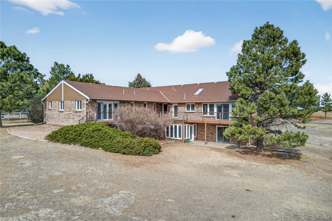
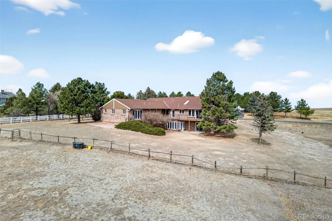
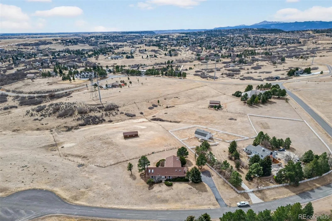
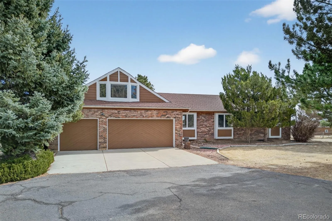
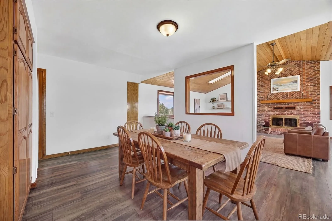
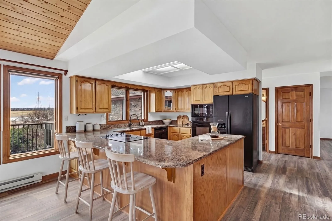
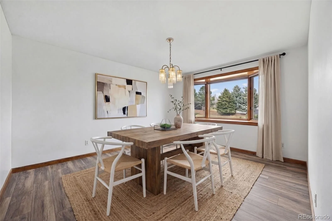
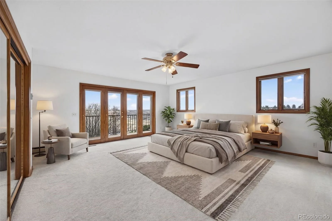
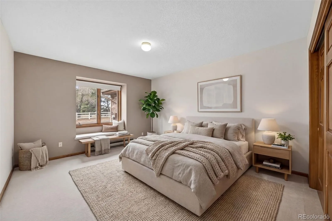
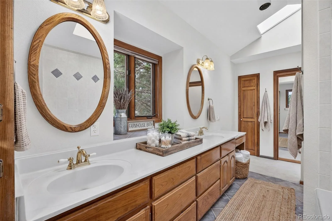
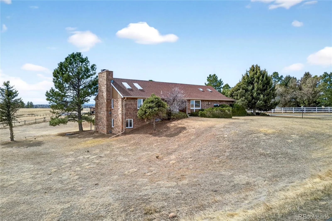
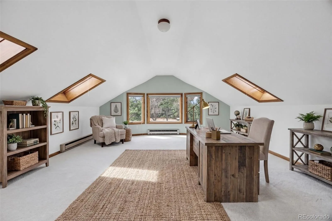
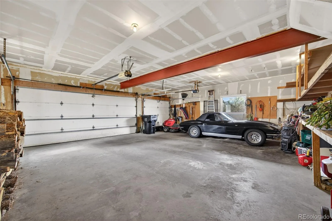
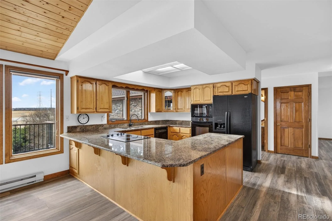
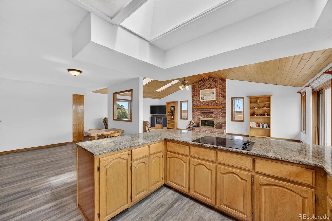
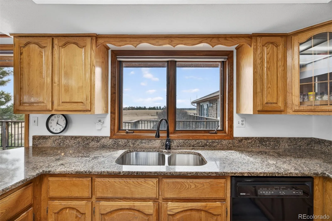
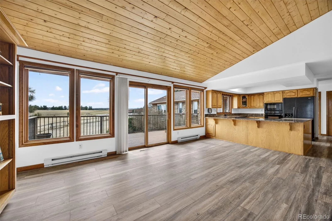
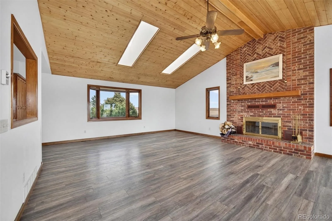
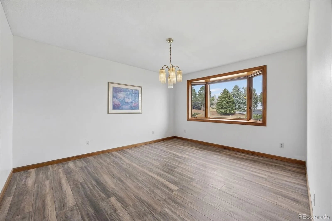
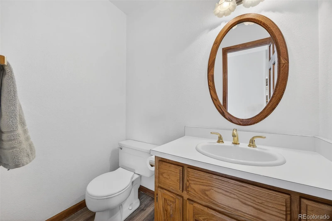
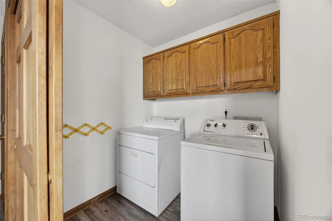
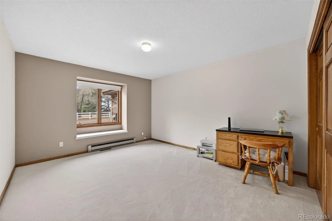
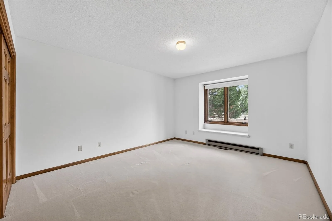
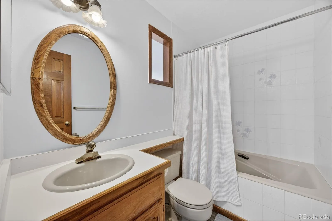
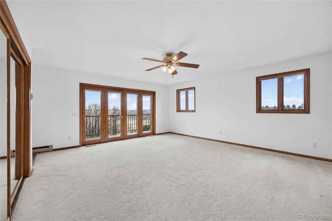
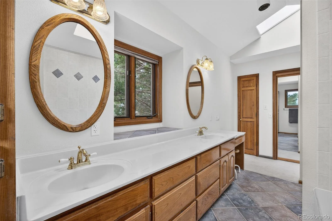
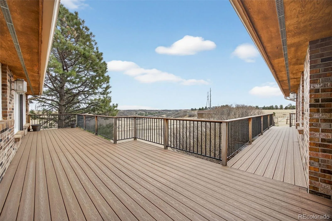
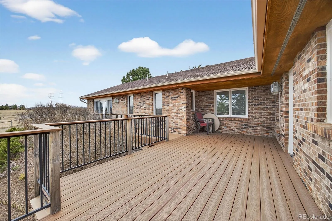
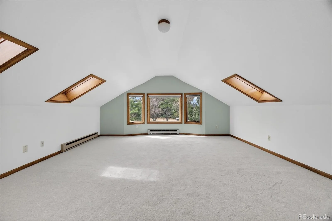
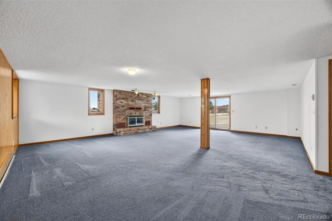
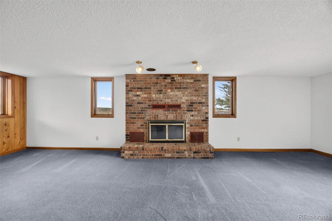
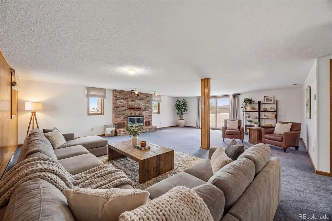
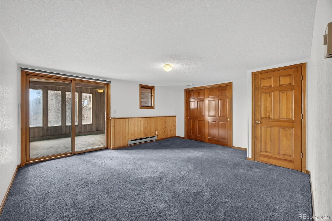
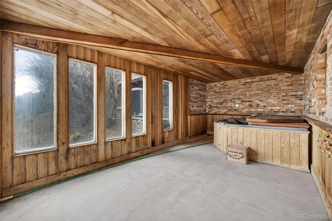
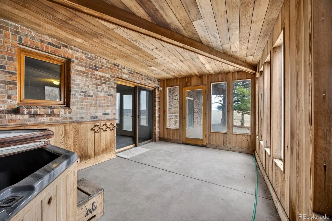
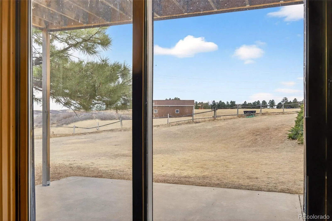
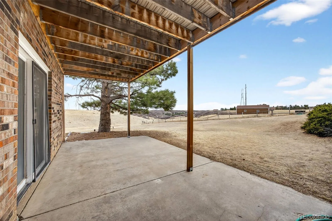
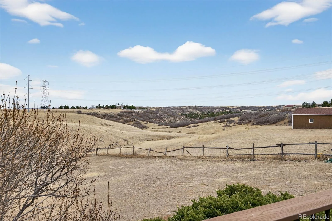
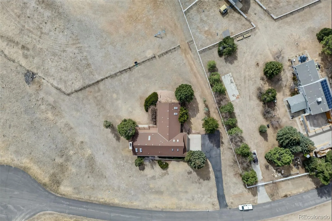
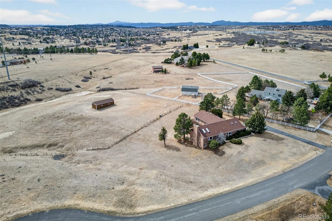
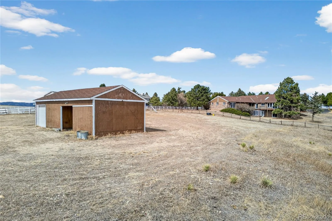
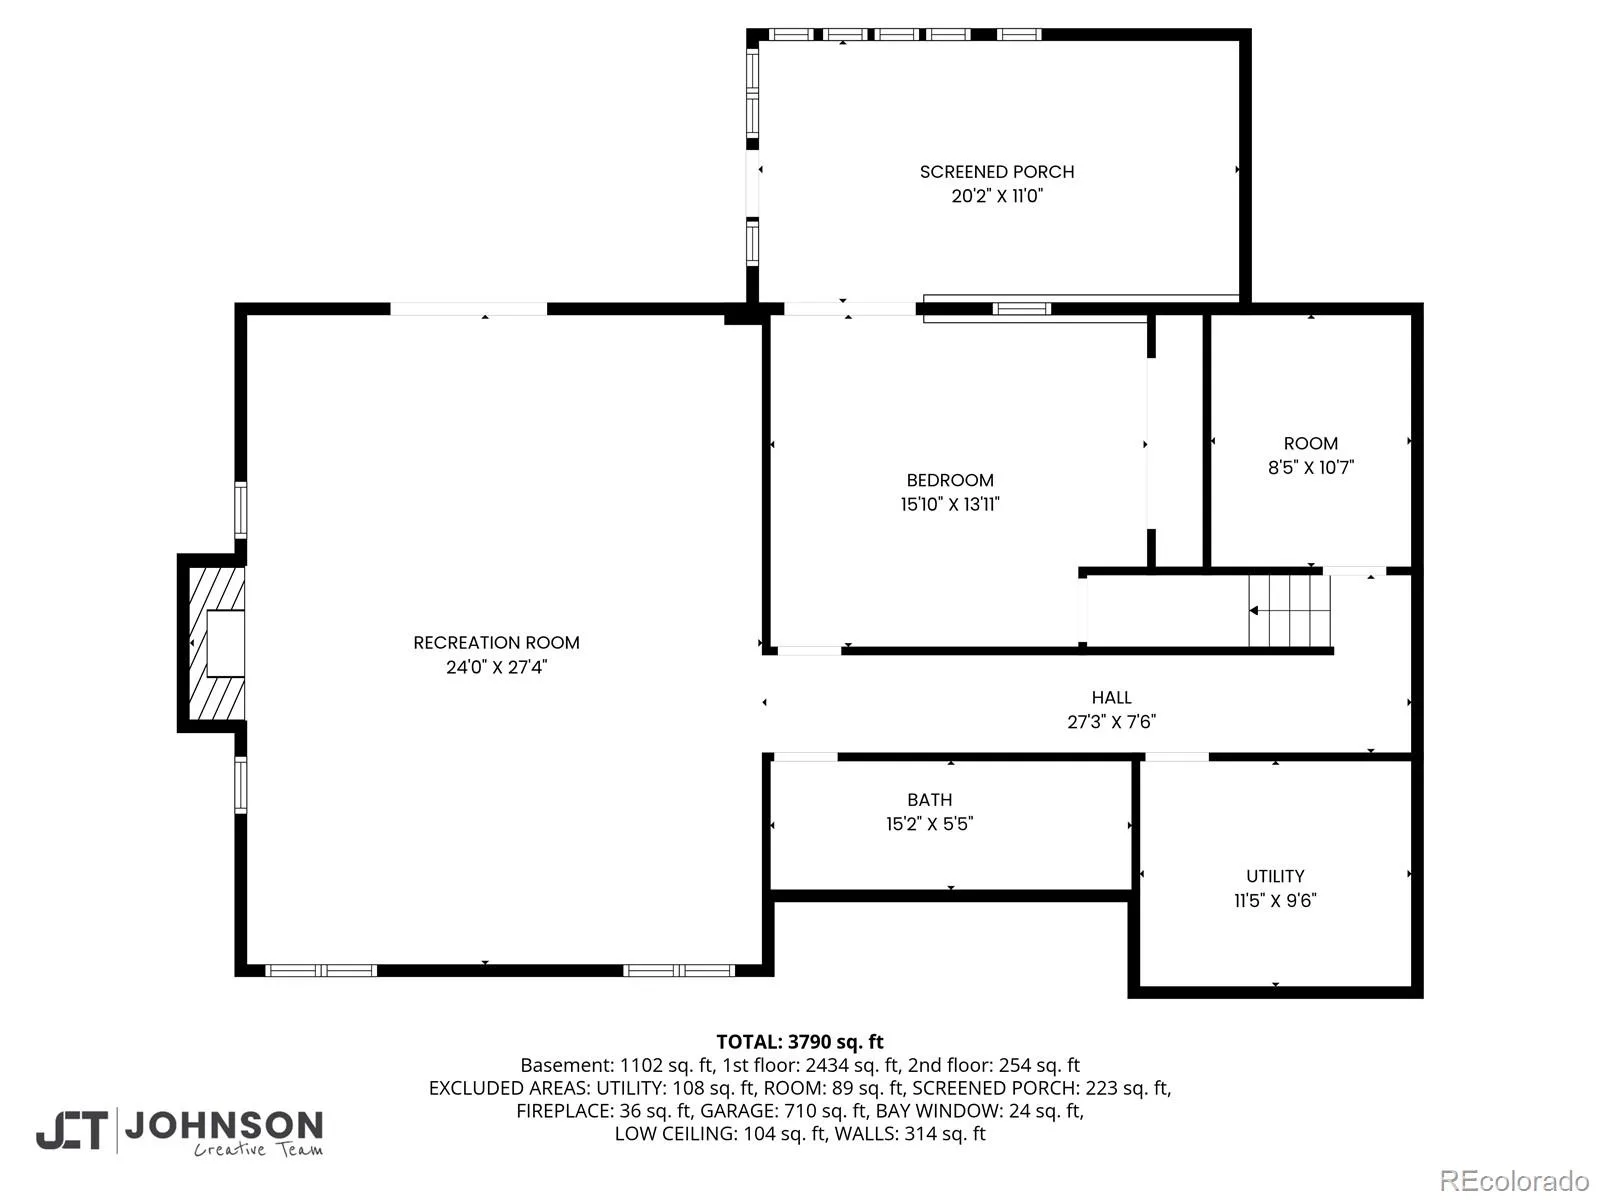
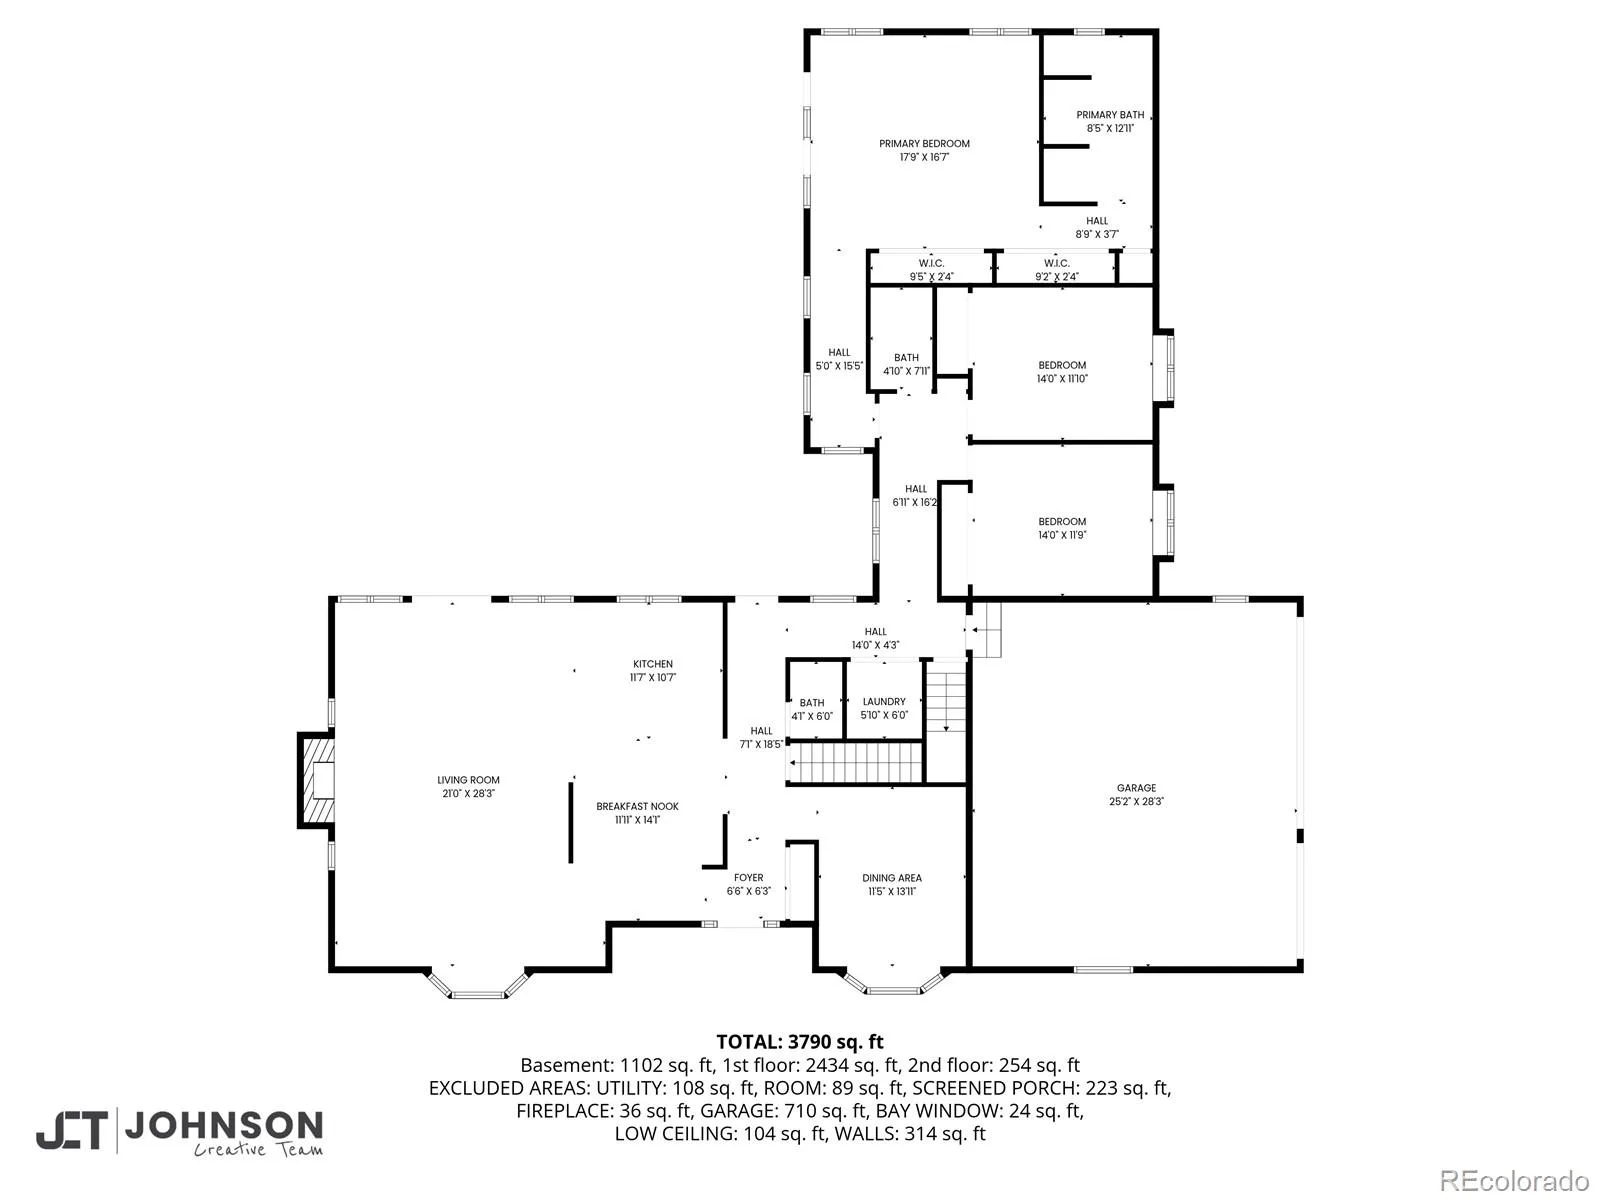
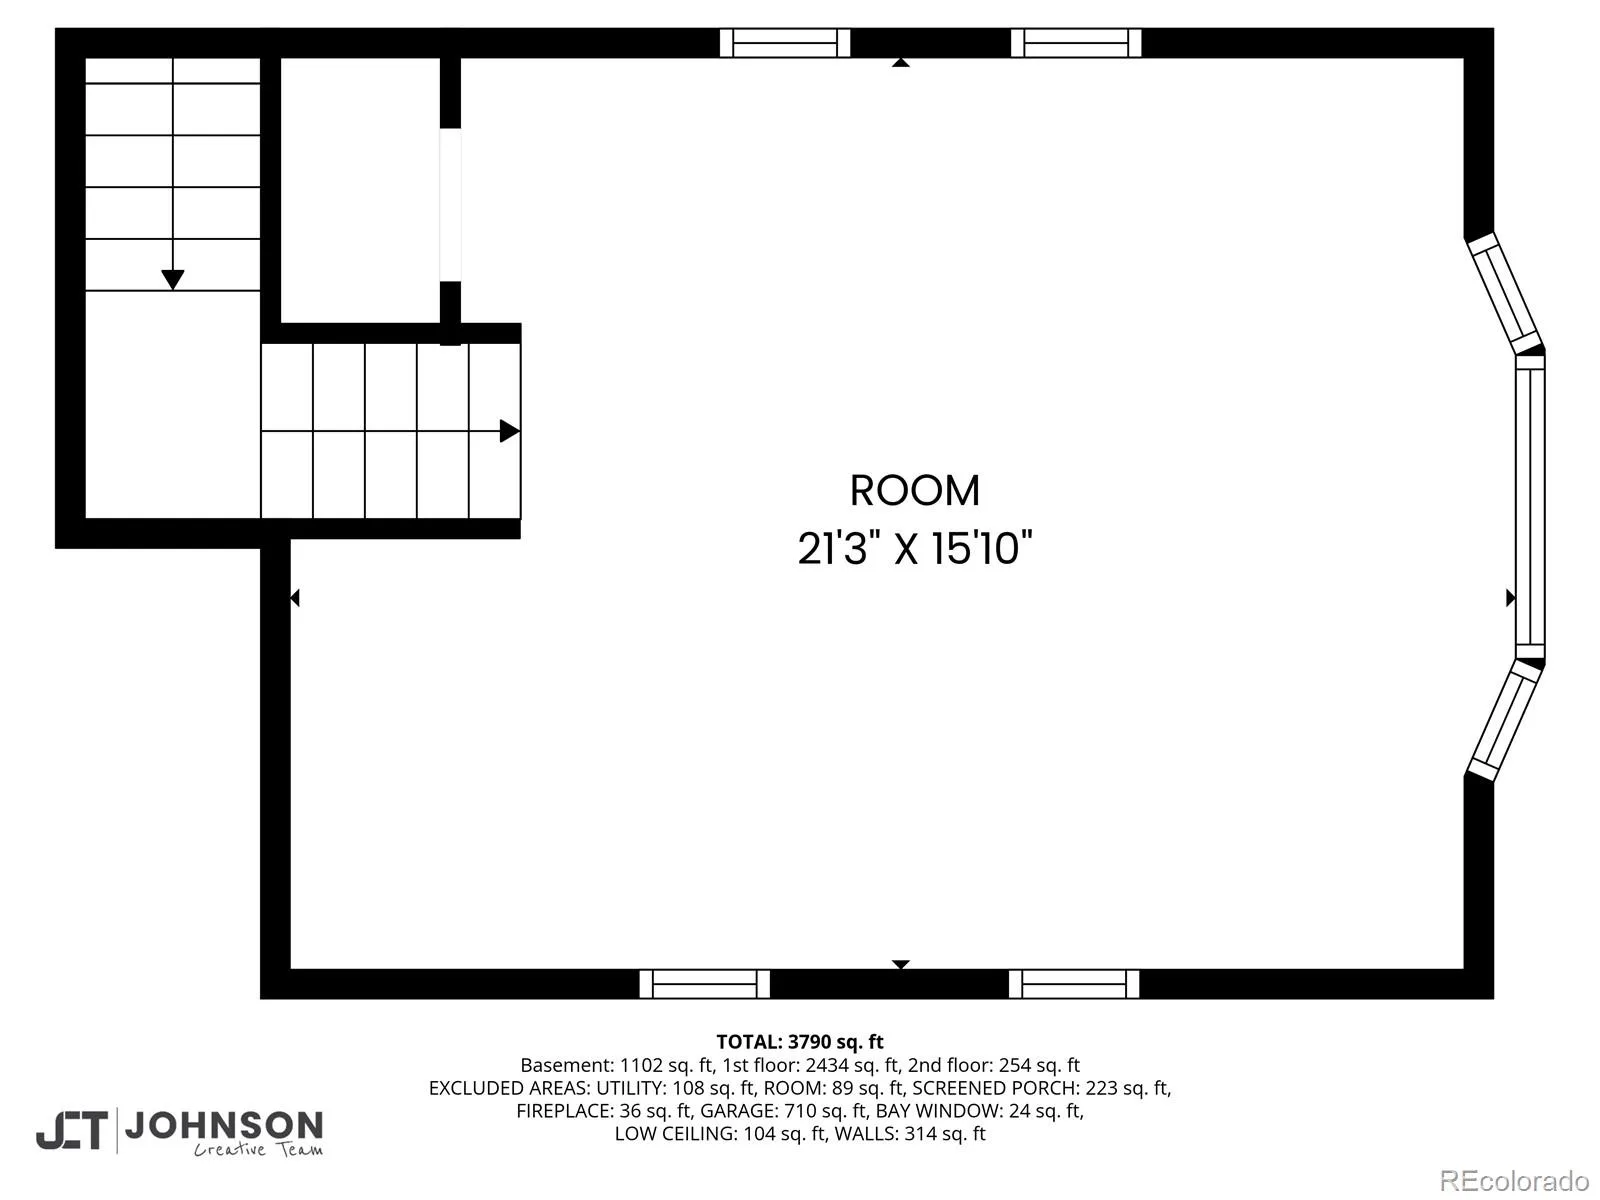
Set within the rolling landscape of Surrey Ridge Estates, this private five-acre property captures the essence of Colorado’s open-space lifestyle while remaining remarkably connected to the city. Expansive meadow and mountain views, highlighted by the distant silhouette of Pikes Peak, create a sense of place that feels both grounded in nature and elevated in experience. Here, privacy and accessibility exist in quiet harmony, with Lone Tree, Castle Rock, and the Denver Tech Center just minutes away. The custom ranch residence unfolds across approximately 4,800 finished square feet, thoughtfully positioned to take full advantage of its natural surroundings. Light-filled living spaces open outward to a wrap-around Trex deck, creating a seamless connection between interior comfort and the expansive landscape beyond. The home’s generous proportions and open flow provide an inviting environment for both intimate gatherings and larger-scale entertaining. Equestrian functionality is integrated into the property through a two-stall barn equipped with water and electricity, offering a foundation for a horse-centered lifestyle or the flexibility for hobby use. The acreage itself invites vision, whether expressed through curated outdoor living areas, refined landscape design, or simply preserved as an expanse of natural beauty. Constructed with enduring craftsmanship and maintained with care, the residence presents a compelling opportunity to reimagine interior spaces while benefiting from an increasingly uncommon land offering in this established acreage community. Properties of this scale and proximity are seldom available, positioning the estate as both a meaningful lifestyle choice and a lasting legacy investment. This is a place where the rhythm of wide-open Colorado living meets the convenience of metropolitan access, a setting defined as much by its land as by the life it makes possible.
Property Details
Price:
$1,295,000
MLS #:
REC7312911
Status:
Active
Beds:
4
Baths:
4
Type:
Single Family
Subtype:
Single Family Residence
Subdivision:
Surrey Ridge Estates
Finished Sq Ft:
4,500
Total Sq Ft:
4,798
Lot Size:
219,542 sqft / 5.04 acres (approx)
Year Built:
1984
Schools
School District:
Douglas RE-1
Elementary School:
Buffalo Ridge
Middle School:
Rocky Heights
High School:
Rock Canyon
Interior
Above Grade Finished Area
3268
Appliances
Cooktop, Dishwasher, Disposal, Dryer, Microwave, Oven, Refrigerator, Washer
Bathrooms
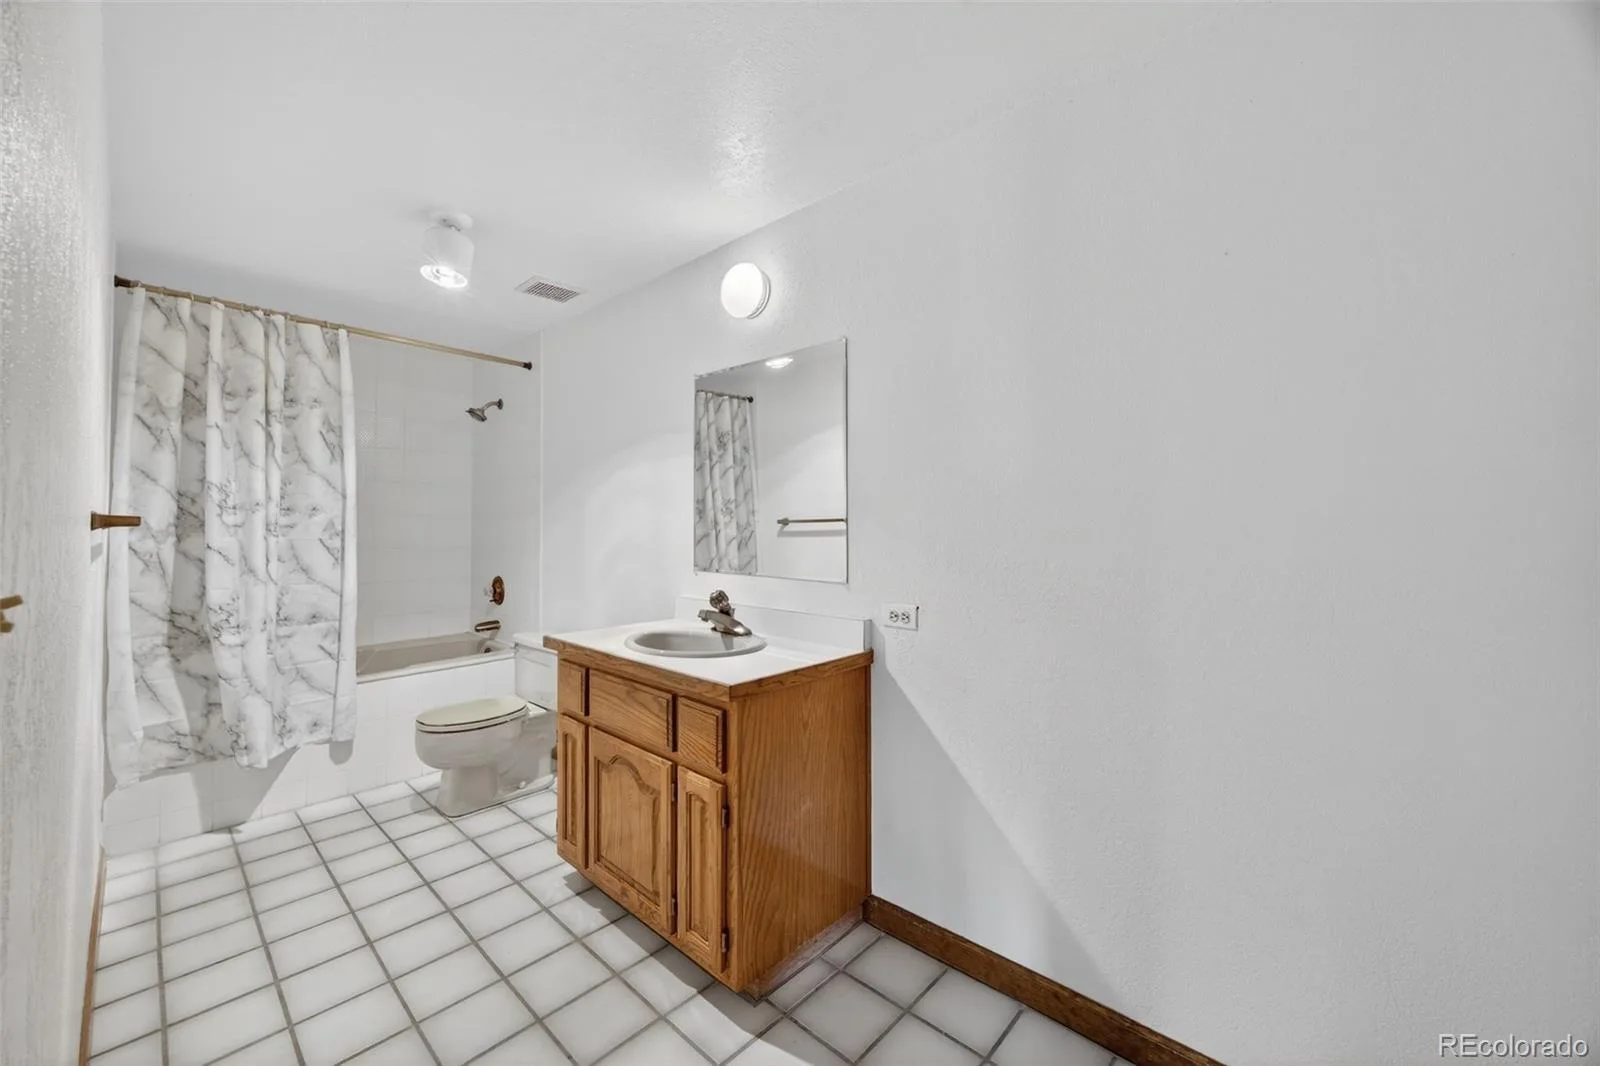
3 Full Bathrooms, 1 Half Bathroom
Below Grade Finished Area
1232
Below Grade Unfinished Area
298
Cooling
Central Air
Fireplaces Total
2
Flooring
Carpet, Laminate, Tile
Heating
Baseboard, Passive Solar, Radiant Floor
Interior Features
Breakfast Bar, Built-in Features, Ceiling Fan(s), Eat-in Kitchen, Entrance Foyer, Five Piece Bath, Granite Counters, Laminate Counters, Primary Suite, Hot Tub, Vaulted Ceiling(s), Wet Bar
Levels
One
Main Level Bathrooms
3
Main Level Bedrooms
3
Exterior
Architectural Style
Traditional
Attached Garage YN
1
Construction Materials
Brick, Frame, Wood Siding
Exterior Features
Private Yard, Spa/Hot Tub
Fencing
Partial
Garage Spaces
3
Lot Features
Landscaped, Meadow, Open Space, Secluded
Parking Features
220 Volts, Oversized, Storage
Parking Spots
3
Parking Total
3
Patio And Porch Features
Covered, Deck, Patio, Wrap Around
Roof
Composition
Security Features
Smoke Detector(s)
View
Meadow, Mountain(s)
Window Features
Double Pane Windows, Window Coverings
Financial
Tax Year
2025
Taxes
$5,291
Map
Contact Us
Mortgage Calculator
Property Summary
- Located in the Surrey Ridge Estates subdivision, 9980 Heather Drive Castle Rock CO is a Single Family for sale in Castle Rock, CO, 80108. It is listed for $1,295,000 and features 4 beds, 4 baths, and has approximately 4,798 square feet of living space, and was originally constructed in 1984. The current price per square foot is $270. The average price per square foot for Single Family listings in Castle Rock is $248. The average listing price for Single Family in Castle Rock is $1,053,711. To schedule a showing of MLS#rec7312911 at 9980 Heather Drive in Castle Rock, CO, contact your Smart Sale AI agent at 3039066915.
Similar Listings Nearby

Additional Details
MLS ID : REC7312911
Listing Key : REC2052685128
Parcel Number : R0158861
Zip Code : 80108
City : Castle Rock
State : CO
Building if Condo :
Full Street: 9980 Heather Drive
Address : 9980
Address Prefix :
Address Suffix : Drive
Street : Heather
Street Prefix :
Street Suffix :
Unit if Condo :
Latitude : 39.506145
Longitude : -104.891060
Property Type : singlefamily
Property Sub Type : Single Family Residence
Stories Total if Condo :
Lot Size : 219,542 sqft / 5.04 acres (approx)
Ownership : Individual
Zoning : RR
Condition :
Renovation :
Pets Allowed :
Special Conditions : None
Possession : Negotiable
Original Price : 1475000
Close Price :
Close Date :
List Date : Mar 20, 2026
List Contract Date : 2026-03-20
Off Market Date :
Purchase Contract Date :
Days on Market : 165
Concessions Amount :
Concession Comment :
Renovation :
Company : Coldwell Banker Realty 24

Copyright 2026. All rights reserved.
9980 Heather Drive
Castle Rock, CO