
9983 Heather Drive
Castle Rock, CO, 80108
$2,999,000
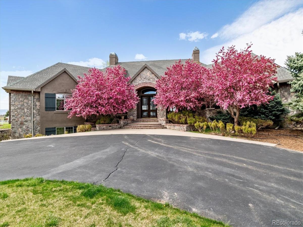
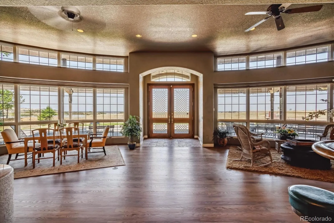
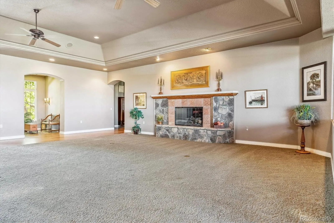
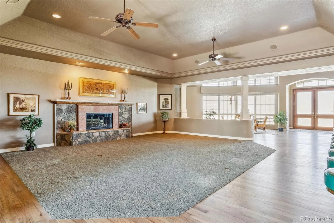
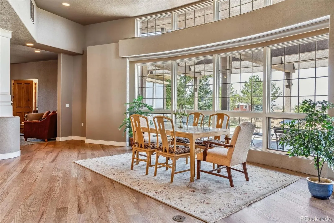
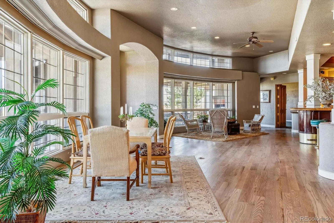
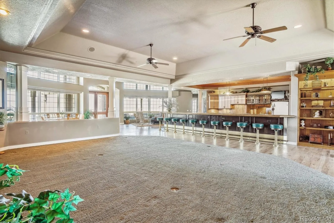
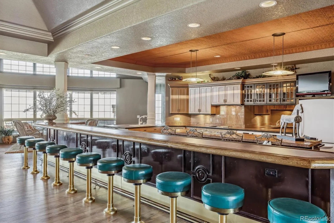
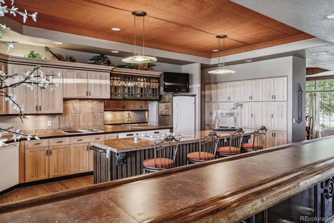
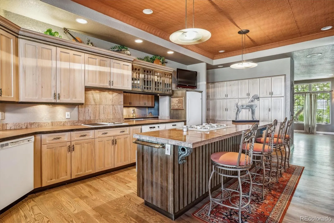
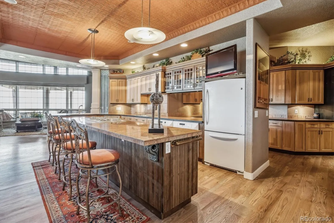
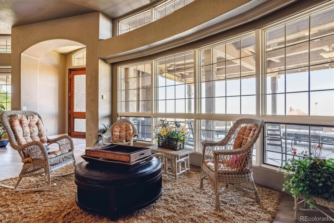
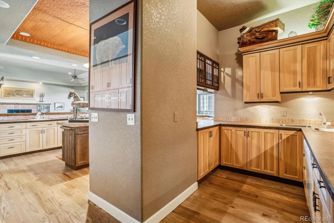
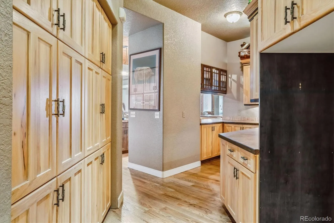
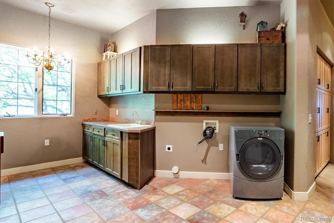
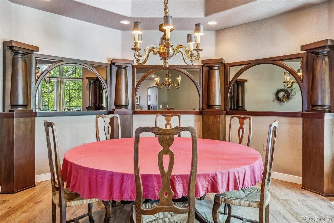
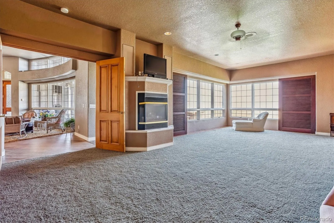
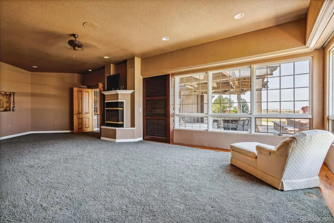
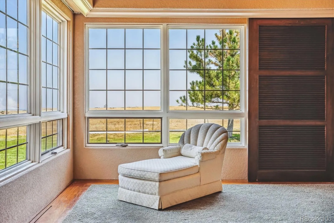
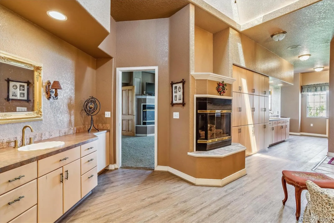
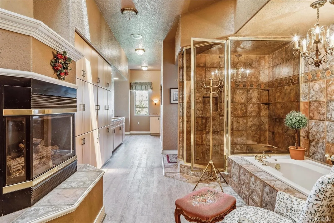
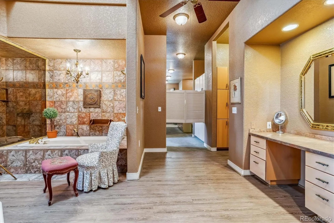
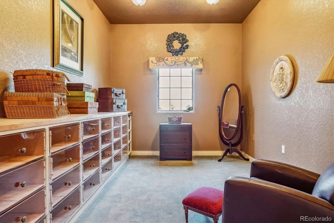
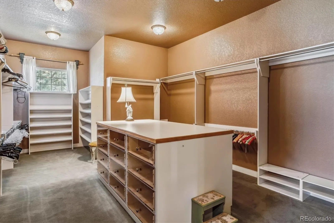
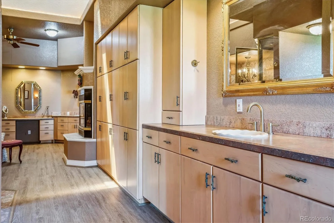
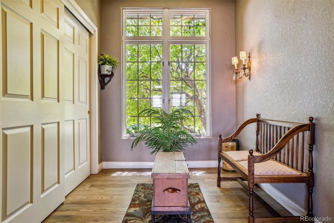
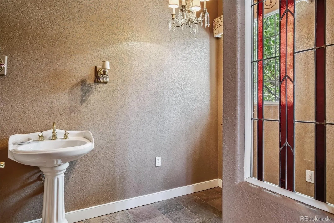
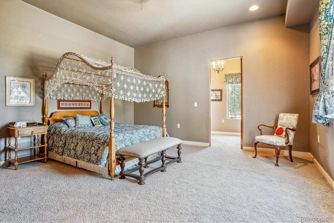
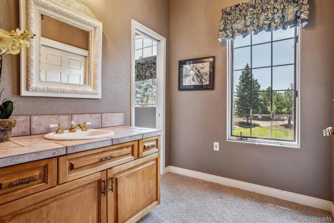
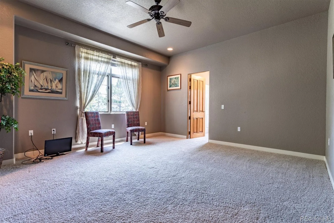
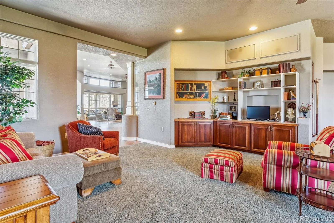
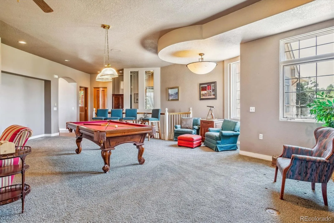
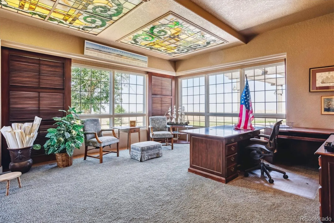
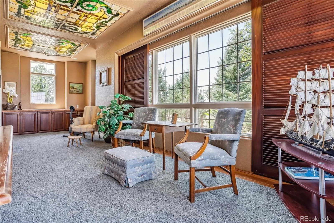
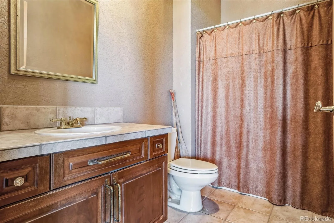
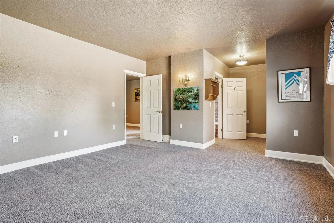
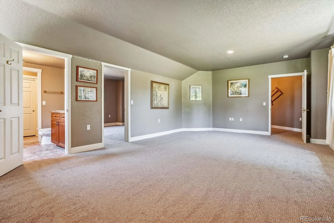
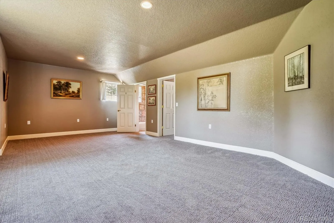
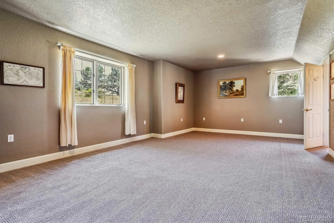
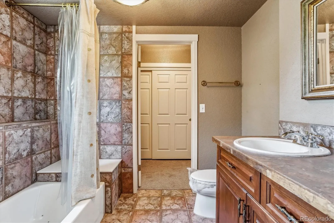
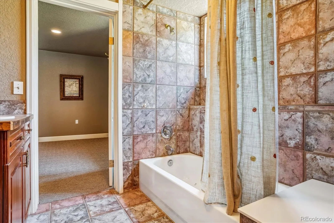
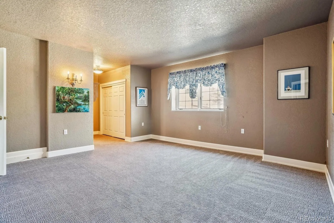
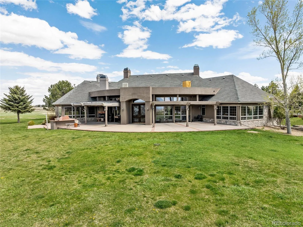
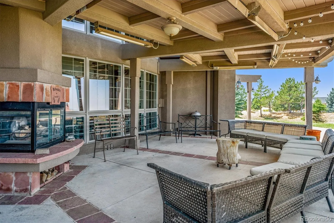
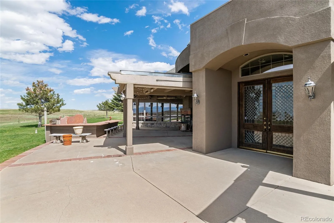
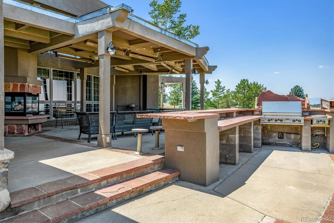
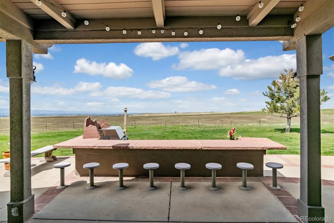
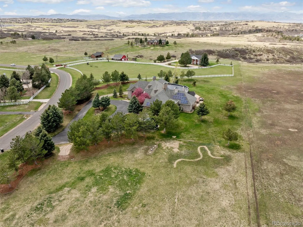
Belvedere on Heather is a rare estate on 5.88 private acres, offering breathtaking mountain and city views from Pikes Peak to Longs Peak and the Denver skyline. This one-of-a-kind residence blends refined French Country elegance with timeless Southern charm. A grand foyer opens to an expansive great room with soaring ceilings, a dramatic floor-to-ceiling stone fireplace, and a sitting area perfectly positioned for spectacular sunsets. Designed for both entertaining and everyday living, the space flows seamlessly into a stunning sunroom where panoramic views take center stage. The gourmet kitchen is a true showpiece, featuring European cabinetry, an antique tin ceiling, multiple sinks and appliances, and an impressive 11-seat island crafted from the original mahogany back bar of the historic Brown Palace. An inviting breakfast room, butler’s pantry, and formal dining room with custom detailing complete this exceptional space. A private en-suite office with a stained-glass ceiling offers a serene workspace. The owner’s retreat is a luxurious sanctuary with walls of windows, a fireplace, dual vanities, and a spacious custom closet. A second spa-like bath features a soaking tub, steam shower, and walk-in closet, connected to a well-appointed laundry room. Two additional en-suite bedrooms and a powder room complete the main level. The lower level offers a sitting area, two bedrooms, a full bath, and over 3,300 SF of unfinished heated space ideal for a wine cellar, media room, fitness area, or multigenerational living. Outdoor living shines with lush landscaping, a heated flagstone veranda, indoor/outdoor sound system, private riding trails, and exceptional privacy. Additional highlights include radiant heated floors, vintage doors throughout, brick and stucco exterior, plus a new roof and gutters. An extraordinary estate offering unmatched views, architectural distinction, and timeless elegance in a truly remarkable setting.
Property Details
Price:
$2,999,000
MLS #:
REC7521398
Status:
Active
Beds:
6
Baths:
6
Type:
Single Family
Subtype:
Single Family Residence
Subdivision:
SURREY RIDGE
Finished Sq Ft:
7,920
Total Sq Ft:
11,357
Lot Size:
256,133 sqft / 5.88 acres (approx)
Year Built:
1998
Schools
School District:
Douglas RE-1
Elementary School:
Buffalo Ridge
Middle School:
Rocky Heights
High School:
Rock Canyon
Interior
Above Grade Finished Area
6733
Appliances
Bar Fridge, Cooktop, Dishwasher, Disposal, Dryer, Gas Water Heater, Microwave, Oven, Refrigerator, Warming Drawer, Wine Cooler
Bathrooms
3 Full Bathrooms, 2 Three Quarter Bathrooms, 1 Half Bathroom
Below Grade Finished Area
1187
Below Grade Unfinished Area
3437
Cooling
Evaporative Cooling
Fireplaces Total
4
Flooring
Carpet, Tile, Wood
Heating
Forced Air, Radiant
Interior Features
Breakfast Bar, Built-in Features, Ceiling Fan(s), Eat-in Kitchen, Entrance Foyer, Five Piece Bath, High Ceilings, Jack & Jill Bathroom, Kitchen Island, Open Floorplan, Pantry, Primary Suite, Smoke Free, Walk-In Closet(s)
Laundry Features
Sink
Levels
One
Main Level Bathrooms
5
Main Level Bedrooms
4
Exterior
Architectural Style
Contemporary
Attached Garage YN
1
Construction Materials
Frame, Stone, Stucco
Exterior Features
Barbecue, Dog Run, Private Yard
Fencing
None
Garage Spaces
5
Lot Features
Cul-De-Sac, Irrigated, Landscaped, Near Public Transit, Open Space
Parking Features
Asphalt, Circular Driveway, Finished Garage, Tandem
Parking Spots
5
Parking Total
5
Patio And Porch Features
Covered, Front Porch
Roof
Composition
Security Features
Carbon Monoxide Detector(s), Smoke Detector(s)
View
City, Mountain(s)
Window Features
Double Pane Windows, Window Coverings, Window Treatments
Financial
Tax Year
2023
Taxes
$12,769
Map
Contact Us
Mortgage Calculator
Property Summary
- Located in the SURREY RIDGE subdivision, 9983 Heather Drive Castle Rock CO is a Single Family for sale in Castle Rock, CO, 80108. It is listed for $2,999,000 and features 6 beds, 6 baths, and has approximately 7,920 square feet of living space, and was originally constructed in 1998. The current price per square foot is $379. The average price per square foot for Single Family listings in Castle Rock is $247. The average listing price for Single Family in Castle Rock is $1,052,819. To schedule a showing of MLS#rec7521398 at 9983 Heather Drive in Castle Rock, CO, contact your Smart Sale AI agent at 3039066915.
Similar Listings Nearby
Additional Details
MLS ID : REC7521398
Listing Key : REC2051451034
Parcel Number : R0163192
Zip Code : 80108
City : Castle Rock
State : CO
Building if Condo :
Full Street: 9983 Heather Drive
Address : 9983
Address Prefix :
Address Suffix : Drive
Street : Heather
Street Prefix :
Street Suffix :
Unit if Condo :
Latitude : 39.506954
Longitude : -104.891220
Property Type : singlefamily
Property Sub Type : Single Family Residence
Stories Total if Condo :
Lot Size : 256,133 sqft / 5.88 acres (approx)
Ownership : Individual
Zoning : RR
Condition :
Renovation :
Pets Allowed : Cats OK,Dogs OK
Special Conditions : None
Possession : Negotiable
Original Price : 2999000
Close Price :
Close Date :
List Date : Apr 13, 2026
List Contract Date : 2026-04-13
Off Market Date :
Purchase Contract Date :
Days on Market : 140
Concessions Amount :
Concession Comment :
Renovation :
Company : RE/MAX Professionals

Copyright 2026. All rights reserved.
9983 Heather Drive
Castle Rock, CO