
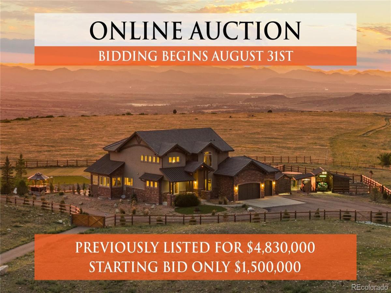

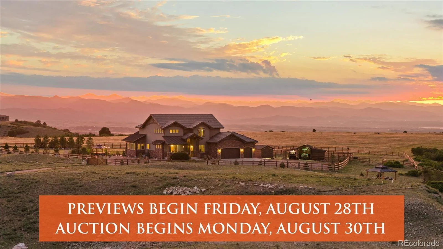
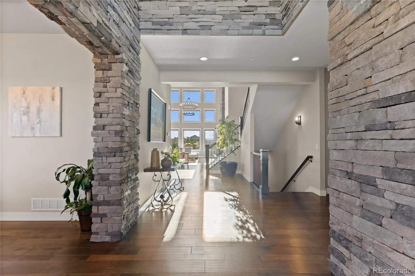
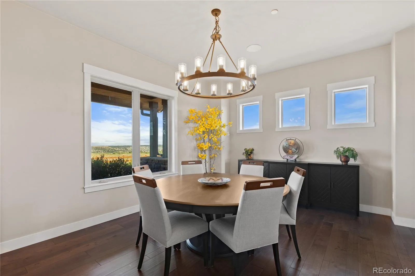
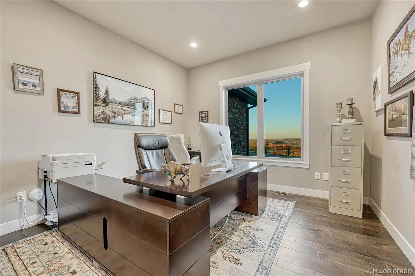
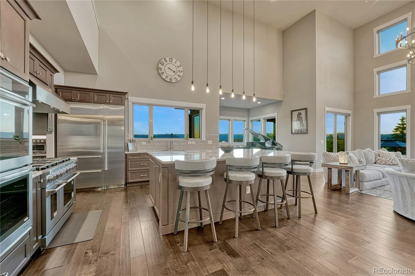
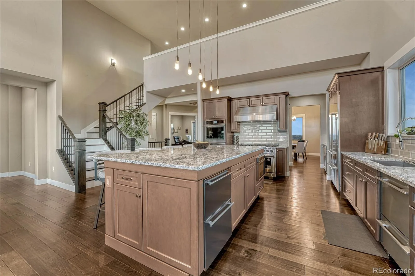
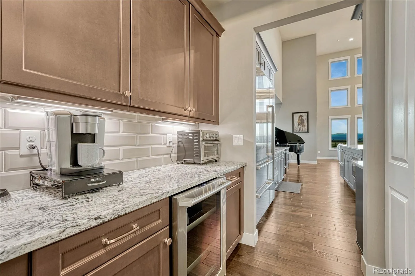
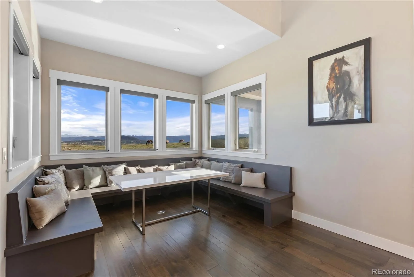
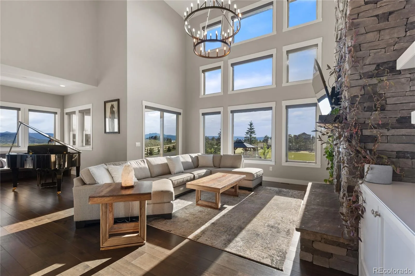
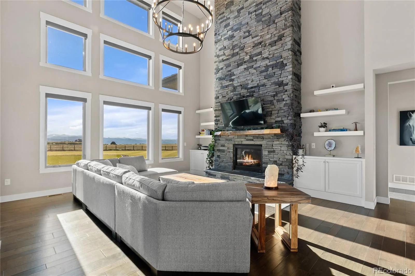
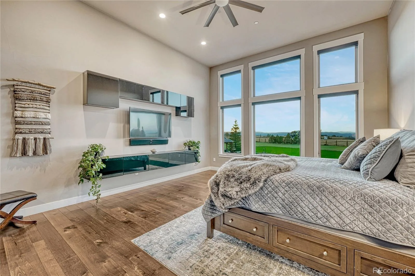
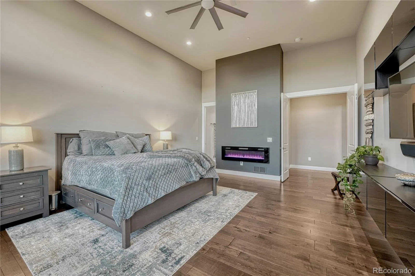
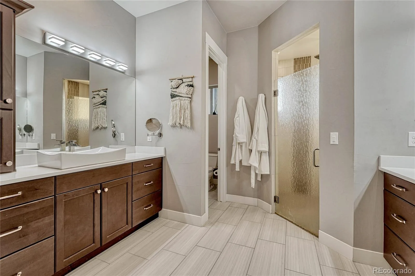
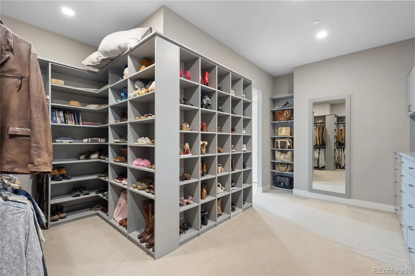
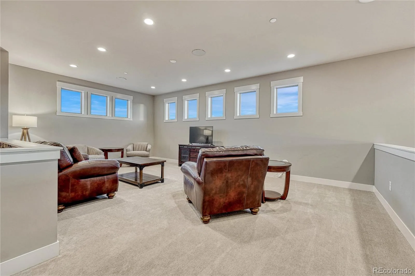
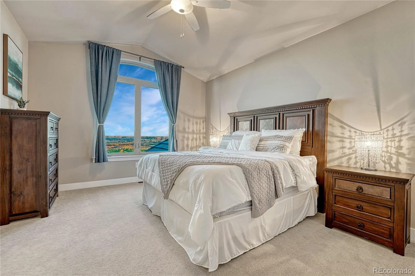
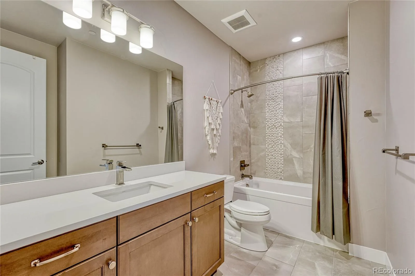
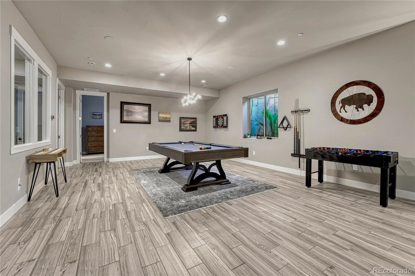
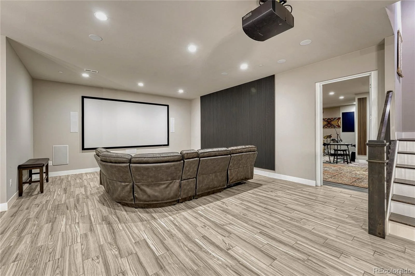
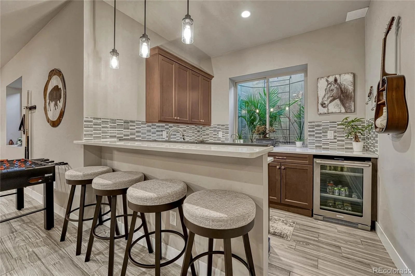
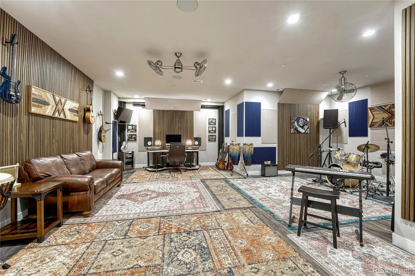
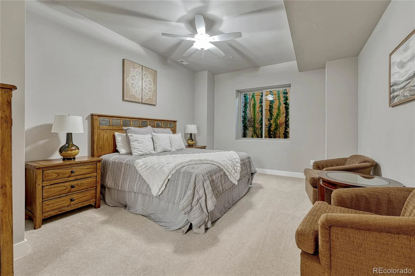
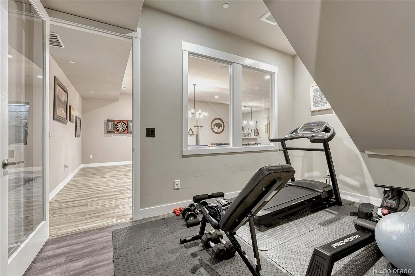
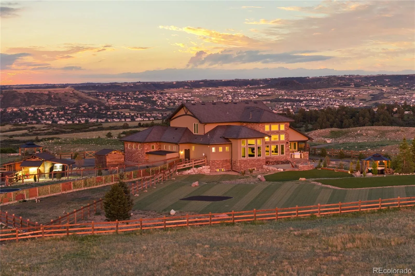
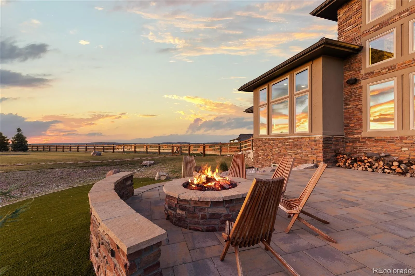
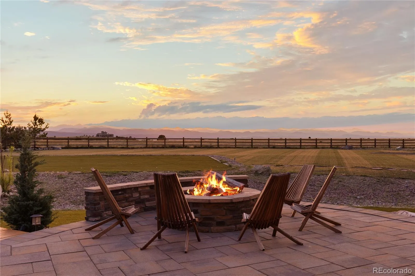
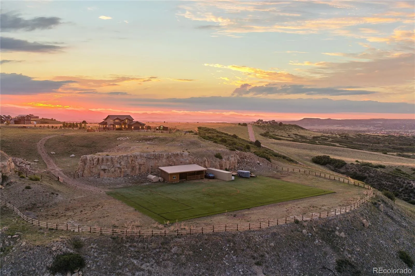
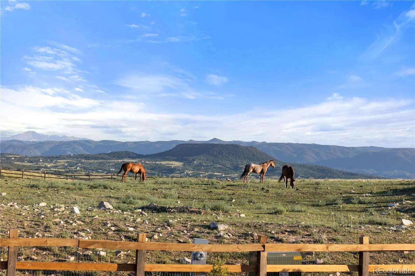
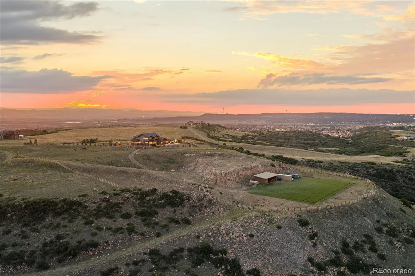
AUCTION – Seller offering property via online auction. Bid online beginning Monday, August 31st with a starting bid of $1.5M. Preview weekend for this extraordinary 35.37± acre estate begins Friday, August 28th. Unrivaled 360° front range views, absolute privacy, and resort-level amenities – this is one of Douglas County’s most extraordinary, gated estates. Perched atop a private mesa just minutes from Castle Rock, this 35.37± acre luxury residence captures breathtaking vistas from Fort Collins to Colorado Springs, all within a secure, gated community and fully gated homesite. The dramatic great room features a 25’ ceiling, floor-to-ceiling stone fireplace, and a wall of glass framing the panoramic views, with automated window coverings and seamless access to a covered outdoor living area complete with a second kitchen and pizza oven. The walk-out lower level is designed for entertaining with a game room, media space, wet bar, wine storage, fitness room, and two additional en-suite bedrooms. This property has been fully updated with impeccable finishes, & includes geothermal heating and cooling, whole-home water filtration, tankless water heater, fire suppression, & radon mitigation systems. Outdoors, enjoy a private compound: maintenance-free turf, full-size soccer field, putting green, yoga mat, outdoor kitchen, two gazebos (hot tub + fire pit), auxiliary garages, and fenced areas for animals. Equestrian amenities include a 1,200 sq. ft. open barn with hay storage and tack room, fenced pastures, and livestock water permit. Contact agent or Interluxe.com for full terms and conditions of the sale and to schedule a preview.
Property Details
Price:
$4,830,000
MLS #:
REC3966252
Status:
Active
Beds:
5
Baths:
6
Type:
Single Family
Subtype:
Single Family Residence
Subdivision:
Tessa Mesa
Finished Sq Ft:
7,012
Total Sq Ft:
7,162
Lot Size:
1,540,717 sqft / 35.37 acres (approx)
Year Built:
2017
Schools
School District:
Douglas RE-1
Elementary School:
Clear Sky
Middle School:
Castle Rock
High School:
Castle View
Interior
Above Grade Finished Area
4240
Appliances
Bar Fridge, Dishwasher, Disposal, Double Oven, Dryer, Gas Water Heater, Microwave, Range, Range Hood, Refrigerator, Sump Pump, Tankless Water Heater, Washer, Water Purifier, Water Softener, Wine Cooler
Bathrooms
4 Full Bathrooms, 1 Three Quarter Bathroom, 1 Half Bathroom
Below Grade Finished Area
2772
Below Grade Unfinished Area
150
Cooling
Central Air
Fireplaces Total
2
Flooring
Carpet, Tile, Wood
Heating
Geothermal
Interior Features
Breakfast Bar, Built-in Features, Ceiling Fan(s), Eat-in Kitchen, Five Piece Bath, Granite Counters, High Ceilings, Kitchen Island, Open Floorplan, Pantry, Primary Suite, Radon Mitigation System, Smoke Free, Solid Surface Counters, Sound System, Hot Tub, Stone Counters, Vaulted Ceiling(s), Walk-In Closet(s), Wet Bar
Laundry Features
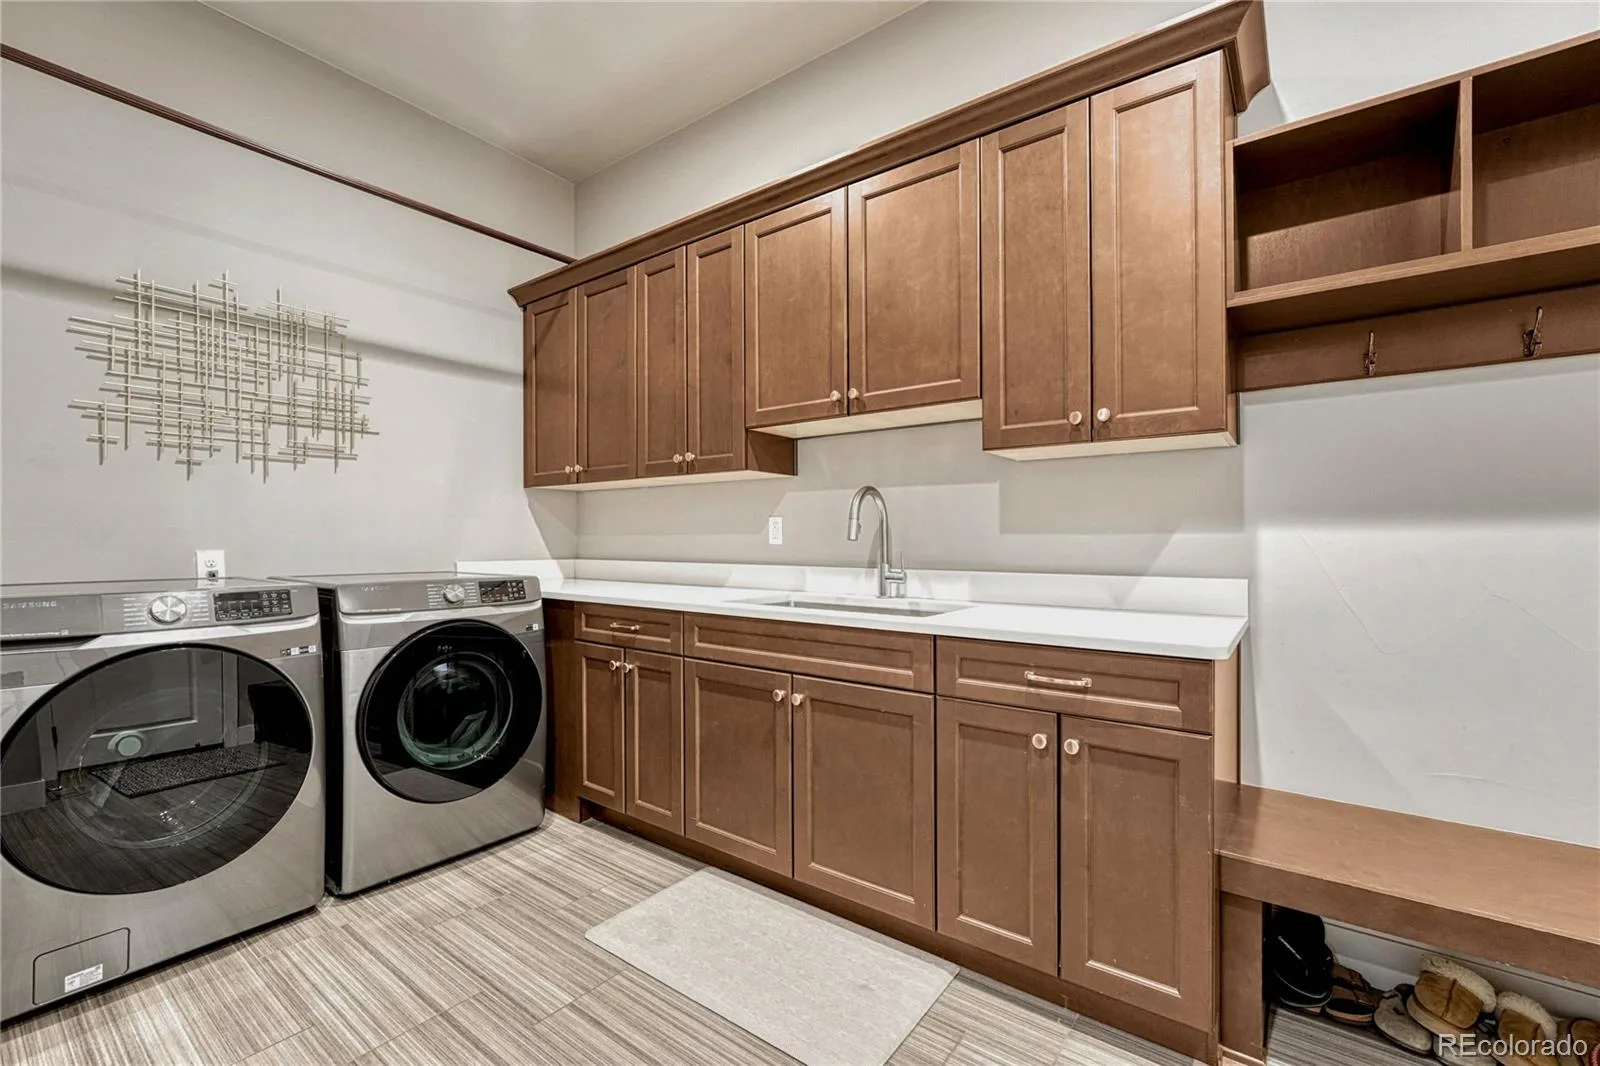
Sink
Levels
Two
Main Level Bathrooms
2
Main Level Bedrooms
1
Exterior
Architectural Style
Traditional
Association Amenities
Gated
Attached Garage YN
1
Construction Materials
Frame, Stone, Stucco
Exterior Features
Barbecue, Dog Run, Fire Pit, Gas Grill, Lighting, Private Yard, Spa/Hot Tub
Fencing
Fenced Pasture, Full
Garage Spaces
6
Lot Features
Landscaped, Level, Master Planned, Rolling Slope, Secluded, Suitable For Grazing
Parking Features
Asphalt, Concrete, Exterior Access Door, Finished Garage, Floor Coating, Insulated Garage, Lighted, Oversized, Tandem
Parking Spots
12
Parking Total
12
Patio And Porch Features
Covered, Front Porch, Patio
Roof
Concrete, Metal
Security Features
Carbon Monoxide Detector(s), Radon Detector, Security Entrance, Security System, Smart Cameras, Smart Security System, Smoke Detector(s), Video Doorbell
Spa Features
Bath
View
Mountain(s), Plains
Financial
HOA Fee
$8,800
HOA Fee Frequency
Annually
HOA Includes
Road Maintenance, Snow Removal
HOA Name
Colorado Property Management
HOA Phone
303-841-8658
Tax Year
2026
Taxes
$13,723
Map
Contact Us
Mortgage Calculator
Property Summary
- Located in the Tessa Mesa subdivision, 144 Stone Pointe Trail Castle Rock CO is a Single Family for sale in Castle Rock, CO, 80109. It is listed for $4,830,000 and features 5 beds, 6 baths, and has approximately 7,162 square feet of living space, and was originally constructed in 2017. The current price per square foot is $674. The average price per square foot for Single Family listings in Castle Rock is $247. The average listing price for Single Family in Castle Rock is $1,052,629. To schedule a showing of MLS#rec3966252 at 144 Stone Pointe Trail in Castle Rock, CO, contact your Smart Sale AI agent at 3039066915.
Similar Listings Nearby


Additional Details
MLS ID : REC3966252
Listing Key : REC2050438156
Parcel Number : R0473606
Zip Code : 80109
City : Castle Rock
State : CO
Building if Condo :
Full Street: 144 Stone Pointe Trail
Address : 144
Address Prefix :
Address Suffix : Trail
Street : Stone Pointe
Street Prefix :
Street Suffix :
Unit if Condo :
Latitude : 39.365761
Longitude : -104.900330
Property Type : singlefamily
Property Sub Type : Single Family Residence
Stories Total if Condo :
Lot Size : 1,540,717 sqft / 35.37 acres (approx)
Ownership : Individual
Zoning : A1
Condition : Updated/Remodeled
Renovation :
Pets Allowed : Cats OK,Dogs OK,Yes
Special Conditions : Auction
Possession : Closing/DOD
Original Price : 4833000
Close Price :
Close Date :
List Date : Nov 5, 2025
List Contract Date : 2025-11-05
Off Market Date :
Purchase Contract Date :
Days on Market : 300
Concessions Amount :
Concession Comment :
Renovation :
Company : RE/MAX Professionals

Copyright 2026. All rights reserved.
144 Stone Pointe Trail
Castle Rock, CO