
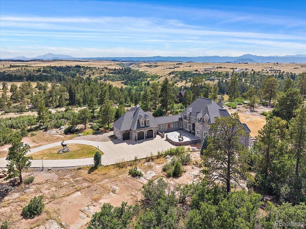
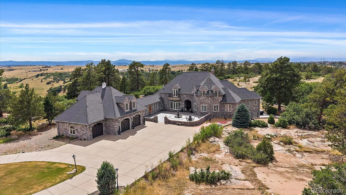
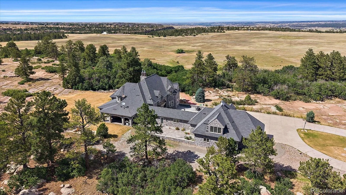
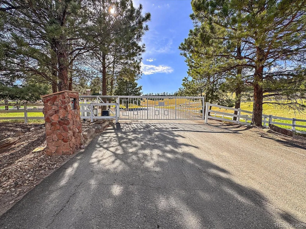
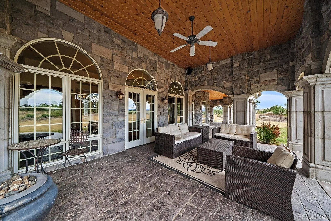
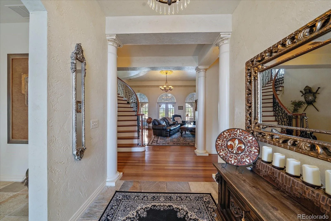
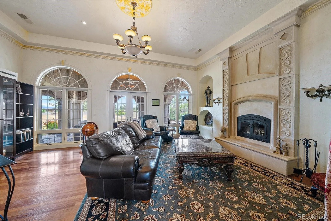
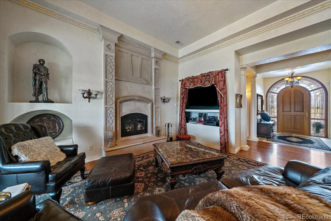
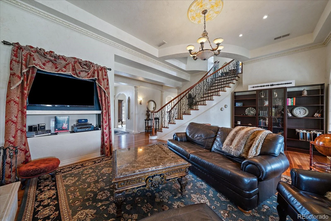
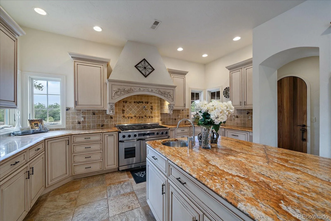
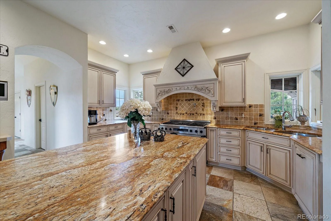
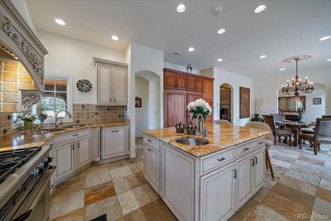
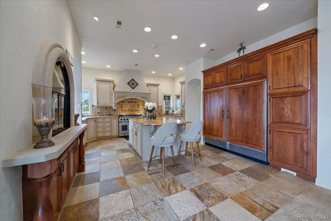
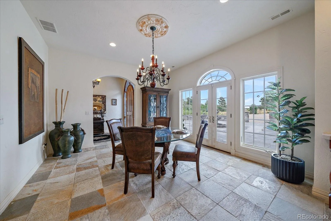
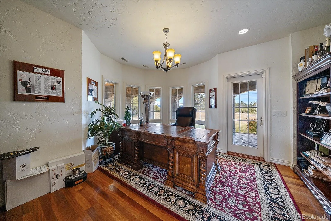
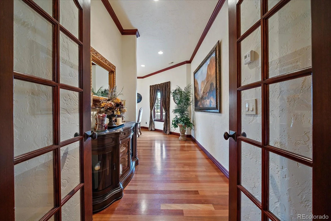
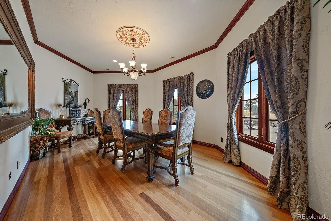
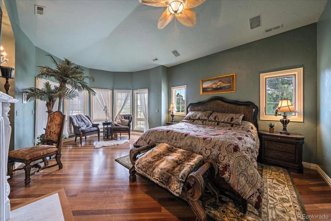
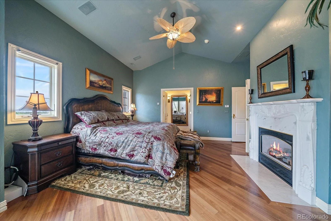
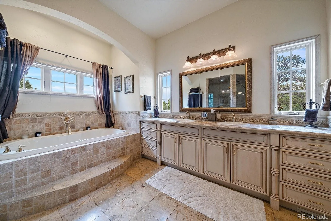
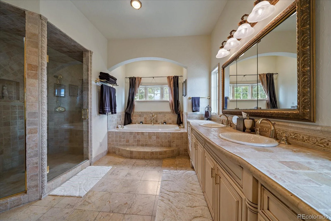
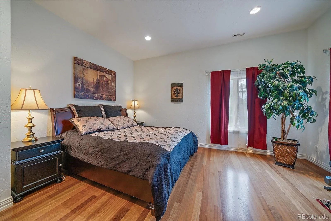
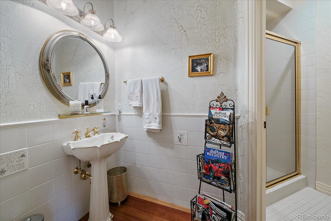
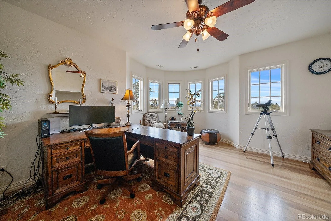
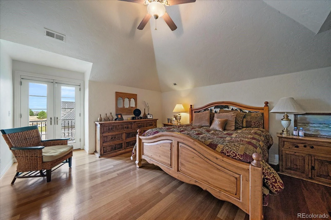
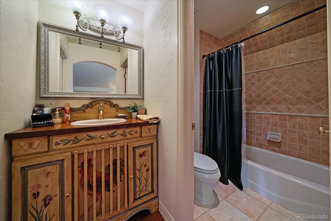
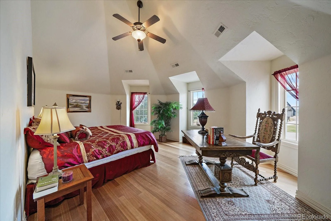
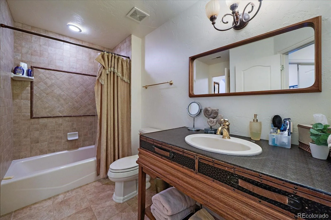
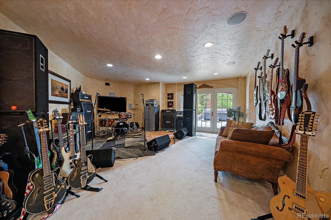
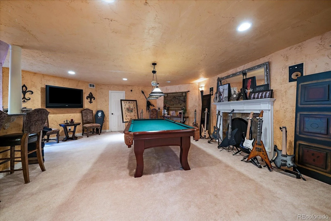
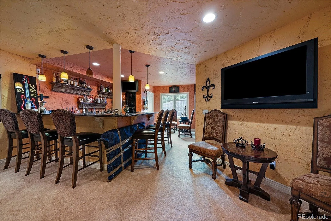
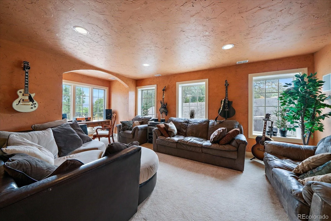
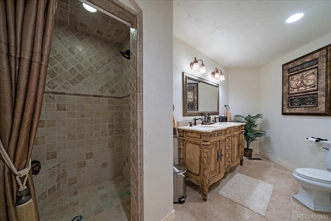
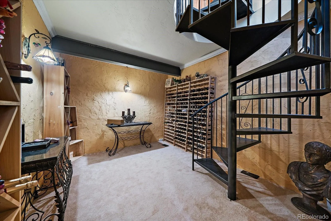
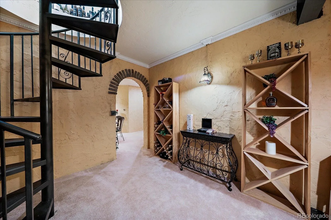
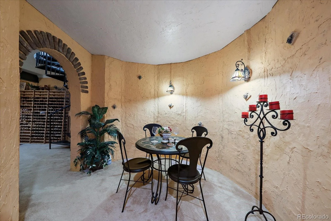
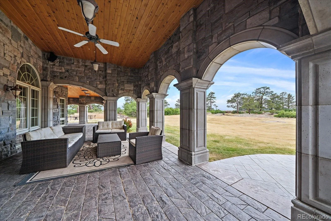
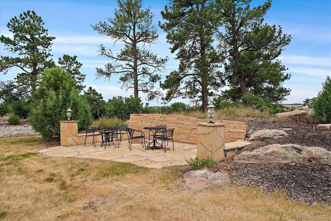
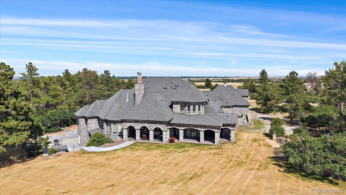
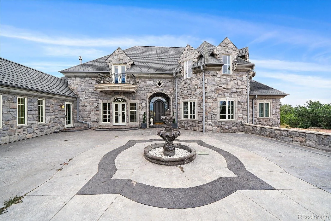
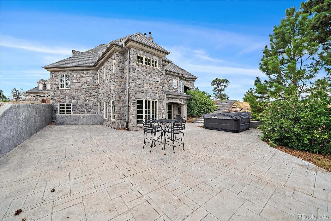
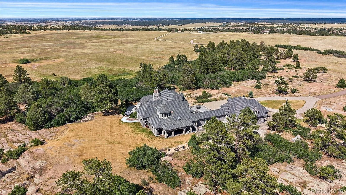
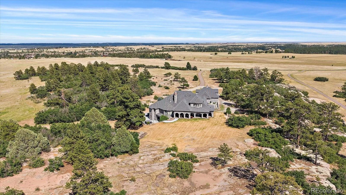
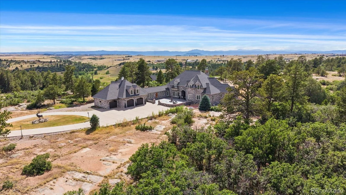
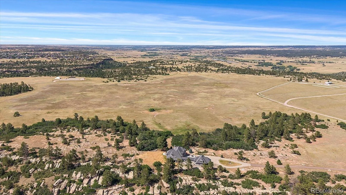
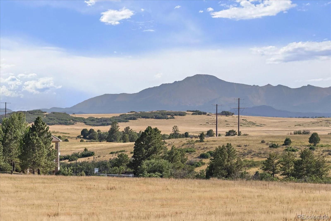
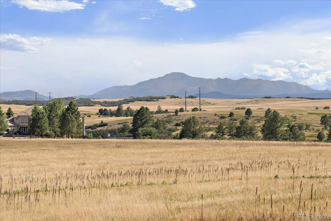
Privately gated and set on 35 acres in Castle Rock, Chateau Eleve is an extraordinary 8,300-square-foot, four-bedroom, six-bathroom custom residence inspired by the grandeur and architectural character of a European-style castle. Arched windows, gold crown molding, ceiling medallions, custom millwork, and radiant-heat floors create a home unlike any other. The dramatic living room features floor-to-ceiling arched windows, a wood-burning fireplace with marble surround, built-in bookcases, and French doors opening to a covered paved patio. The chef’s kitchen showcases Tuscany Gold travertine flooring, Brazilian slab granite, ornate custom cabinetry, a six-burner gas range with custom hood, cabinet-front Sub-Zero refrigerator, generous island with prep sink and seating, and a walk-in pantry. Formal and casual dining spaces, a main-level office, and abundant windows throughout enhance both function and natural light. The main-level primary suite is fit for royalty with vaulted ceilings, a bay window alcove, fireplace, private outdoor access, and a spa-like bath with marble flooring, soaking tub, fully tiled walk-in shower, and expansive custom closet. Additional living spaces include upper-level bedrooms with dormer windows and private balconies, plus a flexible walk-out lower level. Designed for entertaining, the lower level offers a recreation room, wet bar, wine cellar with brick-arched entry, spiral staircase to the kitchen, den, and access to a large paved patio with hot tub. Multiple outdoor living areas overlook the private grounds, creating a secluded setting for relaxing or entertaining. Backing to Lost Canyon Ranch Open Space, one of Douglas County’s newest major open-space additions, this extraordinary property enjoys a protected natural backdrop and exceptional privacy. Distinctive, elegant, and truly one of a kind, Chateau Eleve offers castle-inspired living in a remarkably private Colorado setting just 15 minutes from I-25.
Property Details
Price:
$2,500,000
MLS #:
REC1865772
Status:
Active
Beds:
6
Baths:
7
Type:
Single Family
Subtype:
Single Family Residence
Subdivision:
The Bluffs at Castle Pointe
Finished Sq Ft:
8,375
Total Sq Ft:
8,375
Lot Size:
1,524,600 sqft / 35.00 acres (approx)
Year Built:
2002
Schools
School District:
Douglas RE-1
Elementary School:
South Ridge
Middle School:
Mesa
High School:
Douglas County
Interior
Above Grade Finished Area
5824
Appliances
Bar Fridge, Cooktop, Dishwasher, Double Oven, Freezer, Range, Refrigerator
Bathrooms
2 Full Bathrooms, 3 Three Quarter Bathrooms, 2 Half Bathrooms
Below Grade Finished Area
2551
Cooling
Central Air
Fireplaces Total
3
Flooring
Carpet, Tile, Wood
Heating
Forced Air, Propane, Radiant
Interior Features
Built-in Features, Ceiling Fan(s), Eat-in Kitchen, Entrance Foyer, Five Piece Bath, Granite Counters, High Ceilings, Kitchen Island, Pantry, Primary Suite, Vaulted Ceiling(s), Walk-In Closet(s), Wet Bar
Laundry Features
Sink, In Unit
Levels
Two
Main Level Bathrooms
3
Main Level Bedrooms
2
Exterior
Attached Garage YN
1
Construction Materials
Frame, Stone
Exterior Features
Balcony, Lighting, Private Yard
Fencing
None
Garage Spaces
5
Lot Features
Borders Public Land, Cul-De-Sac
Parking Features
Asphalt, Circular Driveway, Concrete
Parking Spots
5
Parking Total
5
Patio And Porch Features
Covered, Front Porch, Patio, Wrap Around
Roof
Concrete
Security Features
Carbon Monoxide Detector(s), Smoke Detector(s)
View
Meadow, Mountain(s), Valley
Window Features
Double Pane Windows
Financial
HOA Fee
$1,938
HOA Fee Frequency
Annually
HOA Name
The Bluffs at Castle Pointe HOA
HOA Phone
720-255-6888
Tax Year
2026
Taxes
$10,964
Map
Contact Us
Mortgage Calculator
Property Summary
- Located in the The Bluffs at Castle Pointe subdivision, 1175 Castle Pointe Drive Castle Rock CO is a Single Family for sale in Castle Rock, CO, 80104. It is listed for $2,500,000 and features 6 beds, 7 baths, and has approximately 8,375 square feet of living space, and was originally constructed in 2002. The current price per square foot is $299. The average price per square foot for Single Family listings in Castle Rock is $247. The average listing price for Single Family in Castle Rock is $1,051,903. To schedule a showing of MLS#rec1865772 at 1175 Castle Pointe Drive in Castle Rock, CO, contact your Smart Sale AI agent at 3039066915.
Similar Listings Nearby
Additional Details
MLS ID : REC1865772
Listing Key : REC2055771762
Parcel Number : R0393408
Zip Code : 80104
City : Castle Rock
State : CO
Building if Condo :
Full Street: 1175 Castle Pointe Drive
Address : 1175
Address Prefix :
Address Suffix : Drive
Street : Castle Pointe
Street Prefix :
Street Suffix :
Unit if Condo :
Latitude : 39.345997
Longitude : -104.777306
Property Type : singlefamily
Property Sub Type : Single Family Residence
Stories Total if Condo :
Lot Size : 1,524,600 sqft / 35.00 acres (approx)
Ownership : Corporation/Trust
Zoning : A1
Condition : Updated/Remodeled
Renovation :
Pets Allowed :
Special Conditions : None
Possession : Negotiable
Original Price : 2500000
Close Price :
Close Date :
List Date : Jul 24, 2026
List Contract Date : 2026-07-24
Off Market Date :
Purchase Contract Date :
Days on Market : 39
Concessions Amount :
Concession Comment :
Renovation :
Company : RE/MAX Alliance

Copyright 2026. All rights reserved.
1175 Castle Pointe Drive
Castle Rock, CO