
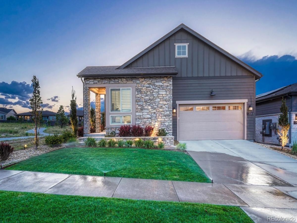
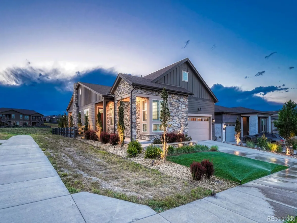
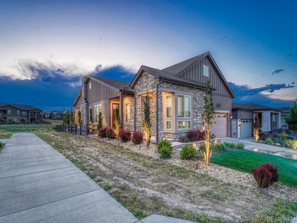
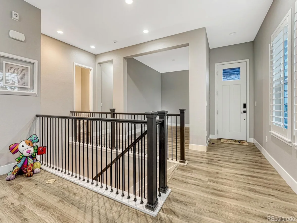
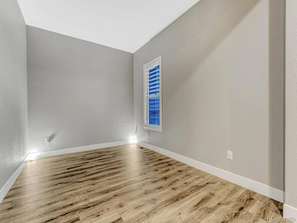
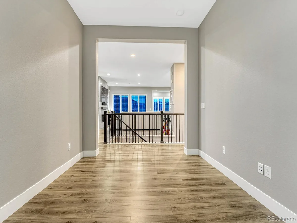
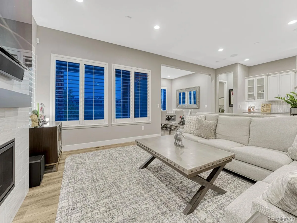
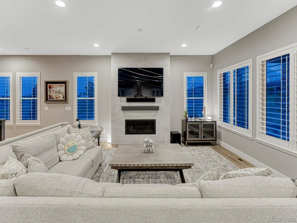
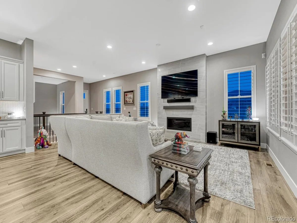
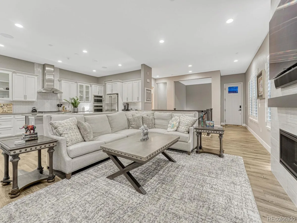
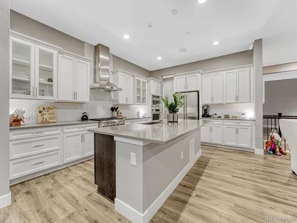
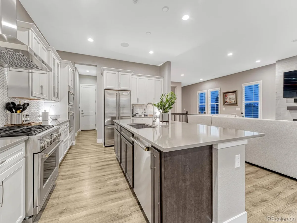
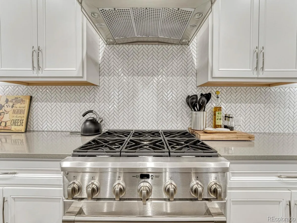
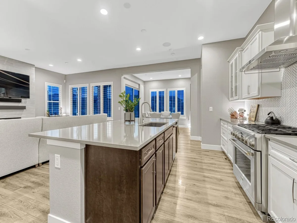
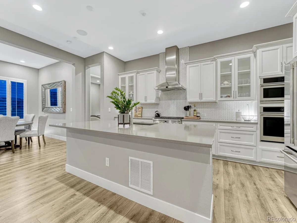
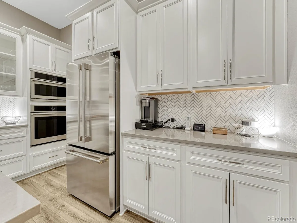
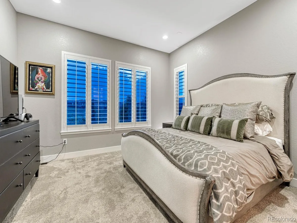
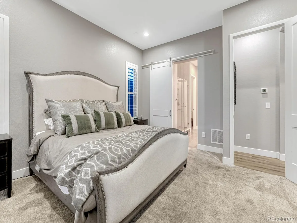
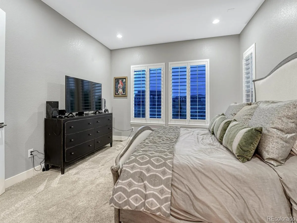
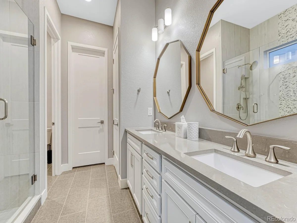
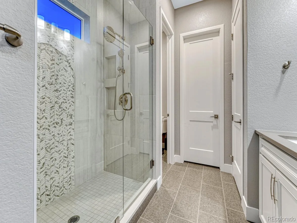
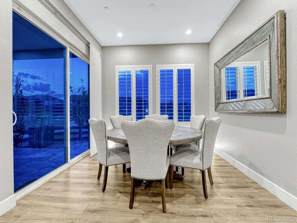
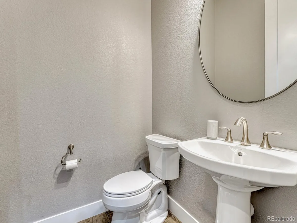
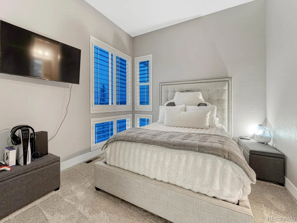
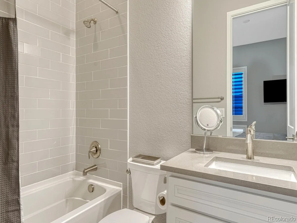
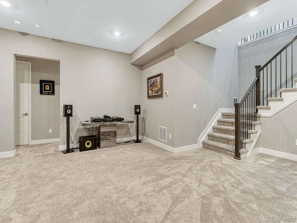
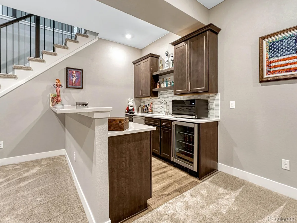
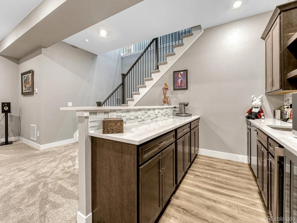
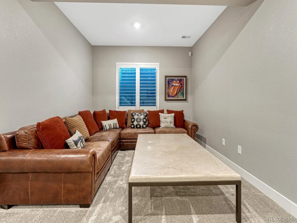
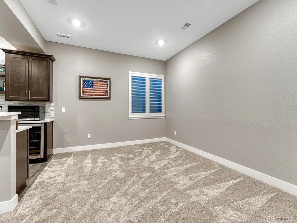
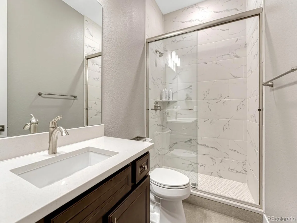
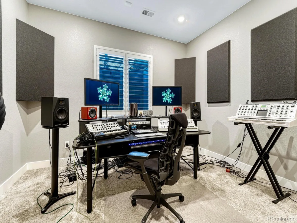
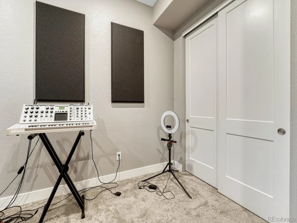
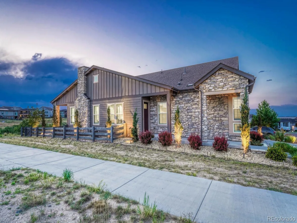
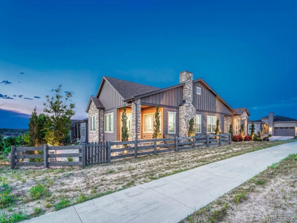
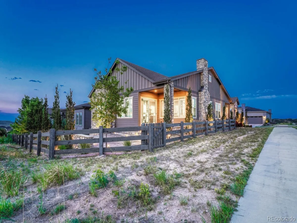
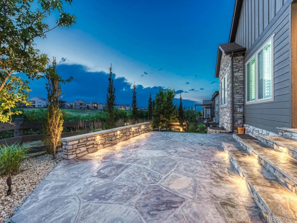
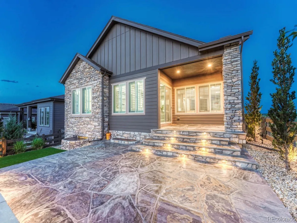
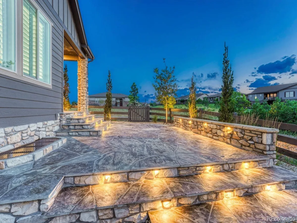
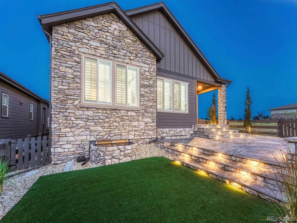
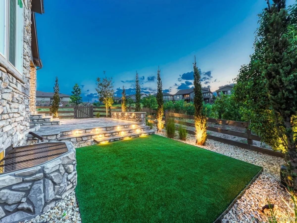
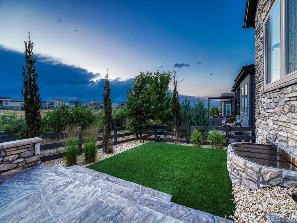
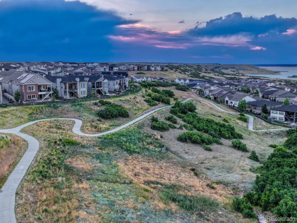
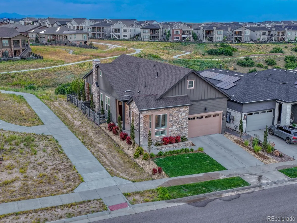
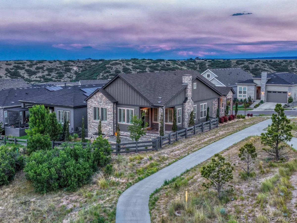
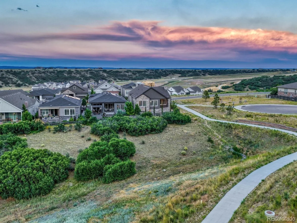
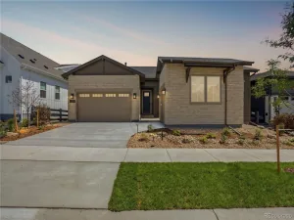
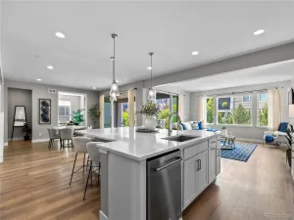
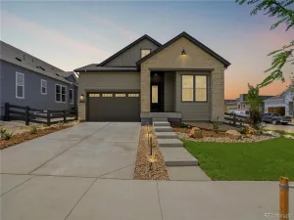
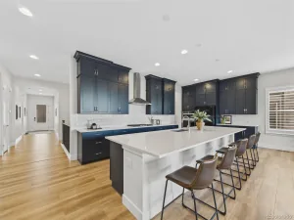
Have you hear about the 7 year ARM? Rates in the 5% range? Ask me how! Come Discover ranch-style living most desirable settings, perfectly positioned on a premium homesite siding to a tranquil greenbelt and backing to expansive open space. Over 3,000 fin sq ft, this impeccably maintained residence offers an outstanding combination of luxury, privacy, and everyday comfort. Featuring 3 spacious beds, 4 baths, and a private main-floor study, thoughtfully designed floor plan is ideal for both entertaining and relaxed daily living. Beautifully appointed gourmet kitchen, showcasing top-of-the-line GE Monogram appliances, a commercial-grade gas range, soft-close cabinetry, and an abundance of elegant counter space for meal preparation and gathering w/ family and friends. Spacious primary suite serves as a private retreat, complete featuring a large walk-in shower, dual vanities, an oversized walk-in closet. The professionally finished bsmnt significantly expands the living space, offering the perfect environment for entertaining w/ a custom wet bar featuring a beverage refrigerator, dishwasher, extensive cabinetry, and ample room for games, media, or recreation. An additional bedroom and 3/4 bath create ideal accommodations for guests, extended family, or a private teen suite. Step outside to your own backyard sanctuary where a custom oversized patio, prof landscaping, extensive landscape lighting, and exceptional privacy w/ only one neighboring home, the premium lot offers a peaceful setting rarely found. Easy walking access to the neighborhood restaurant, resort-style pool, pickleball, and fitness center—all included through the HOA. New Life Time Fitness currently under construction opening fall 2026 .Conveniently located with quick access to I-25, Castle Rock, Park Meadows, the DTC, outstanding shopping, dining, and just approximately 40 minutes to DIA, this remarkable home delivers the perfect balance of luxury, convenience & location. Alexa home system Included.
Property Details
Price:
$1,050,000
MLS #:
REC4493503
Status:
Active
Beds:
3
Baths:
4
Type:
Single Family
Subtype:
Single Family Residence
Subdivision:
The Canyons
Finished Sq Ft:
3,207
Total Sq Ft:
4,199
Lot Size:
6,098 sqft / 0.14 acres (approx)
Year Built:
2020
Schools
School District:
Douglas RE-1
Elementary School:
Buffalo Ridge
Middle School:
Rocky Heights
High School:
Rock Canyon
Interior
Above Grade Finished Area
2095
Appliances
Bar Fridge, Dishwasher, Disposal, Dryer, Gas Water Heater, Microwave, Oven, Range, Range Hood, Refrigerator, Self Cleaning Oven, Washer
Bathrooms
1 Full Bathroom, 2 Three Quarter Bathrooms, 1 Half Bathroom
Below Grade Finished Area
1112
Below Grade Unfinished Area
992
Cooling
Central Air
Fireplaces Total
1
Flooring
Carpet, Laminate, Tile
Heating
Forced Air, Natural Gas
Interior Features
Eat-in Kitchen, Granite Counters, Kitchen Island, Open Floorplan, Pantry, Primary Suite, Quartz Counters, Smart Light(s), Smart Thermostat, Walk-In Closet(s), Wired for Data
Laundry Features
Sink
Levels
One
Main Level Bathrooms
3
Main Level Bedrooms
2
Exterior
Architectural Style
Contemporary
Association Amenities
Clubhouse, Park, Playground, Pool, Spa/Hot Tub, Tennis Court(s), Trail(s)
Attached Garage YN
1
Construction Materials
Frame, Rock
Direction Faces
East
Exterior Features
Lighting, Private Yard
Fencing
Full
Garage Spaces
2
Lot Features
Greenbelt, Landscaped, Level, Open Space, Sprinklers In Front, Sprinklers In Rear
Parking Spots
2
Parking Total
2
Patio And Porch Features
Front Porch, Patio
Roof
Composition
Security Features
Carbon Monoxide Detector(s), Smoke Detector(s)
View
Meadow
Window Features
Double Pane Windows
Financial
HOA Fee
$146
HOA Fee 2
$30
HOA Fee 2 Frequency
Monthly
HOA Fee Frequency
Monthly
HOA Includes
Recycling, Trash
HOA Name
The Canyons
HOA Name 2
Canyons Metro Dist
HOA Phone
303-482-2213
HOA Phone 2
303-482-2213
Tax Year
2025
Taxes
$10,587
Map
Contact Us
Mortgage Calculator
Property Summary
- Located in the The Canyons subdivision, 2083 Rim Ridge Drive Castle Rock CO is a Single Family for sale in Castle Rock, CO, 80108. It is listed for $1,050,000 and features 3 beds, 4 baths, and has approximately 4,199 square feet of living space, and was originally constructed in 2020. The current price per square foot is $250. The average price per square foot for Single Family listings in Castle Rock is $247. The average listing price for Single Family in Castle Rock is $1,052,228. To schedule a showing of MLS#rec4493503 at 2083 Rim Ridge Drive in Castle Rock, CO, contact your Smart Sale AI agent at 3039066915.
Similar Listings Nearby

Additional Details
MLS ID : REC4493503
Listing Key : REC2055316363
Parcel Number : R0603725
Zip Code : 80108
City : Castle Rock
State : CO
Building if Condo :
Full Street: 2083 Rim Ridge Drive
Address : 2083
Address Prefix :
Address Suffix : Drive
Street : Rim Ridge
Street Prefix :
Street Suffix :
Unit if Condo :
Latitude : 39.464237
Longitude : -104.847504
Property Type : singlefamily
Property Sub Type : Single Family Residence
Stories Total if Condo :
Lot Size : 6,098 sqft / 0.14 acres (approx)
Ownership : Individual
Zoning :
Condition :
Renovation :
Pets Allowed :
Special Conditions : None
Possession : Closing/DOD,Negotiable
Original Price : 1050000
Close Price :
Close Date :
List Date : Jul 2, 2026
List Contract Date : 2026-07-02
Off Market Date :
Purchase Contract Date :
Days on Market : 59
Concessions Amount :
Concession Comment :
Renovation :
Company : Realty One Group Platinum Elite

Copyright 2026. All rights reserved.
2083 Rim Ridge Drive
Castle Rock, CO