
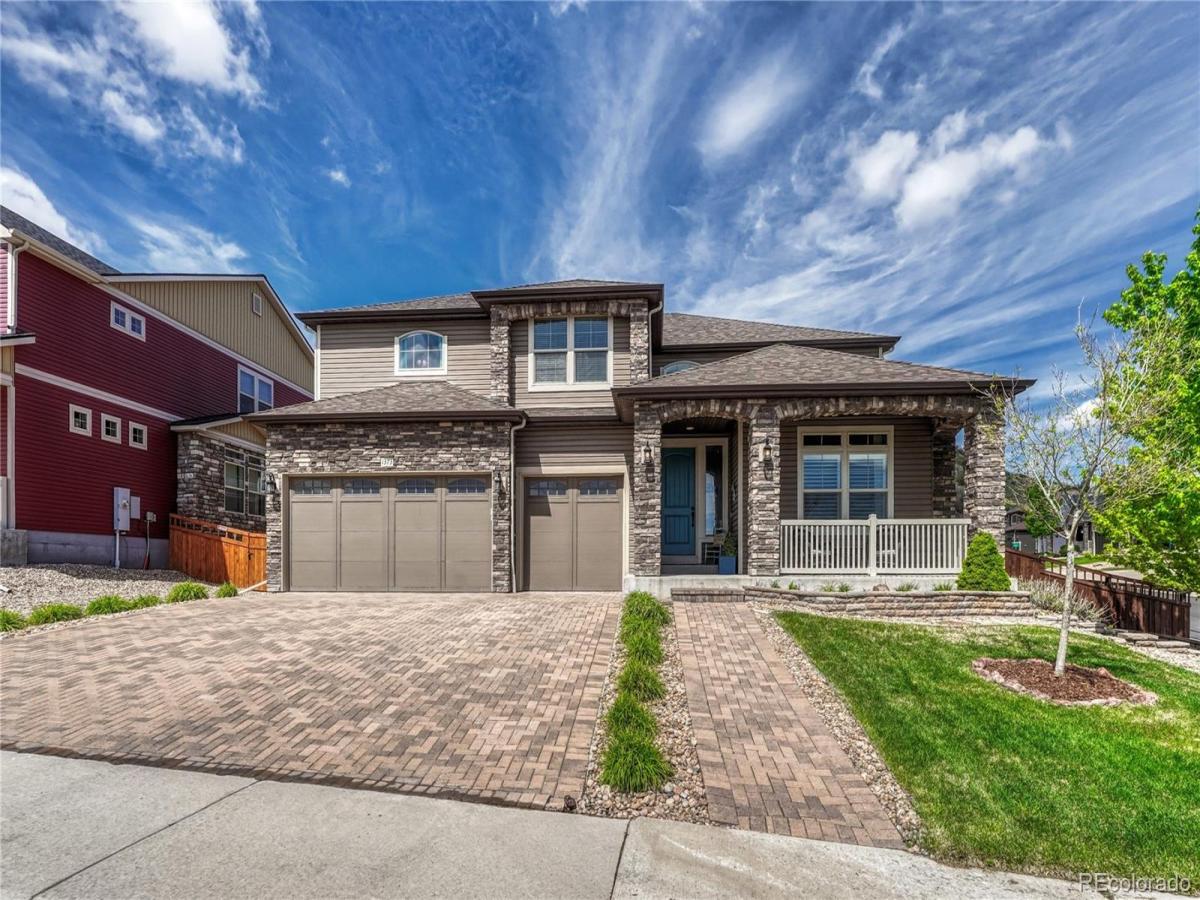

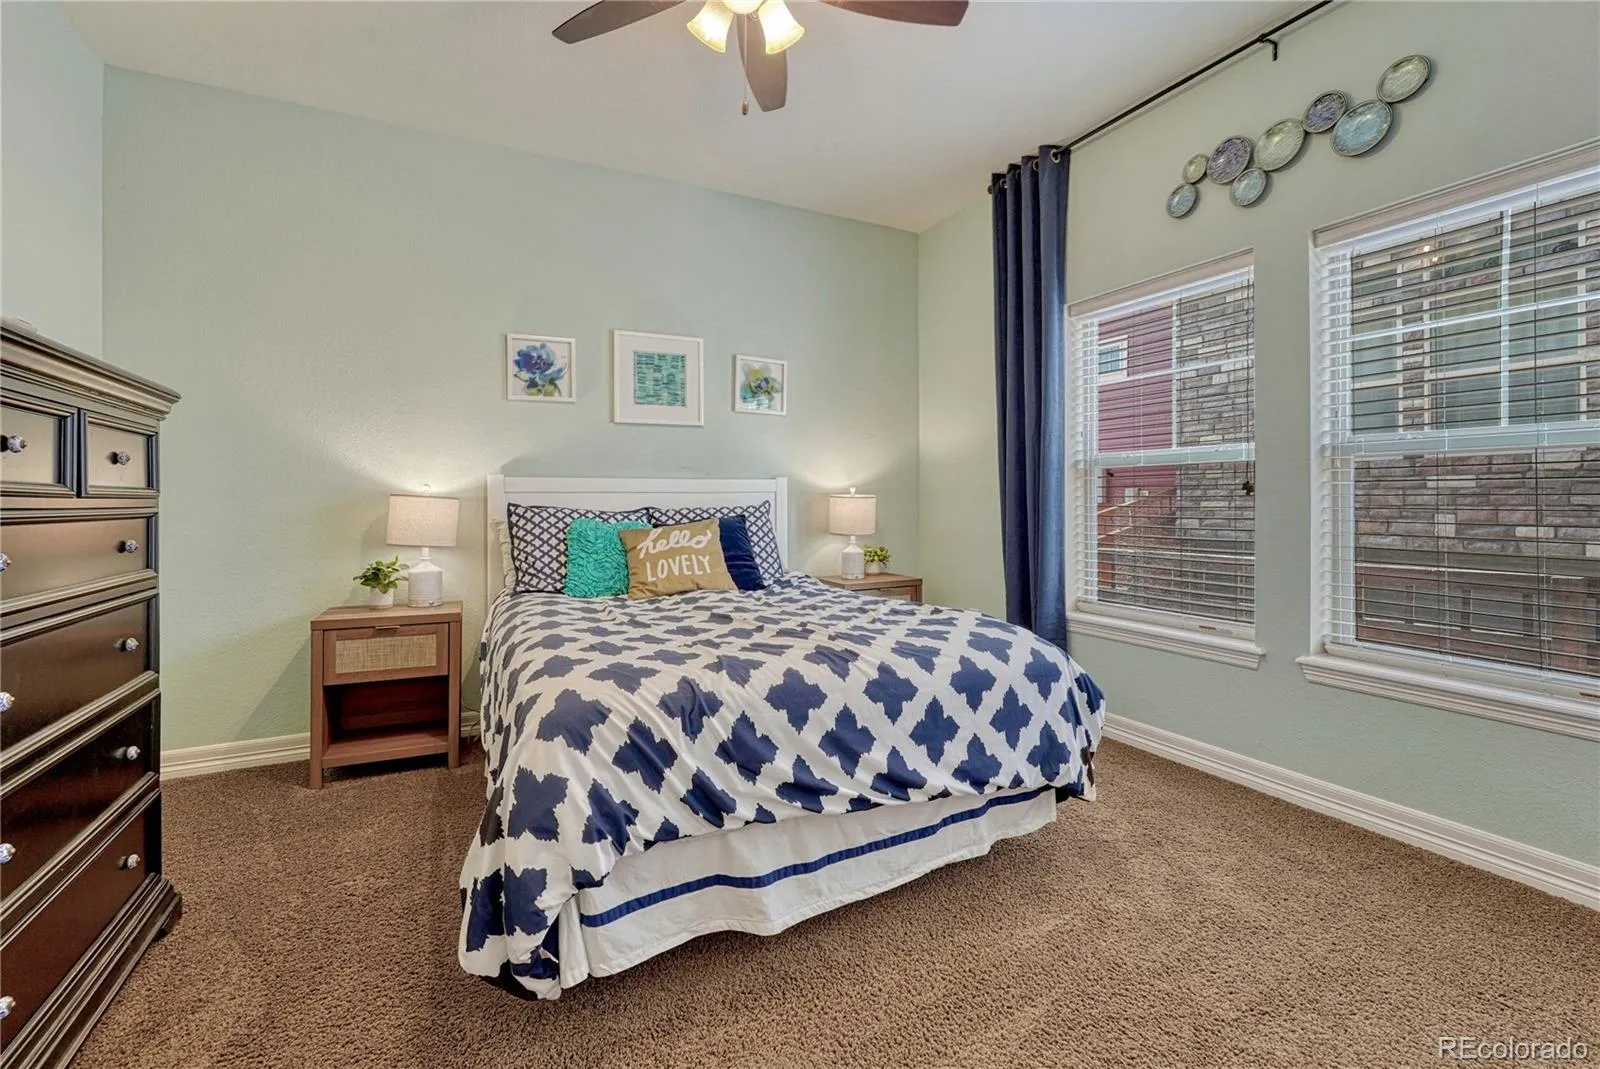
Exceptional home in The Meadows offering over 6,000 square feet, 7 bedrooms, a media/game room with wet bar, extra parking, and walking distance to Clear Sky Elementary & Bison Park.
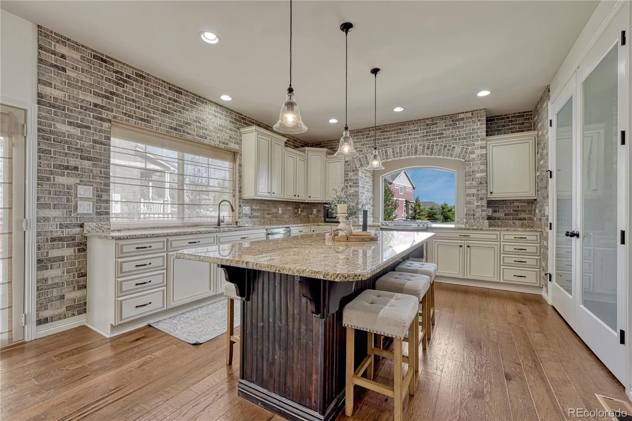
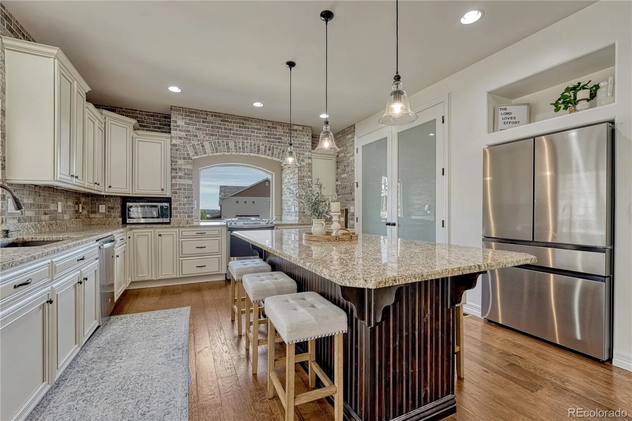
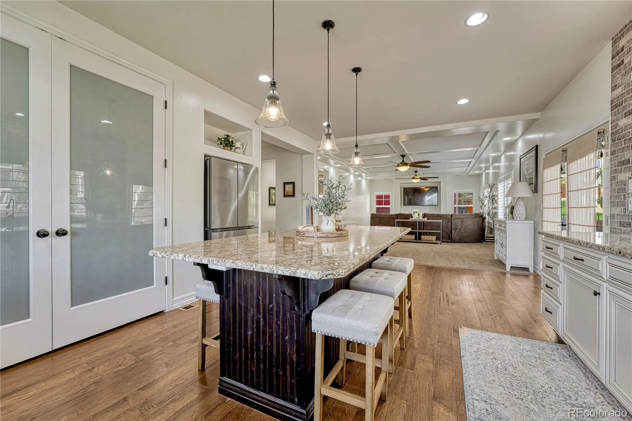
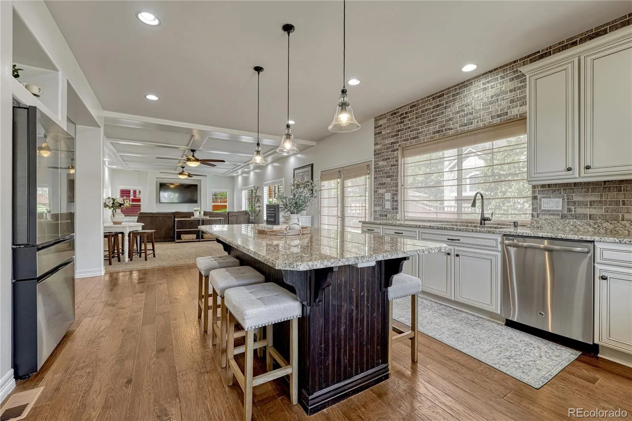
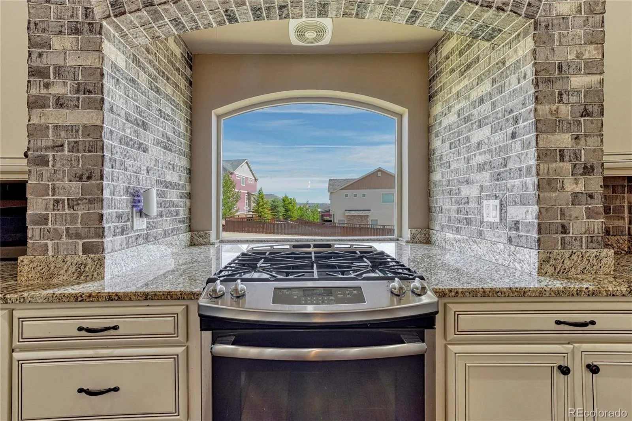
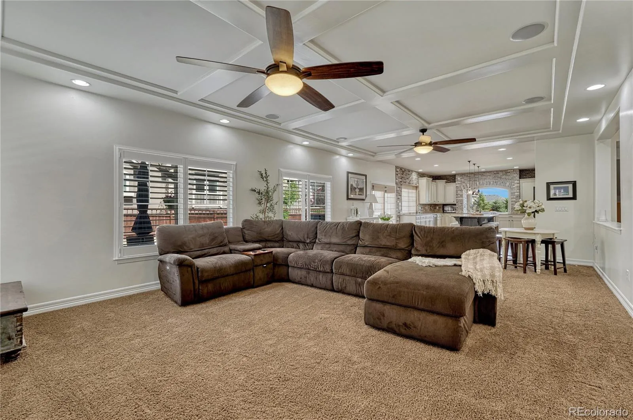
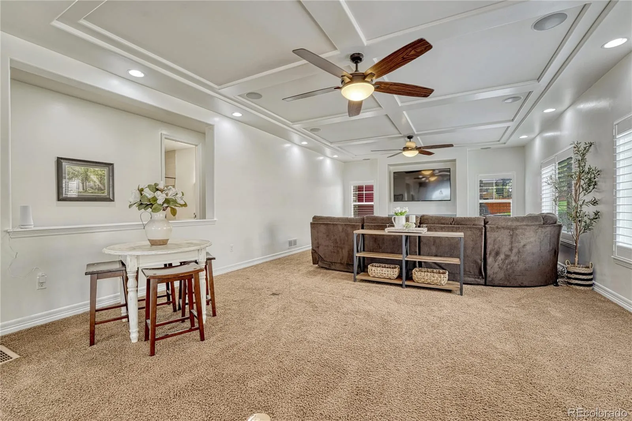
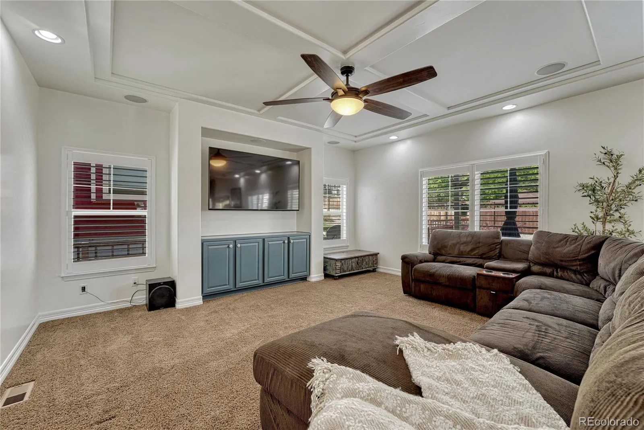
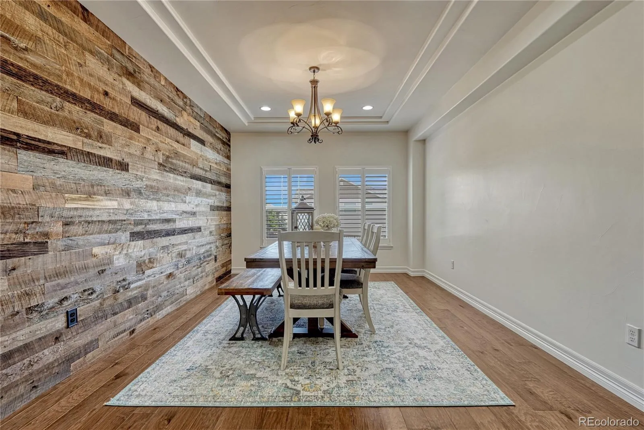
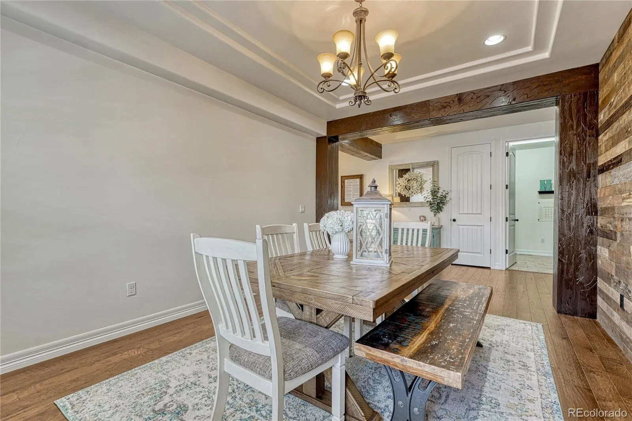
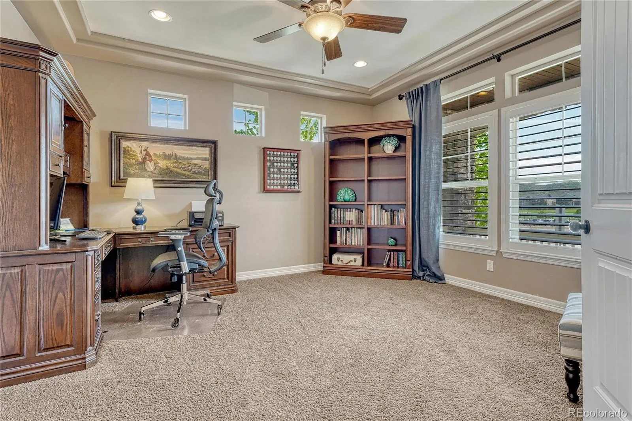
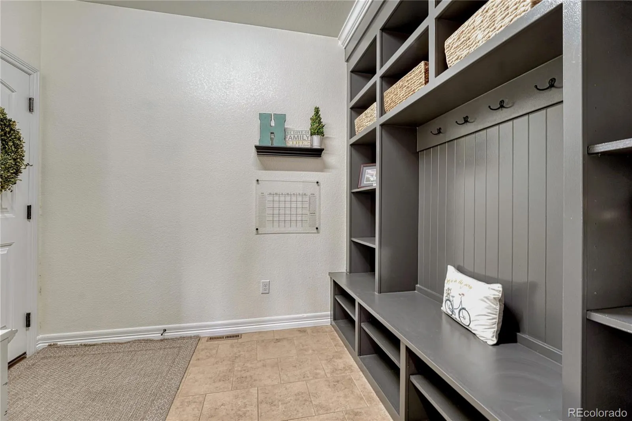
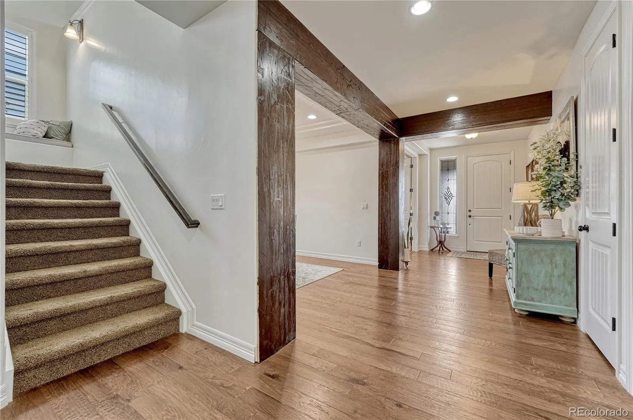
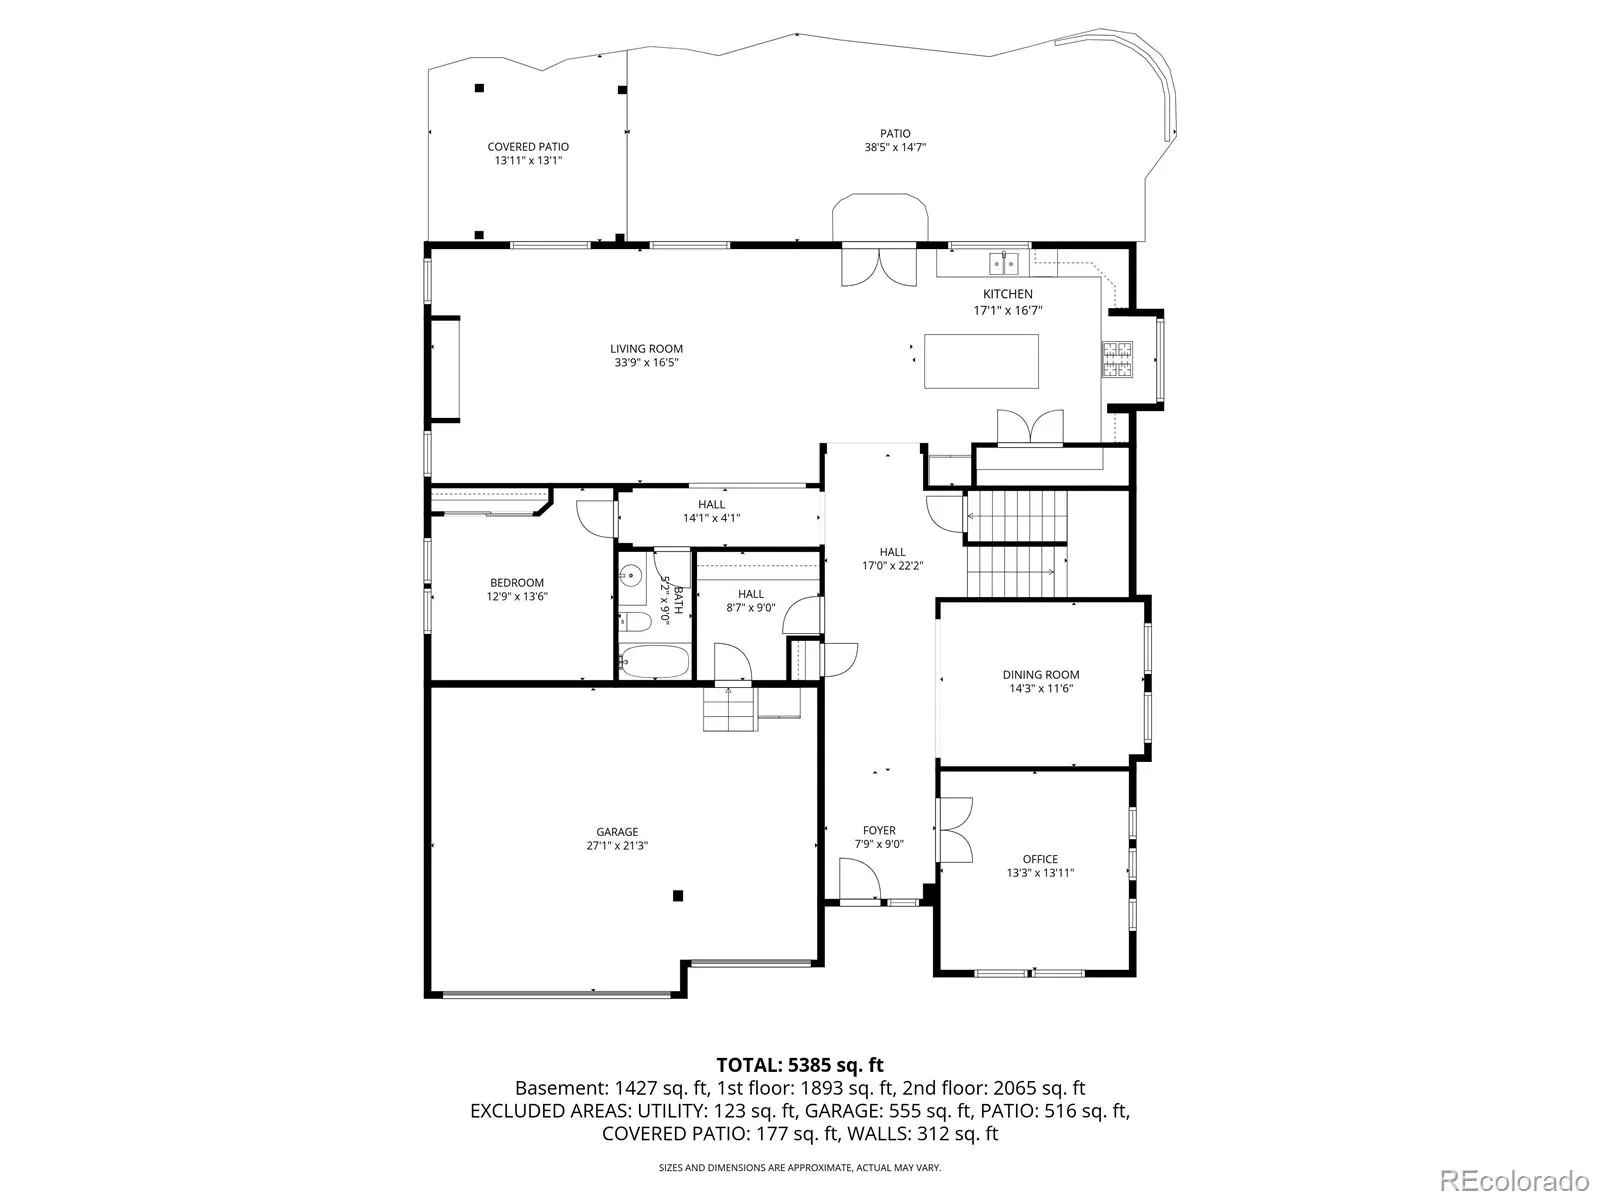
Pride of ownership and sophisticated design shine throughout the expansive open-concept floor plan, thoughtfully designed for both everyday living and effortless entertaining. The chef’s kitchen is a centerpiece featuring a slab granite island, amazing brickwork, stainless steel appliances, upgraded cabinets, and an oversized double-door pantry. Elegant architectural details including coffered ceilings, plantation shutters, decorative wood accents, designer lighting, engineered hardwoods, and extensive upgrades throughout create a warm yet refined atmosphere. The main level also offers a mud room, private office, full bathroom, & guest bedroom for added flexibility.
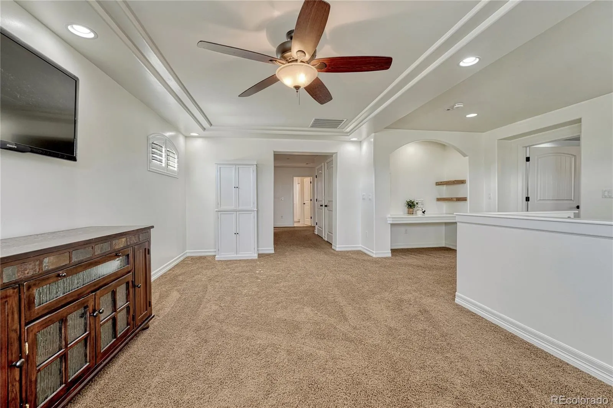
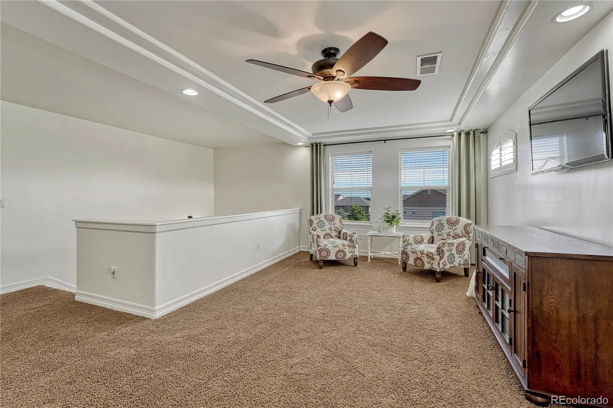
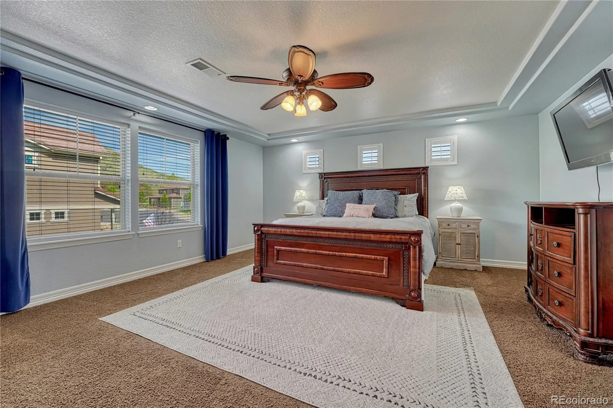
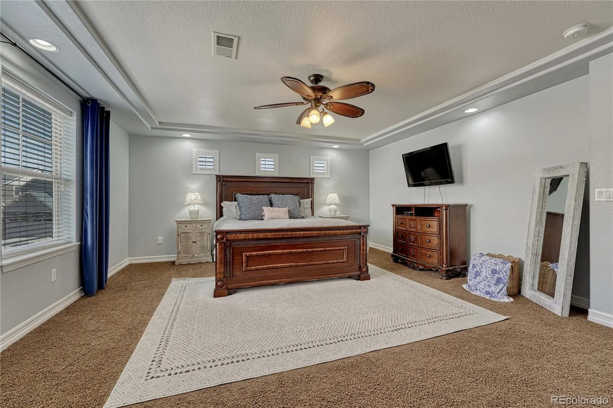
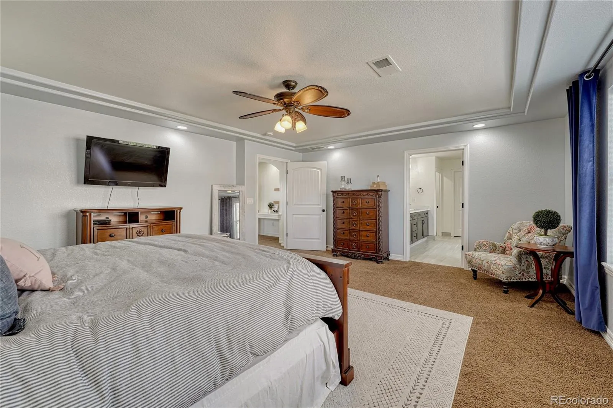
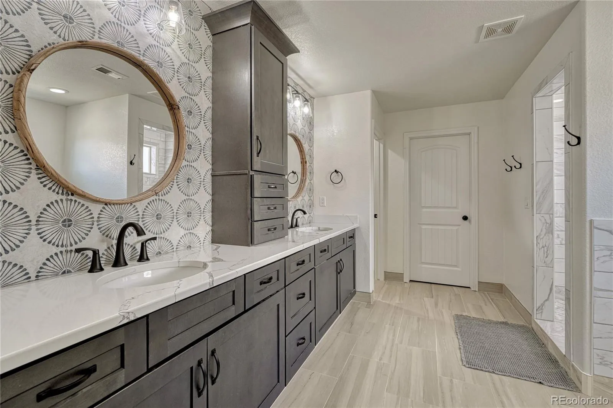
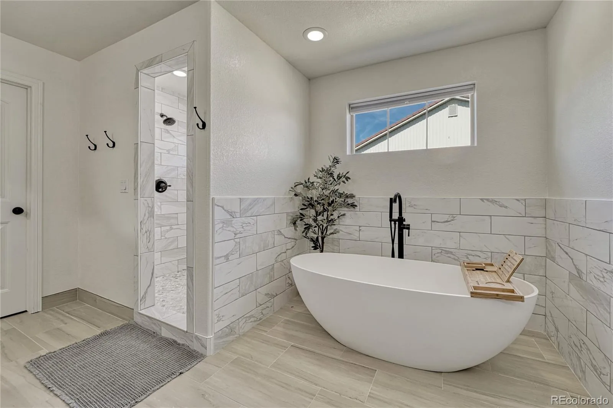
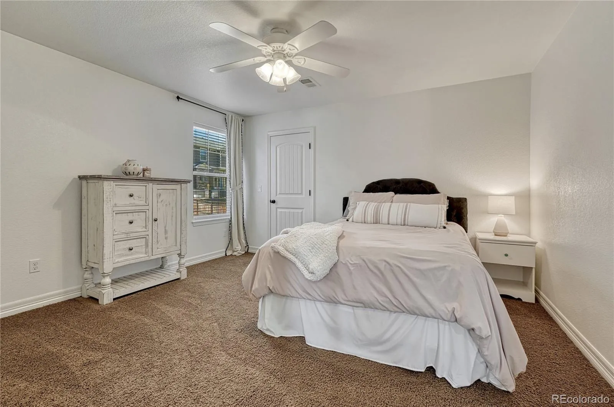
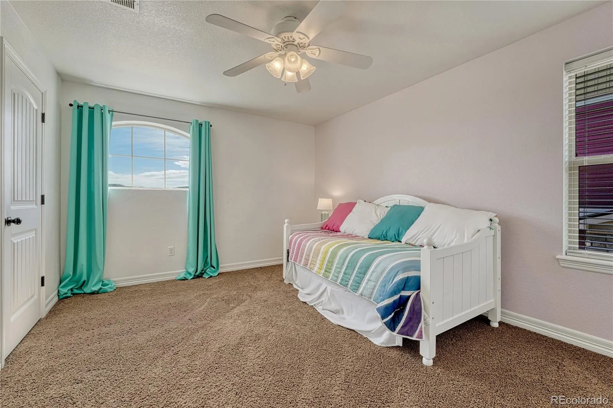
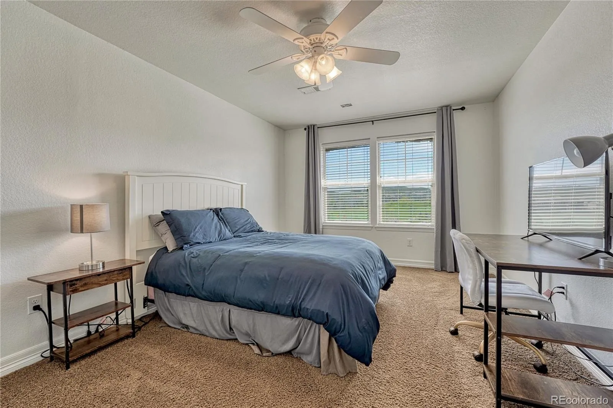
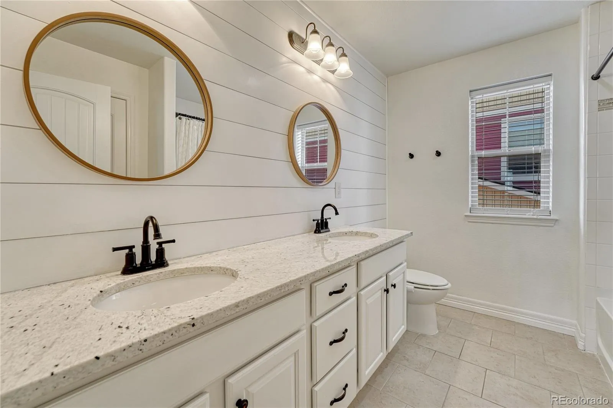
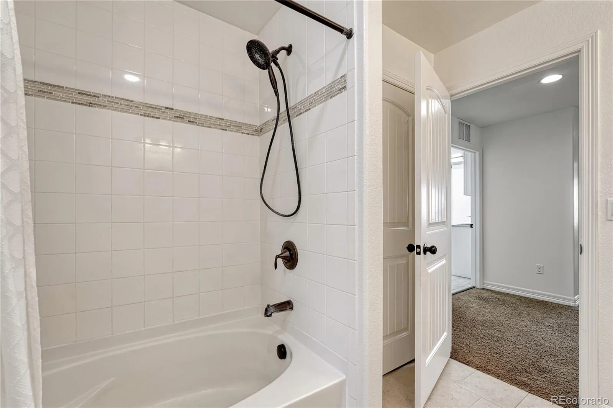
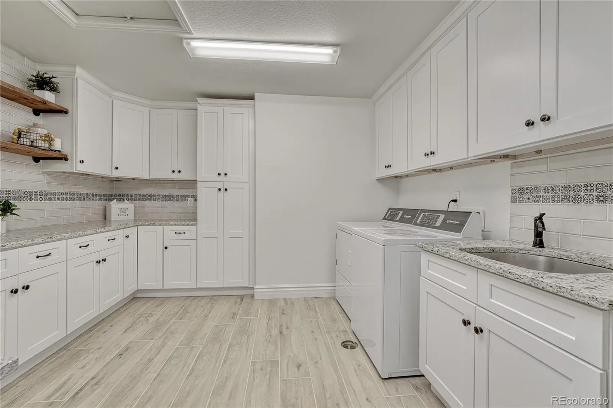
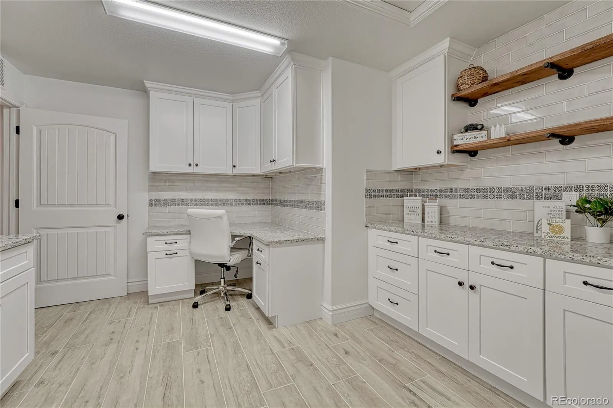
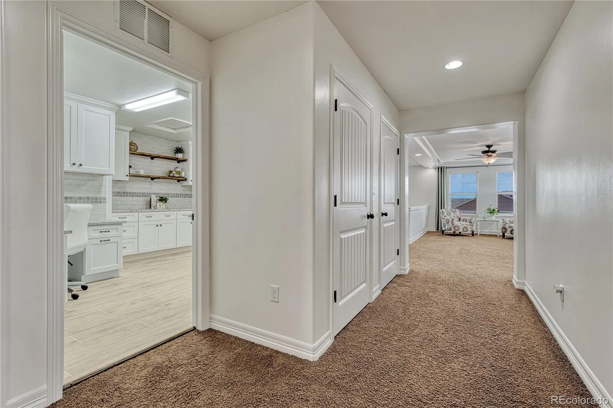
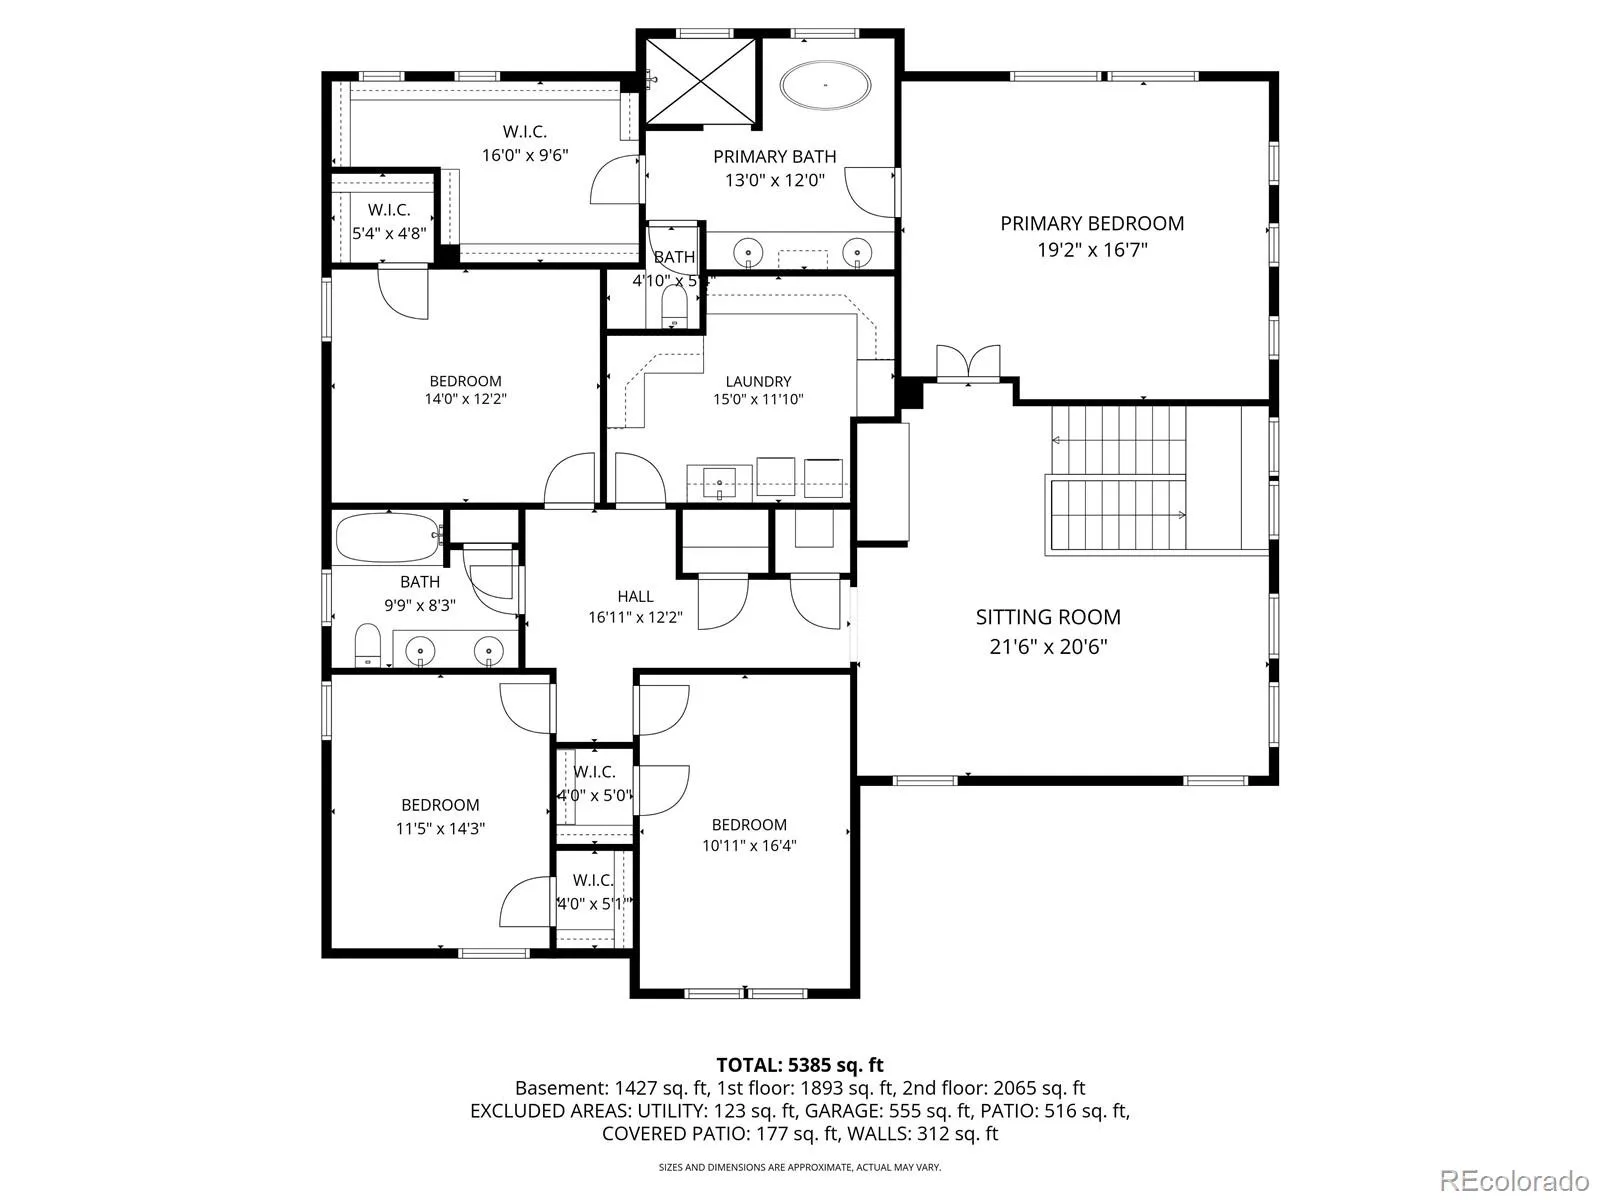
Upstairs, you’ll find four generously sized bedrooms, a versatile loft, oversized family-style laundry room, and an extraordinary primary suite rivaling a five-star hotel with a luxurious spa bath, deep soaking tub, cosmetic tower, and expansive walk-in closet.
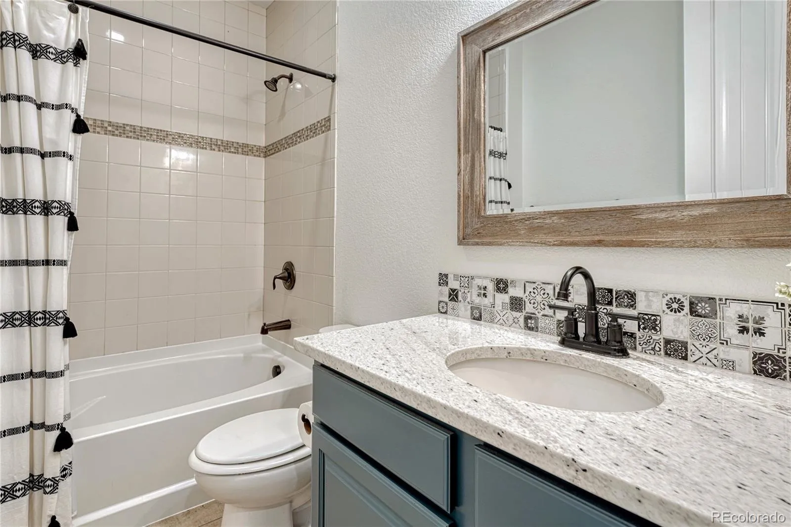
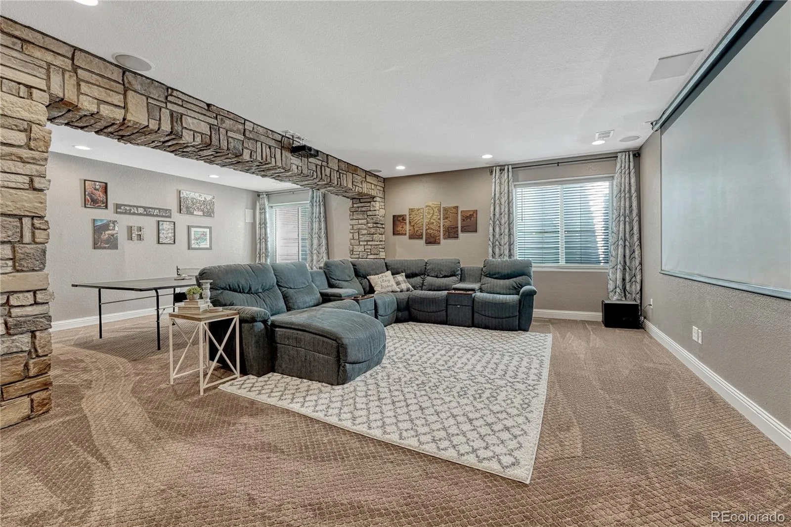
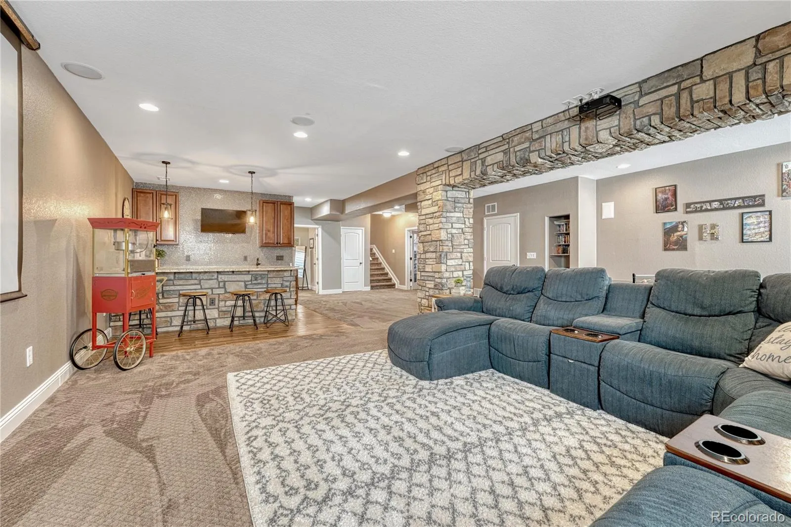
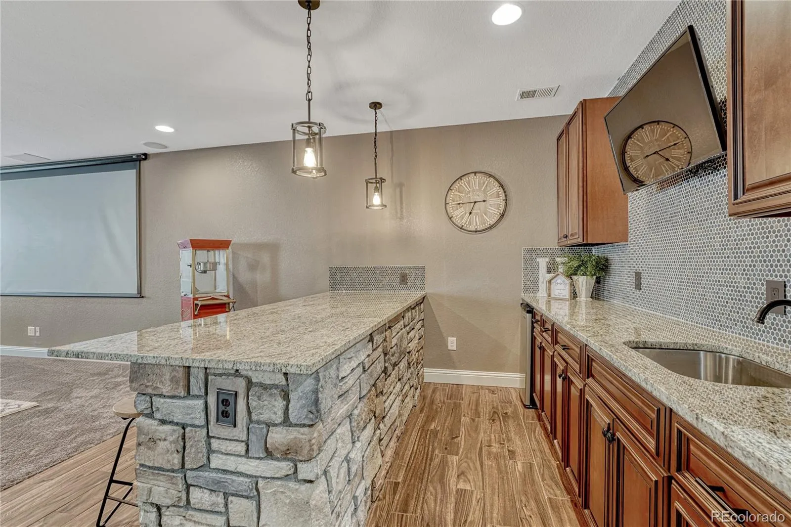
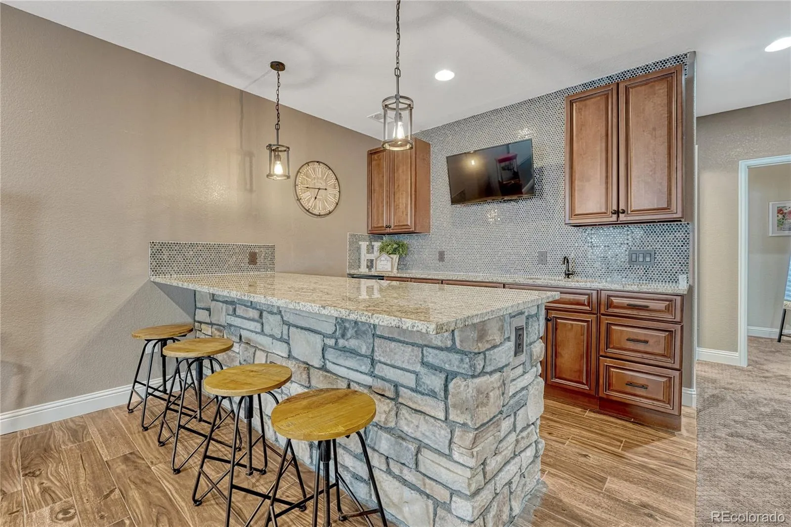
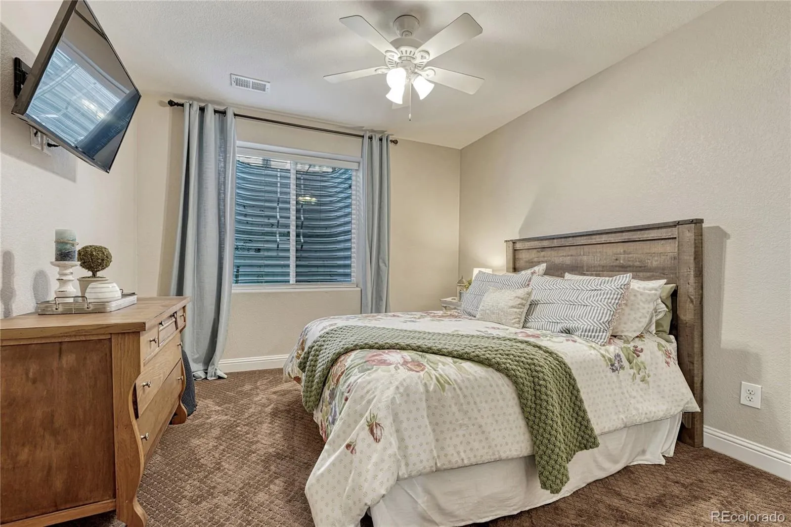
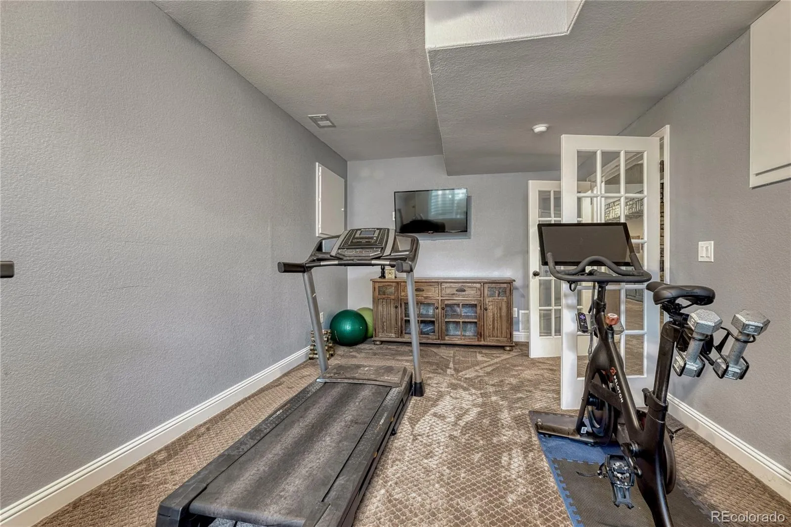
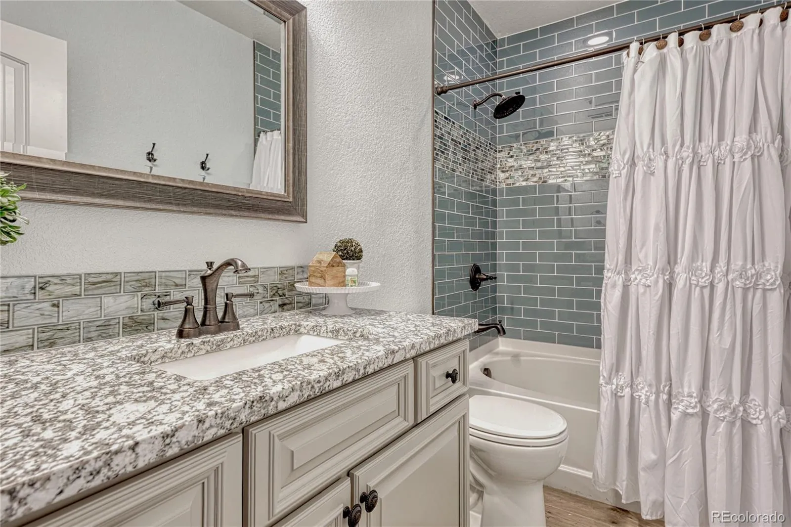
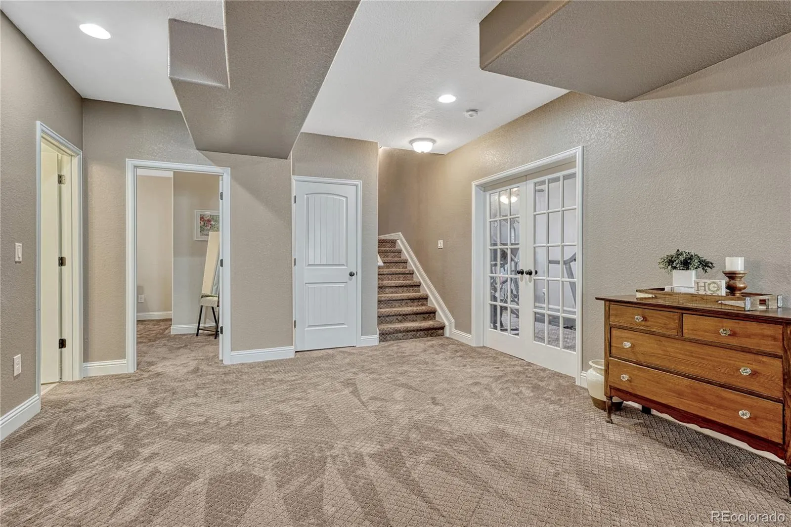
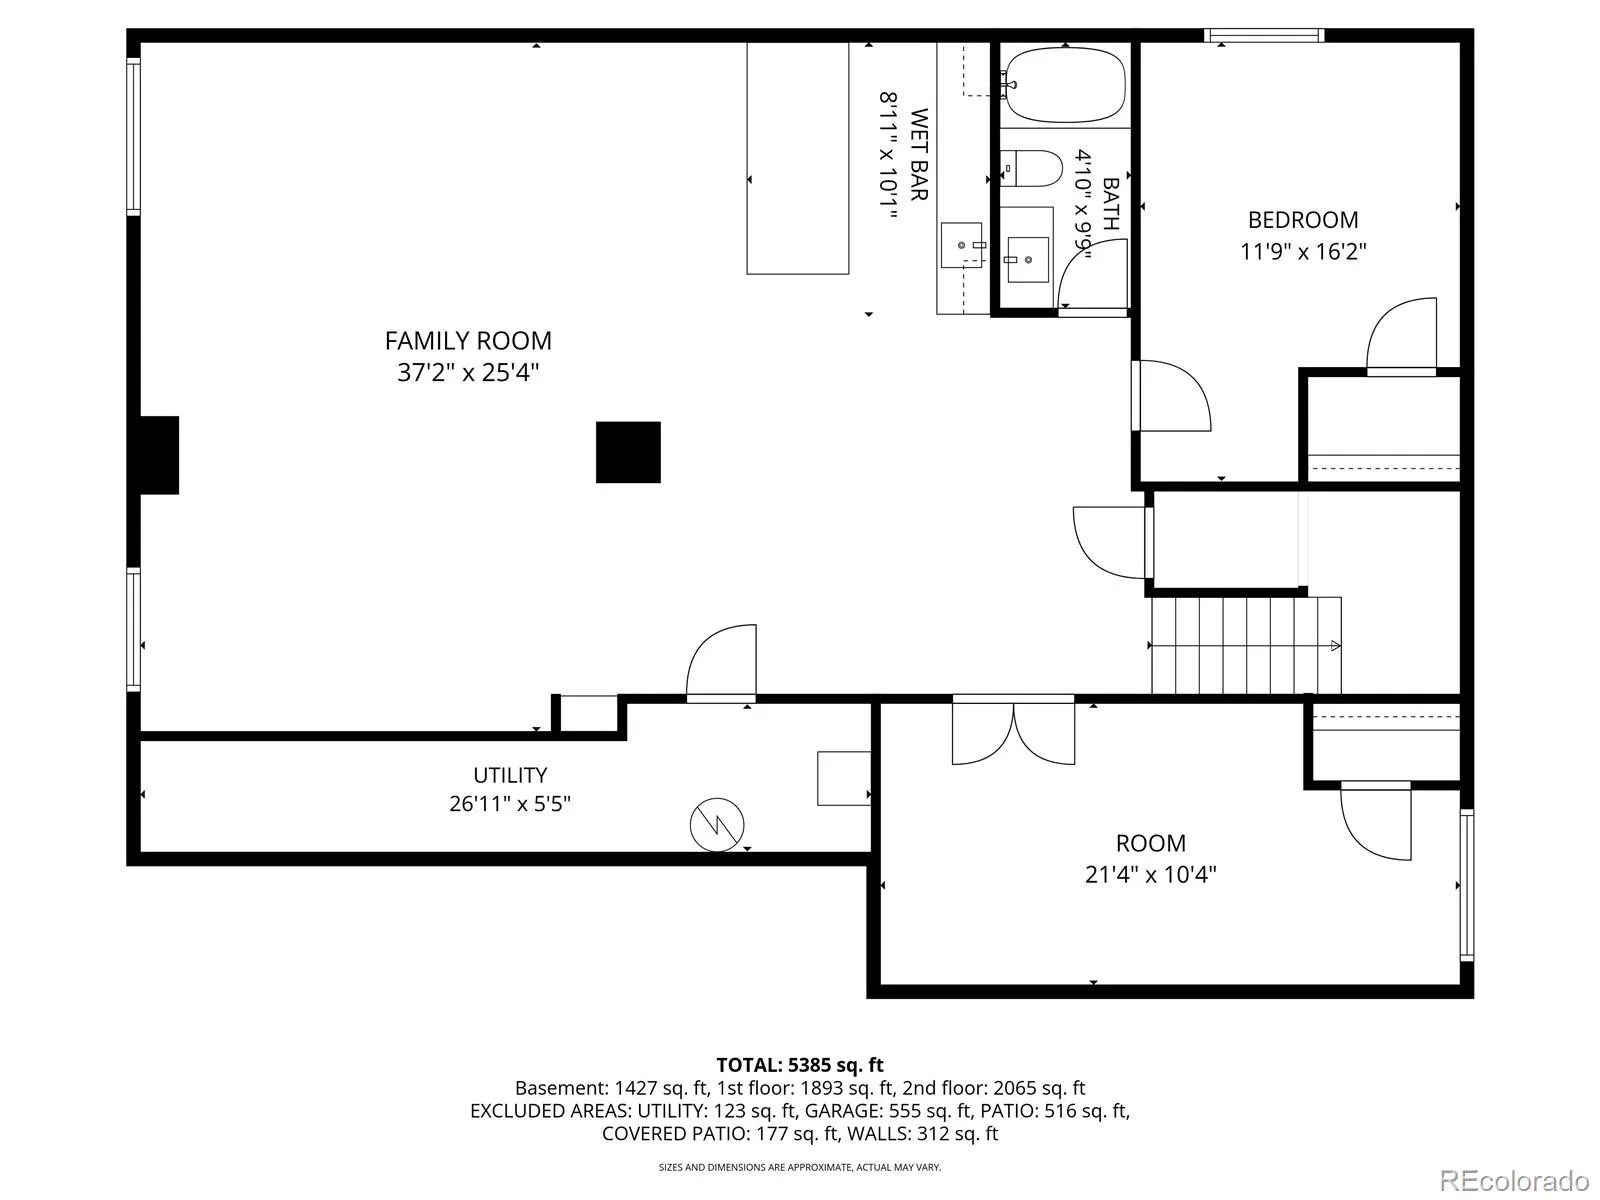
The fully finished basement lives like an additional residence, complete with a spacious media/game room, wet bar, two additional bedrooms or fitness rooms, an updated full bathroom, and abundant storage space.
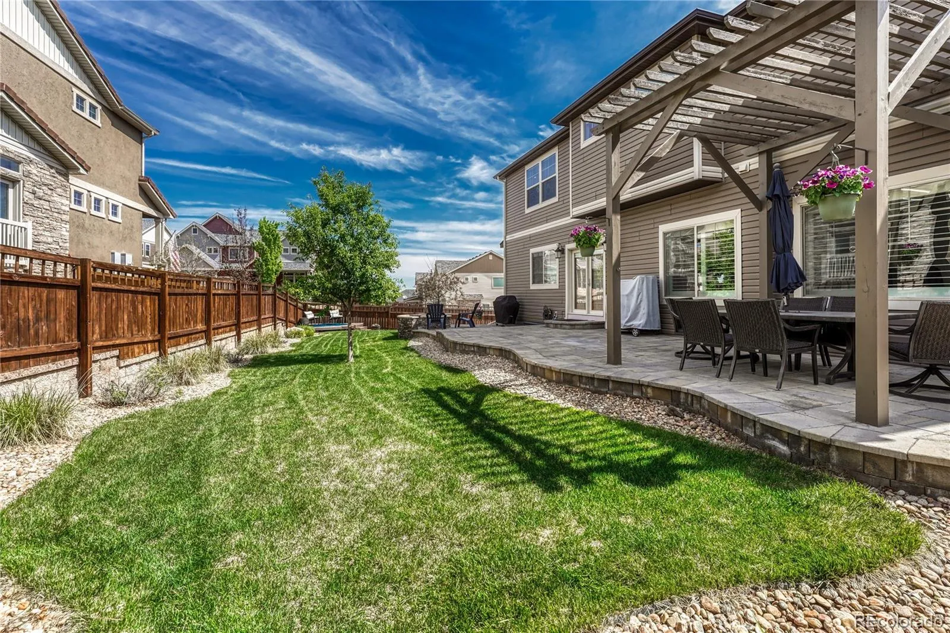
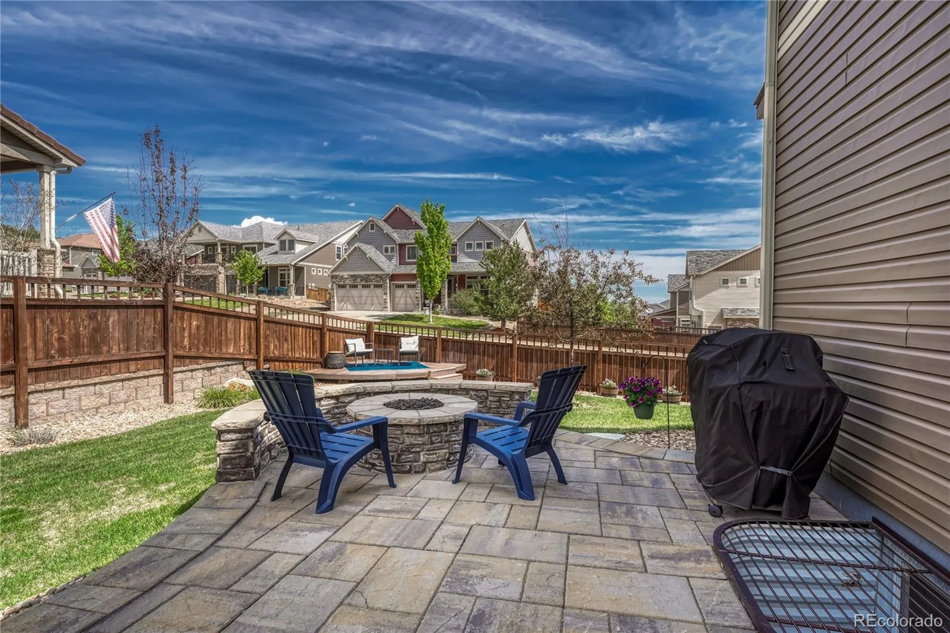
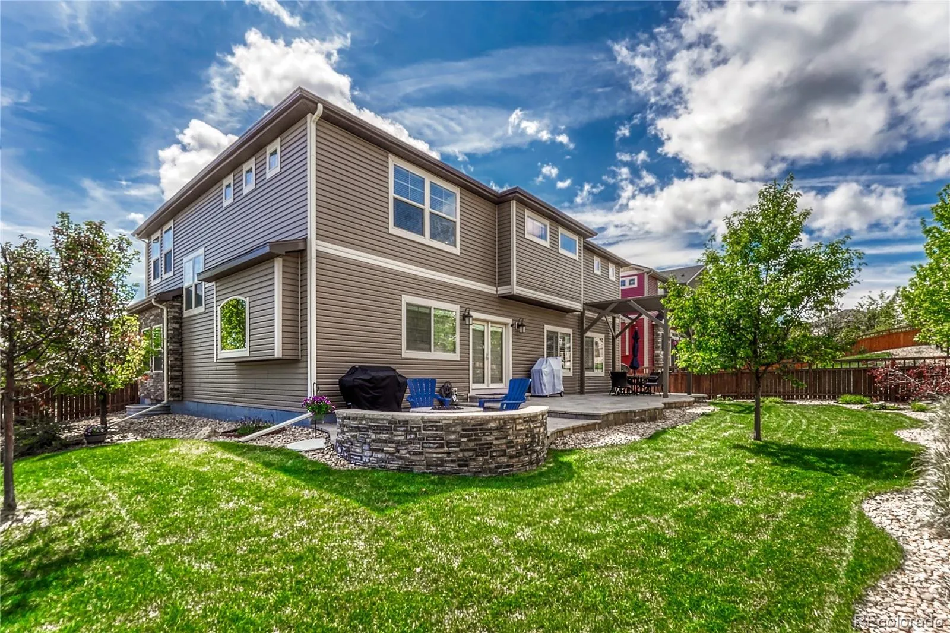
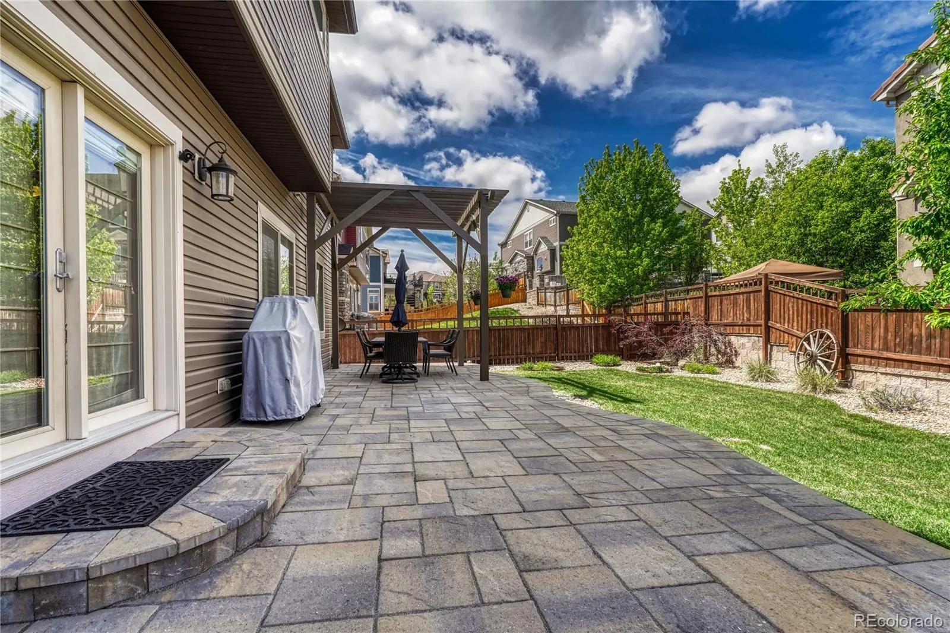
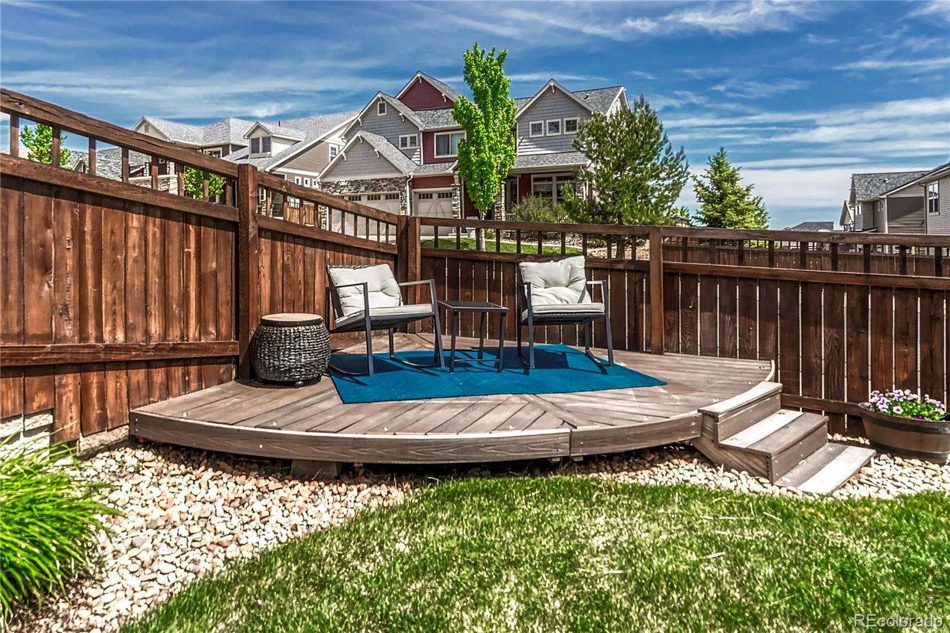
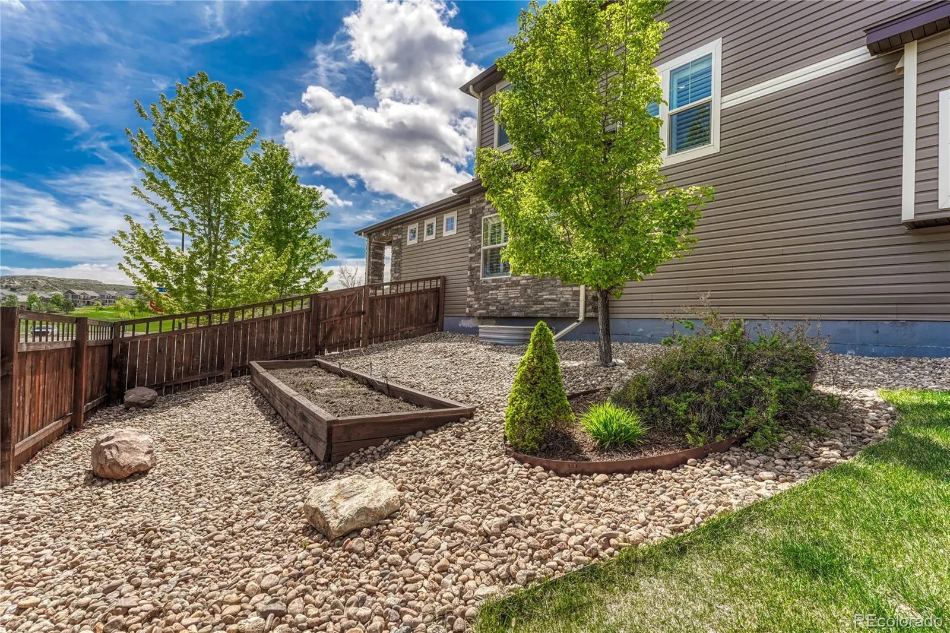
Outdoor living has been perfectly curated for year-round enjoyment with a large brick paver patio, composite deck, pergola, built-in stone fire pit, grassy play area, irrigated flower beds, and full fencing.
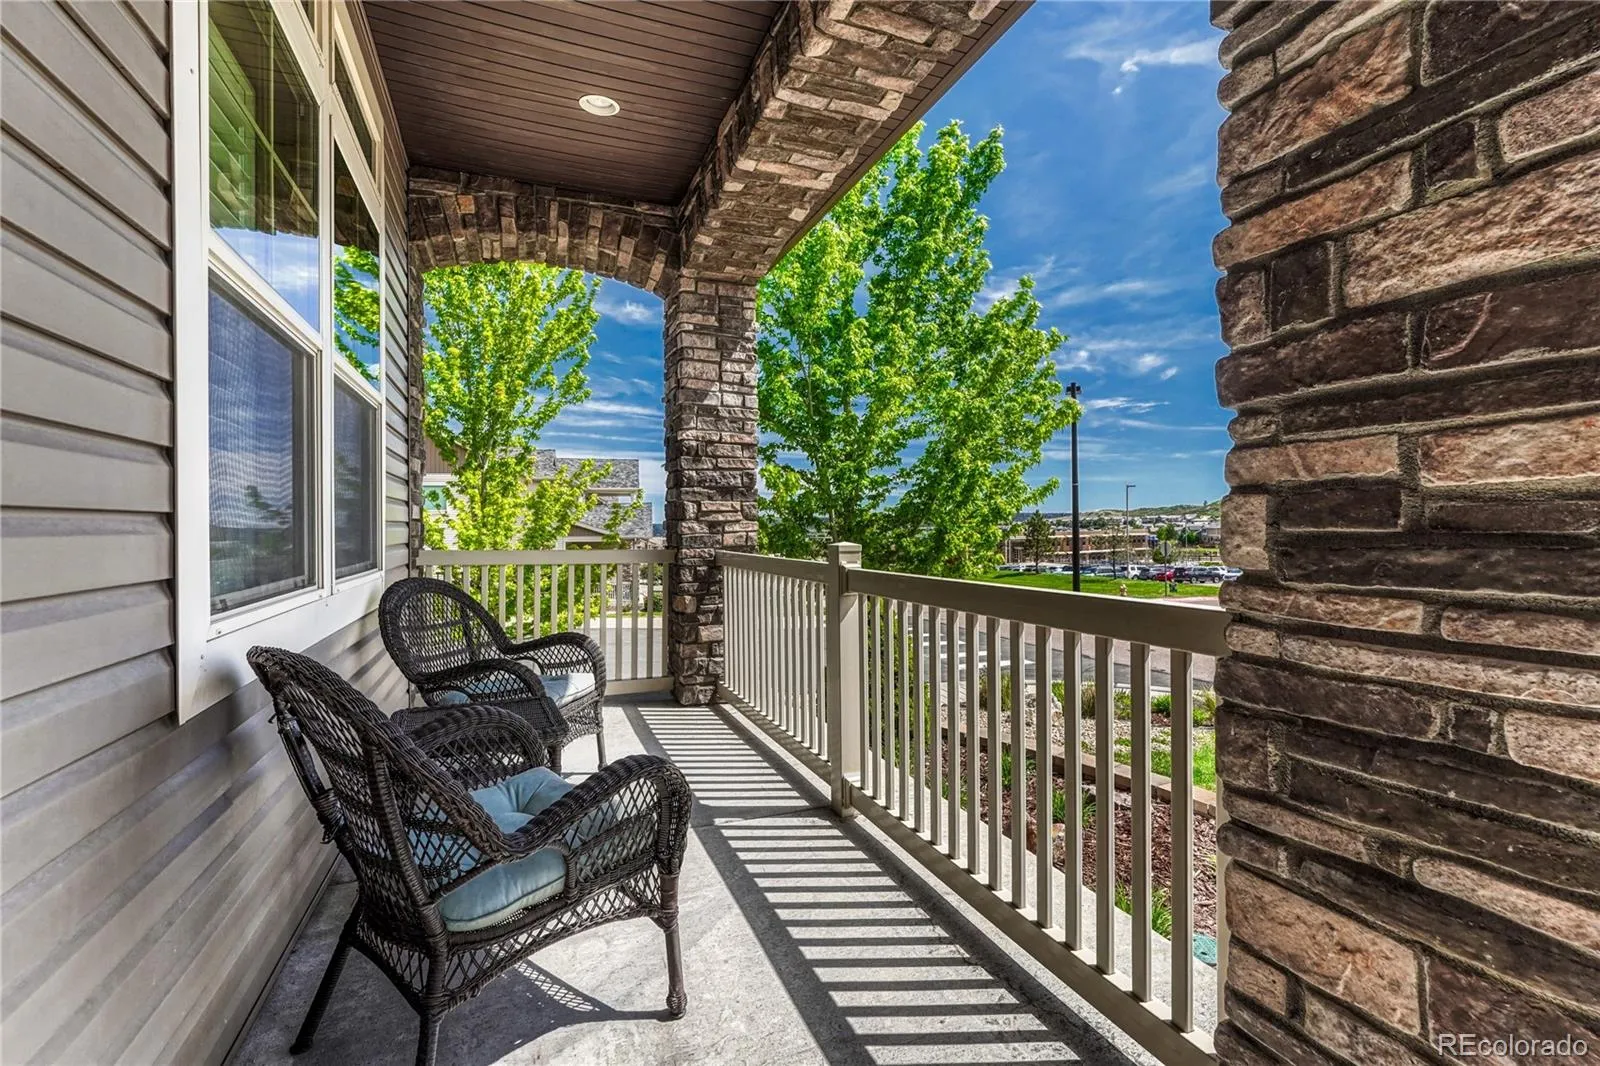
Over the years, this home has been thoughtfully enhanced with meaningful upgrades that elevate both comfort and design. 3 car garage on a corner lot for extra street parking. Access to The Meadows’ amenities including pools, parks, trails, tennis, pickleball, and community events. Ideally located near Clear Sky Elementary, Bison Park, The MAC, Outlets at Castle Rock, I-25, and DTC.
Pride of ownership and sophisticated design shine throughout the expansive open-concept floor plan, thoughtfully designed for both everyday living and effortless entertaining. The chef’s kitchen is a centerpiece featuring a slab granite island, amazing brickwork, stainless steel appliances, upgraded cabinets, and an oversized double-door pantry. Elegant architectural details including coffered ceilings, plantation shutters, decorative wood accents, designer lighting, engineered hardwoods, and extensive upgrades throughout create a warm yet refined atmosphere. The main level also offers a mud room, private office, full bathroom, & guest bedroom for added flexibility.
Upstairs, you’ll find four generously sized bedrooms, a versatile loft, oversized family-style laundry room, and an extraordinary primary suite rivaling a five-star hotel with a luxurious spa bath, deep soaking tub, cosmetic tower, and expansive walk-in closet.
The fully finished basement lives like an additional residence, complete with a spacious media/game room, wet bar, two additional bedrooms or fitness rooms, an updated full bathroom, and abundant storage space.
Outdoor living has been perfectly curated for year-round enjoyment with a large brick paver patio, composite deck, pergola, built-in stone fire pit, grassy play area, irrigated flower beds, and full fencing.
Over the years, this home has been thoughtfully enhanced with meaningful upgrades that elevate both comfort and design. 3 car garage on a corner lot for extra street parking. Access to The Meadows’ amenities including pools, parks, trails, tennis, pickleball, and community events. Ideally located near Clear Sky Elementary, Bison Park, The MAC, Outlets at Castle Rock, I-25, and DTC.
Property Details
Price:
$950,000
MLS #:
REC7650476
Status:
Pending
Beds:
7
Baths:
4
Type:
Single Family
Subtype:
Single Family Residence
Subdivision:
The Meadows
Finished Sq Ft:
5,757
Total Sq Ft:
6,038
Lot Size:
9,583 sqft / 0.22 acres (approx)
Year Built:
2014
Schools
School District:
Douglas RE-1
Elementary School:
Clear Sky
Middle School:
Castle Rock
High School:
Castle View
Interior
Above Grade Finished Area
4317
Appliances
Bar Fridge, Dishwasher, Microwave, Range, Refrigerator
Bathrooms
4 Full Bathrooms
Below Grade Finished Area
1440
Below Grade Unfinished Area
281
Cooling
Central Air
Flooring
Carpet, Tile, Wood
Heating
Forced Air, Natural Gas
Interior Features
Built-in Features, Ceiling Fan(s), Eat-in Kitchen, Five Piece Bath, Granite Counters, High Ceilings, Kitchen Island, Open Floorplan, Pantry, Primary Suite, Radon Mitigation System, Smoke Free, Walk-In Closet(s)
Laundry Features
Sink
Levels
Two
Main Level Bathrooms
1
Main Level Bedrooms
1
Exterior
Association Amenities
Clubhouse, Park, Playground, Pool, Tennis Court(s), Trail(s)
Attached Garage YN
1
Construction Materials
Frame, Stone, Vinyl Siding
Exterior Features
Fire Pit
Fencing
Full
Garage Spaces
3
Lot Features
Corner Lot, Cul-De-Sac, Sprinklers In Front, Sprinklers In Rear
Parking Features
Brick Driveway
Parking Spots
5
Parking Total
5
Patio And Porch Features
Covered, Front Porch, Patio
Roof
Composition
Financial
HOA Fee
$272
HOA Fee Frequency
Quarterly
HOA Name
The Meadows Neighborhood Company
HOA Phone
303-420-4433
Tax Year
2026
Taxes
$7,245
Map
Contact Us
Mortgage Calculator
Property Summary
- Located in the The Meadows subdivision, 1373 Clear Sky Way Castle Rock CO is a Single Family for sale in Castle Rock, CO, 80109. It is listed for $950,000 and features 7 beds, 4 baths, and has approximately 6,038 square feet of living space, and was originally constructed in 2014. The current price per square foot is $157. The average price per square foot for Single Family listings in Castle Rock is $248. The average listing price for Single Family in Castle Rock is $1,053,543. To schedule a showing of MLS#rec7650476 at 1373 Clear Sky Way in Castle Rock, CO, contact your Smart Sale AI agent at 3039066915.
Similar Listings Nearby

Additional Details
MLS ID : REC7650476
Listing Key : REC2054431589
Parcel Number : R0462912
Zip Code : 80109
City : Castle Rock
State : CO
Building if Condo :
Full Street: 1373 Clear Sky Way
Address : 1373
Address Prefix :
Address Suffix : Way
Street : Clear Sky
Street Prefix :
Street Suffix :
Unit if Condo :
Latitude : 39.381226
Longitude : -104.905907
Property Type : singlefamily
Property Sub Type : Single Family Residence
Stories Total if Condo :
Lot Size : 9,583 sqft / 0.22 acres (approx)
Ownership : Individual
Zoning :
Condition : Updated/Remodeled
Renovation :
Pets Allowed : Cats OK,Dogs OK,Yes
Special Conditions : None
Possession : Negotiable
Original Price : 1050000
Close Price :
Close Date :
List Date : May 27, 2026
List Contract Date : 2026-05-27
Off Market Date : 2026-08-27
Purchase Contract Date : 2026-08-27
Days on Market : 96
Concessions Amount :
Concession Comment :
Renovation :
Company : RE/MAX Professionals

Copyright 2026. All rights reserved.
1373 Clear Sky Way
Castle Rock, CO